
4302 - 8 Water Walk Drive Markham, Ontario L3R 6L4

$2,850 Monthly
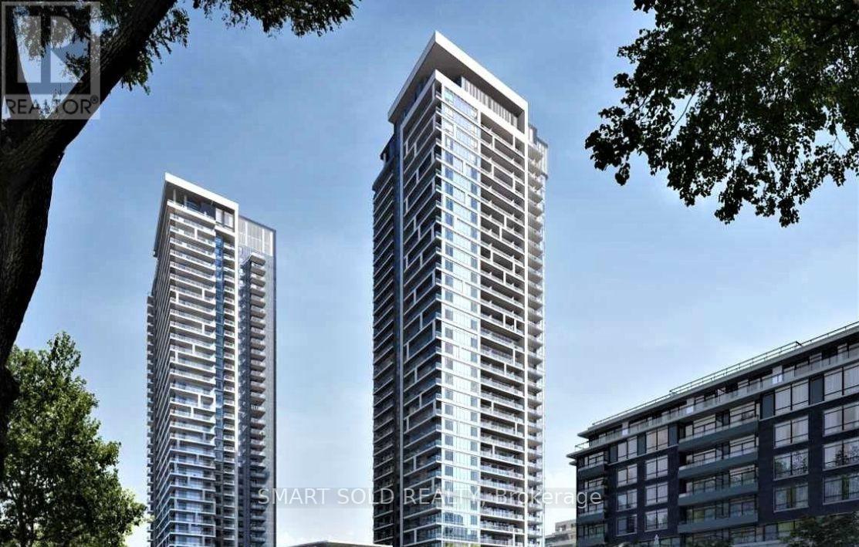
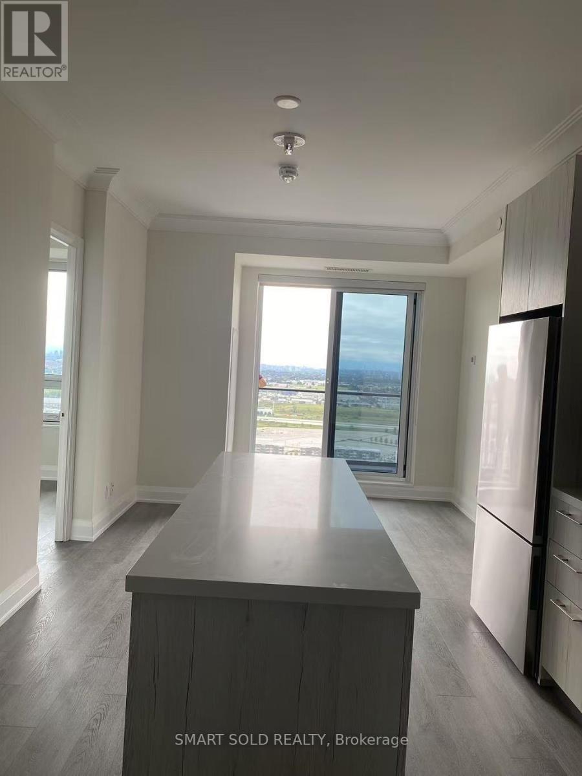
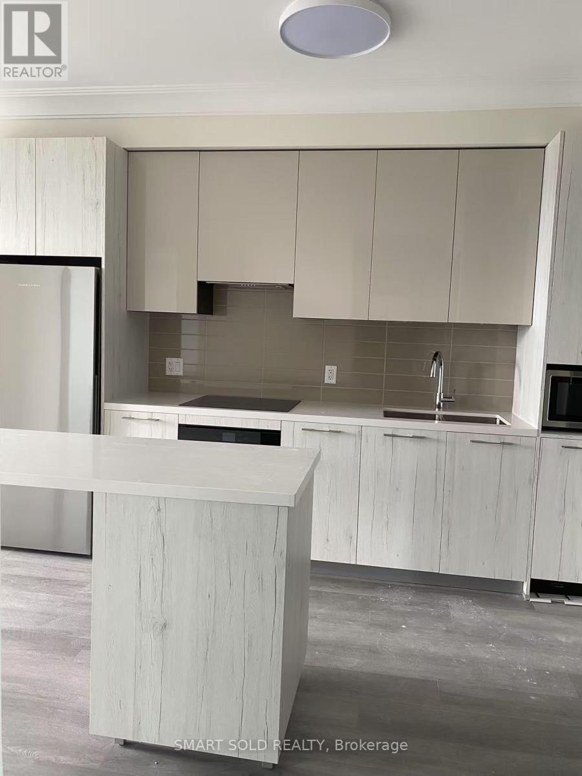
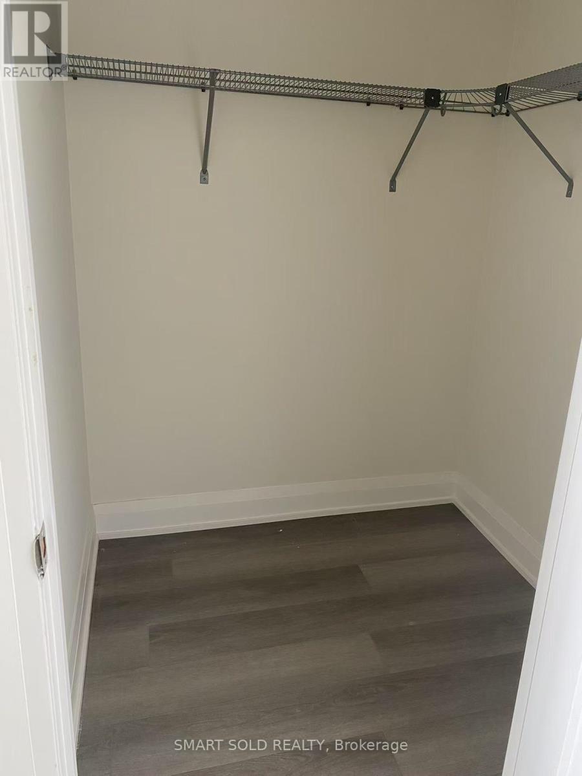
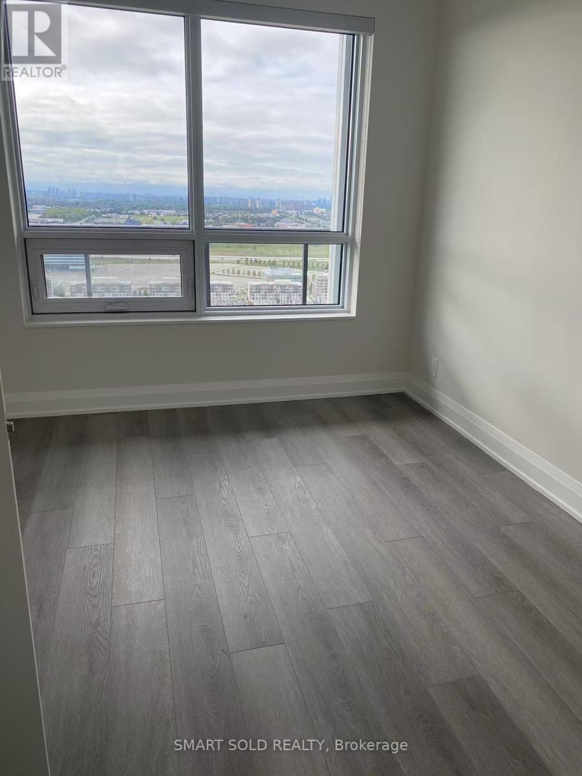
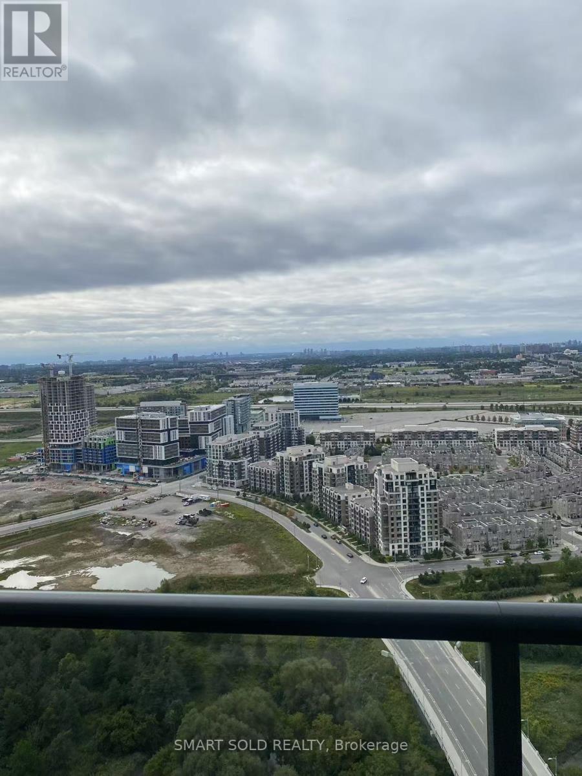
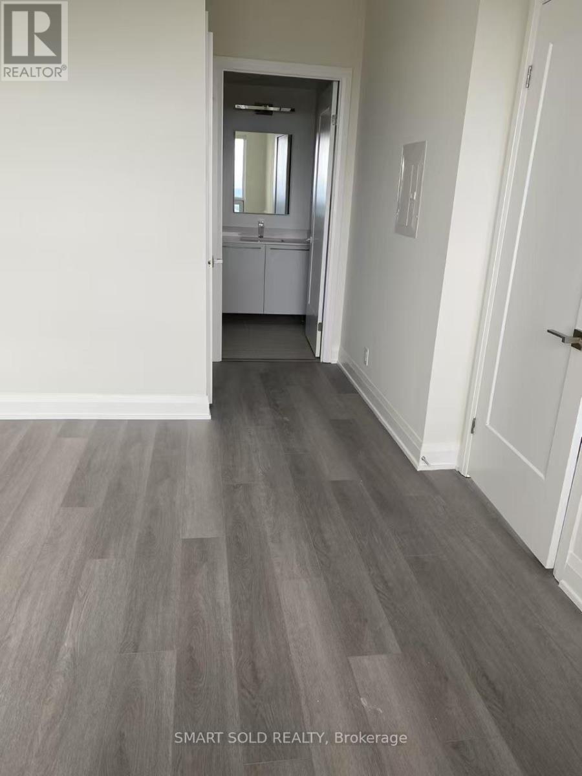
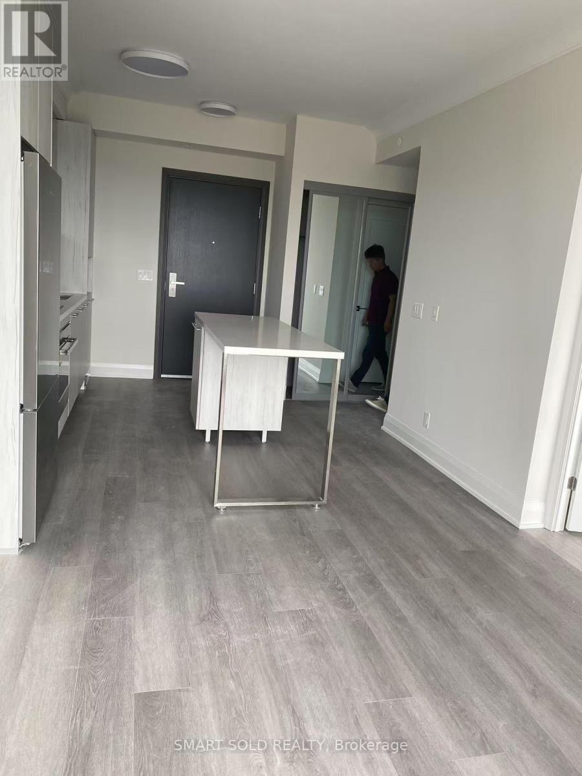
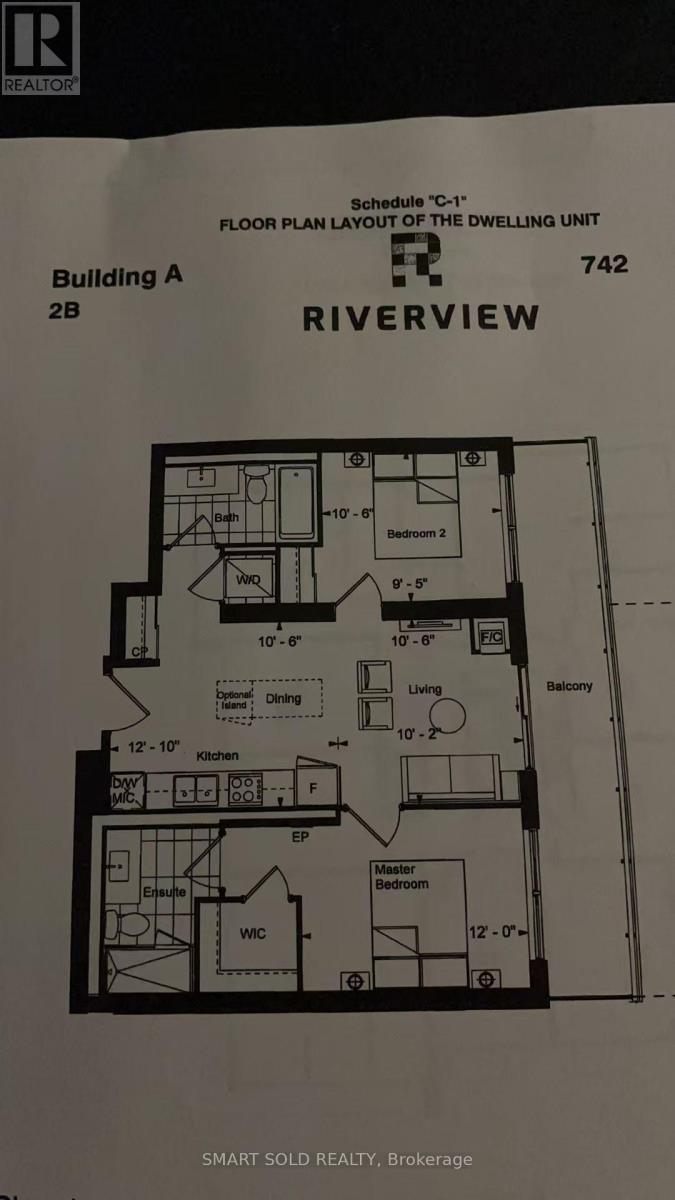
Experience modern condo living in the heart of Uptown Markham at this beautifully designed 2-bedroom, 2-bathroom residence by the renowned Times Group Corporation. Offering 742 sq. ft. of thoughtfully planned living space, this sun-filled south-facing suite features soaring 9-foot ceilings, sleek laminate flooring, and spectacular unobstructed views stretching toward Toronto's downtown skyline. The contemporary kitchen is equipped with quartz countertops, a centre island, and built-in stainless steel appliances, seamlessly flowing into the bright open-concept living and dining area-ideal for both relaxing and entertaining. The spacious primary bedroom includes a walk-in closet and private ensuite, while the second bedroom provides flexibility for family, guests, or a home office. Situated within walking distance to restaurants, cafés, banks, shopping, transit, and Downtown Markham, with quick access to York University Markham Campus, Highways 7, 404, and 407. Includes one parking space and one locker. (id:60365)
Property Details
| MLS® Number | N13598380 |
| Property Type | Single Family |
| Community Name | Unionville |
| AmenitiesNearBy | Park, Public Transit, Schools |
| CommunityFeatures | Pets Allowed With Restrictions |
| Features | Elevator, Balcony, Carpet Free, In Suite Laundry |
| ParkingSpaceTotal | 1 |
| PoolType | Indoor Pool |
| ViewType | View |
Building
| BathroomTotal | 2 |
| BedroomsAboveGround | 2 |
| BedroomsTotal | 2 |
| Age | 0 To 5 Years |
| Amenities | Exercise Centre, Party Room, Visitor Parking, Storage - Locker, Security/concierge |
| Appliances | Oven - Built-in |
| BasementType | None |
| CoolingType | Central Air Conditioning |
| ExteriorFinish | Concrete |
| HeatingFuel | Natural Gas |
| HeatingType | Forced Air |
| SizeInterior | 700 - 799 Sqft |
| Type | Apartment |
Parking
| Underground | |
| Garage |
Land
| Acreage | No |
| LandAmenities | Park, Public Transit, Schools |
https://www.realtor.ca/real-estate/30071275/4302-8-water-walk-drive-markham-unionville-unionville
Chris Hu
Salesperson
275 Renfrew Dr Unit 106
Markham, Ontario L3R 0C8

The trademarks REALTOR®, REALTORS®, and the REALTOR® logo are controlled by The Canadian Real Estate Association (CREA) and identify real estate professionals who are members of CREA. The trademarks MLS®, Multiple Listing Service® and the associated logos are owned by The Canadian Real Estate Association (CREA) and identify the quality of services provided by real estate professionals who are members of CREA. The trademark DDF® is owned by The Canadian Real Estate Association (CREA) and identifies CREA's Data Distribution Facility (DDF®)
July 23 2026 05:33:21
Toronto Real Estate Board
Smart Sold Realty

© 2026 Proptech Realty Inc., Brokerage.