

270 Erie Blvd Rr3 Boulevard
Norfolk, Ontario
Welcome to 270 Erie Boulevard, an exceptional 4-bedroom, 2-bathroom brick home perfectly positioned in the heart of Long Point-one of Ontario's most cherished lakeside destinations. This beautifully maintained property sits along a peaceful channel with direct access to the bay, just 200 metres from the sandy shores of Lake Erie, offering the ultimate blend of boating, beach, and cottage living. Step inside to a bright, well-appointed eat-in kitchen, complete with skylight, a built-in oven and cooktop, and a generous walk-in pantry-perfect for hosting family gatherings or enjoying morning coffee in the sunshine. The spacious living room invites you to unwind by the cozy fireplace, while the sun-filled family room provides panoramic views of the backyard and channel, creating the ideal space for relaxation or entertaining. The primary bedroom offers a peaceful retreat with its private balcony overlooking the water, the perfect spot to enjoy sunrise views or starlit evenings. Step outside to a freshly stained deck-ideal for outdoor dining or simply watching the boats drift by. The backyard is a boater's dream, featuring a newer seawall (2022) with a double boat slip, giving you easy access to the bay for spontaneous afternoon swims or exploring hidden beaches along the shoreline. Recent updates provide peace of mind, including a metal roof, siding, fascia, and eavestroughs (2024), ensuring the home is as worry-free as it is beautiful. Located just minutes from Long Point Provincial Park, local marinas, and quaint village shops and eateries, this property offers both year-round comfort and a true vacation lifestyle. Whether you're looking for the beach, or waterfront retreat this family getaway, delivers the best of Long Point living-where every day feels like a holiday. (id:60365)
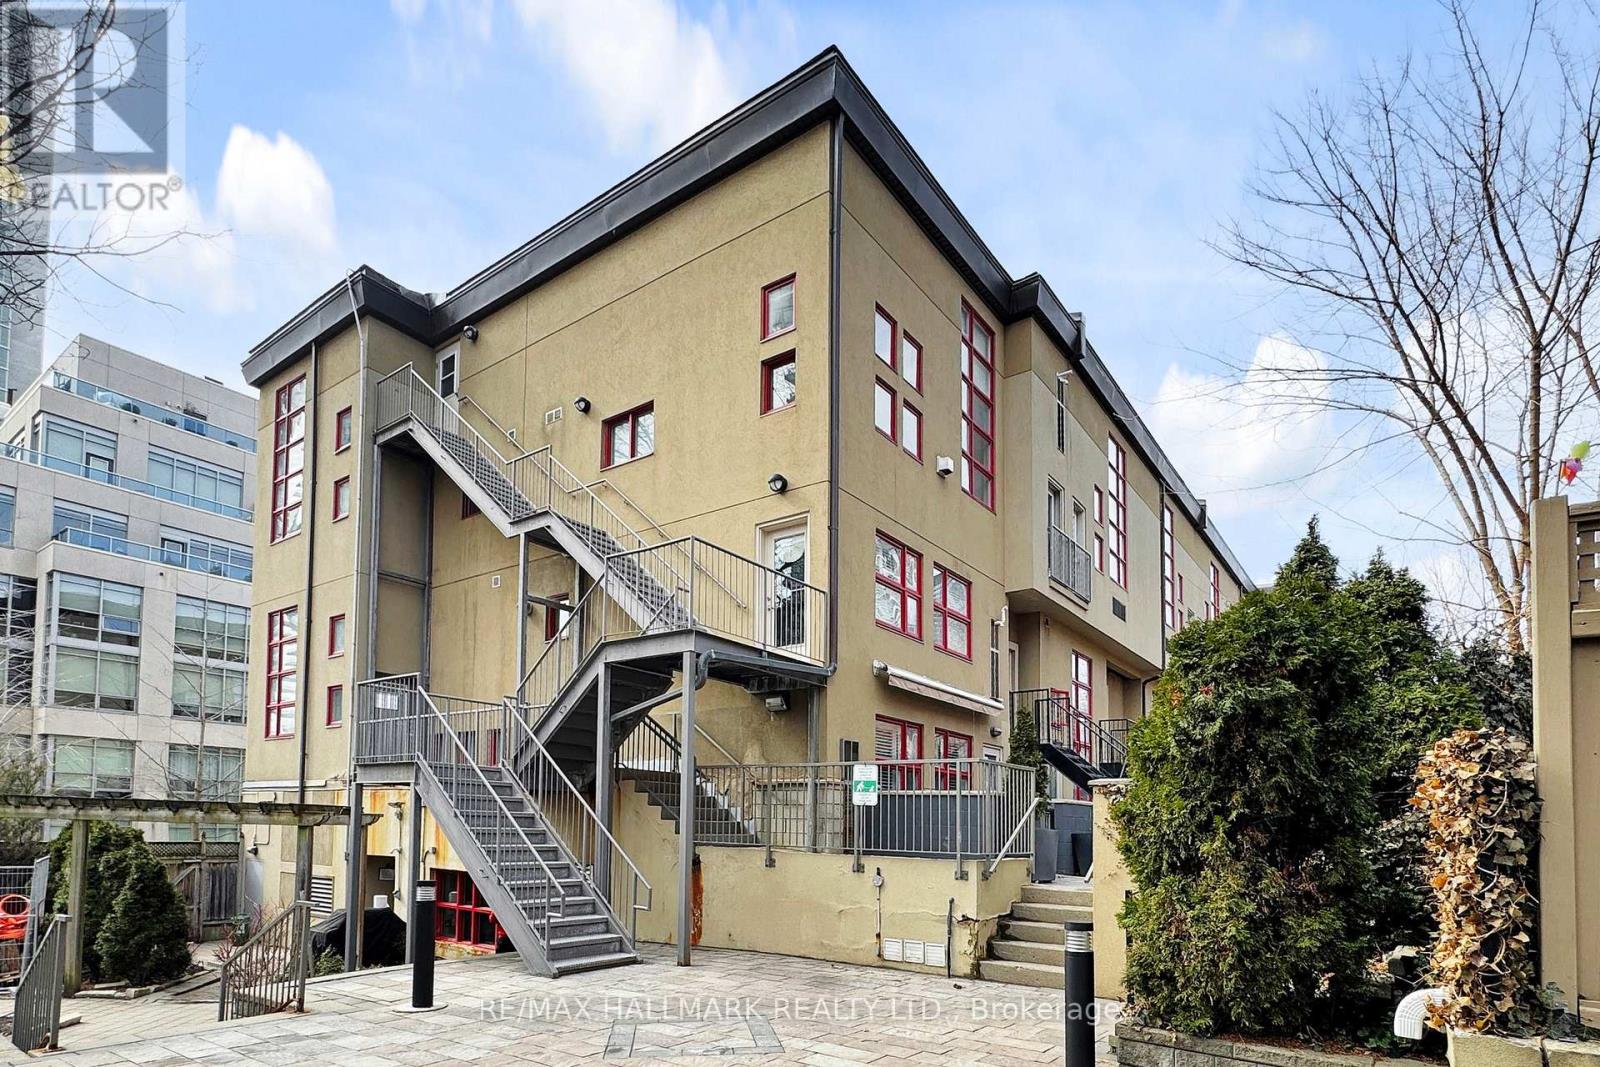
314 - 21 Earl Street
Toronto, Ontario
Experience the perfect blend of industrial character and modern luxury at Earl Lofts, a boutique gated community offering a rare, low-rise alternative to the typical downtown condo. This smartly designed two-storey residence features dramatic 17-foot ceilings and massive south-facing windows that flood the open-concept living space with natural light. The main level is built for effortless entertaining, centered around a modern updated kitchen with granite countertops, stainless steel appliances, and a cozy gas fireplace that leads to a private balcony with south views. The second level serves as a serene retreat, boasting a spacious primary bedroom with an open concept design to let the breeze flow through. Tucked away on a quiet, tree-lined cul-de-sac just steps from Jarvis and Bloor, this sun-drenched sanctuary provides an artful opulence with unbeatable access to the subway, Eataly, and the Rosedale Valley trails. With lower maintenance fees and no busy elevators to navigate, this unique oasis delivers both tranquility and urban convenience in one of the city's most coveted pockets. (id:60365)
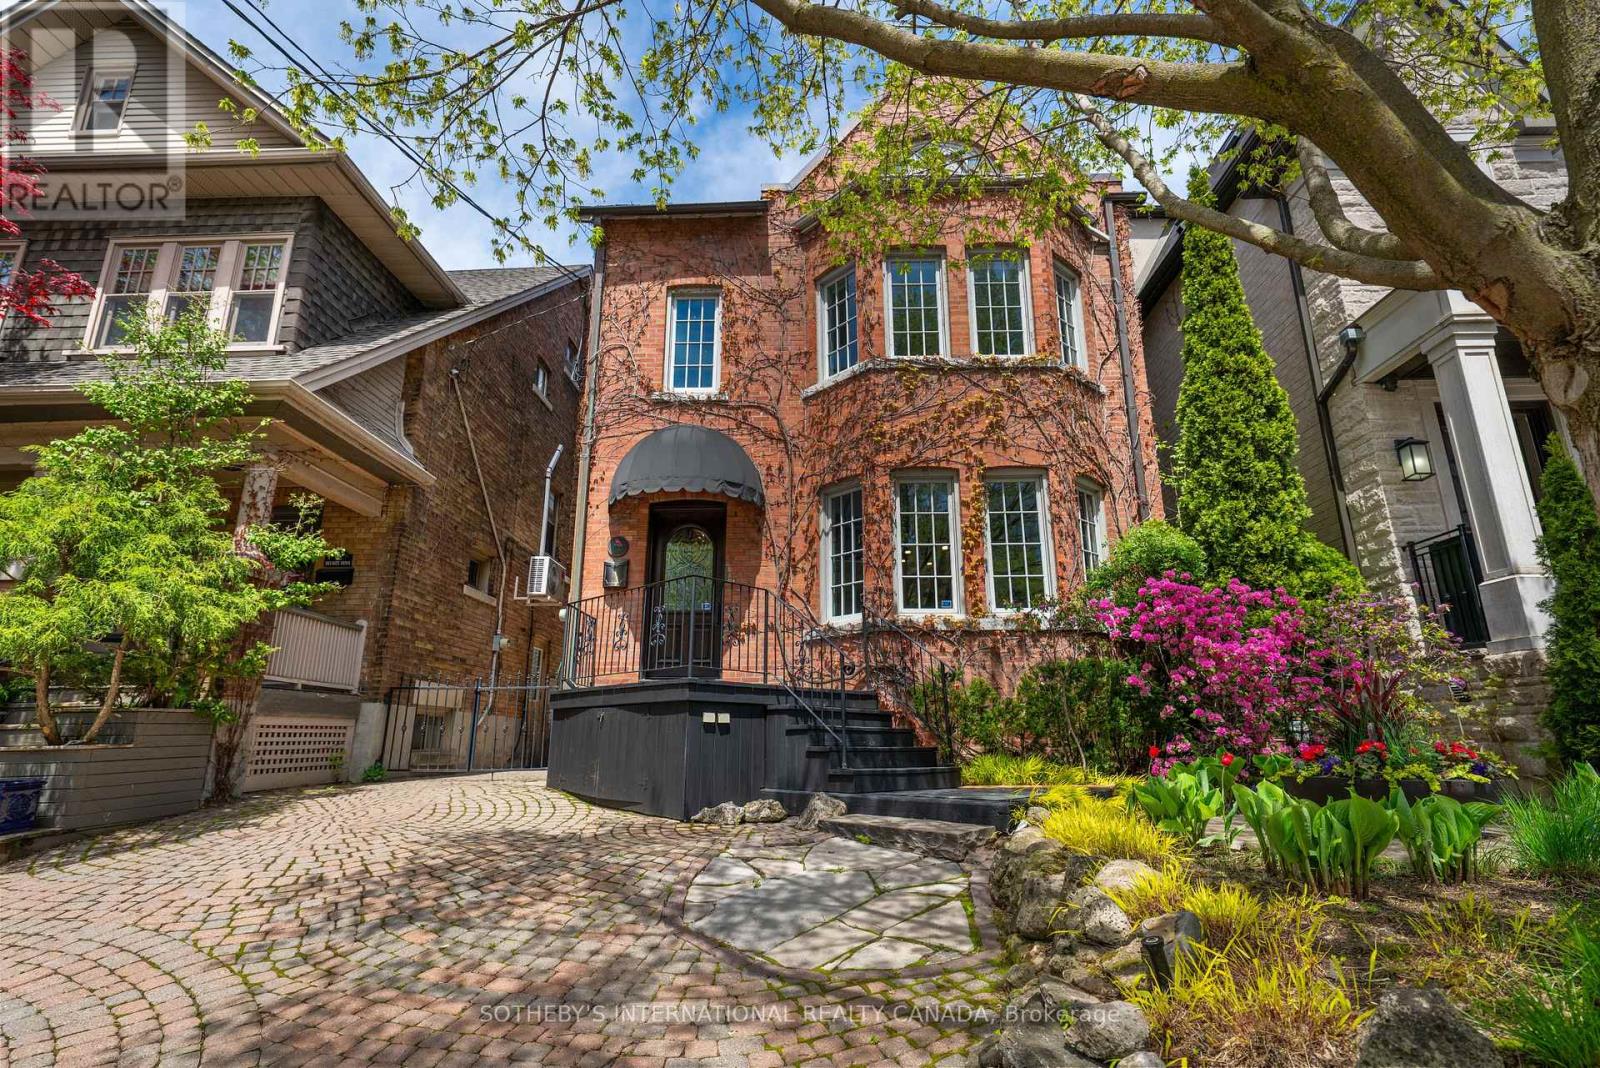
34 Belsize Drive
Toronto, Ontario
Elegantly positioned on one of the most desirable streets in the heart of Davisville Village, this timeless red brick 2.5-storey residence blends classic Toronto character with thoughtfully updated family living. Set on picturesque Belsize Drive, this beautifully maintained home offers exceptional space, warmth, and functionality in one of midtown Toronto's most sought-after neighbourhoods. Rich in charm and architectural character, the home features generous principal rooms, soaring ceilings, and an abundance of natural light throughout. The classic red brick façade and inviting presence reflect the enduring appeal of Toronto's most cherished family homes, while the 2.5-storey layout offers remarkable versatility across multiple levels.The second floor features an impressive primary retreat, creating a private and tranquil escape within the home, while another bedroom currently operating as a family room offers a fireplace and built in shelving. The third floor offers two additional bedrooms and a beautifully renovated bathroom, ideal for growing families, guests, or flexible work-from-home living. One of the third-floor bedrooms opens onto a private rooftop deck, a rare and inviting outdoor retreat perfect for morning coffee, summer evenings, or quiet relaxation above the trees of this established neighbourhood. Located just steps to boutique shops, restaurants, cafés, parks, transit, and some of midtown Toronto's most respected schools, this is a rare opportunity to own a distinguished property in the heart of Davisville Village. (id:60365)
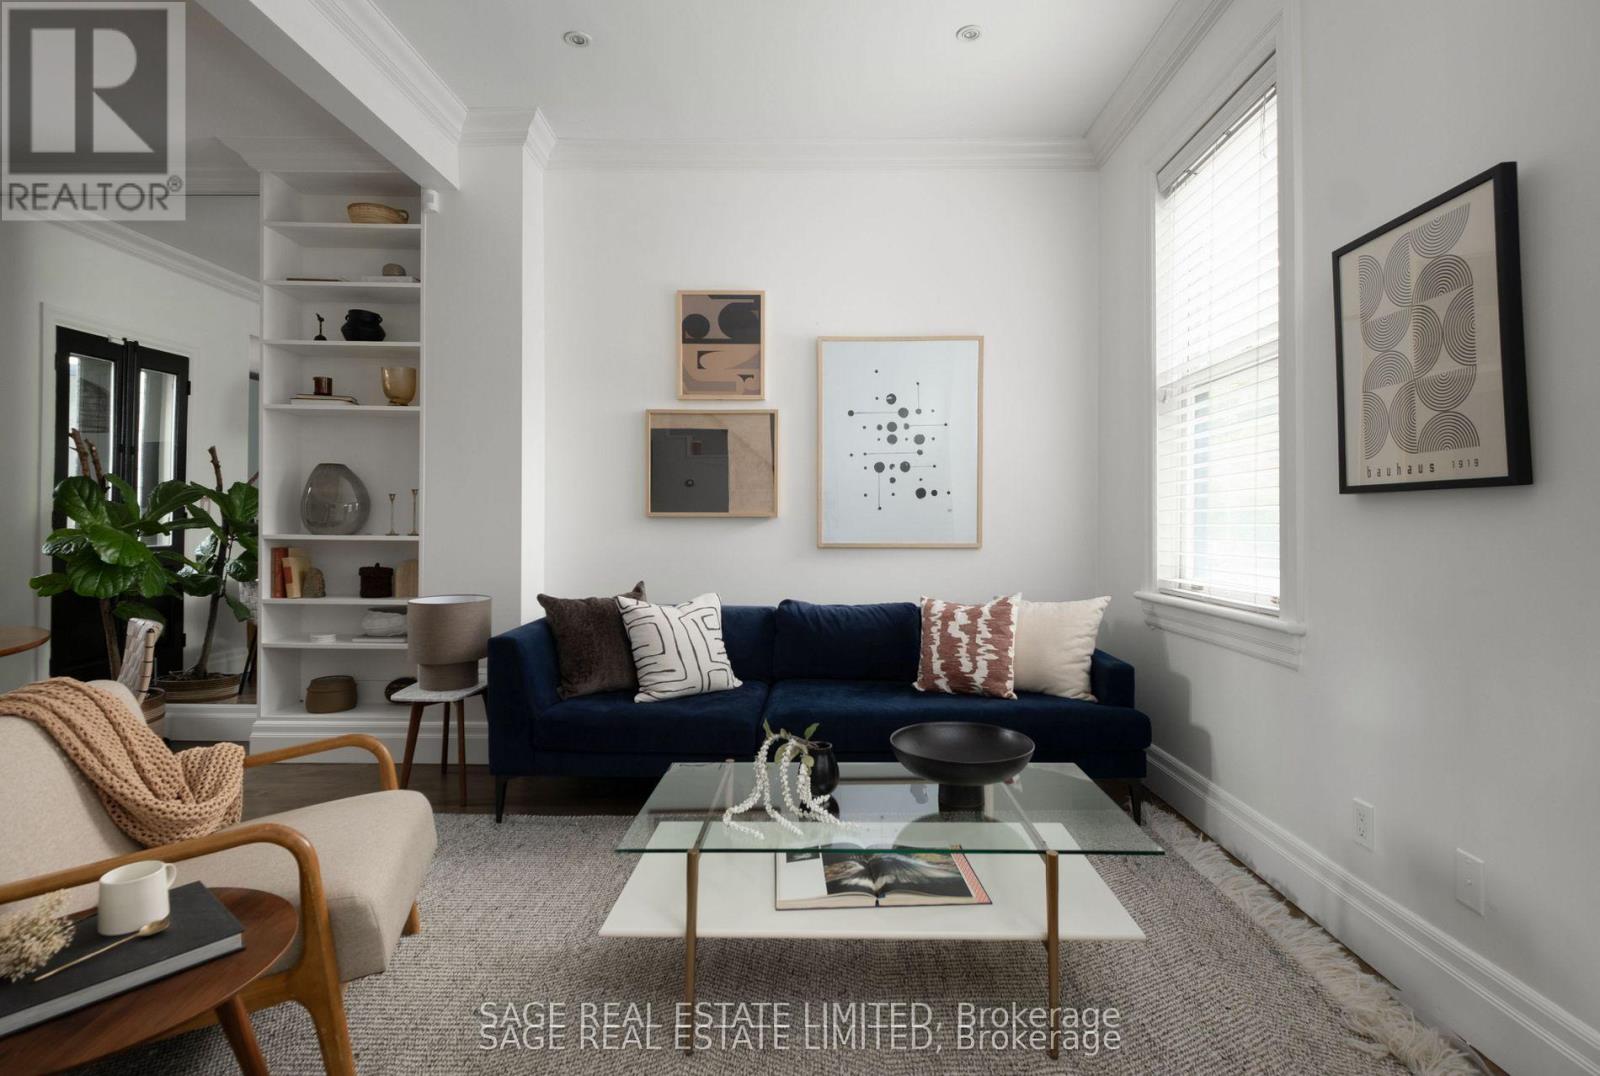
438 Sumach Street
Toronto, Ontario
Tucked along a quiet stretch of Sumach Street, beneath a canopy of mature trees in the heart of Cabbagetown, this two-bedroom semi feels like something out of a storybook with the perfect blend of charm and style. Behind a literal white picket fence (yes, really) and a front garden that quietly steals the show, this is the kind of home that makes you pause before you even step inside. And once you do, it delivers. Lofty ceilings and generous windows bring in beautiful natural light, giving the main floor a wondrous sense of volume. The kitchen has been tastefully updated with form and function in mind to create a space that feels polished, practical, and ready to enjoy from day one. Out back, a private deck extends the living space in all the right ways. It's an easy setting for summer evenings, weekend barbecues, or simply a moment to unwind. The garden and deck strike that rare balance of lush enough to enjoy, but thoughtfully scaled for low-maintenance living. This home offers the privacy and charm of a freehold, with a simplicity that condo dwellers can appreciate. Upstairs, the primary bedroom opens up with vaulted ceilings that add an expansive sense of space and calm. A second bedroom offers flexibility, whether for guests, a home office, or whatever comes next. The finished lower level adds versatility, ideal as a media room, workspace, or additional bedroom. This home also features a private drive at the front, a detail that makes a meaningful difference in this neighbourhood. Just steps from Riverdale Park, Wellesley Park, and Riverdale Farm, and a short stroll to the energy of Parliament Street where cafes, restaurants, and local shops create a rhythm that's distinctly Cabbagetown. Walkability is a given, transit is seamless, and access to the DVP keeps commuting within easy reach. For those drawn to homes with personality and spaces that feel inspired, this one doesn't try too hard. It simply gets it right. (id:60365)
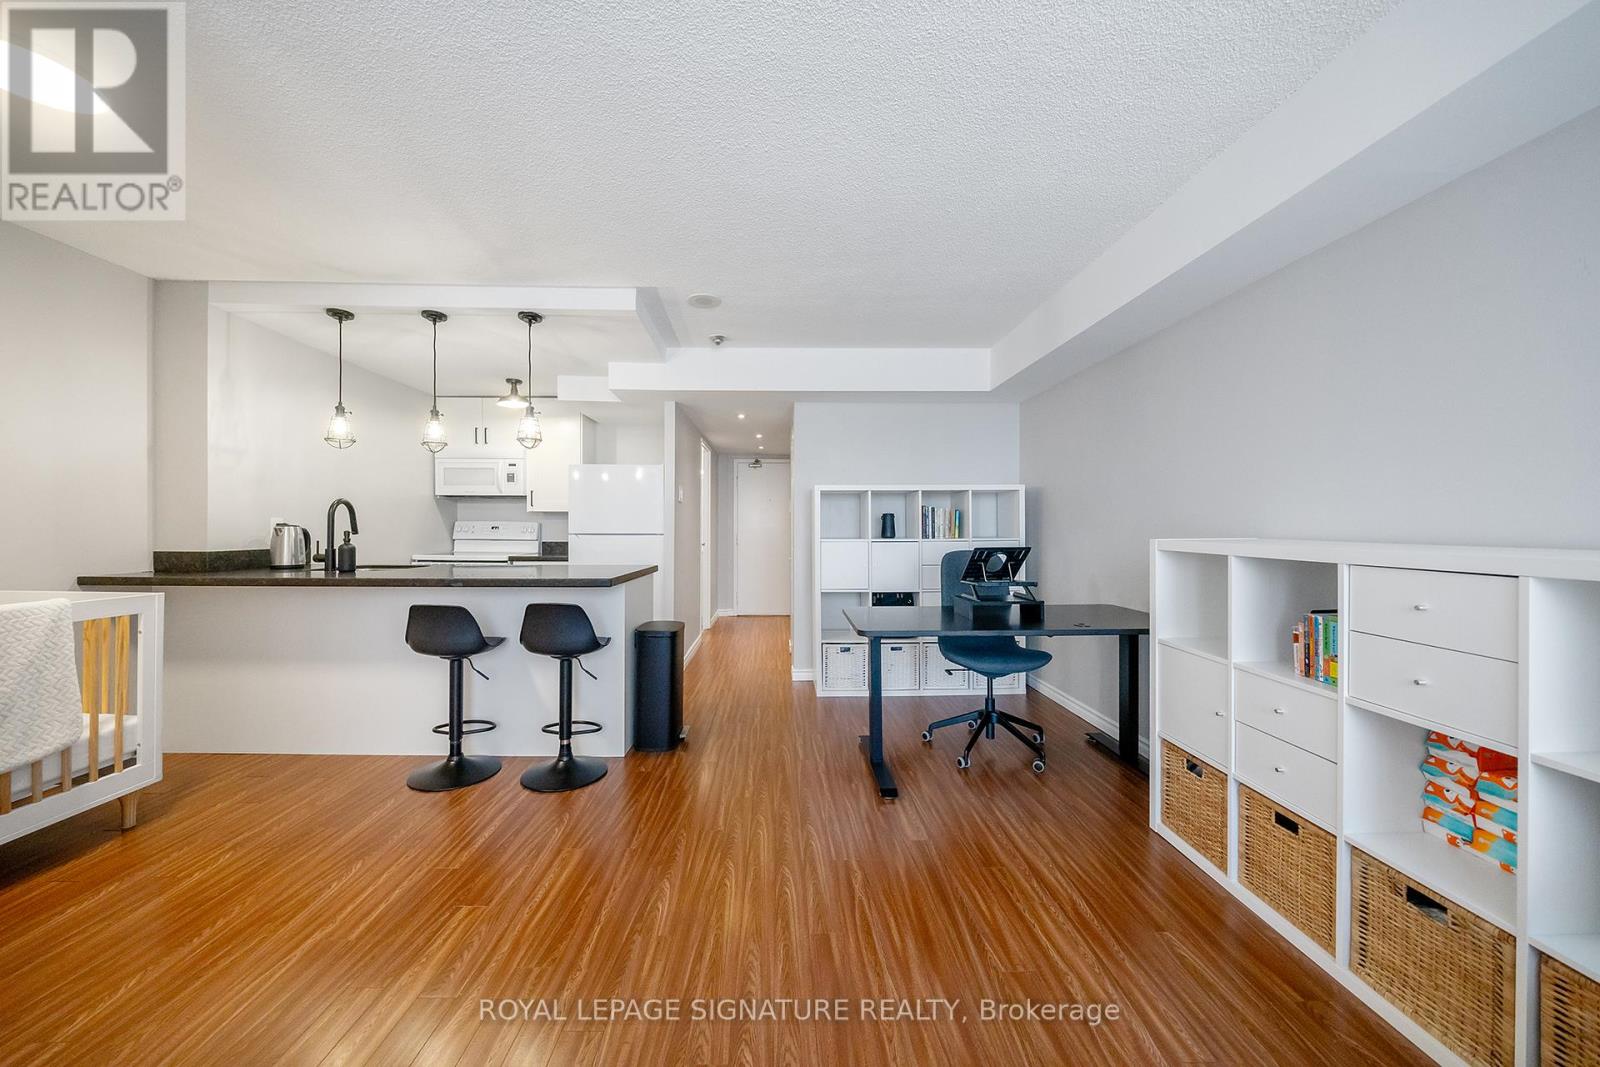
704 - 117 Gerrard Street E
Toronto, Ontario
A Bright Downtown Opportunity at 117 Gerrard Street East! This sun-filled, stylishly updated east-facing suite offers a smart and versatile layout with beautiful morning light and open views toward Cabbagetown and Allan Gardens. Thoughtfully configured as a 1+den, the functional floor plan features an open-concept kitchen overlooking the living and dining area. The spacious principal living area easily accommodates lounging, dining, and sleeping arrangements, while the separate den provides excellent flexibility as a guest space, nursery, office, or private retreat. Recent upgrades enhance both style and comfort, including a new bathroom vanity, fridge, dishwasher, and stove (2025), new interior doors (2026), and freshly painted bedroom and bathroom spaces. The building is known for solid construction and copper plumbing, a valued feature for buyers who appreciate durable materials and quality infrastructure. Residents enjoy an exceptional range of amenities, including a panoramic rooftop terrace with BBQ area, garden patio, outdoor jacuzzi, fitness centre, party and games rooms, saunas with showers, visitor parking, bike storage, gated pet area, and 24-hour concierge/security. Maintenance fees offer outstanding value and include all utilities, high-speed internet, and cable TV. Located in the heart of downtown Toronto with outstanding walk, transit, and bike access, you are steps to CF Toronto Eaton Centre, Toronto Metropolitan University, University of Toronto, St. Lawrence Market, the Financial District, hospitals, parks, grocery stores, restaurants, and vibrant Church Street amenities. An ideal choice for first-time buyers, professionals, students, or investors seeking convenience, comfort, and unbeatable urban living. (id:60365)
1000 Strawberry Island
Ramara, Ontario
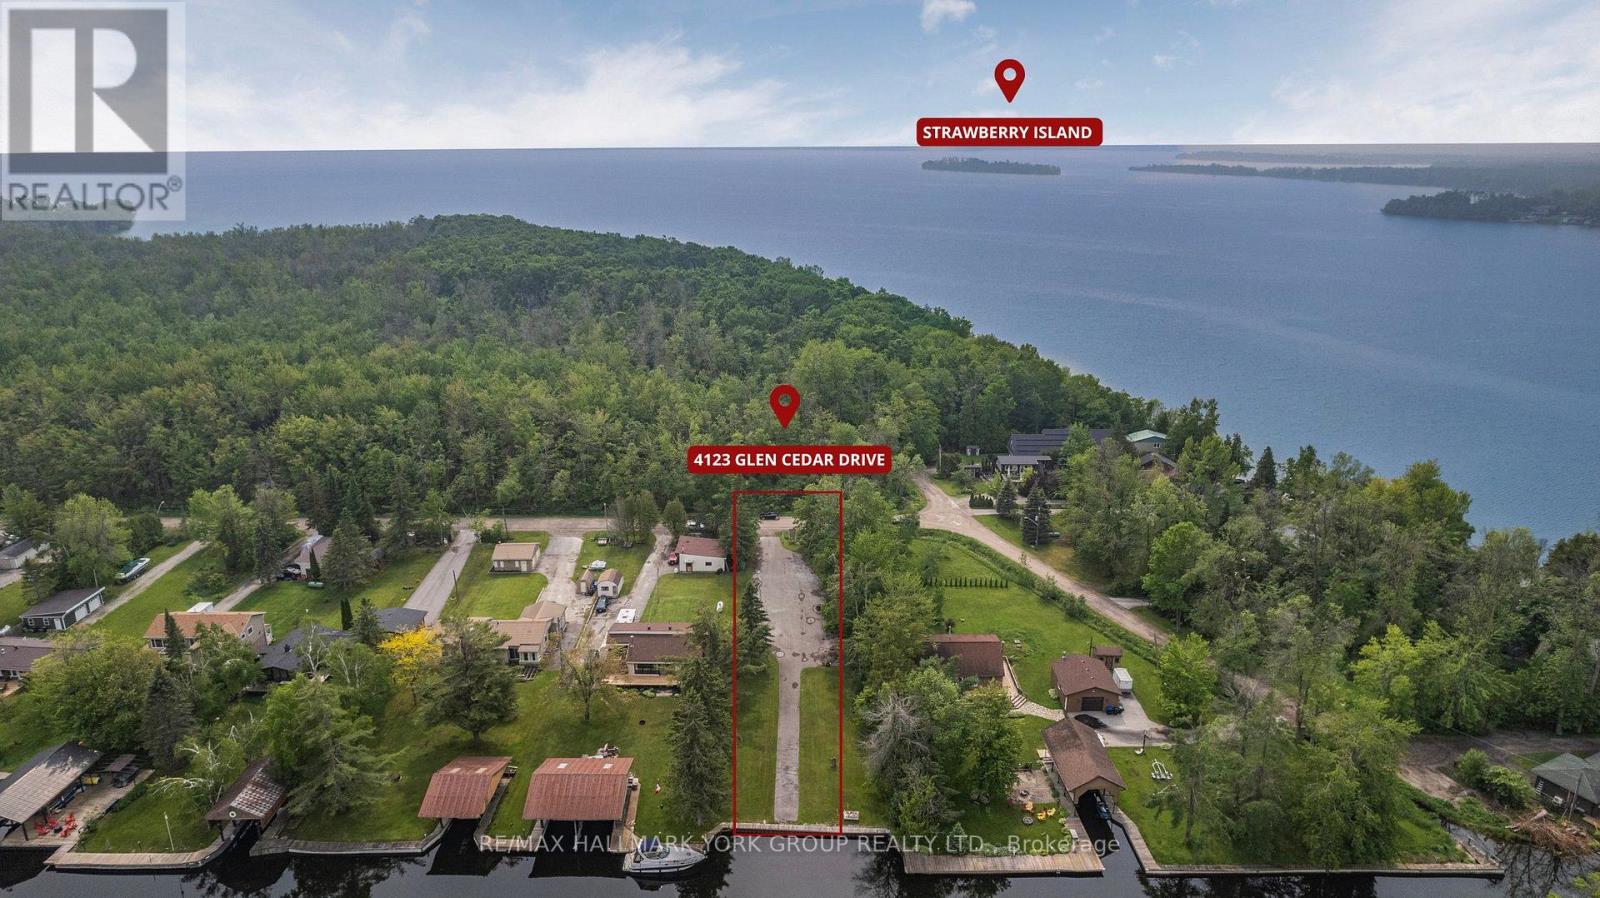
A Truly Exceptional Fall And Winter Opportunity To Own Strawberry Island-A 26-Acre Private, Iconic, And Historically Significant Sanctuary On Lake Simcoe And A Haven All Year Round. A Rare Dual Offering: 26-Acre Private Island + Marina Del Rey Mainland Lot With Direct Access. Paired With A Coveted 80 X 303 Ft Mainland Lot At 4123 Glen Cedar Drive With Direct Canal Access Through Marina Del Rey, This Package Delivers Unmatched Convenience And Year-Round Accessibility. Steeped In Centuries Of History, From Its Importance To Indigenous Communities As A Gathering Place And Lookout Post, To Its Victorian-Era Resort Days, To Its Quiet Spiritual Retreat That Hosted Pope John Paul II In 2002, This Island Offers Extraordinary Privacy, Natural Beauty, And Legacy. As The Seasons Change, The Island Becomes Even More Magical With Crisp Fall Colours Wrapping The Shoreline, Peaceful Winter Trails For Snowshoeing Or Quiet Hikes, Expansive Frozen Panoramas Ideal For Photography And Serene Escapes, And A Tranquil Setting Perfect For Cold-Weather Activities, Fireside Gatherings, And Ultimate Privacy. Surrounded By Calm Waters, Mature Trees, And Panoramic Views, Strawberry Island Stands Alone As One Of The Rarest Opportunities On Lake Simcoe. Combined With The Convenience Of The Marina Del Rey Mainland Lot For Easy Year-Round Access And Docking, This Is Not Just Land-It Is A Remarkable Piece Of Ontario's Living History. (id:60365)
10 Silverdale Crescent
Toronto, Ontario
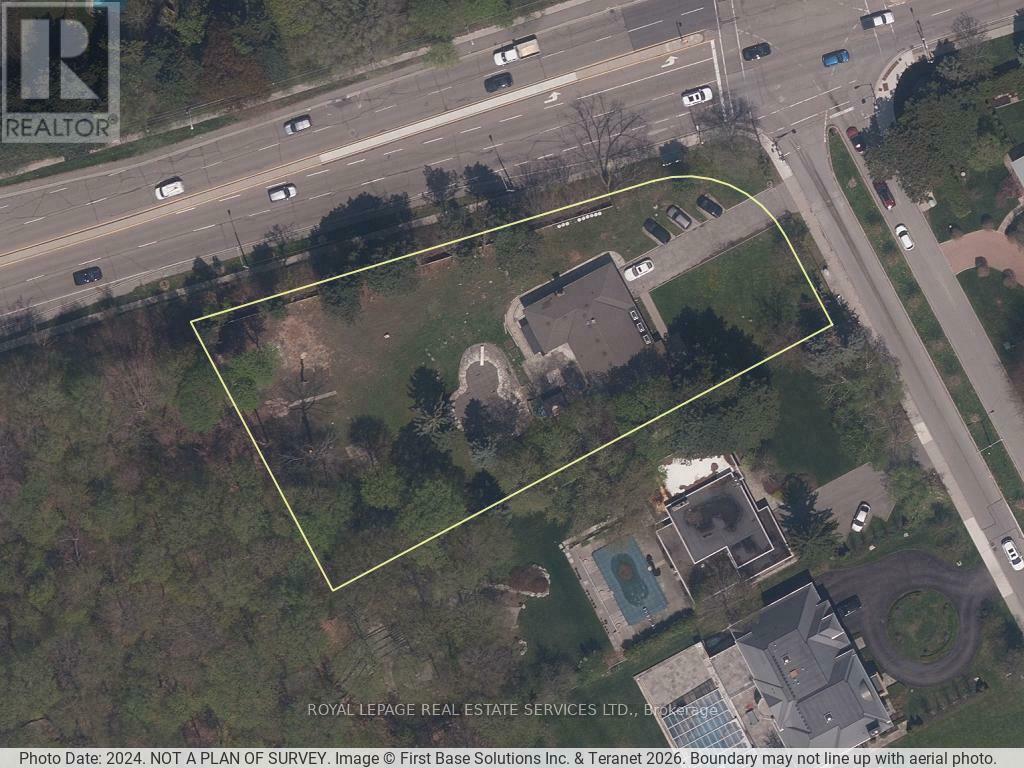
Power of sale development site located in North York, backing onto Donalda Golf Club. The property comprises approximately 0.89 acres positioned on a corner lot with strong frontage and site depth. Zoning permits multiple residential development options, including townhouse form (up to 4 storeys) or mid-rise apartment building (up to 6 storeys), allowing flexibility in project configuration and density. Planning analysis and supporting work has been initiated, enabling a purchaser to advance the entitlement process without starting from baseline. The site is bordered by existing woodlot and environmental buffers, supporting separation from surrounding uses and incorporating natural views into future design. Two residential units are currently leased, providing interim holding income. (id:60365)
71 Vauxhall Drive
Toronto, Ontario
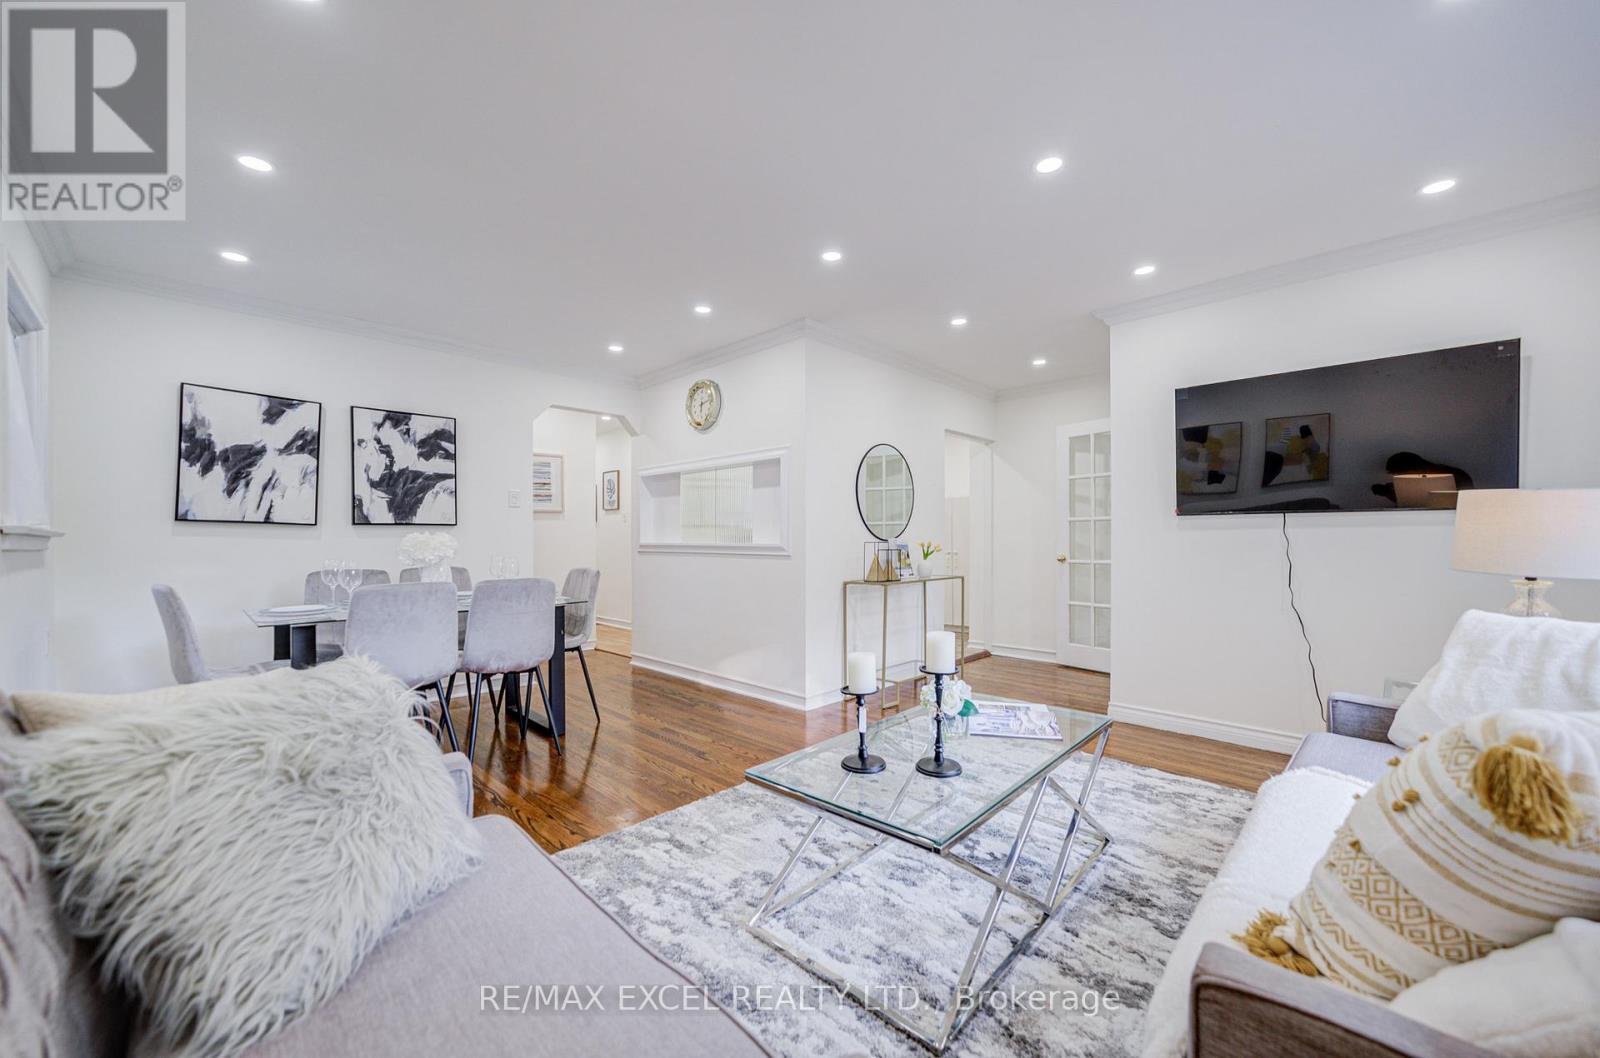
Welcome to this charming detached bungalow in Toronto's sought-after Dorset Park! Featuring 3+2 bedrooms, the home is ideal for families or investors. Renovated in 2025, the lower level is newly finished with a brand-new kitchen, new 3-pc bathroom, new durable vinyl flooring, and new LED pot lights all served by a separate side entrance for outstanding in-law suite or rental potential. The main floor offers hardwood throughout with pot-lit living/dining/kitchen, and a west-facing picture window that brings in warm afternoon sun. Outdoors, enjoy a large backyard with a patio for summer entertaining, plus a private drive for 4 cars. Commuting is effortless with quick access to Hwy 401 and transit at your doorstep. (id:60365)
174 Rusty Crestway
Toronto, Ontario
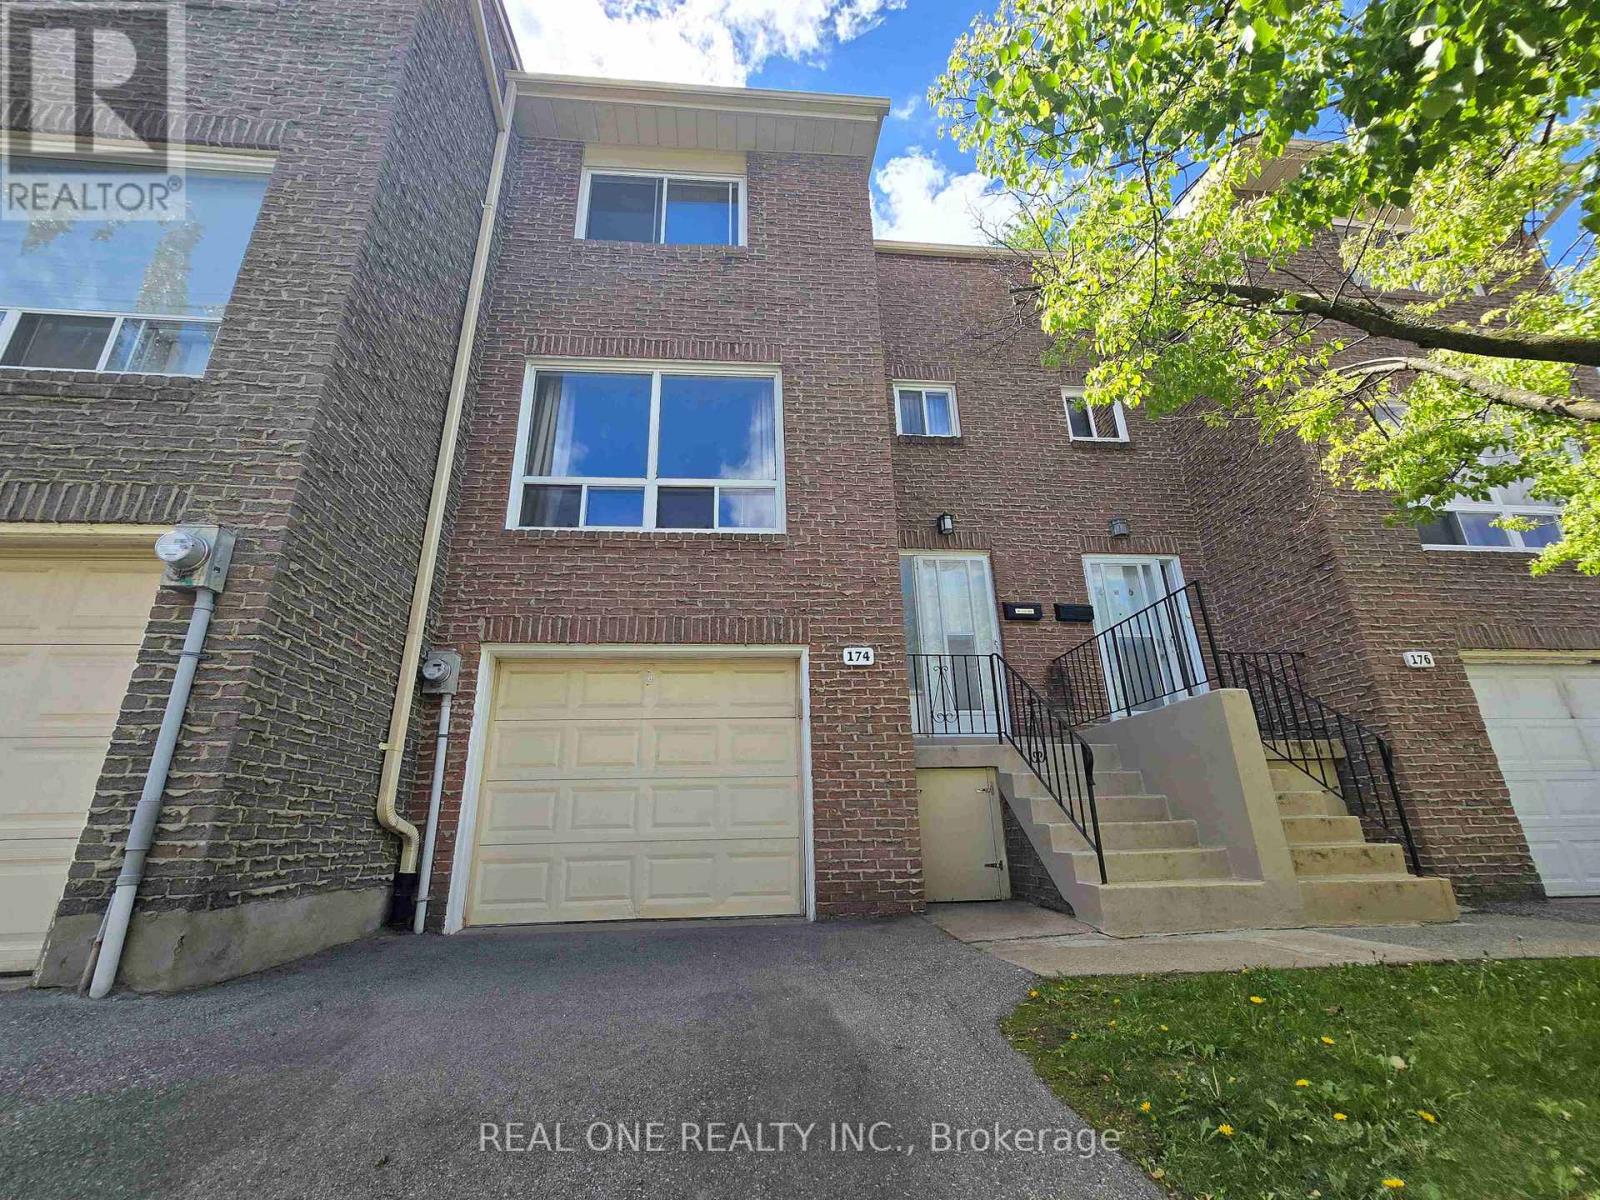
Elegant & Sun-Filled Townhome in Prime North York, Functional Layout, beautifully well maintained 3-bedroom townhome, nestled in one of North York's most sought-after communities. Upgraded Hardwood Floor In Living And Dining. 3 Sizable Bedrooms Upstairs, Bachelor Suite In The Lower Level With A Full Kitchen. 2 Bedrooms & Kitchen Facing South, Walkout Basement To Treed Yard, Close To School , Just steps from Fairview Mall & Subway ,Supermarket, Seneca College, Library, dining & parks, Public Transportation & major highways (404/DVP/401).1st Time Buyer's Dream and Great For Investment. Don't Miss This One, A rare opportunity to own a refined, move-in-ready home in a fabulous location. (id:60365)
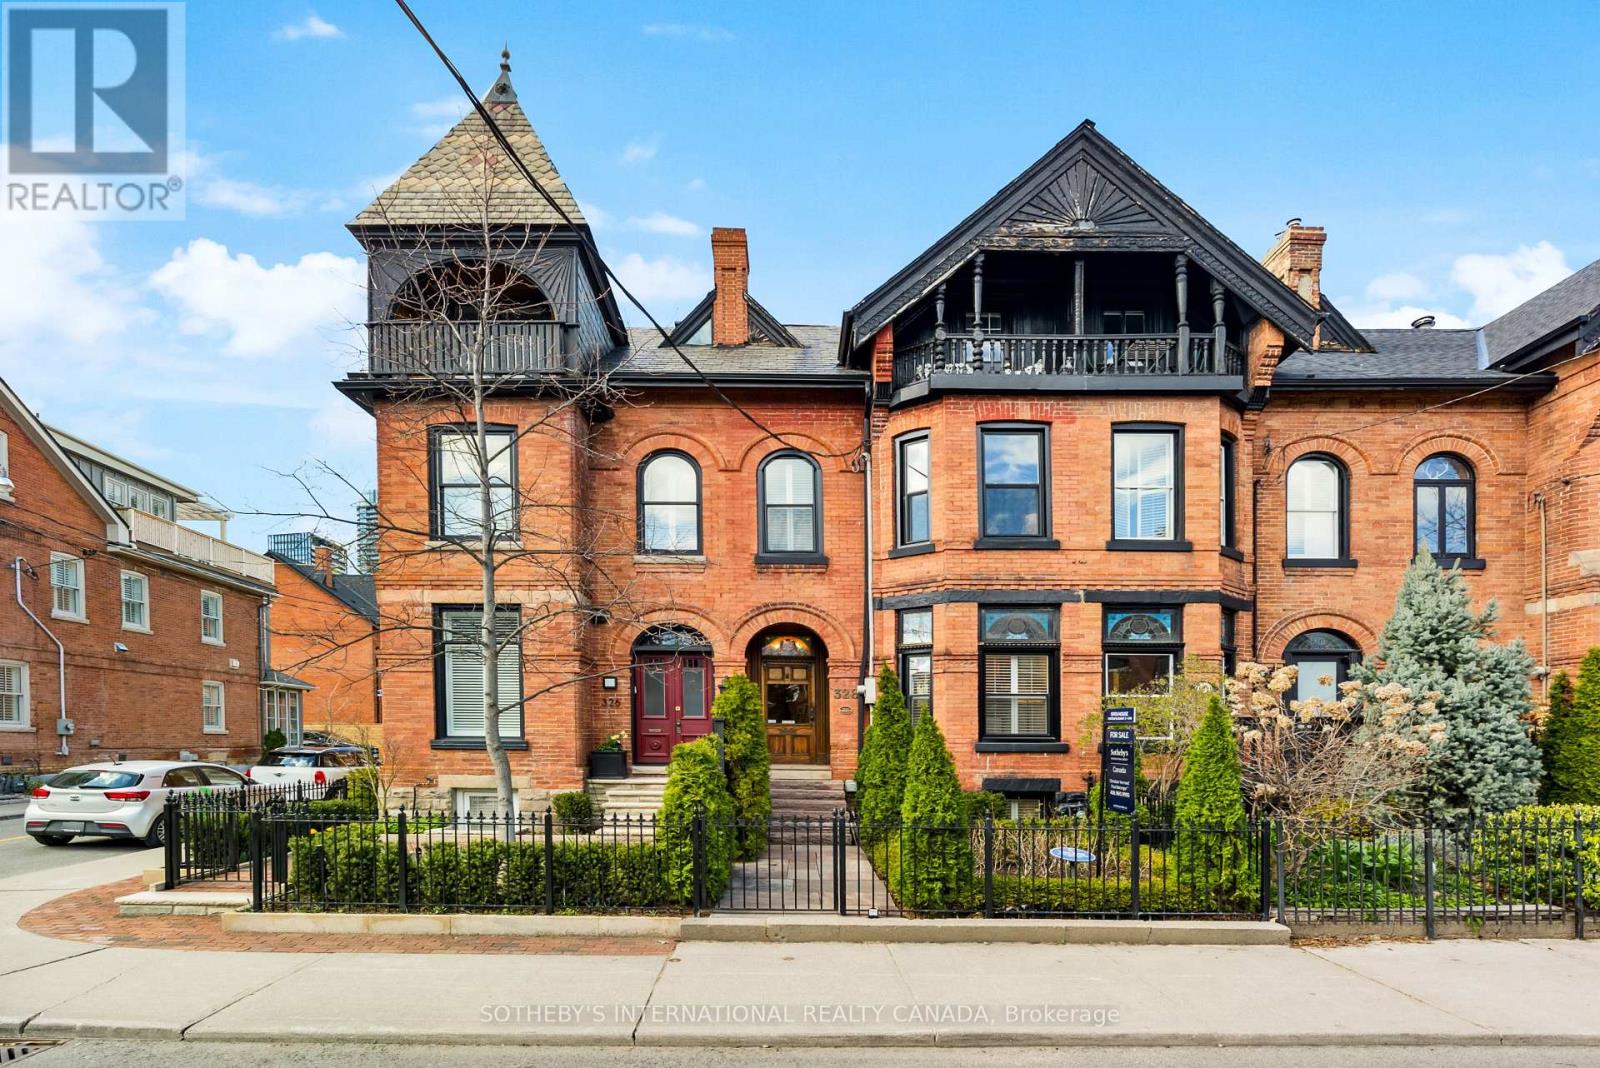
328 Wellesley Street E
Toronto, Ontario
Set In The Heart Of Sought-After Cabbagetown, This Impeccably Renovated Heritage Home Makes An Immediate Impression With Its Timeless Façade And Refined Presence. Inside, A Surprisingly Expansive Layout Unfolds With Over 1,900 Sq Ft Above Grade, Plus A Fully Finished Lower Level Designed For Flexible Living. The Main Floor Features Soaring Ceilings And A Bright, Open-Concept Flow, Anchored By A Generous Living And Dining Area Ideal For Hosting. Beautifully Finished Hardwood Floors Add Warmth And Sophistication Throughout. In Total, The Home Offers Over 2,600 Sq Ft Of Living Space, Including 700+ Sq Ft Below Grade, Seamlessly Blending Classic Character With Modern Luxury. Highlights Include A Well-Appointed Chef's Kitchen With Premium Appliances And Elegant Cabinetry, A Tranquil Primary Suite With A Spacious Spa-Inspired Ensuite, And A Thoughtfully Redesigned Rear Garden That Transitions Effortlessly From Convenient Parking To A Stylish Outdoor Setting For Entertaining. (id:60365)
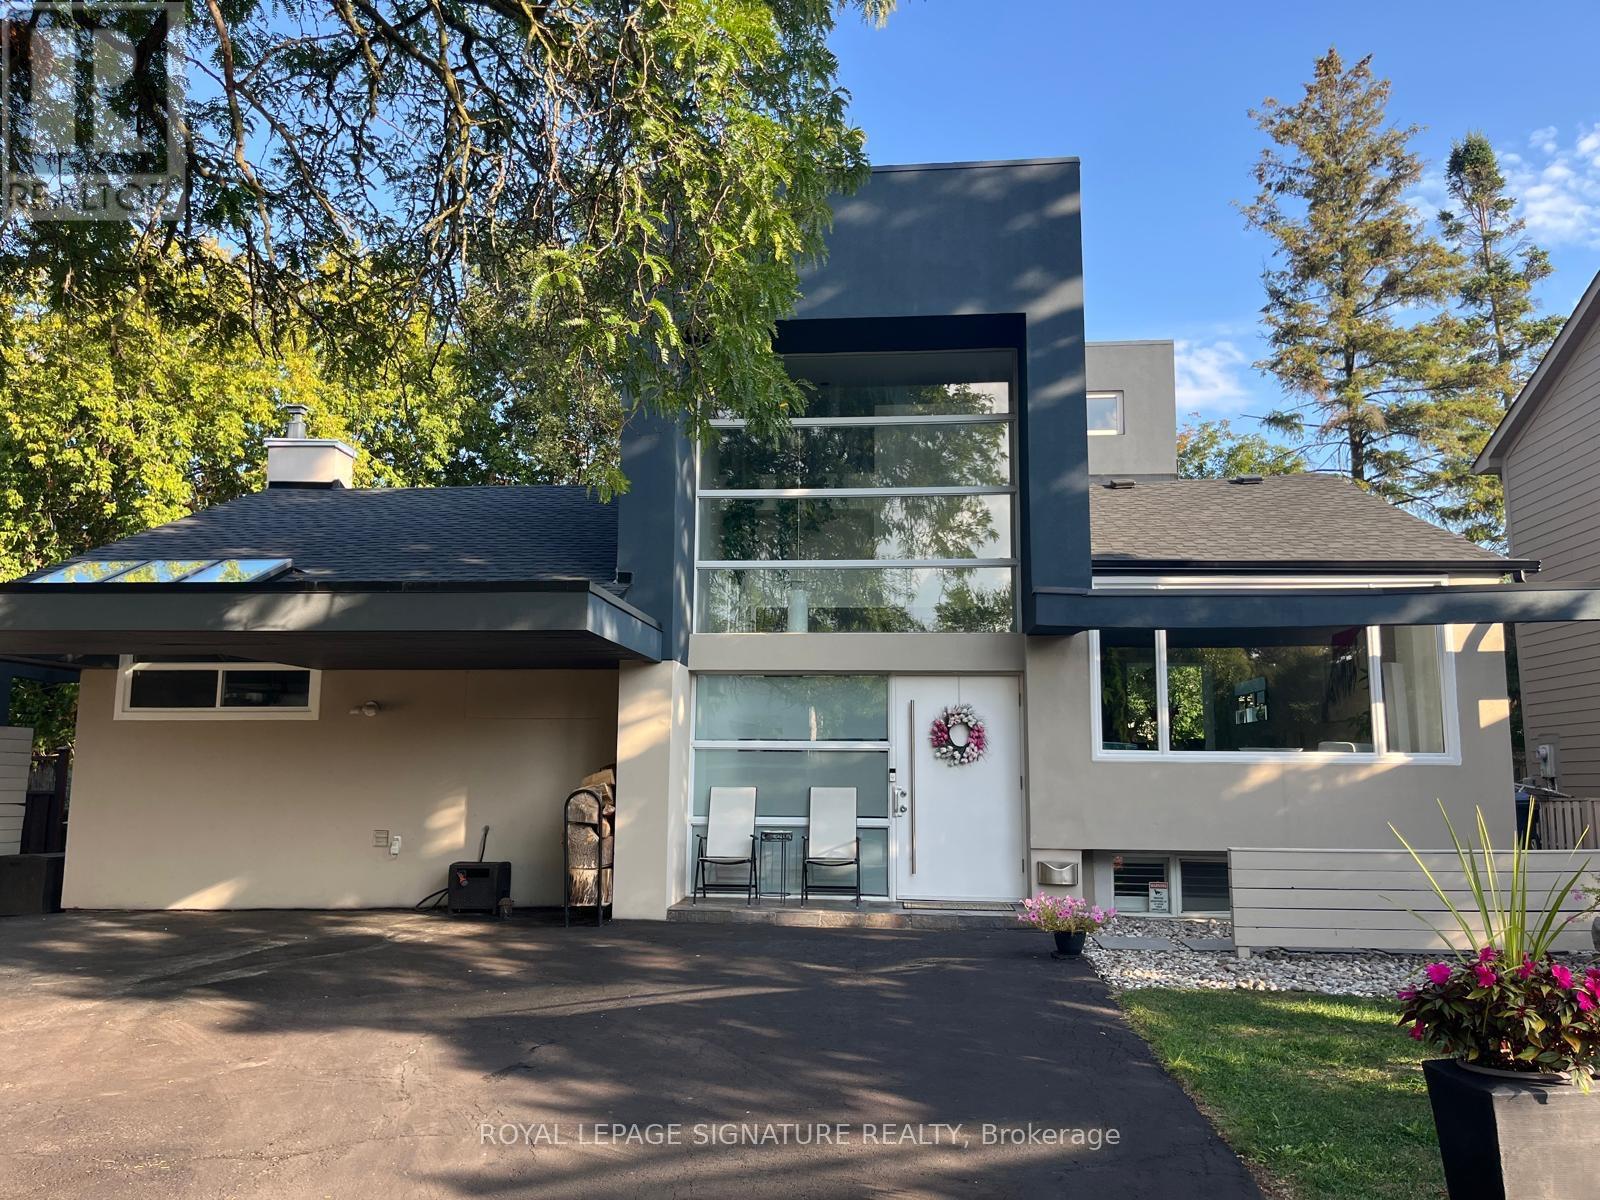
90 Berkinshaw Crescent
Toronto, Ontario
Unique Stylish Modern Home in the heart of Don Mills. Superbly Renovated by renowned Designer P. Peterson. A Testament to Classic Contemporary Design. A one-of-kind home for people with a Vision and Passion for Living. This home is exquisitely sun filled with a 23 ft foyer ceiling on a private treed property with lush greenery and river rock landscaping-own little oasis in the city! Recent upgrades include: roof(2024), furnace ( 2025) water tank( 2023),new renovated main floor bathroom and main level engineered hardwood flooring ( 2025). Located on a quiet street walking distance to primary TDSB school and surrounded by many Private schools, perfect for families seeking top-tier education. Surrounded by parks and lush walking/biking trails, walking distance to supermarkets, essential amenities and trendy Shops at Don Mills for all your dining, entertainment and shopping needs. A perfect blend of urban conveniences and natural beauty, this neighbourhood is truly exceptional! (id:60365)
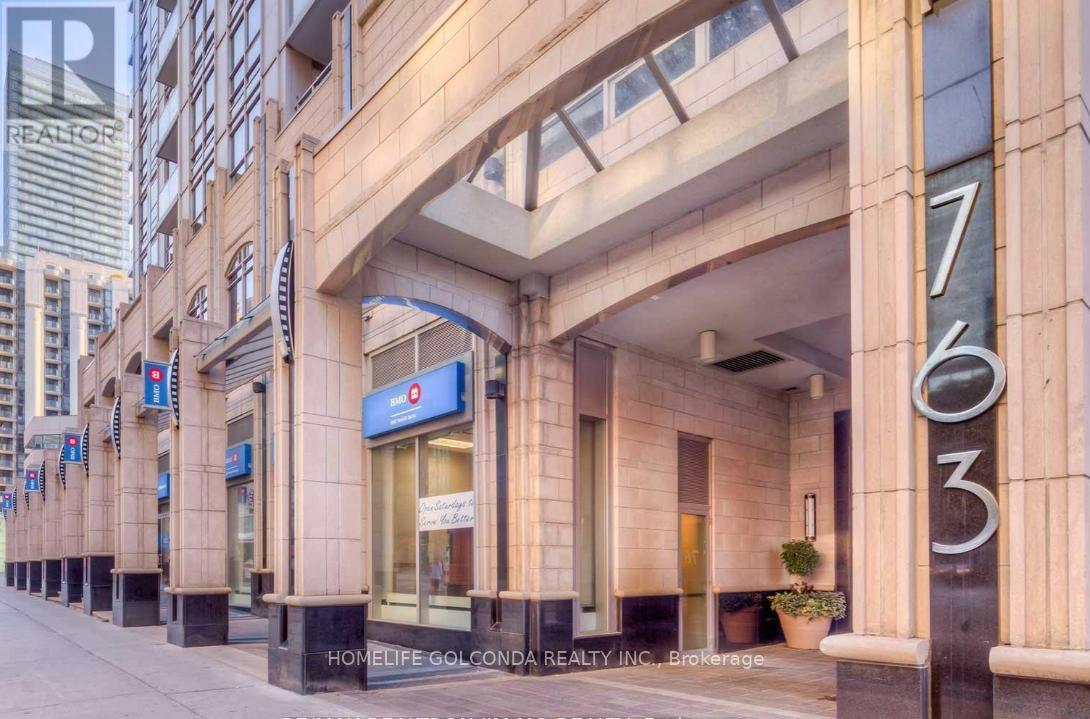
2606 - 763 Bay Street
Toronto, Ontario
A stunning 1+1 bedroom condo with southviews. Floor-to-ceiling windows allow natural light to pour in. Very large den (9' by 7'9'') can be used as a separate office/bedroom. The building has direct underground access to College Park & the Subway station, and is only steps away from hospitals, Eaton Centre, University of Toronto, Toronto Metropolitan University (formerly Ryerson). Numerous amenities including a gym, swimming pool, study area, virtual golf, 4th floor courtyard and a 24 hour concierge. Rarely found maintenance fees relatively low but cover Hydro, Water, Heat and CAC, providing exceptional value and predictable monthly costs. One locker included. (id:60365)

© 2026 Proptech Realty Inc., Brokerage.