
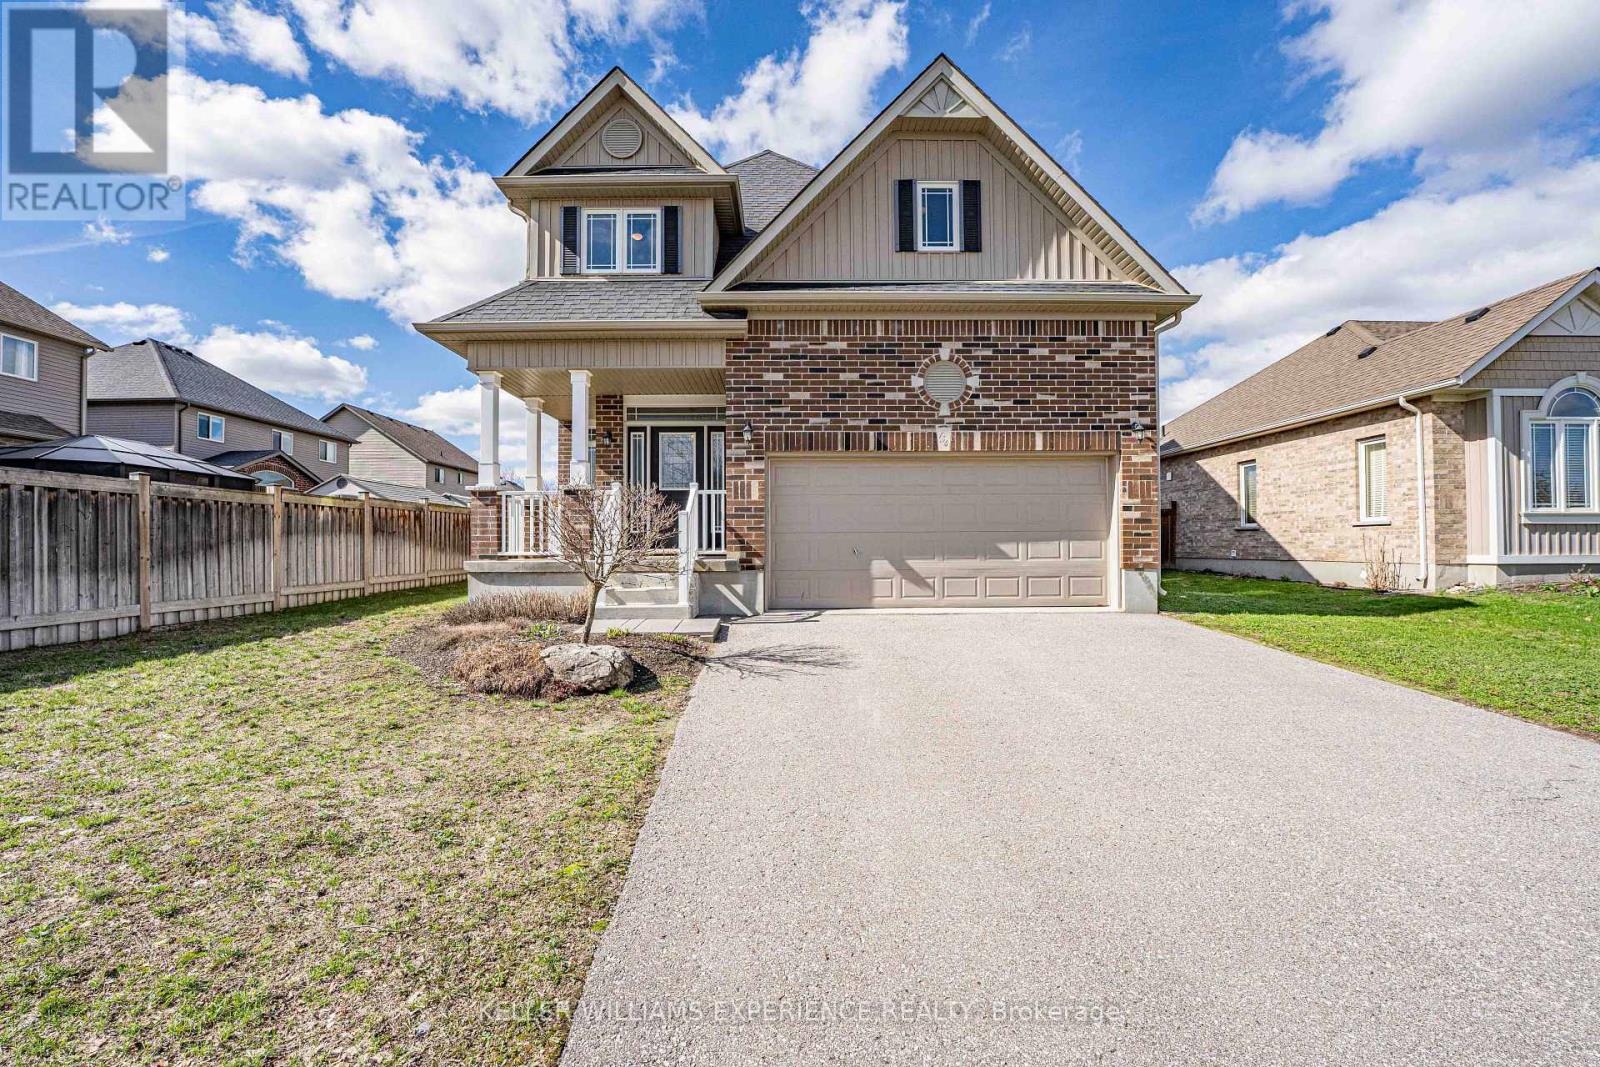
154 Arnold Crescent
Essa, Ontario
Welcome to 154 Arnold Cres in Angus, a well-maintained fully detached home in a family-friendly neighbourhood of newer residences. With no sidewalk, a double car garage featuring a workbench and built-in shelving, plus a large driveway, this property offers excellent curb appeal and ample parking. Step inside to a spacious foyer with convenient garage access and a two-piece powder room. The open-concept main floor is bright and functional, highlighted by 9-foot California knockdown ceilings and attractive flooring throughout. The eat-in kitchen is designed for both everyday living and entertaining, featuring a large island with double sink, pantry, gas stove, and a seamless connection to the bright dining area. Upstairs offers three generously sized bedrooms, including a spacious primary suite with a walk-in closet and a large ensuite complete with a corner soaker tub and separate glass shower. Upper-level is carpet-free and laundry adds everyday convenience. The fully finished basement extends the living space with a rec room featuring laminate flooring, pot lights, and a wet bar, along with a bonus room ideal for a home office or in-law bedroom, a 3-piece bathroom, and plenty of storage. Step outside to a fully fenced backyard built for relaxation and entertaining, complete with a stone patio, steel gazebo, storage shed, and in-ground sprinkler system in both the front and back yards. Additional features include central air, HRV system, water softener, and numerous updates throughout. A move-in ready home in a great Angus location, close to parks, schools, and everyday amenities. (id:60365)
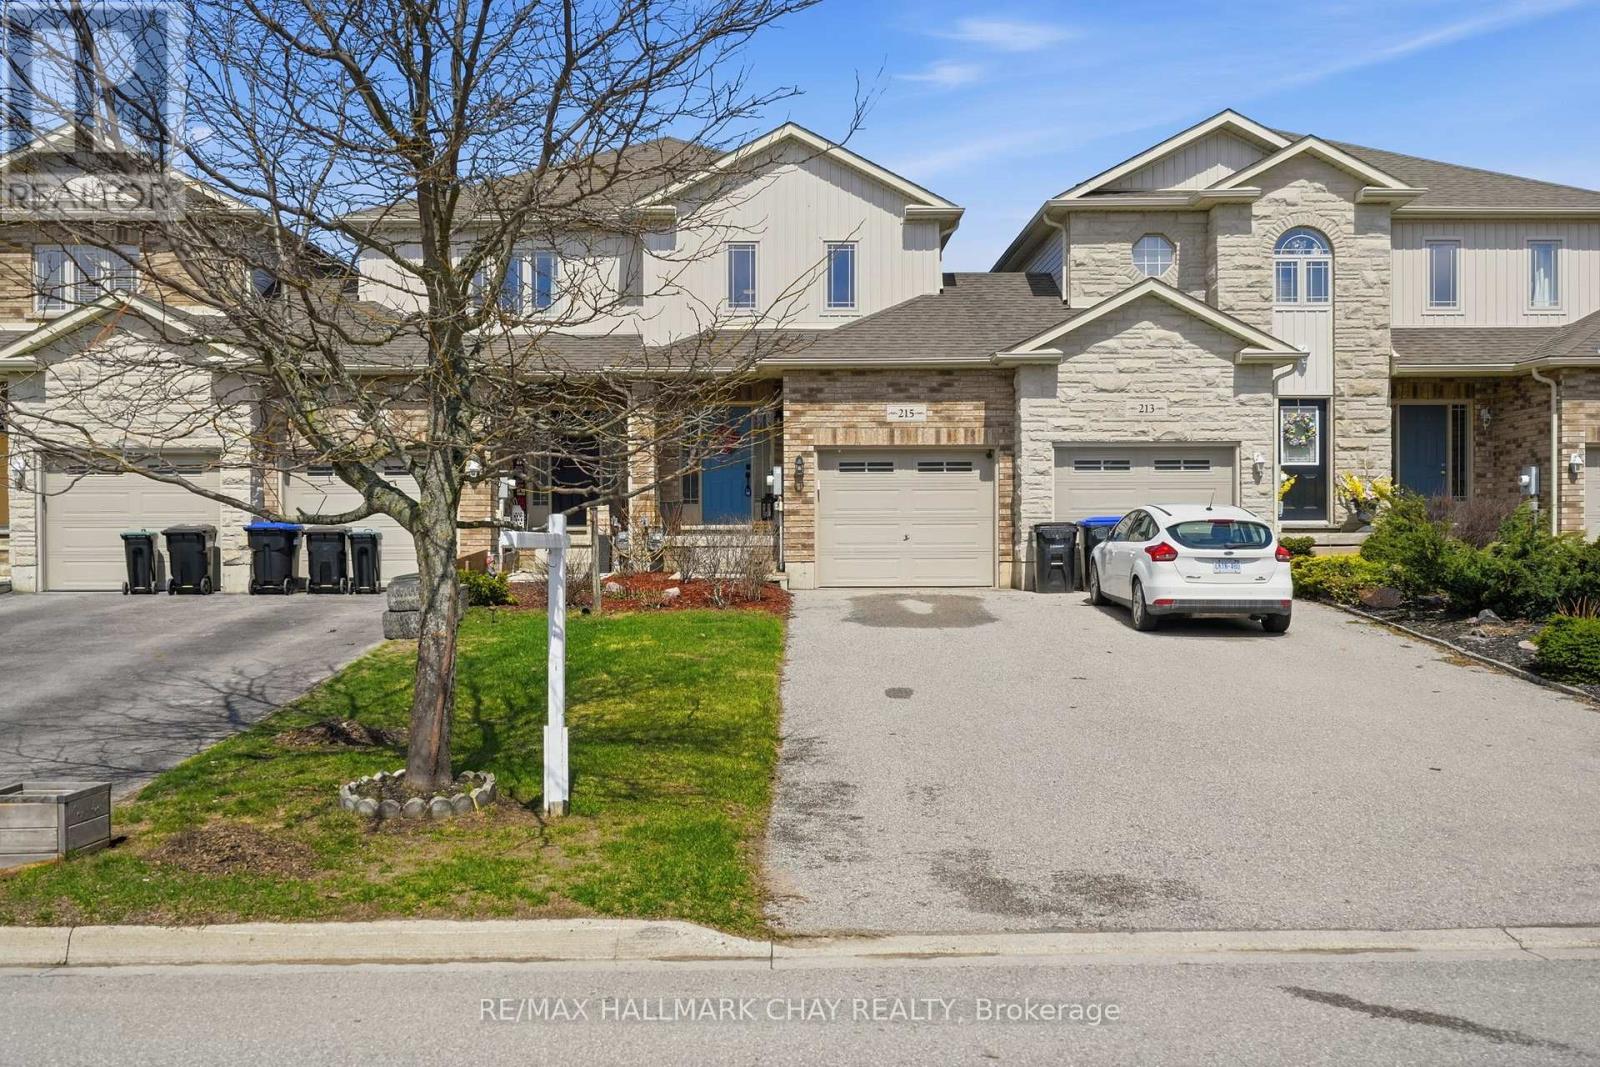
215 Banting Crescent
Essa, Ontario
Free Property Tax incentive for 1 year!! Modern townhome living in the heart of Angus - steps from scenic Nottawasaga River trails and Brownley Meadows Park. This stylish 3-bedroom, 2-bathroom home delivers the space, updates, and location that today's buyers are searching for, with room to grow in a fully unfinished basement.This home offers a spacious and functional layout, starting with a welcoming foyer featuring ceramic tile flooring, a convenient main floor powder room, and inside entry from the garage. The garage also provides direct access to the fully fenced and landscaped backyard, adding everyday convenience.The bright main level showcases gleaming hardwood floors in the spacious living room, creating a warm and inviting space for both relaxing and entertaining. The kitchen offers ample cabinetry and prep space, along with a generous eat-in dining area and walkout to the patio and private backyard-perfect for outdoor dining, kids, or pets.Upstairs, you'll find three great-sized bedrooms and a beautifully updated 4-piece bathroom with modern finishes. The unfinished basement provides excellent potential for future development, whether you're looking to add a rec room, home office, gym, or additional living space.Situated in a growing community just minutes to schools, parks, trails, and amenities, this home is ideal for first-time buyers, young families, or those looking to invest in the Angus real estate market. Just 15 minutes to Barrie and 10 minutes to Alliston - ideal for commuters seeking more home for their dollar. (id:60365)
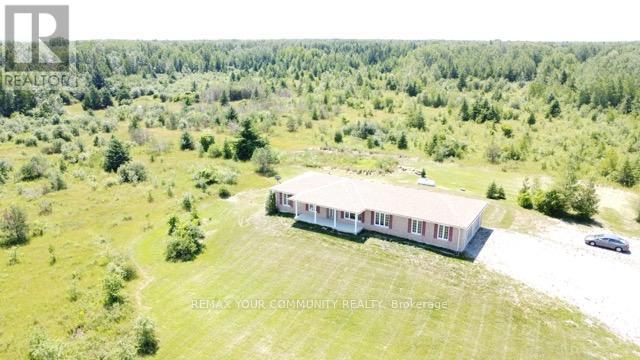
31750 Simcoe Street
Brock, Ontario
Breathtaking 250-acre sanctuary near the serene shores of Lake Simcoe,with custom-built 2015 bungalow, offers an unparalleled lifestyle of privacy and natural beauty. Surrounded by lush mixed forests and expansive meadows, this residence invites those who cherish outdoor adventure and peaceful seclusion. The home boasts 5 spacious bedrooms and 4 baths, including a thoughtfully finished basement added in 2021, featuring a separate entrance for convenience and potential rental income.large windows fill the home with natural light, framing breathtaking views of the forest and open fields. Imagine year-round enjoyment with activities like ATV riding, snowmobiling, hunting, and camping right on your land. A small portion is dedicated to a thriving bee farm, blending sustainability with rural living. Embrace the promise of this private retreat as both a peaceful haven and a lasting investment for the future. (id:60365)

16 Crescentview Road
Richmond Hill, Ontario
You Must See This Magnificent Home In The Prestigious And Highly Sought-After Bayview Hill Community! Nested On TheMost Dignified Street, Surrounded By Multi-Million Homes! This Luxurious House Features High-End Materials And Gorgeous FinishesIncluding 18 Feet High Foyer, 9 Feet Ceiling, Modern Chandeliers. Gourmet Open-Concept Kitchen Features Gorgeous Granite Counter &Backsplash Along With Custom Real Wood Cabinetry With Sophisticated Wood Trim. B/I Appliances With Most Famous Brands: Sub Zero & Thermador. Gorgeous Hardwood Floor, Plaster Crown Mouldings & Beautiful Luxurious Black Iron Stairs Railing With Golden Flowers ThroughOut The House! Comfort Master Washroom With BainUltra Luxury Bathtubs and Axent Tankless Intelligent Smart Toilet. Newer Windows WithNewer Golden Zebra Blinds ! Huge Lot With Ample Parking And Backyard Space. Walking Distance To Bayview Hill Community Center AndPool, Artisan Park And Bike Trails. Just Minutes From Top-Ranking Schools(BSS & Bayview Hill Public Elementary School), Grocery Stores, Banks, Restaurant, Gas Stations And Major Highways(404 &407)... (id:60365)
Lot #1 - 21469 On-48
East Gwillimbury, Ontario
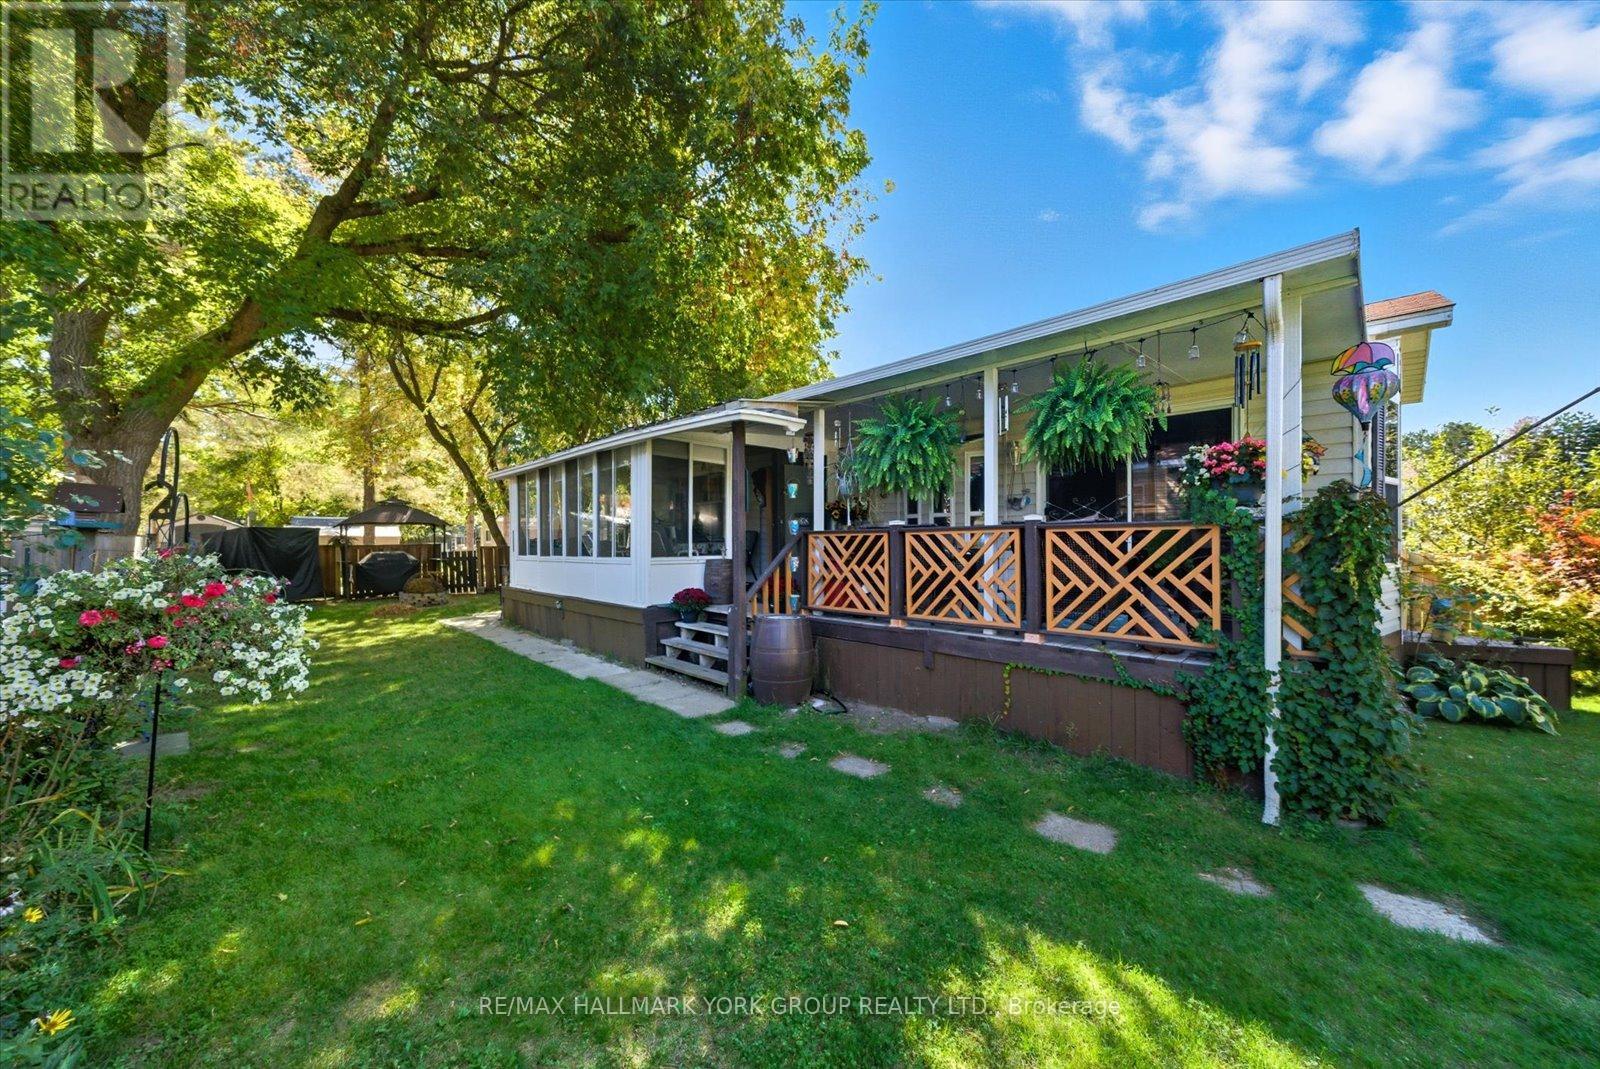
Welcome To Lot #1 Where Being Number One Truly Means The Best! Your Slice Of Paradise Awaits In Vlahos Trailer Park, Offering A Bright And Stylish 40-Foot, 1-Bed, 1-Bath Retreat. Inside, You'll Find Laminate Flooring, Broadloom In The Bedroom And Sunroom, An Open Kitchen With A Gas Oven And Stainless Steel Appliances, And a Three Season Florida Sunroom Extension That's Perfect For Entertaining Or Relaxing. The 4-Piece Bathroom Features A Skylight, Filling The Space With Natural Light. Step Outside To Enjoy A Spacious Side Deck That Runs Along The Home, Mature Gardens, A Cozy Firepit, Two Storage Sheds, A Charming Fountain Feature, And A Covered BBQ Area... The Perfect Mix Of Relaxation And Practicality. With Parking For Two Vehicles And A Welcoming Community Vibe, This Home Truly Earns Its #1 Title. Don't Miss Your Chance To Call It Yours Book Your Showing Today! (id:60365)
3370 Brimley Road
Toronto, Ontario
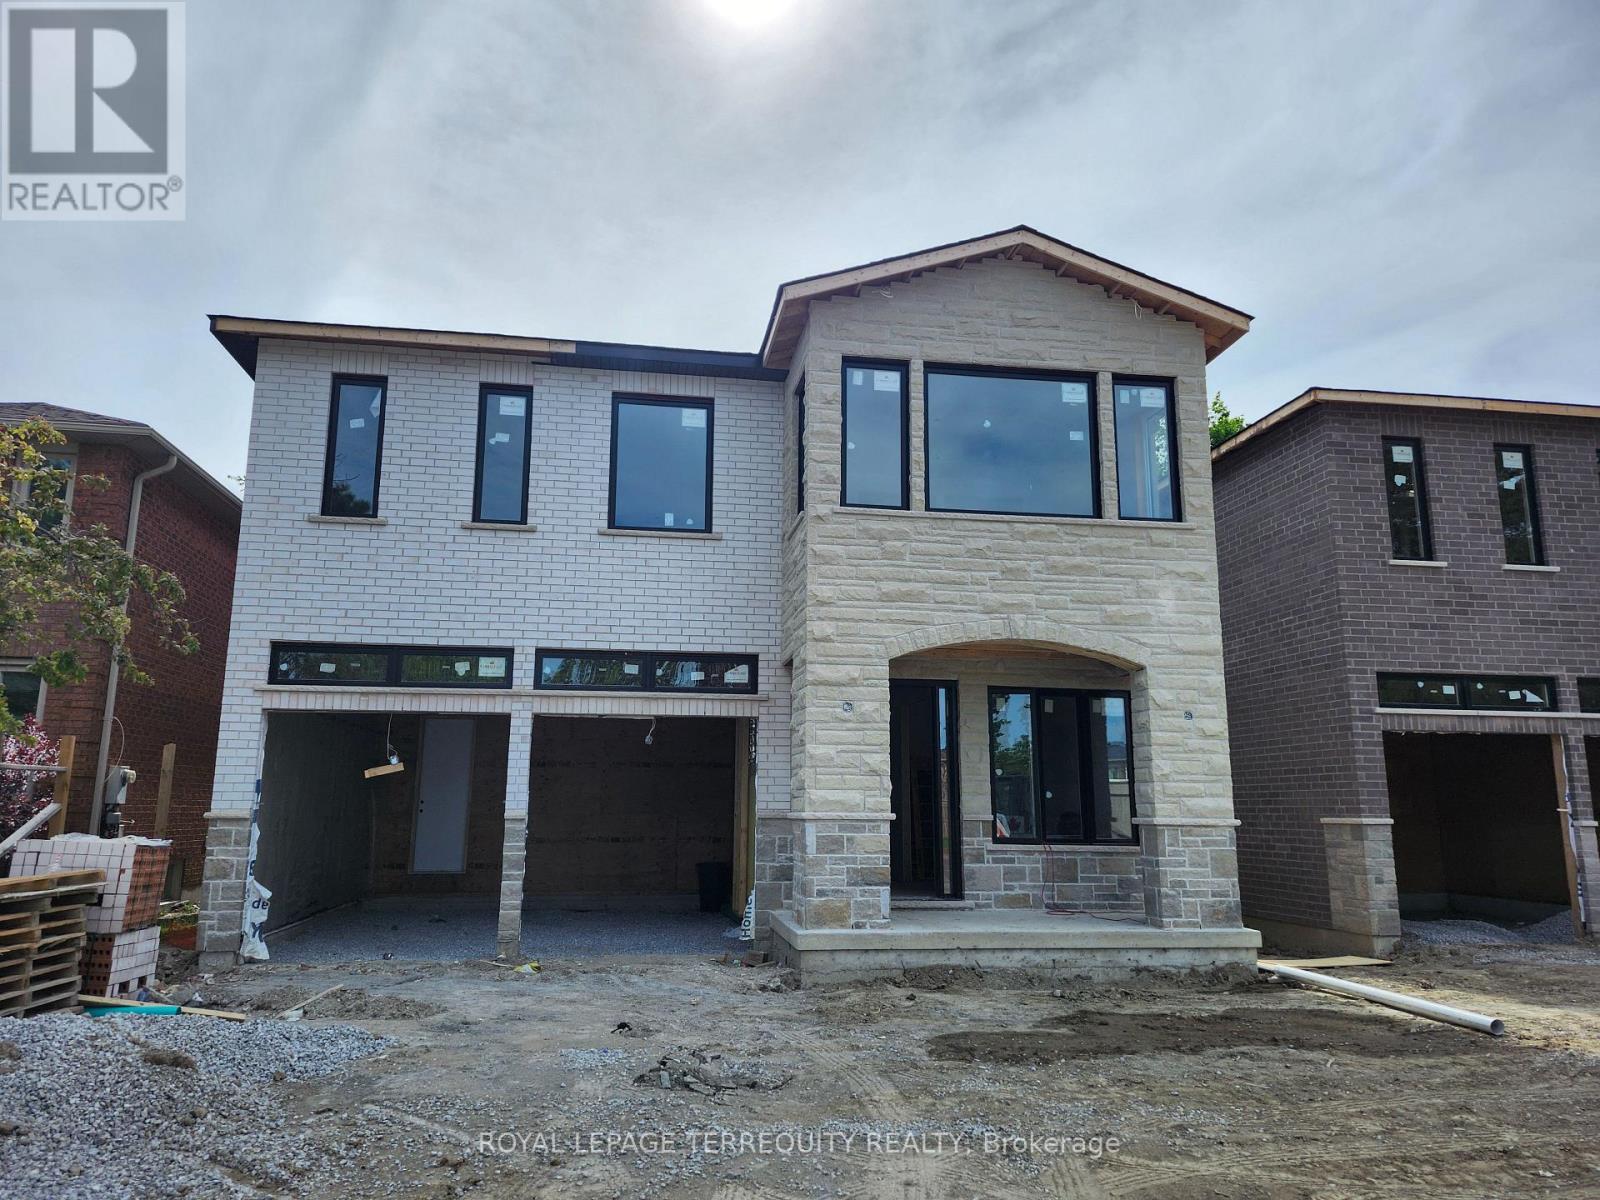
Attention INVESTOR & OWNER** Great Investment Income Generating Opportunity to own this Large Home of approx 5000.sq.ft. +/- in a high-demand area of Scarborough.An exceptional opportunity to purchase a brand new, custom-built home with 7 Bedrooms, 3 Full Kitchens and 7 washrooms, finished legal basement with separate entrance and a 2 Br Garden Suite. The Basement Area & Garden Home Offers Significant Potential For Creating Additional Income Or Custom-Designed Family Living Spaces. This Spacious Property Features 4 Generously Sized Bedrooms all with attached bathrooms, a spacious office/Study room, large Kitchen And a Eating Areas, Living & Dining Rooms, Family Room Providing ample room For Family And Guests.10 ft ceiling on the main floor and 9 ft on 2nd and basement.This offering allows a buyer to acquire the property as a fully designed and approved newbuild, with all architectural plans, engineering, and approvals already completed, and a reputable builder is prepared to deliver the home. Personalize your interior selections,including kitchen cabinets, wall units, countertops, and paint colours. Full drawings,specifications, and build details available. Easy access to all amenities, shopping, schools,Public Transit, Mature Neighborhood, close to Plaza, Malls, Schools, parks, and Hospitals.LEGAL BASEMENT APARTMENT & GARDEN SUITE- INCOME FROM DAY ONE- Registered two+One unit dwelling, featuring 1+Den bedroom basement apartment & 2 Bedroom Garden suite with separate entrance and separate laundries. (id:60365)
522 Sheppard Avenue
Pickering, Ontario
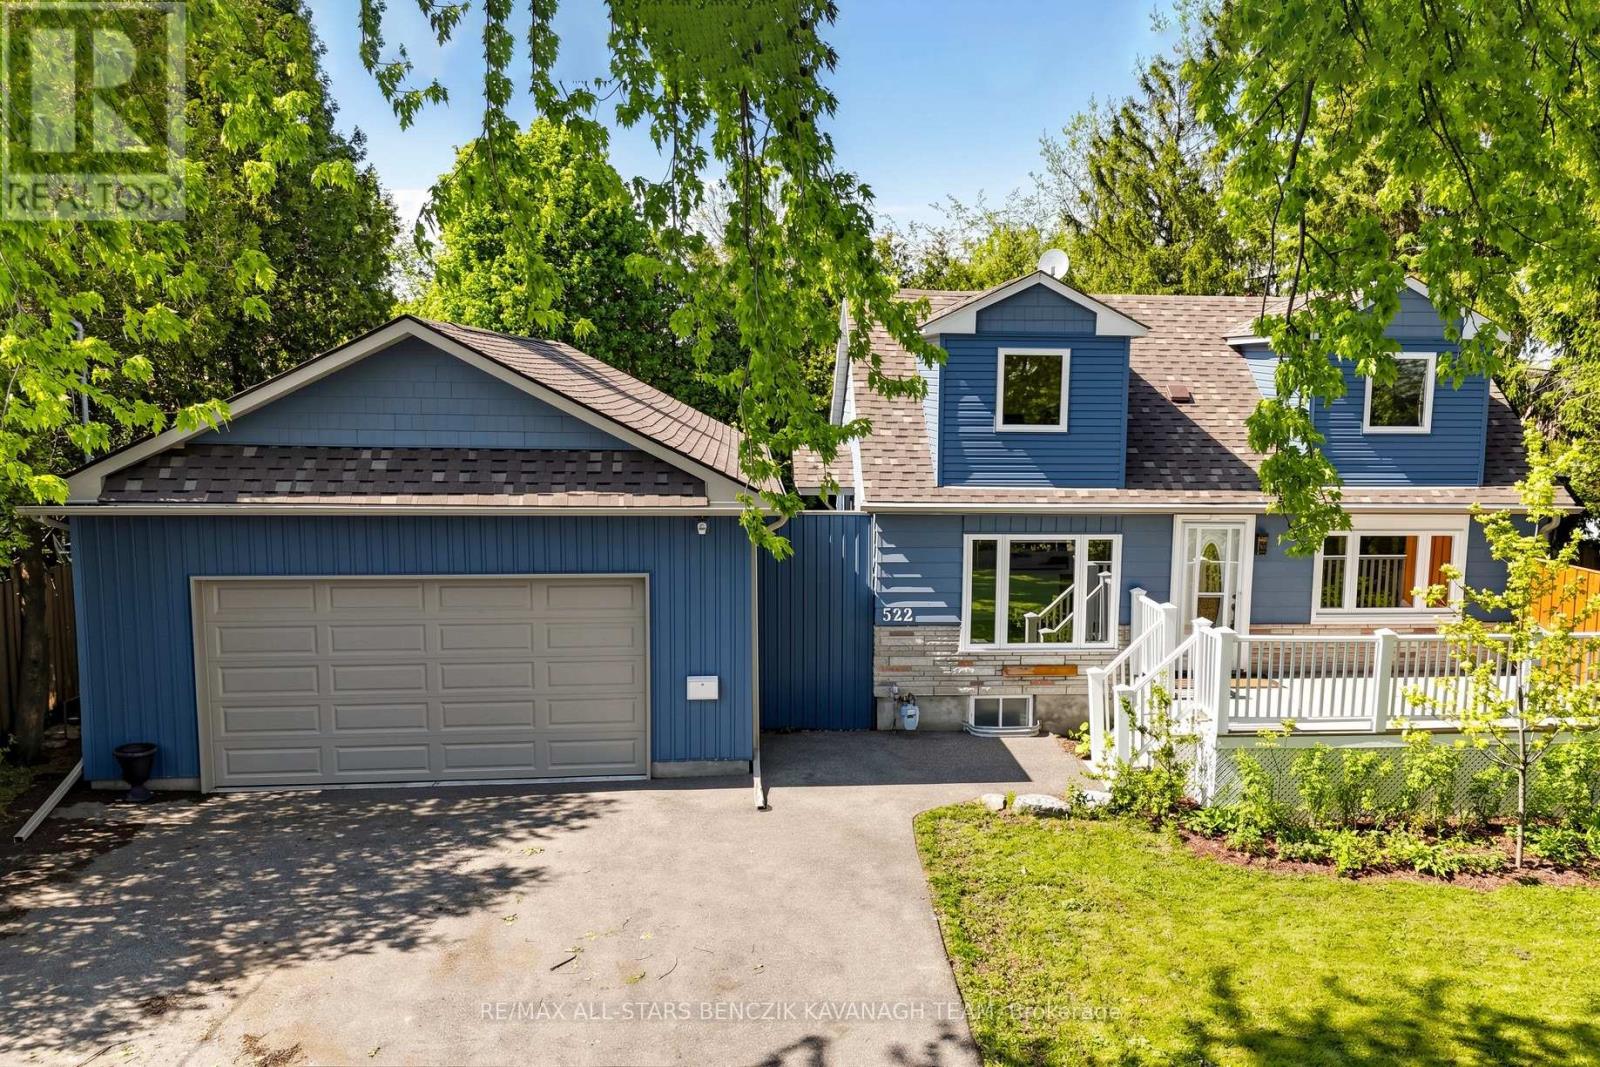
A rare opportunity in Pickering's highly sought-after Woodlands community to own an expansive 75' x 180' ft lot surrounded by custom-built homes. Whether you choose to move in, renovate, or design and build your dream luxury residence, this property offers exceptional potential in one of Pickering's most desirable communities. The updated interior offers a bright open-concept living and dining area with a walk-out to the backyard deck, creating a natural indoor-outdoor connection, along with a renovated kitchen featuring stainless steel appliances and a functional layout for everyday living and entertaining. The home also includes a private second-level primary retreat with a cozy sitting area, a flexible main-floor second bedroom, and a finished basement with separate entrance complete with a kitchenette, third bedroom, 4-piece bathroom, and additional living space suitable for extended family or in-law potential. A standout feature is the impressive 900sqft garage, with 11' ceilings, a dedicated 200-amp electrical panel, and EV charger, ideal for hobbyists or additional workspace. Enjoy a private backyard setting with mature trees and multiple outdoor entertaining areas, all while being conveniently located close to Highway 401, transit, top schools, parks, The Rouge conservation areas, shopping, restaurants, and everyday amenities. (id:60365)
85 Wheeler Avenue
Toronto, Ontario
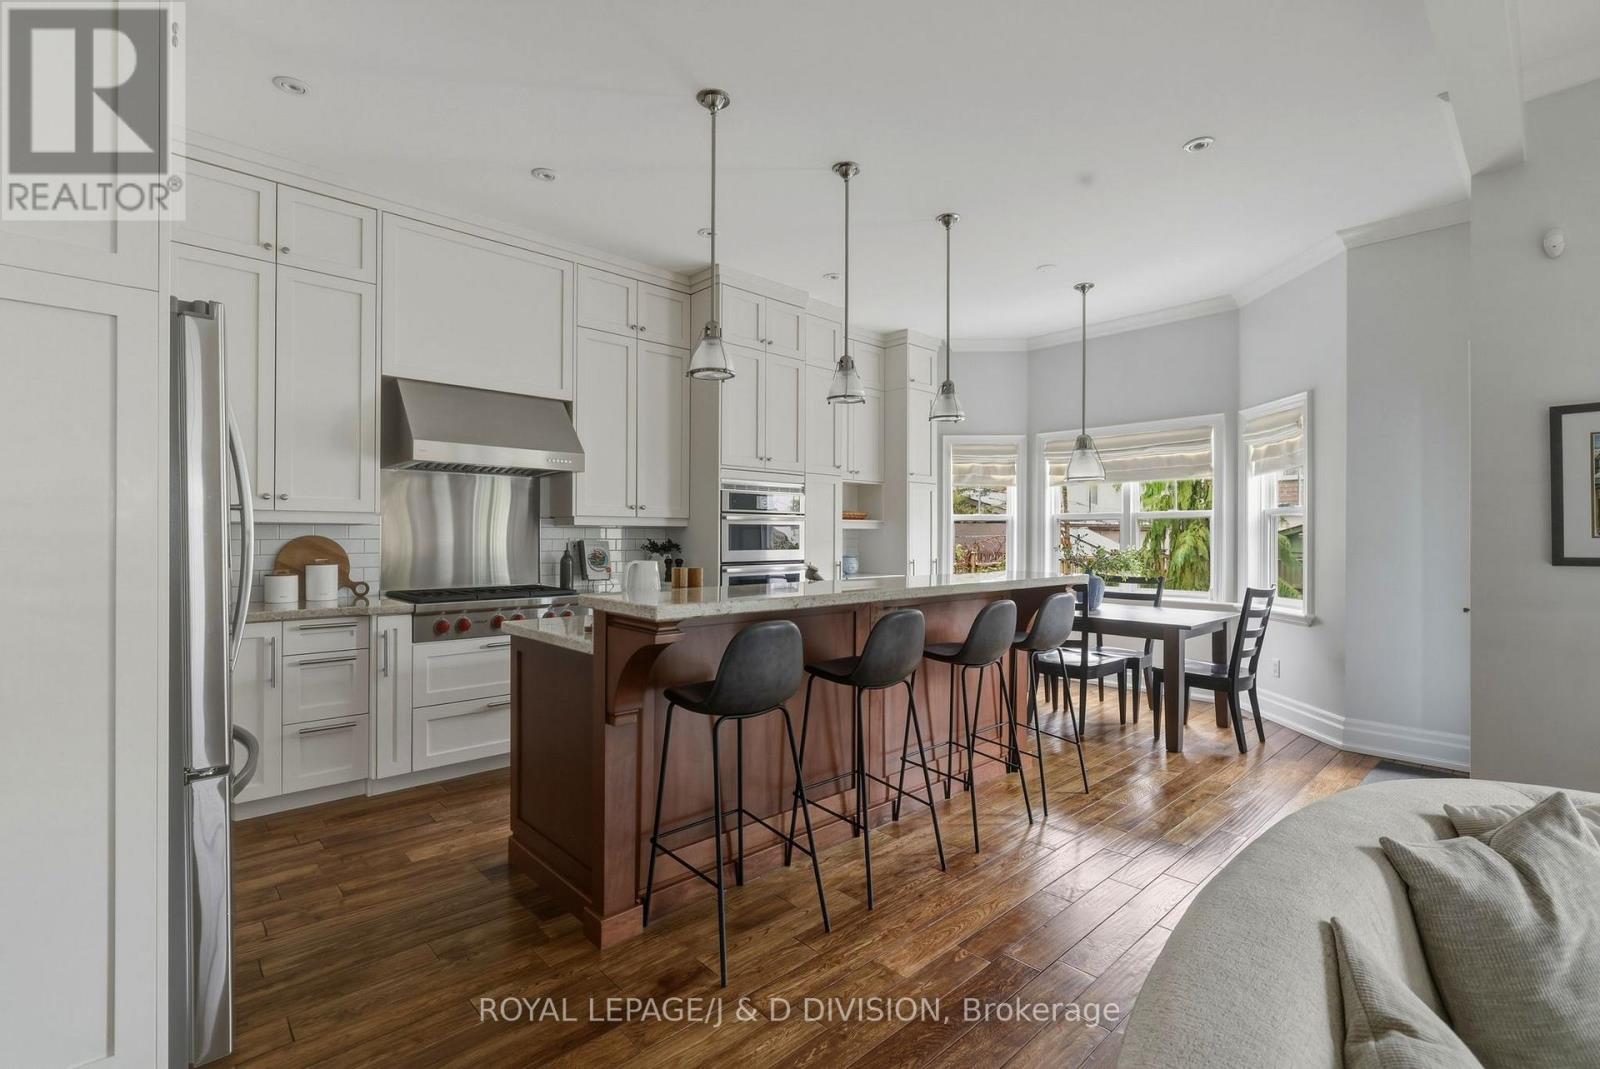
This grand, fully detached turn-key home, set on a quiet street in the heart of the Beaches, with a private drive and attached garage, offers a rare balance of scale, flow, and refined craftsmanship for modern family living. A beautifully landscaped front, framed by rock gardens and a generous wraparound porch, sets an elegant tone. Inside, a proper foyer introduces a thoughtfully designed main level anchored by a striking multi-sided fireplace. Solid oak floors run throughout enhancing the architectural distinction at the home's centre. The layout is both graceful and functional, with formal living and dining rooms featuring crown moulding, recessed lighting, high ceilings and expansive windows. The living room, with its stylish fireplace and bay window overlooking the porch, offers an inviting setting for quiet evenings or entertaining. A soaring family room flows into a chef-inspired kitchen with full-height cabinetry, premium appliances, and an expansive breakfast bar. A sunlit eat-in area overlooks the garden, while a walkout leads to a private outdoor retreat with built-in BBQ - ideal for effortless summer living. Upstairs, the primary suite provides a serene retreat with heated floors, a walk-in closet, spa-like ensuite with double vanities and a private south and east-facing balcony. Three additional bedrooms offer hardwood floors, California shutters, 2 have custom built-ins, and all are flexible spaces for family, guests, or a home office. The lower level adds versatility with a bright, open layout, high ceilings, a 3 pc bath, laundry, and separate garage entrance - ideal for a media room, gym, and / or guest suite. The dedicated garage and private drive parking is a rare find for this area! Tons of upgrades include a new roof, furnace and A/C and more! Steps to Kew Gardens, the lake, and the beach, and moments to Queen Street, with easy downtown access via TTC or Lakeshore - this is a sophisticated, move-in ready Beaches home. (id:60365)
Main - 711 Gilbert Street W
Whitby, Ontario
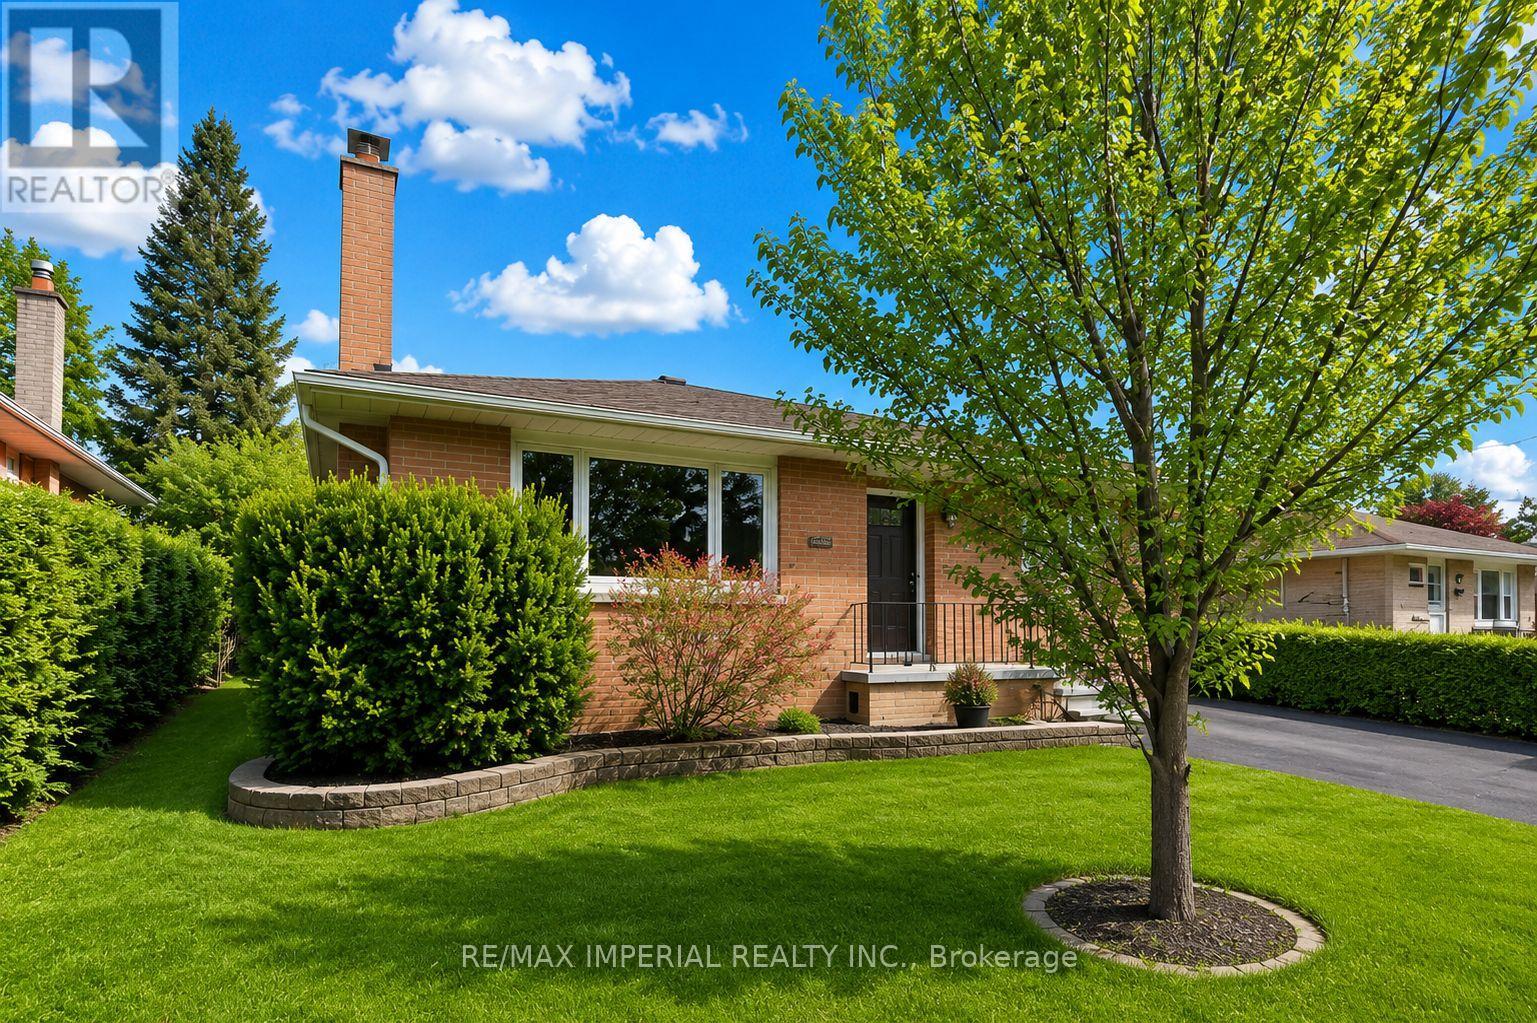
Professional & High-Efficiency Wonderfully Maintained Full-Brick Detached Bungalow - Main Floor 3-BR Suite,Experience a seamless blend of comfort and functional excellence in this meticulously kept 3-bedroom main floor unit. Wonderfully Full Brick Detached Main Floor 3 Bedroom Bungalow With Ensuite Laundry .Walk To Library, Shopping, Parks, 3 Schools & Go Station. Deck Overlooking South Facing Private Backyard, Planted With Perennials, Interlock Patio & Deep Single Car Attached Garage With Side Door Entry. Legal Basement Apartment With Separate Entrance And Separate Hydro Meter.Close To All Amenities & Go/401. Furniture In Pictures Is For Showing Only. 24 Hour Notice For Showings. Tenant Has To Hook Up Separate Hydro And Pay 70% Of Heating And Water. (The Furniture Showed In Pictures Not included) (id:60365)
24 Queensdale Avenue
Toronto, Ontario
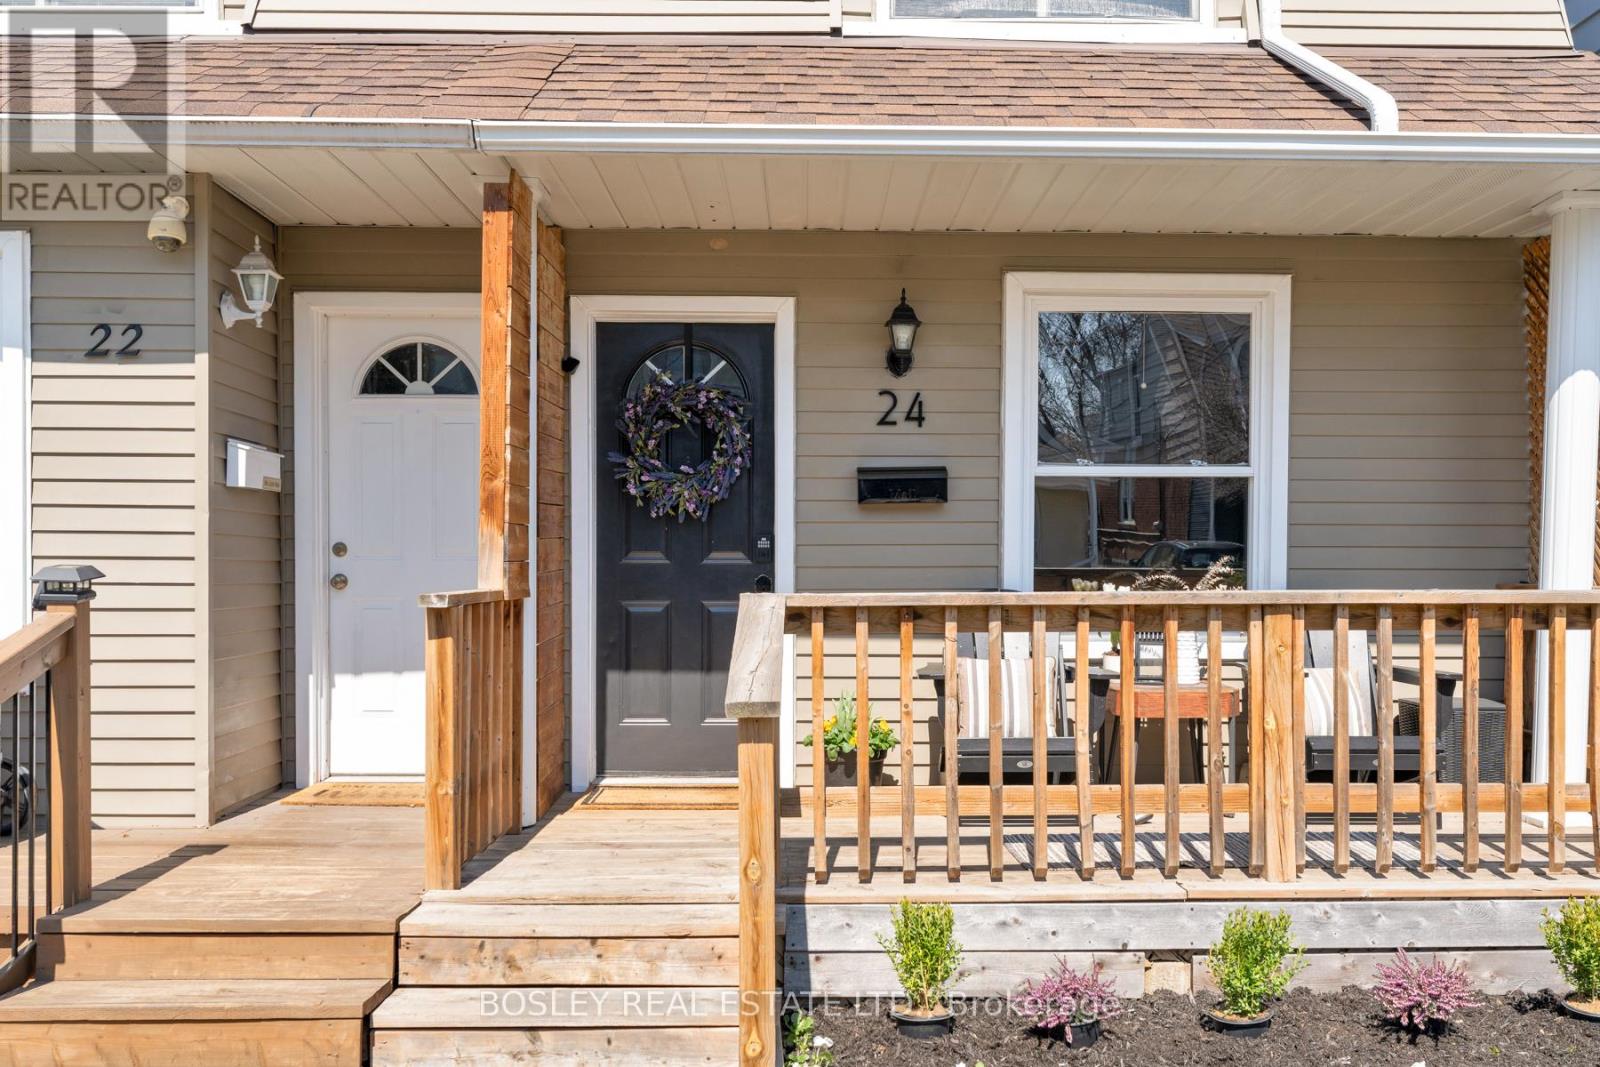
** Offers Anytime ** Beautifully updated 2-bedroom, 1-bathroom East York gem, tucked away on a quiet, family-friendly street. The open-concept layout features an updated kitchen (2022) designed for both everyday living and entertaining, with a seamless walk-out to the backyard-perfect for indoor-outdoor living. New appliances (2021). South-facing exposure fills the home with natural light throughout the day, creating a warm and welcoming atmosphere from the moment you enter from enjoying your morning coffee on the front porch. The sun-filled primary bedroom offers an abundance of natural light and a generously sized closet, providing a comfortable and functional retreat. The lower level adds valuable living space with a separate family room, a dedicated office area, and plenty of storage to meet work-from-home and organizational needs. Host friends and family in the private backyard-ideal for summer gatherings or a quiet evening under the stars. Just a short walk to the Danforth, with easy access to transit, restaurants, cafés, and local shops, this home offers the perfect blend of comfort, convenience, and community in the heart of East York. (id:60365)
655 Mortimer Avenue
Toronto, Ontario
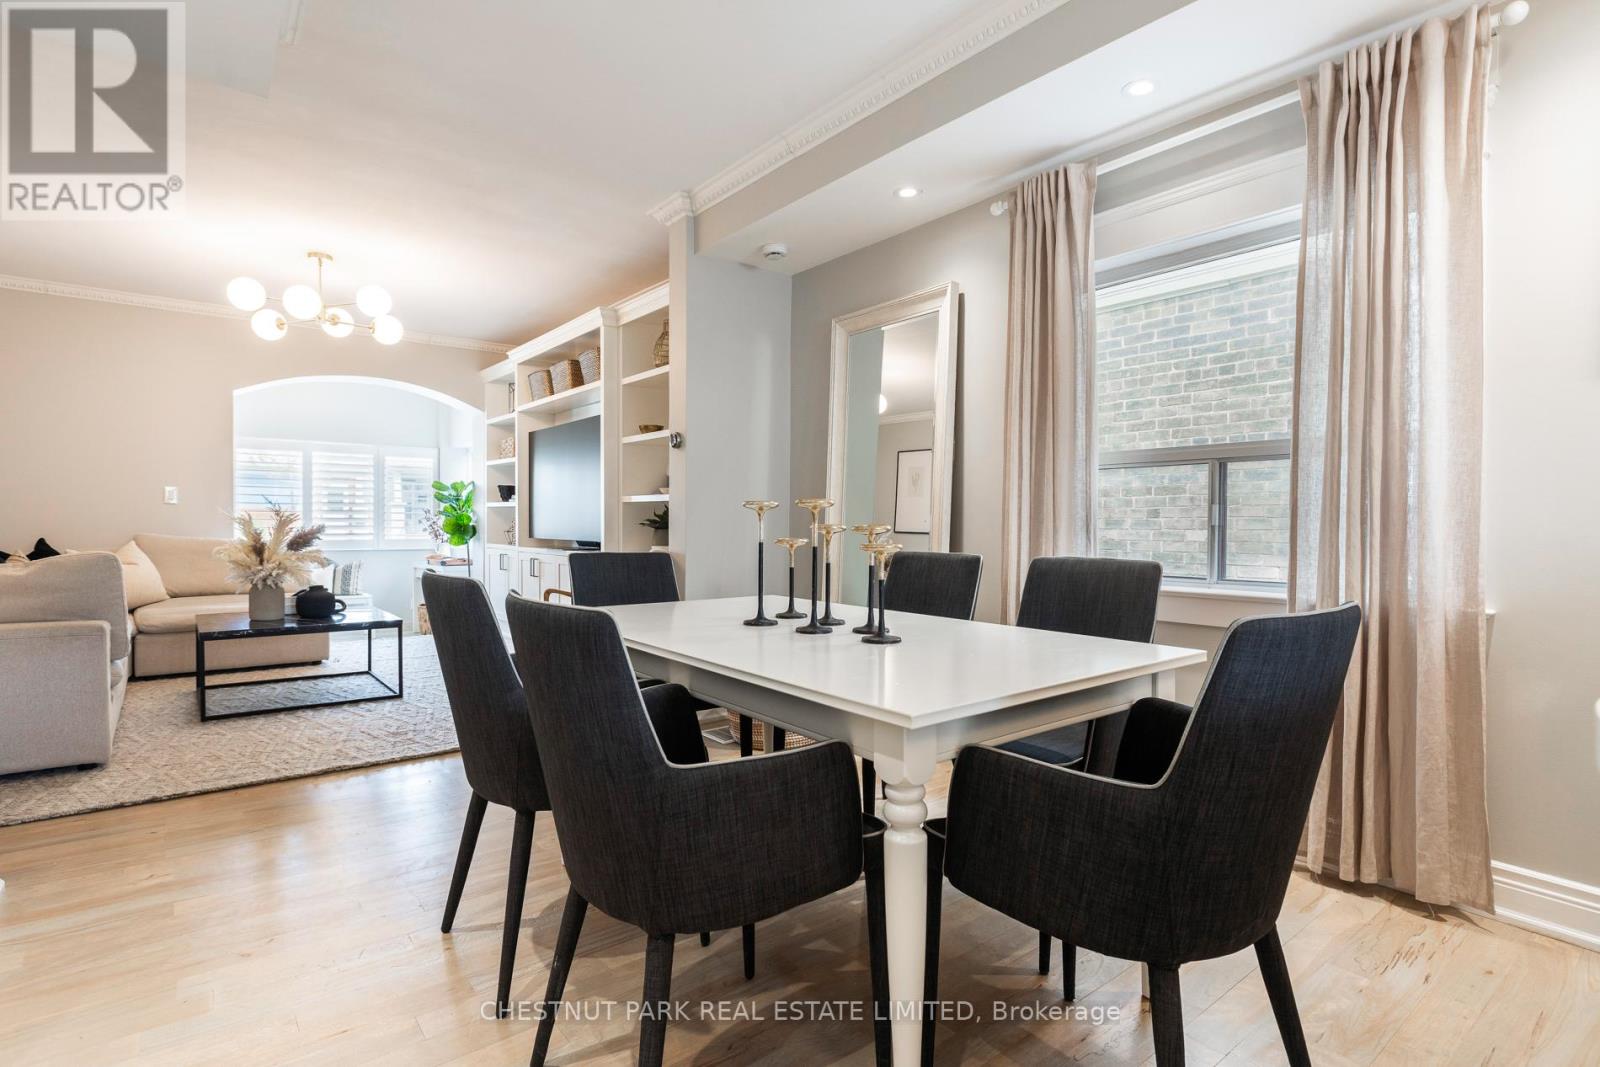
Tucked along a quiet stretch of Mortimer, this beautifully renovated family home blends timeless design with thoughtful everyday living. The 2021 main floor renovation transformed the space with thoughtful custom millwork and a fully reimagined kitchen featuring built in appliances, custom shelving, breakfast bar seating, and beautifully integrated storage throughout. Generous ceiling height and an abundance of natural light further enhance the space. Every detail has been carefully considered for modern family life. A generous mudroom anchors the front entry while the main floor laundry room at the rear of the home offers additional built ins, folding space, and functionality rarely found in homes of this size. Upstairs, the light filled primary bedroom features custom built in closets. The secondary bedroom also offers custom built in closets and opens to a private balcony with composite decking completed in 2018. The third bedroom offers excellent flexibility as a nursery or office. Renovated 4 piece bathroom, on second floor, with a timeless aesthetic. The finished lower level includes a spacious 3 piece bathroom and versatile space ideal for a rec room, office, guest suite, or growing family needs, with flexibility to customize the space as life evolves.The professionally landscaped backyard feels like a private retreat with mature gardens, landscape lighting, and a built in gas BBQ. Exceptionally quiet, you would never know you are steps to Mortimer. Freshly painted throughout with updated windows in 2021, AC in 2024, and roof in 2025. Rare legal front pad parking plus an additional parking space via mutual drive for a small car. Sought after R. H. McGregor and Cosburn School catchment. Convenient transit access with nearby TTC subway stations and quick routes into downtown. Surrounded by beloved cafes, restaurants, parks, and a true sense of community, this is the kind of east end neighbourhood people move to and never want to leave. (id:60365)
29 Great Gabe Crescent
Oshawa, Ontario
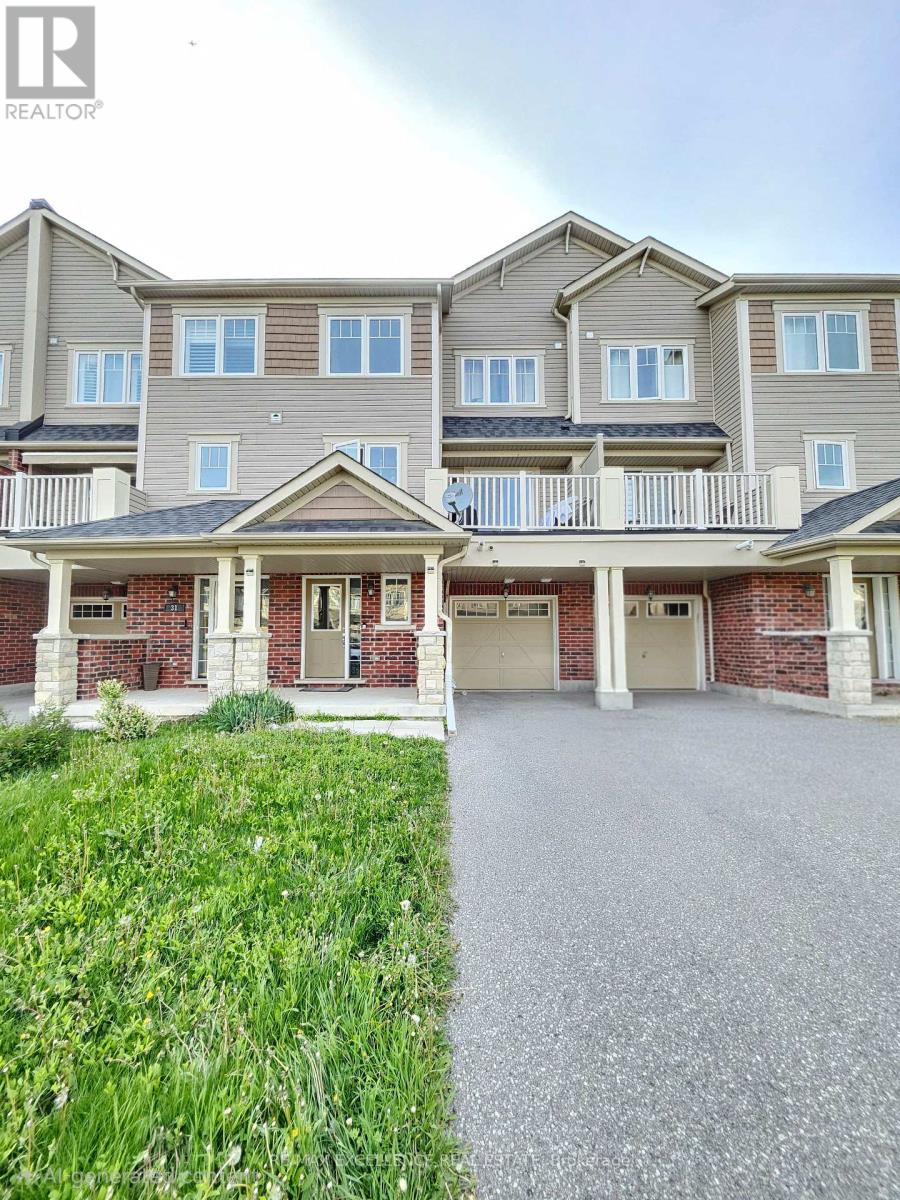
Beautiful Townhouse Featuring A Bright & Functional Open-Concept Layout! The Modern Kitchen Is Perfect For Entertaining, Complete With A Large Island, Pantry, And Ample Cabinet Storage. Enjoy Seamless Indoor-Outdoor Living With A Walk-Out From The Spacious Living Room To Your Private Balcony. Upstairs Offers 2 Generously Sized Bedrooms Plus The Convenience Of Top-Floor Laundry. Direct Access To The Garage From The Main Floor Adds Extra Convenience. Ideally Located walking distance to Upcoming Elementary Public & Secondary Schools, Public Transit, Costco and other Shopping, Ontario Tech University, Durham College, And Highway 407 For Easy Commuting. A Fantastic Opportunity You Won't Want To Miss! (id:60365)

© 2026 Proptech Realty Inc., Brokerage.