
29 Great Gabe Crescent Oshawa, Ontario L1L 0G6

$2,500 Monthly
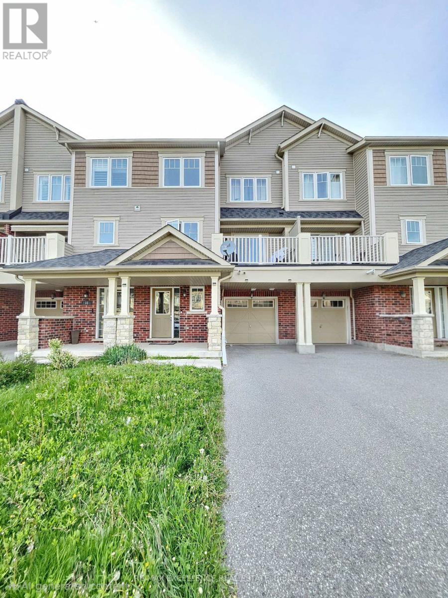
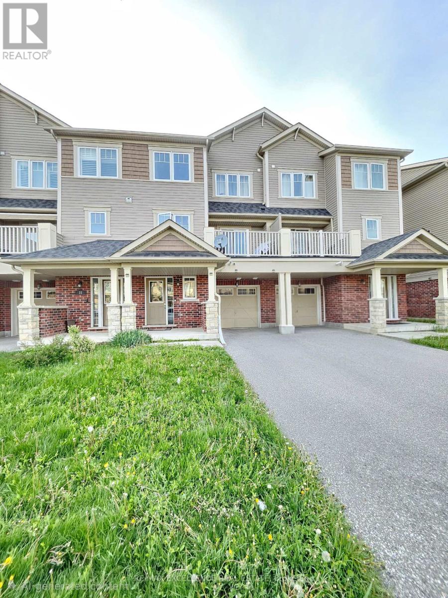
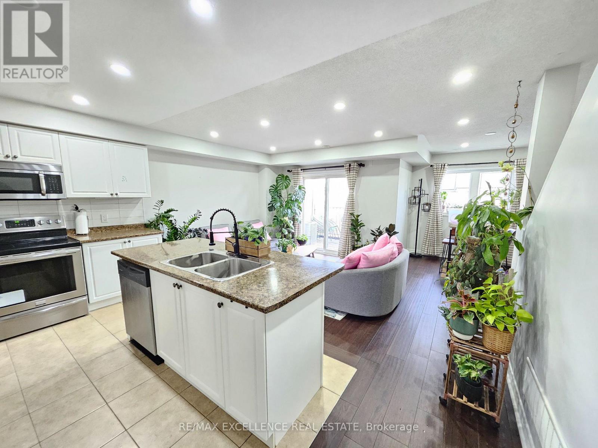
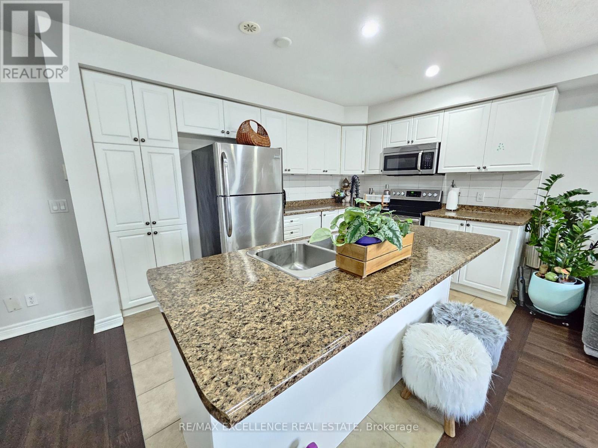
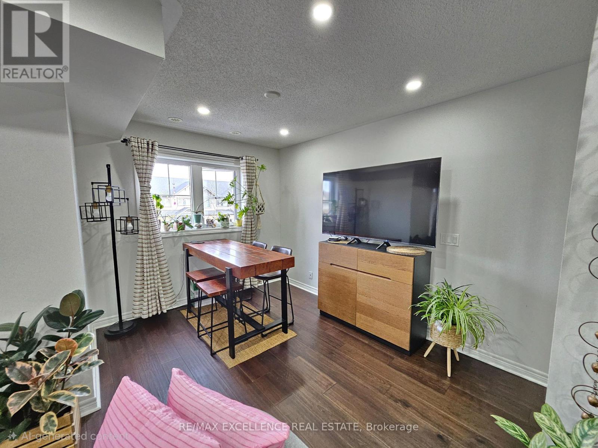
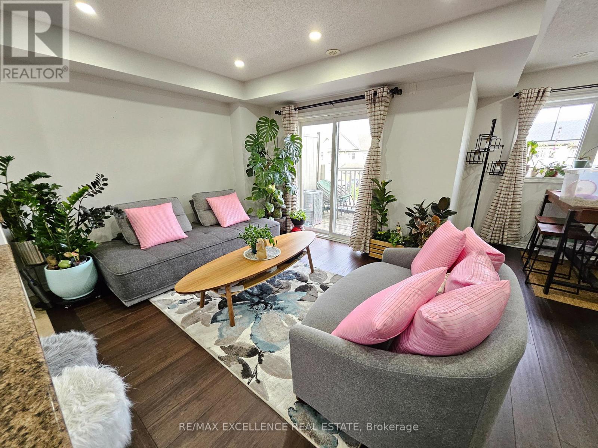
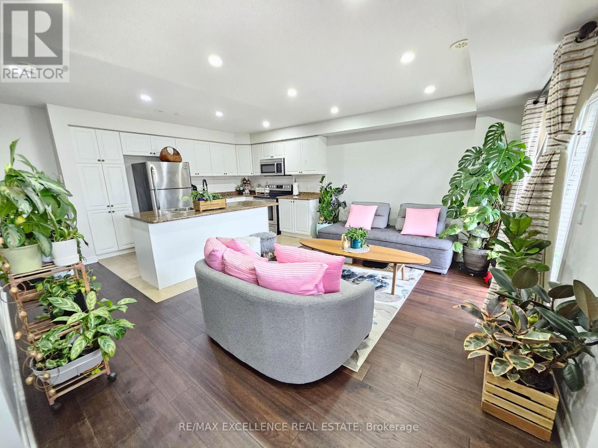
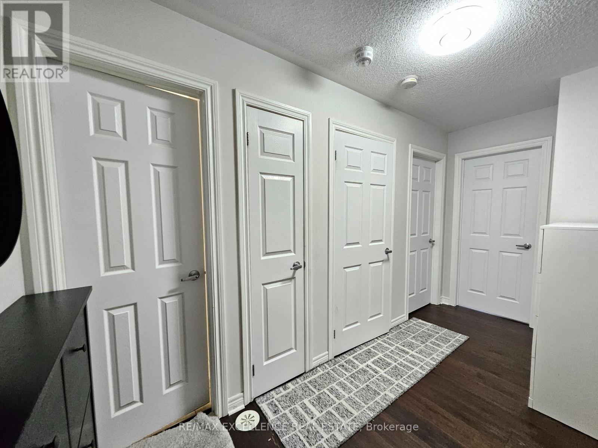
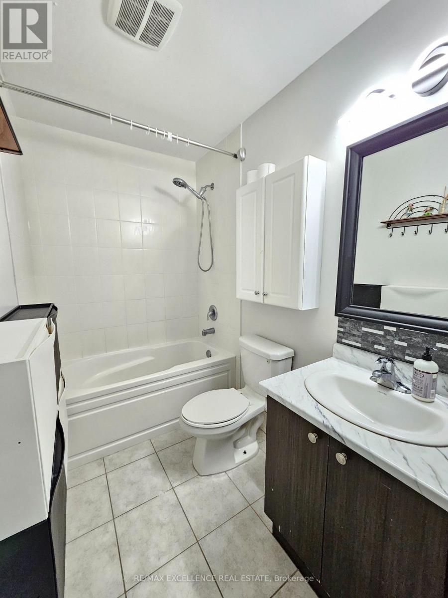
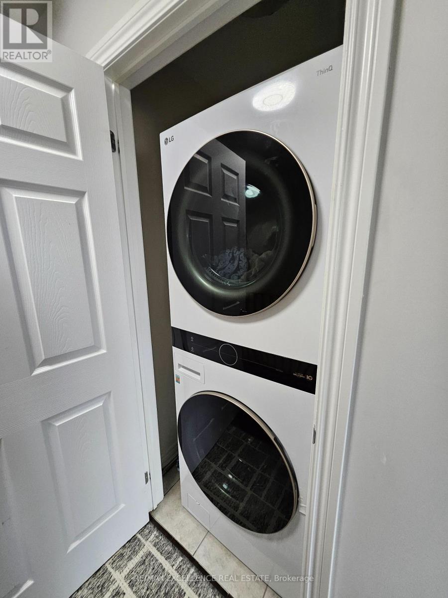
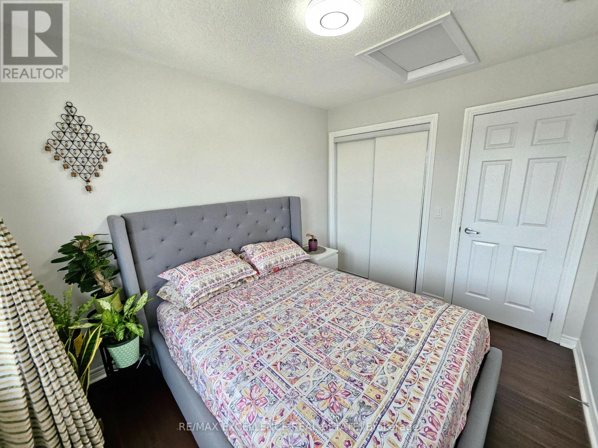
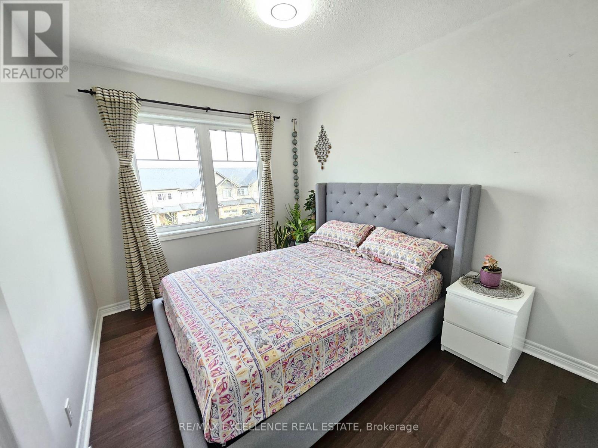
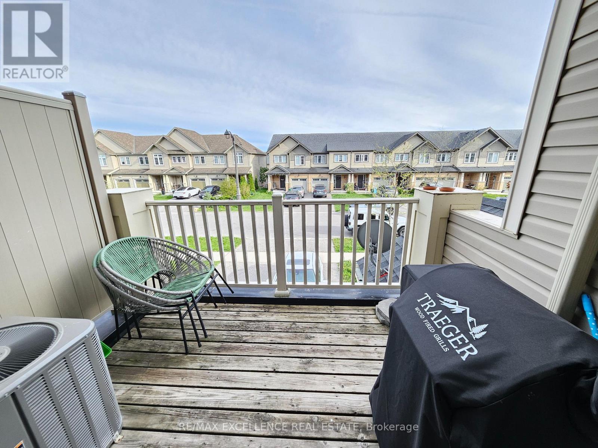
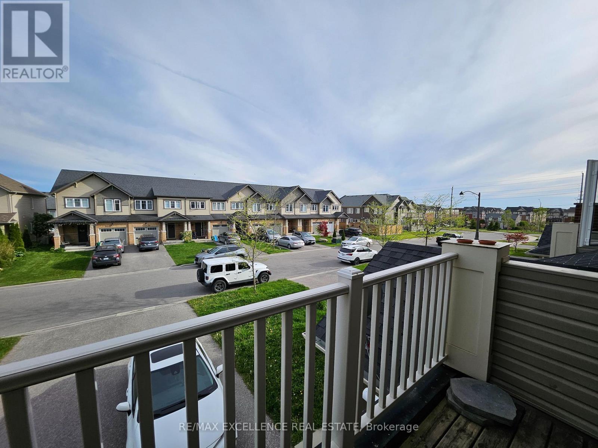
Beautiful Townhouse Featuring A Bright & Functional Open-Concept Layout! The Modern Kitchen Is Perfect For Entertaining, Complete With A Large Island, Pantry, And Ample Cabinet Storage. Enjoy Seamless Indoor-Outdoor Living With A Walk-Out From The Spacious Living Room To Your Private Balcony. Upstairs Offers 2 Generously Sized Bedrooms Plus The Convenience Of Top-Floor Laundry. Direct Access To The Garage From The Main Floor Adds Extra Convenience. Ideally Located walking distance to Upcoming Elementary Public & Secondary Schools, Public Transit, Costco and other Shopping, Ontario Tech University, Durham College, And Highway 407 For Easy Commuting. A Fantastic Opportunity You Won't Want To Miss! (id:60365)
Property Details
| MLS® Number | E13160344 |
| Property Type | Single Family |
| Community Name | Windfields |
| AmenitiesNearBy | Park |
| Features | Carpet Free |
| ParkingSpaceTotal | 3 |
Building
| BathroomTotal | 2 |
| BedroomsAboveGround | 2 |
| BedroomsTotal | 2 |
| Age | 6 To 15 Years |
| Appliances | Dishwasher, Dryer, Hood Fan, Microwave, Stove, Washer, Refrigerator |
| BasementType | None |
| ConstructionStyleAttachment | Attached |
| CoolingType | Central Air Conditioning |
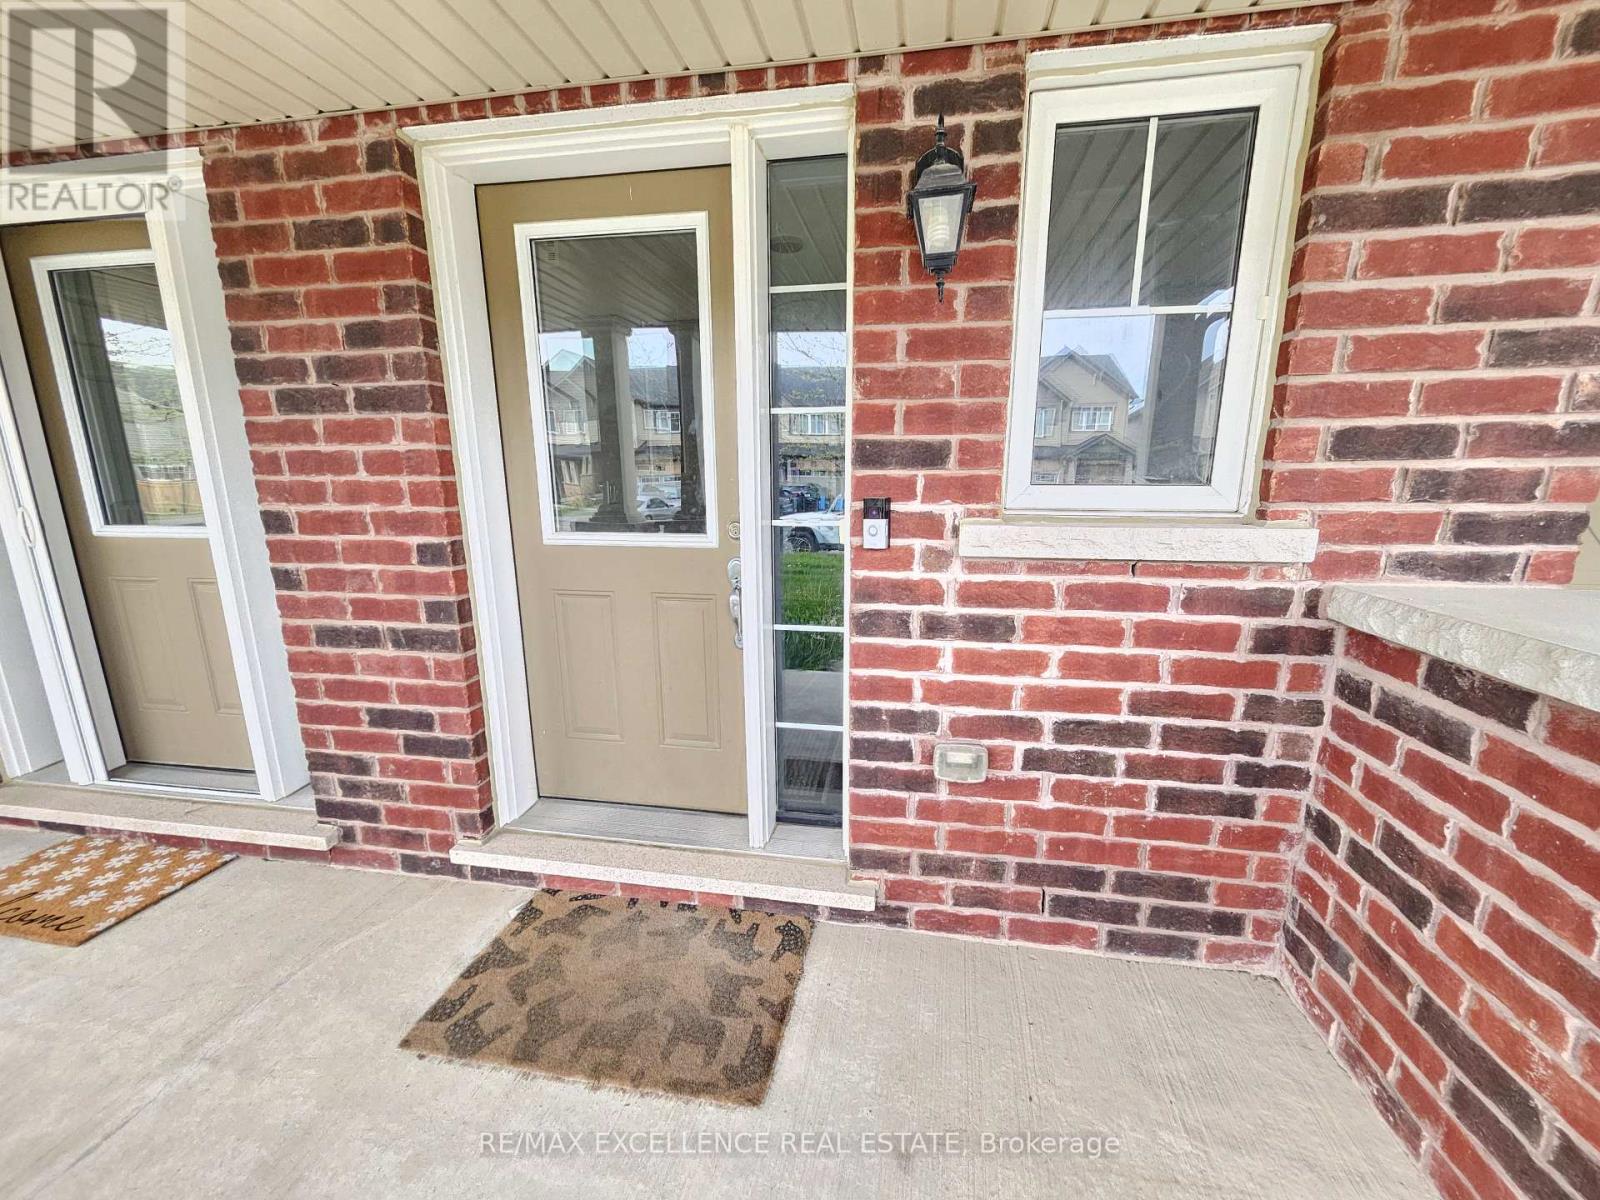
| ExteriorFinish | Brick, Vinyl Siding |
| FlooringType | Vinyl, Carpeted |
| FoundationType | Concrete |
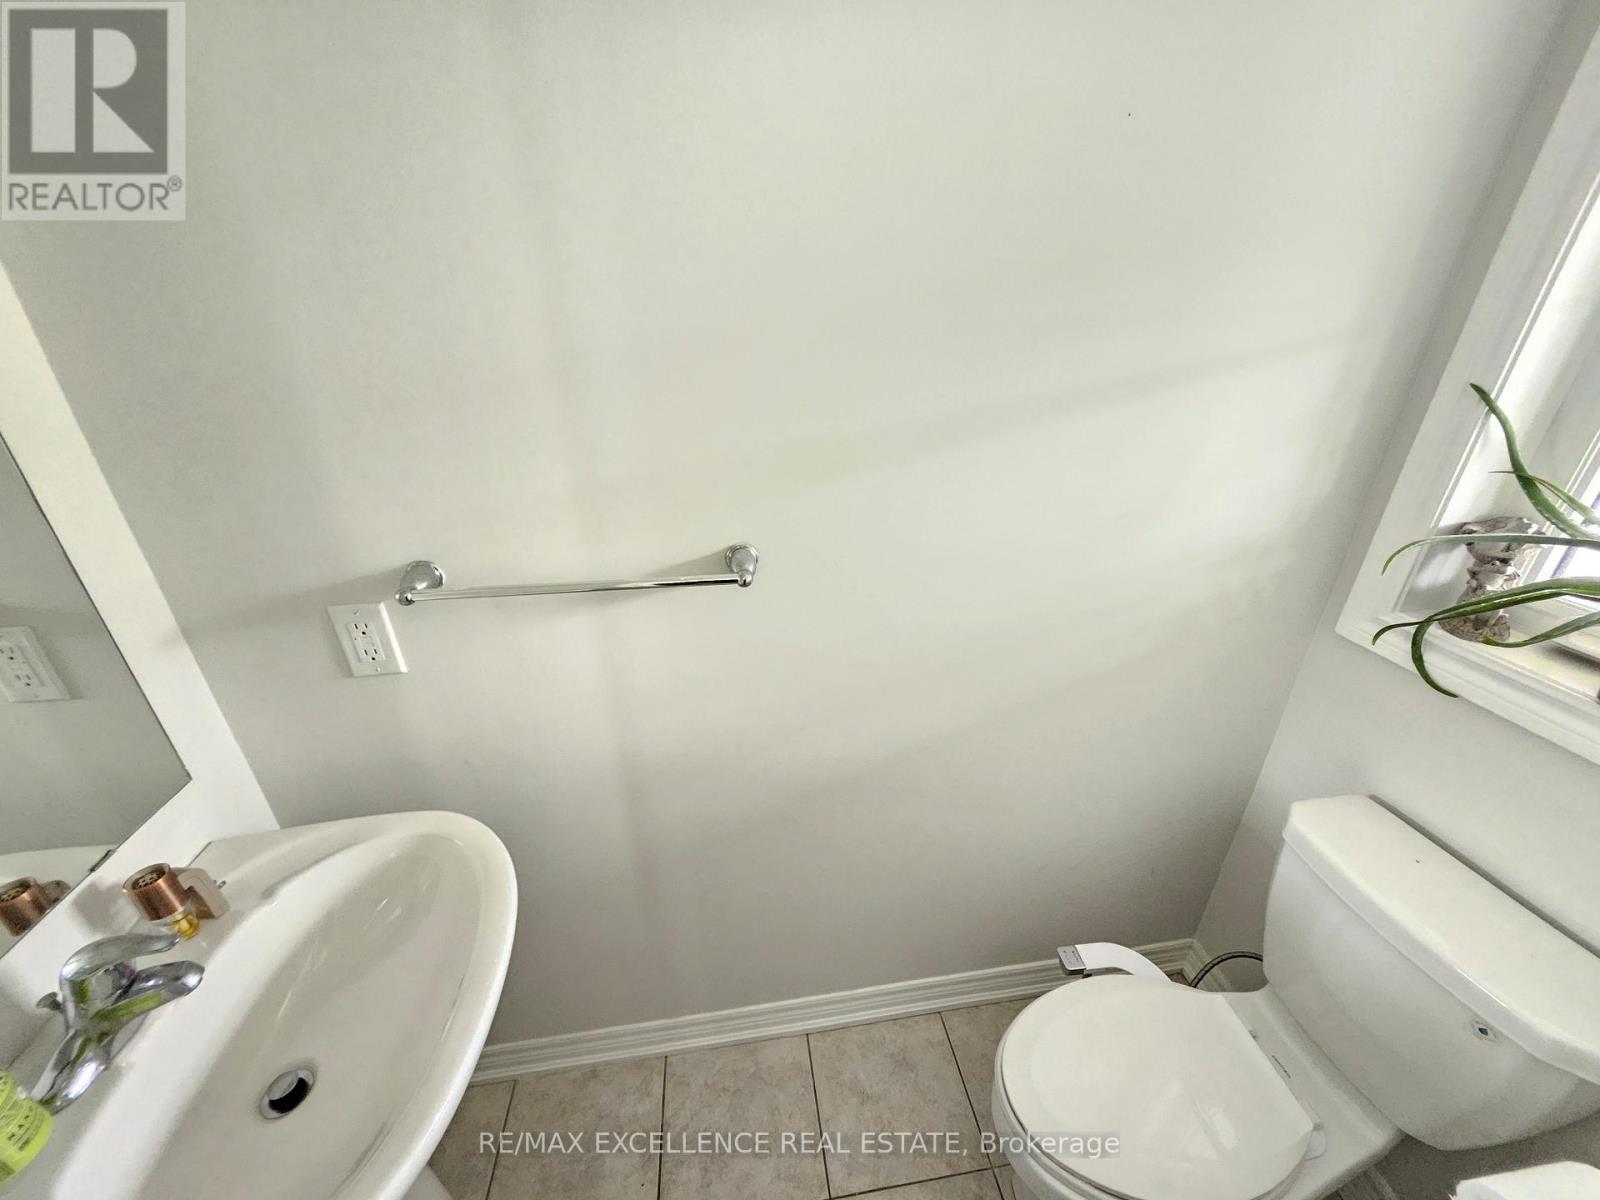
| HalfBathTotal | 1 |
| HeatingFuel | Natural Gas |
| HeatingType | Forced Air |
| StoriesTotal | 3 |
| SizeInterior | 1100 - 1500 Sqft |
| Type | Row / Townhouse |
| UtilityWater | Municipal Water |
Parking
| Garage |
Land
| Acreage | No |
| LandAmenities | Park |
| Sewer | Sanitary Sewer |
| SizeDepth | 55 Ft ,4 In |
| SizeFrontage | 20 Ft ,3 In |
| SizeIrregular | 20.3 X 55.4 Ft |
| SizeTotalText | 20.3 X 55.4 Ft |
Rooms
| Level | Type | Length | Width | Dimensions |
|---|---|---|---|---|
| Second Level | Kitchen | 4.75 m | 2.67 m | 4.75 m x 2.67 m |
| Second Level | Dining Room | 3.57 m | 2.73 m | 3.57 m x 2.73 m |
| Second Level | Living Room | 3.58 m | 3.15 m | 3.58 m x 3.15 m |
| Third Level | Primary Bedroom | 3.66 m | 3.04 m | 3.66 m x 3.04 m |
| Third Level | Bedroom 2 | 3.3 m | 2.71 m | 3.3 m x 2.71 m |
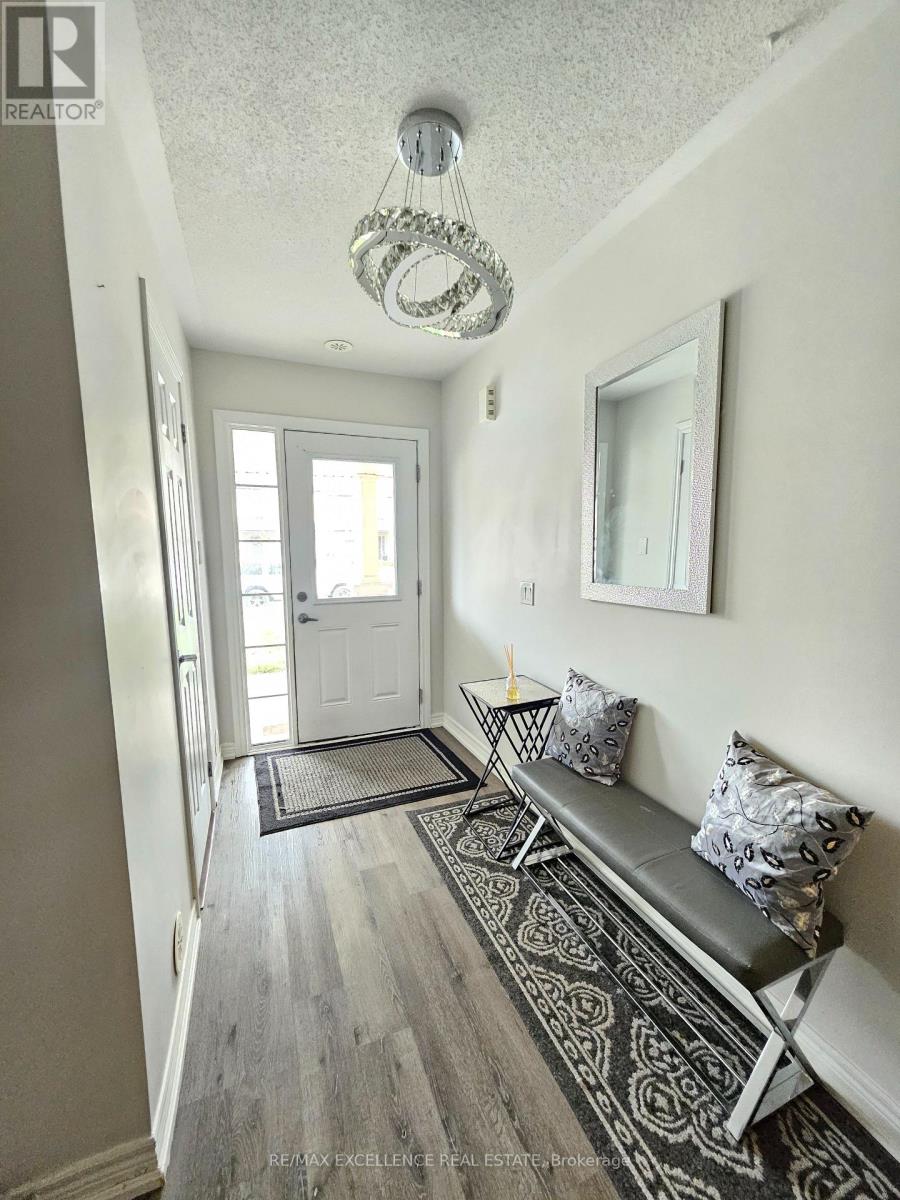
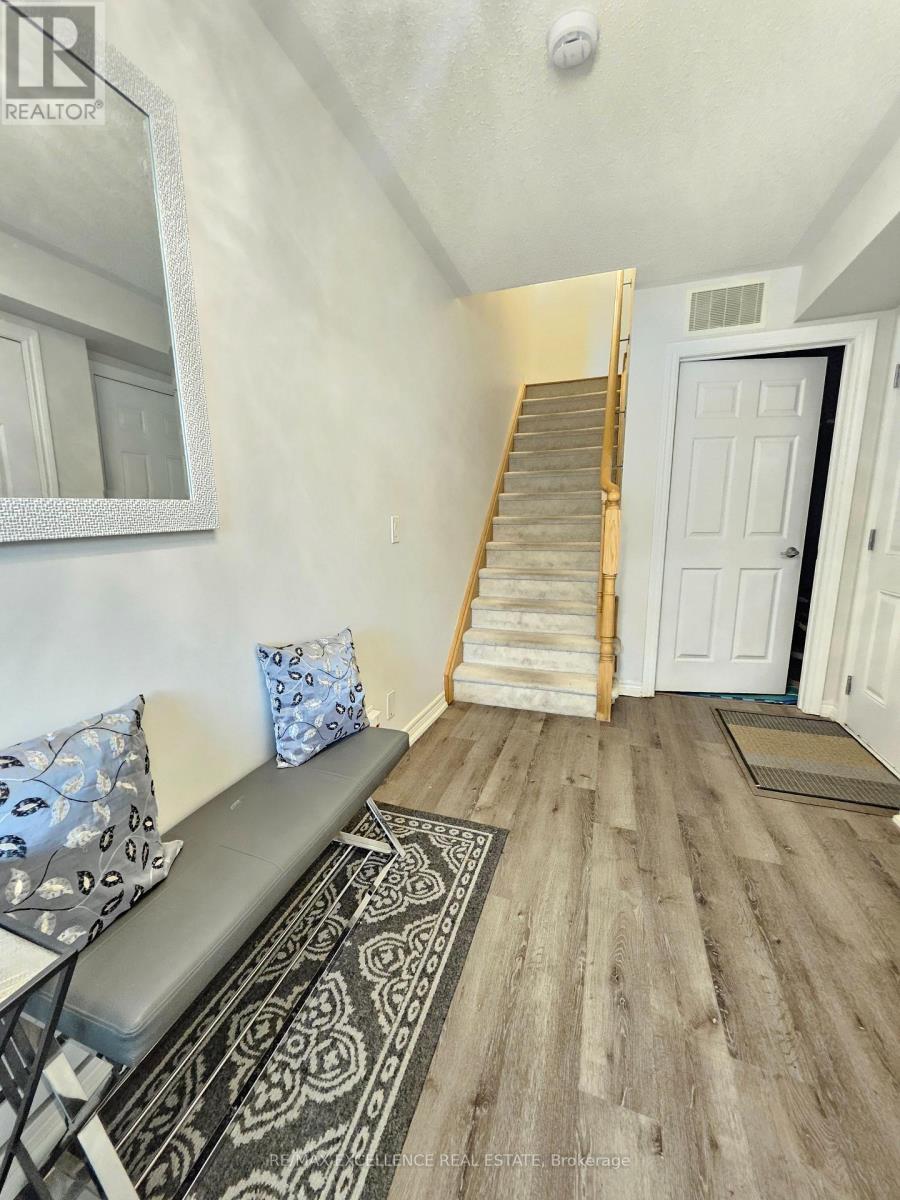
| Main Level | Foyer | 4.11 m | 1.52 m | 4.11 m x 1.52 m |
https://www.realtor.ca/real-estate/29789760/29-great-gabe-crescent-oshawa-windfields-windfields
Joban Mehrok
Salesperson
100 Milverton Dr Unit 610
Mississauga, Ontario L5R 4H1

The trademarks REALTOR®, REALTORS®, and the REALTOR® logo are controlled by The Canadian Real Estate Association (CREA) and identify real estate professionals who are members of CREA. The trademarks MLS®, Multiple Listing Service® and the associated logos are owned by The Canadian Real Estate Association (CREA) and identify the quality of services provided by real estate professionals who are members of CREA. The trademark DDF® is owned by The Canadian Real Estate Association (CREA) and identifies CREA's Data Distribution Facility (DDF®)
May 26 2026 05:42:54
Toronto Real Estate Board
RE/MAX Excellence Real Estate

© 2026 Proptech Realty Inc., Brokerage.