
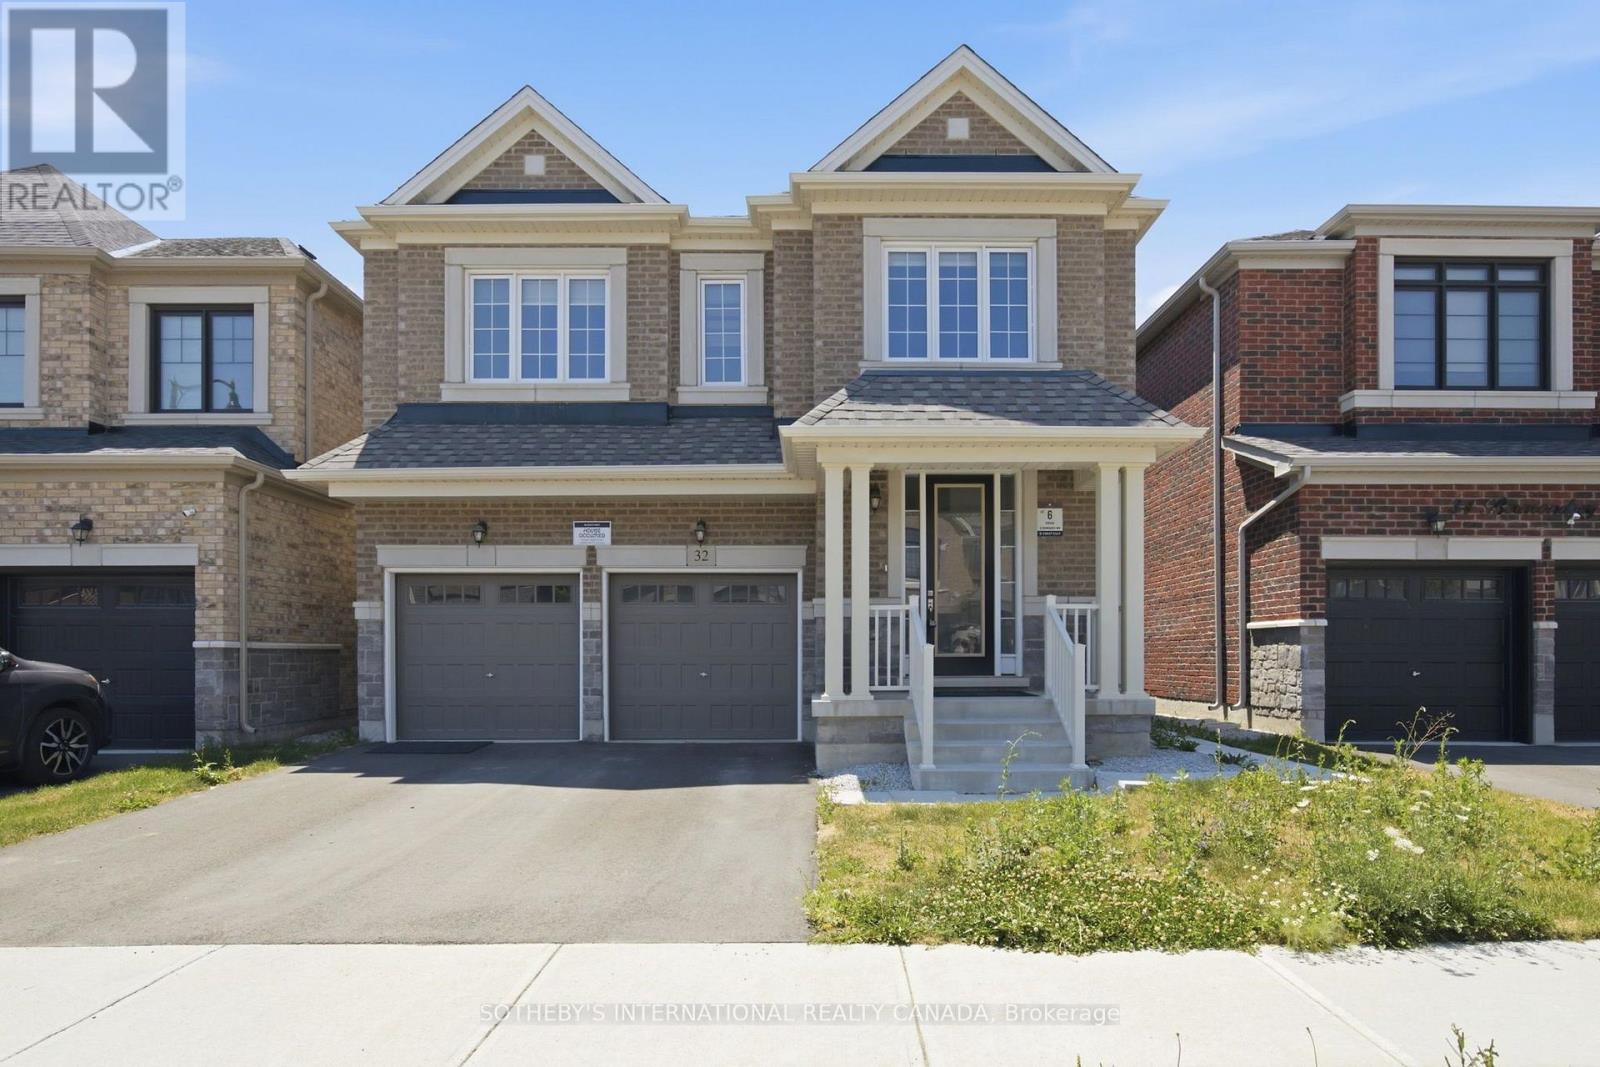
32 Bermondsey Way
Brampton, Ontario
A Beauty on Bermondsey. Welcome to this stunning two-storey detached home in the Bram West community of Brampton. Offering 4 bedrooms, 4 bathrooms, and 2,965 SqFt of thoughtfully designed living space, this home blends everyday comfort with elevated style. The open-concept kitchen is a showpiece, featuring sleek high-end Samsung appliances, a large centre island, and a walkout to the backyard-perfect for entertaining or morning coffee. Just across, the spacious family room impresses with a cozy fireplace and an oversized window that floods the space with natural light. A separate formal dining room, elegant living room, and a convenient powder room complete the main floor. Upstairs, retreat to the expansive primary suite, complete with a luxurious ensuite and not one but two generous walk-in closets. Three additional spacious bedrooms, a dedicated laundry room, and a versatile open-concept bonus space round out the second level-ideal as a playroom, home office, second family room, or whatever your lifestyle calls for. Close To Park, Schools, Golf Club, Restaurants, Grocery Store, & Other Amenities. Minutes Away To Hwy 401/407. (id:60365)
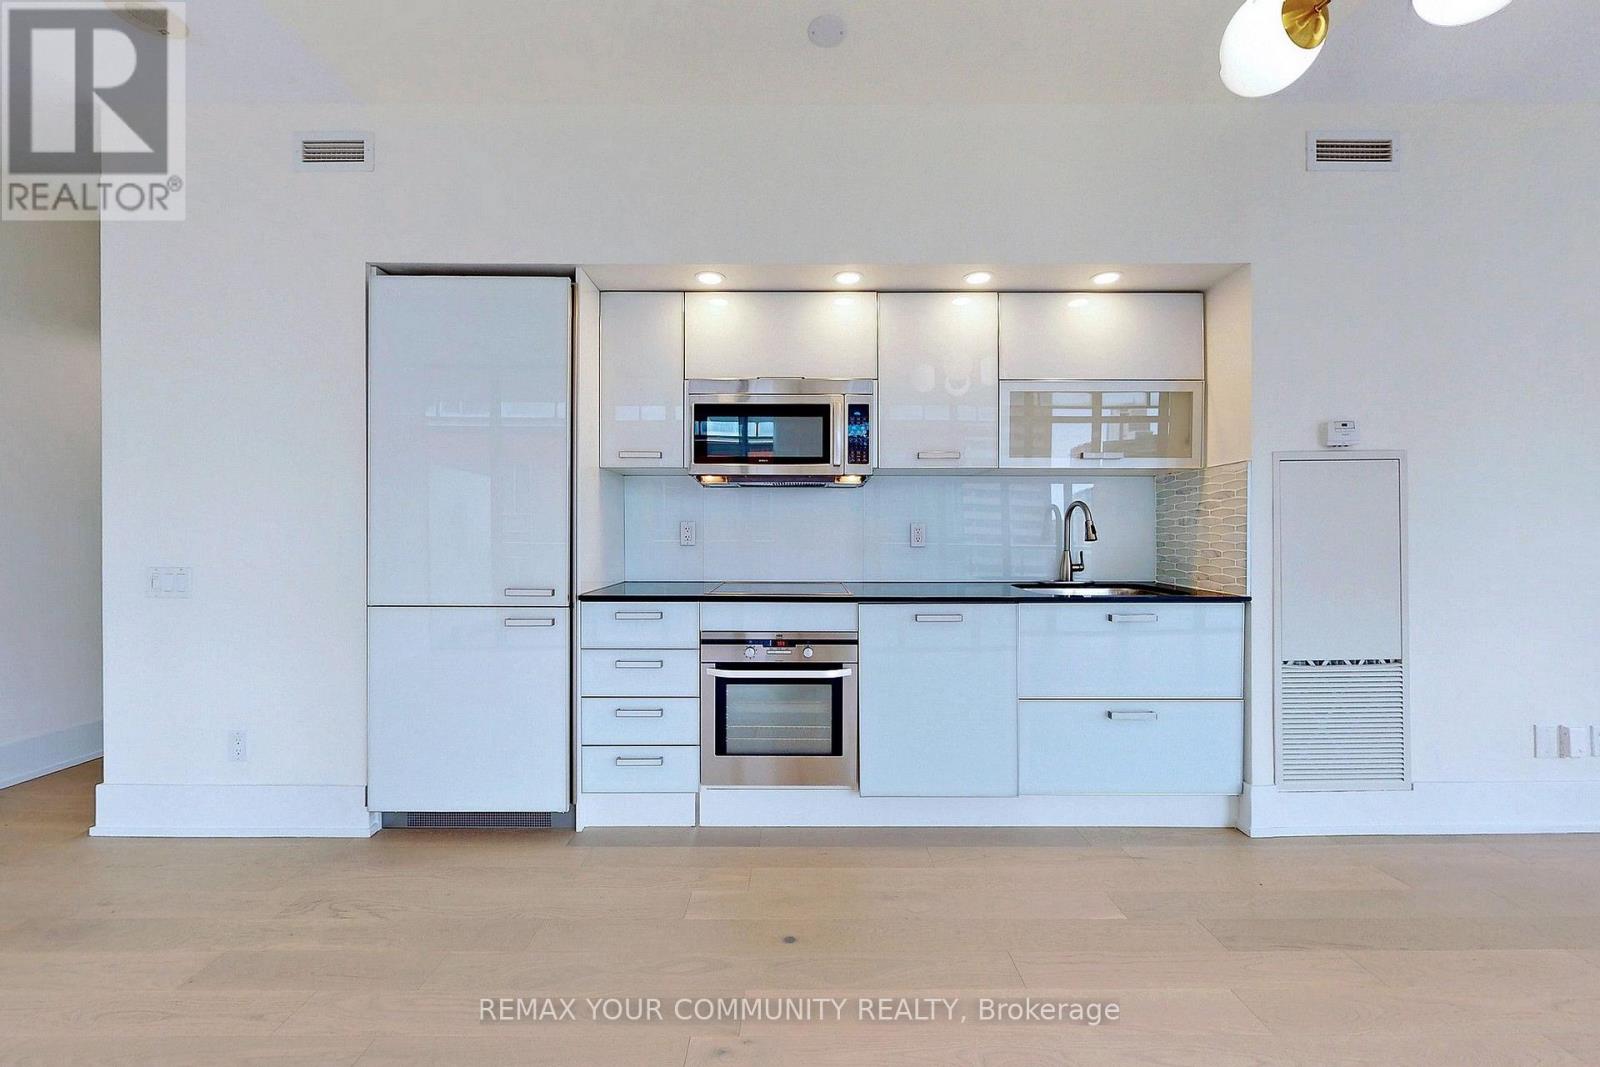
603 - 33 Charles Street E
Toronto, Ontario
Renovated Modern One Bedroom 'The Milano' Suite At The Italian Inspired Casa Condominium, Featuring A Stunning Designer Kitchen With Top Of The Line Appliances, Soaring Floor-Ceiling Windows, A Huge Wrap-Around Balcony With Southeast View In One Of Toronto's Most Sought After Downtown Residences. Step To TTC, University Of Toronto, Queen's Park, Shopping & Restaurants, Theatre, And All Amenities! (id:60365)
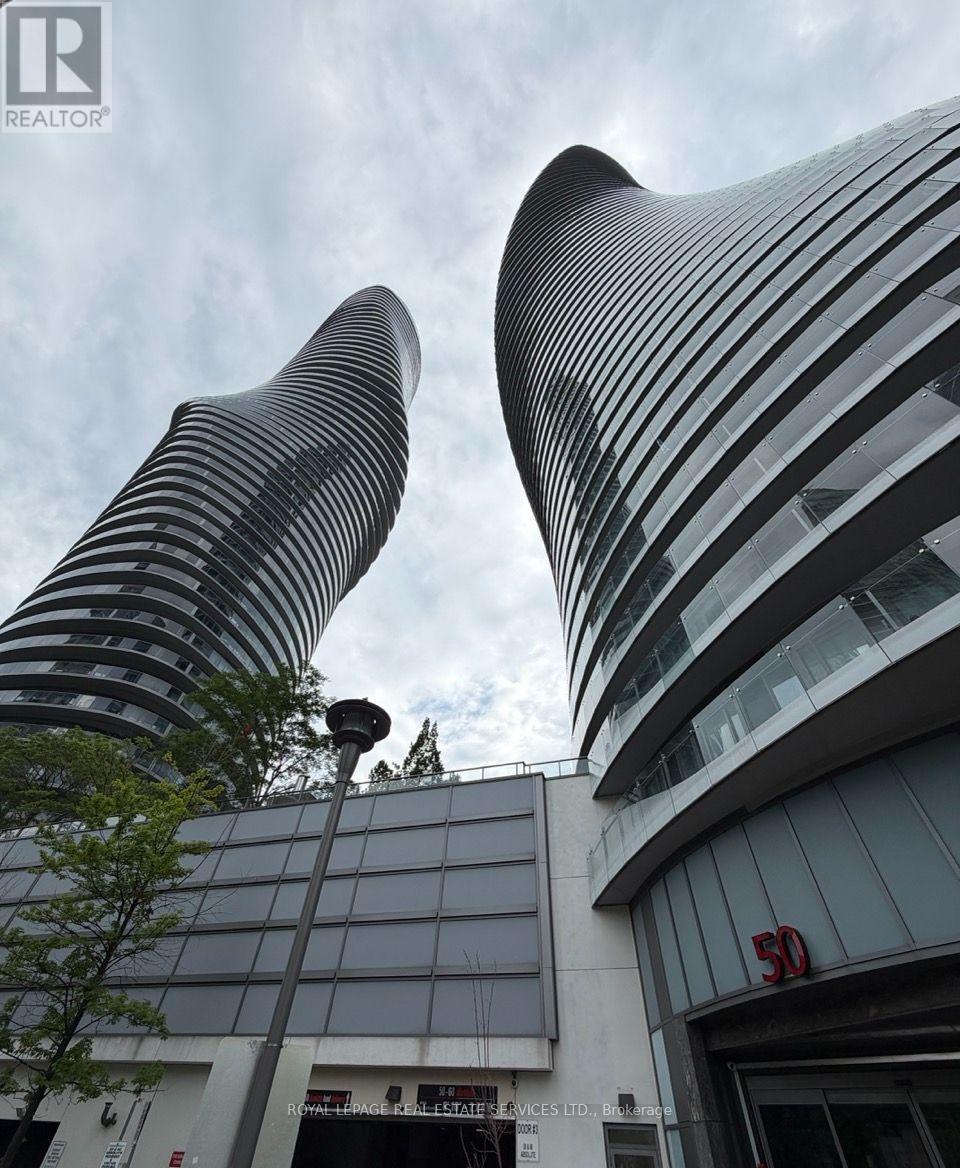
2908 - 50 Absolute Avenue
Mississauga, Ontario
Stunning 2 Bed / 2 Bath Suite Featuring An Exceptional Split-Bedroom Layout And Breathtaking Unobstructed Views Of Downtown Mississauga. Enjoy Incredible Natural Light Throughout TheEntire Unit With Floor-To-Ceiling Windows And A West-Facing Exposure Offering Spectacular Sunset Views Every Evening.The Thoughtfully Designed Split Layout Provides Maximum Privacy Between Bedrooms, The PrimaryBedroom Includes Custom Built-In Storage The Living Room Comes With A Built-In TV Mount For Added Style & Functionality. Popcorn Ceilings Have Been Professionally Removed, Giving The Unit A Clean, Modern Finish. Meticulously Maintained And In Spectacular Condition, This Owner-Occupied Suite Shows True Pride Of Ownership Throughout. Live In The Heart Of Downtown Mississauga Just Steps To Square One, Transit, Highways, Library, YMCA, Grocery Stores, Restaurants & More. 1 Parking And Locker Included. (id:60365)
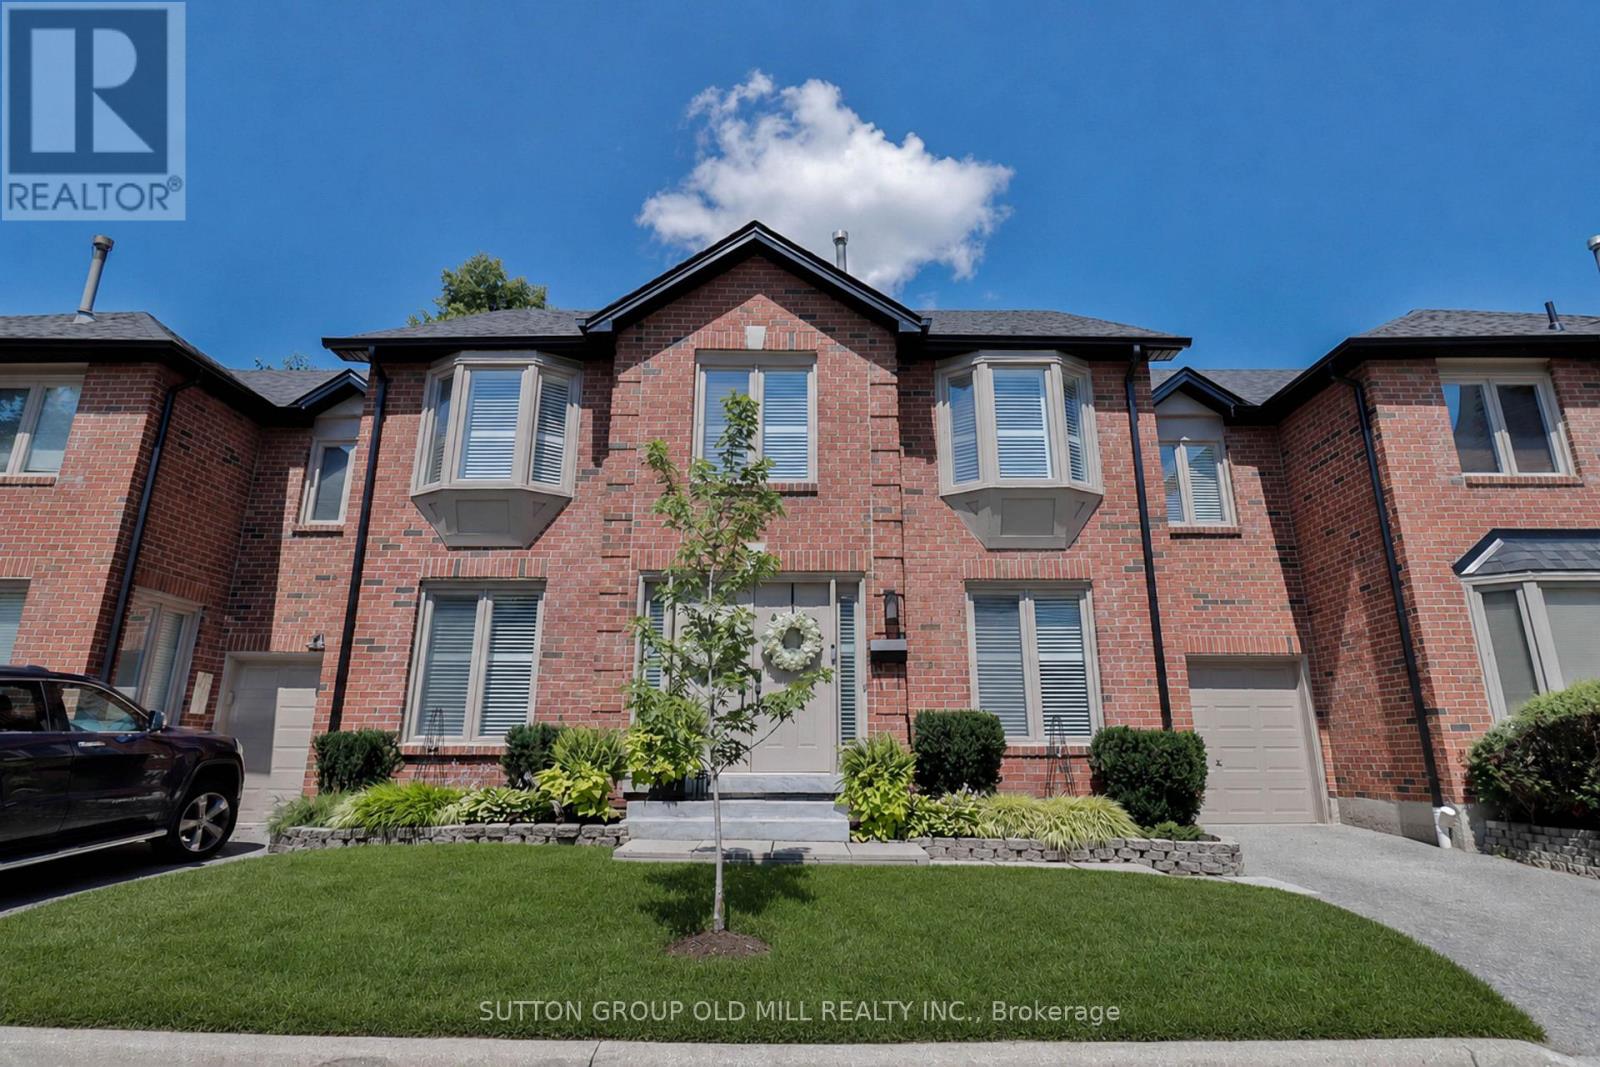
59 - 4635 Regents Terrace
Mississauga, Ontario
Welcome to 4635 Regents Terrace unit 59. This home offers an exceptional opportunity for singles, couples, growing families, or downsizers seeking the space of a detatched home with the convenience of low-maintenance condominium living. Over 2500 sq ft of finished living space, this is one of the largest units in the complex. Thoughtfully renovated throughout, the home features hardwood flooring, California shutters, and luxurious heated floors in both the primary and guest bathrooms. The finished basement offers versatility providing the perfect space for a recreation room, home office, gym, guest suite, or children's playroom. Unlike many townhomes that offer only a balcony or small patio, this property features a generous private backyard. Professionally managed weekly landscaping and seasonal grounds maintenance allowing you to enjoy the outdoor space without the upkeep, while the community pool offers the perfect place to unwind during the summer months. Complete with a private driveway and attached garage, this exceptional home is situated just steps from Kingsbridge Common Park, playgrounds, walking trails , St Matthew Catholic Elementary School and Hunting Ridge Public School. You'll also enjoy quick access to Square One Shopping Centre, Heartland Town Centre, community centres, public transit, major highways and the future Hurontario LRT - making this an outstanding location for both convenience and lifestyle. (id:60365)
306 - 263 Georgian Drive
Oakville, Ontario
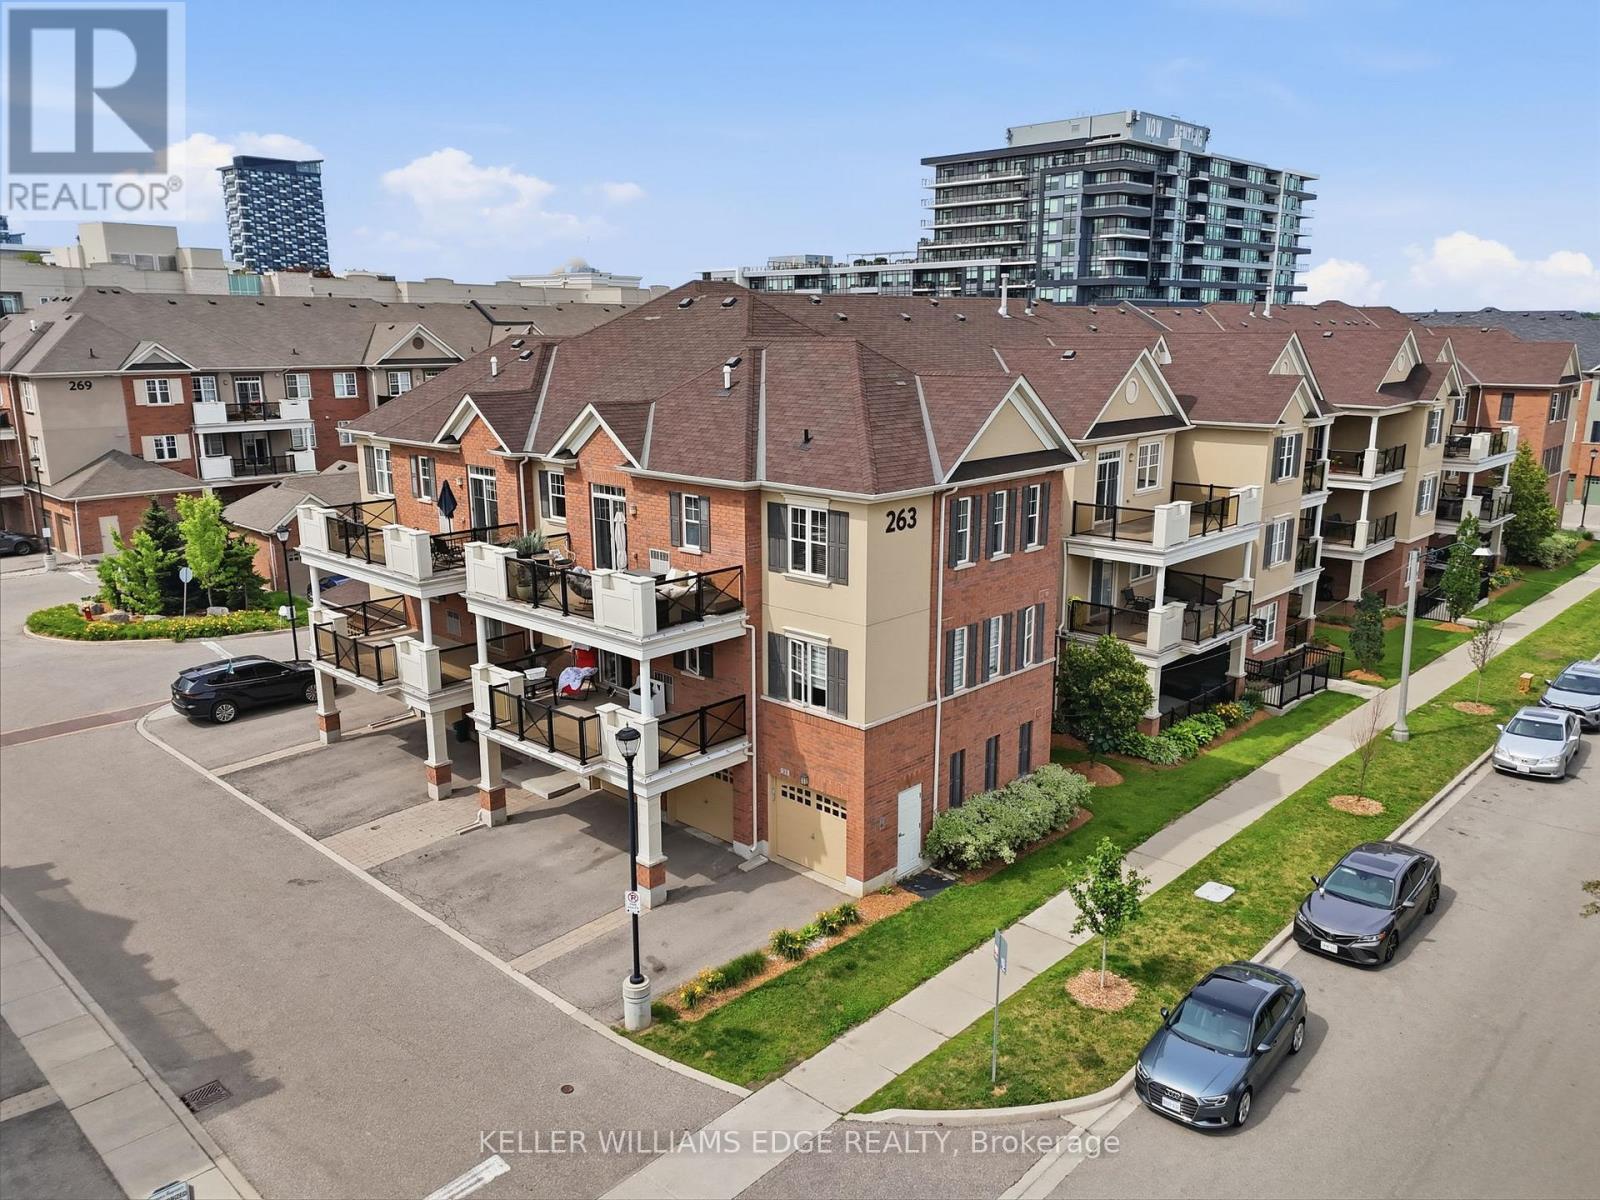
This is the one you walk into and don't want to leave. A fully renovated corner suite in Oakville's sought-after River Oaks community. Unit 306 at 263 Georgian Drive delivers a level of finish that stops you at the door - modern hard flooring throughout, upgraded cabinetry, quartz counters, custom wainscotting and all new appliances in 2025. No carpet. No shortcuts. Just a home that was done right. The open-concept living and dining area is flooded with natural light from the southwest corner exposure, with 9-foot ceilings that make every square foot feel intentional. Two well-proportioned bedrooms, two full bathrooms - including a private ensuite off the primary - and in-suite laundry round out a layout that works for real life. Then there's the terrace. At 225 square feet, southwest-facing, and gas line ready for a built-in BBQ connection - this is outdoor living that most condos in Oakville simply can't offer. Morning coffee or evening entertaining, the exposure and the privacy make it a four-season asset. Walk to trendy restaurants, grocery stores, and boutique retail - with major box stores just around the corner. Family-friendly location in highly coveted school zone with French Immersion available. Sheridan College, Oakville Trafalgar Memorial Hospital, and quick access to the 403, 407, and QEW all within easy reach. Monthly condo fees of $465 cover weekly cleaning of the common elements, landscaping, snow removal, visitor parking, maintenance, insurance, and the full building envelope - roof, windows, and doors. Everything outside your front door is taken care of. (id:60365)
2 - 90 Stanley Greene Boulevard
Toronto, Ontario
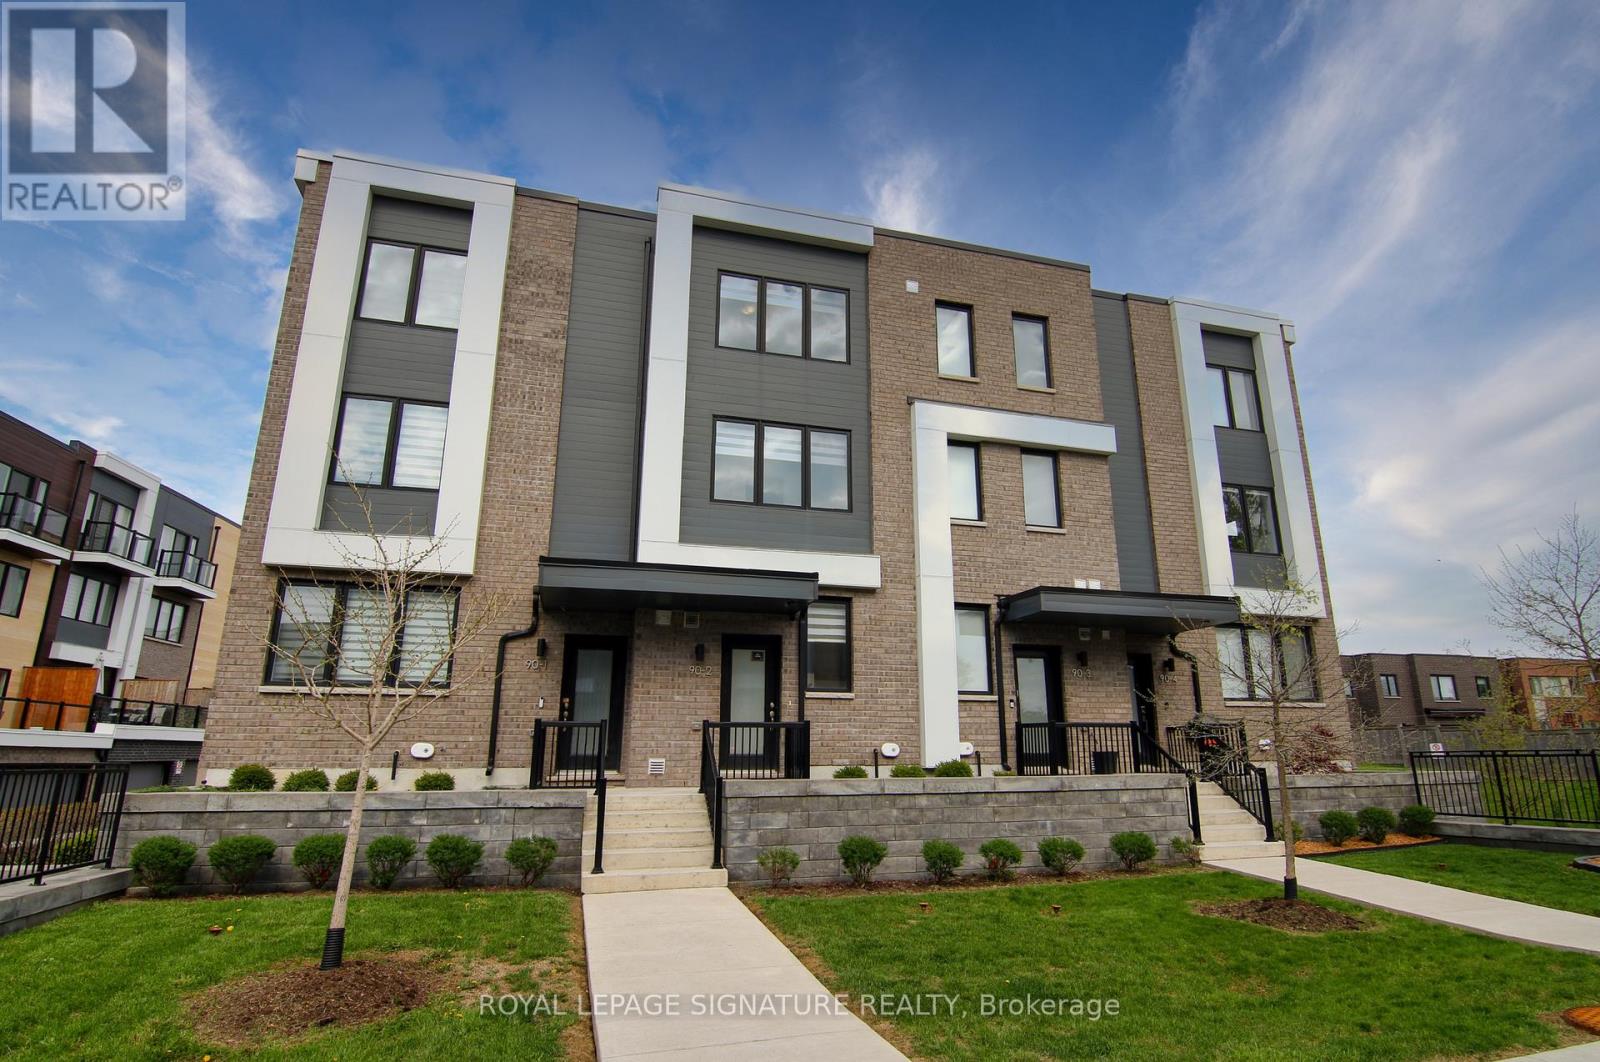
Live by Downsview Park! This 4BR townhouse features custom upgrades throughout, with an open concept main floor with 9' ceilings & a modern kitchen, large primary bedroom with a 3-piece ensuite, & a terrace with a direct-line natural gas BBQ. Convenient second-floor laundry! Built-in garage with direct access. Located across from the expansive Downsview Park - perfect for those who lead an active outdoor lifestyle! Nearby walk and drive to transit (TTC & GO), schools (York University), groceries (Costco & Metro), shopping & restaurants (Yorkdale Mall). Also short distance access to Humber River Hospital, Hwy 401/400 & Allen Rd. Some photos have been virtually staged. Welcome home! (id:60365)
1903 - 299 Mill Road
Toronto, Ontario
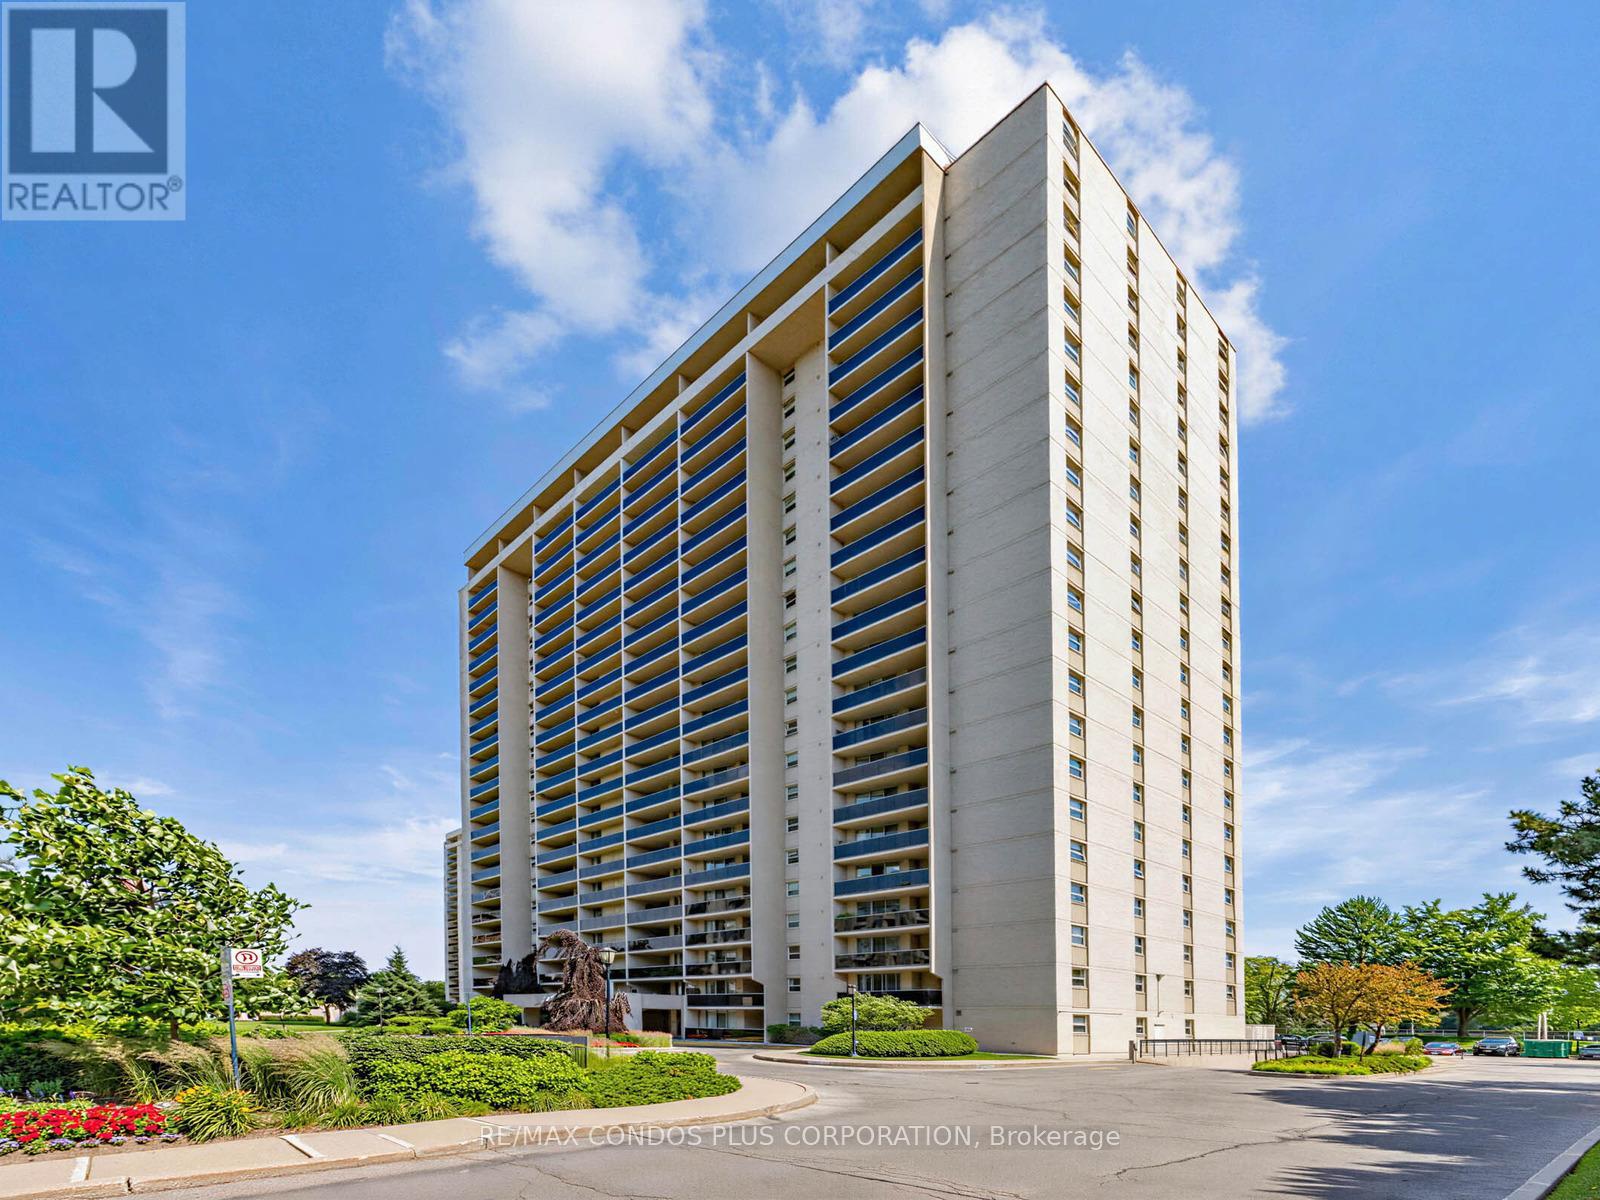
Highly coveted and rarely available bright high floor corner unit with spectacular East park, treed residential, downtown skyline and lake views. Large primary bedroom with 3 pc ensuite bathroom and functional 2nd bedroom. 4 pc hall bathroom well situated in the living space. Huge Living & Dining room, kitchen with eat in area and amazing family room with window to let in lots of light. Lots of storage space throughout the unit. Huge bright, covered private balcony to enjoy special sunrises, reading or cocktails as evening approaches and the city sparkles. Millgate Manor is a 3 building complex in West Etobicoke located in the residential enclave of Markland Woods. 2 underground parking spaces included. Extremely well managed building with amazing amenities like indoor & outdoor pools, tennis court, squash, basket ball, gym, party room, golf room, playground and beautifully manicured grounds. Maintenance fee includes all utilities and cable. Conveniently located close to parks, shopping, top rated schools, churches, highway and public transit. This is your opportunity to live in a unit with great energy and join a nice community of friendly neighbors who take pride in the place they call home!! Floor plan attached that is the epitome of a great layout that maximizes functionality and visual appeal. 3rd bedroom potential as family room has door, closet and window. (id:60365)
6343 Alderwood Trail
Mississauga, Ontario
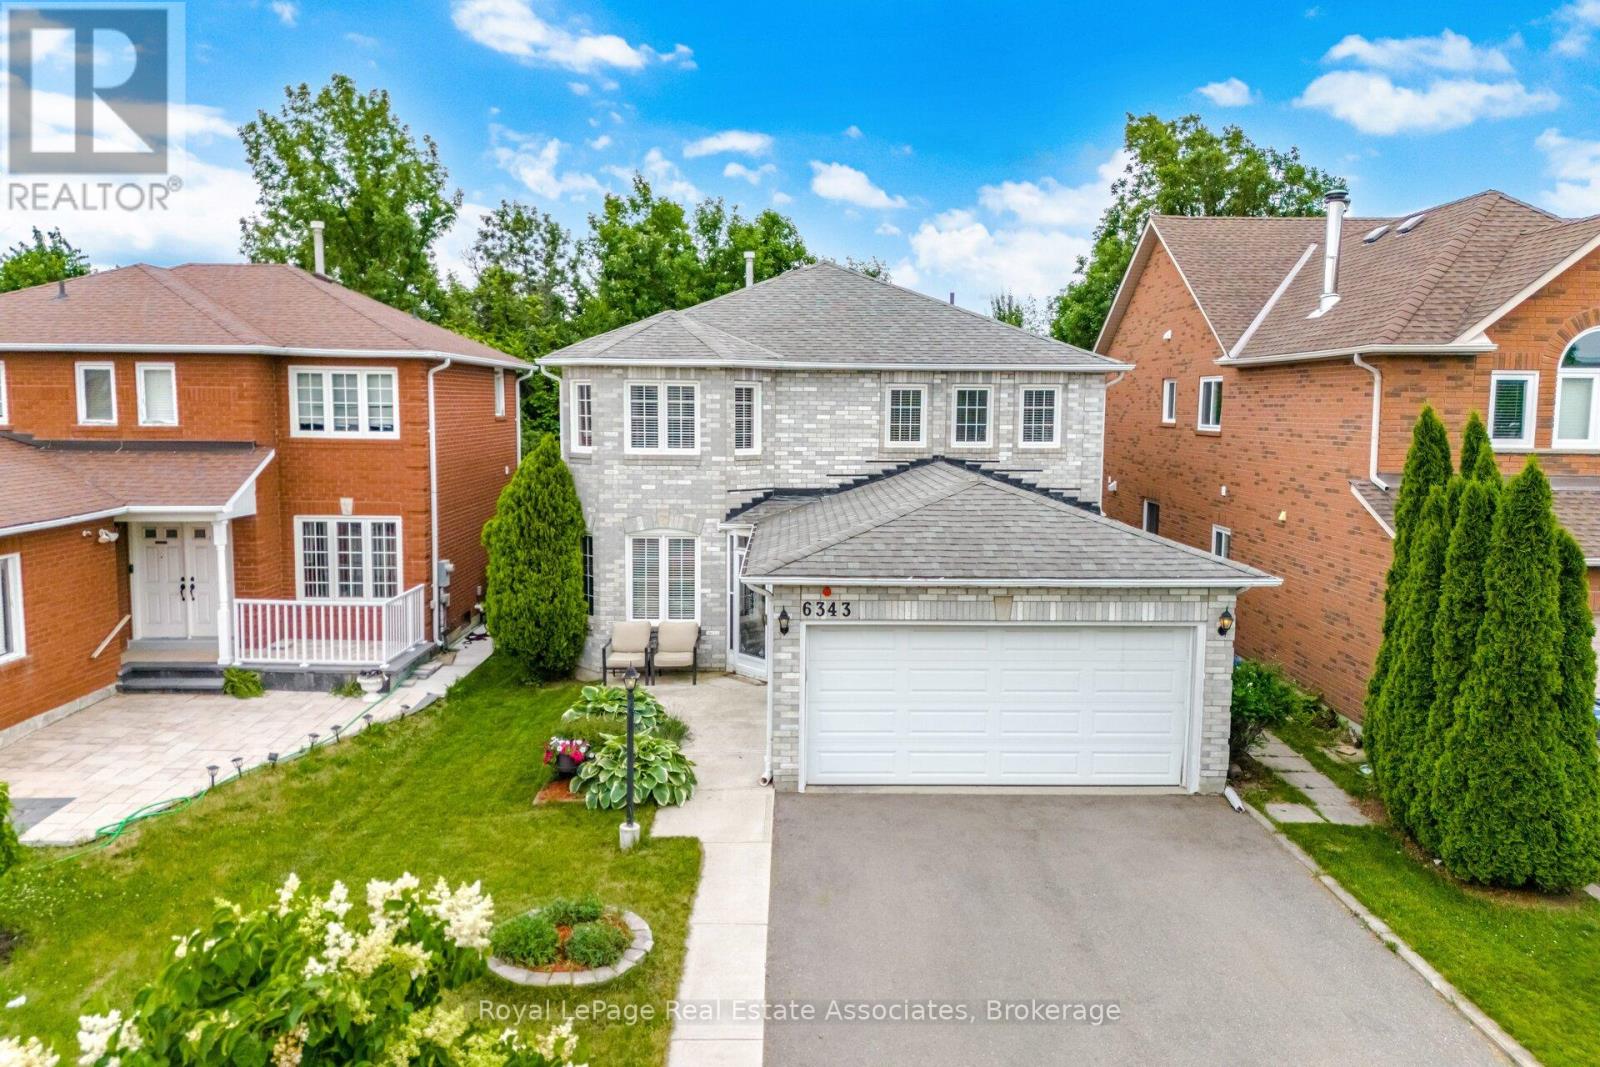
Nestled in one of Lisgar's most sought after family friendly neighbourhoods, this beautifully updated 4 bedroom home offers the perfect blend of space, style, and privacy. Backing onto a tranquil 20 metre ravine between Forest Bluff and Alderwood Trail, you'll enjoy a serene natural setting and a backyard oasis that feels like your own private escape. The main floor features elegant formal living and dining rooms, providing welcoming spaces for holiday gatherings and special occasions. At the heart of the home is the renovated eat-in kitchen, complete with quality finishes, a functional peninsula, ample cabinetry, and a bright breakfast area with a walkout to the backyard, perfect for seamless indoor/outdoor living. Upstairs, you'll find four generously sized bedrooms, offering plenty of room for the entire family. The spacious primary retreat provides comfort and convenience, while the renovated baths throughout the home add a modern touch. The finished basement extends your living space with endless possibilities for a recreation room, home office, gym, playroom, or media area. Steps to St. Simon Stock and Osprey Woods elementary schools, Lisgar Intermediate and Mount Carmel, parks & transit. Easy access to 407, 401, 403, and Lisgar and Meadowvale Go stations. Finished basement updated in 2026, with a walk-in shower, built in cabinets and entertainment center. Furnace'24, instant hot water heater rental, CAC'16, windows'13, shingles'11. (id:60365)
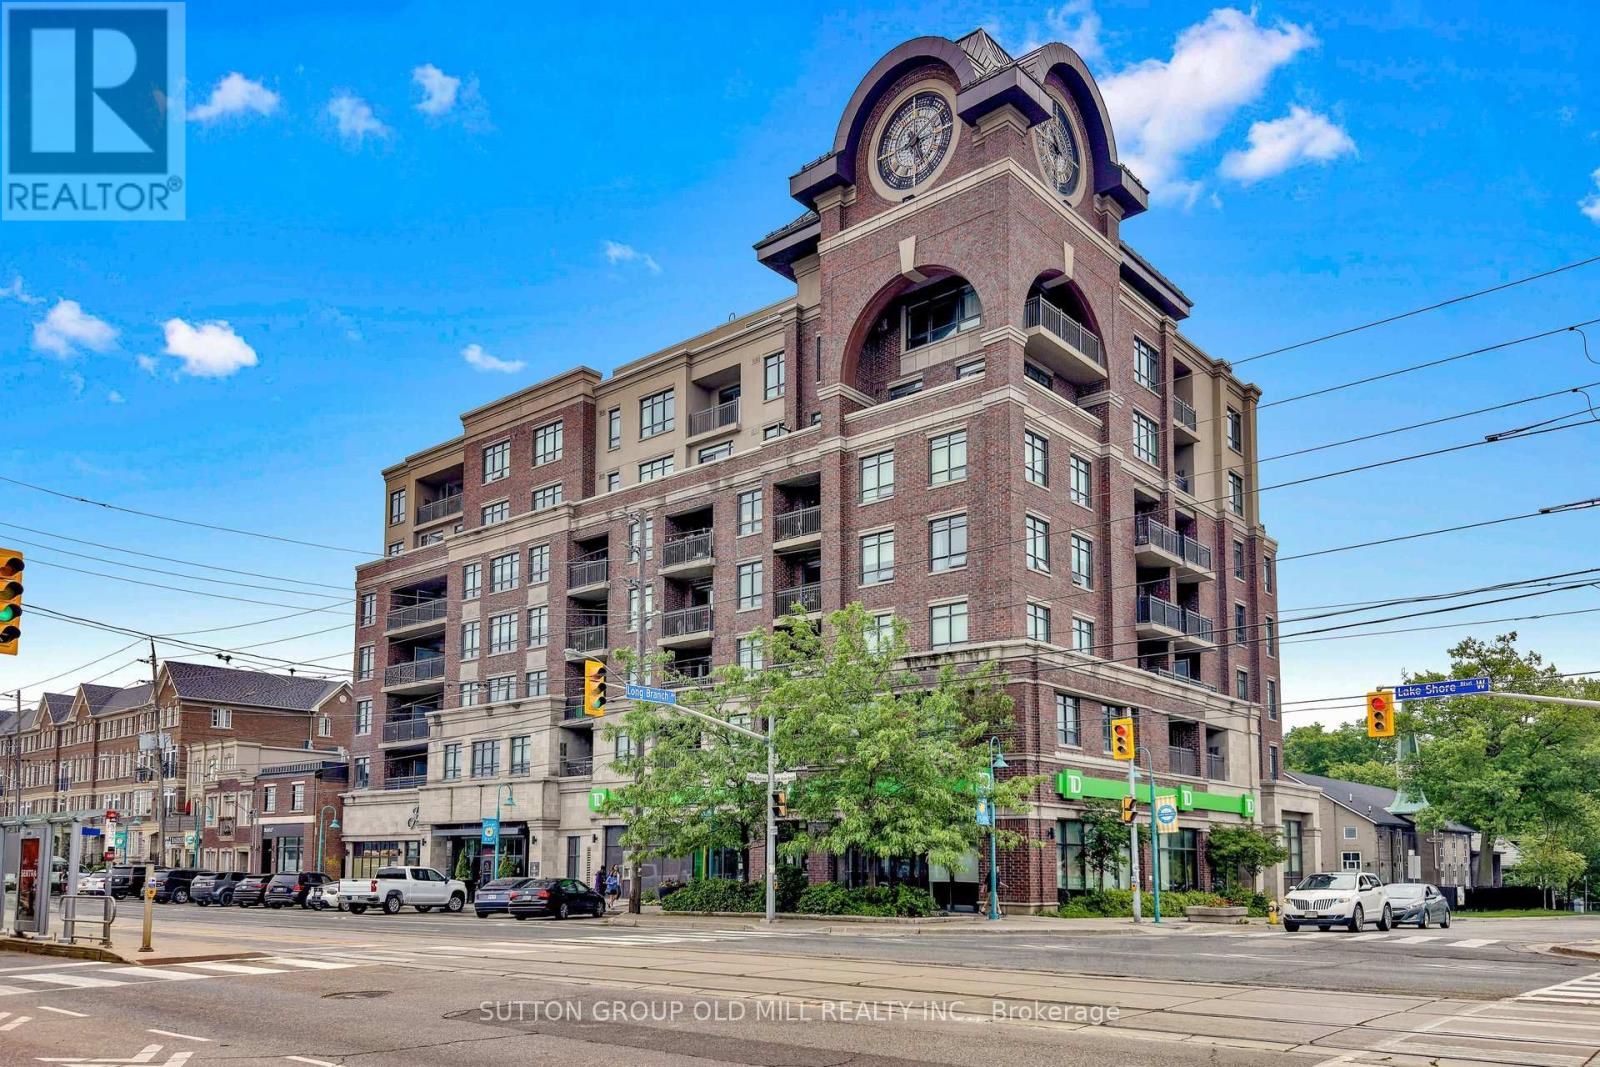
707 - 3563 Lake Shore Boulevard W
Toronto, Ontario
**The Watermark - Award-Winning Iconic 7 Storey Boutique Building In Long Branch** Stunning Penthouse With Many Quality Upgrades! Sunny South Exposure - Bright And Spacious 1 Bedroom + Den, Offering Nearly 700 Sq Ft Of Functional Living Space! Den Converted To Custom Dining Nook With Wainscotting And Banquettes - Ideal For Extra Storage - Can Be Converted Back! Open-Concept Living With a Walk-Out To a Private Balcony Offering Spectacular Million $$ Unobstructed Lake Ontario And Treed Vistas! Engineered Hardwood Flooring, Granite Counters, Stainless Appliances, Upgraded Light Fixtures, Built-In Closet Organizers! Enjoy Summer BBQs On The Expansive Rooftop Terrace With Panoramic City And Lake Views! Amazing Party Room With Kitchen And Outdoor Terrace! Well Equipped Exercise Room Overlooking Terrace! *2 Parking Spaces Included* (One Parking Rented For $110/Mo). Locker! Exceptional Location - Steps To The Lake, Walking Distance To GO Station, Humber College, Waterfront Parks, LCBO/Beer Store, Restaurants & Cafes! Simply Gorgeous - Won't Disappoint! (id:60365)
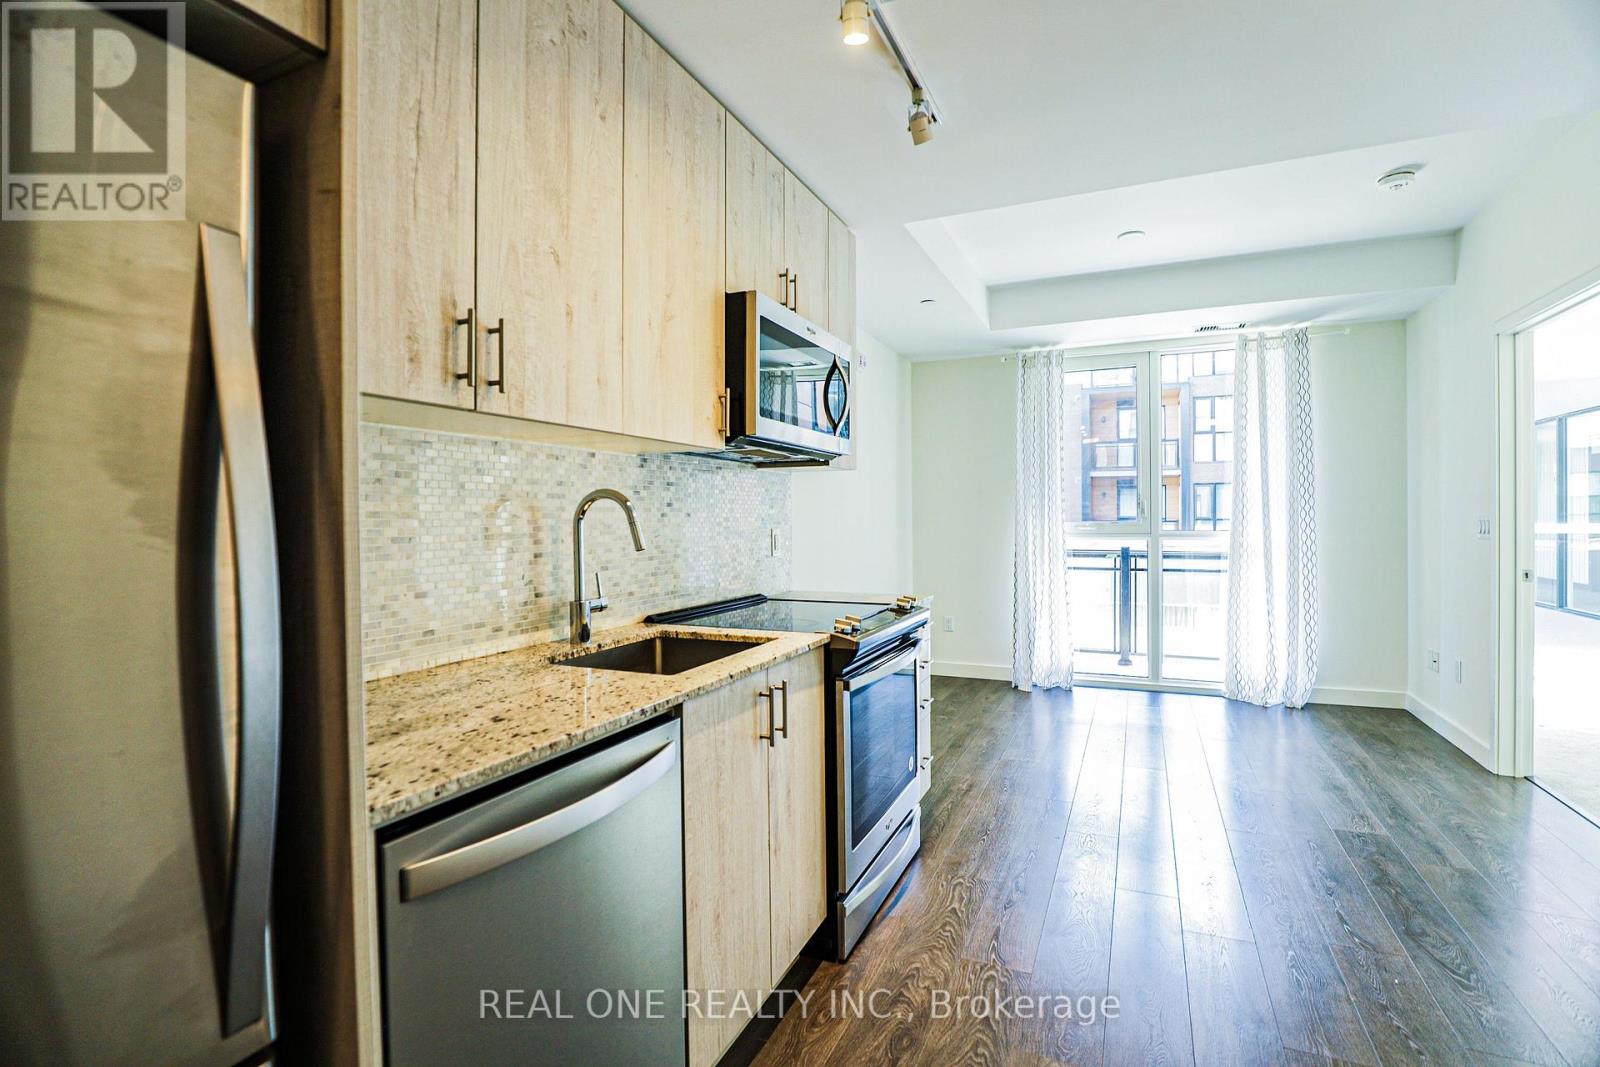
209 - 150 Sabina Drive
Oakville, Ontario
The unit will be freshly painted with Benjamin Moore Eco Spec Zero VOC Zero Emission Waterborne Interior Paint after the current tenant vacates (completion scheduled for early August). Ideally located near major highways, premier shopping, and top-rated schools, this immaculate carpet-free apartment offers the perfect combination of modern comfort and everyday convenience. The bright, open-concept layout features soaring approximately 9-foot ceilings and impressive floor-to-ceiling windows that fill the space with abundant natural light. The contemporary kitchen is equipped with stainless steel appliances, complemented by an in-suite stacked washer and dryer for added convenience.Entertain with ease with an underground parking space conveniently situated near the residential entrance and staircase, plus ample surface parking available for guests. Residents enjoy an exceptional range of amenities, including a fully equipped fitness centre, party room, beautifully landscaped outdoor garden, and dedicated bike storage. A wonderful opportunity to experience stylish urban living in a highly desirable location. (id:60365)
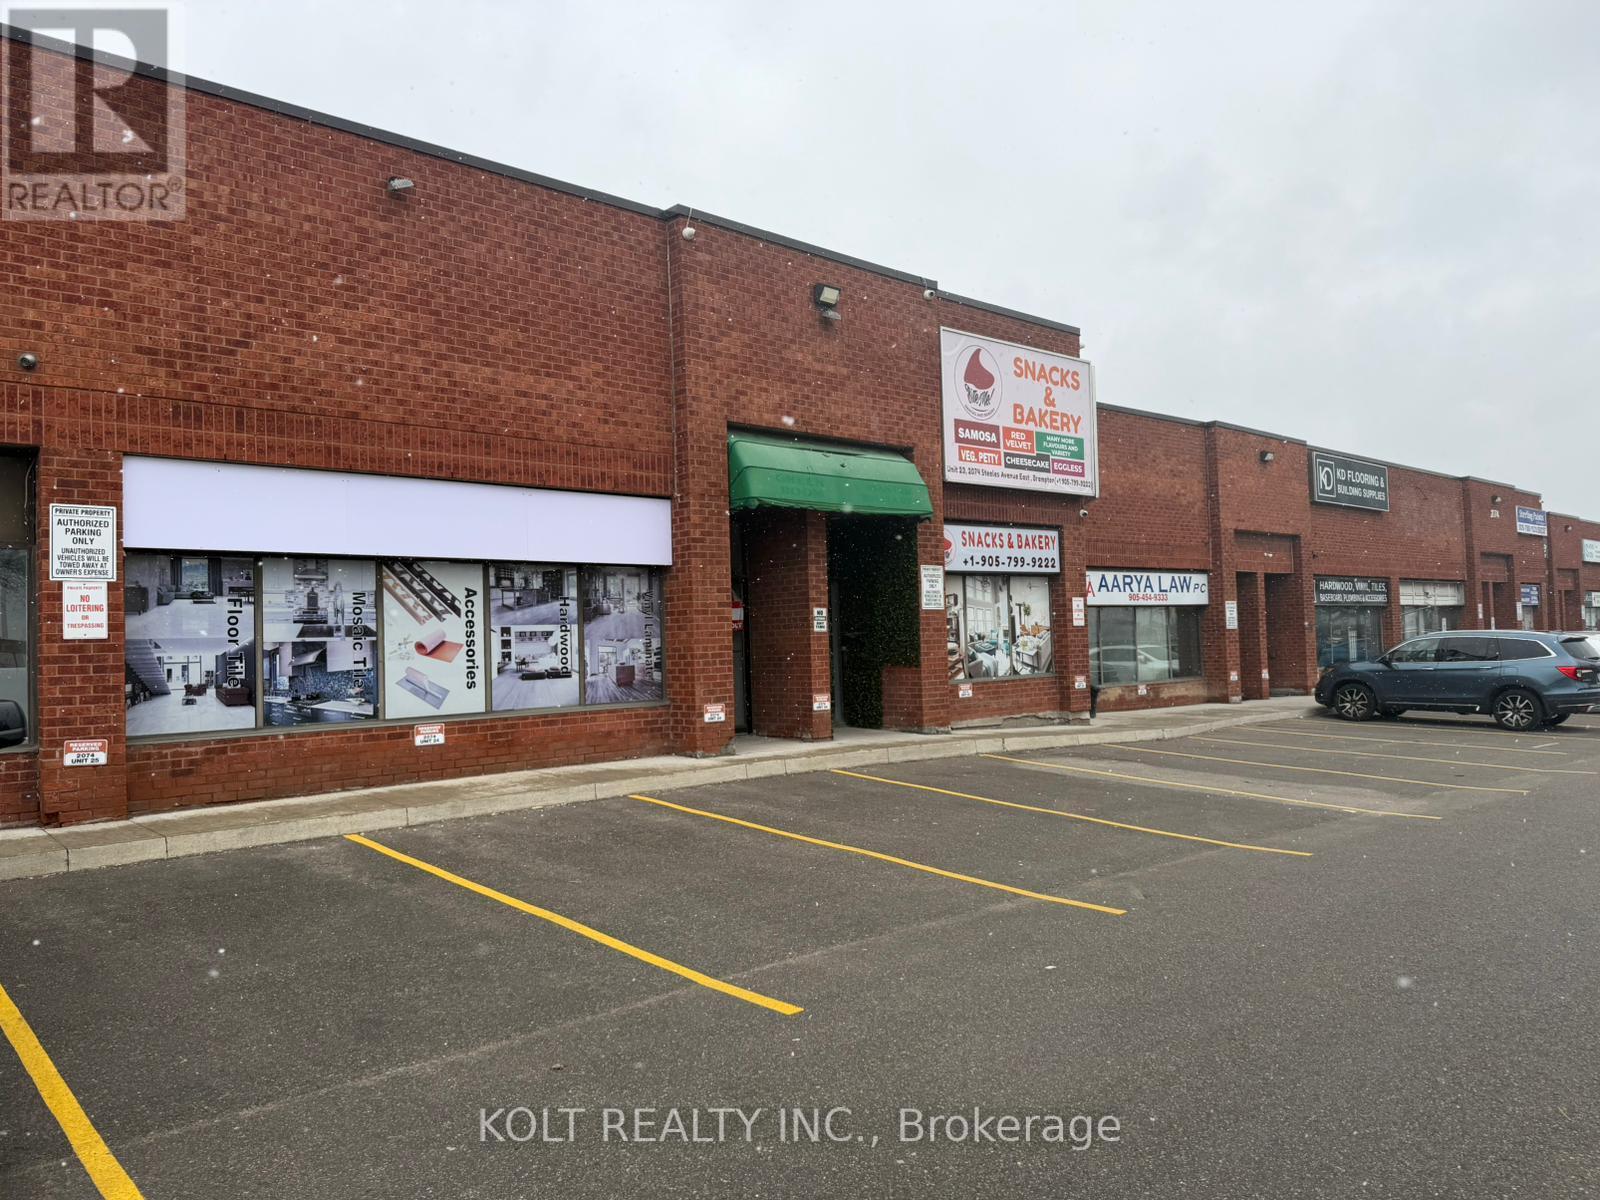
24 - 2074 Steeles Avenue E
Brampton, Ontario
Prime industrial unit with exceptional frontage on Steeles Ave East in Brampton, offering outstanding visibility in a high-traffic corridor and zoned M2. This bright and well-maintained 2,590 SF space features a showroom-style front area with warehouse space at the rear, along with a shared truck-level door and double man doors. The unit includes one washroom, painted ceilings, pot lights, tiled flooring, and ample parking conveniently located directly in front. Ideal for businesses requiring strong street presence and walk-in customer exposure. Strategically located near HWY 410, with public transit at the doorstep and surrounded by a wide range of amenities. Give your business the exposure and accessibility it deserves. (id:60365)
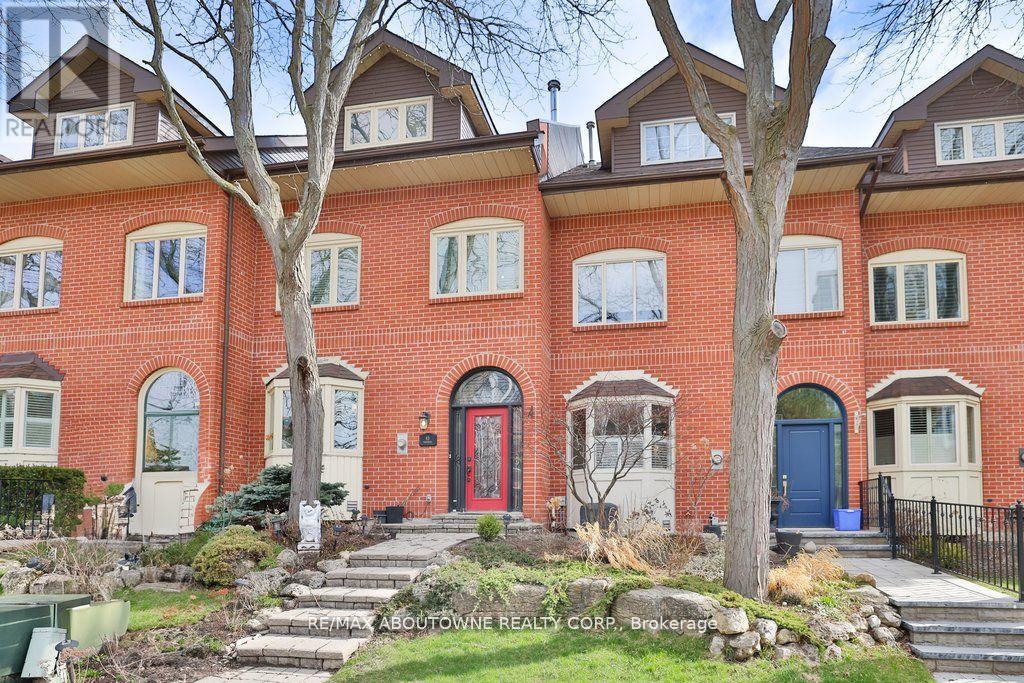
45 Tradewind Drive
Oakville, Ontario
Tucked into an exclusive enclave of just 48 homes, steps to Bronte's waterfront trail and a short stroll to the harbour, cafés and shops of Bronte Village, this updated 3 bedroom freehold townhome offers open concept living, generous room sizes and a quiet, private setting with no condo fees. An increasingly rare opportunity to secure a thoughtfully updated home in one of Oakville's most desirable lakeside communities. The main level has been opened up to create a seamless, contemporary layout centred around an expansive kitchen with quality appliances, ample workspace and a natural connection to both dining and living areas. The space is bright, highly functional and equally suited to everyday living and entertaining. The living room is anchored by a fireplace and walks out to a large private deck, creating a peaceful outdoor extension to the living space. Upstairs, the second level includes two generous rooms currently used as a separate living area and dedicated home office but could easily serve as bedrooms if needed. This flexibility is a defining feature, offering space that adapts easily to your needs, whether for work, guests or quiet retreat, along with a full bath and convenient laundry. The top floor is reserved for a private primary suite with balcony, walk-in closet and spacious five-piece ensuite, providing excellent separation and a true sense of retreat. The lower level adds a full gym or recreation space, storage and inside access to a double garage. A peaceful sanctuary but an easy walk to the lake and the all the amenities of vibrant Bronte Village. A rare opportunity to enjoy low-maintenance living in an established freehold lakeside community. (id:60365)

© 2026 Proptech Realty Inc., Brokerage.