
603 - 33 Charles Street E Toronto, Ontario M4Y 1R9


$3,000 Monthly
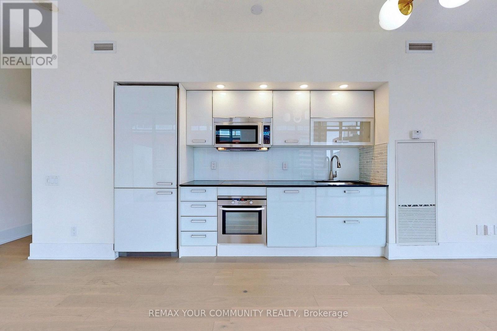
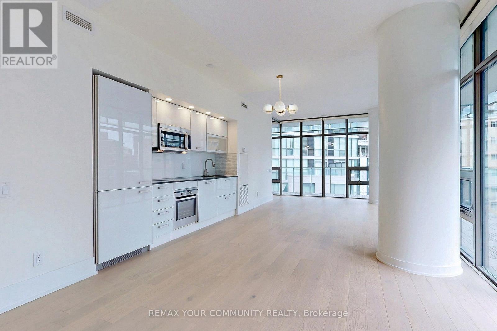
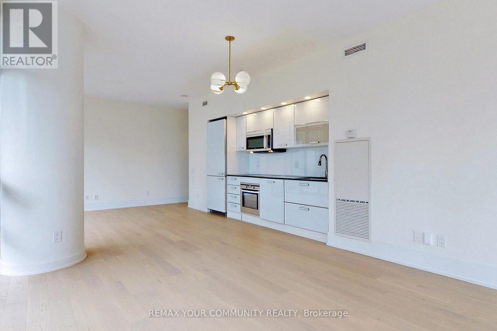
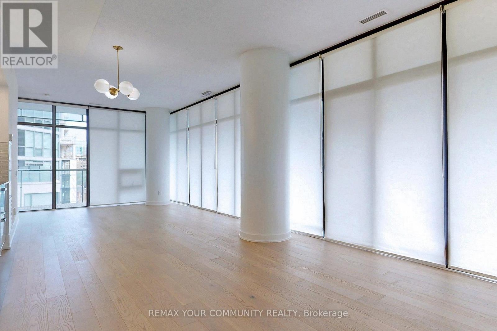
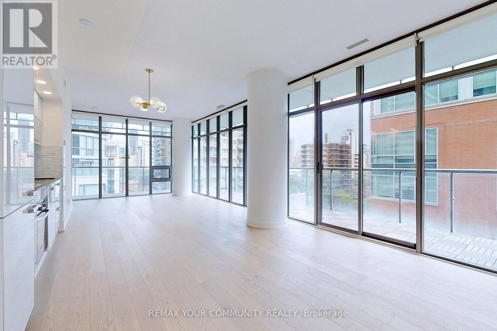
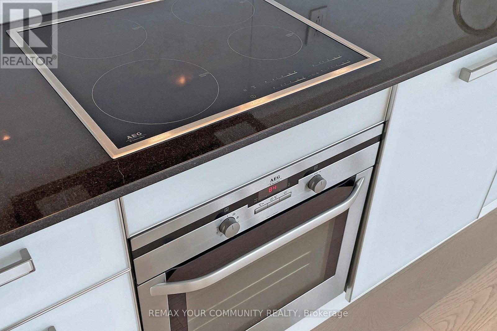
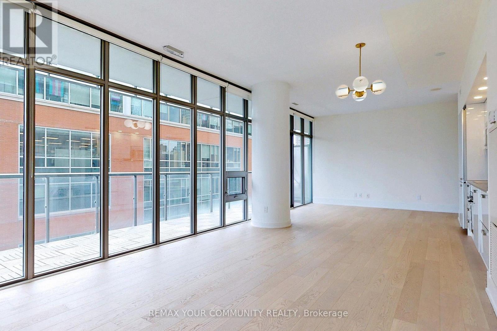
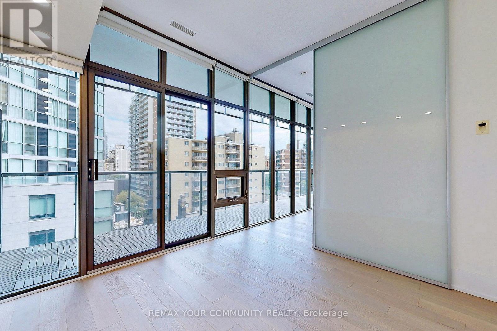
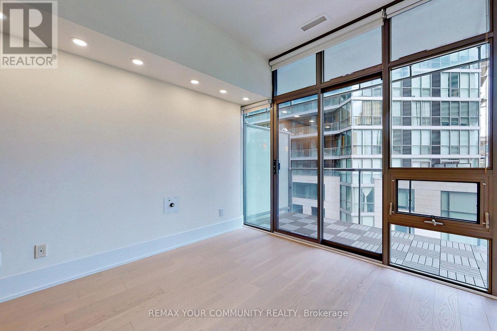
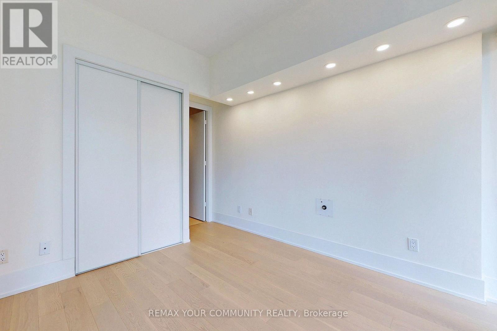
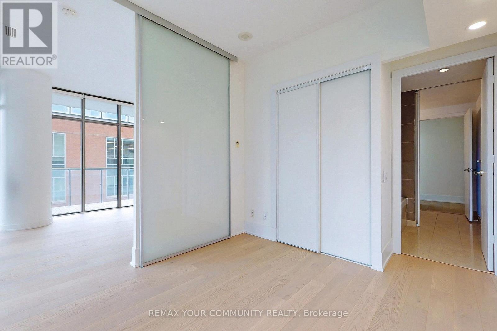
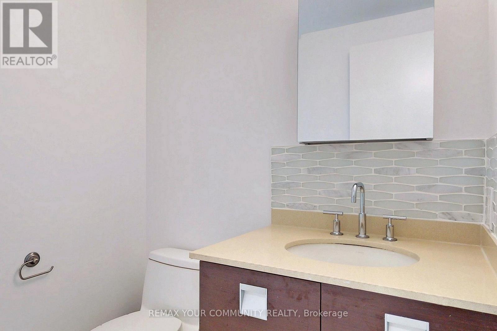
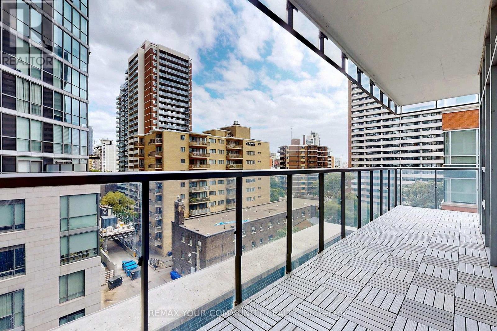
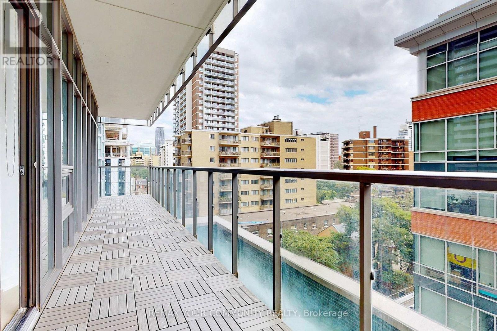
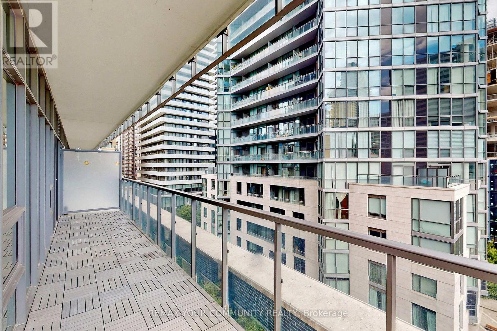
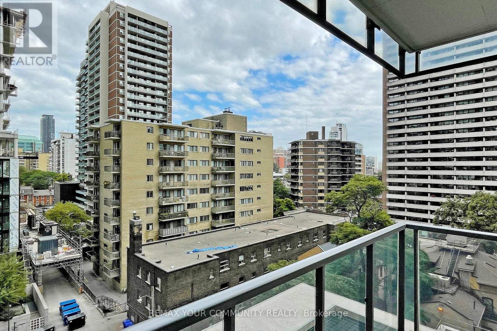
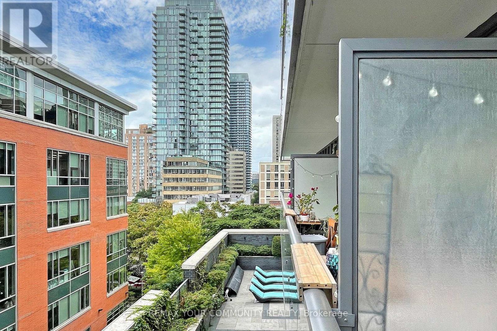
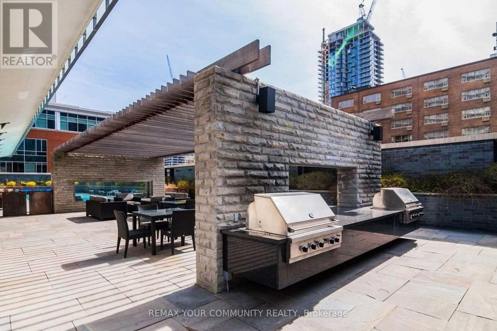
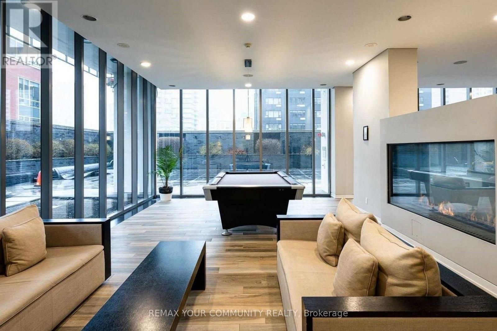
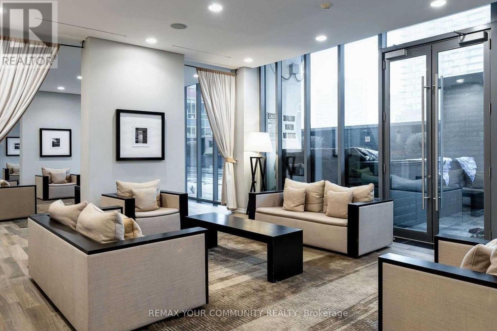
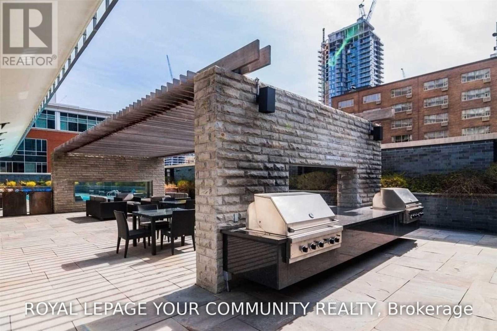
Renovated Modern One Bedroom 'The Milano' Suite At The Italian Inspired Casa Condominium, Featuring A Stunning Designer Kitchen With Top Of The Line Appliances, Soaring Floor-Ceiling Windows, A Huge Wrap-Around Balcony With Southeast View In One Of Toronto's Most Sought After Downtown Residences. Step To TTC, University Of Toronto, Queen's Park, Shopping & Restaurants, Theatre, And All Amenities! (id:60365)
Property Details
| MLS® Number | C13613408 |
| Property Type | Single Family |
| Community Name | Church-Yonge Corridor |
| AmenitiesNearBy | Park, Public Transit, Schools |
| CommunityFeatures | Pets Allowed With Restrictions |
| Features | Balcony |
| ParkingSpaceTotal | 1 |
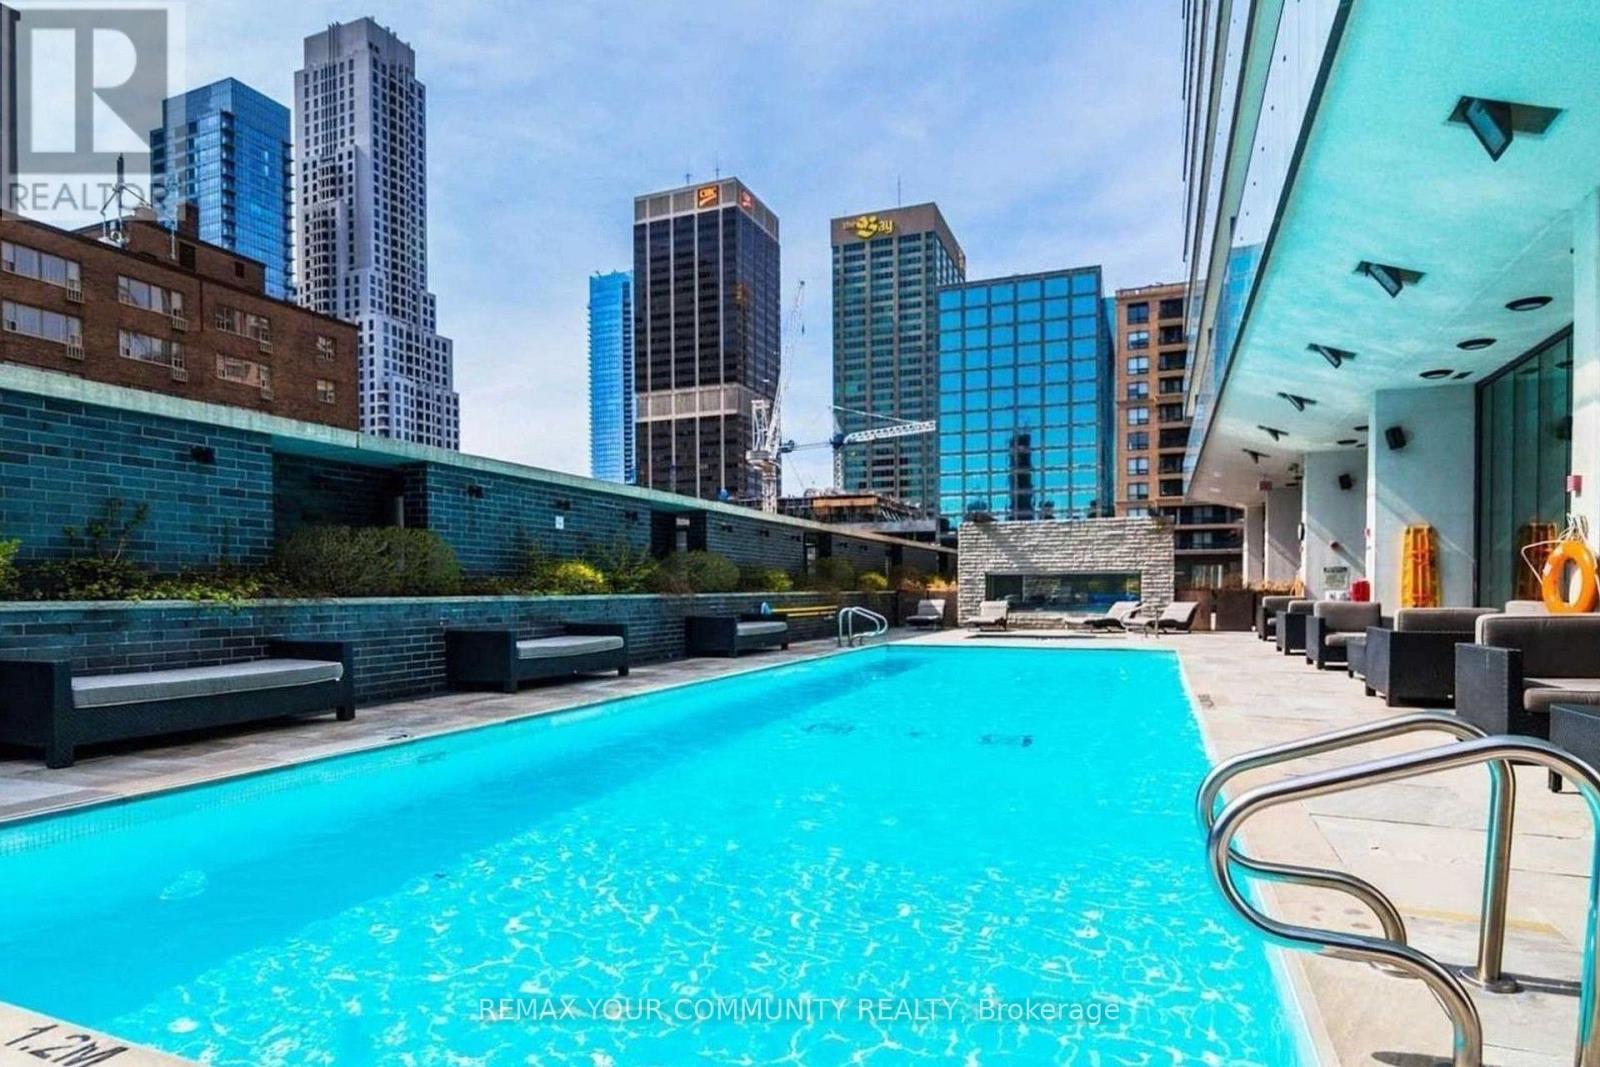
| PoolType | Outdoor Pool |
Building
| BathroomTotal | 1 |
| BedroomsAboveGround | 1 |
| BedroomsTotal | 1 |
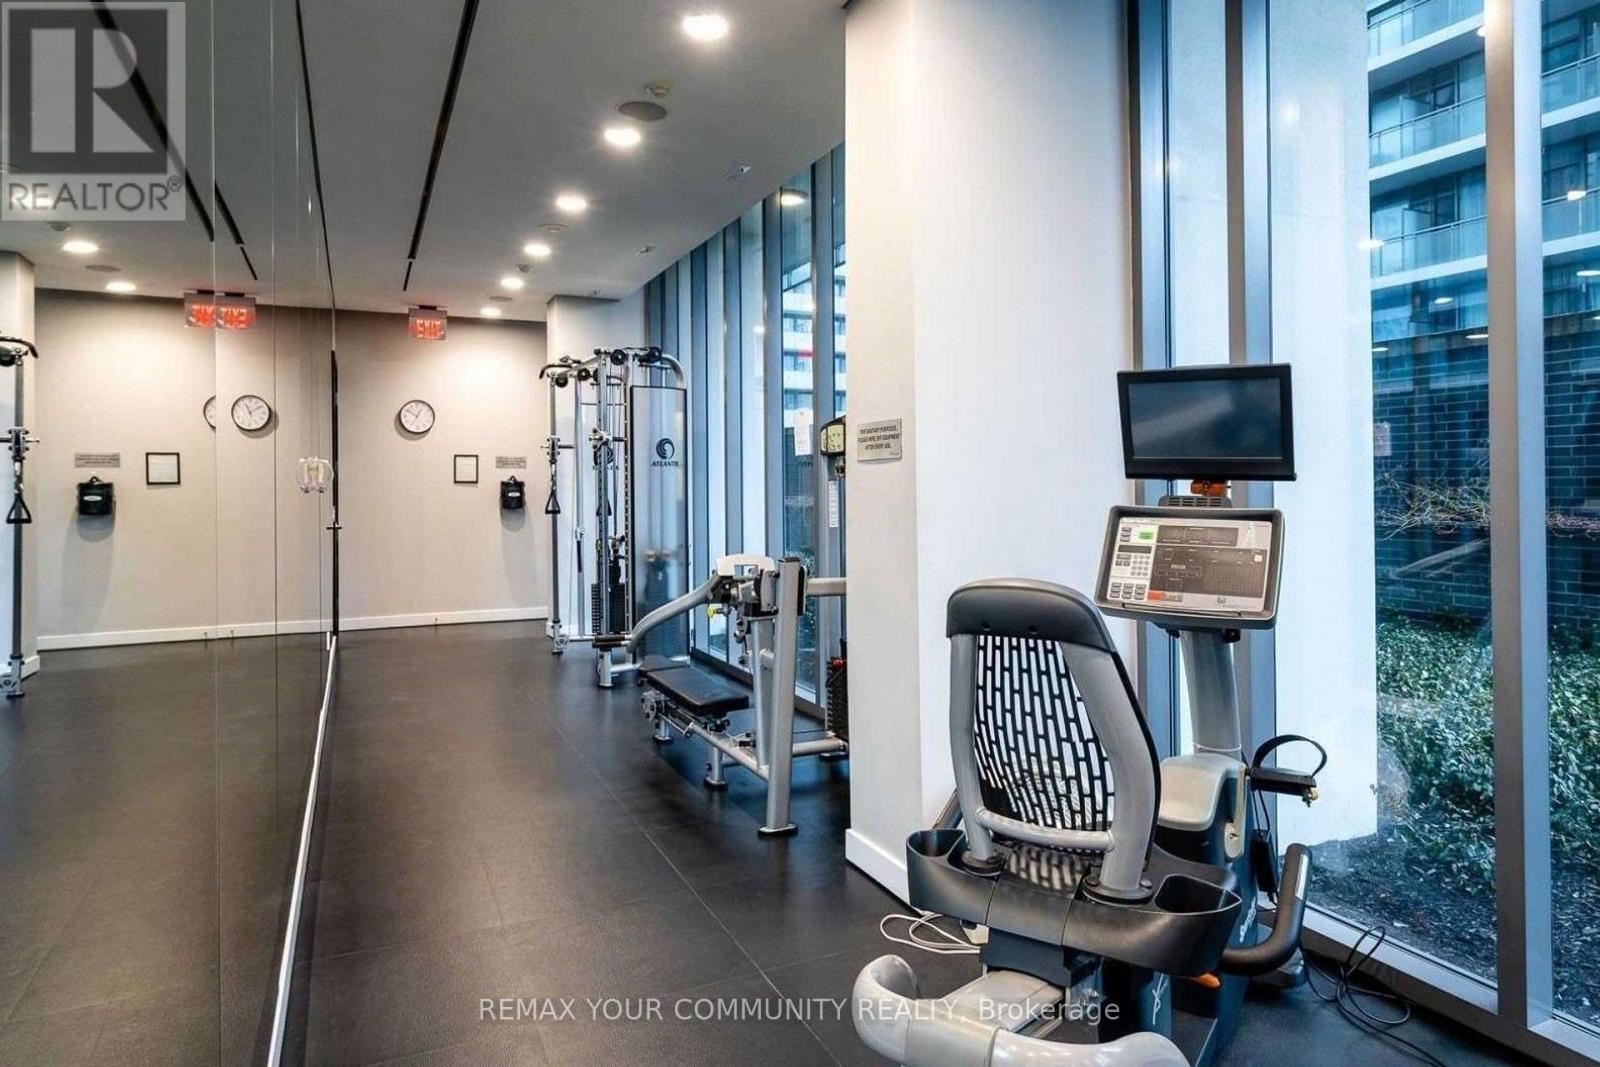
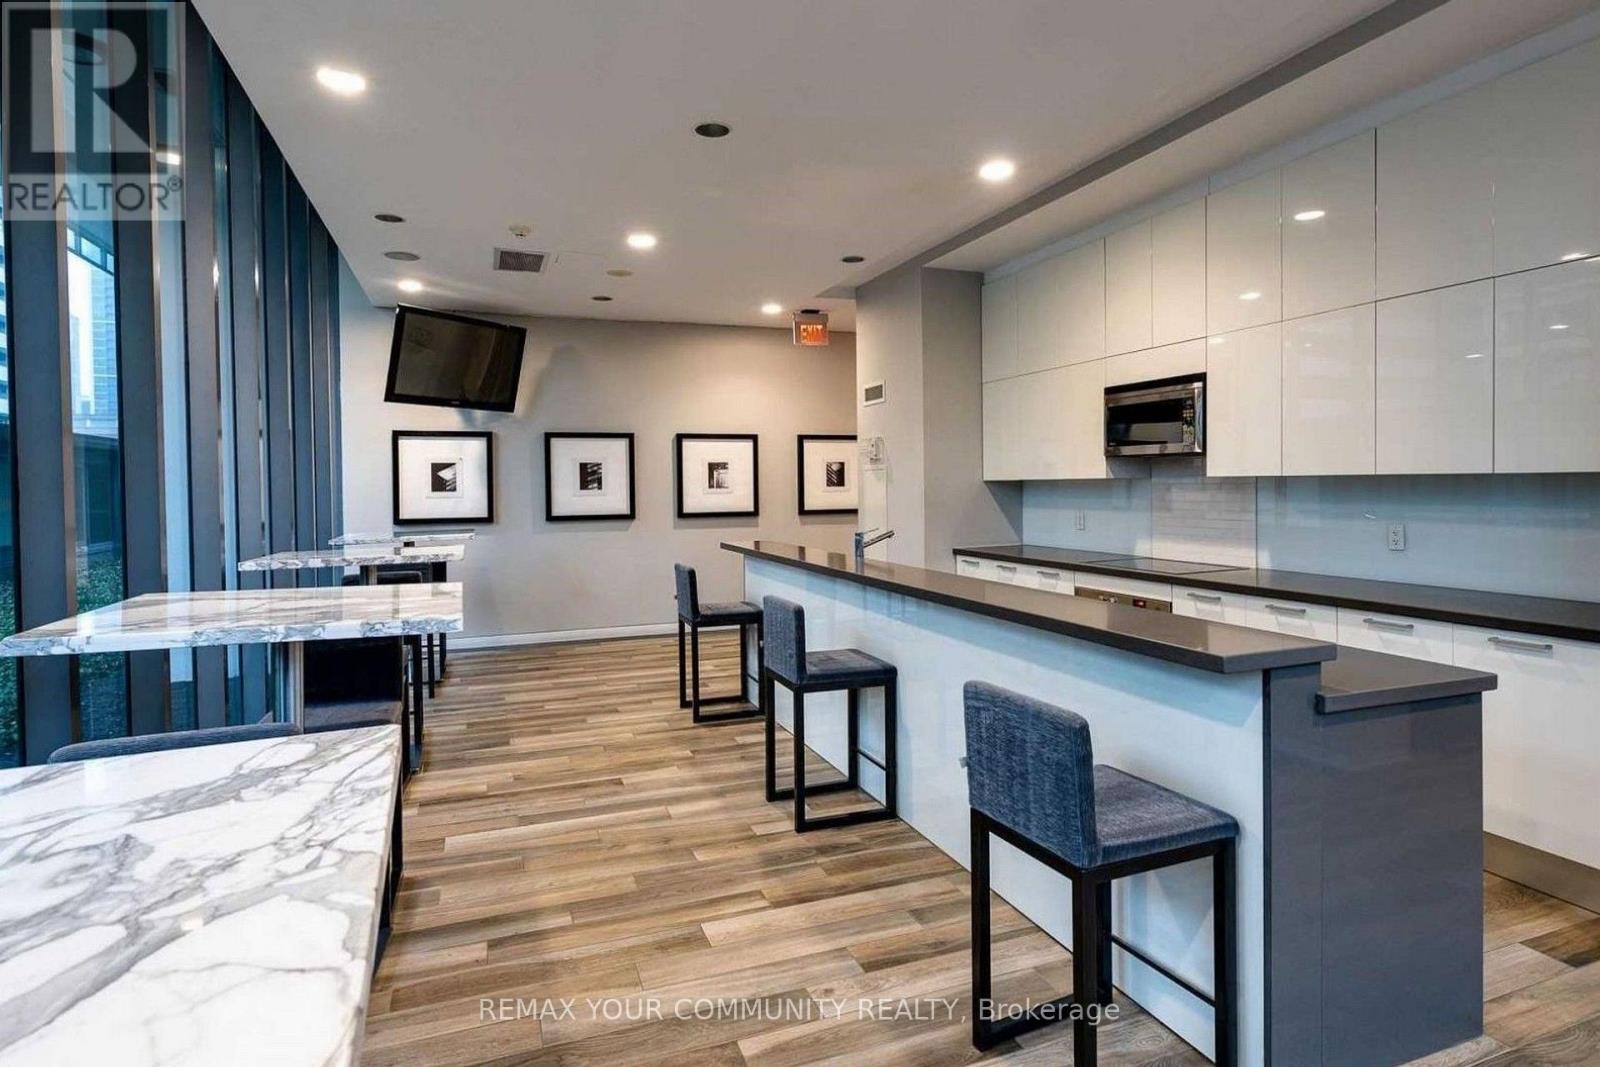
| Amenities | Security/concierge, Exercise Centre, Party Room, Visitor Parking, Storage - Locker |
| Appliances | Window Coverings |
| BasementType | None |
| CoolingType | Central Air Conditioning |
| ExteriorFinish | Concrete |
| FlooringType | Hardwood |
| HeatingFuel | Natural Gas |
| HeatingType | Forced Air |
| SizeInterior | 700 - 799 Sqft |
| Type | Apartment |
Parking
| Underground | |
| Garage |
Land
| Acreage | No |
| LandAmenities | Park, Public Transit, Schools |
Rooms
| Level | Type | Length | Width | Dimensions |
|---|---|---|---|---|
| Ground Level | Living Room | 8.92 m | 3.67 m | 8.92 m x 3.67 m |
| Ground Level | Dining Room | 8.92 m | 3.67 m | 8.92 m x 3.67 m |
| Ground Level | Kitchen | 8.92 m | 3.67 m | 8.92 m x 3.67 m |
| Ground Level | Primary Bedroom | 2.89 m | 2.88 m | 2.89 m x 2.88 m |
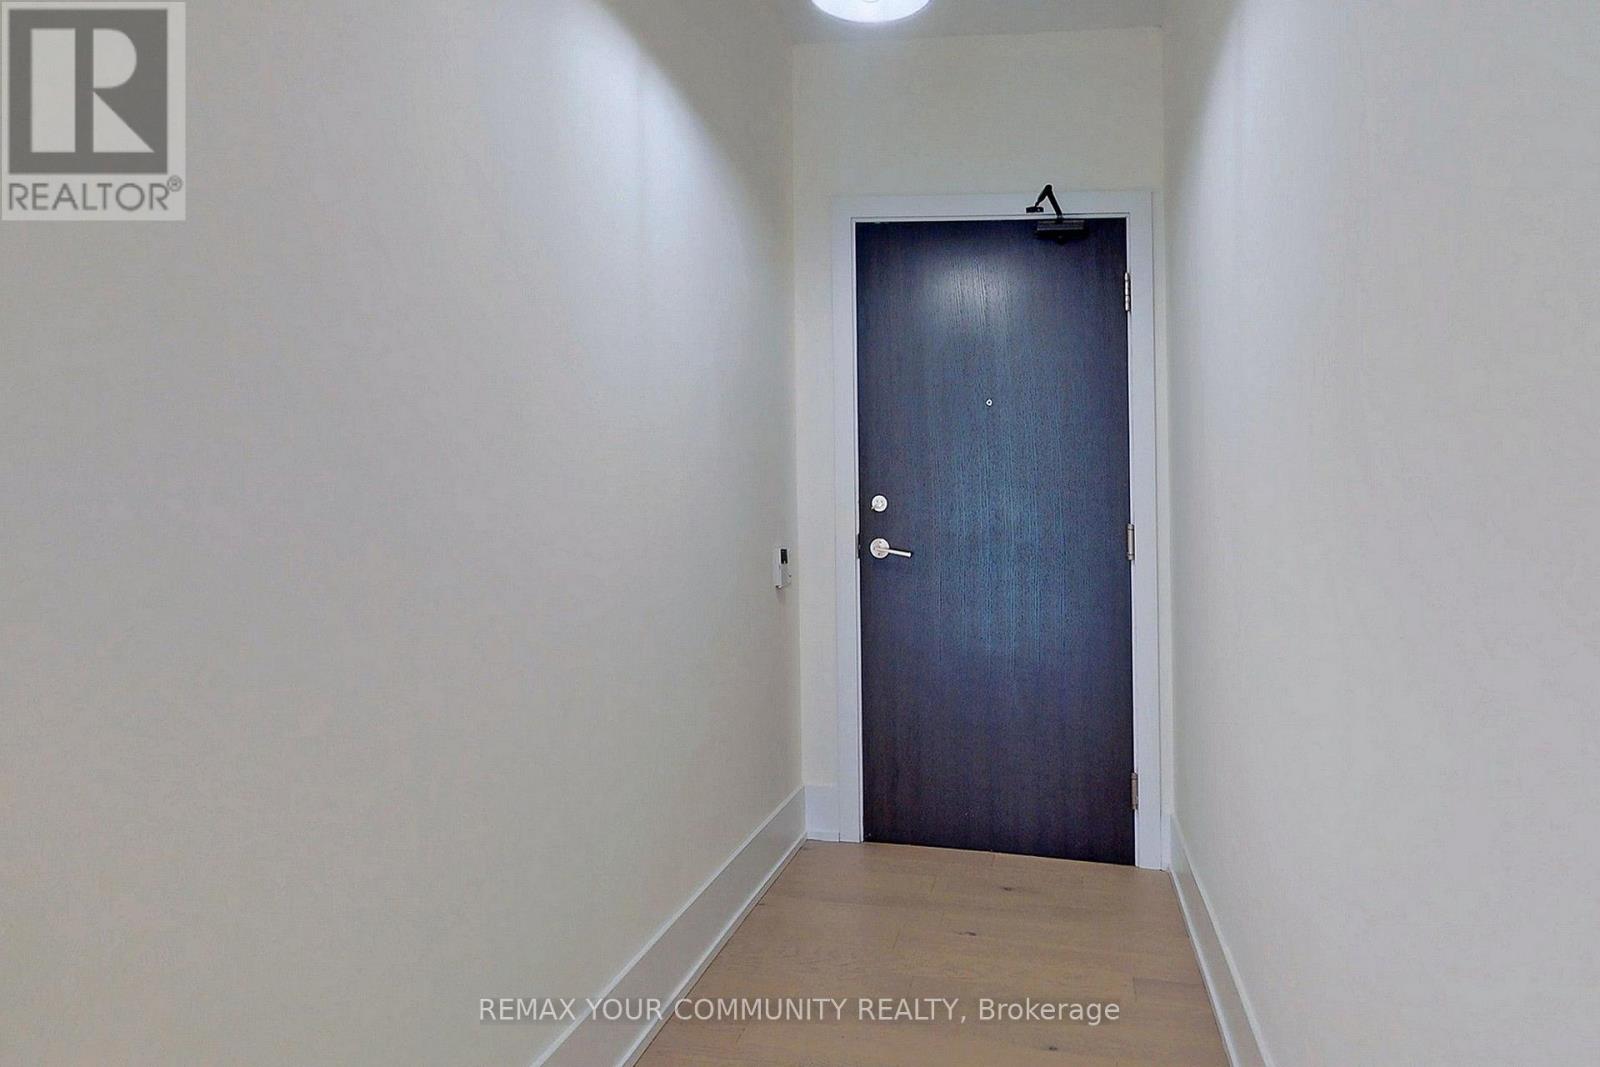
| Ground Level | Foyer | 1.23 m | 5.9 m | 1.23 m x 5.9 m |
Lana Grichanik
Broker
8854 Yonge Street
Richmond Hill, Ontario L4C 0T4

The trademarks REALTOR®, REALTORS®, and the REALTOR® logo are controlled by The Canadian Real Estate Association (CREA) and identify real estate professionals who are members of CREA. The trademarks MLS®, Multiple Listing Service® and the associated logos are owned by The Canadian Real Estate Association (CREA) and identify the quality of services provided by real estate professionals who are members of CREA. The trademark DDF® is owned by The Canadian Real Estate Association (CREA) and identifies CREA's Data Distribution Facility (DDF®)
July 28 2026 05:36:02
Toronto Real Estate Board
RE/MAX Your Community Realty

© 2026 Proptech Realty Inc., Brokerage.