
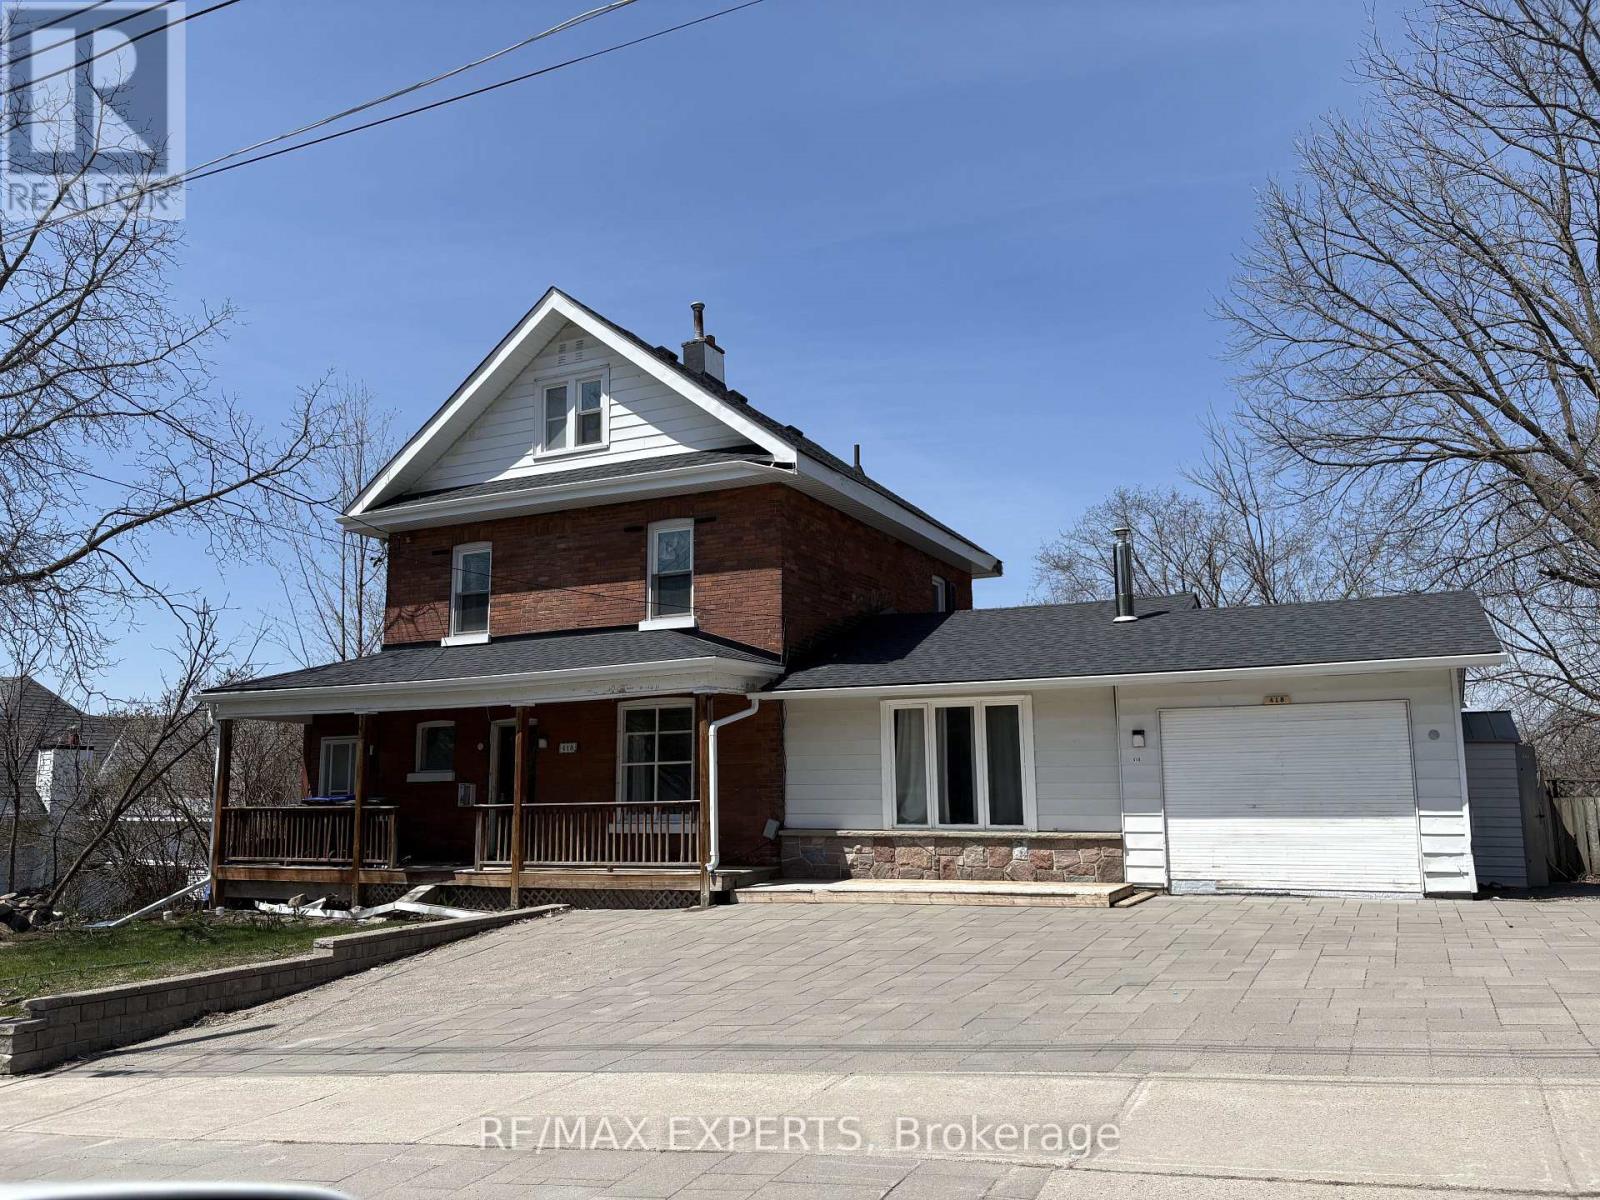
418 Dominion Avenue
Midland, Ontario
Rare opportunity to own a spacious Victorian-style home in the heart of Midland with views of beautiful Georgian Bay. Offering approximately 3,000 sq. ft. of living space, this 24-storey residence features 8 bedrooms, 3 bathrooms, soaring 9-foot ceilings, original hardwood flooring, two fireplaces, oversized principal rooms, and timeless architectural details thatare becoming increasingly difficult to find. Whether you're an investor, contractor, or buyer looking to create additional income while living in the property, this home offers exceptional potential. The flexible layout is ideal For a large family, multi-generational living, or future conversion opportunities (buyer tocomplete their own due diligence regarding zoning and permitted uses).Recent improvements include a steel roof, updated electrical and plumbing, and some newer windows, providing a solid foundation for further renovations and value creation. Enjoy a welcoming front verandah, large foyer, abundant natural light, and a location just steps from downtown Midland, Georgian Bay, restaurants, shopping, schools, hospital, marina, and recreational facilities (id:60365)
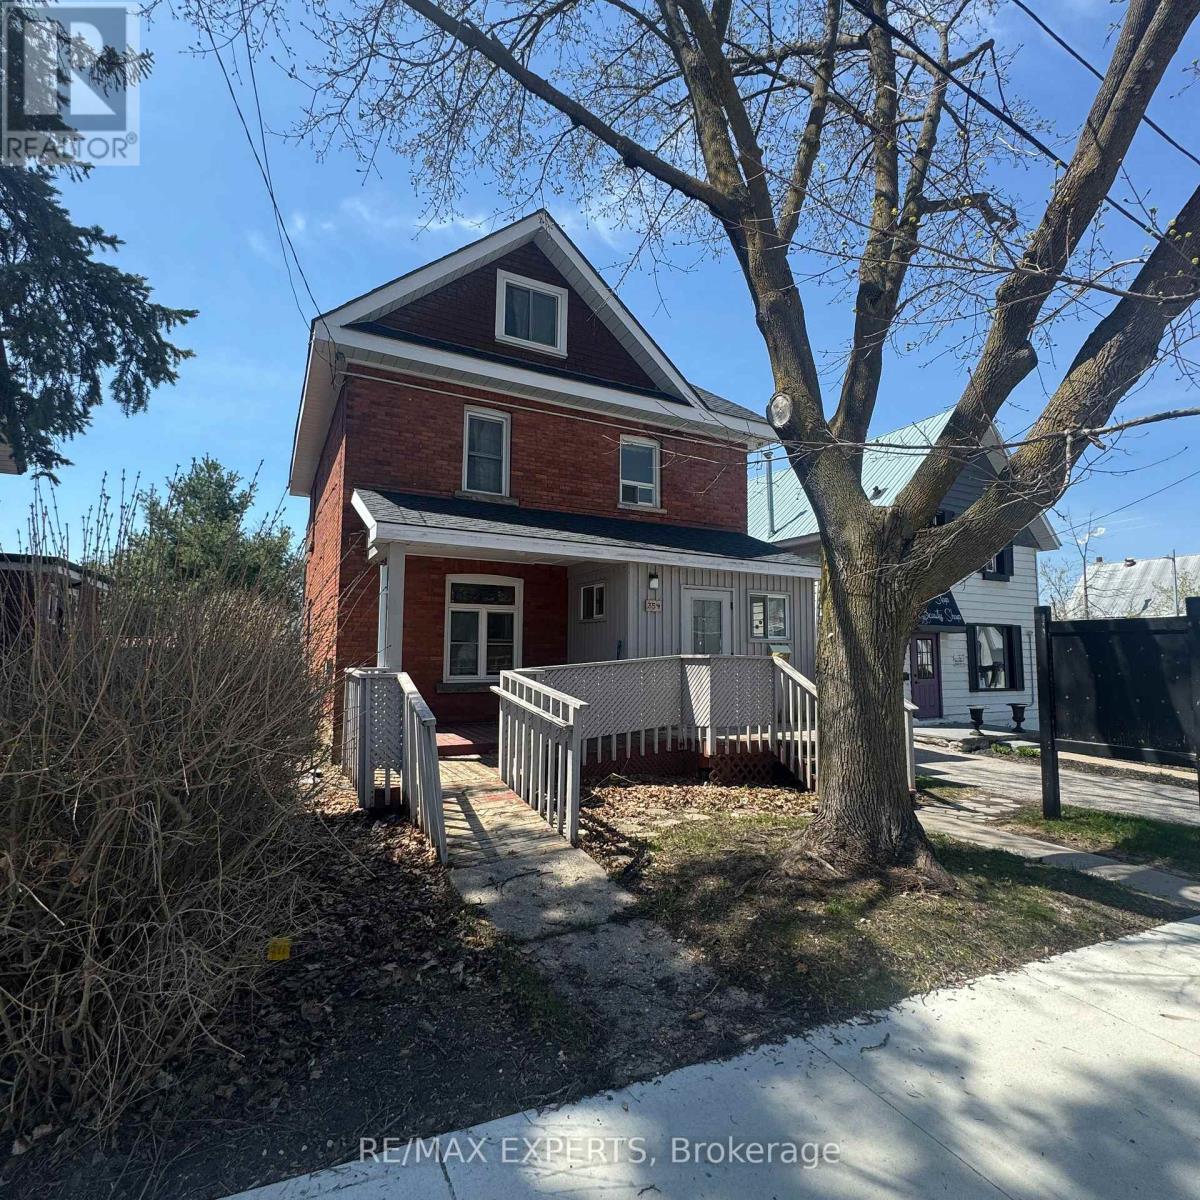
354 Midland Avenue
Midland, Ontario
Perfect investment live in and run your business from this property, many of the commercial elements done, perfect for any type of office, Insurance, Accountant, Real Estate Office, has front and rear entrances and is full Of Old Charm & Located In A High Traffic Area Downtown Midland, You'll Have No Issue With Visual Exposure Here On Midland Avenue! Currently Set Up As A Live In Residence, This Commercial Building Offers 1,570 Sq Ft, Wheel Chair Accessibility & Rear Parking. Ideal For Office Use, But Suitable For Retail As Well. (id:60365)
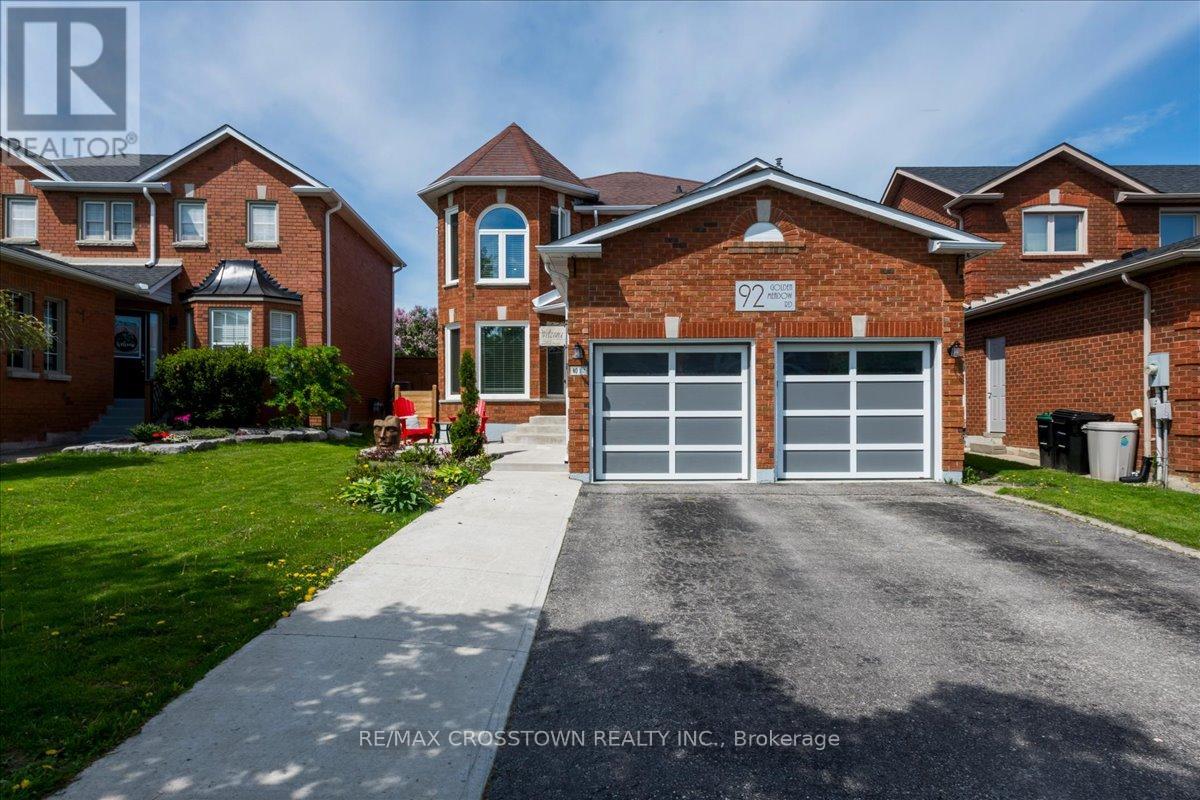
92 Golden Meadow Road
Barrie, Ontario
Stunning Family Home at 92 Golden Meadow Rd, Barrie Your Perfect Blend of Comfort and Style Located in one of Barrie's most desirable neighborhoods, this beautifully updated home is just moments from top-rated schools, scenic walking trails, and the local beaches offering both convenience and a serene lifestyle.The heart of the home is the newly renovated, open-concept kitchen, designed for both functionality and style. Featuring a large 10x4 island with a wine fridge, modern appliances, and a gas stove, it's truly a chef's dream and perfect for entertaining guests or cooking family meals. The main floor flows seamlessly from the kitchen into a stunning family room with a cozy fireplace, a combined living and dining area, and stylish updates throughout, including a remodelled bathroom and laundry room.Step outside and enjoy the meticulously maintained backyard, complete with a back deck, gazebo, shed with electricity, and an above-ground pool all backing onto a park with no rear neighbors, offering a peaceful, private setting. Whether you're relaxing by the pool or hosting friends and family, the outdoor space is designed for enjoyment.Upstairs, you'll find four generously sized bedrooms, including a spacious primary suite with a luxurious ensuite. The finished basement offers additional living space, with a separate craft room and charming barn door features that add character to the home.Additional highlights include updated trim and baseboards, pot lights throughout, and a large insulated and heated garage that's perfect for a handyman or hobbyist.This home has been thoughtfully upgraded and is ready for its next owners to enjoy. Don't miss out on the opportunity to make this incredible family home yours! (id:60365)
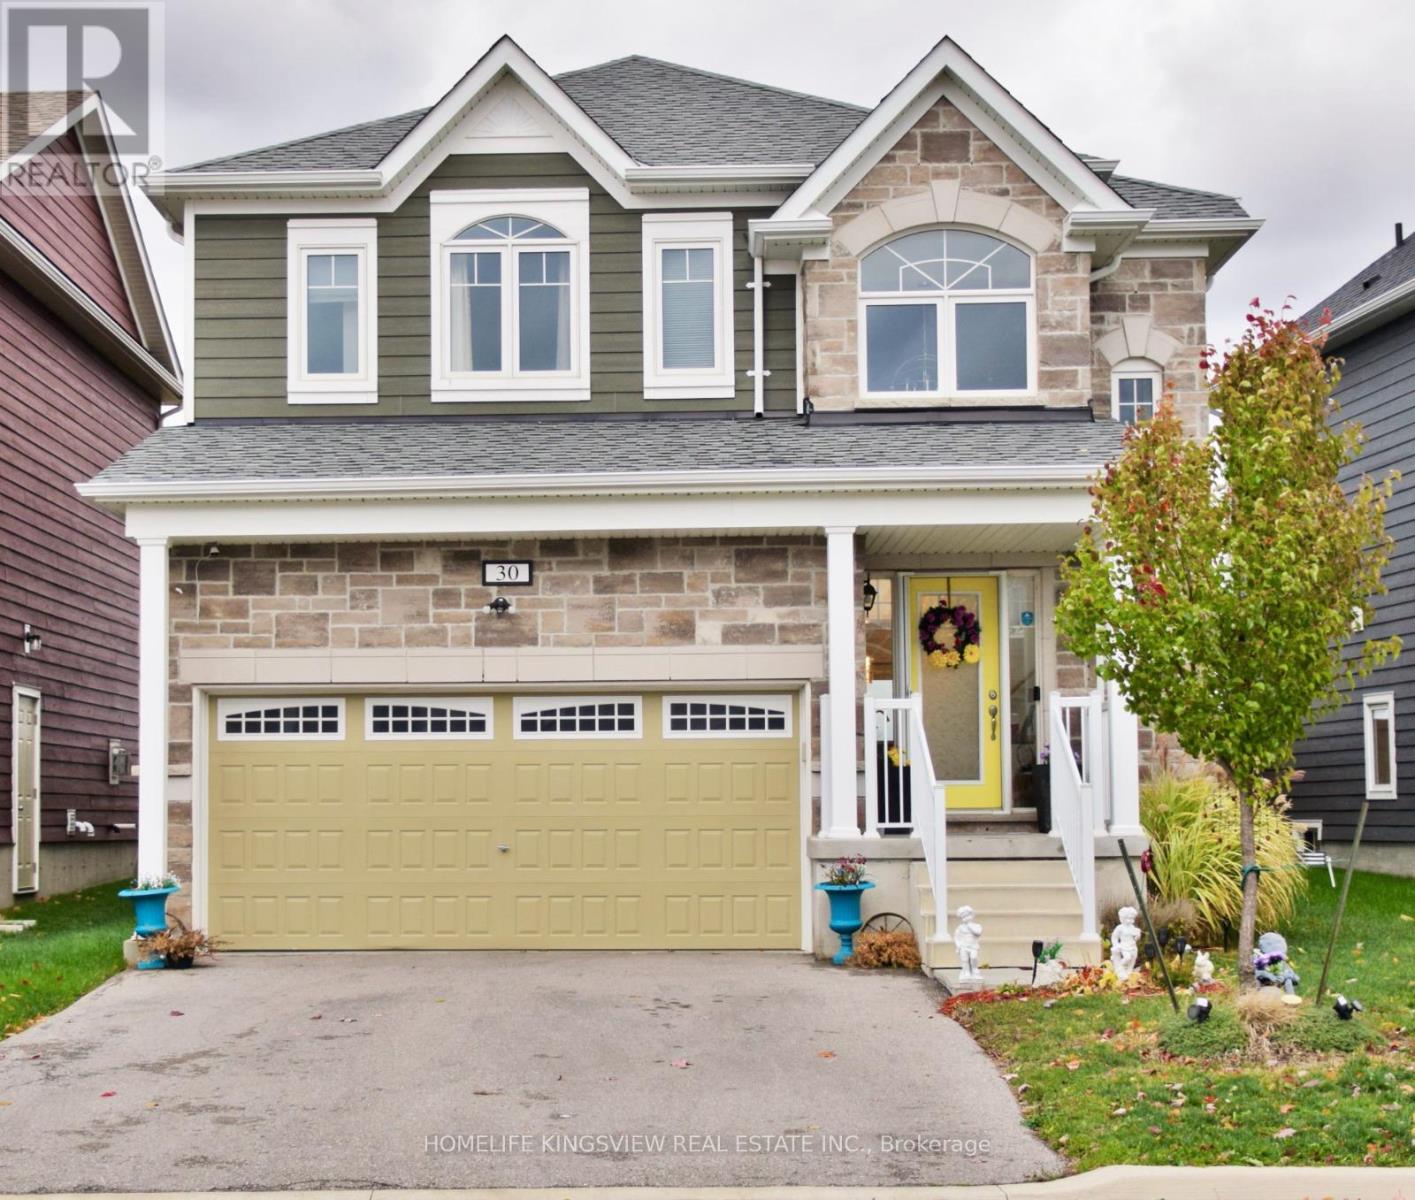
30 Sandhill Crane Drive
Wasaga Beach, Ontario
"Stop scrolling. Your Wasaga Beach dream home just hit the market-priced to sell and built to impress. Welcome to a sun-drenched, 4-bedroom, 4-bathroom detached masterpiece designed for modern living and effortless entertaining. Nestled on a quiet, family-friendly street in a premier Wasaga Beach community, this property delivers the ultimate blend of luxury, layout, and undeniable value. Step inside to experience a grand atmosphere with airy 9-foot ceilings and a seamless open-concept flow that transitions perfectly into a chef-inspired kitchen, complete with a massive centre island, sleek cabinetry, and stainless steel appliances. Walk out to your private backyard oasis, tailored perfectly for summer BBQs and weekend relaxation. The smart layout includes a luxurious primary retreat with a walk-in closet and spa-like ensuite, a clever Jack & Jill bathroom shared by bedrooms two and three, and a flexible fourth bedroom ideal for a high-productivity home office or guest suite. Finished with upper-level laundry for ultimate everyday convenience, this home offers modern living at an unbeatable price point. Opportunities like this do not last long. Do not wait for the open house-book your private showing today before this gem is gone! (id:60365)
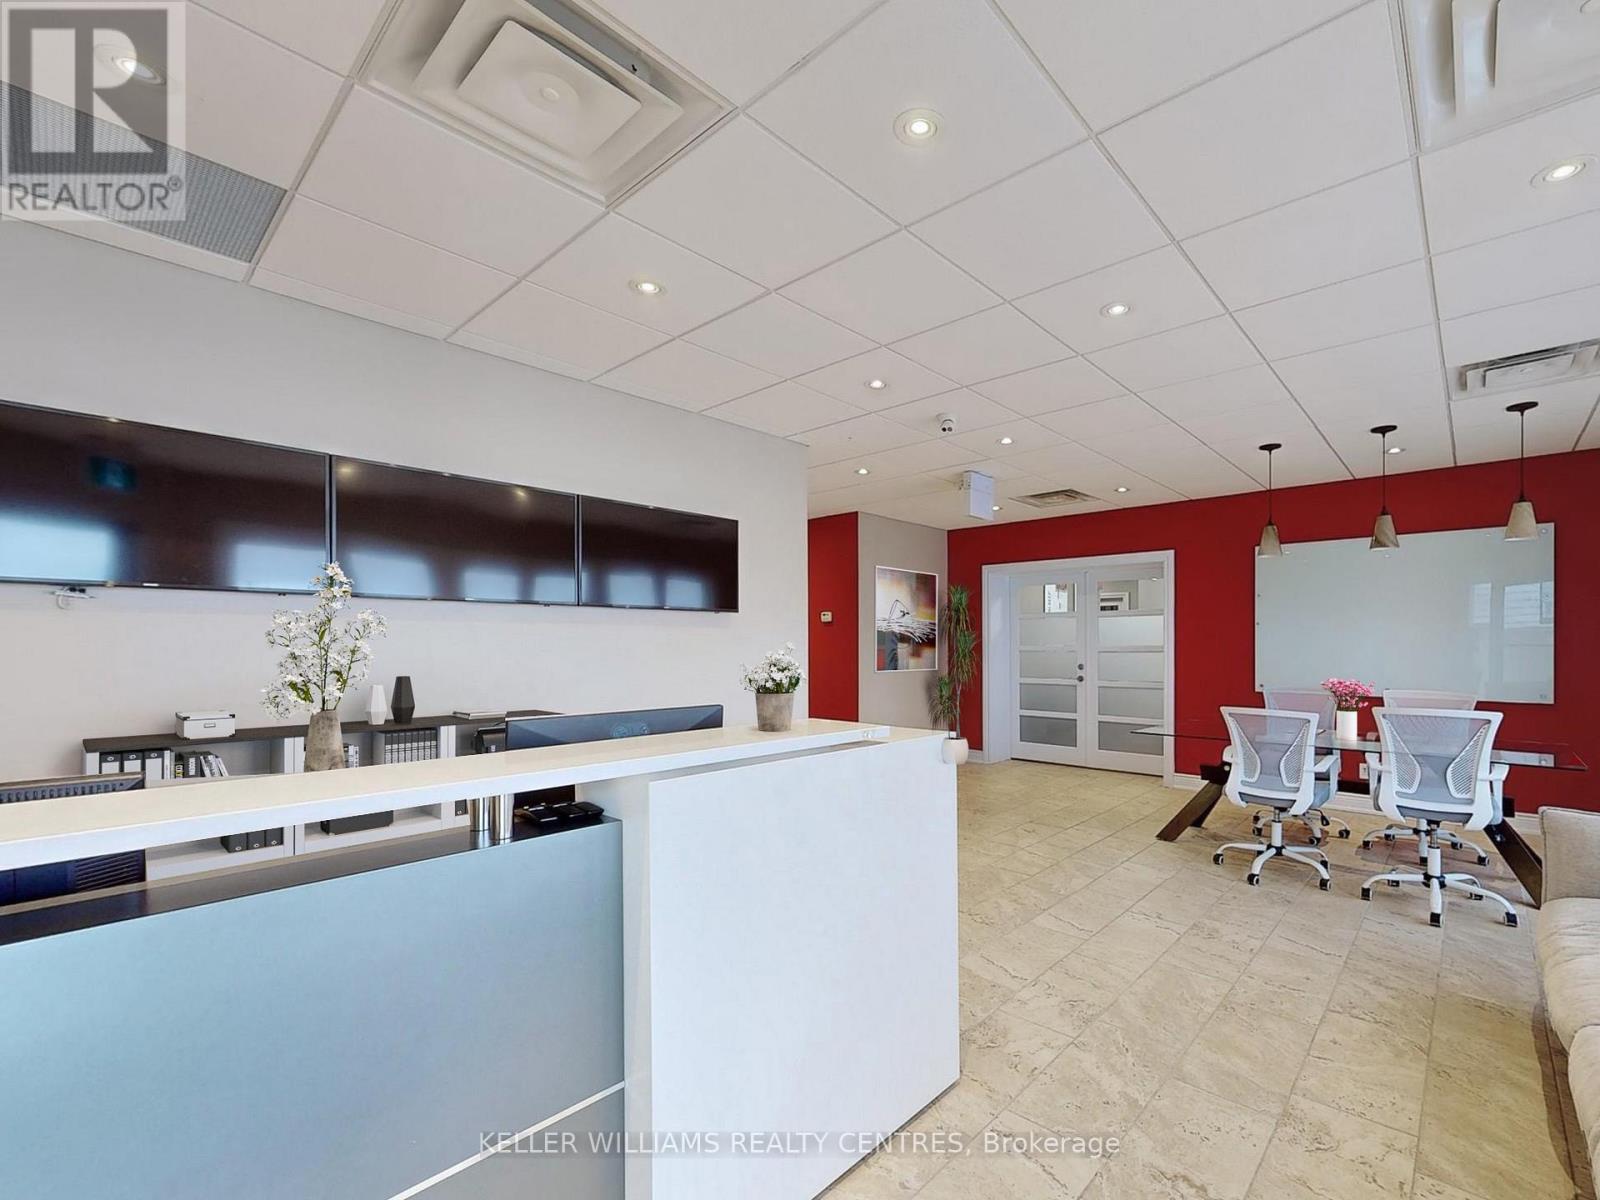
Unit 4 - 117 Wellington Street E
Aurora, Ontario
Excellent opportunity to lease out professional office space in a fantastic location of Aurora! Steps to the GO Station, easy access to the highway! Great exposure on Wellington Street with visible signage. Furnished unit with reception area, kitchenette and 4 private offices. (id:60365)
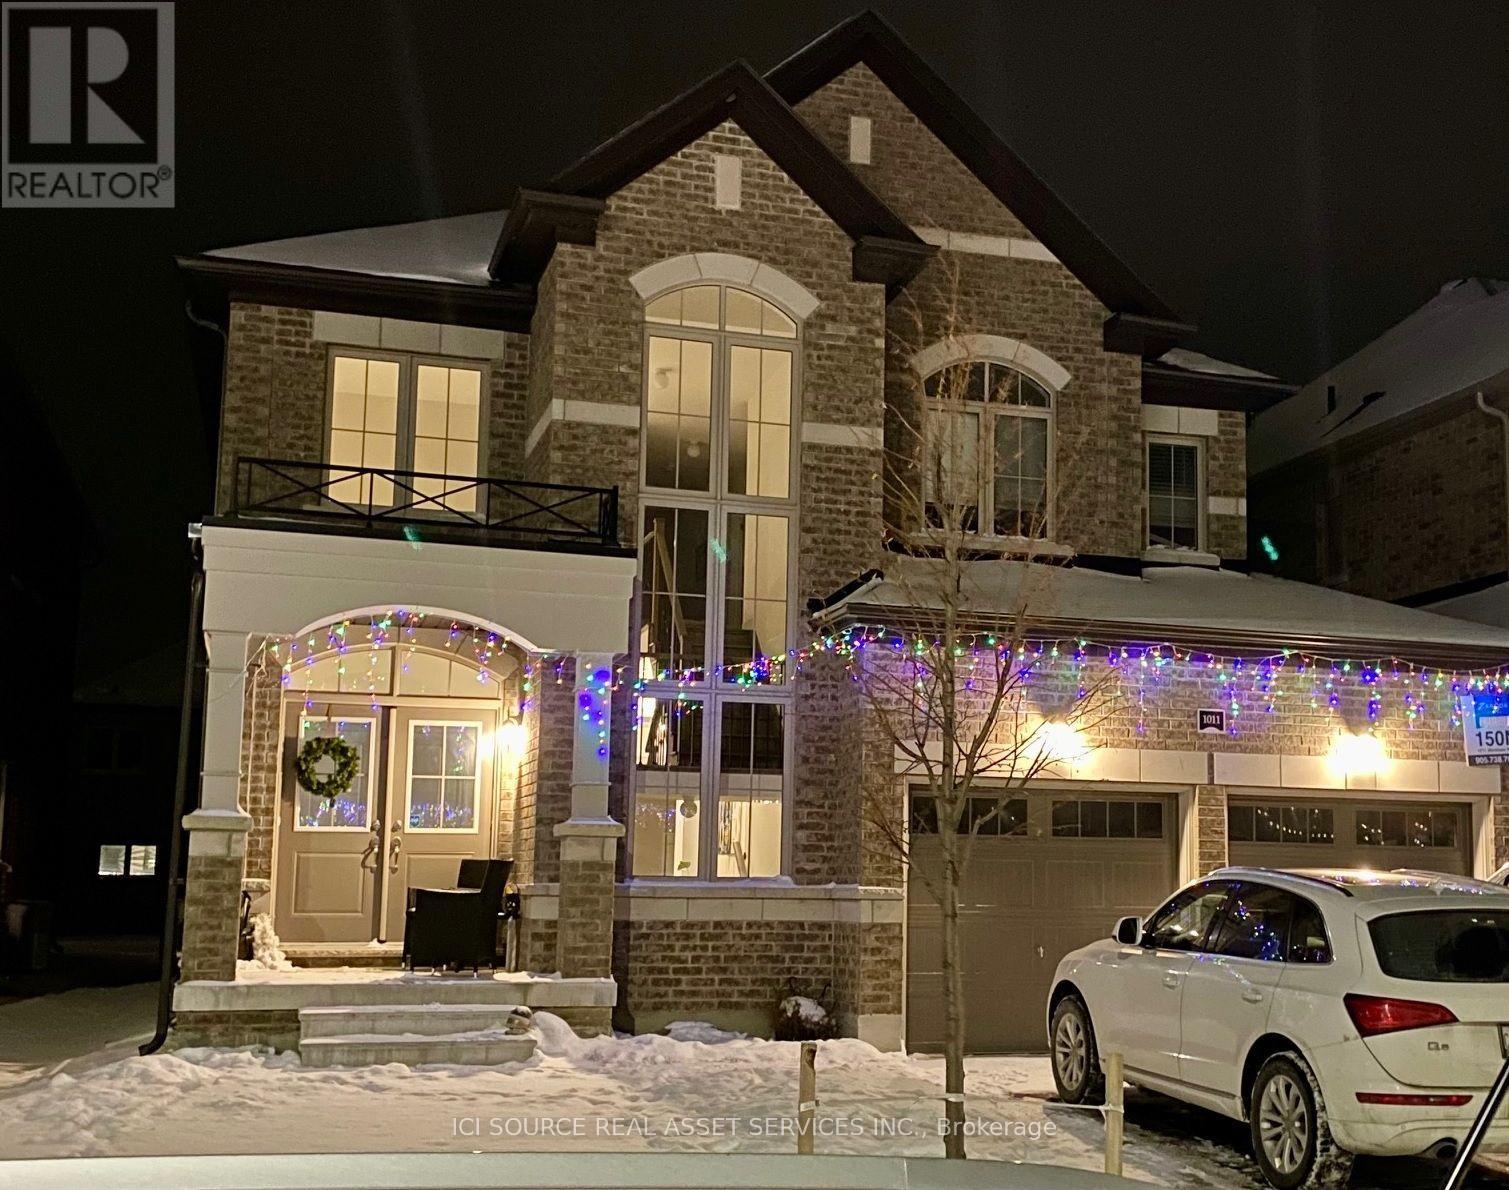
1011 Wickham Road
Innisfil, Ontario
Beautifully upgraded detached home offers 2,800 sq. ft. of living space plus a partially finished basement, providing plenty of room for families. The home features 4 spacious bedrooms, 3 bathrooms, a bright open-concept layout with an impressive open-to-above foyer, hardwood flooring throughout the main level,9-foot ceilings, and an elegant staircase with iron pickets. The modern kitchen includes a large island, granite countertops, stainless steel appliances, a dishwasher, and ample cabinet space. The primary bedroom features a walk-in closet and a luxurious ensuite with a frameless glass shower, freestanding soaker tub, and double vanity. Additional features include second-floor laundry with washer and dryer, central heating and air conditioning, a partially finished basement ideal for a recreation room, home office or gym, a private backyard, covered front porch, and parking for up to six vehicles (double garage plus four-car driveway). Situated in the desirable Alcona community, the property is within walking distance of Lake Simcoe beaches, nearby golf courses, and Chabad Innisfil. It is also close to public, Catholic and secondary schools, parks, trails, the library, the Innisfil Recreation Complex, shopping, restaurants, and everyday amenities. Minimum one-year lease. Tenant responsible for utilities. No smoking inside the home. *For Additional Property Details Click The Brochure Icon Below* (id:60365)
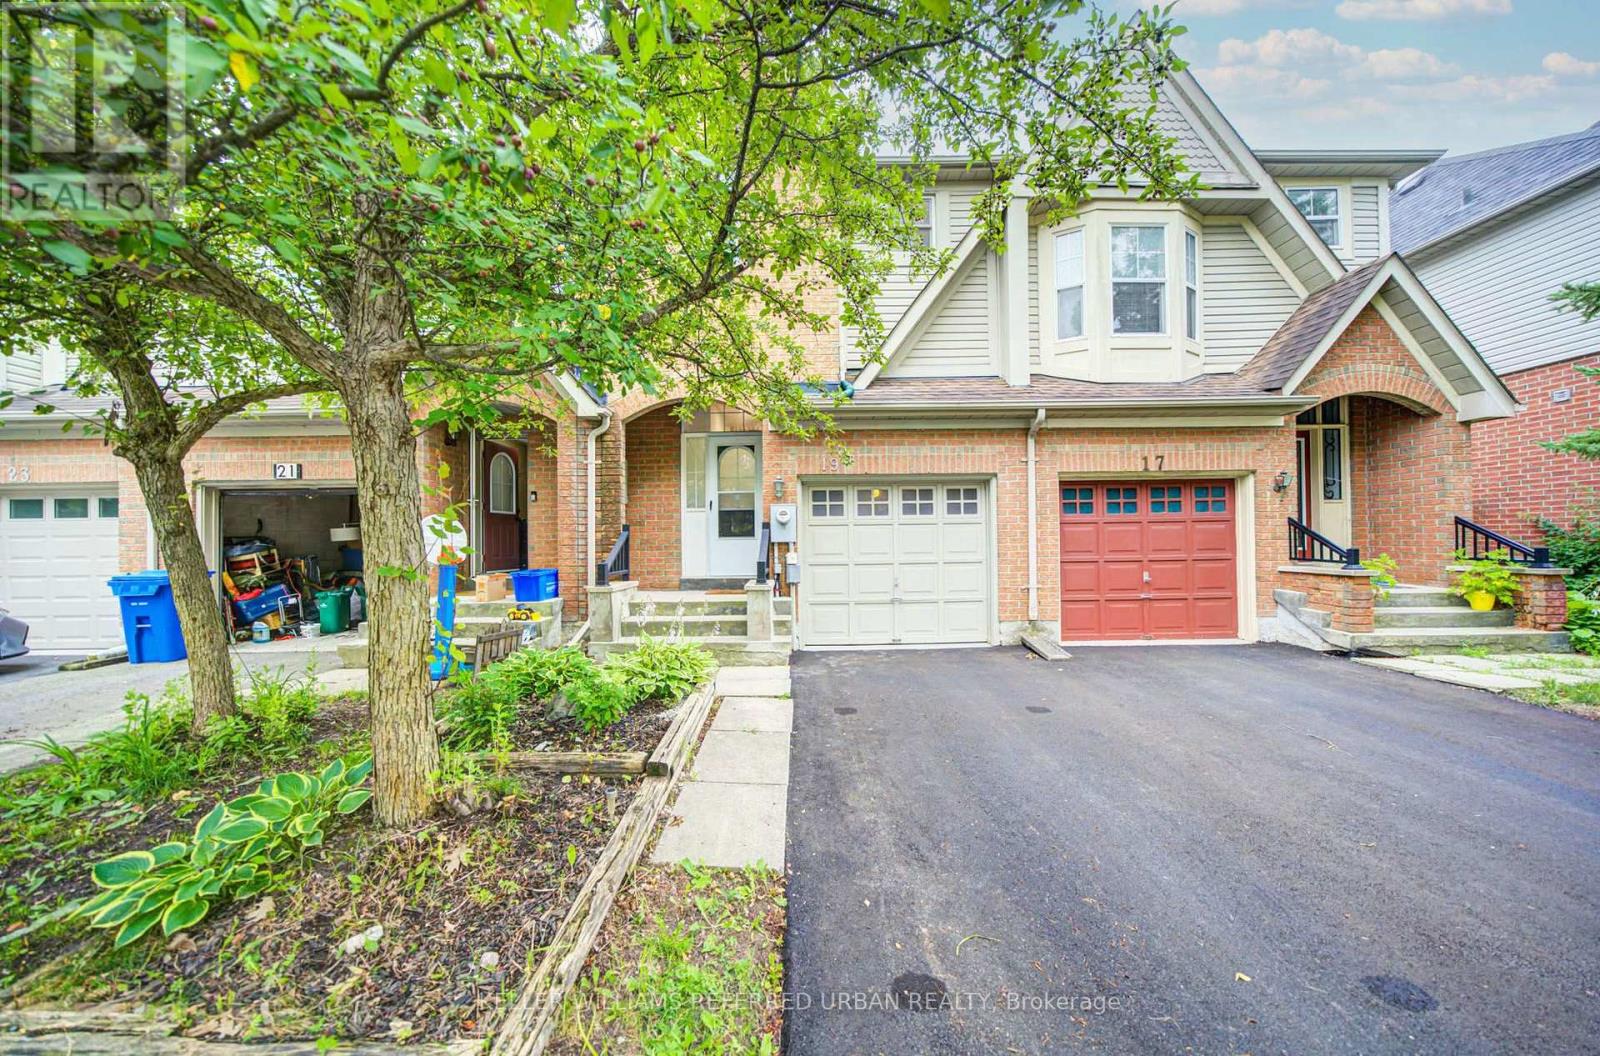
19 Evelyn Buck Lane
Aurora, Ontario
Welcome to this beautifully updated townhome in the highly sought-after Bayview Wellington community. This home is perfect for first-time buyers, young families, or downsizers seeking comfort and convenience. Newly finished driveway, pot lights in the living room. Updated hardwood/laminate flooring, elegant wood stairs, modern kitchen cabinets, granite countertops and breakfast bar. The bathrooms have also been updated with quartz countertops and modern cabinetry. The open-concept layout features a spacious dining area with a walk-out to the private backyard - perfect for everyday living and entertaining. The generous primary bedroom includes a 4-piece ensuite bath, while two additional bedrooms provide plenty of space for family or guests. The finished basement offers flexible use as a recreation room, home office, gym, or entertainment space. Ideally located within walking distance to parks, schools, shopping, and golf courses, with easy access to Highway 404 for commuters. (id:60365)
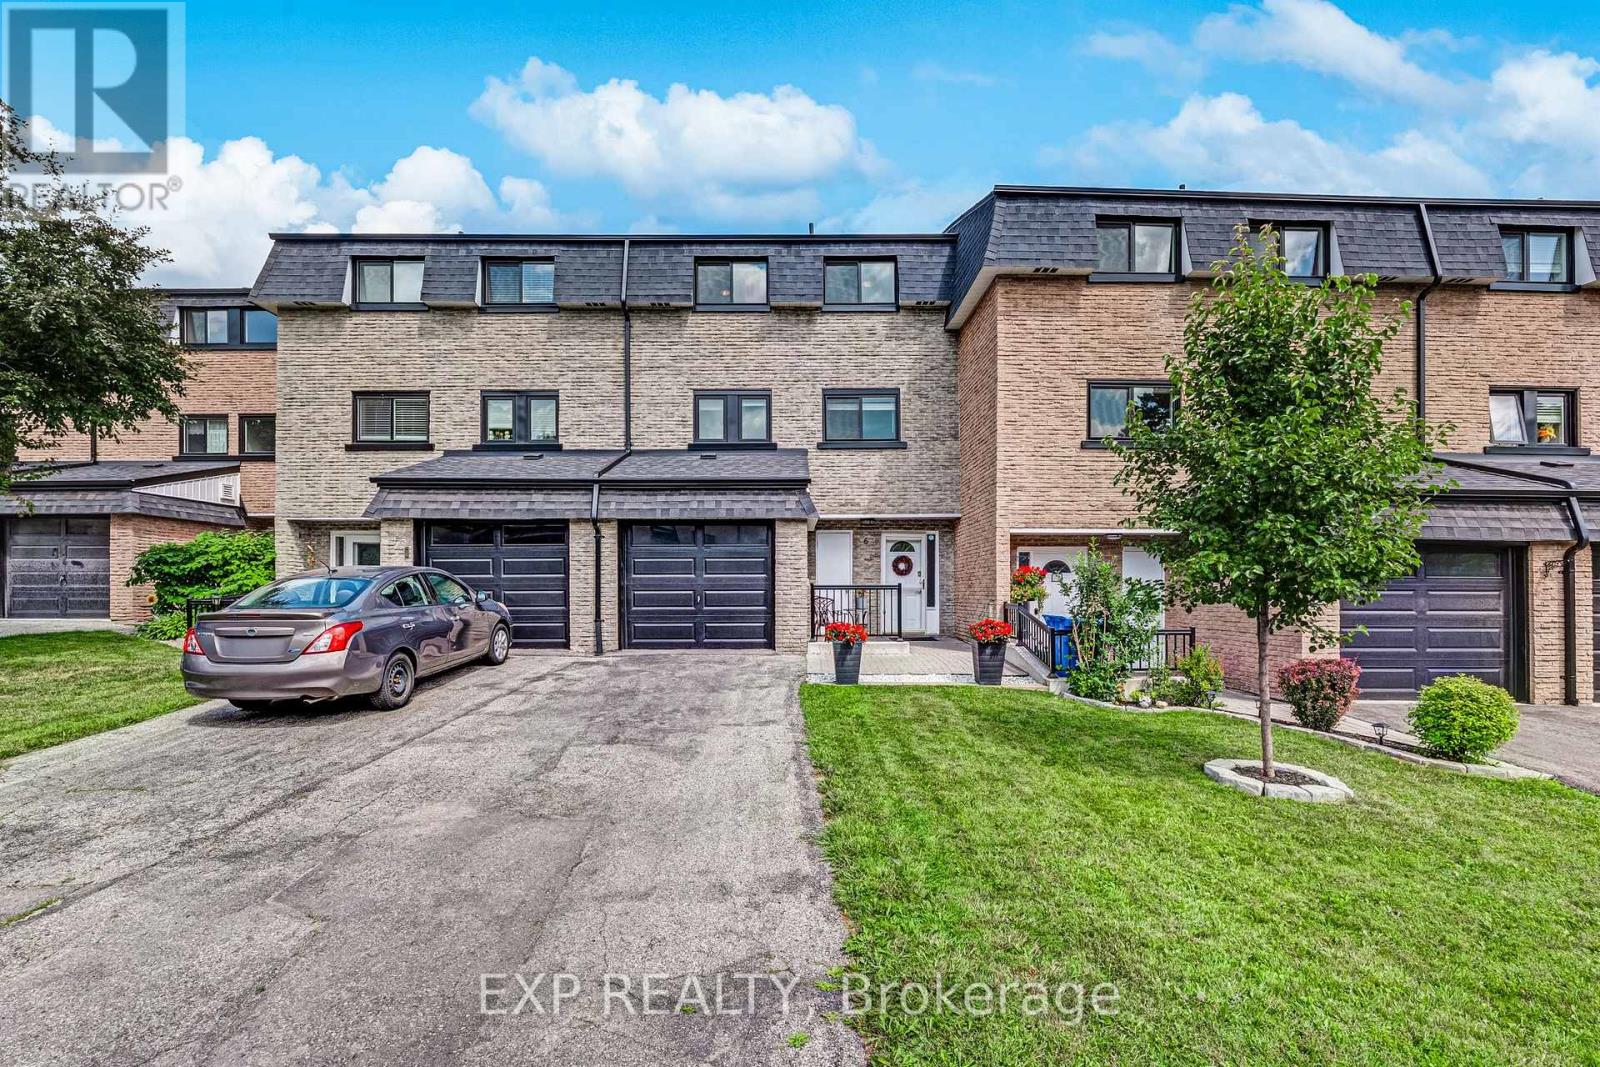
6 Poplar Crescent
Aurora, Ontario
Welcome to 6 Poplar Cres, an exceptional 3-storey condo townhouse nestled in the highly sought-after Aurora Highlands community. Offering 1862 sqft of finished living space, this beautifully maintained home features 3+1 spacious bedrooms & 4 bathrooms. Enjoy peace of mind with numerous recent updates, including a new roof(2024), front windows, garage door and eavestroughs(2025). Step inside to discover fresh paint, custom hardwood stairs, railings, & elegant marble & laminate flooring throughout! The living room's open-concept design highlighted by soaring ceilings filled with natural light creates a warm and welcoming space to gather with family & friends. Overlooking the living room, the dining area offers the perfect setting for entertaining or everyday family meals. The Kitchen has ample cabinetry & generous prep space. The home offers 3 generously sized bedrooms, each with excellent closet space. The spacious primary suite offers a private 3 piece ensuite! The finished, insulated & soundproofed basement provides incredible flexibility as a guest retreat, home theatre, office, or gym. Step outside to your lush green fully fenced, landscaped backyard featuring new interlocking stone(2025)-the perfect place to relax in privacy. An attached garage and driveway provide parking for up to 3 cars. Located in a well-managed, family-friendly condominium community, recent improvements include enhanced landscaping, upgraded lighting, a renovated park beside the court, & a new walkway to visitor parking. Metro, LCBO, restaurants, cafés, shopping and everyday essentials are literally steps away, while parks, trails, schools, recreation facilities, York Region Transit, Aurora GO, Yonge Street and Downtown Aurora are all just minutes away. Whether you're a first-time buyer, growing family, or a downsizer, this exceptional home offers the perfect blend of space, lifestyle & location. Your next chapter begins right here in the heart of Aurora. (id:60365)
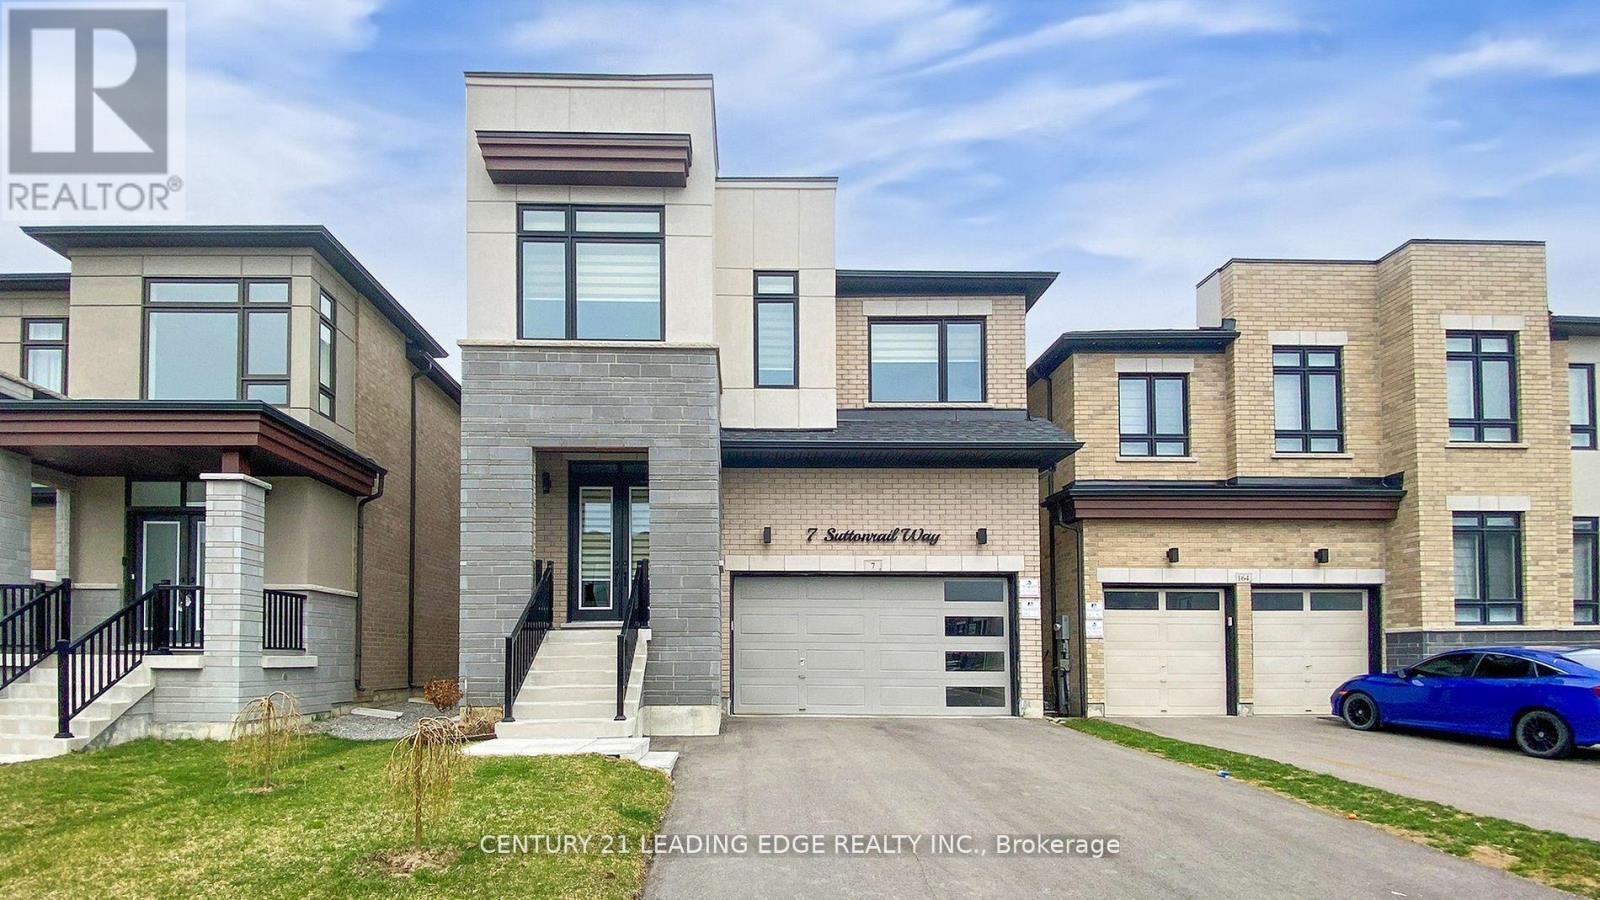
7 Suttonrail Way
Whitchurch-Stouffville, Ontario
New 2 Bedroom + Den Basement Apartment with 2 parking available for the tenant. Welcome to this, beautifully finished 2-bedroom + den basement apartment featuring high ceilings and a bright, spacious open-concept living and kitchen area. Designed for comfort and functionality, the modern kitchen comes with brand new appliances and ample storage. Both bedrooms are ensuite, offering privacy and convenience, while the additional den provides the perfect space for a home office or study. The unit is located in a quiet, family-friendly neighbourhood. Conveniently situated close to schools, shopping, and everyday amenities, with easy access to Highway 404 just 15 minutes away. Ideal for professionals or families seeking a modern home in a peaceful setting. Tenant to pay 40% of all utilities (id:60365)
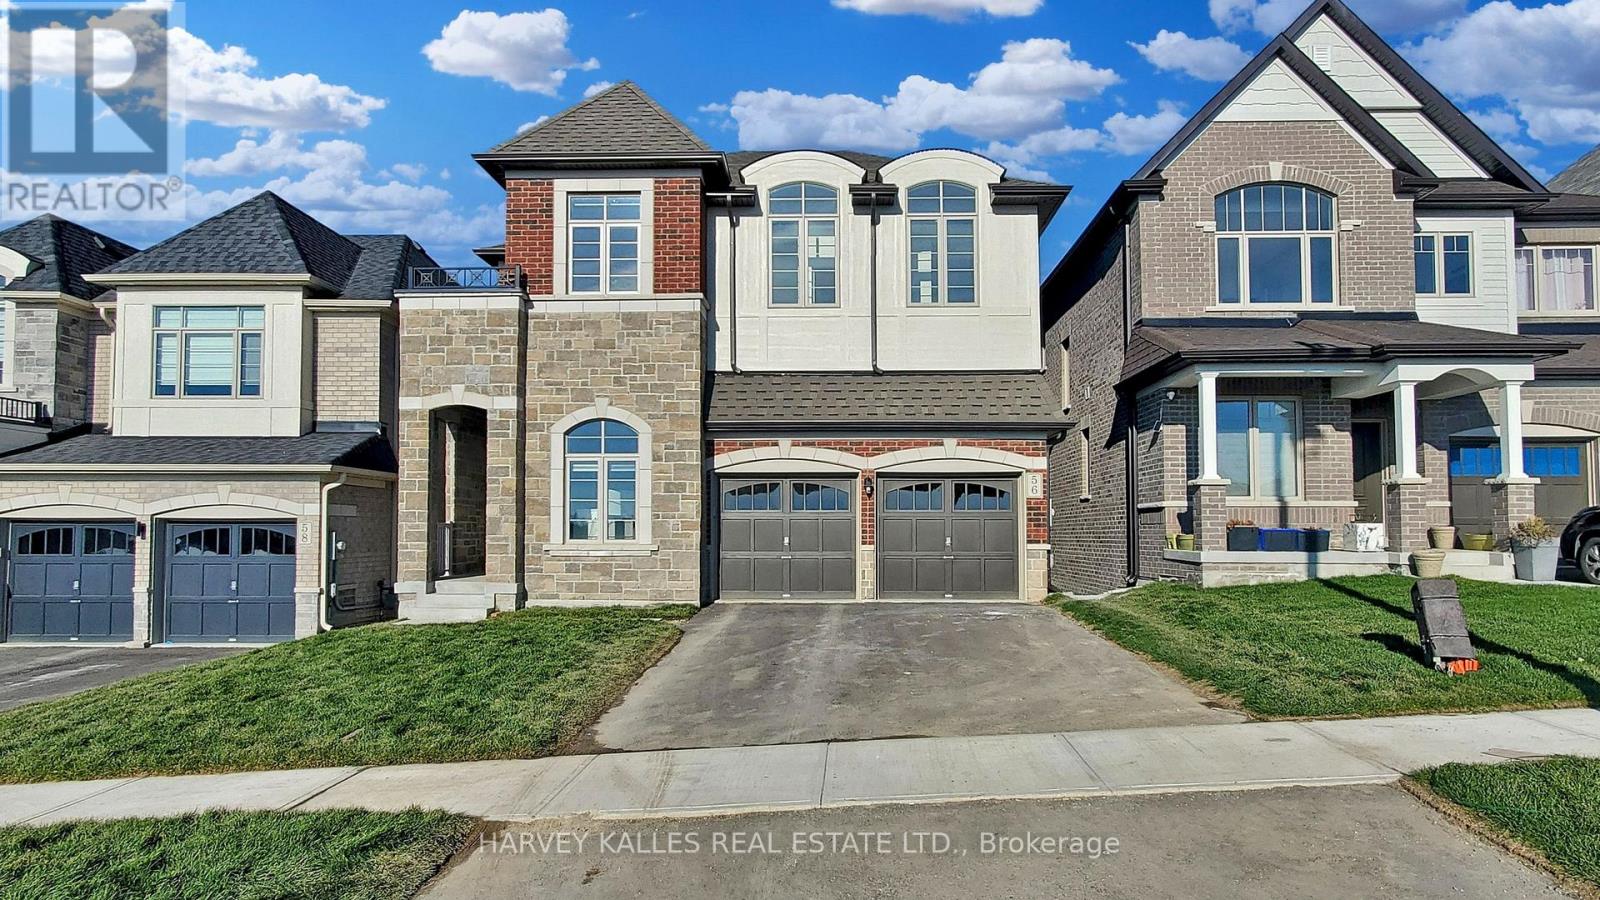
56 Charles White Court
East Gwillimbury, Ontario
Ravine View Lot In Prime Sharon Area. This Bright 3131 Sq/Ft Beautiful Features Home Office Room, 10' Ceiling Main, 9' 2nd, Hardwood Floor On Main, 5Pc Ensuite, 44K Spent On Upgrades, W/O Deck From Breakfast Area. Mins To 404, Go Station, Costco, Upper Canada Mall, Schools, Parks, Southlake Hospital And All Other Amenities. AA Tenants with excellent credit, Tenants pay for all utilities, tenant insurance, key deposit, first and last, full credit report with score. BASEMENT NOT INCLUDED (id:60365)
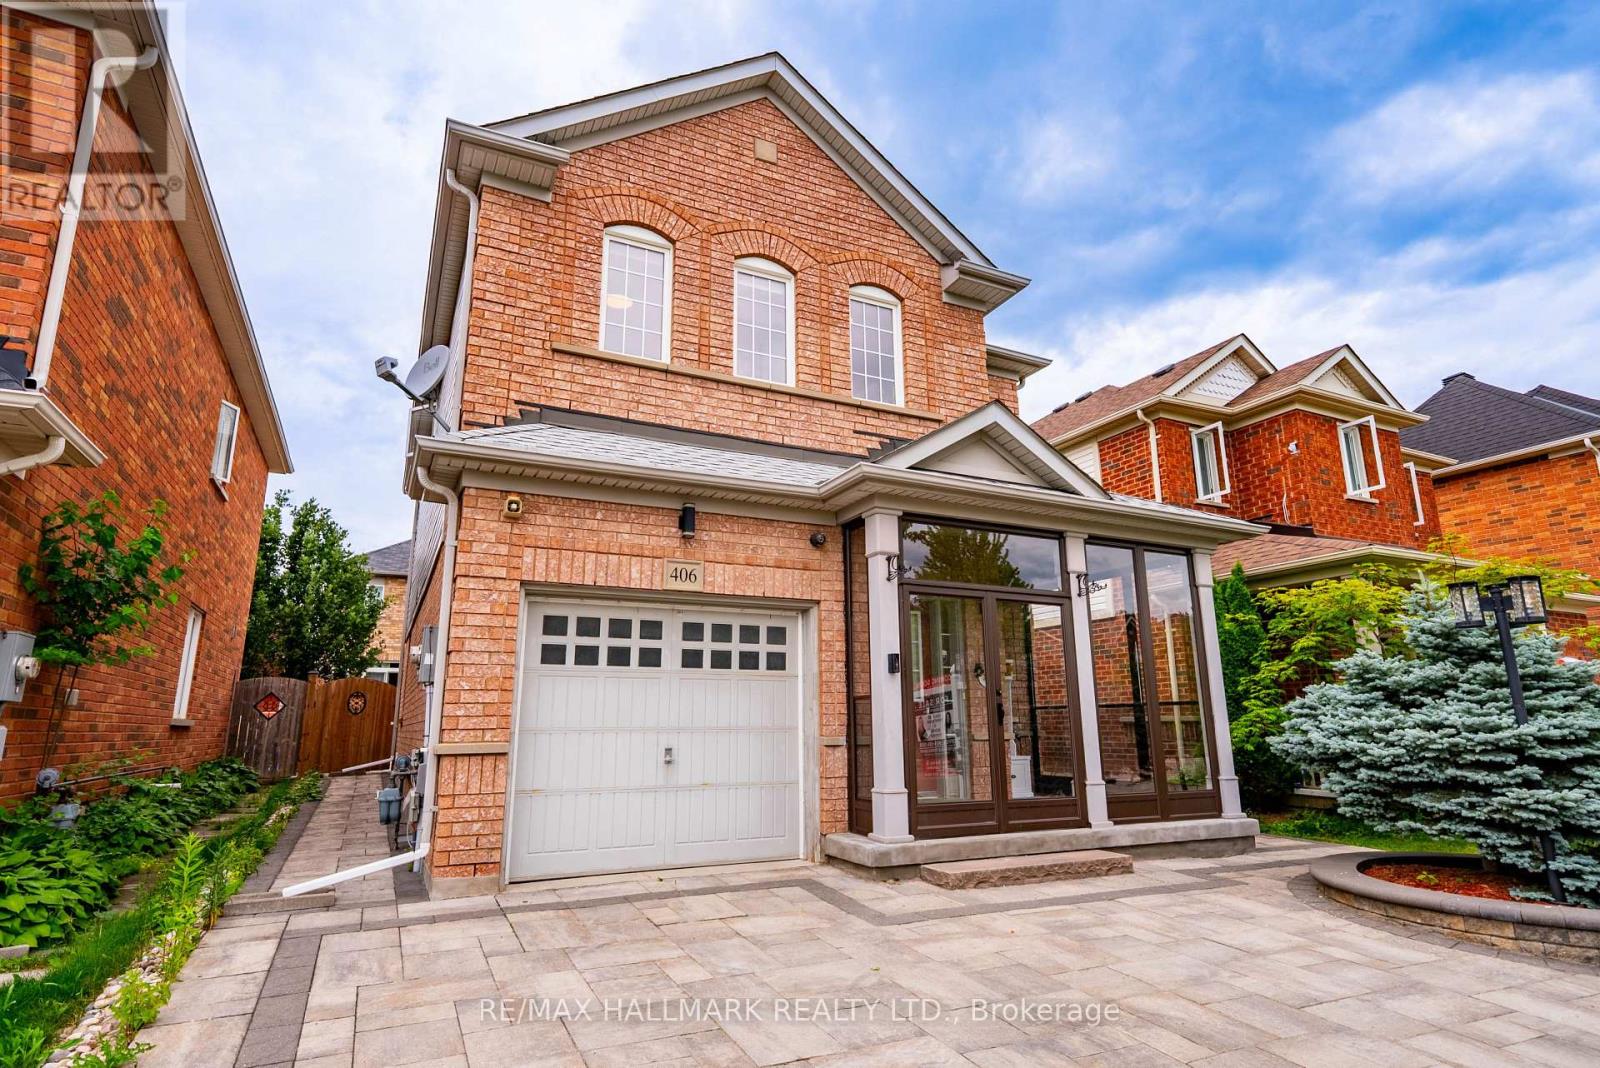
406 Reeves Way Boulevard
Whitchurch-Stouffville, Ontario
Full home-including basement + garage! Beautifully upgraded & well-maintained detached family home, ideally situated on a premium 34-foot lot in one of Stouffville's most convenient neighbourhoods. Thoughtfully designed for everyday living, this bright & inviting home features9-foot ceilings, hardwood flooring, upgraded light fixtures, pot lights, & a functional open-concept layout. The modern white kitchen offers tile backsplash, breakfast bar, under-cabinet lighting & overlooks the dining area and family room, creating an easy and natural flow. An enclosed front porch adds valuable mudroom-style storage, while direct garage access provides added convenience. Retreat upstairs to 3 spacious bedrooms, highlighted by a generous primary suite with a walk-in closet & a private 4-piece ensuite featuring an additional linen/storage closet. The 2nd & 3rd bedrooms are equally functional, offering a double closet & walk-in closet respectively, & share a stylish 4-piece bathroom. The finished basement extends your living space with a private home office, full 3-piece bathroom, & a versatile recreation room currently used as a home gym. Outside, enjoy professionally landscaped stone interlock from front to back, creating a stylish, low-maintenance out door space perfect for relaxing or entertaining. Located close to schools, parks, walking & biking trails, shopping, restaurants, community amenities, & GO Transit, this is a move-in ready home that combines comfort, functionality, & an unbeatable location (id:60365)
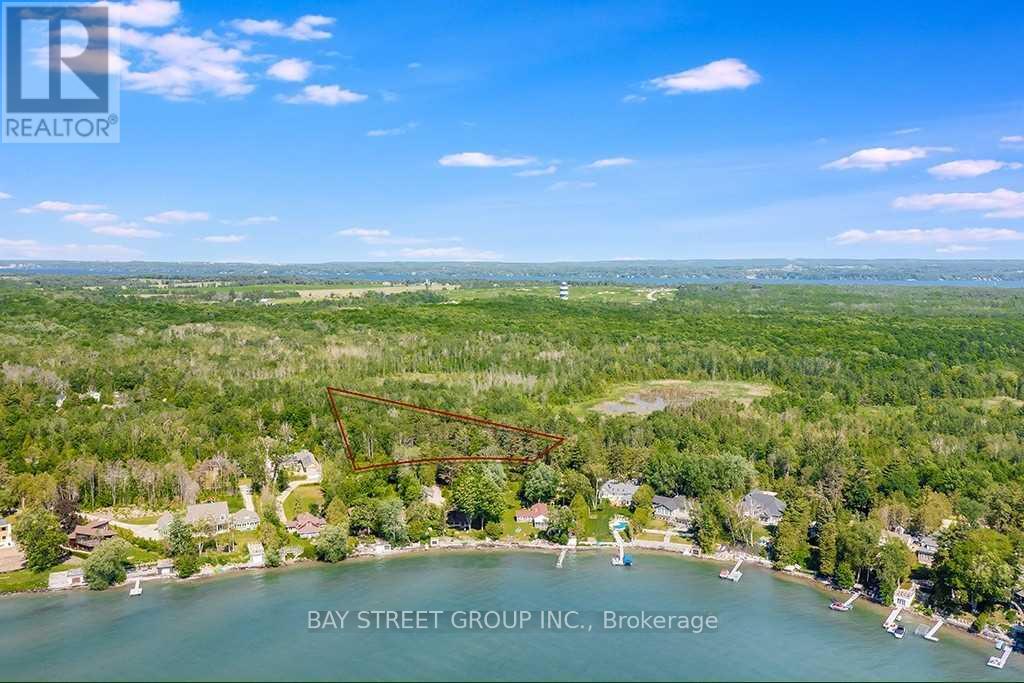
3358 Crescent Harbour Road
Innisfil, Ontario
Incredible, Rare Find 1.6 Acre Lot R1 Zoning Building Land Multiple Millions Community, Ready To Build Your Dream Home (Construction Plan Available, Directly Across From The Waterfront And Fresh Water Of Lake Simcoe, Well Treed Lot Offers Extreme Privacy, Sits In An Area Of Fine Homes And Is In An Absolutely Perfect Commuter Location, A Short Drive To A Selection Of Amenities.Rare Building Lot In Ultra Desirable Estate Subdivision. (id:60365)

© 2026 Proptech Realty Inc., Brokerage.