
406 Reeves Way Boulevard Whitchurch-Stouffville, Ontario L4A 0H3

$3,200 Monthly
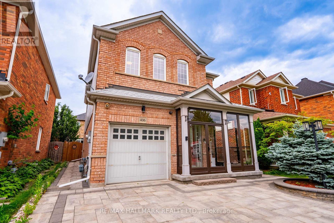
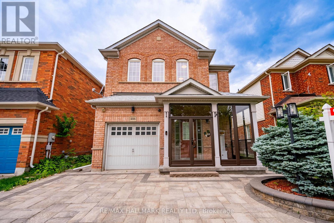
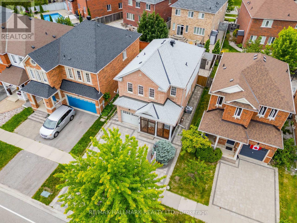
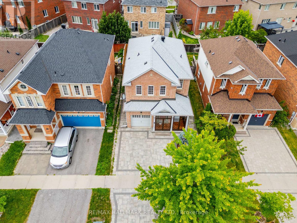
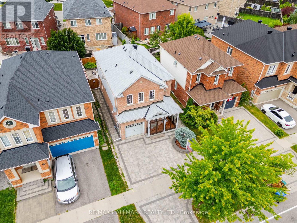
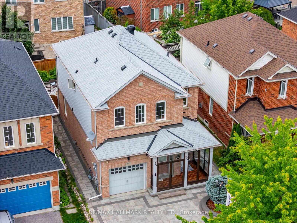
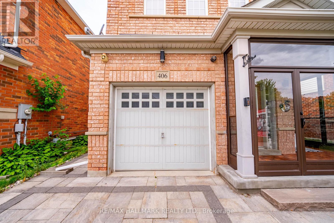
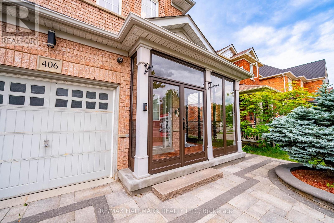
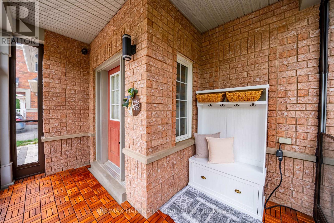
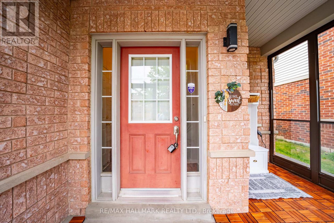
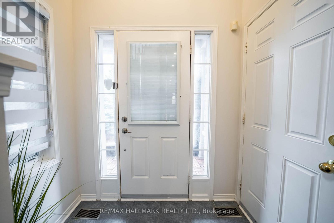
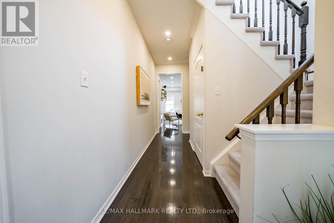
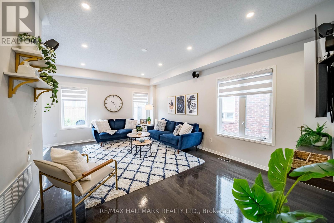
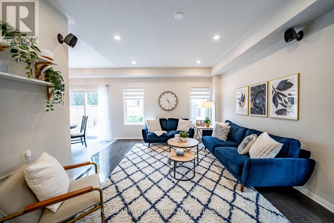
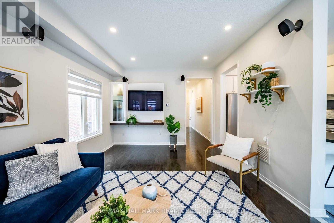
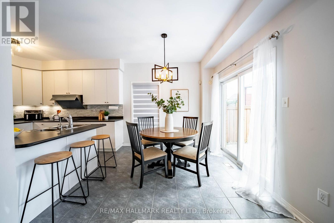
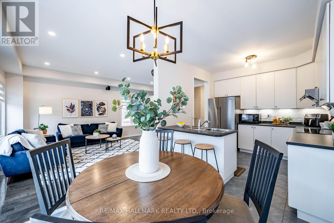
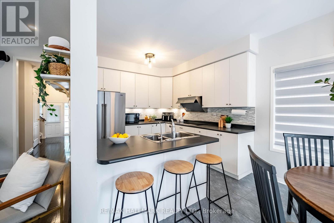
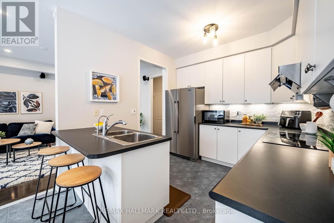
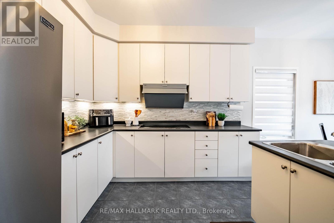
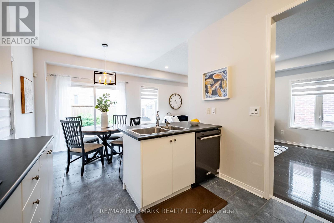
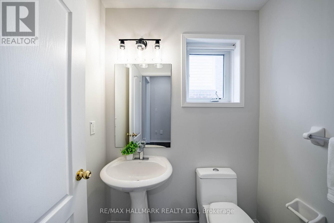
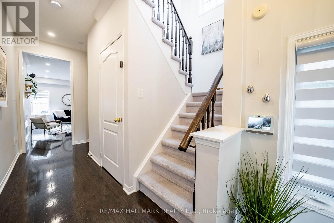
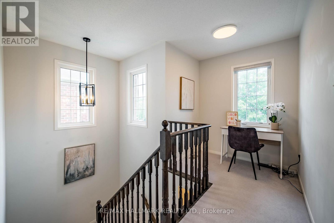
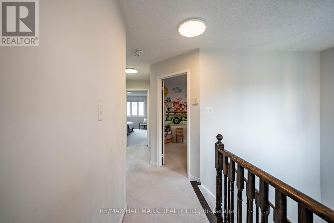
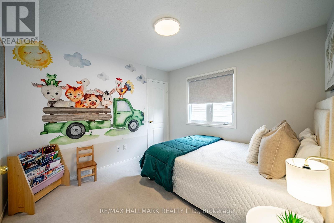
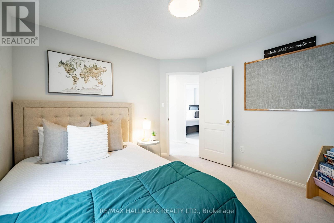
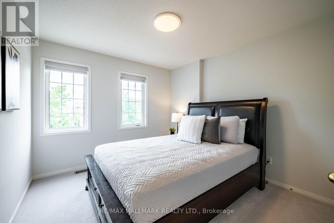
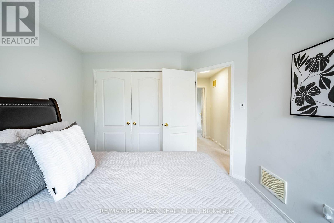
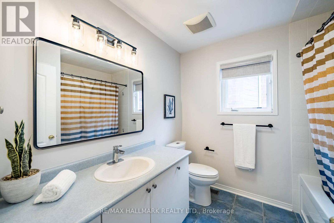
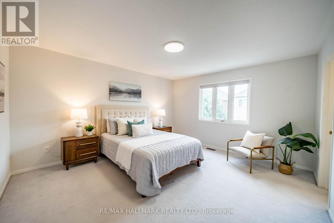
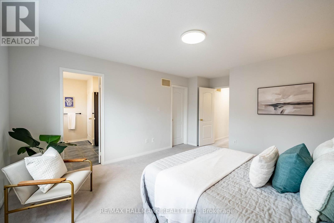
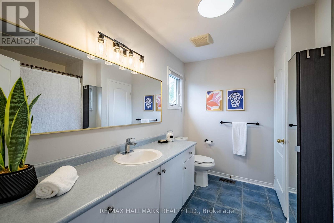
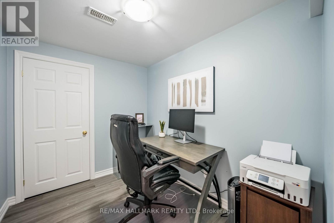
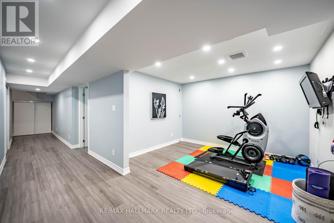
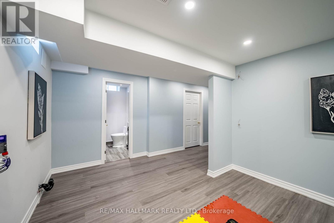
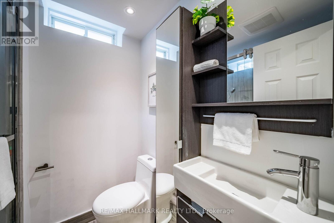
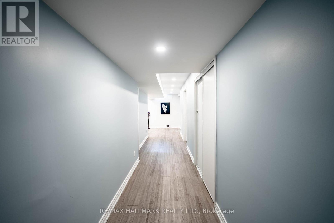
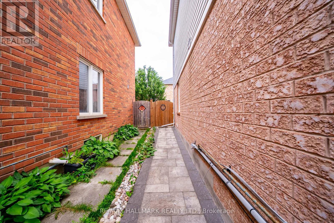
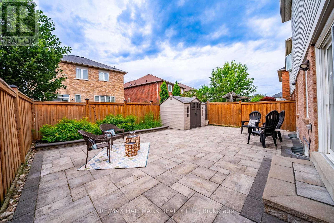
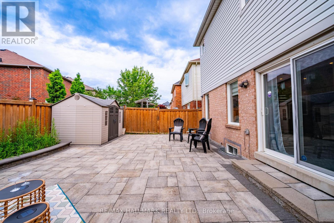
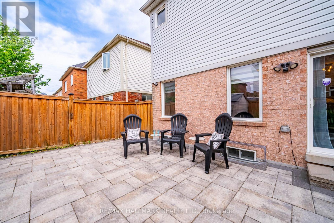
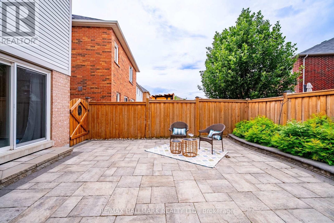
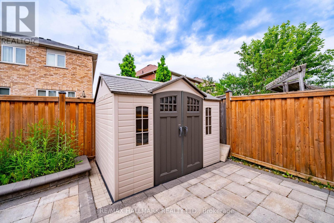
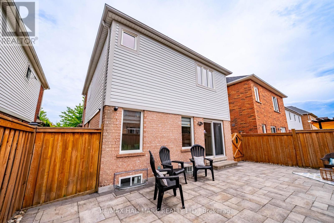
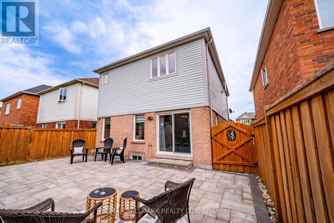
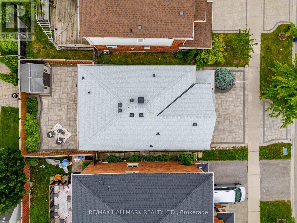
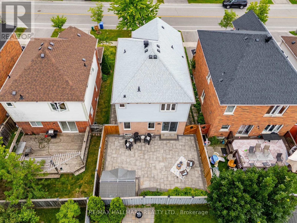
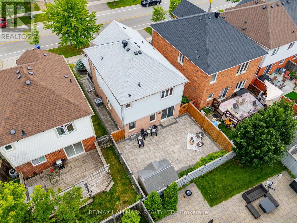
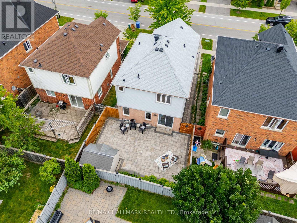
Full home-including basement + garage! Beautifully upgraded & well-maintained detached family home, ideally situated on a premium 34-foot lot in one of Stouffville's most convenient neighbourhoods. Thoughtfully designed for everyday living, this bright & inviting home features9-foot ceilings, hardwood flooring, upgraded light fixtures, pot lights, & a functional open-concept layout. The modern white kitchen offers tile backsplash, breakfast bar, under-cabinet lighting & overlooks the dining area and family room, creating an easy and natural flow. An enclosed front porch adds valuable mudroom-style storage, while direct garage access provides added convenience. Retreat upstairs to 3 spacious bedrooms, highlighted by a generous primary suite with a walk-in closet & a private 4-piece ensuite featuring an additional linen/storage closet. The 2nd & 3rd bedrooms are equally functional, offering a double closet & walk-in closet respectively, & share a stylish 4-piece bathroom. The finished basement extends your living space with a private home office, full 3-piece bathroom, & a versatile recreation room currently used as a home gym. Outside, enjoy professionally landscaped stone interlock from front to back, creating a stylish, low-maintenance out door space perfect for relaxing or entertaining. Located close to schools, parks, walking & biking trails, shopping, restaurants, community amenities, & GO Transit, this is a move-in ready home that combines comfort, functionality, & an unbeatable location (id:60365)
Property Details
| MLS® Number | N13611848 |
| Property Type | Single Family |
| Community Name | Stouffville |
| Features | In Suite Laundry |
| ParkingSpaceTotal | 4 |
| PoolType | Above Ground Pool |
| Structure | Patio(s), Porch |
Building
| BathroomTotal | 4 |
| BedroomsAboveGround | 3 |
| BedroomsTotal | 3 |
| Appliances | Garage Door Opener Remote(s) |
| BasementDevelopment | Finished |
| BasementType | N/a (finished) |
| ConstructionStyleAttachment | Detached |
| CoolingType | Central Air Conditioning |
| ExteriorFinish | Brick |
| FlooringType | Hardwood, Carpeted, Laminate |
| FoundationType | Concrete |
| HalfBathTotal | 1 |
| HeatingFuel | Natural Gas |
| HeatingType | Forced Air |
| StoriesTotal | 2 |
| SizeInterior | 1500 - 2000 Sqft |
| Type | House |
| UtilityWater | Municipal Water |
Parking
| Garage |
Land
| Acreage | No |
| LandscapeFeatures | Landscaped |
| Sewer | Sanitary Sewer |
| SizeDepth | 85 Ft ,3 In |
| SizeFrontage | 34 Ft ,1 In |
| SizeIrregular | 34.1 X 85.3 Ft |
| SizeTotalText | 34.1 X 85.3 Ft |
Rooms
| Level | Type | Length | Width | Dimensions |
|---|---|---|---|---|
| Second Level | Primary Bedroom | 5.19 m | 3.95 m | 5.19 m x 3.95 m |
| Second Level | Bedroom 2 | 3.29 m | 3.21 m | 3.29 m x 3.21 m |
| Second Level | Bedroom 3 | 3.45 m | 3.17 m | 3.45 m x 3.17 m |
| Basement | Office | 2.16 m | 2.65 m | 2.16 m x 2.65 m |
| Basement | Recreational, Games Room | 4.28 m | 3.26 m | 4.28 m x 3.26 m |
| Main Level | Living Room | 3.72 m | 5.71 m | 3.72 m x 5.71 m |
| Main Level | Kitchen | 3 m | 3.1 m | 3 m x 3.1 m |
| Main Level | Eating Area | 2.8 m | 3.12 m | 2.8 m x 3.12 m |
Vanessa Burton
Salesperson

The trademarks REALTOR®, REALTORS®, and the REALTOR® logo are controlled by The Canadian Real Estate Association (CREA) and identify real estate professionals who are members of CREA. The trademarks MLS®, Multiple Listing Service® and the associated logos are owned by The Canadian Real Estate Association (CREA) and identify the quality of services provided by real estate professionals who are members of CREA. The trademark DDF® is owned by The Canadian Real Estate Association (CREA) and identifies CREA's Data Distribution Facility (DDF®)
July 28 2026 02:31:27
Toronto Real Estate Board
RE/MAX Hallmark Realty Ltd.

© 2026 Proptech Realty Inc., Brokerage.