
36 - 181 Plains Road W
Burlington, Ontario
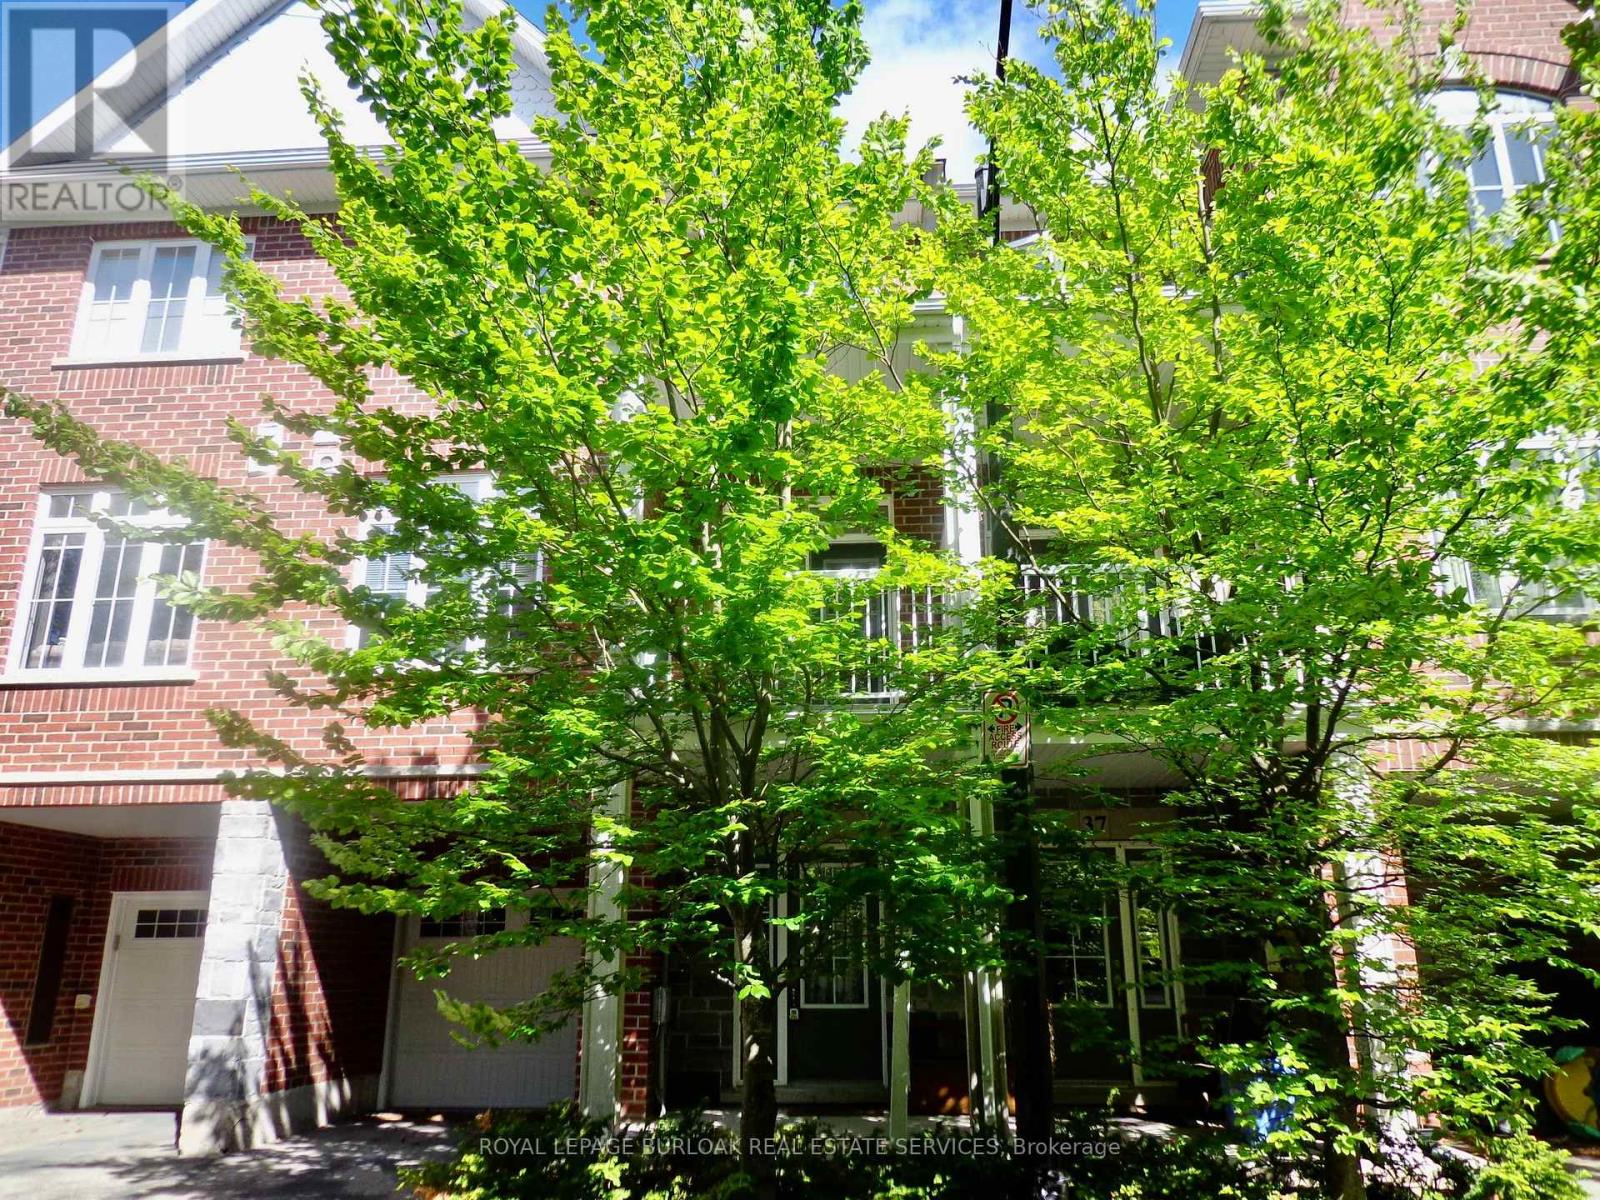
Beautiful and spacious Dawn Victoria Freehold townhouse. Perfectly located in Aldershot, especially for the Go Train commuter. City bus route steps away. Sought after Aldershot with schools, shopping, RBG walking trails , McMaster University, and major highways all close by. Bright and Cheery open concept main level boasting 9' ceilings and sliding doors to 10.4 x 8' covered terrace. Large windows bring in the natural light. Breakfast bar countertop in the kitchen. Hardwood flooring throughout the townhouse and Oak hardwood staircase. A carpet-free living space. Large Primary Bedroom with a generous-sized walk-in closet. Bedroom level laundry closet in the hall. Inside Entry from the Garage in the large ceramic tile entry foyer. Furnace and utility room off foyer. A spacious, well-appointed living space perfectly for someone on the go and want to live a low-maintenance lifestyle. Don't miss this opportunity to live your best life. Plenty of visitor parking, pet relief area. (id:60365)
238 Robins Point Road
Tay, Ontario
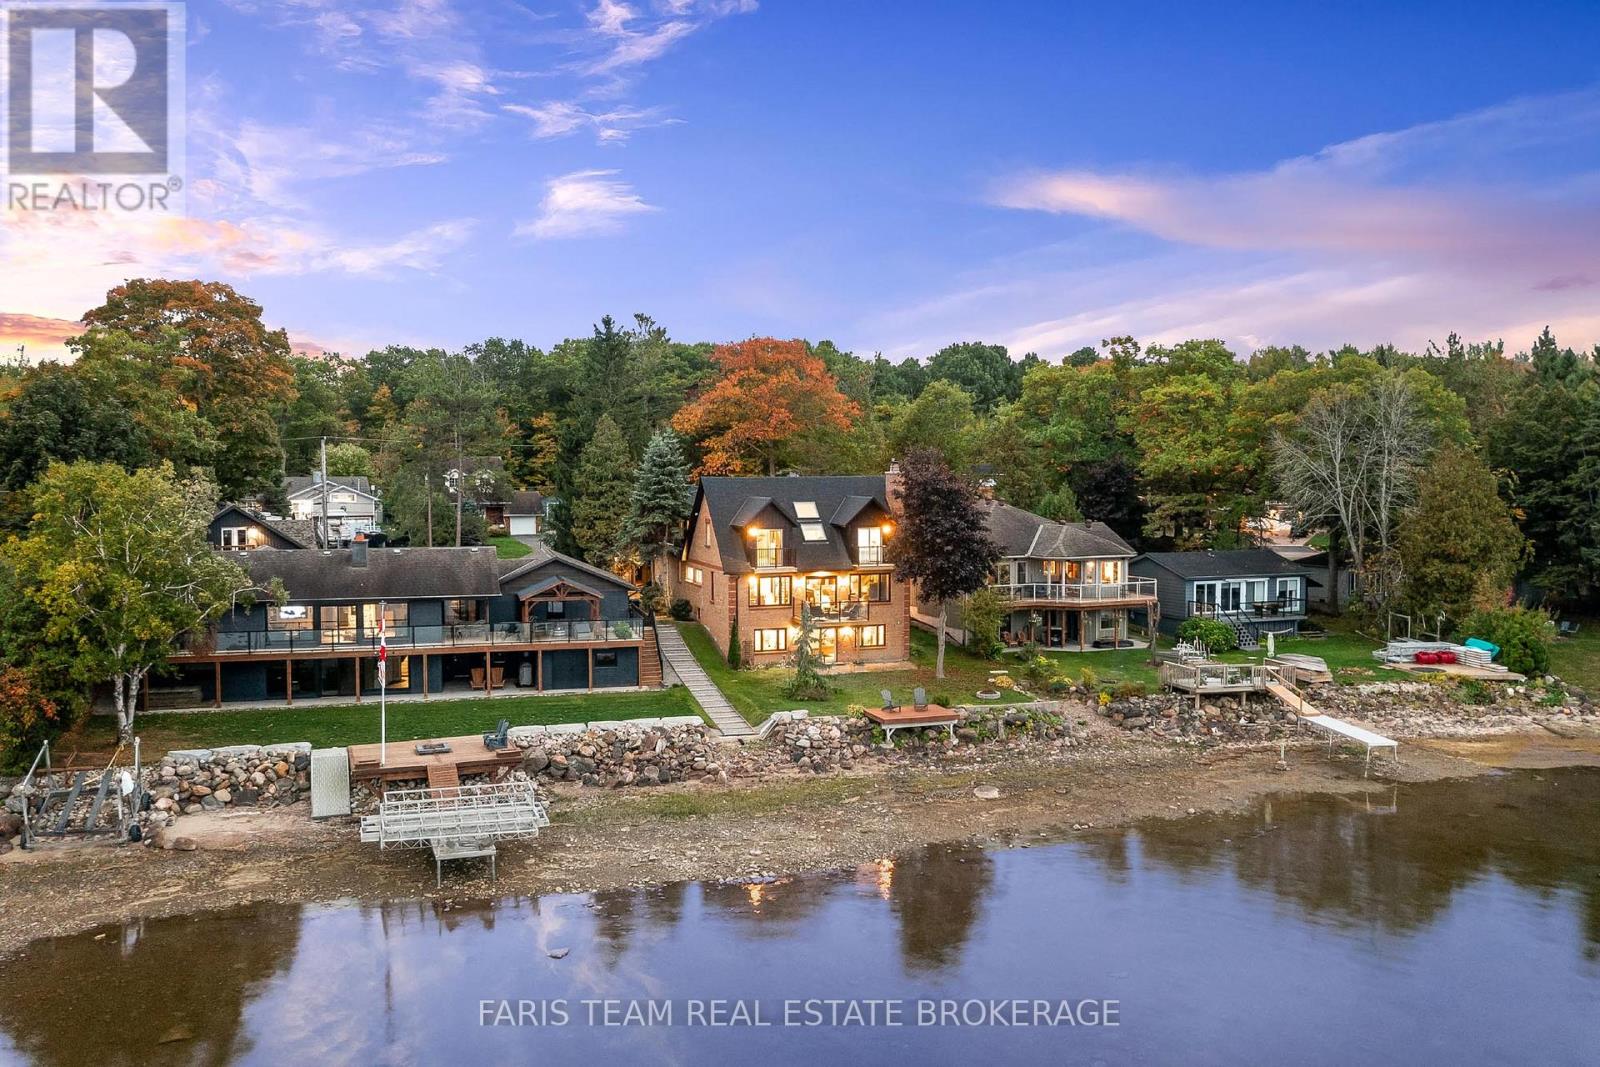
Top 5 Reasons You Will Love This Home: 1) Enjoy stunning waterfront living with over 50' of Georgian Bay frontage, offering expansive views and a layout that easily adapts to your needs 2) Featuring three distinct private living areas, including a fully finished lower level with its own kitchen, living space, bedroom, and bathroom, as well as an upper-level suite with a bedroom, bathroom, family room, and kitchenette, perfect for guests or rental opportunities 3) The spacious main level offers an open, flowing design with a cozy fireplace, a gourmet kitchen equipped with granite countertops and built-in appliances, as well as a quiet sitting room ideal for a home office, and a conveniently located laundry area 4) Thoughtfully updated between 2020 and 2024 with new heating and cooling systems, updated windows and patio doors, a refreshed roof complete with skylights, modern siding, and newly built decks 5) Located in the heart of Victoria Harbour with quick access to everyday amenities and Highway 400, making travel to Midland, Orillia, Barrie, and Toronto fast and convenient. 3,147 square feet plus a finished basement. (id:60365)
304 - 555 Wilson Hts Boulevard
Toronto, Ontario
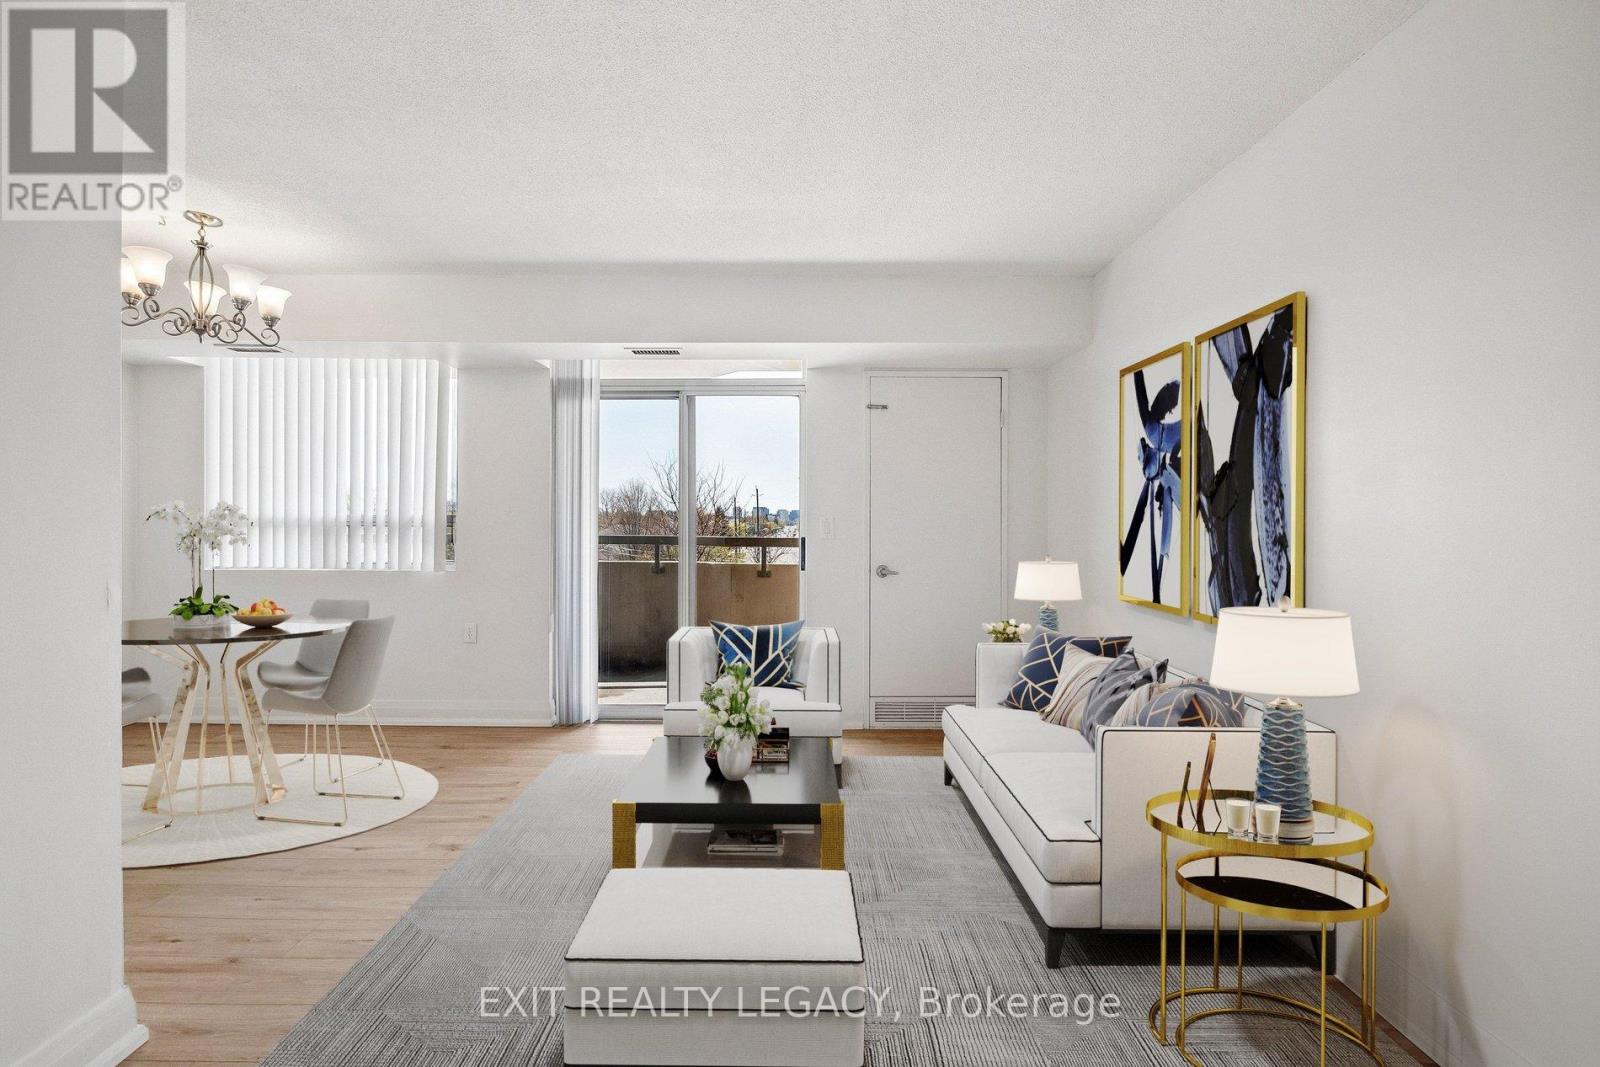
Welcome to Unit 304, a beautiful corner unit boasting 2 bedrooms, 2 bathrooms, and over 800 sqft of spacious living space. This south-facing unit bathes in sunlight, complemented by 2 parking spots and 1 locker. Recently updated unit, the kitchen features stainless steel appliances, while an open balcony extends the living area. The primary bedroom includes a 4-piece ensuite and walk-in closet. Nestled in a quiet low-rise condo building, enjoy the prime location just minutes from Yorkdale, TTC, 401 Hwy, parks, restaurants, and schools. (id:60365)
Lot 31 9 County Road
Melancthon, Ontario

9.78 Acre Piece Of Vacant Land With Mixed Bush And Open Meadows Making For Wonderful Privacy In A Quiet Area On A Paved Road. **EXTRAS** Currently Under Conservation Land Tax Incentive Program. Zoning Is Agricultural With Exception For Possible Single Family Dwelling (Contingent On NVCA Approval). Easy Commute To Shelburne, Collingwood Or Dundalk. (id:60365)
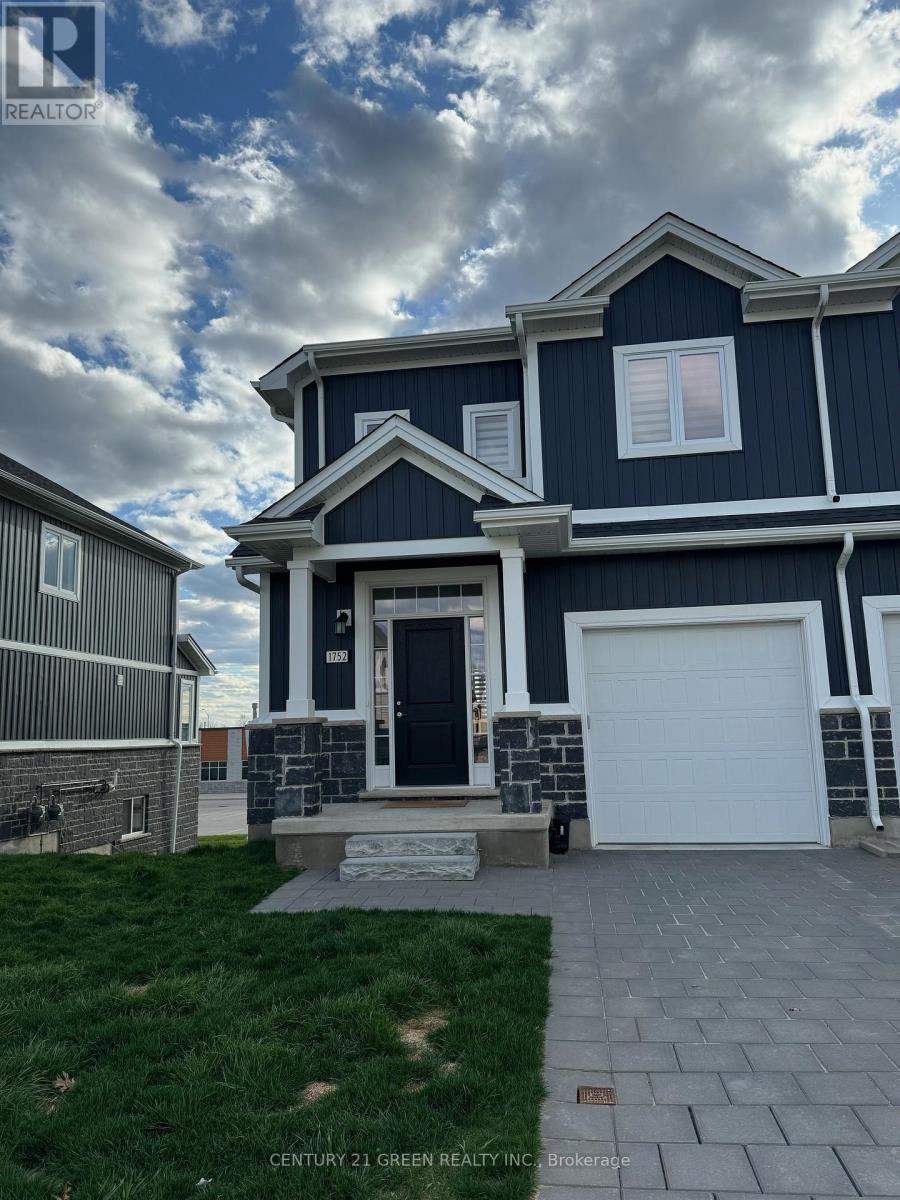
1756 Finley Crescent
London North, Ontario
Welcome to the Beautiful End unit Townhouse, just like semi-detached in prestigious Hyde Park Area. This one house offers 3 Bedrooms & 2.5 Wash Room, Spacious single car garage and huge basement for your personal use. Nested in beautiful community this Spacious house has lots of natural sunlight, Professionally installed roll up blinds and easy access to public transport. Close to major Grocery stores, Banks, Schools and other big box stores. (id:60365)
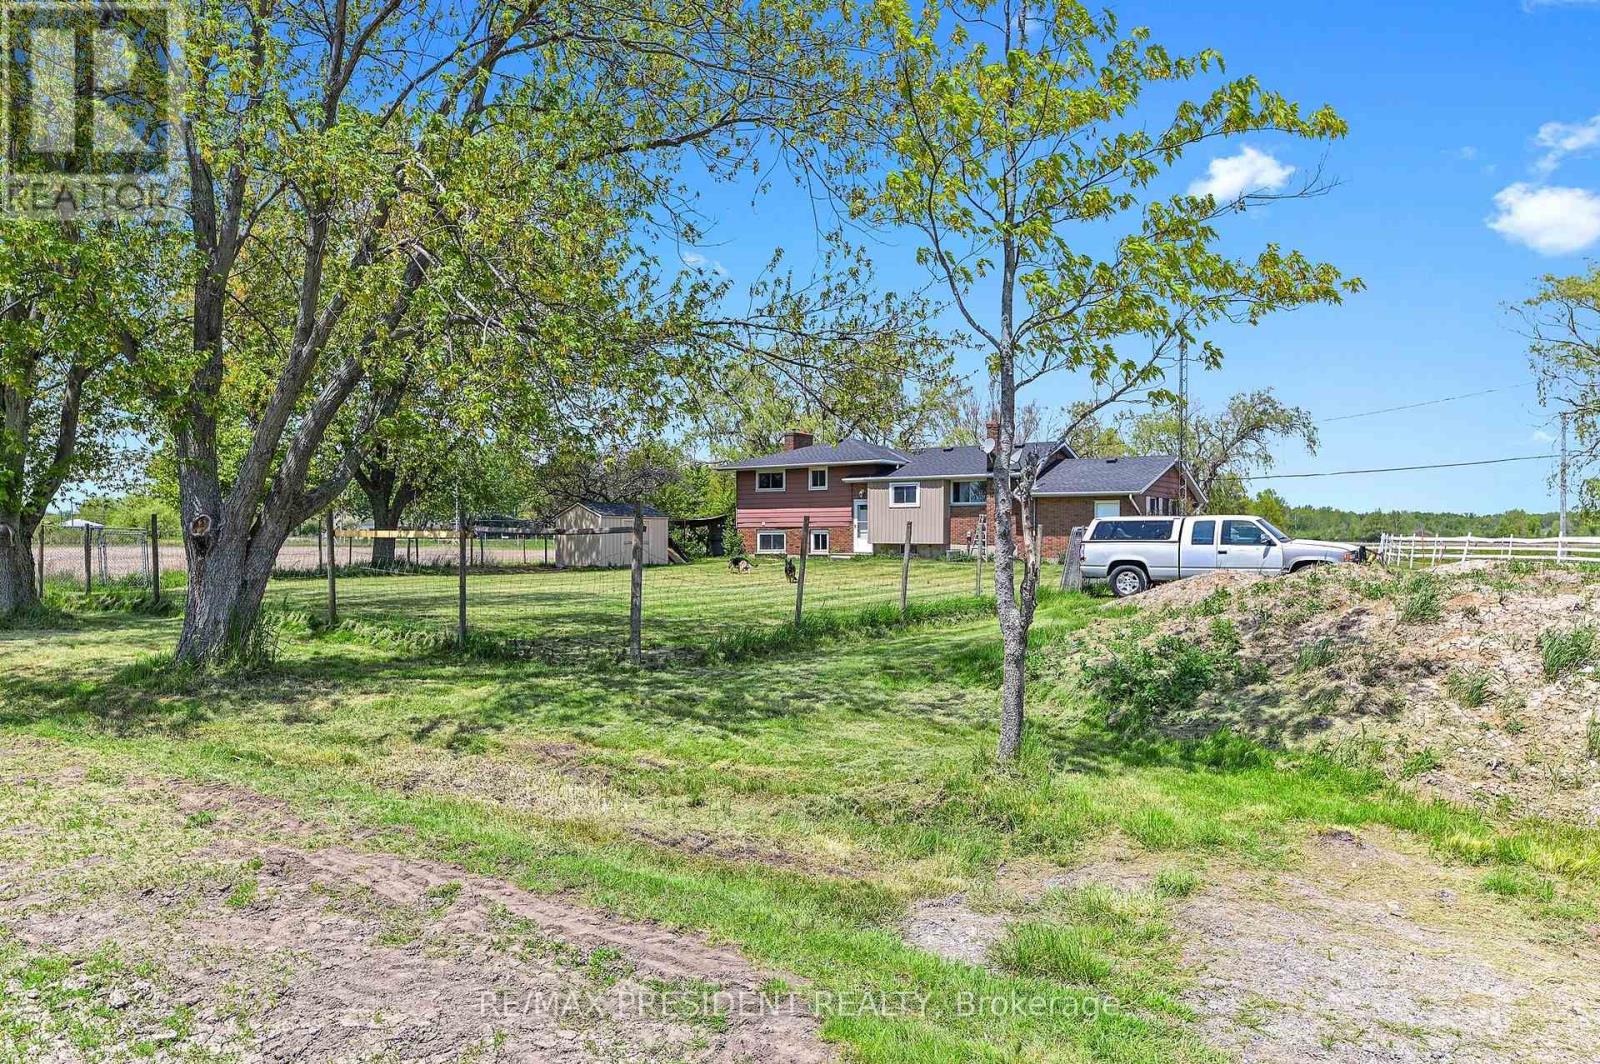
40233 Forks Road S
Wainfleet, Ontario
Welcome to 40233 Forks Road in the beautiful Township of Wainfleet. This exceptional 50-acre farm property offers the perfect blend of rural charm, functionality, and investment potential. Featuring approximately 48 acres of workable farmland currently planted with soy crops, this property is ideal for hobby farmers, equestrian enthusiasts, or those seeking country living with income potential. The well-maintained 3-bedroom, 2-bathroom, 4-level sidesplit home showcases pride of ownership throughout. The main level features a cozy living area and an eat-in kitchen, while the lower level offers an oversized family room complete with a WETT-certified wood-burning fireplace and a 4-piece bathroom with an air-jet soaker tub. The property includes two driveways and approximately 700 feet of frontage on Highway 24/23. Outbuildings include a large barn featuring a 14-foot door suitable for transport truck access, generous storage areas, hay drop, feed room, and capacity to store up to 60 4x5 hay bales. Equestrian and livestock facilities include 9 horse stalls (including 3 oversized stalls), a 15 x 20 chicken coop with exterior access, and 3 paddocks with the option for a 4th paddock. Additional updates include a new septic tank (appx 2 yr old). Conveniently located within approximately 20 minutes of St. Catharines, Welland, Dunnville, and Port Colborne, and just a short drive to Lake Erie beaches. A rare opportunity to own a versatile farm property in a highly desirable rural setting. Book your private showing today! (id:60365)
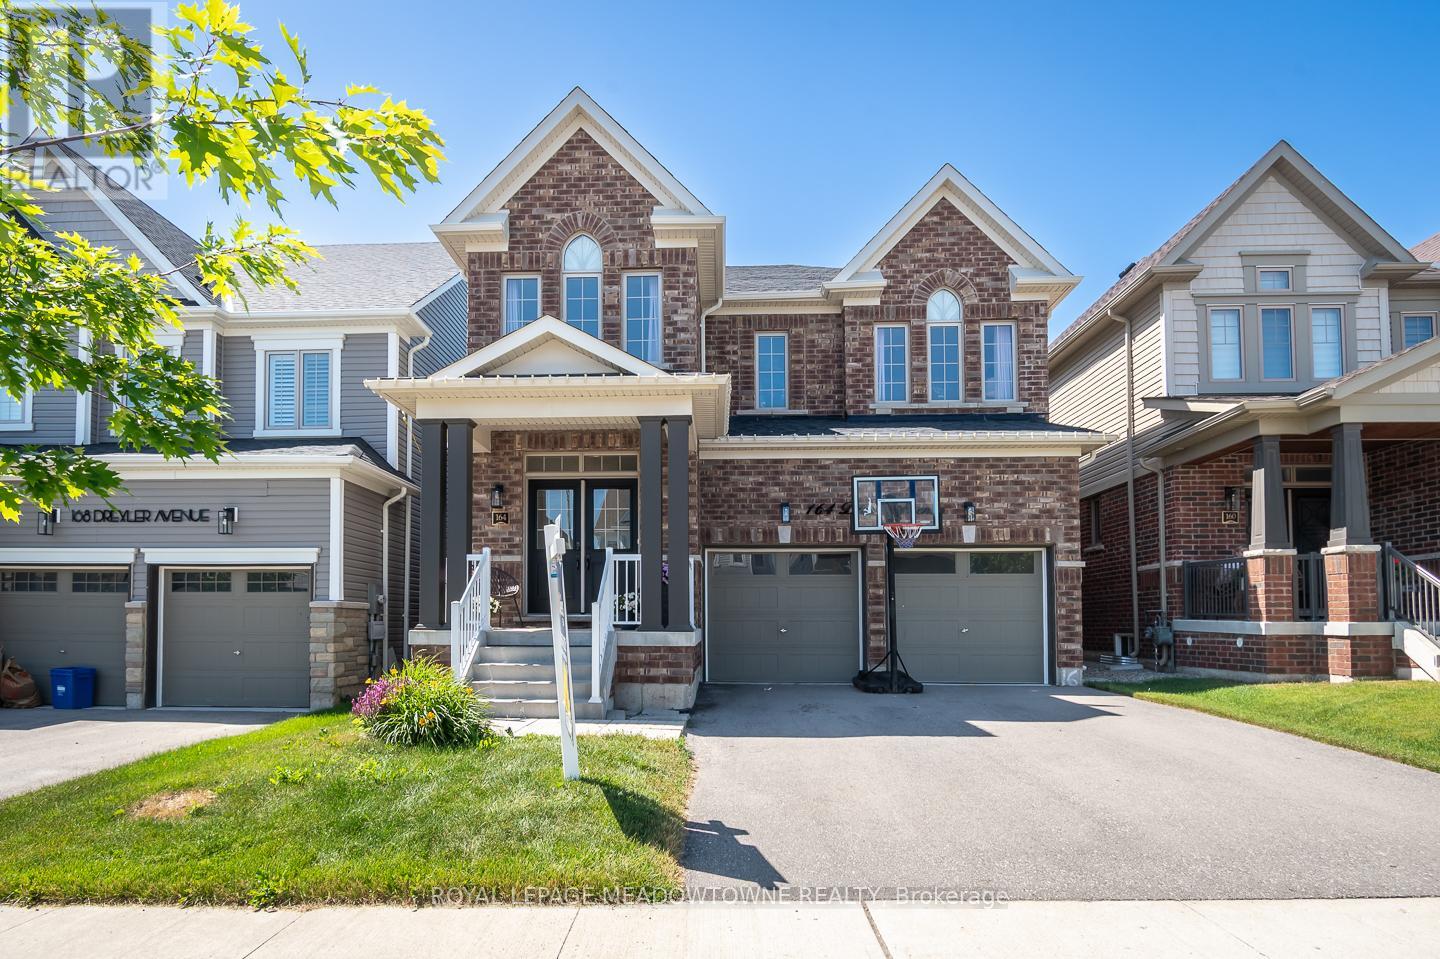
164 Drexler Avenue
Guelph/eramosa, Ontario
Discover this beautifully upgraded detached home, perfectly positioned just minutes from Rockwood Conservation Area and the charming downtown core. Ideal for families, it's steps to the library, parks, and school, with a fully fenced backyard that backs onto school grounds. Offering parking for four (two in the garage and two on the driveway), this home features 9ft ceilings on the main floor, upgraded stairs and railings, smooth ceilings, and elegant wainscotting details. The main floor also includes a private office and convenient laundry room with interior garage access. The bright eat-in kitchen is a showstopper, boasting quartz countertops with a waterfall island and matching backsplash, stainless steel appliances, extended cabinetry with crown moulding, and abundant storage. The open-concept family room features a cozy gas fireplace, while the distinct dining area is perfect for entertaining, both enhanced by hardwood flooring and upgraded lighting. Upstairs, spacious bedrooms offer hardwood floors and large closets, including a primary suite with a walk-in closet and a luxurious 5-piece ensuite with a vessel tub. The versatile flex space can easily be converted to an additional bedroom. Bathrooms throughout are thoughtfully upgraded with beveled tiles and extra drawers in vanities, including a Jack and Jill bath and another 4pc main bath. The pre-planned open basement, with larger windows and cold cellar, awaits your personal touch, complete with sump pump, water softener, and reverse osmosis system. A must-see home blending comfort, style, and convenience! (id:60365)
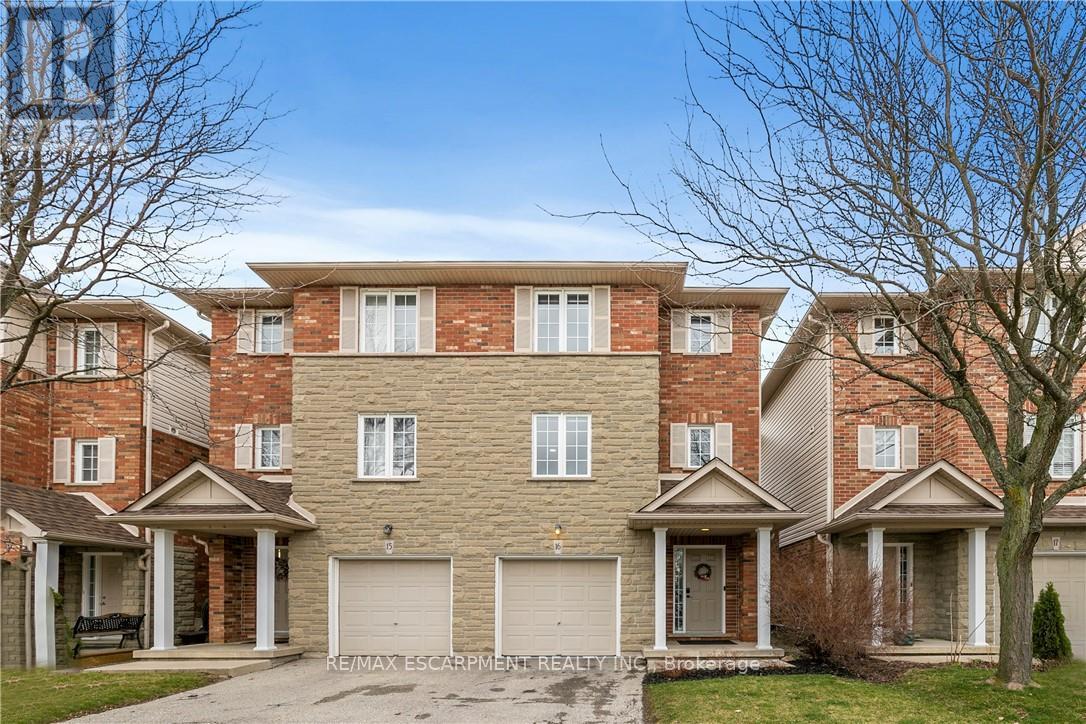
16 - 876 Golf Links Road
Hamilton, Ontario
Nestled in the heart of bustling Meadowlands, this marvel represents the pinnacle of magazine worthy living. Meticulously renovated to perfection, the sleek lines & minimalist design elements create an ambiance of understated opulence. Step into a world of contemporary elegance as glistening marble-like tiles & refined engineered hardwood grace every inch of this home, offering a seamless flow throughout. The heart of the home, the kitchen, boasts a culinary haven adorned with black granite counters & soaring ceilings. Ample counter space ensures effortless meal preparation, while the lustrous design adds a touch of urban chic to every culinary endeavor. Entertain in style in the expansive family room, where a dramatic floor-to-ceiling quartz feature wall takes center stage. Inlayed within is a Dimplex fireplace, offering both warmth & ambiance, while color-changing pot lights add a touch of whimsy to the space. Retreat to the indulgent master suite, boasting captivating design elements & an unexpectedly generous amount of space. A functionally designed walk-in closet offers multiple storage options, while the spa-like ensuite beckons with a rainfall shower. The second bedroom is a haven unto itself, featuring an oversized ensuite & custom-built closet. No detail has been spared in ensuring that every aspect of this home caters to the needs & desires of its discerning inhabitants. Welcome home to a life of unparalleled elegance in the heart of the Meadowlands! (id:60365)
20 Highland Crescent
South Bruce, Ontario
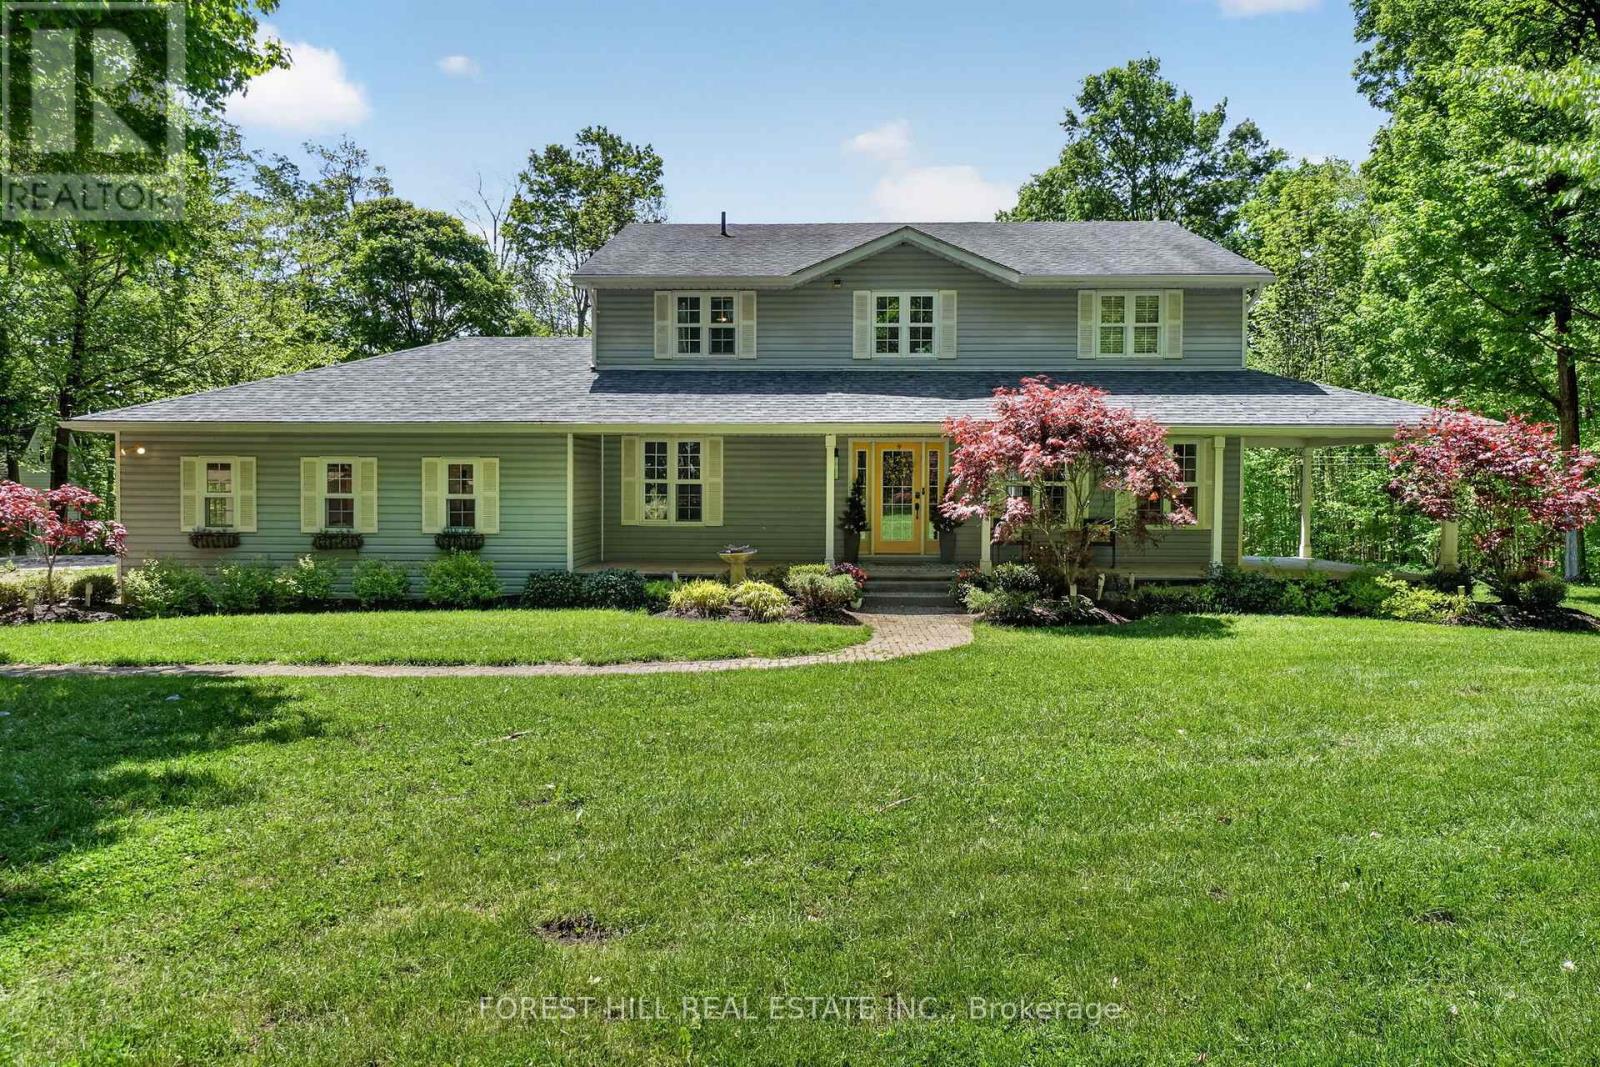
Welcome to this stunning property located in a highly desirable country subdivision just outside of Walkerton and Mildmay. Nestled on a beautifully wooded over 2.5 acre lot offering exceptional privacy, this spacious home is designed for comfortable family living and entertaining alike. Featuring 5+2 bedrooms and 4 bathrooms, the home showcases quality craftsmanship, thoughtful design, and elegant finishes throughout. The bright and spacious layout is complemented by a fully finished walkout basement with a separate apartment, making it ideal for multi-generational living, extended family, or potential income opportunities. Step outside to your own backyard oasis, complete with an inground pool, multiple decks, and inviting seating and lounging areas surrounded by mature trees and peaceful country views. This remarkable property offers the perfect balance of luxury, space, and privacy in a sought after rural setting. You need to see this one. (id:60365)
1 - 50 Cavan Street
Port Hope, Ontario
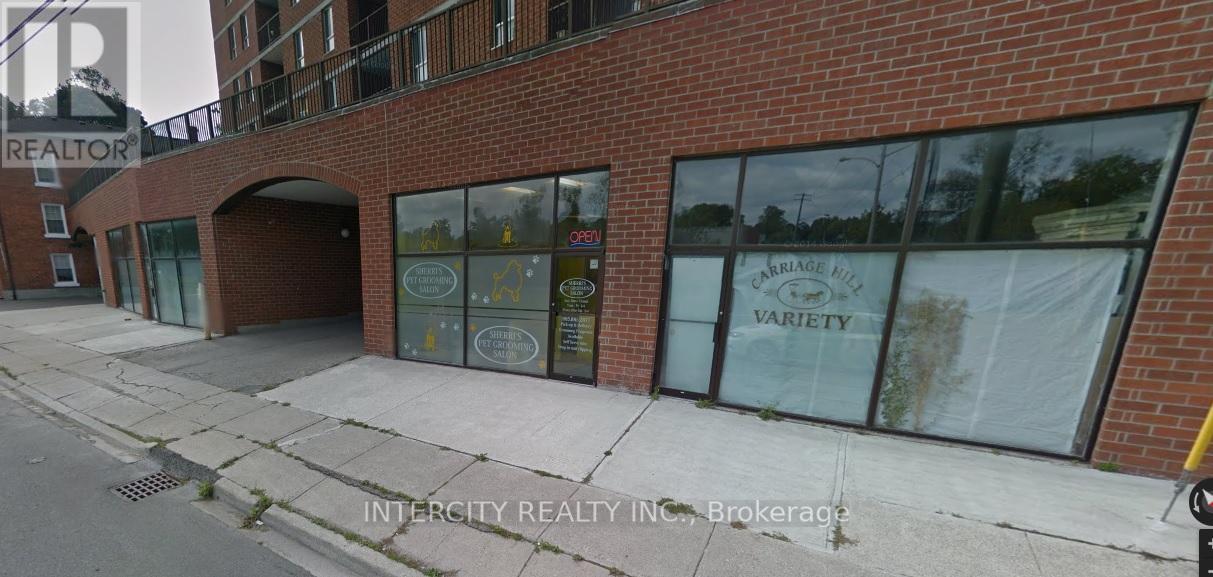
Fantastic location in Port Hope! Ground Floor Commercial Unit**Solid Foot Traffic and Exposure** Surrounded by a Large Residential Apartment** Ample Parking** Suitable For Retail, Food And/Or Professional Service Related Industry** Steps from downtown and close to 401***READY TO GO! (id:60365)
21 Hawkswood Drive
Kitchener, Ontario
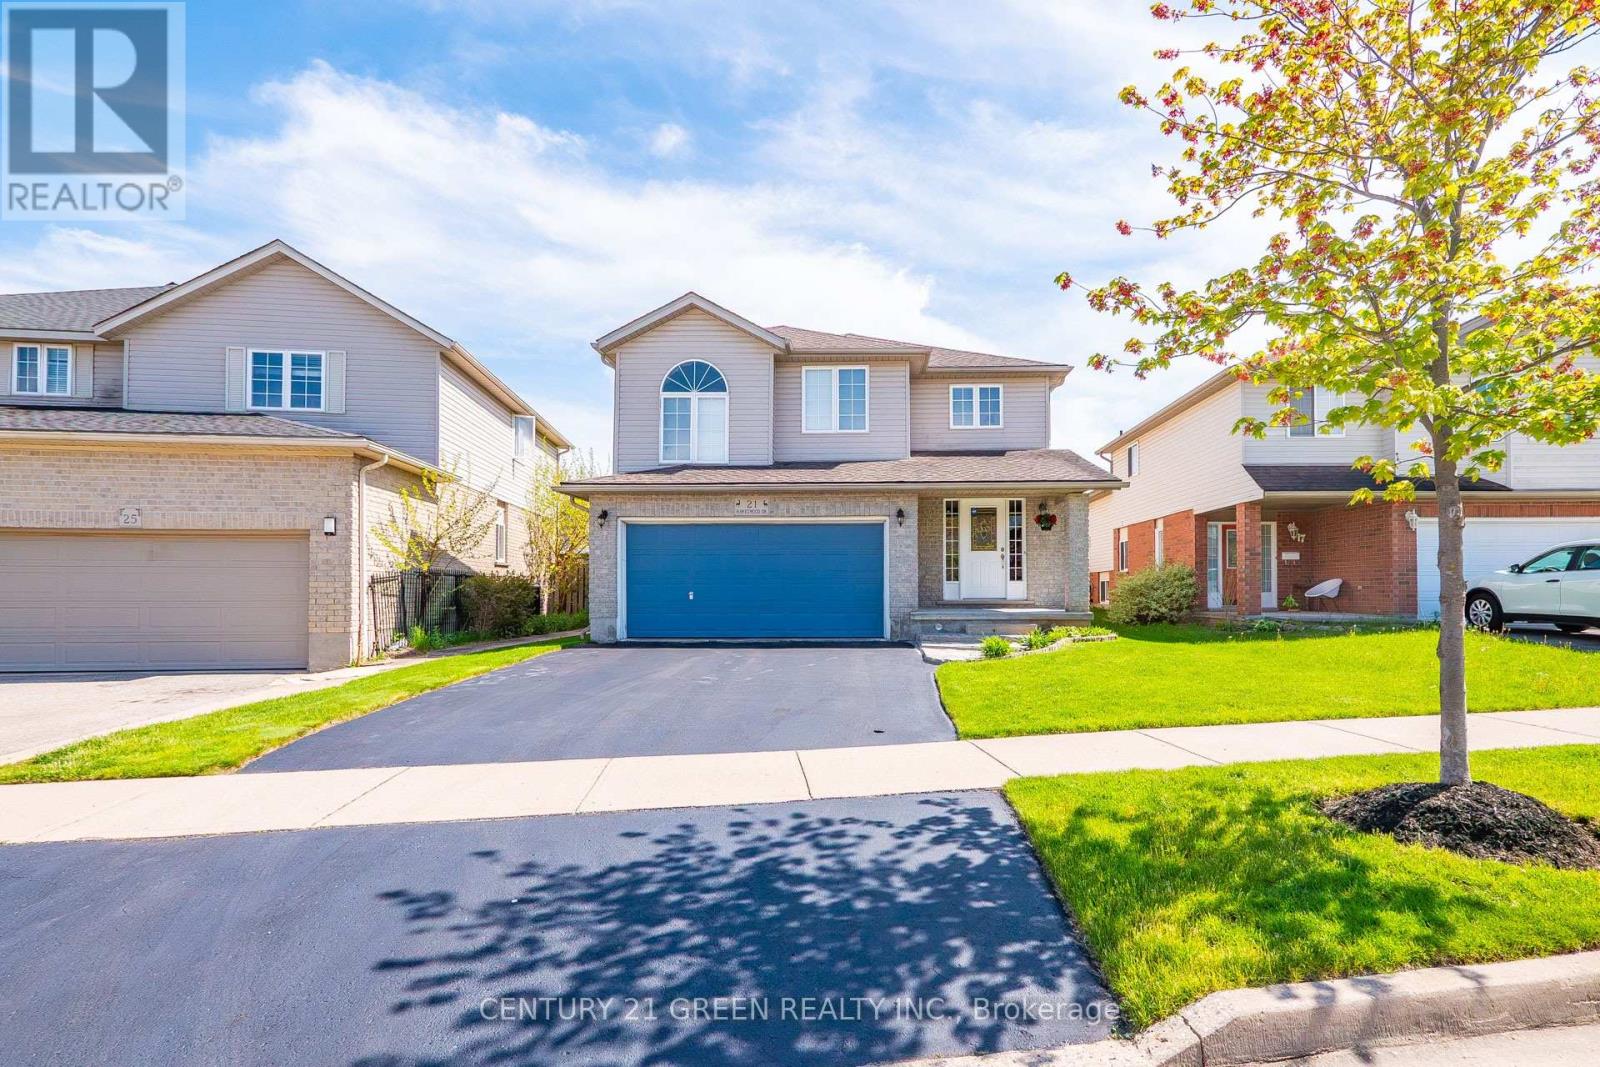
Welcome To 21 Hawkswood Drive - A Rare Offering In Kiwanis Park Community Of Kitchener! This Stunning Home Offers Approx. 3,000 Sq. Ft. Of Beautifully Finished Living Space, Thoughtfully Designed For Modern Family Living And Effortless Entertaining. Step Into A Grand Foyer Leading To An Elegant Open-Concept Layout Featuring Spacious Principal Rooms, Large Sun-Filled Windows, And A Functional Floor Plan That Perfectly Balances Comfort And Style. The Chef-Inspired Kitchen Seamlessly Flows Into The Living And Dining Areas, Creating The Ideal Space For Everyday Living, Family GatheringsThe Upper Level Showcases A Luxurious Primary Retreat Complete With A Spa-Inspired Ensuite Featuring Sophisticated Tile Work, Modern Finishes, And A Spacious Walk-In Closet. 2 Additional Generous Bedrooms Plus A Remarkable Loft Space Offer Exceptional Versatility-Perfect For A Home Office, Kids' Playroom, Media Lounge, Or Easily Convertible Into One Or Even Two Additional Bedrooms To Suit Your Family's Needs.The Finished Basement Further Expands The Living Space And Offers A Recreation Area, Or Theatre Room-An Excellent Option For Guests or Extended Family.A Standout Feature Is The Private Sauna In The Basement, Providing A Spa-Like Retreat And The Perfect Space To Relax And Unwind In The Comfort Of Your Own Home.Step Outside To A Beautifully Landscaped Private Backyard Featuring A Huge Deck And Walkways, Offering The Perfect Setting For Summer BBQs, Relaxation, And Outdoor Entertaining. The Double-Car Garage Plus Two Additional Driveway Parking Spaces Provide Everyday Convenience, While The Attractive Curb Appeal And Low-Maintenance Exterior Add Lasting Value.This Home Is Located Within A Tight-Knit Community Known For Its Pride Of Ownership, Municipal Oversight, And Added Peace Of Mind. Enjoy Direct Access To Kiwanis Park, Extensive Hiking And Walking Trails, Scenic Biking Routes, Grand River Fishing Areas, Playgrounds, And Beautiful Natural Green Spaces Right At Your Doorstep. (id:60365)
51 Pine Grove Road
Trent Hills, Ontario
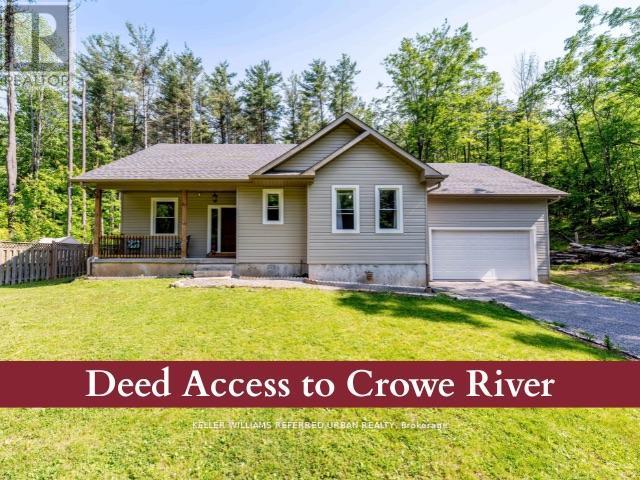
Welcome to this 1,700 sq. ft bungalow, built in 2020, located in Trent Hills on a very private 1.24 -acre lost surrounded by mature trees. This single-storey home features 3 bedrooms and 2 bathrooms, with 9-foor ceilings, gleaming hardwood floors throughout and a composite back deck overlooking the wooded backyard. The modern open-concept living and dining area offers plenty of natural light and backyard views. The kitchen included stainless steel appliances, a centre island, and ample storage & counters space. The king-sized primary bedroom features a walk-in closet and a 5-piece ensuite bath (with rough-in for separate shower). The spacious second and third bedrooms are ideal for family or guests or a home office. The full basement offers In-Law suite potential. It features, a cold cellar, large windows, and is ready to be finished with a rough-in for a kitchen, bathroom, and woodstove. The entire house is wrapped in foam insulation and includes a 200-amp electrical panel. The attached 2-car garage offers 13.3 -foot ceilings and a dedicated workspace, ideal for storage, hobbies, or vehicle collectors. As a bonus, the property includes deeded access to a private waterfront beach area on Crowe River, perfect for swimming, kayaking, and other recreational activities. Very close to shopping and restaurants. Only 10 mins from downtown Campbellford (new YMCA and future Hospital) and 15 Minutes from Marmora and Havelock. This home offers, privacy, and the peaceful lifestyle of rural living. Come fall in love! (id:60365)

© 2026 Proptech Realty Inc., Brokerage.