
40233 Forks Road S Wainfleet, Ontario L0S 1V0


$1,249,000
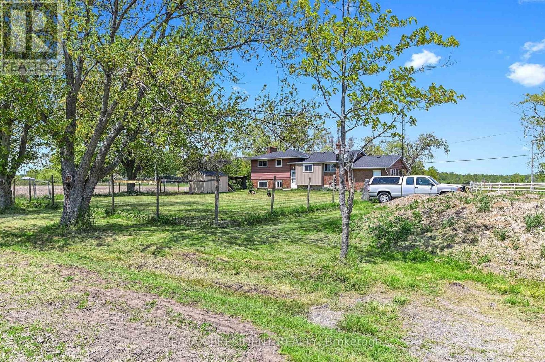
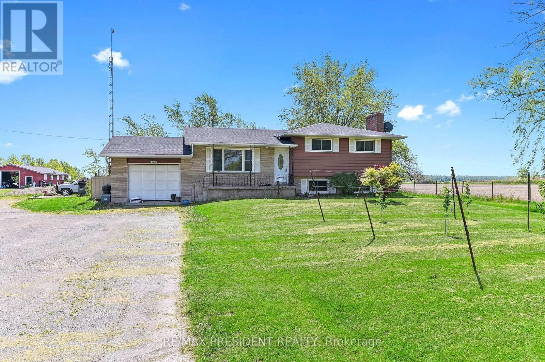
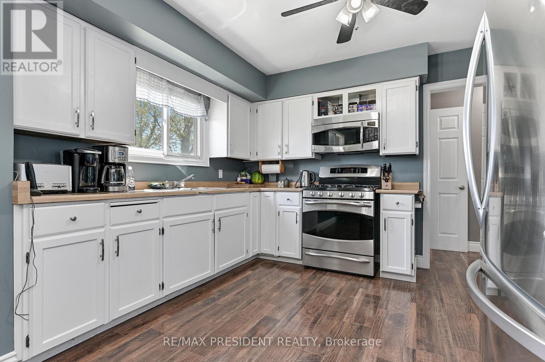
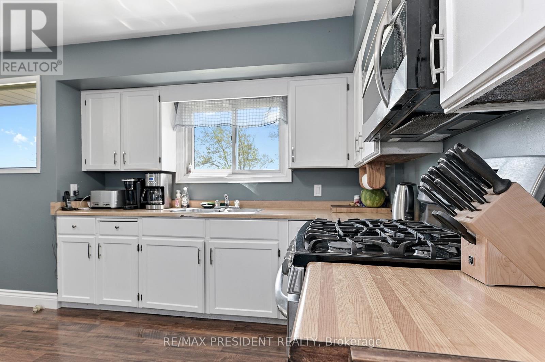
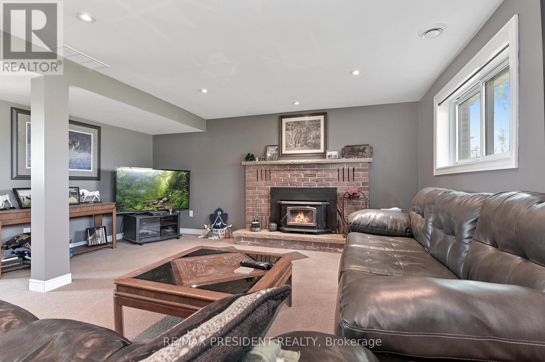
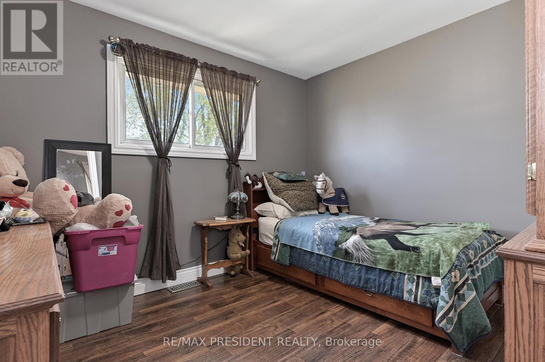
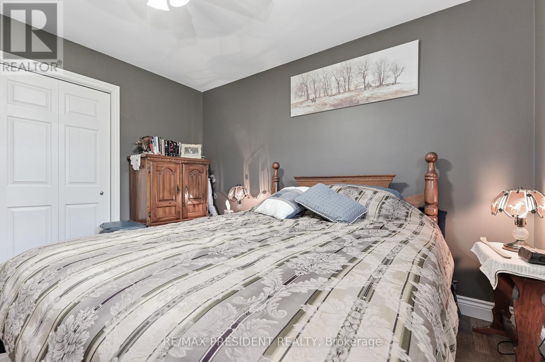
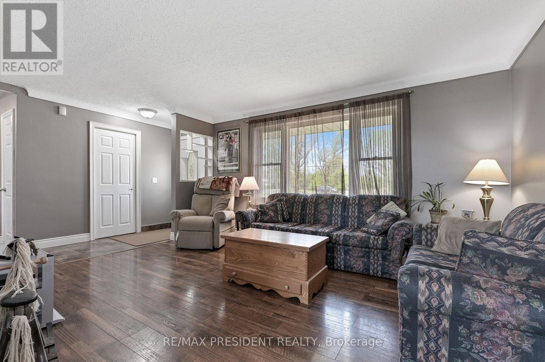
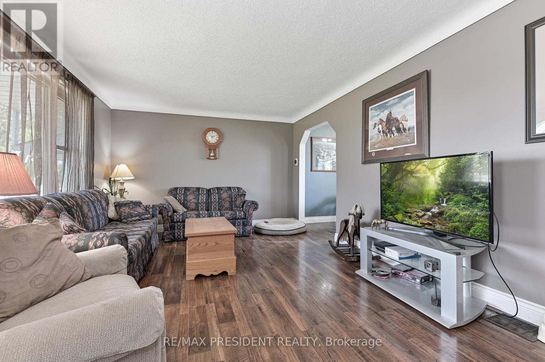
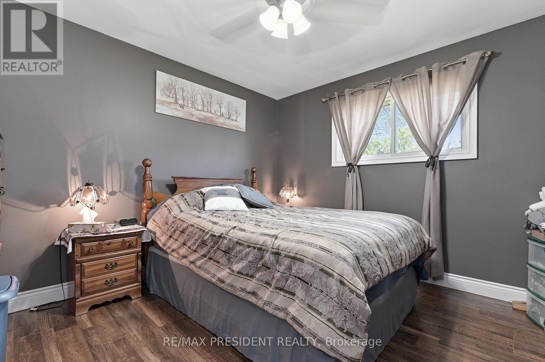
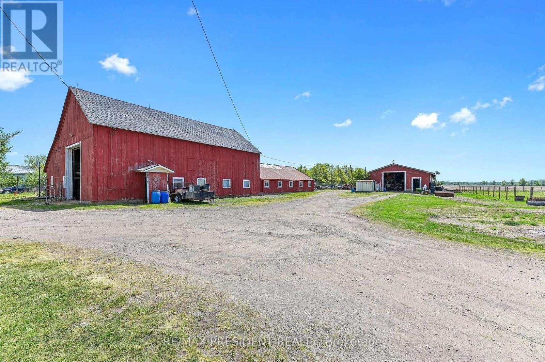
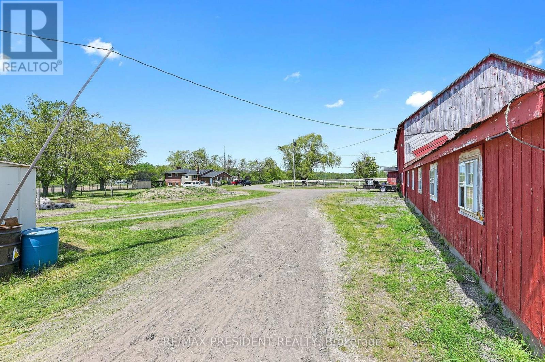
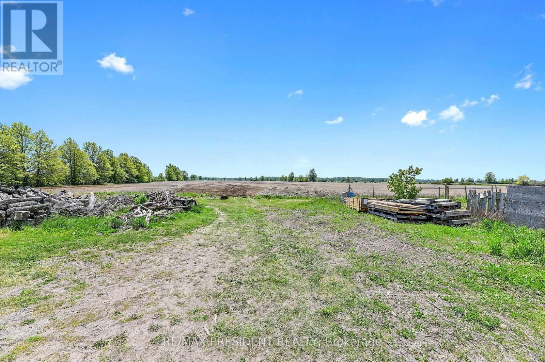
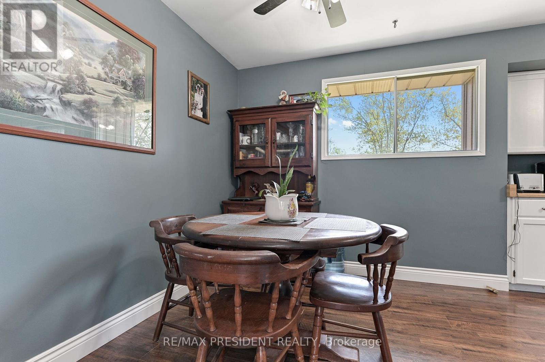
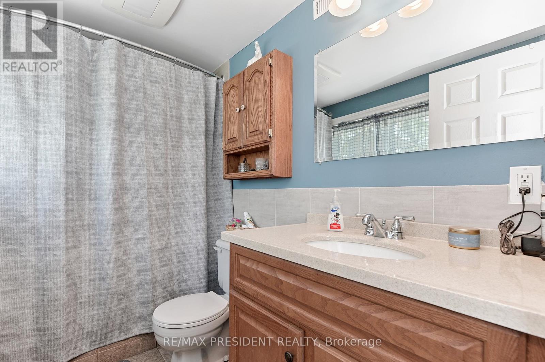
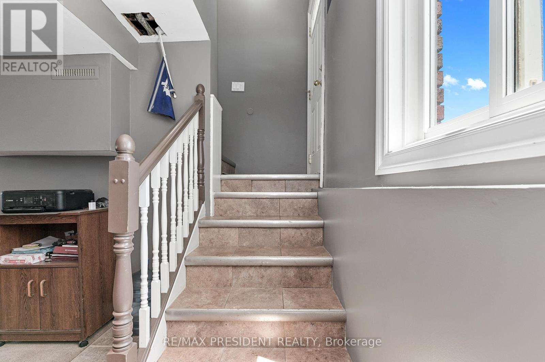
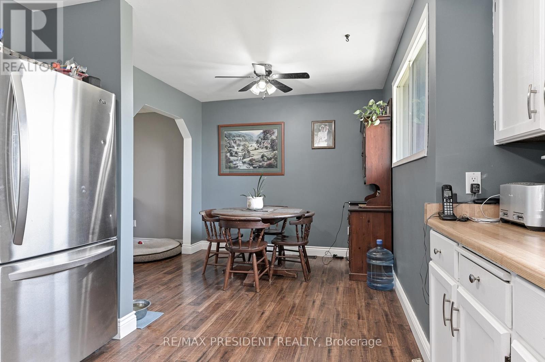
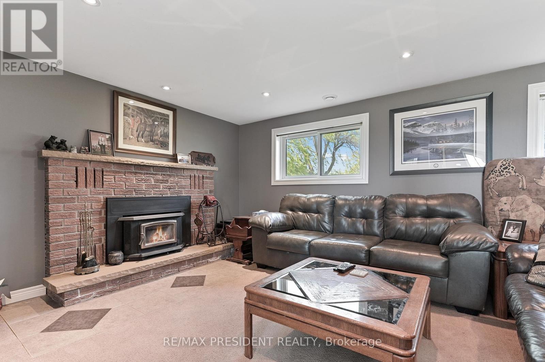
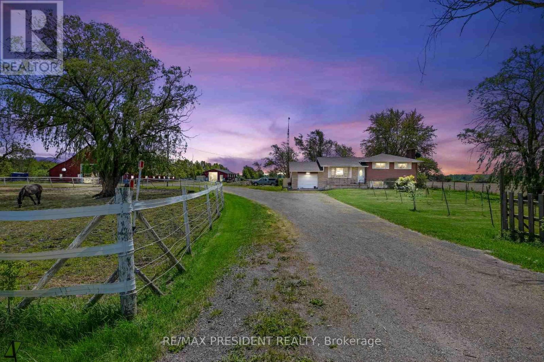
Welcome to 40233 Forks Road in the beautiful Township of Wainfleet. This exceptional 50-acre farm property offers the perfect blend of rural charm, functionality, and investment potential. Featuring approximately 48 acres of workable farmland currently planted with soy crops, this property is ideal for hobby farmers, equestrian enthusiasts, or those seeking country living with income potential. The well-maintained 3-bedroom, 2-bathroom, 4-level sidesplit home showcases pride of ownership throughout. The main level features a cozy living area and an eat-in kitchen, while the lower level offers an oversized family room complete with a WETT-certified wood-burning fireplace and a 4-piece bathroom with an air-jet soaker tub. The property includes two driveways and approximately 700 feet of frontage on Highway 24/23. Outbuildings include a large barn featuring a 14-foot door suitable for transport truck access, generous storage areas, hay drop, feed room, and capacity to store up to 60 4x5 hay bales. Equestrian and livestock facilities include 9 horse stalls (including 3 oversized stalls), a 15 x 20 chicken coop with exterior access, and 3 paddocks with the option for a 4th paddock. Additional updates include a new septic tank (appx 2 yr old). Conveniently located within approximately 20 minutes of St. Catharines, Welland, Dunnville, and Port Colborne, and just a short drive to Lake Erie beaches. A rare opportunity to own a versatile farm property in a highly desirable rural setting. Book your private showing today! (id:60365)
Property Details
| MLS® Number | X13207776 |
| Property Type | Agriculture |
| Community Name | 879 - Marshville/Winger |
| FarmType | Farm |
| Features | Level Lot, Sump Pump |
| ParkingSpaceTotal | 22 |
| Structure | Paddocks/corralls, Barn, Barn, Workshop |
Building
| BathroomTotal | 2 |
| BedroomsAboveGround | 3 |
| BedroomsBelowGround | 1 |
| BedroomsTotal | 4 |
| Age | 31 To 50 Years |
| Amenities | Fireplace(s) |
| Appliances | Water Heater, Dryer, Stove, Washer, Refrigerator |
| BasementDevelopment | Partially Finished |
| BasementType | Full (partially Finished) |
| ConstructionStyleSplitLevel | Sidesplit |
| CoolingType | Central Air Conditioning |
| ExteriorFinish | Aluminum Siding, Brick |
| FireProtection | Smoke Detectors |
| FireplacePresent | Yes |
| FireplaceTotal | 1 |
| FireplaceType | Woodstove |
| FoundationType | Poured Concrete |
| HeatingFuel | Natural Gas |
| HeatingType | Forced Air |
| SizeInterior | 1100 - 1500 Sqft |
| UtilityWater | Cistern |
Parking
| Attached Garage | |
| Garage |
Land
| Acreage | Yes |
| Sewer | Septic System |
| SizeDepth | 3344 Ft ,8 In |
| SizeFrontage | 687 Ft ,9 In |
| SizeIrregular | 687.8 X 3344.7 Ft ; Rectangular |
| SizeTotalText | 687.8 X 3344.7 Ft ; Rectangular|50 - 100 Acres |
Rooms
| Level | Type | Length | Width | Dimensions |
|---|---|---|---|---|
| Second Level | Primary Bedroom | 4.57 m | 4.27 m | 4.57 m x 4.27 m |
| Second Level | Bedroom 2 | 4.06 m | 3.81 m | 4.06 m x 3.81 m |
| Second Level | Bedroom 3 | 3.81 m | 3.05 m | 3.81 m x 3.05 m |
| Basement | Living Room | 9.14 m | 7.92 m | 9.14 m x 7.92 m |
| Lower Level | Family Room | 7.62 m | 6.4 m | 7.62 m x 6.4 m |
| Main Level | Living Room | 4.57 m | 5.79 m | 4.57 m x 5.79 m |
| Main Level | Kitchen | 4.57 m | 3.35 m | 4.57 m x 3.35 m |
Utilities
| Cable | Installed |
| Electricity | Installed |
Nav Takkar
Broker
80 Maritime Ontario Blvd #246
Brampton, Ontario L6S 0E7

The trademarks REALTOR®, REALTORS®, and the REALTOR® logo are controlled by The Canadian Real Estate Association (CREA) and identify real estate professionals who are members of CREA. The trademarks MLS®, Multiple Listing Service® and the associated logos are owned by The Canadian Real Estate Association (CREA) and identify the quality of services provided by real estate professionals who are members of CREA. The trademark DDF® is owned by The Canadian Real Estate Association (CREA) and identifies CREA's Data Distribution Facility (DDF®)
May 28 2026 03:31:33
Toronto Real Estate Board
RE/MAX President Realty

© 2026 Proptech Realty Inc., Brokerage.