
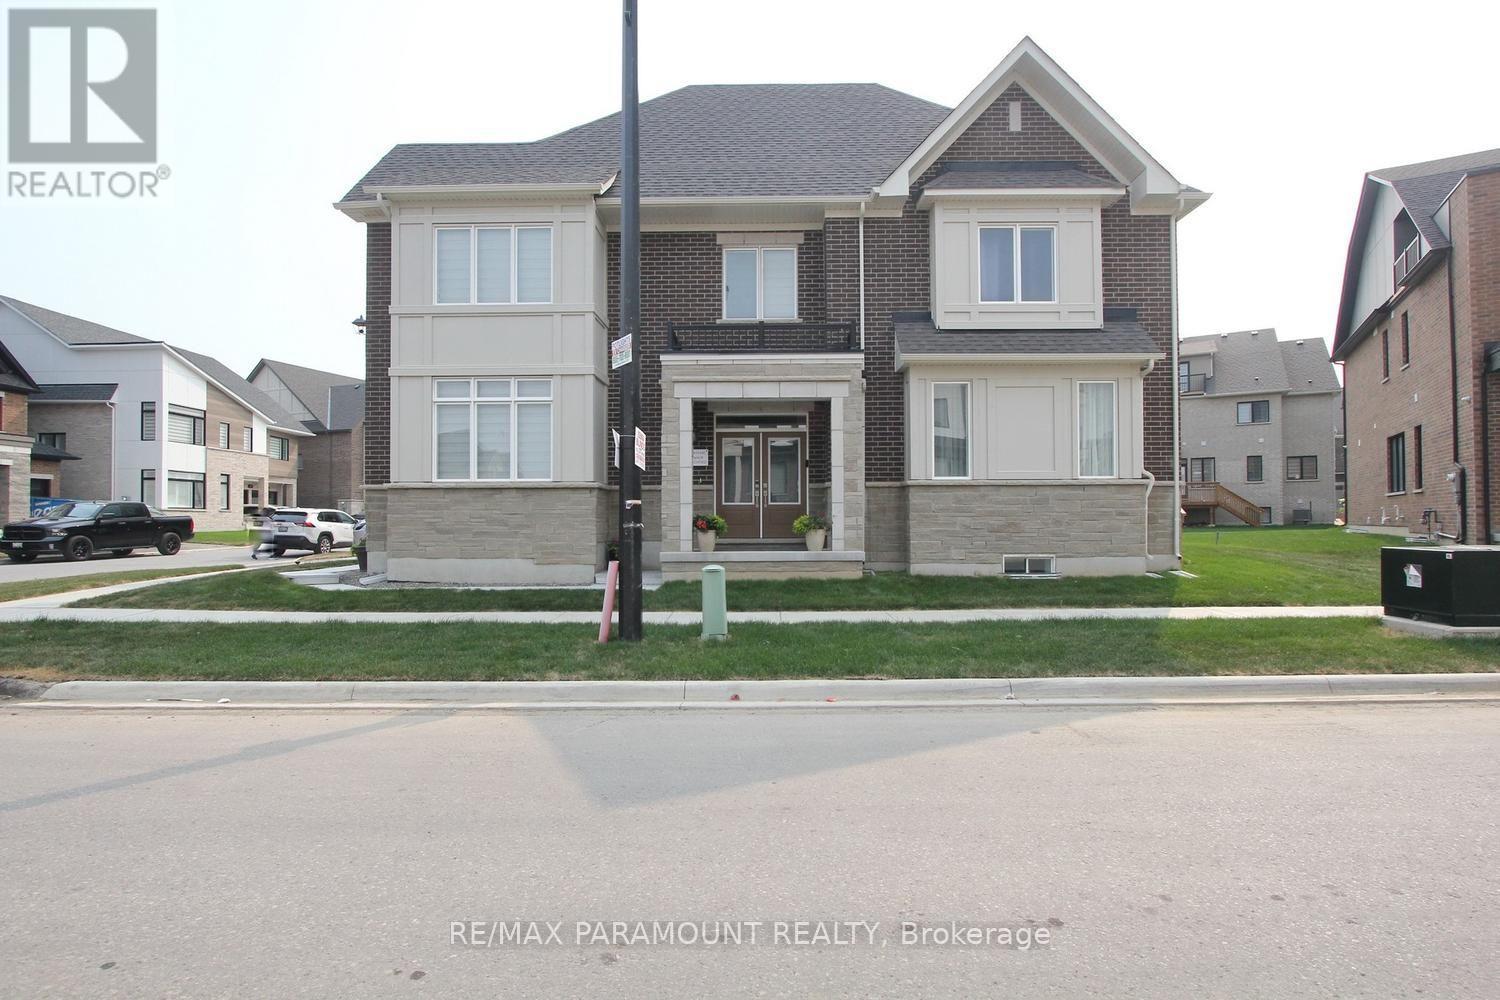
24 Kings Hill Drive
Brampton, Ontario
Welcome to this brand new Caivan-built 2 storey home, ideally situated on a premium corner lot in a highly sought-after family-friendly neighborhood. This beautifully designed home offers 4+1 bedrooms and 2.5 bathrooms, featuring a spacious and functional layout with bright, open-concept living and kitchen areas, perfect for both everyday living and entertaining. The upper level includes the convenience of a laundry room, while the professionally finished basement by the builder adds an additional bedroom and versatile living space. Large windows throughout the home fill the interior with an abundance of natural light. Ideally located just minutes from Mount Pleasant GO Station with easy access to GO Trains and GO Buses, and close to major retailers including Home Depot, Walmart, Fortinos, restaurants, schools, parks, and more. Enjoy peace of mind with the remaining Tarion Warranty. (id:60365)
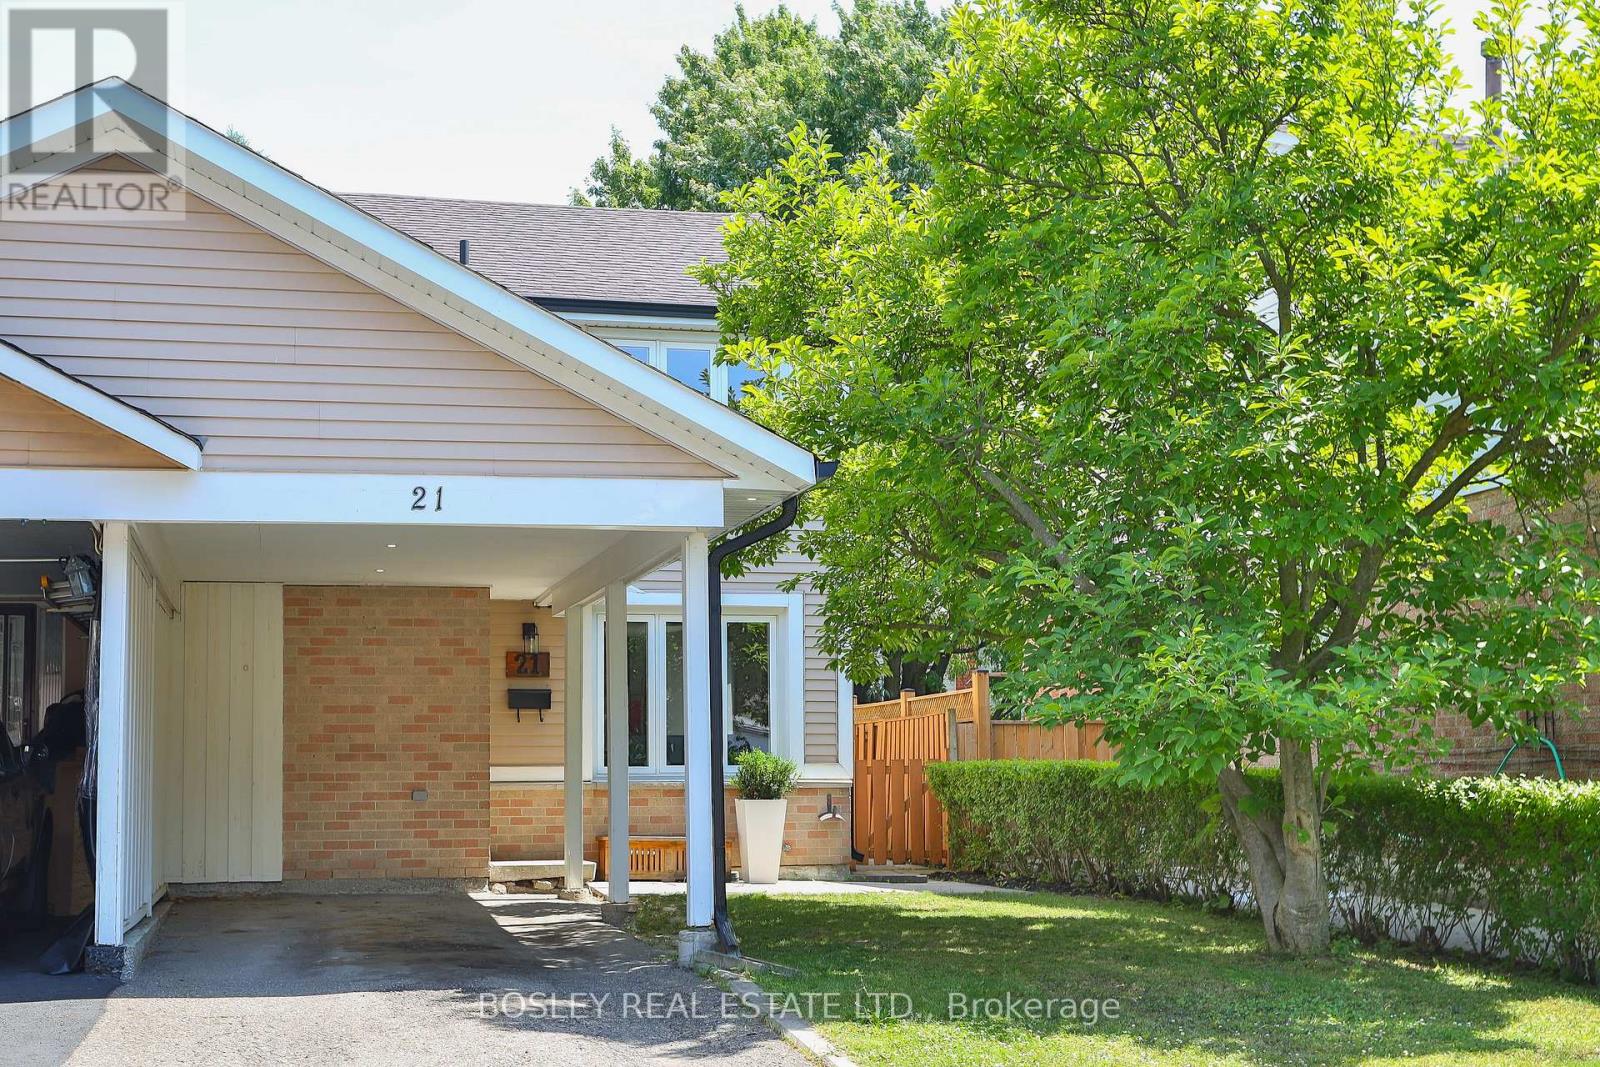
21 Courtleigh Square
Brampton, Ontario
We're Thumpety-Thump For Heart Lake! Beautifully Renovated And Move-In Ready, This Stylish Home Is Just A Bike Ride From The Shops Of Heart Lake Town Centre, The Trails & Zip Lines At Heart Lake Conservation Park & The Swimming Pools + Playing Fields At Paul Palleschi Recreation Centre. Offering The Perfect Balance Of Modern Comfort, Everyday Convenience, Great Schools And Hwy 410 In A Lickety Split 6 Minutes, This Top To Bottom Renovated 3 + 1 Bedroom, 2.5 Bath End-Of Row Freehold Townhome Is Tucked Away On A Quiet, Tree-Lined Avenue. Thoughtfully Redesigned For Modern Living, The Bright Open-Concept Main Floor Features Wide-Plank Laminate Flooring, Recessed Lighting, & A Stunning Eat-In Kitchen With Quartz Countertops, Shaker Cabinetry, & Stainless Steel Appliances. Upstairs Offers Three Spacious Bedrooms And A Quality Family Bath, While The Fully-Finished Lower Level Features A Versatile Recreation Room, Optional 4th Bedroom Or Work-From-Home Office, A Luxe 3-Piece Washroom With Oversized Shower, And A Laundry/Utility Room. The Covered Carport & Extended Driveway Provides Ample Parking While The Private, Fully Fenced Backyard With Generous Deck, Stone Patio & Mature Trees Is An Ideal Refuge To Entertain, Relax & Play. 3 Cheers For 21 Courtleigh Square! (id:60365)
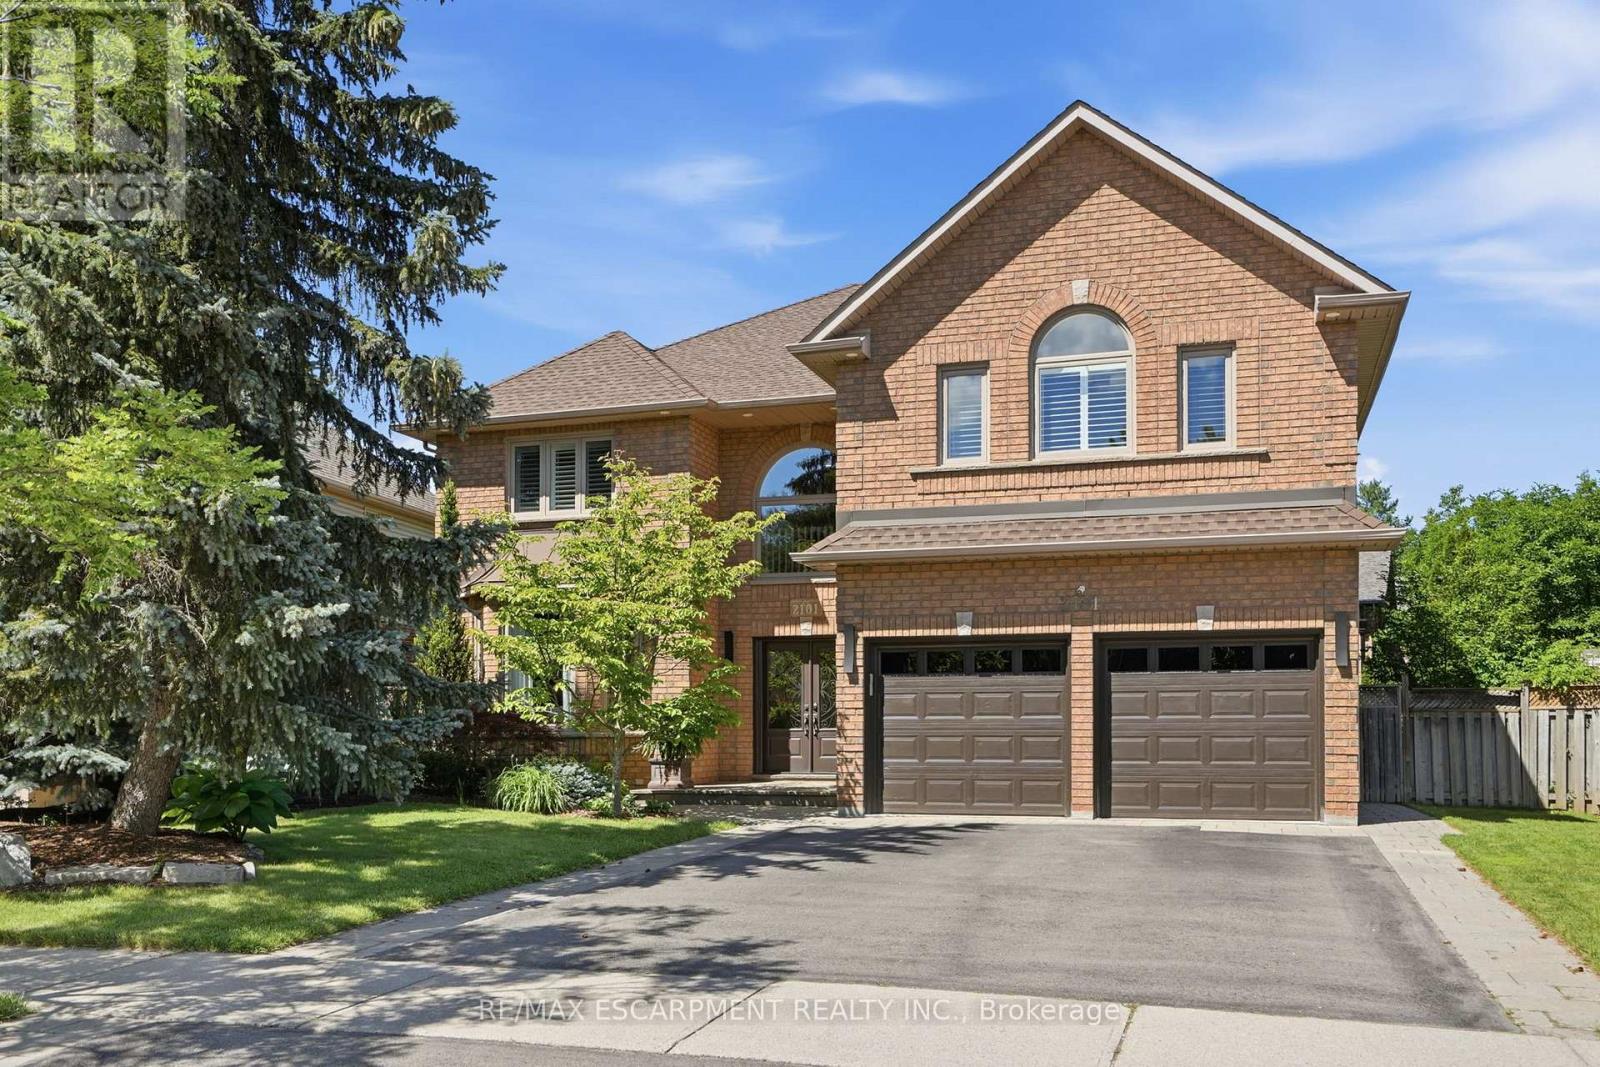
2101 Westoak Trails Boulevard
Oakville, Ontario
Welcome to this exceptional custom-built Dimarco executive family home, offering over 5,600 sq.ft. of beautifully finished living space in one of West Oak Trails' most sought-after neighbourhoods. Extensively renovated throughout, this impressive 5+2 bedroom residence combines timeless design, generous proportions, and a family-focused layout rarely found in today's market. Designed for both everyday living and effortless entertaining, the home showcases elegant principal rooms, a dedicated main-floor office with custom built-in cabinetry, and a beautifully appointed chef's kitchen featuring premium built-in appliances, custom maple cabinetry, and an oversized centre island. The professionally landscaped backyard is a private retreat, complete with a heated saltwater pool, expansive outdoor living spaces, and multiple areas for entertaining and relaxation. The rare five-bedroom upper level provides exceptional space for growing families, while the fully finished lower level offers outstanding flexibility with additional bedrooms, recreation and media spaces, a gym/flex room, full bathroom, wet bar, and abundant storage - ideal for multi-generational living and evolving family needs. Located within walking distance of highly rated schools and just steps to 16 Mile Creek, Lions Valley Park, and scenic trails. Minutes to shopping, recreation facilities, Oakville Trafalgar Memorial Hospital, Oakville GO Station, major highways, and everyday amenities. This is more than a home, it's a lifestyle designed for families who value space, comfort, and connection. (id:60365)
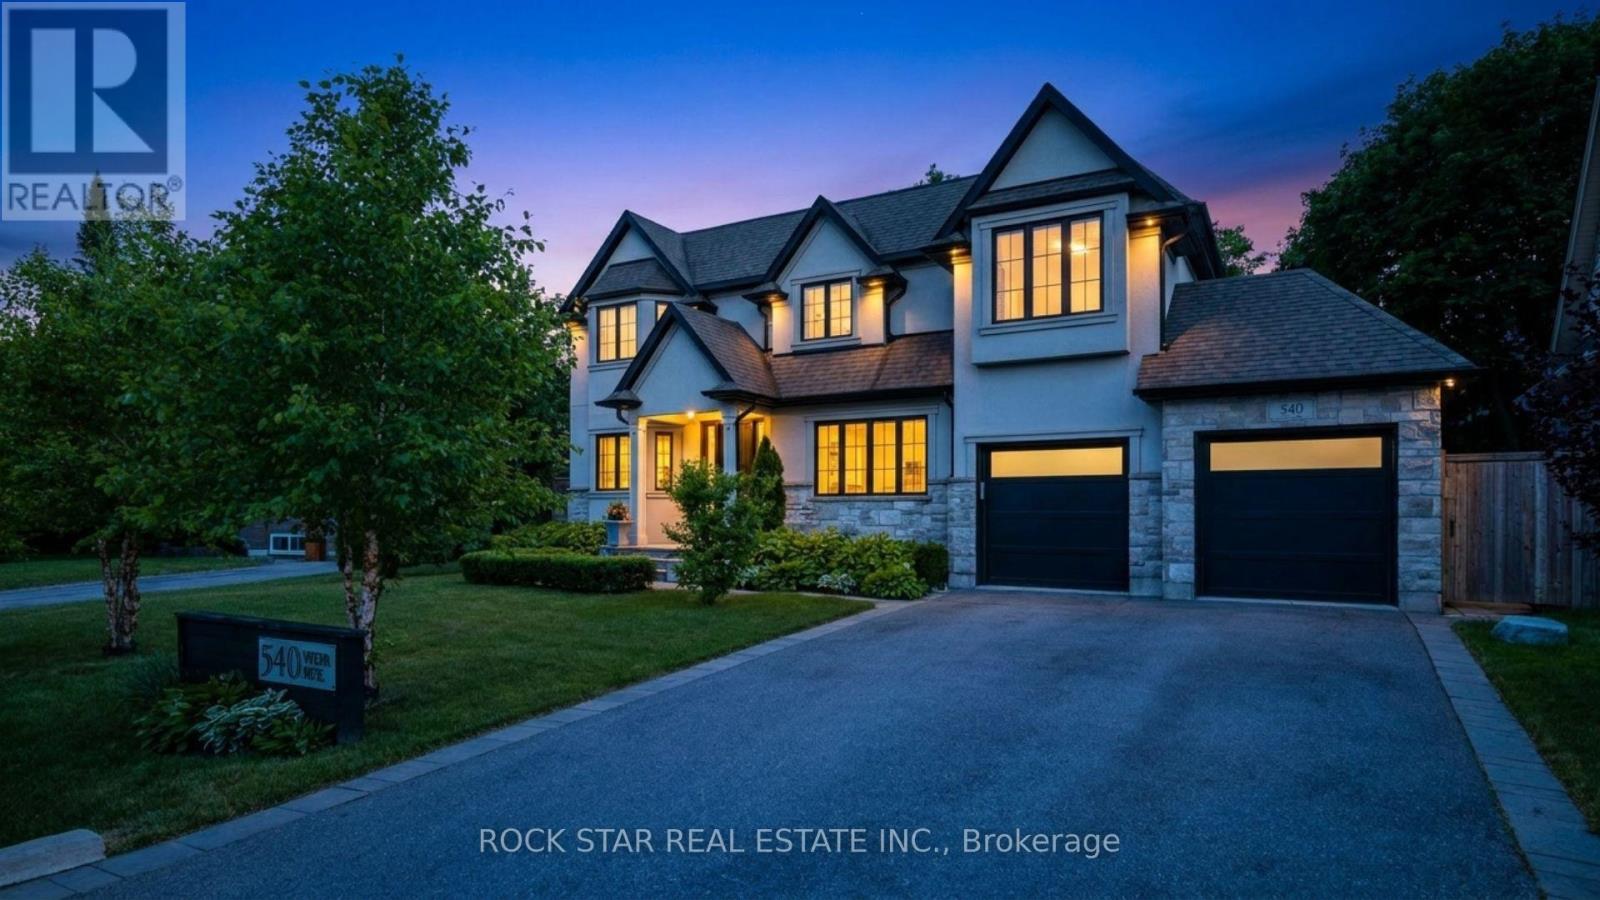
540 Weir Avenue
Oakville, Ontario
Designed by Keeren Design & built by VersaCorp, this exceptional custom residence is set on a private, mature 70-foot-wide lot in sought-after South West Oakville. Framed by established landscaping, the property offers remarkable privacy & an outstanding connection to its outdoor spaces, highlighted by a saltwater pool completed in 2023 & a professionally finished lower level completed the same year. Timeless architecture, quality craftsmanship & thoughtful updates combine to create a home that is both refined & highly functional. The main level is designed for effortless everyday living & entertaining, featuring soaring ceilings, hardwood flooring, custom millwork, built-in speakers & all-new lighting that create a bright, contemporary atmosphere throughout. Formal living & dining rooms provide elegant spaces for hosting, while the open-concept family room flows seamlessly into the chef's kitchen, complete with custom cabinetry, a large centre island & walk-in pantry. A dedicated main-floor office offers an ideal work-from-home environment, while the mudroom provides practical everyday convenience. The second level features four generously sized bedrooms, each with direct access to a bathroom, allowing family members & guests to enjoy privacy & comfort without leaving their personal space. Skylights introduce natural light throughout the upper level, while the second-floor laundry room adds another layer of convenience to daily living. The professionally finished lower level significantly expands the home's functionality with a media room, spacious recreation room, wet bar, fireplace, dedicated office or gym, an additional bedroom with its own private washroom & abundant storage. Together, these spaces create a flexible extension of the home suited to entertaining, extended family living, fitness or quiet retreat. A rare offering where architecture, privacy & modern family living come together on one of South West Oakville's most desirable streets. (id:60365)

3346 Chartrand Crescent
Mississauga, Ontario
Welcome to this beautifully updated 4+1 bedroom, 3.5 bathroom detached home offering approximately 2,600 sq. ft. of finished living space, a fully finished basement with in-law suite potential, and parking for 6 vehicles. Renovated in 2019, including the kitchen, bathrooms, flooring and shingles, this move-in ready home combines modern finishes with a functional family-friendly layout. The bright main floor features separate living and dining rooms, a spacious family room, and an updated eat-in kitchen with quartz countertops, stainless steel appliances, ample cabinetry and a large centre island overlooking the backyard. Upstairs, the spacious primary suite offers a walk-in closet and renovated ensuite, while three additional generously sized bedrooms share an updated main bathroom. The finished basement adds exceptional versatility with a second kitchen, fifth bedroom, full bathroom, large recreation area, separate laundry, and ample storage-ideal for extended family, multi-generational living or in-law accommodation. The private, fully fenced backyard features mature trees, gardens and a patio, providing the perfect outdoor space for entertaining or relaxing. Additional highlights include two laundry areas, an attached double garage, driveway parking for four additional vehicles, updated finishes throughout, and a desirable location close to schools, parks, shopping, transit and major highways. (Flooring '19. Roof '19. New Windows '19.) (id:60365)
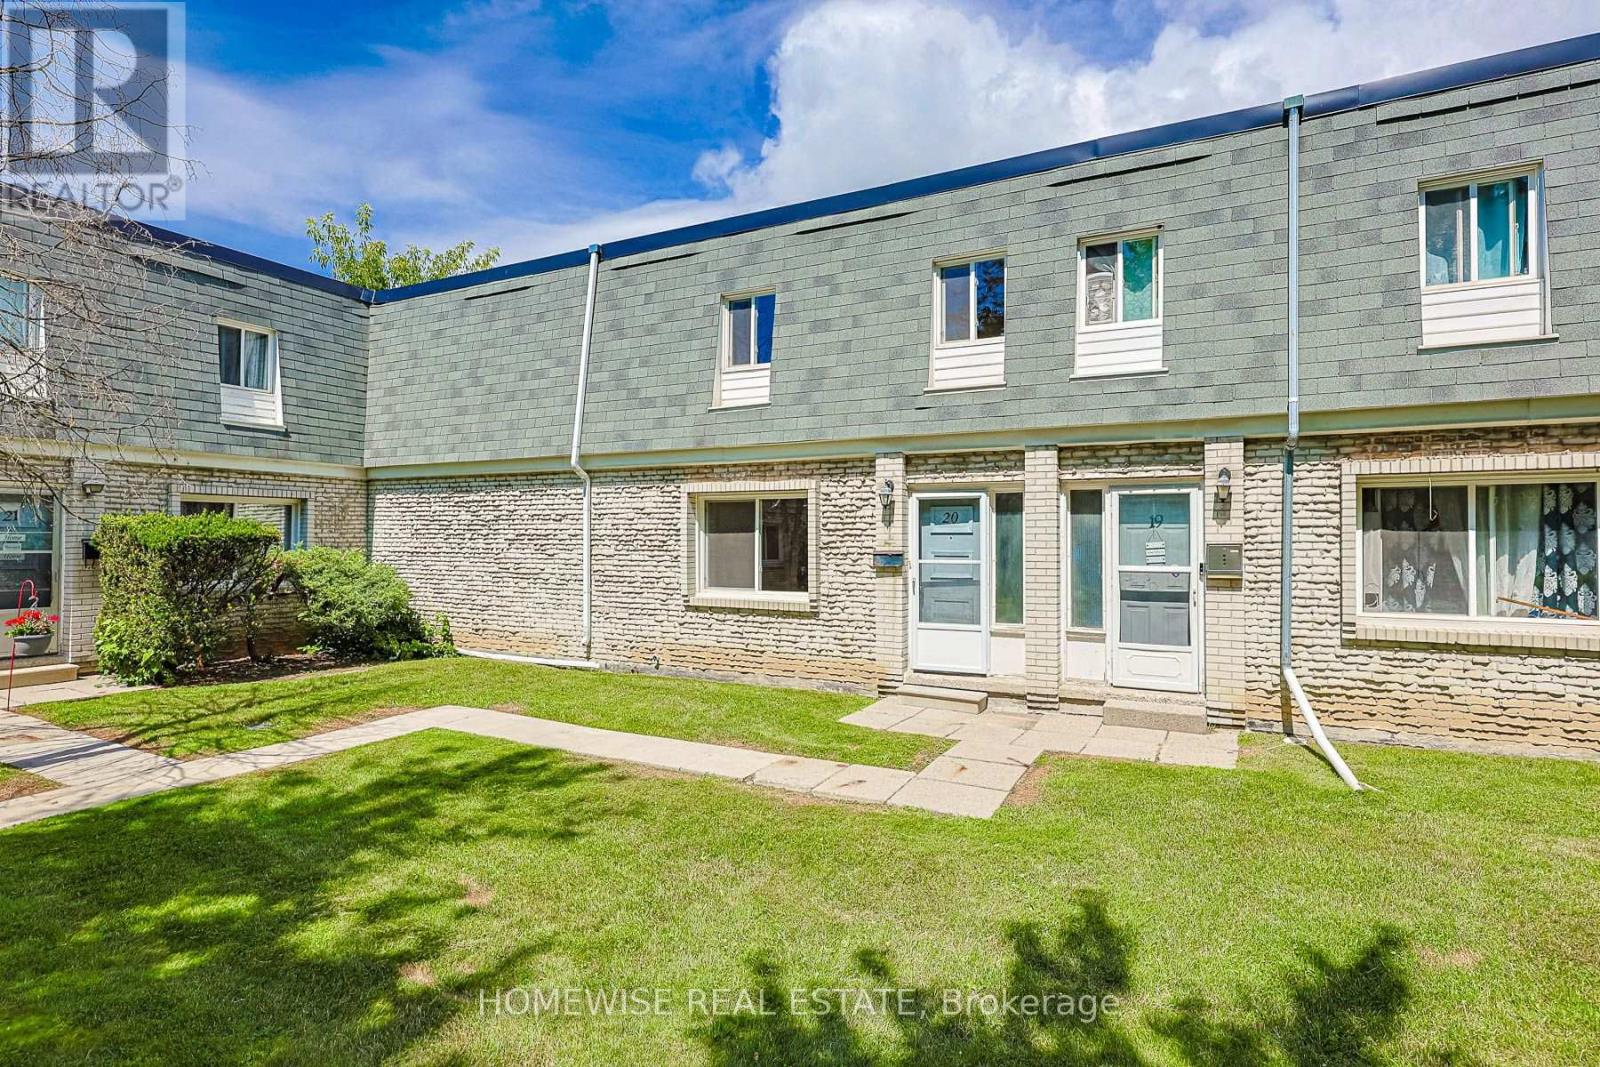
20 - 1350 Winding Trail
Mississauga, Ontario
Renovated and spacious three bedroom townhome in the heart of the Applewood Hills community of Mississauga. Bright sun-filled and open concept living area, renovated kitchen with stainless steel appliances, 3 very spacious bedrooms and a large unfinished basement with ensuite laundry ideal for storage. (id:60365)
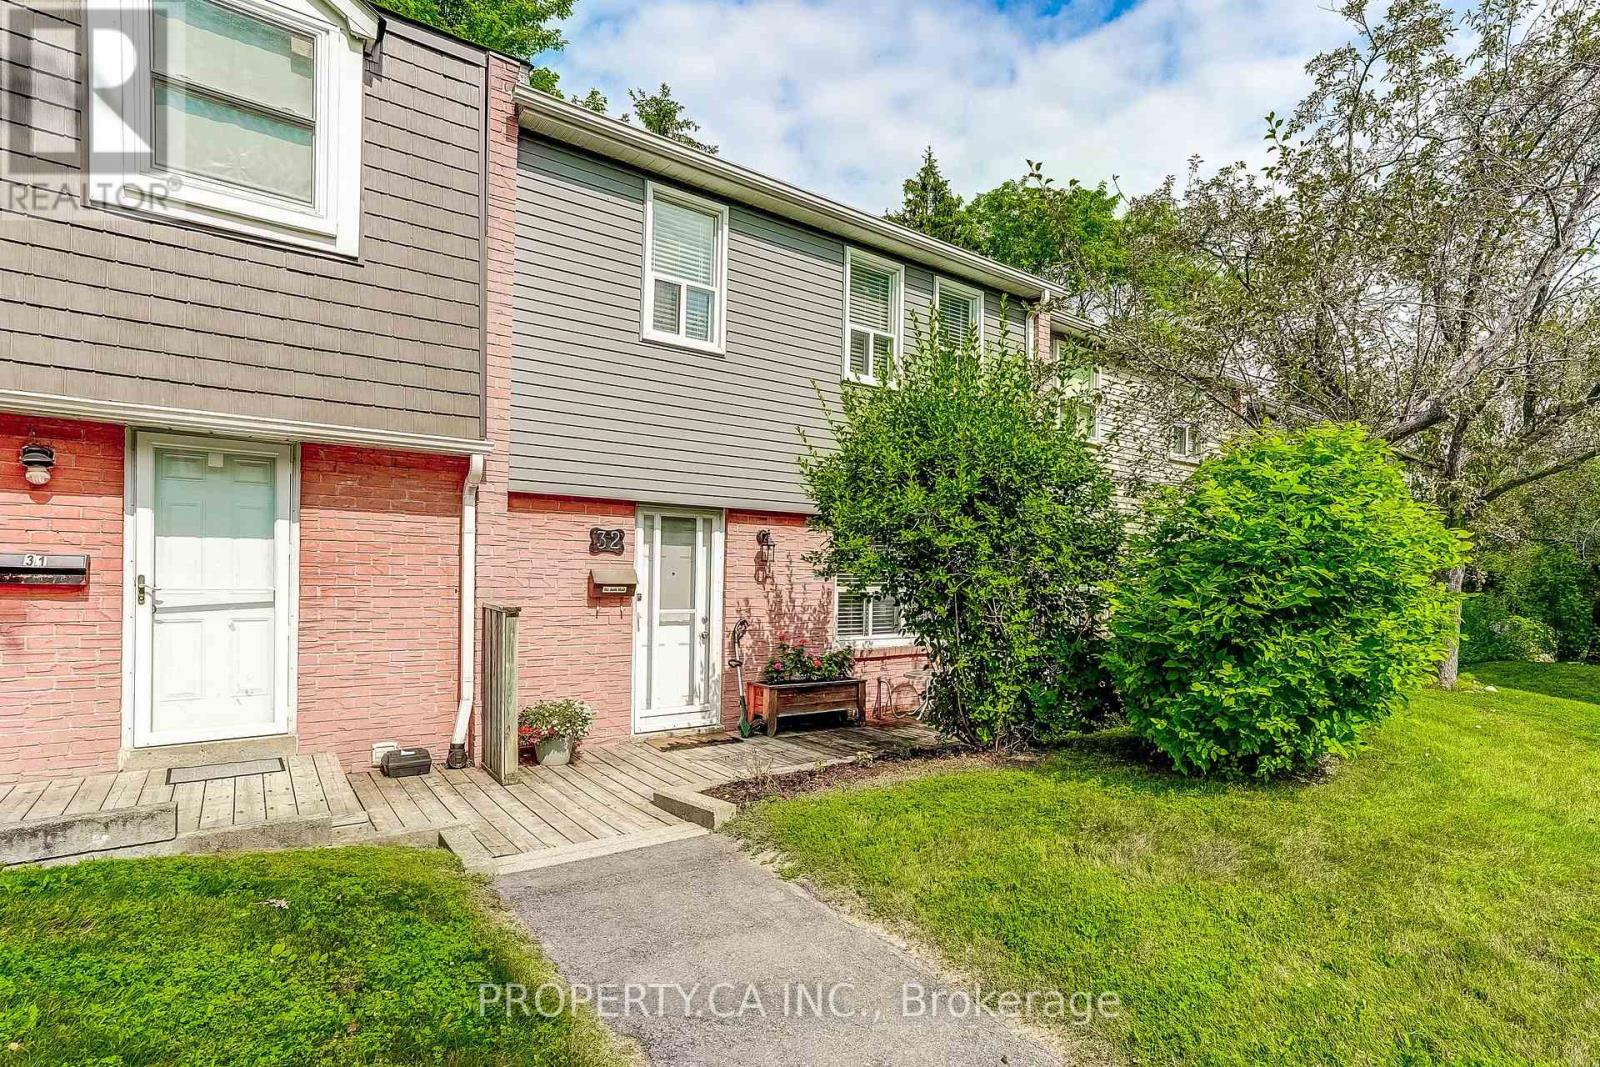
32 - 1050 Shawnmarr Road
Mississauga, Ontario
5 Reasons You'll Love #32 - 1050 Shawnmarr Road! 1. This well maintained 3 bedroom, 2 bathroom condo townhouse is move-in ready, giving you an easy transition to your new home! 2. Access to the underground garage from the basement, keeping you covered from the summer's heat and the cold of the winter. 3. Location! This home is just steps away from the neighbourhood's parkette, perfect for families with young children. Along with that, you are minutes away from schools for all age categories, Richard's Memorial Park, Jack Darling Memorial Park, walking trails, a dog park, Lake Ontario, just a only a 30 minute GO train ride to Toronto, and so much more! 4. Enjoy true low-maintenance living with condo fees covering water, Rogers TV & internet, building insurance, snow and garbage removal, landscaping, and maintenance of common elements. 5. This home gives you true pride of ownership! Own a home in one of Mississauga's highly desired, family-friendly neighbourhoods of Port Credit. (id:60365)
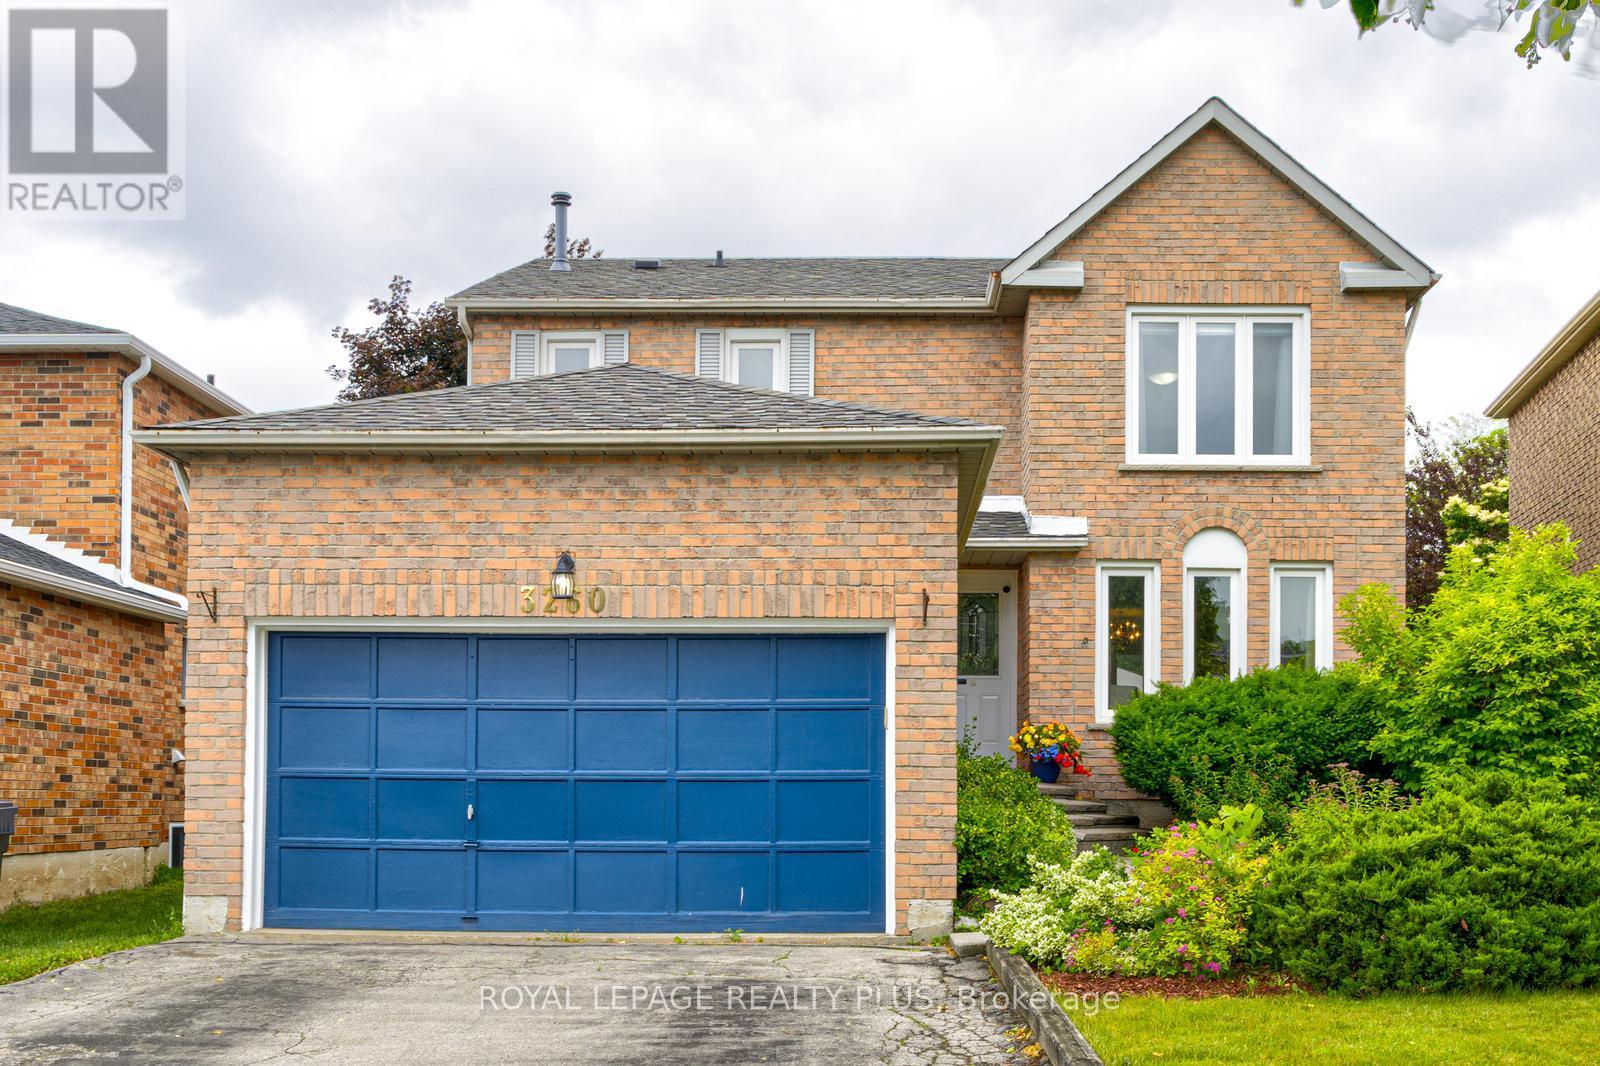
3260 Bethune Road
Mississauga, Ontario
Welcome to this sun-filled, 4-bedroom, 3-bath executive home offering a perfect blend of luxury, comfort, and functionality. With parking for up to 8 vehicles, this elegant residence is ideally located within walking distance to top-rated schools, parks, shopping, public transit, and more.Step inside to discover a thoughtfully designed layout that balances style and practicality. The main floor features a spacious formal living and dining room, an inviting family room, a large family-size eat-in kitchen and a bright breakfast area overlooking a private backyard.. Walk out from either the breakfast area to a fully fenced back yard an ideal space for entertaining or relaxing in your own private oasis. Additional main floor highlights include a convenient laundry room with direct access to the garage.Upstairs, the expansive primary suite offers a true retreat with a walk-in closet and a luxurious ensuite bath. Three additional generously sized bedrooms and a full bath complete the upper level.The unfinished lower level offers endless potential ready for your personal touch. Enjoy quick access to Costco, restaurants, parks, and recreation. Commuting is a breeze with proximity to major highways (QEW, 403, 401, 407), and just one bus ride to Clarkson GO Station, GO Bus, UTM, and the subway. (id:60365)
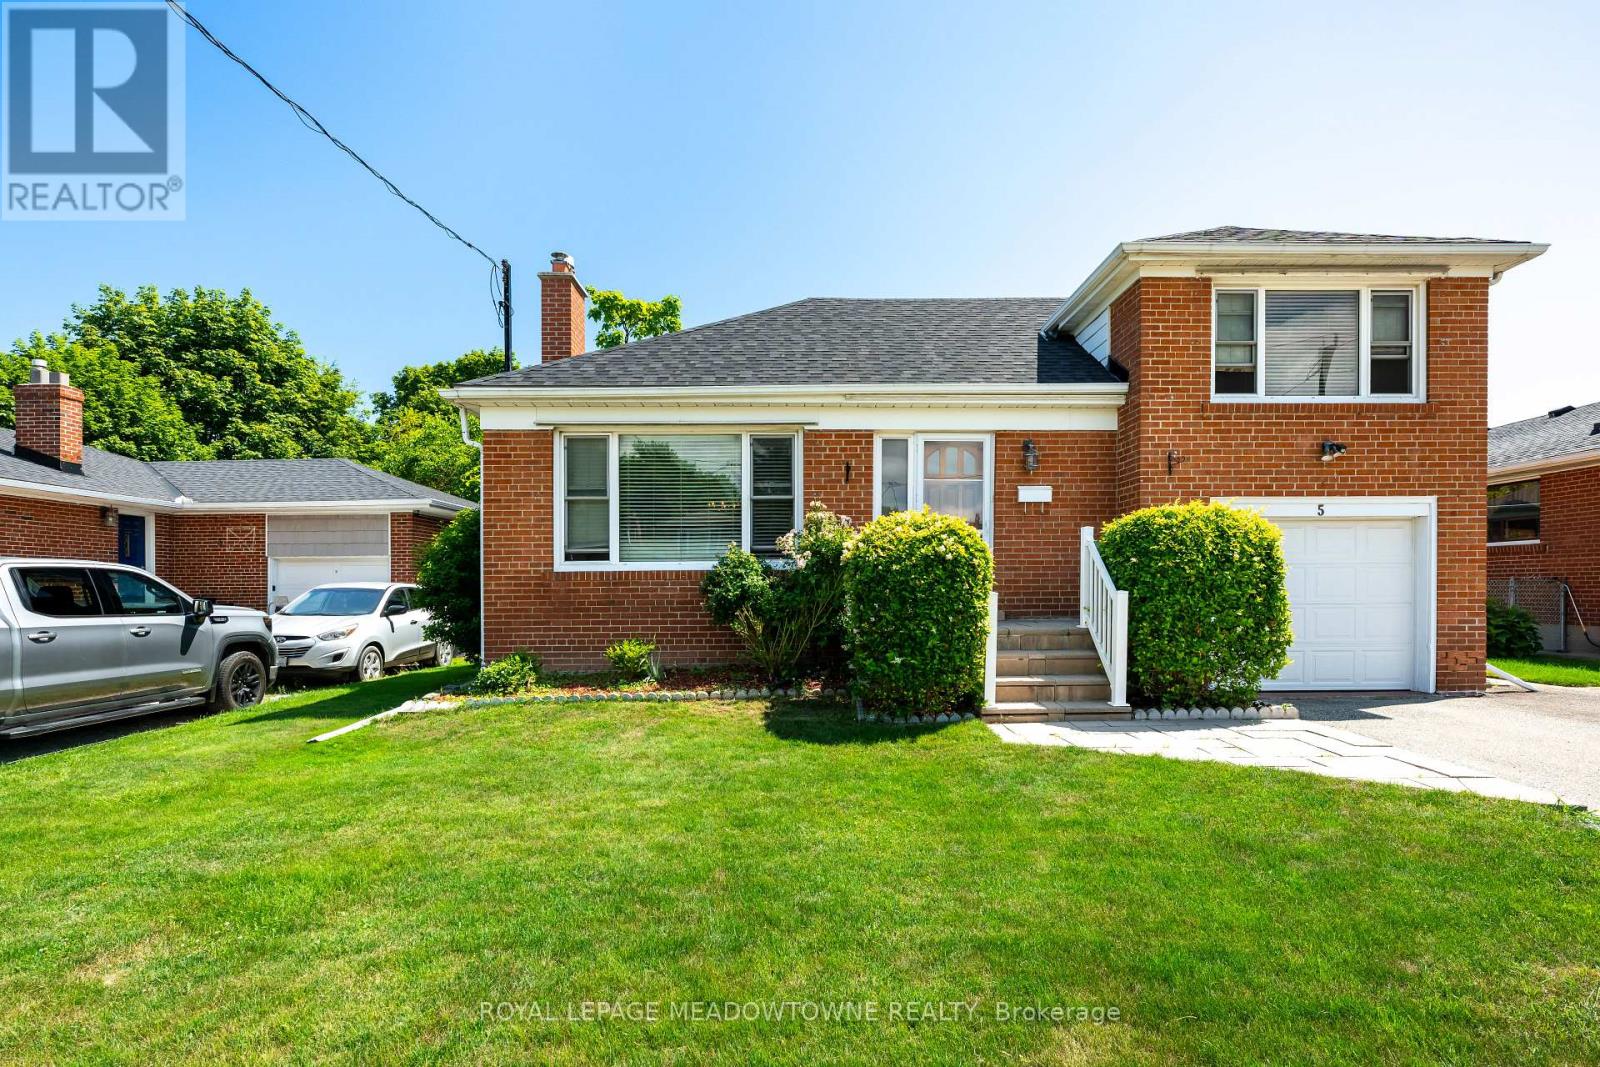
5 Boreal Road
Toronto, Ontario
Imagine living just minutes from the heart of the city, yet coming home to a quiet, tree-lined oasis. Welcome to 5 Boreal Road-the perfect Etobicoke "forever home." Located on a quiet, safe street in a highly sought-after neighborhood, this beautiful property gives you a peaceful suburban life with quick access to the city. Step outside into a private, fully fenced backyard featuring a crystal-clear swimming pool-your own private resort for summer pool parties, weekend BBQs, and relaxing in the sun. Inside, a separate side door leads straight to the large basement, unlocking massive potential for a rental apartment to help pay the mortgage, an in-law suite, or a private nanny space. An absolute commuter's dream, you can hop onto Highways427, 401, or the QEW/Gardiner in seconds for a quick trip to Downtown Toronto or Pearson Airport. Just a short walk or drive to Centennial Park (golf, ski hill, playgrounds), excellent local schools, and premium shopping at Sherway Gardens. This isn't just a house, it's where your family's next chapter begins! (id:60365)
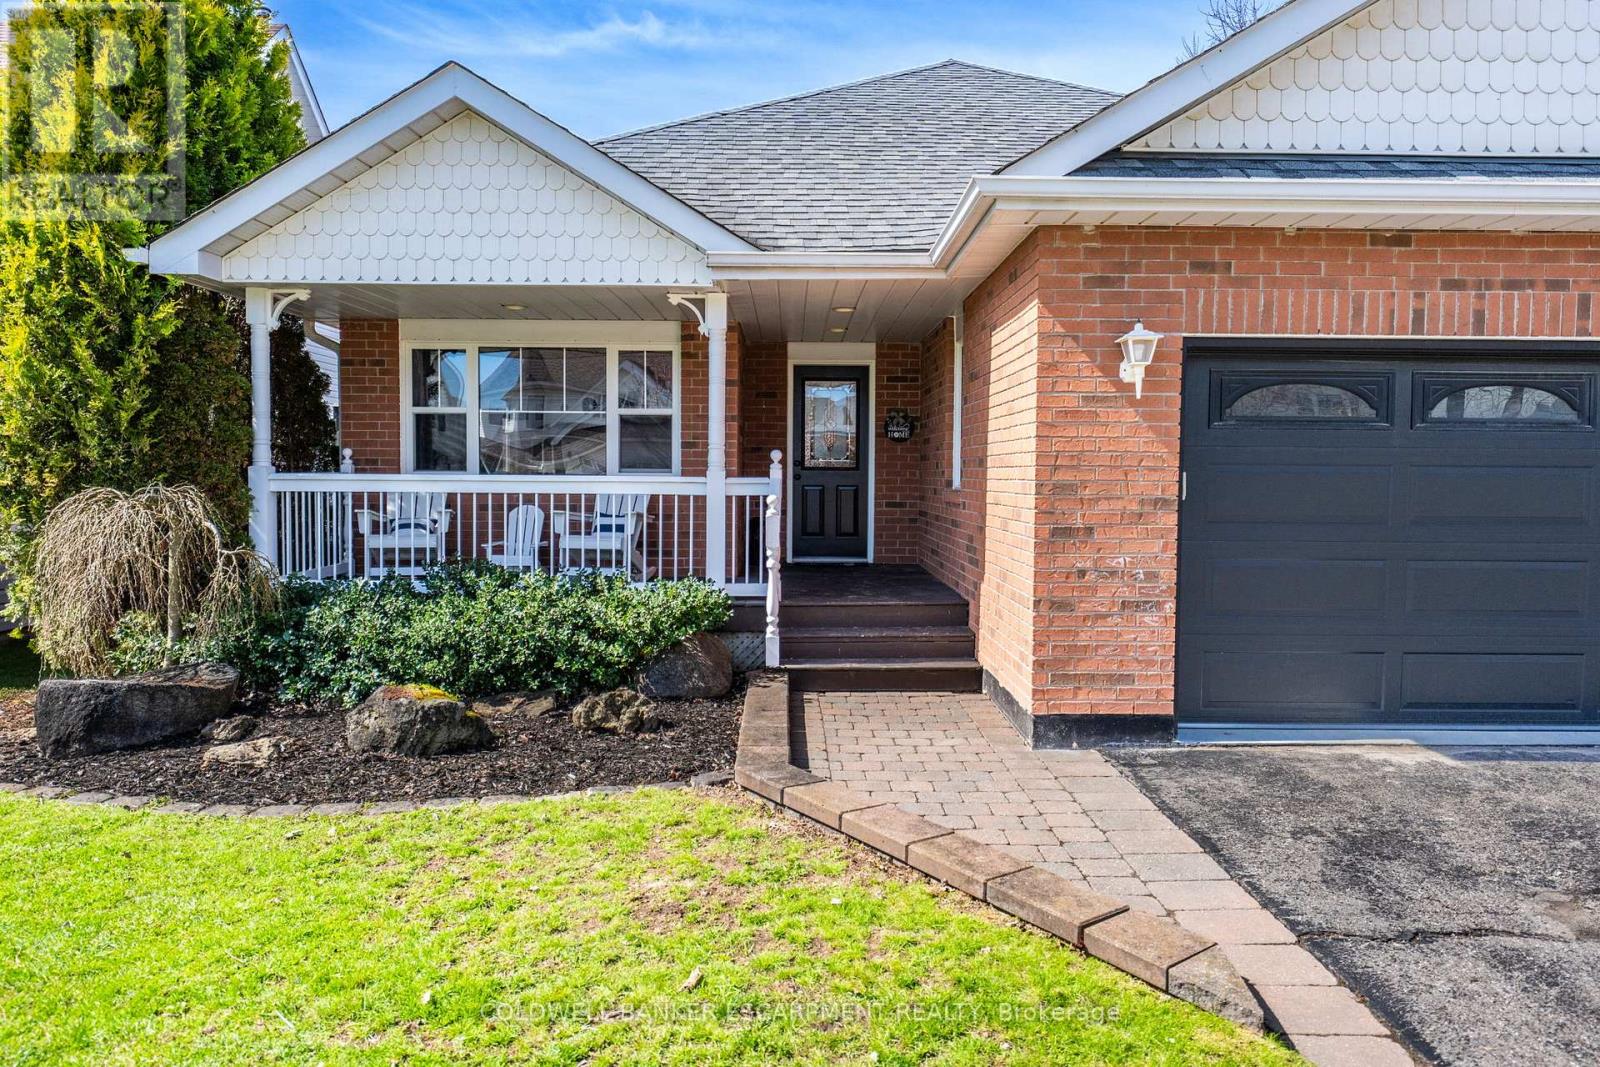
58 Dairy Drive
Halton Hills, Ontario
Welcome to 58 Dairy Drive in Acton. A beautifully maintained bungaloft with over 3310sqft of living space, tucked into a quiet, family-friendly neighbourhood that blends comfort, style, and everyday convenience.This inviting property offers a bright and functional layout designed for modern living. The main level features 2 bedrooms, a spacious open-concept living and dining area filled with natural light, perfect for both relaxing evenings and entertaining guests. The kitchen is well-appointed with ample cabinetry, generous counter space, and a cozy breakfast area overlooking the backyard. Upstairs you will find a private primary retreat with a full ensuite bathroom, and walk in closet. The backyard provides a great space for outdoor enjoyment, ideal for summer barbecues, gardening, or simply unwinding after a long day.Located close to parks, schools, shopping, and commuter routes, this home offers the perfect balance of small-town charm and everyday accessibility. Downstairs is a fully finished 1424sqft basement, with a 4th bedroom and separate private entrance. Don't miss your chance to call this one home! (id:60365)
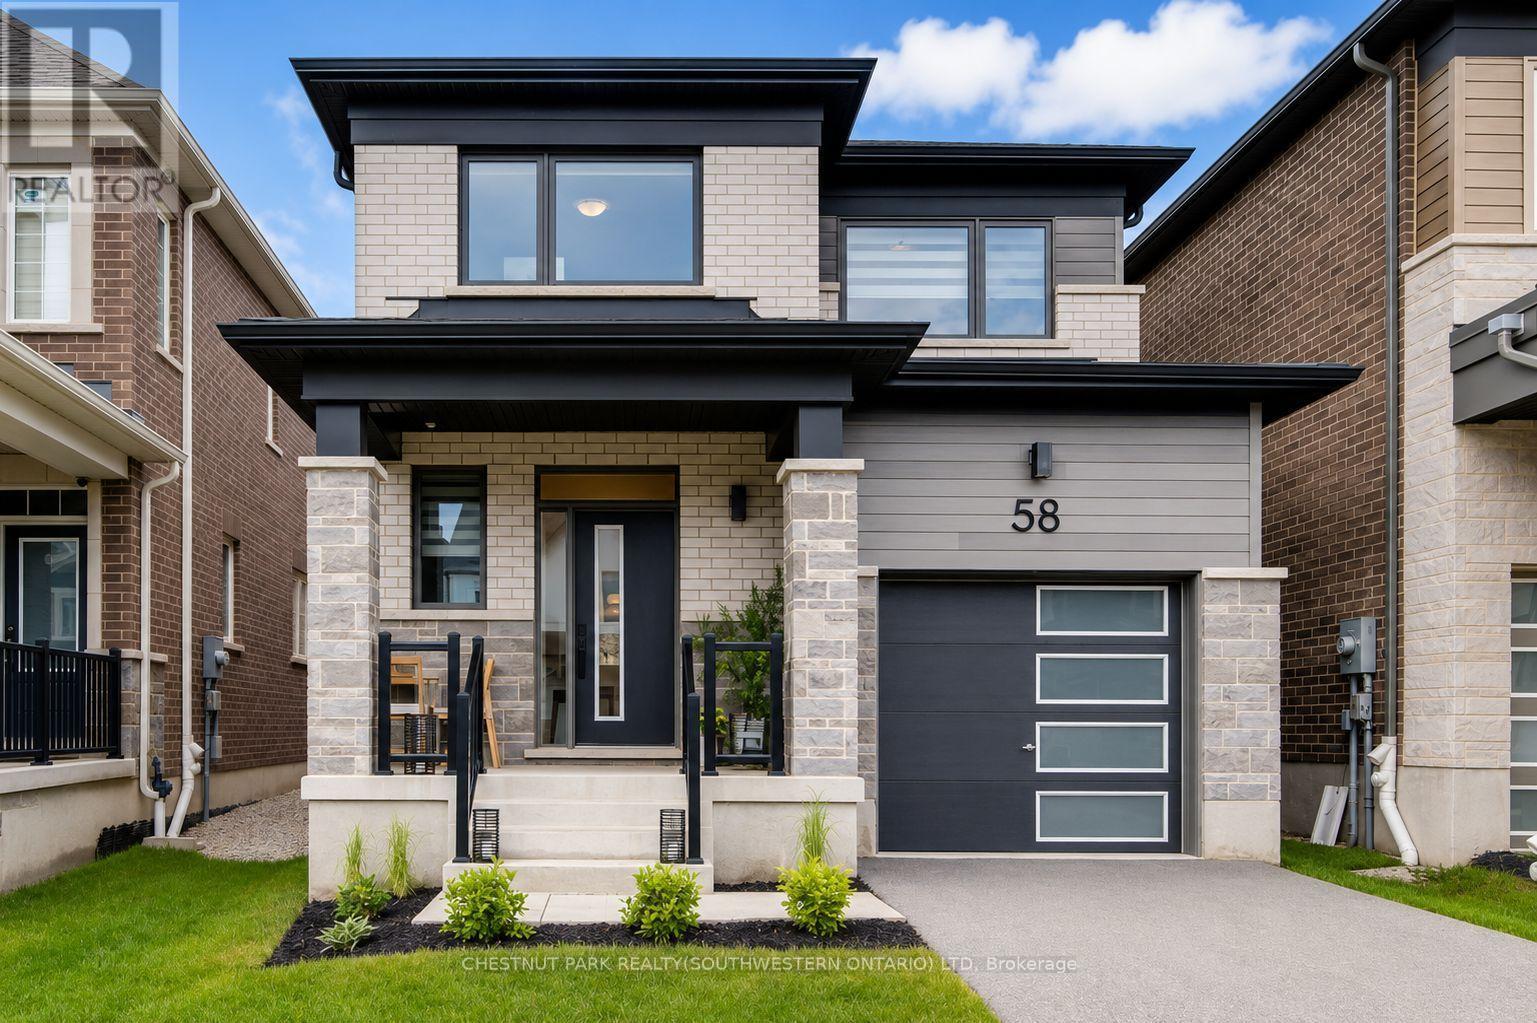
58 Routley Street
Kitchener, Ontario
Welcome to where contemporary design meets everyday comfort. Built in 2022 by Mattamy Homes and impeccably maintained, this exceptional home offers the perfect balance of style, functionality, and move-in-ready convenience. From the moment you step inside, you'll appreciate the bright and airy atmosphere created by the impressive 9-foot ceilings and thoughtfully selected high-end finishes throughout the main floor. Designed for effortless entertaining and everyday living, the open-concept layout flows seamlessly into a beautifully appointed kitchen with updated stainless steel appliances and timeless finishes. Upstairs, you'll find three generously sized bedrooms and two full bathrooms, including a tranquil primary retreat complete with a private ensuite bath, creating the perfect space to unwind at the end of the day. Every detail has been carefully considered to provide both comfort and practicality for today's modern family. The partially finished basement extends your living space and offers endless possibilities, whether you envision a home gym, recreation room, office, or additional family area. Complete with a three-piece bathroom rough-in, the lower level provides flexibility and future potential to suit your evolving needs. Outside, enjoy the peace of mind that comes with owning a newer home, allowing you to spend less time on projects and more time enjoying the lifestyle this incredible location has to offer. Conveniently situated close to parks, trails, shopping, restaurants, and everyday amenities, this home is also surrounded by excellent schools, including W.T. Townshend Public School or Holy Trinity Catholic School making it an outstanding choice for growing families and discerning buyers alike. Modern, sophisticated, and thoughtfully designed, 58 Routley Street is more than just a house-it's a place to call home. (id:60365)

1544 Lochlin Trail
Mississauga, Ontario
Nestled on a prestigious 100' x 152' estate-sized lot, this exceptional custom-built residence showcases the perfect balance of architectural sophistication, luxurious amenities, and family-focused design. Surrounded by mature trees and professionally landscaped grounds, this remarkable home offers over-the-top curb appeal and an extraordinary sense of privacy. A soaring 20-foot open-to-above foyer introduces elegant interiors featuring wide-plank hardwood flooring, designer lighting, expansive windows, and refined contemporary finishes throughout. The heart of the home is a chef-inspired kitchen complete with premium appliances, waterfall-edge quartz surfaces, a walk-in pantry, servery, and seamless access to the outdoor entertaining areas. Designed for both everyday living and grand-scale entertaining, the home offers spacious principal rooms, a dedicated main-floor office, four generous bedrooms with beautifully appointed ensuites, and a luxurious primary retreat featuring a spa-inspired ensuite and private balcony. The professionally finished lower level elevates the lifestyle experience with a custom wet bar, theatre area, recreation spaces, sauna, guest accommodations, and abundant room for entertaining. Step outside to your own private resort-inspired oasis featuring a heated in-ground pool, integrated hot tub, outdoor kitchen, covered lounge area, expansive stone patios, and professionally illuminated landscaping. Complete with a heated two-car garage and ideally situated near top-rated schools, parks, public transit, and everyday amenities, this extraordinary residence delivers luxury living at its finest in one of the area's most sought-after neighbourhoods. Luxury Certified. (id:60365)

© 2026 Proptech Realty Inc., Brokerage.