
32 - 1050 Shawnmarr Road Mississauga, Ontario L5H 3V1

$599,000Maintenance, Insurance, Water, Parking, Cable TV
$747.40 Monthly
Maintenance, Insurance, Water, Parking, Cable TV
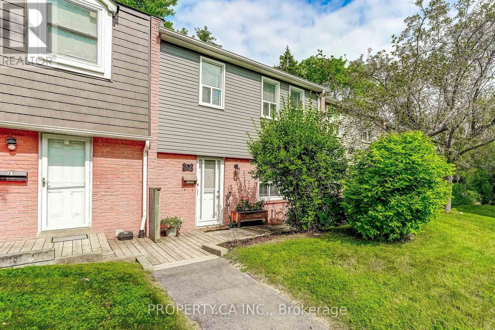
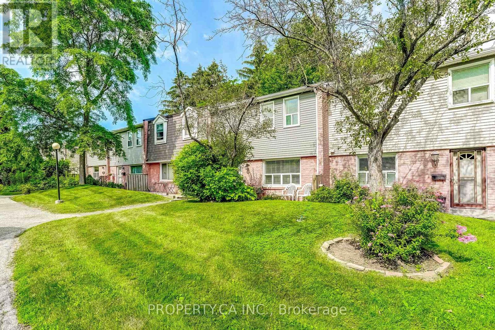
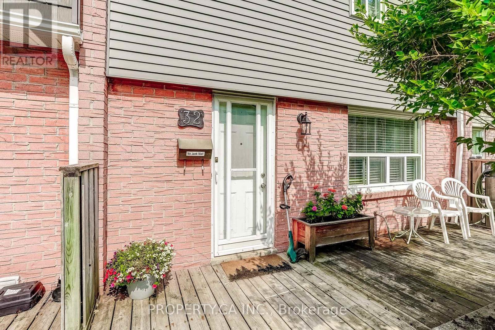
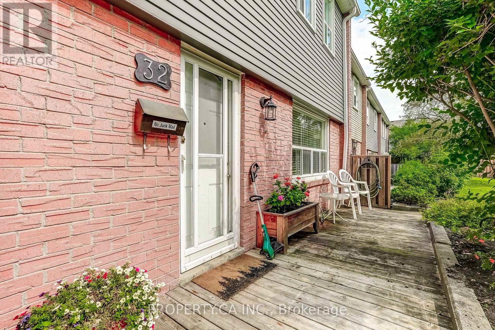
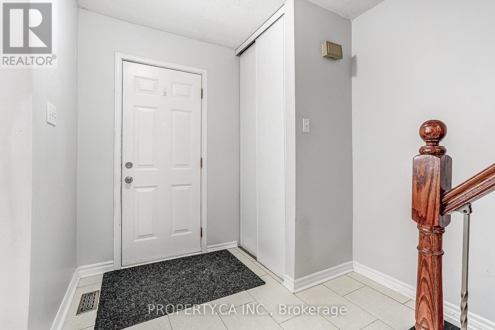
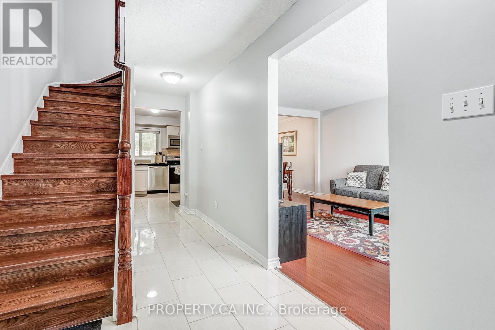
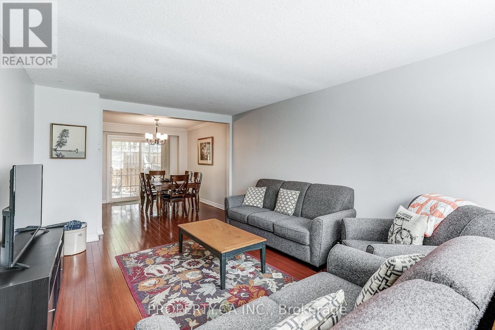
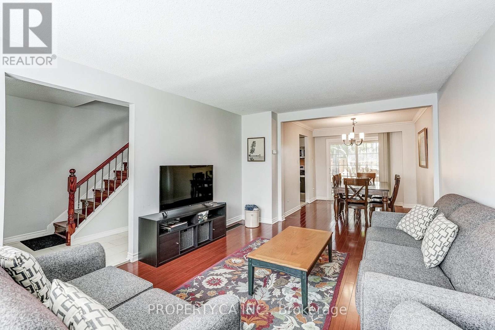
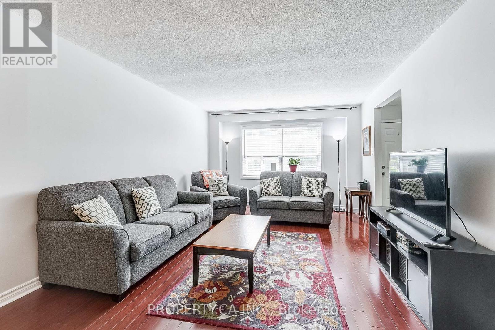
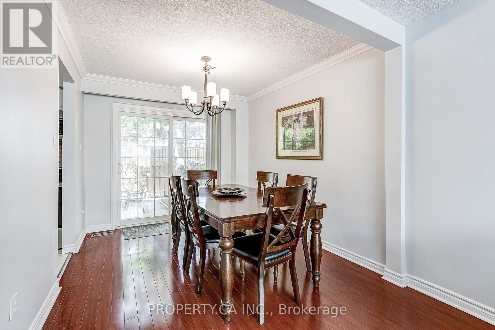
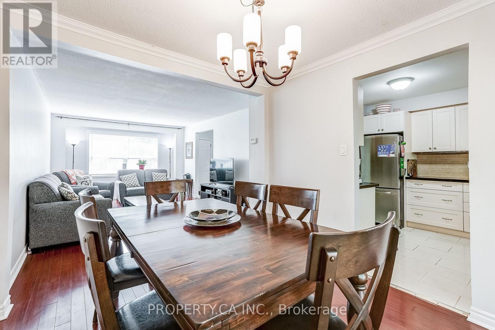
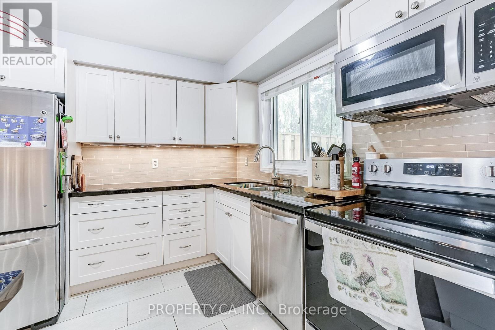
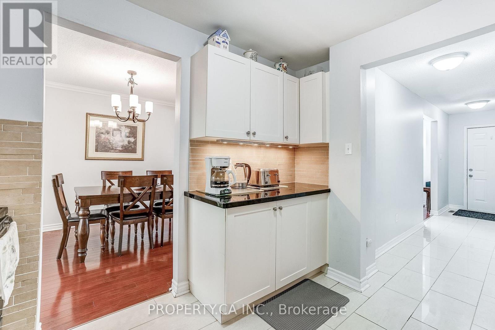
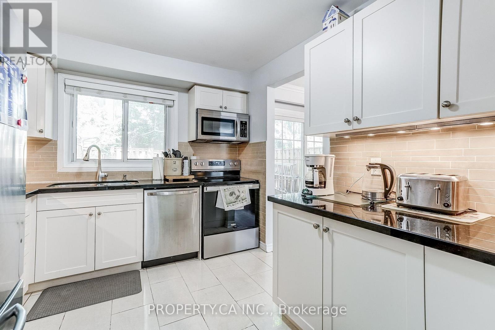
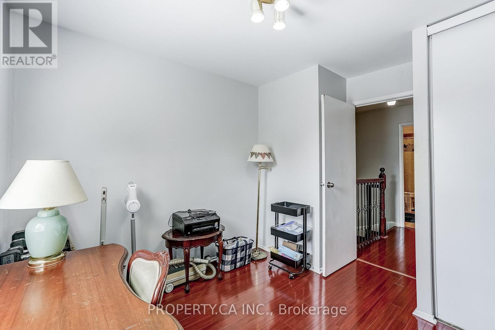
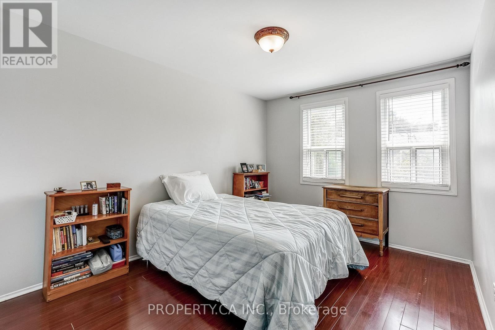
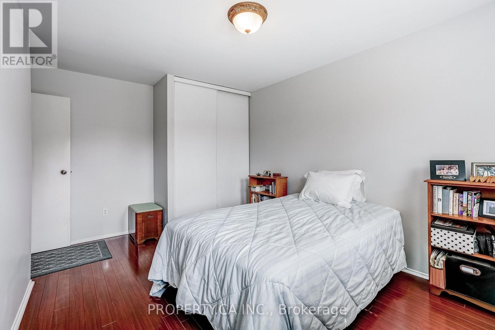
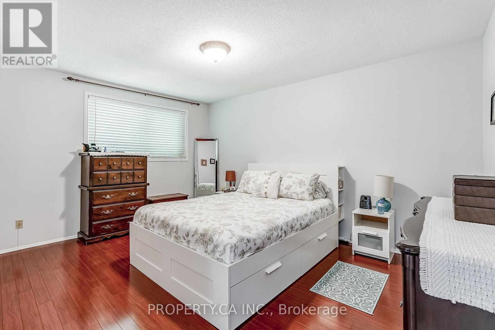
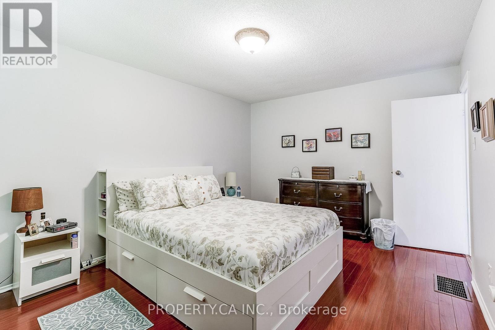
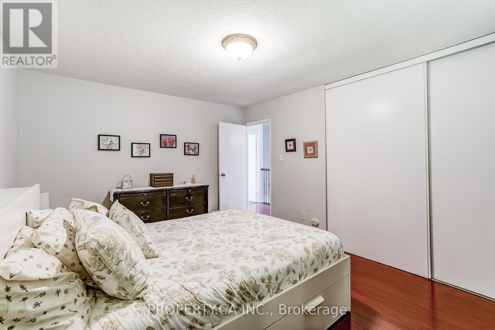
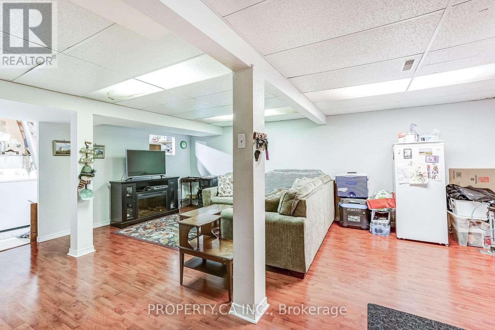
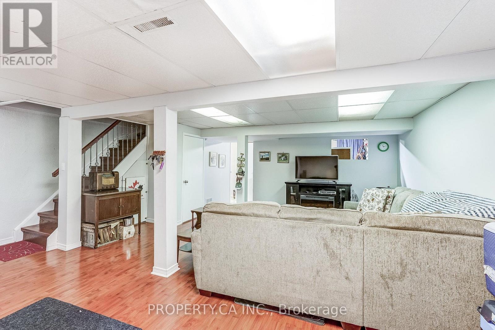
$747.40 Monthly5 Reasons You'll Love #32 - 1050 Shawnmarr Road! 1. This well maintained 3 bedroom, 2 bathroom condo townhouse is move-in ready, giving you an easy transition to your new home! 2. Access to the underground garage from the basement, keeping you covered from the summer's heat and the cold of the winter. 3. Location! This home is just steps away from the neighbourhood's parkette, perfect for families with young children. Along with that, you are minutes away from schools for all age categories, Richard's Memorial Park, Jack Darling Memorial Park, walking trails, a dog park, Lake Ontario, just a only a 30 minute GO train ride to Toronto, and so much more! 4. Enjoy true low-maintenance living with condo fees covering water, Rogers TV & internet, building insurance, snow and garbage removal, landscaping, and maintenance of common elements. 5. This home gives you true pride of ownership! Own a home in one of Mississauga's highly desired, family-friendly neighbourhoods of Port Credit. (id:60365)
Open House
This property has open houses!
2:00 pm
Ends at:4:00 pm
Property Details
| MLS® Number | W13560542 |
| Property Type | Single Family |
| Community Name | Port Credit |
| AmenitiesNearBy | Public Transit, Schools |
| CommunityFeatures | Pets Allowed With Restrictions |
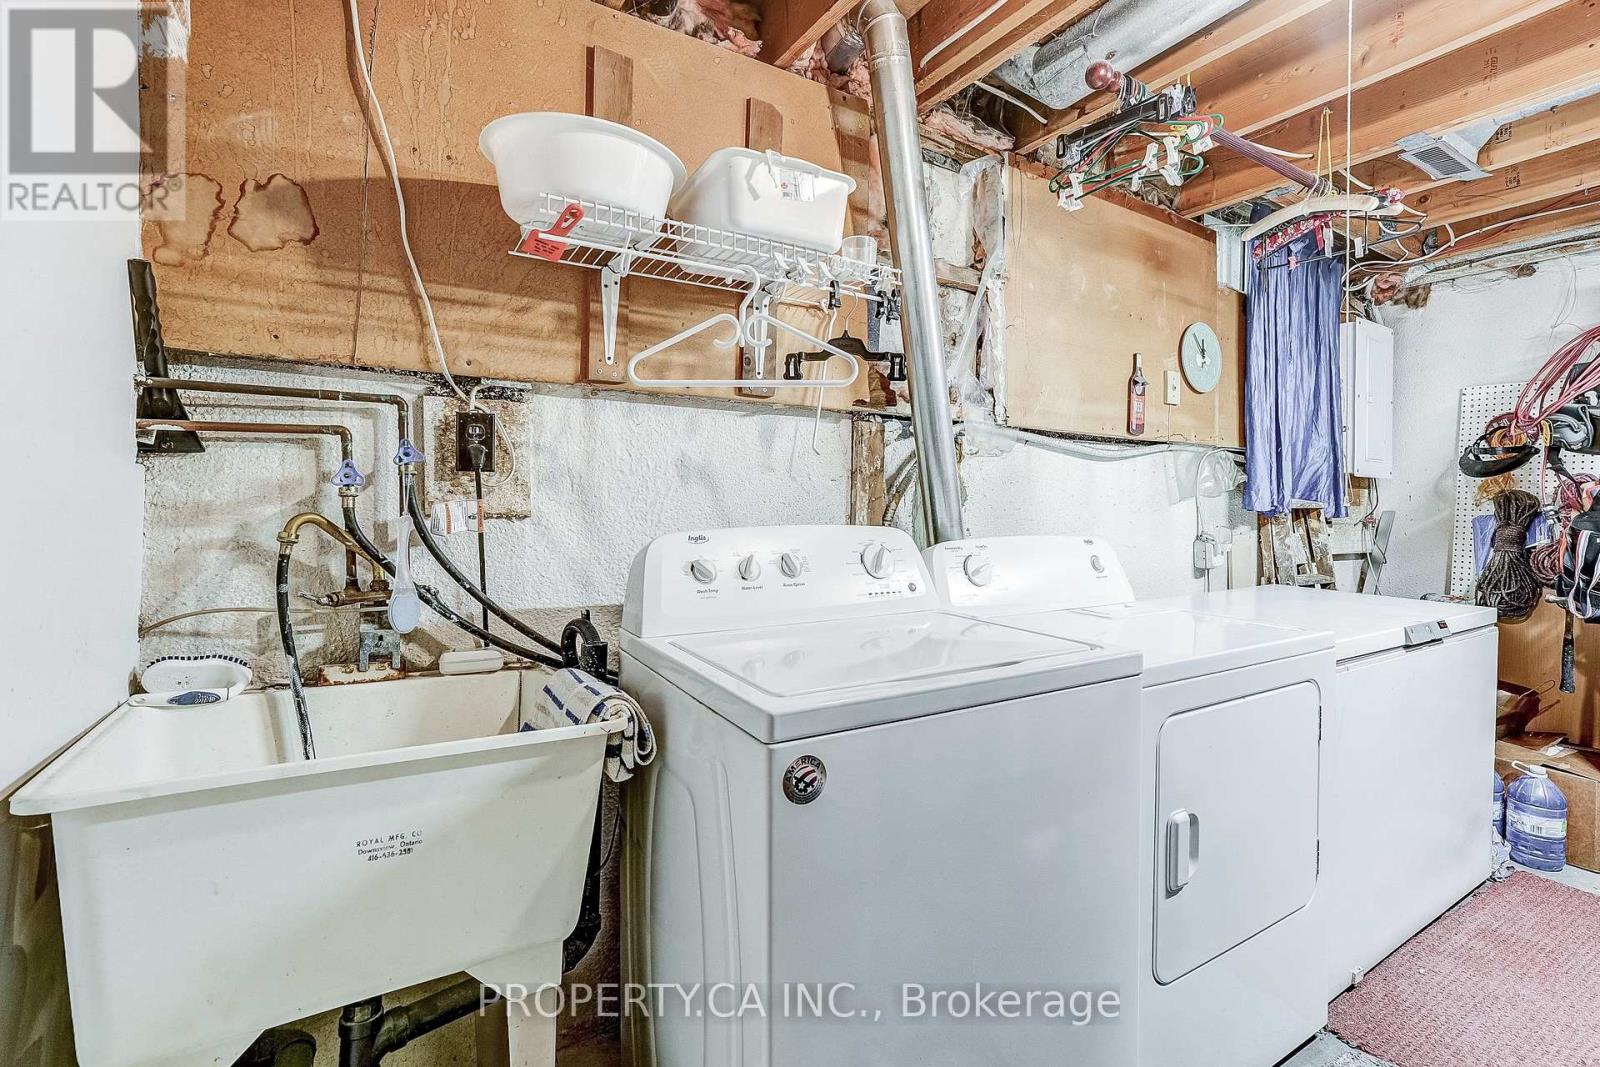
| Features | In Suite Laundry |
| ParkingSpaceTotal | 2 |
Building
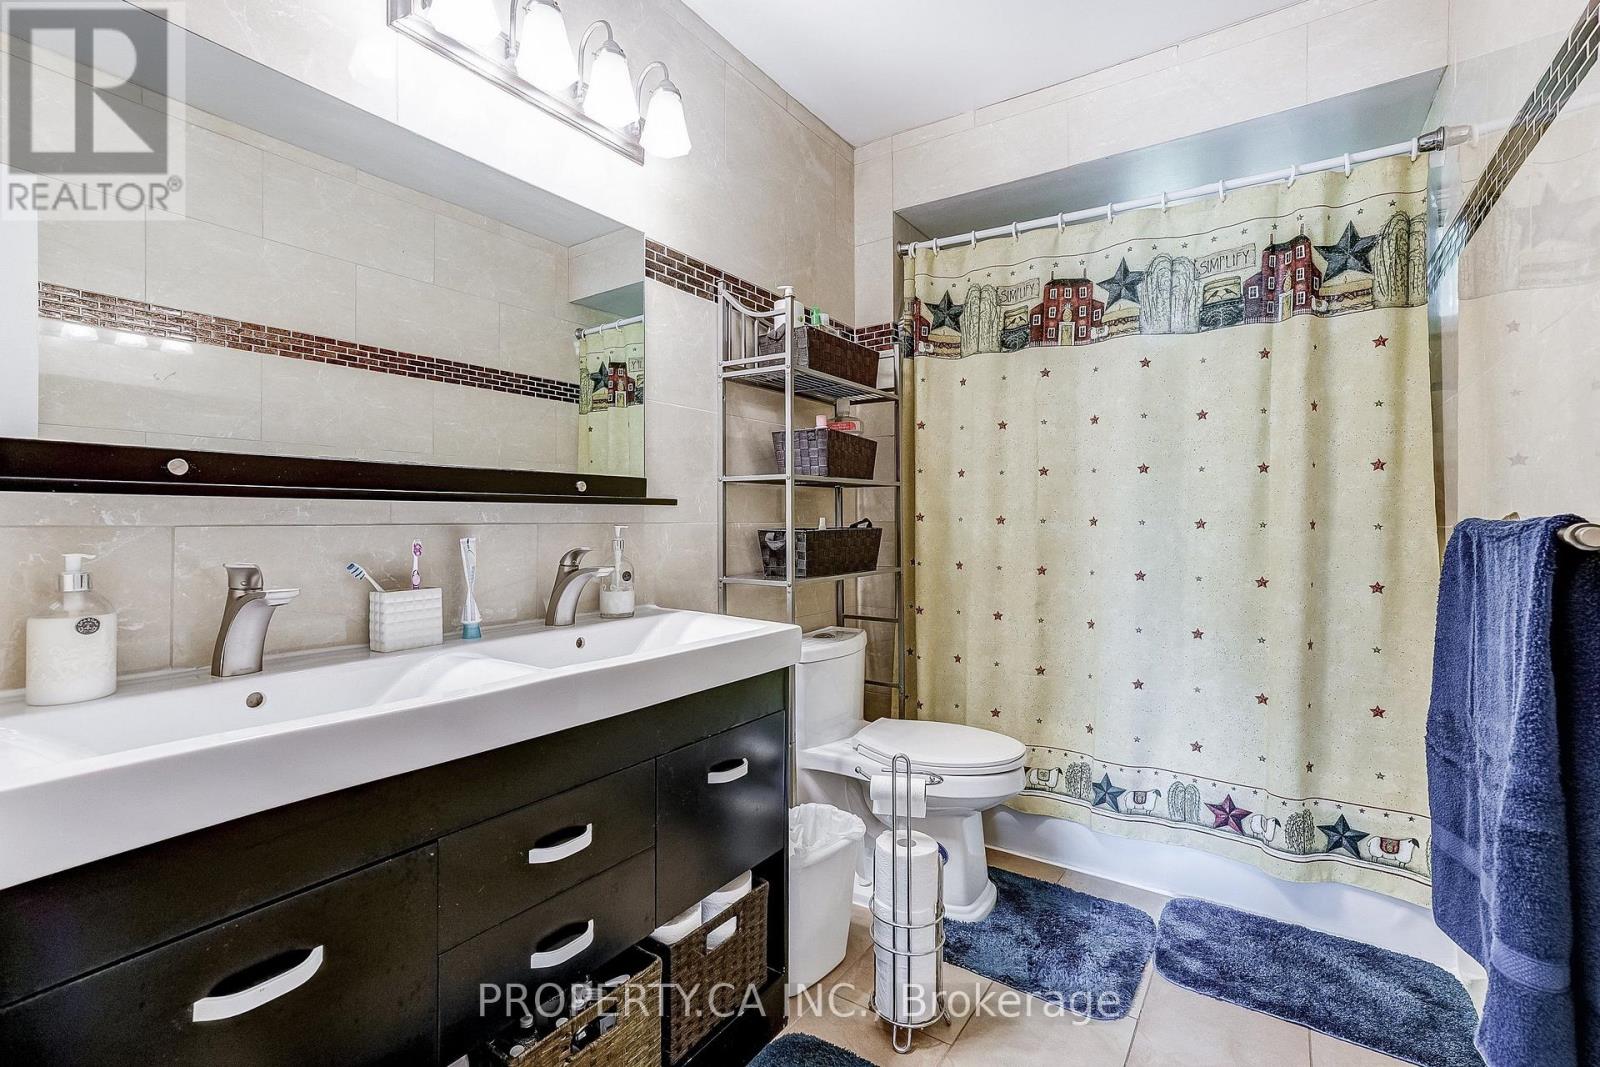
| BathroomTotal | 2 |
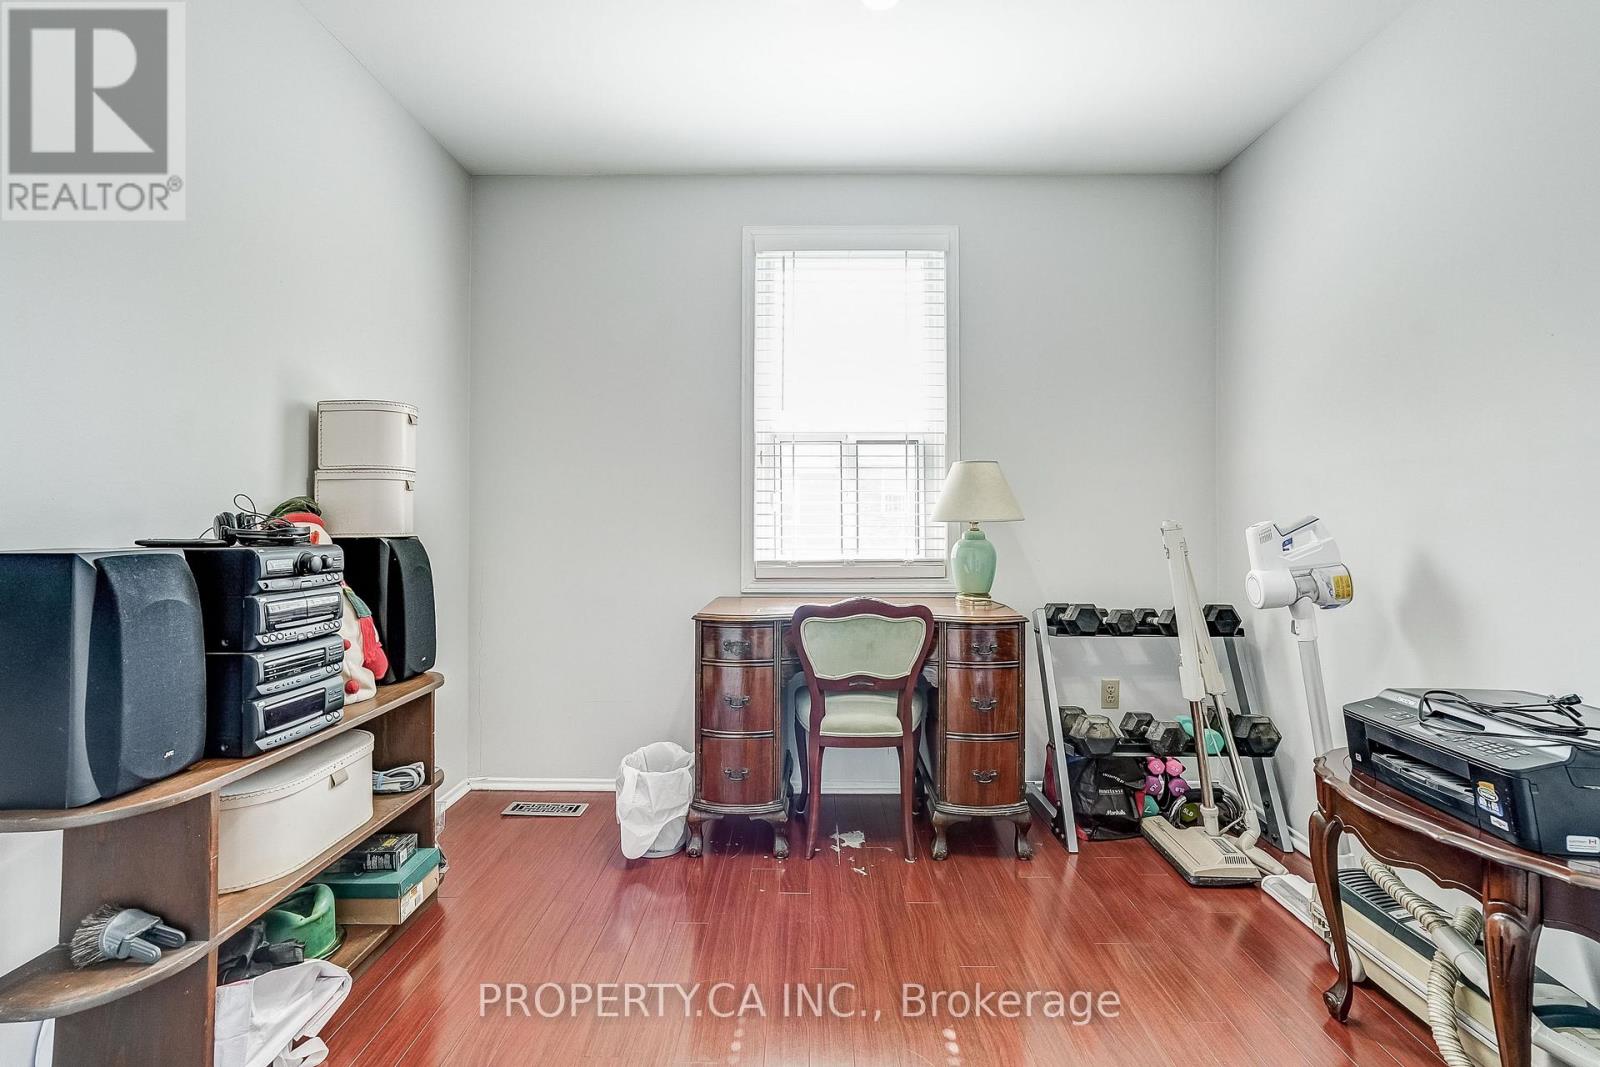
| BedroomsAboveGround | 3 |
| BedroomsTotal | 3 |
| Appliances | Water Heater, All, Window Coverings |
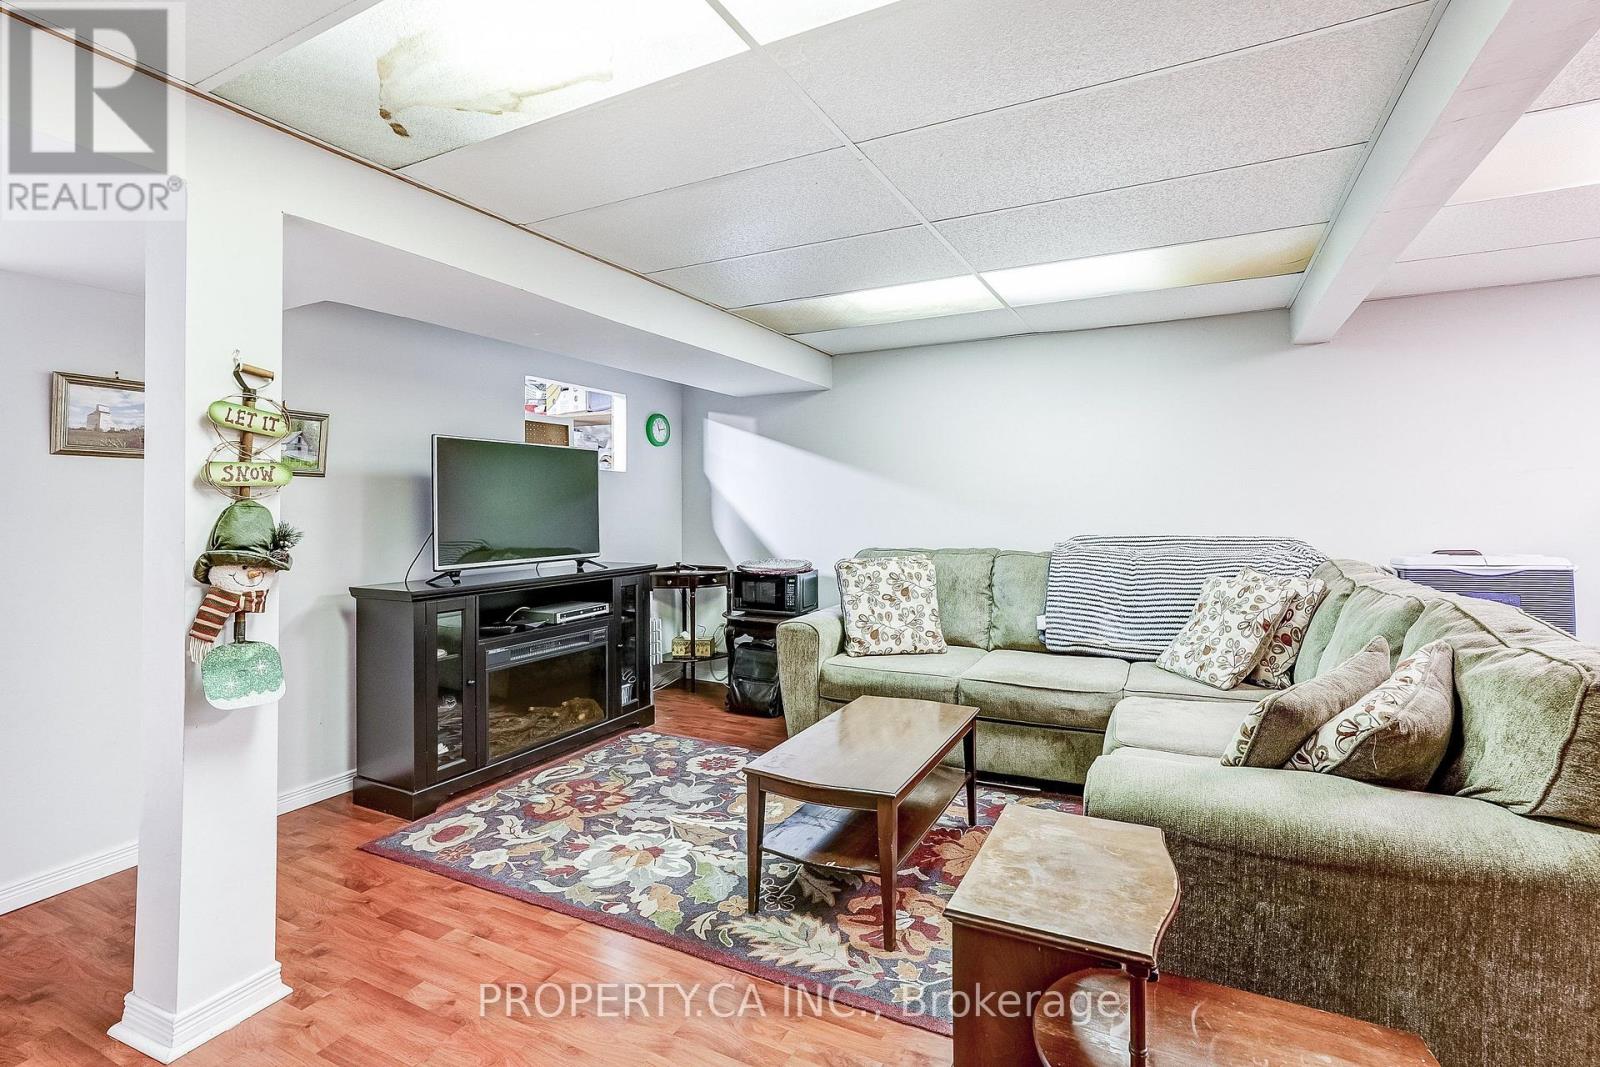
| BasementDevelopment | Finished |
| BasementType | N/a (finished) |
| CoolingType | Central Air Conditioning |
| ExteriorFinish | Aluminum Siding, Brick |
| FlooringType | Laminate, Ceramic |
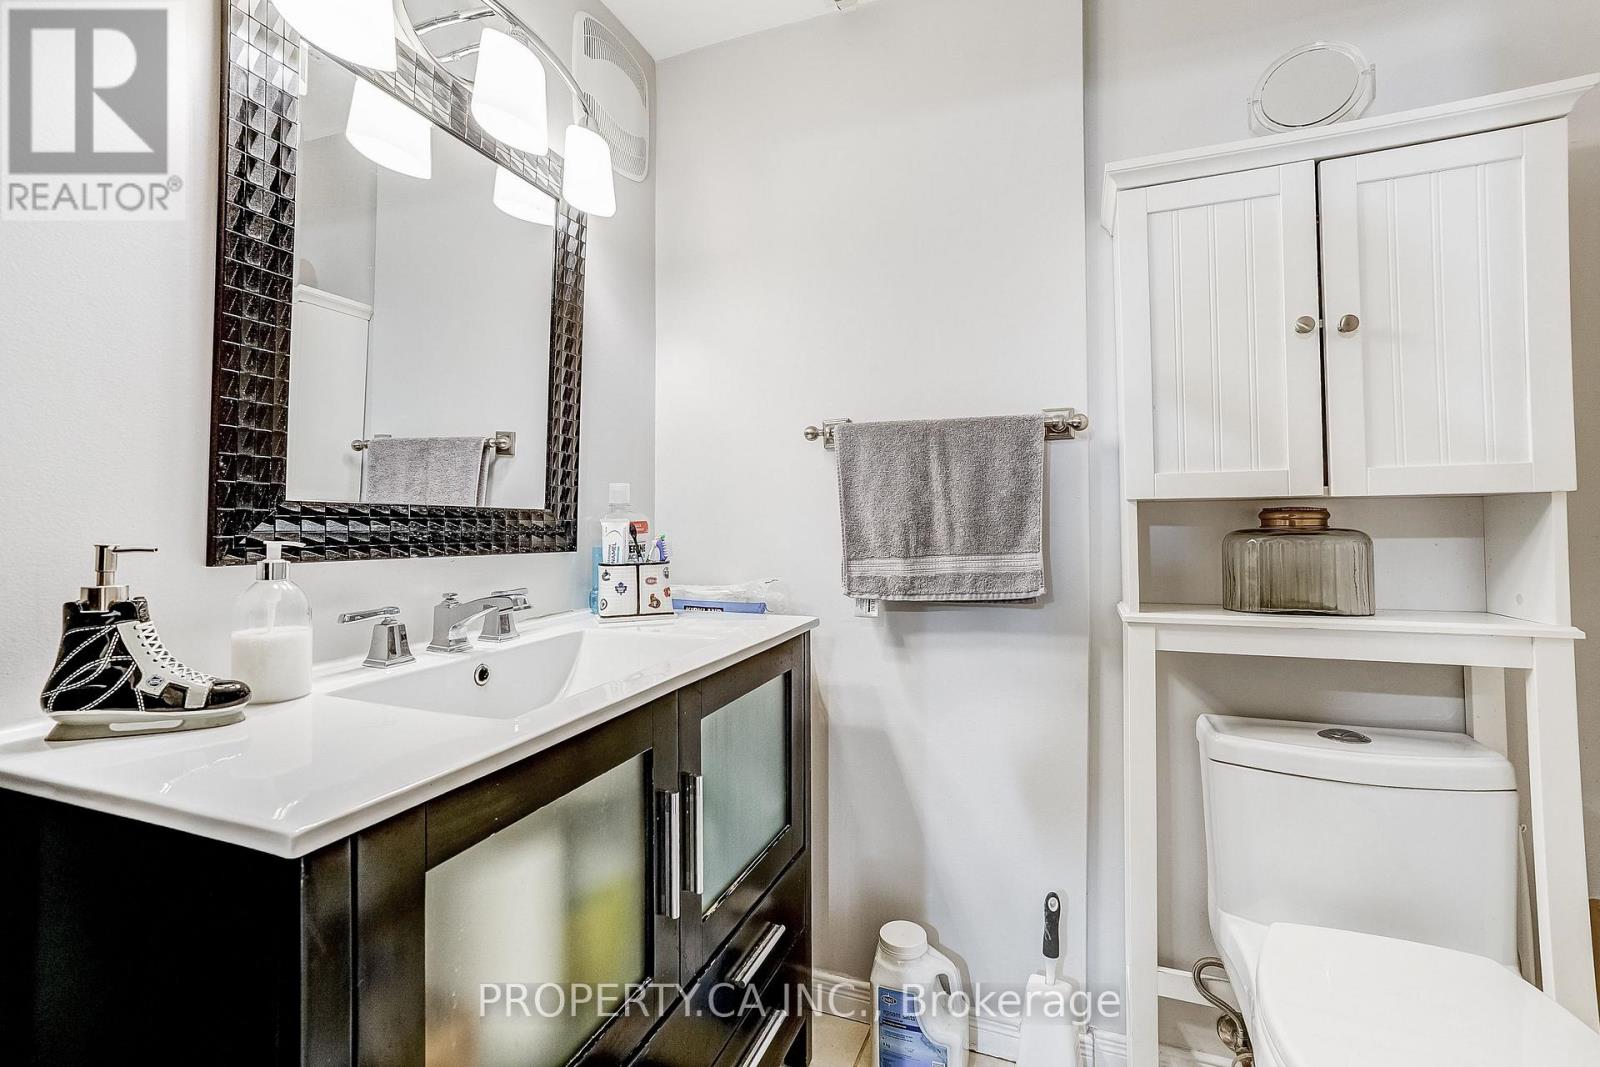
| HalfBathTotal | 1 |
| HeatingFuel | Natural Gas |
| HeatingType | Forced Air |
| StoriesTotal | 2 |
| SizeInterior | 1000 - 1199 Sqft |
| Type | Row / Townhouse |
Parking
| Underground | |
| Garage |
Land
| Acreage | No |
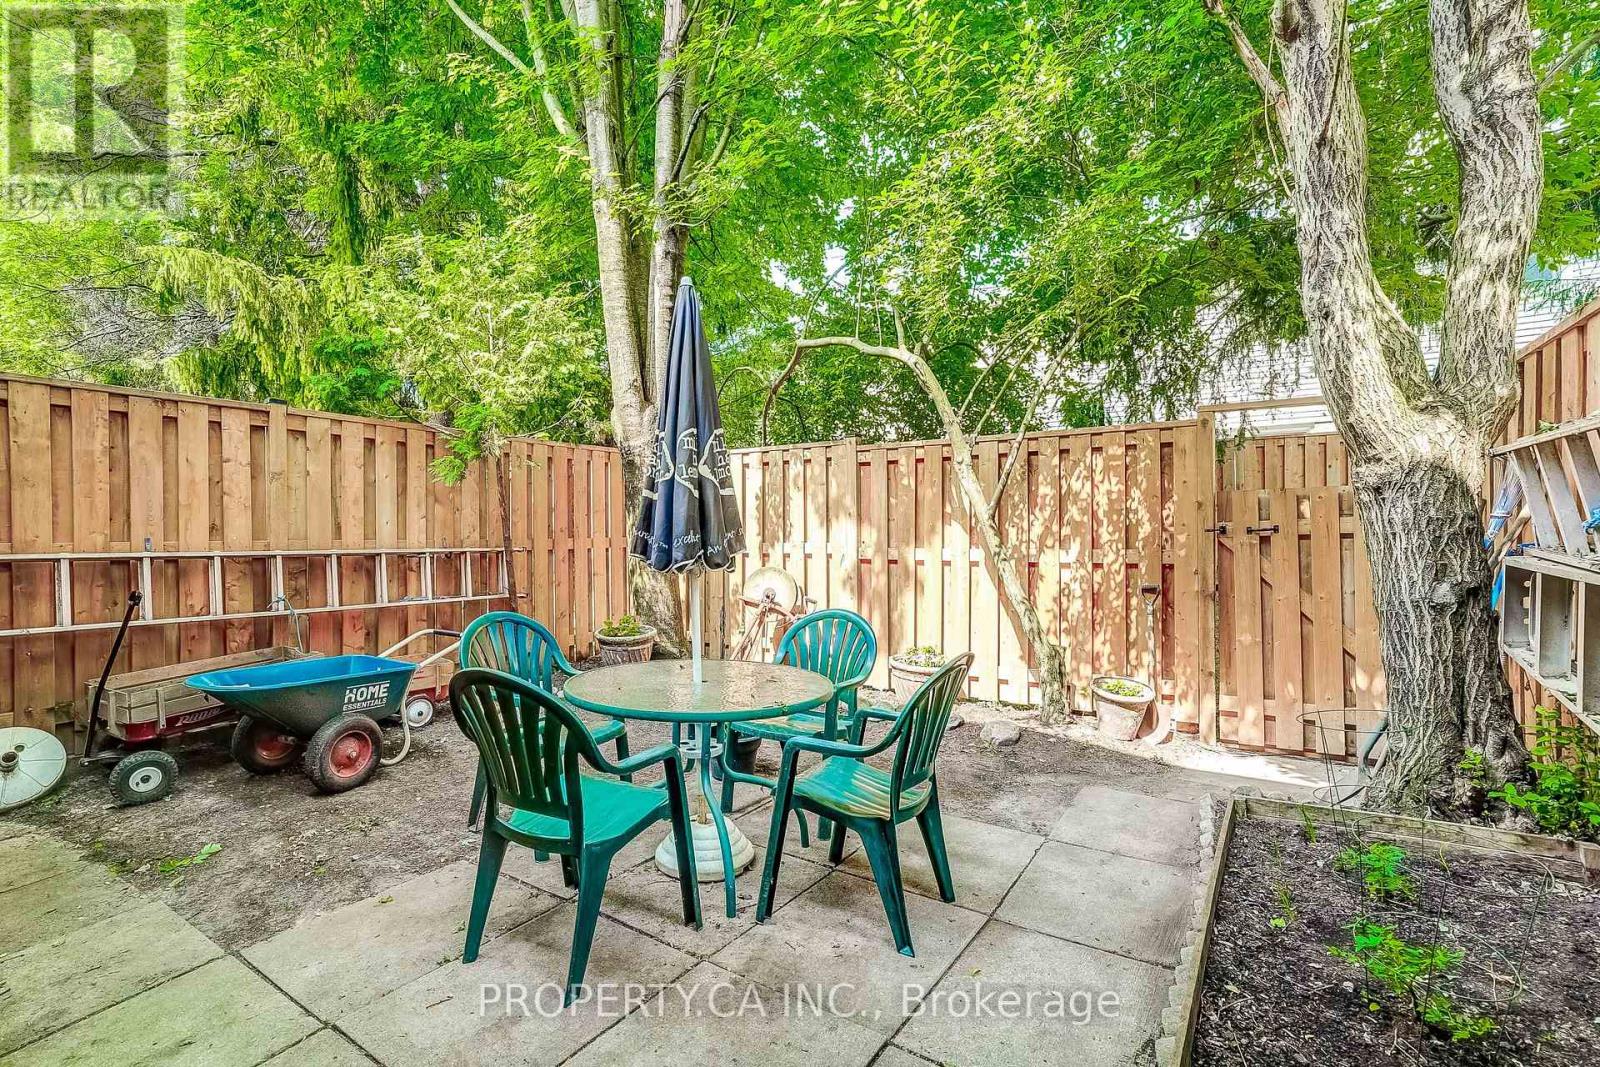
| FenceType | Fenced Yard |
| LandAmenities | Public Transit, Schools |
| SurfaceWater | Lake/pond |
Rooms
| Level | Type | Length | Width | Dimensions |
|---|---|---|---|---|
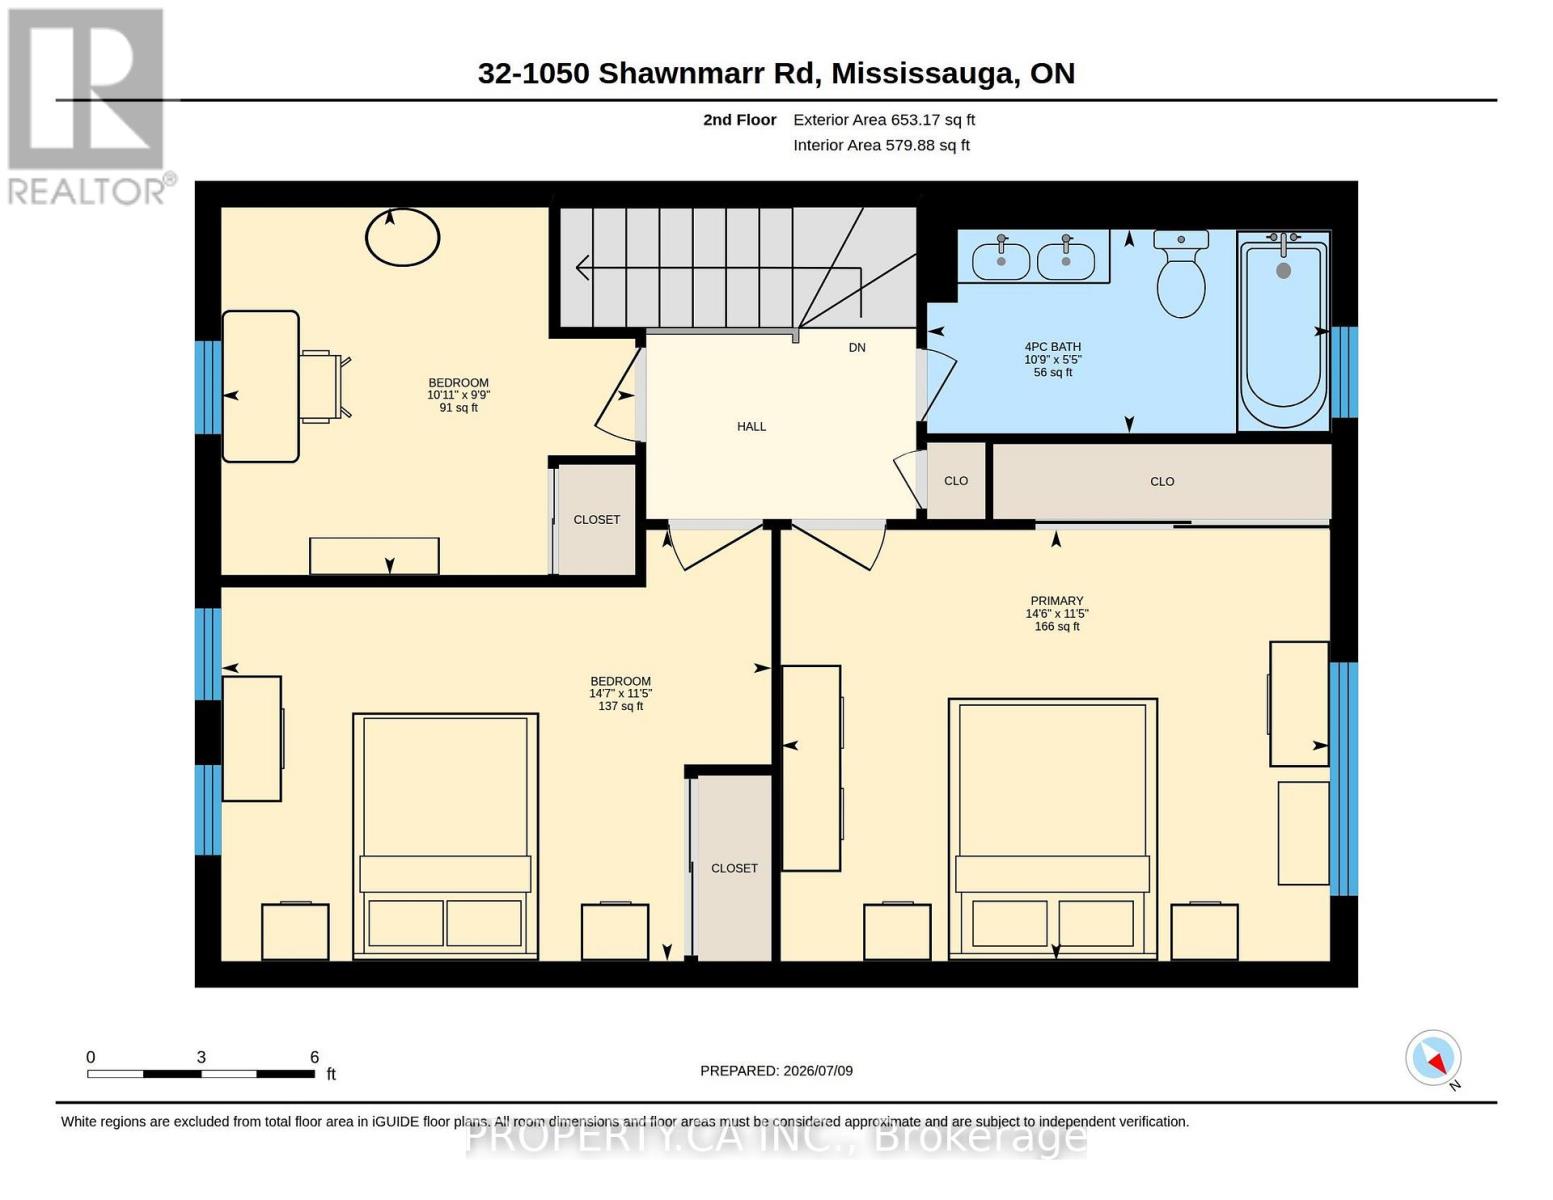
| Second Level | Bathroom | 1.65 m | 3.26 m | 1.65 m x 3.26 m |
| Second Level | Primary Bedroom | 3.48 m | 4.43 m | 3.48 m x 4.43 m |
| Second Level | Bedroom 2 | 2.97 m | 3.34 m | 2.97 m x 3.34 m |
| Second Level | Bedroom 3 | 3.48 m | 4.43 m | 3.48 m x 4.43 m |
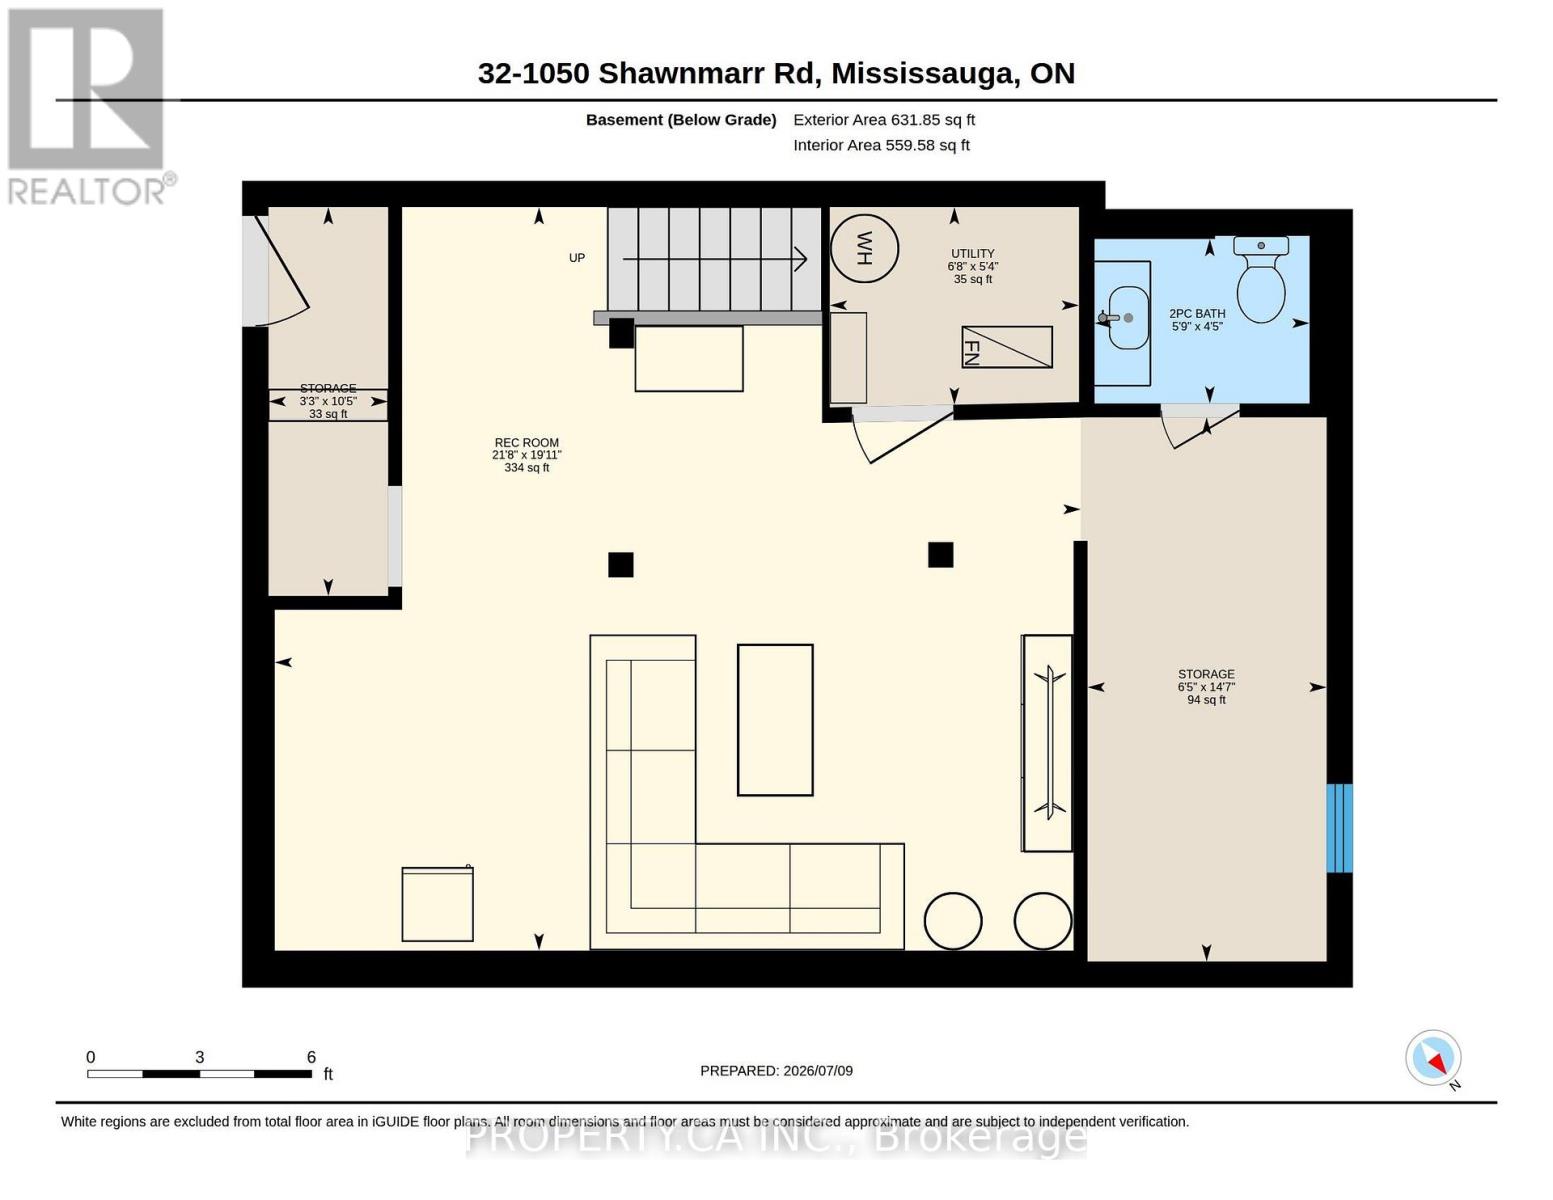
| Basement | Bathroom | 1.35 m | 1.76 m | 1.35 m x 1.76 m |
| Basement | Recreational, Games Room | 6.08 m | 6.59 m | 6.08 m x 6.59 m |
| Basement | Utility Room | 1.62 m | 2.04 m | 1.62 m x 2.04 m |
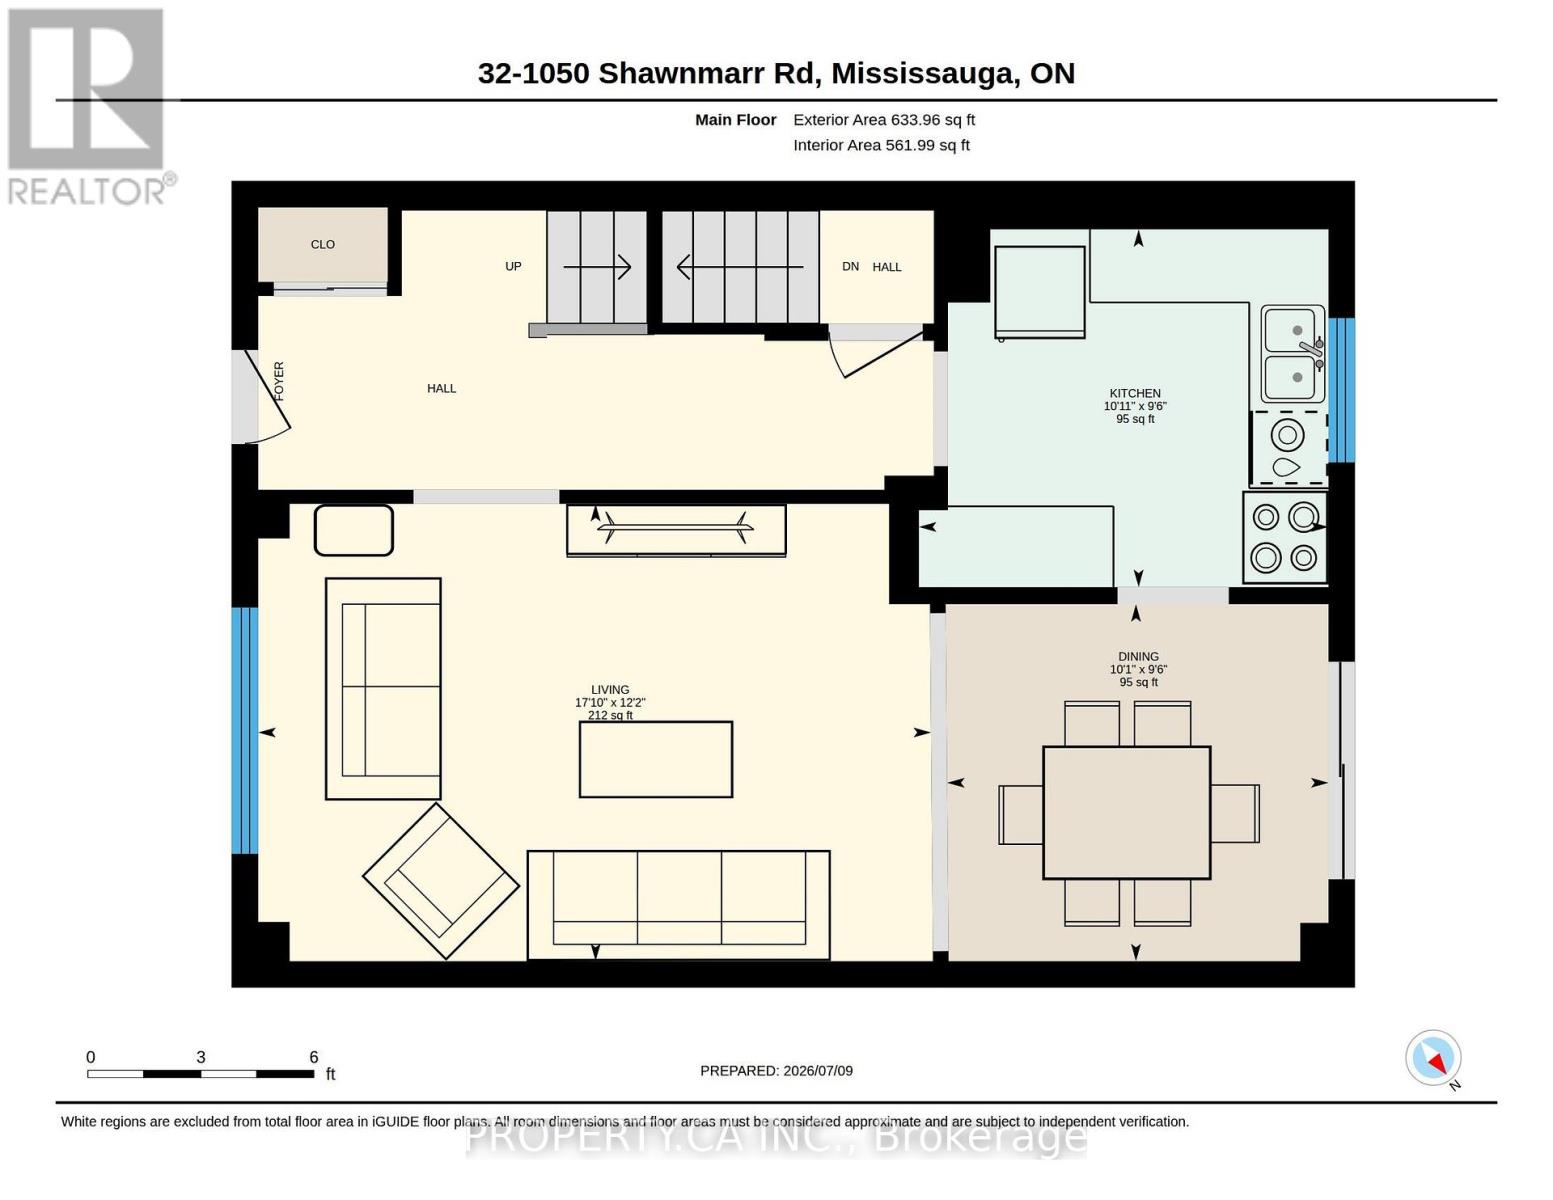
| Main Level | Dining Room | 2.89 m | 3.09 m | 2.89 m x 3.09 m |
| Main Level | Kitchen | 2.9 m | 3.32 m | 2.9 m x 3.32 m |
| Main Level | Living Room | 3.7 m | 5.45 m | 3.7 m x 5.45 m |
Mark Steele
Broker
36 Distillery Lane Unit 500
Toronto, Ontario M5A 3C4

The trademarks REALTOR®, REALTORS®, and the REALTOR® logo are controlled by The Canadian Real Estate Association (CREA) and identify real estate professionals who are members of CREA. The trademarks MLS®, Multiple Listing Service® and the associated logos are owned by The Canadian Real Estate Association (CREA) and identify the quality of services provided by real estate professionals who are members of CREA. The trademark DDF® is owned by The Canadian Real Estate Association (CREA) and identifies CREA's Data Distribution Facility (DDF®)
July 19 2026 12:04:39
Toronto Real Estate Board
Property.ca Inc.

© 2026 Proptech Realty Inc., Brokerage.