
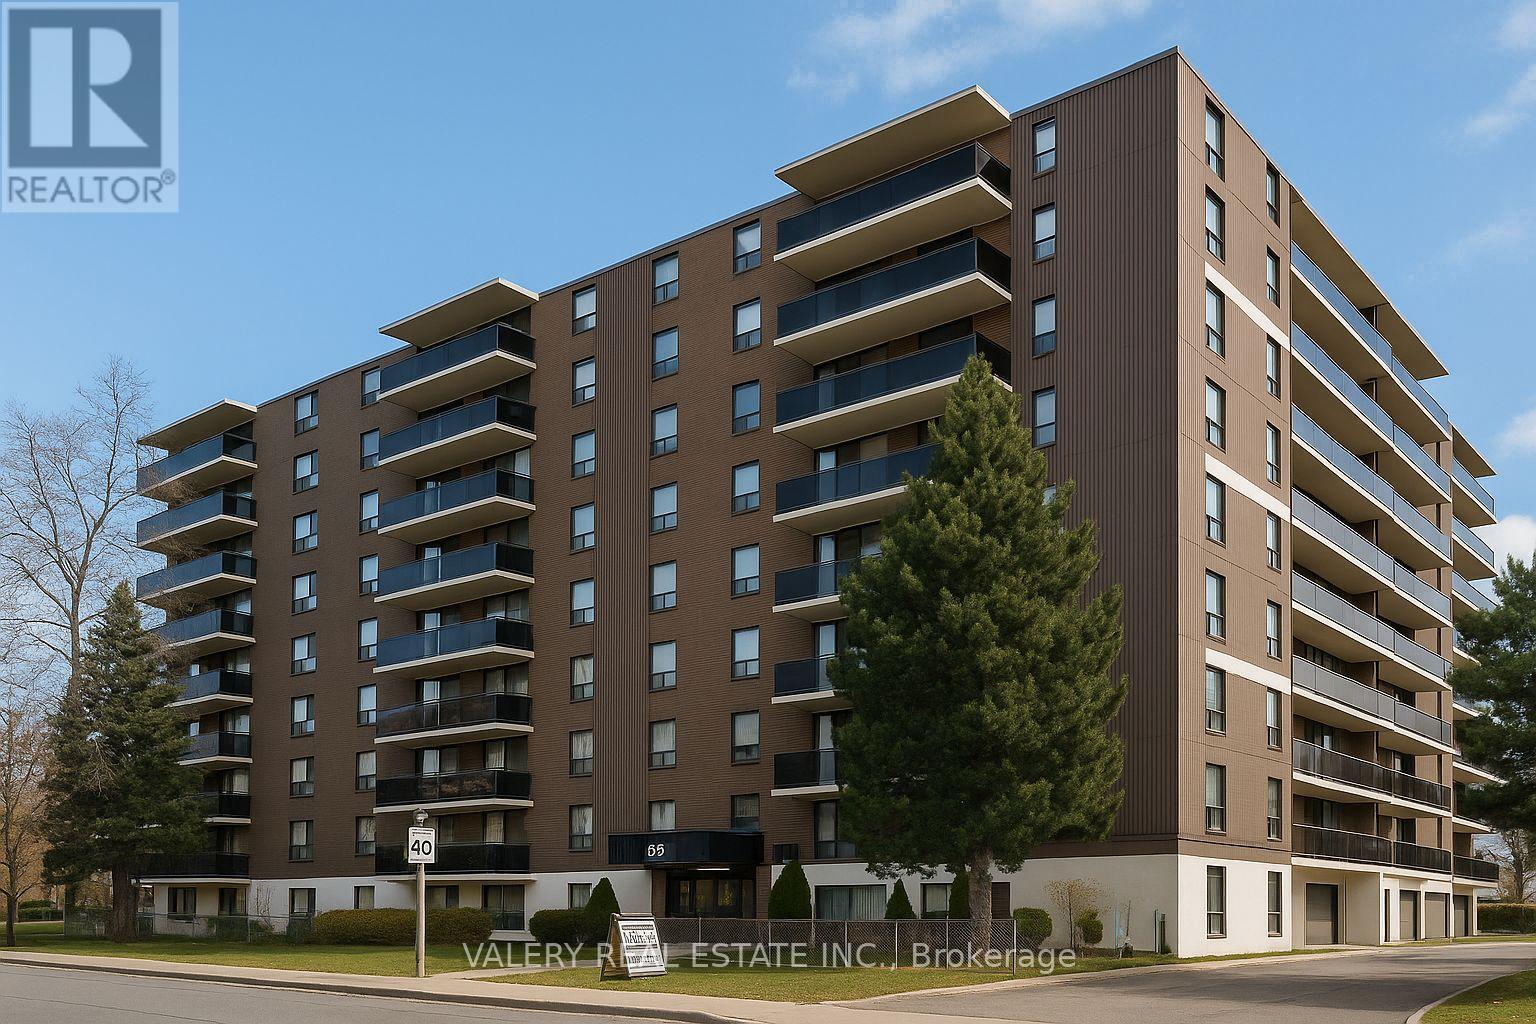
711 - 35 Confederation Drive
Toronto, Ontario
Welcome to 35 Confederation Drive, a well-established and professionally managed rental community in the heart of Scarborough. This bright and comfortable 2-bedroom suite offers generous living space, an efficient layout, and the security of tenure that comes with a mature and wellmaintained apartment building. The suite features updated vinyl flooring throughout, a functional kitchen, a spacious living and dining area, and two well-sized bedrooms that are perfect for families, professionals, students, or anyone needing an additional room for workspace. A convenient in-suite storage room provides excellent space for seasonal items and household supplies. Laundry facilities are located within the building and on-site staff help maintain a clean and welcoming environment.Located in a vibrant, family-friendly neighbourhood, residents enjoy excellent walkability and close proximity to essential everyday conveniences. Major shopping centres, grocery stores, local shops, restaurants, and community services are all nearby, making day-to-day living simple and convenient. The local public library offers study areas, community programming, and a quiet place to work or read. Families will appreciate the selection of nearby public and Catholic schools, along with parks, playgrounds, and community recreation centres geared toward active lifestyles. Public transit and major roadways are easily accessible, providing efficient travel throughout Scarborough and the GTA. A fantastic rental option for anyone seeking a comfortable, well-kept home in a mature residential setting with excellent local amenities and plenty of living space. Heat and water are included in the lease cost. However, hydro is extra. Parking is rental and available at $100. (id:60365)
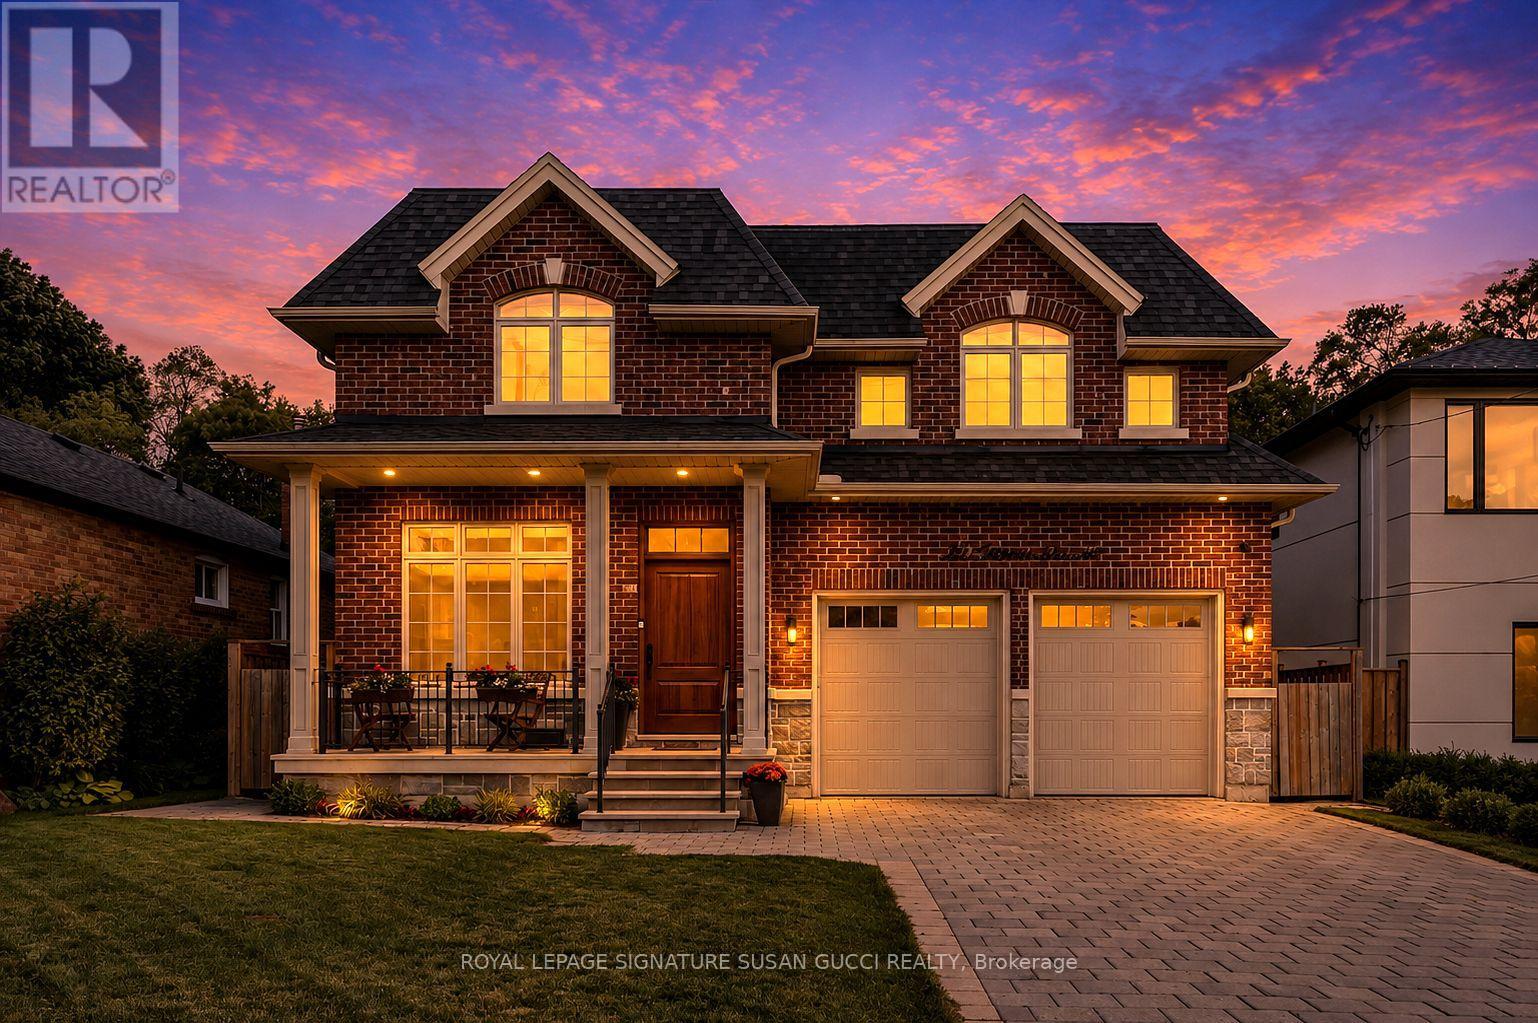
49 Ferris Road
Toronto, Ontario
Nestled on a quiet East York street, this distinguished custom all-brick executive residence on rare 50 ft lot effortlessly combines timeless elegance, exceptional craftsmanship, and a peaceful, sanctuary-like setting. Surrounded by mature trees and breathtaking nature views, this 4+1 bedroom home offers a rare sense of serenity while remaining moments from every urban convenience. Unlike many homes that have simply been renovated, this is 100% new construction, offering the rare opportunity to enjoy the quality and peace of mind of a modern custom home. Built with meticulous attention to detail, the home showcases exquisite millwork, soaring ceilings, skylights, and beautifully proportioned principal rooms designed for both everyday family living and elegant entertaining. At the heart of the residence is a stunning chef's kitchen featuring premium appliances. It overlooks an inviting family room and connects via a convenient wet bar to the formal dining room-creating the perfect layout for gatherings.Thoughtfully designed for modern functionality, the main floor includes a bright living room that doubles beautifully as a home office, alongside a practical mudroom with direct access to the double-car garage. Upstairs, four generous bedrooms provide ample space for a growing family. The lower level features a walkout basement with a large recreation room, plus an additional bedroom offering great flexibility for guests, teens, or extended family. Step outside to an exceptional backyard that overlooks a private, ravine-like backdrop surrounded by mature trees. Complete with an all-brick exterior, rare double car garage, a long private driveway, high ceilings, wide hallways, and beautifully finished living spaces, this home checks every box. A rare opportunity in one of East York's most desirable neighbourhoods.**OPEN HOUSE SUN 2-4PM** (id:60365)
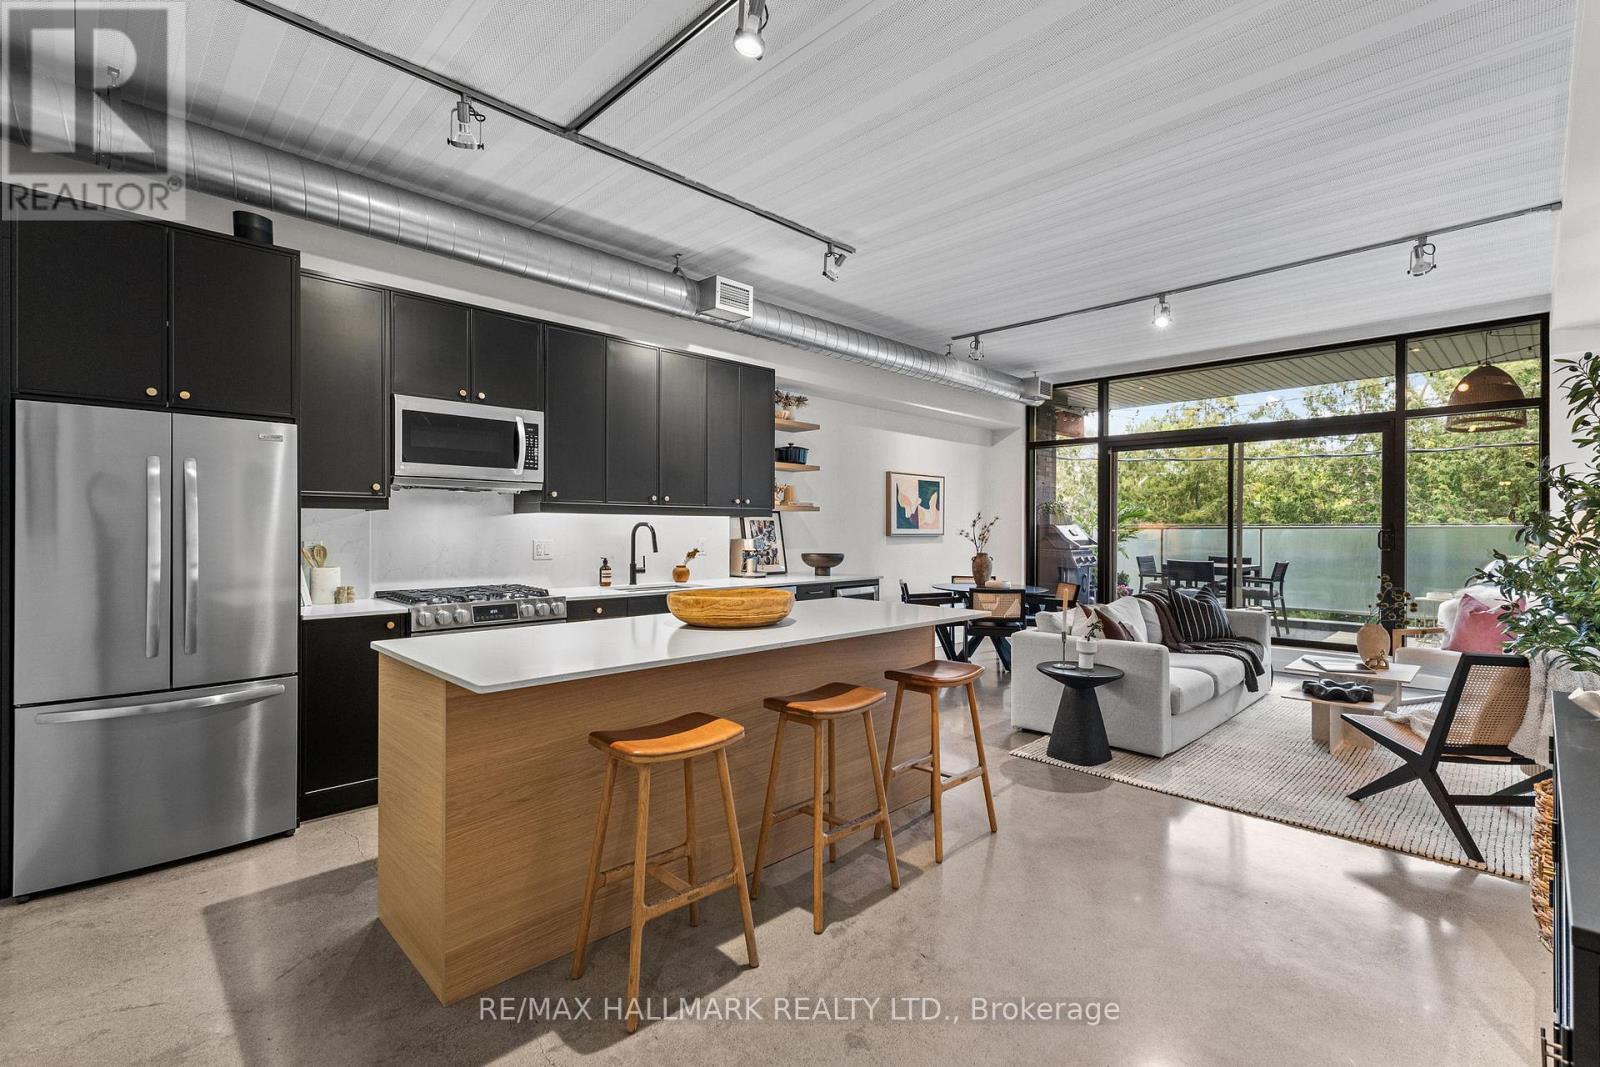
202 - 747 Queen Street E
Toronto, Ontario
A hop skip & jump from downtown, Riverside is a vibrant community just East of the DVP. And what better than a gorgeous soft loft with soaring 10ft ceilings, exposed ducts and polished concrete floors in a boutique building with only 11 neighbours? Tucked away on the quiet side of the building, step through the oversized slider and enjoy a residential feel while relaxing on your terrace. The kitchen is the heart of any home and in this loft, the builder kitchen was removed and a gorgeous custom kitchen took it's place - larger island, larger appliances and a polished feel. Cooking, dining and entertaining - all in one cohesive space! The primary bedroom is a dream, with a stunning 4pc ensuite bathroom and a wall-to-wall built-in closet where form meets function. The second bedroom is full-sized, with ample storage and lots of light (pots and a beautiful pendant) while the powder room is positioned for privacy and features a moody vibe. A stunning loft with everything you can ask for outside your door. The Comrade is our fave! Have you tried their burger?? With owned parking, this loft offers it all - at a price that impresses! (id:60365)
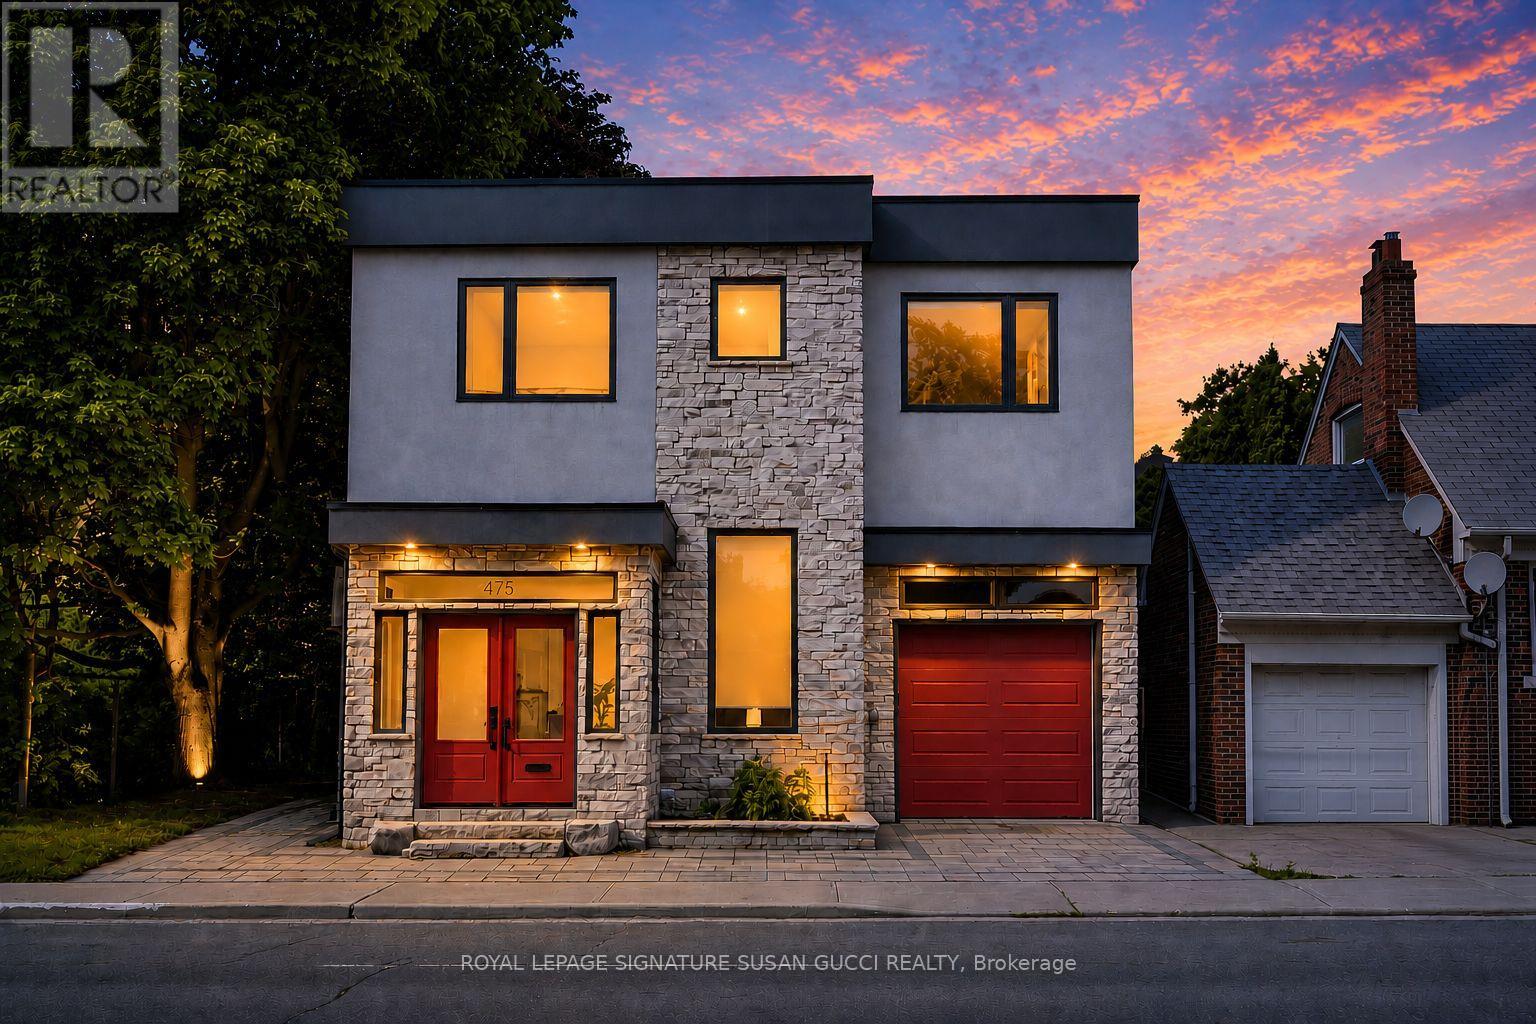
475 Donlands Avenue
Toronto, Ontario
475 Donlands Ave is a truly special family home where modern design meets warmth, comfort, and nature. Thoughtfully designed and built by the current owners for their own family, this exceptional residence offers the size and functionality of a 4-bedroom home but with a 3 bedroom layout, with every detail carefully considered to make everyday living effortless. The moment you step inside, you're greeted by an abundance of natural light, generous principal rooms (9' ceilings), and a sense of space that instantly feels like home.The spacious front foyer with 13' Ceilings provides direct access to the tandem 2-car garage, while additional driveway and side parking offer flexibility for growing families and guests. Meticulously maintained and lovingly cared for, this is a home where there is truly nothing to do but move in and enjoy. What makes this property truly rare is its remarkable setting. Nestled beside a park and backing directly onto a lush ravine, nature surrounds you on two sides with no neighbours to side and back. Expansive outdoor terraces have been thoughtfully positioned to capture the breathtaking forest views, creating a peaceful retreat that's hard to find in the city. Upstairs, the spectacular primary suite is a destination unto itself. Occupying the space of two traditional bedrooms, it features a spa-inspired ensuite, generous walk-in closet, and a private deck overlooking the ravine-perfect for morning coffee or unwinding at the end of the day. Your own private retreat. Across the street from the coveted Golden Triangle pocket and a few steps to the Leaside Bridge, you'll enjoy convenient access to the upcoming Ontario Line. To the south is Donlands subway Station, the DVP, and some of Toronto's most desirable amenities. Explore nearby Leaside, The Danforth, Pape Village, and The Beach, all while enjoying a family-friendly community known for wonderful neighbours, great schools, and an active outdoor lifestyle. **OPEN HOUSE SUN 2-4PM** (id:60365)
2985 Zenith Parkway
Pickering, Ontario
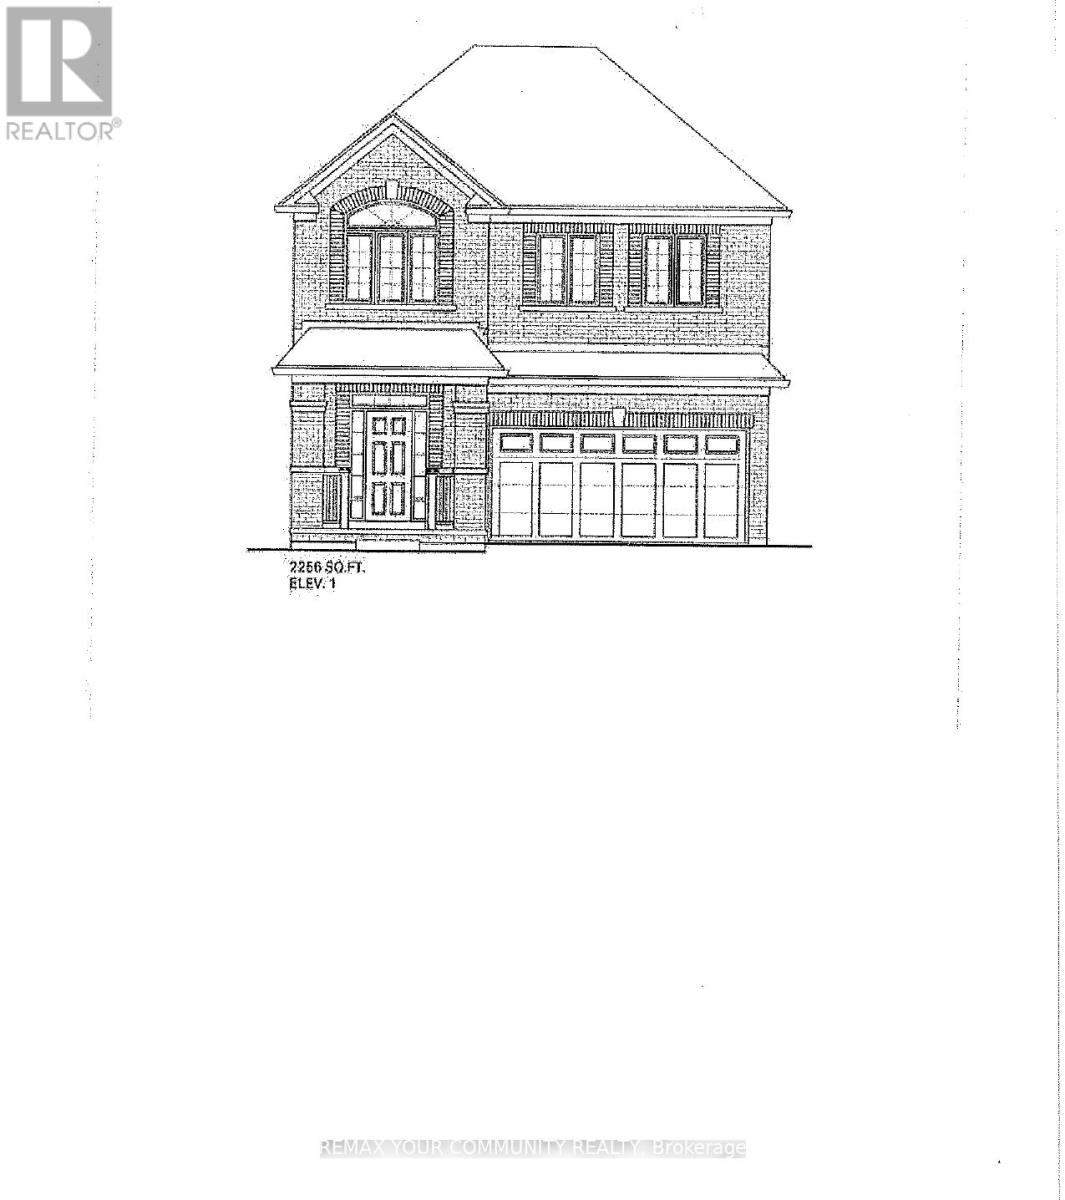
BRAND NEW - Under Construction"Ginger" Model - 2256 sq ft.Elevation 3, walk out basement Backing onto green space Full Tarion Warranty Walk Out Basement (id:60365)
108 - 111 Cosburn Avenue
Toronto, Ontario
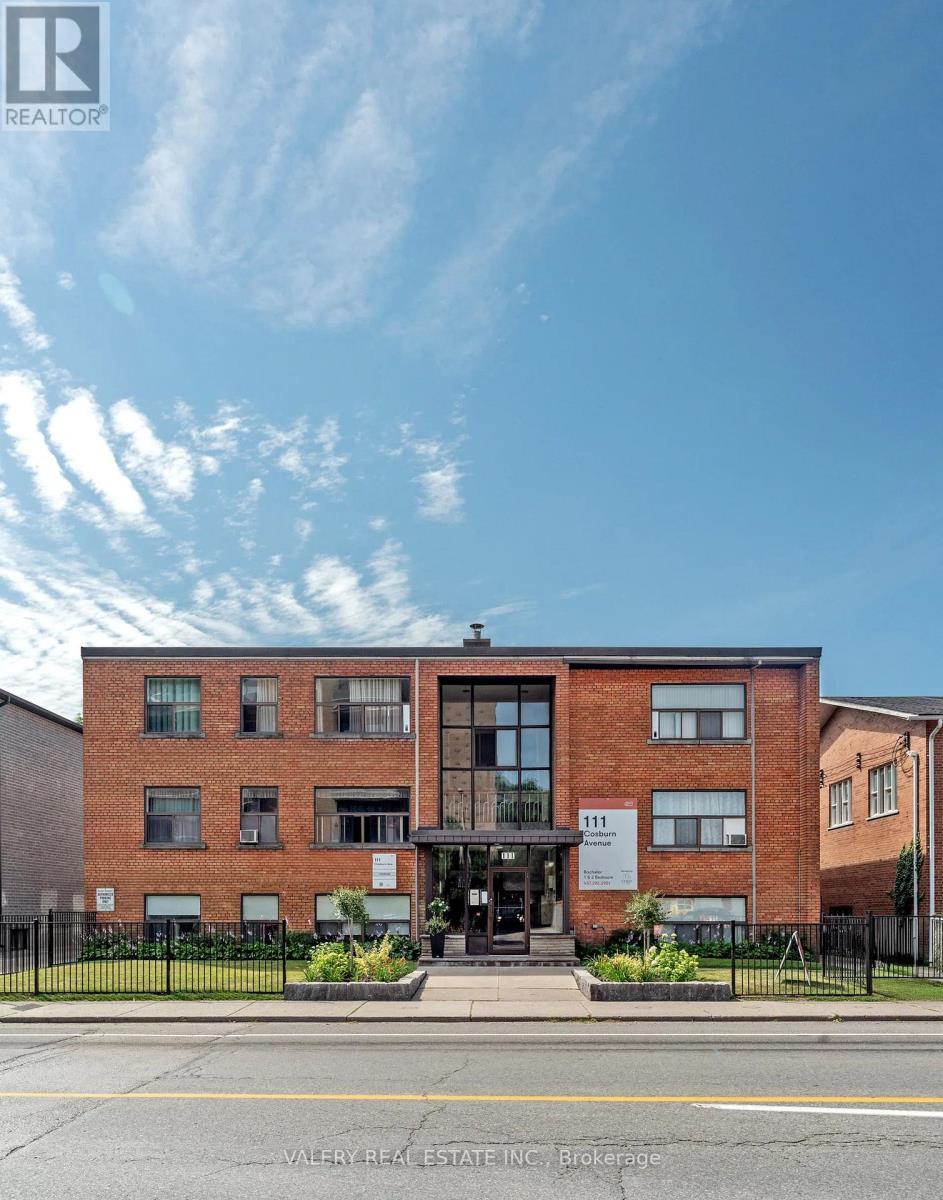
Bright and beautifully renovated bachelor suite in the heart of East York! This open-concept unit offers approximately 440 sq. ft. of thoughtfully designed living space, featuring modern finishes and a functional layout perfect for urban living. The contemporary kitchen is equipped with stainless steel appliances, quartz countertops, and a convenient breakfast bar, while the updated 4-piece bathroom showcases sleek cabinetry and modern fixtures. Residents enjoy a well-maintained building with controlled access, on-site laundry facilities, and optional indoor and outdoor parking. Ideally located just minutes from Pape TTC Station, this property offers easy access to transit, shops, restaurants, and everyday amenities along the Danforth. Enjoy nearby green spaces including Lower Don Parklands and Taylor Creek Dog Park, perfect for outdoor recreation. With a strong Walk Score and convenient transit options, this location offers the perfect balance of comfort, convenience, and vibrant city living. An excellent opportunity for first-time renters, students, or professionals seeking a stylish and well-connected Toronto address. Parking is rental and at $120. Heat is included. Water and Hydro are extra. Please note, some photos have been virtually staged and are also of typical similar units within the building (id:60365)
2807 - 30 Roehampton Avenue
Toronto, Ontario
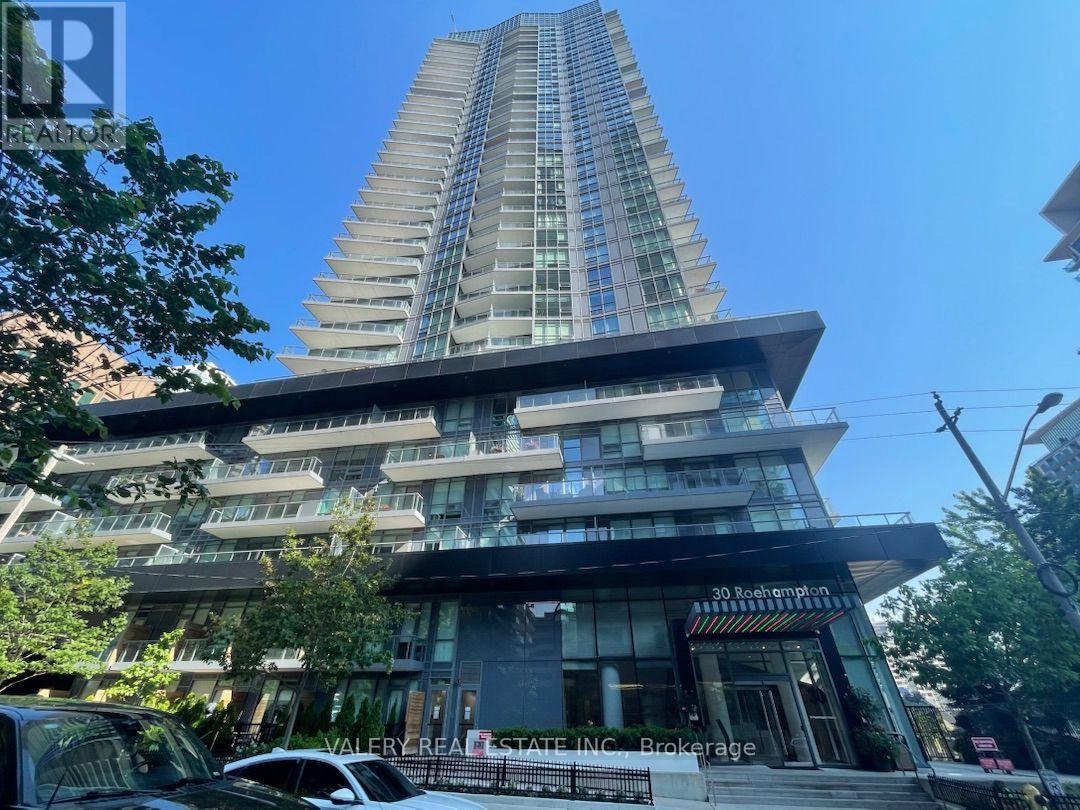
Welcome to Unit 2807 at 30 Roehampton Avenue, ideally located in Toronto's vibrant Yonge and Eglinton neighbourhood. This modern one-bedroom, one-bathroom condominium offers a bright, comfortable, and functional living space with the convenience of ensuite laundry and an included storage locker. Situated on a high floor, the unit is an excellent choice for tenants seeking contemporary urban living in a well-connected community. Enjoy convenient access to public transit, shopping, restaurants, grocery stores, entertainment, and other everyday amenities. Available immediately. (id:60365)
3103 - 18 Esther Shiner Boulevard
Toronto, Ontario
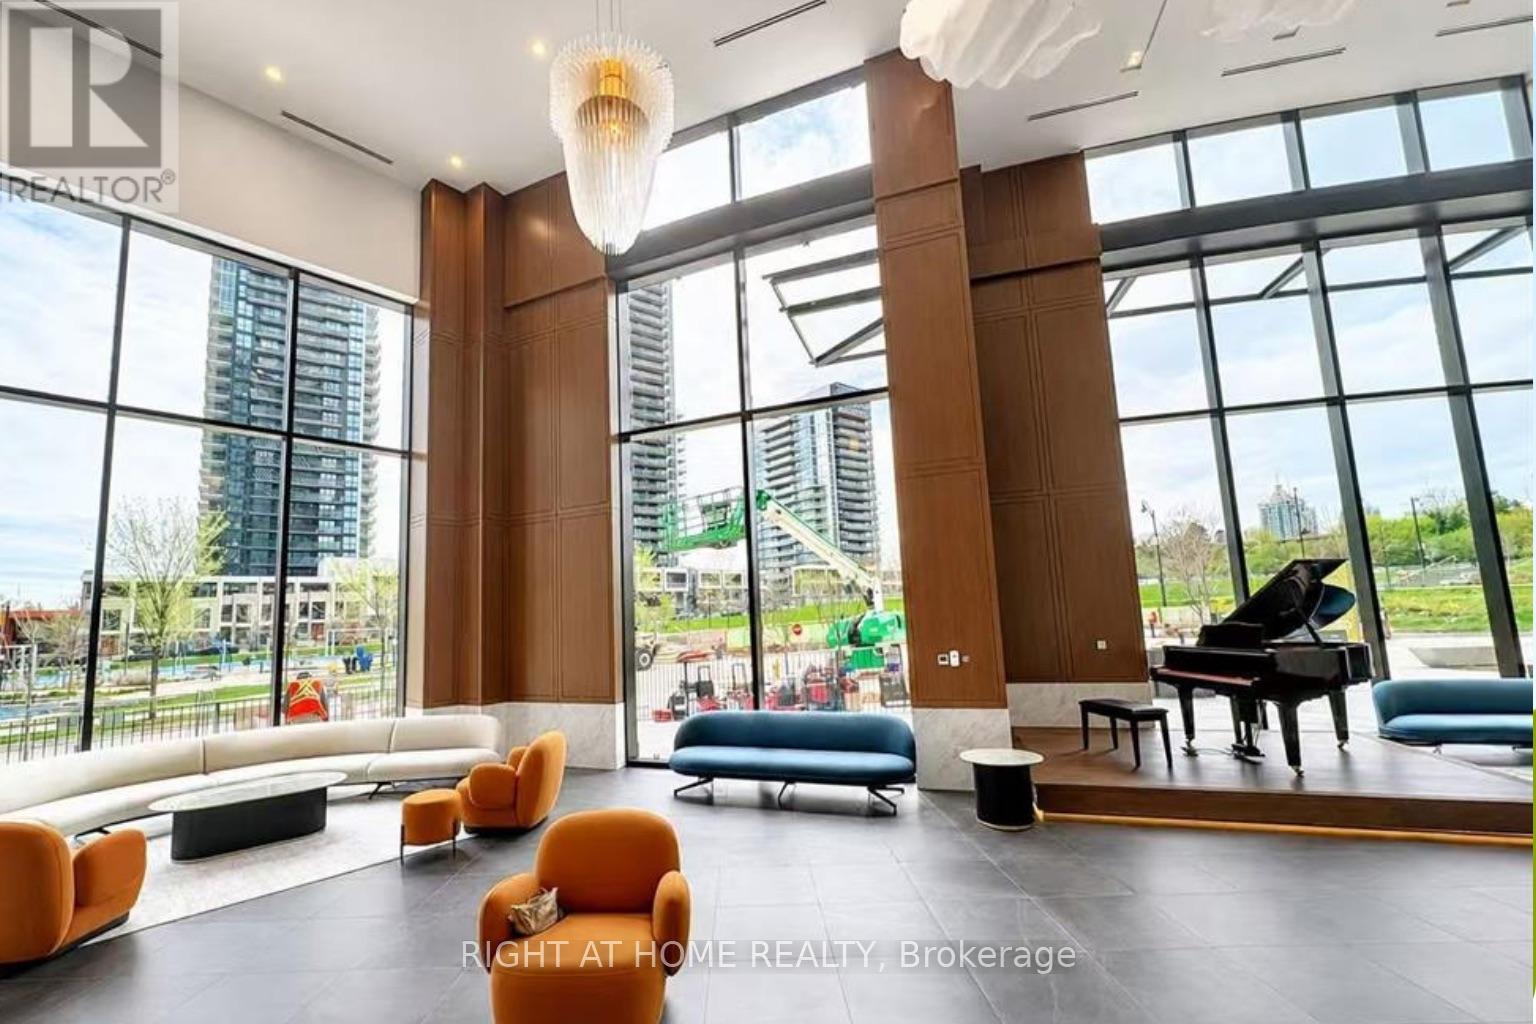
Experience elevated living at King's Landing by Concord, an exceptional new luxury residence in one of North York's most desirable communities. This stunning 3-bedroom, 2-bathroom suite offers 1,116 sq. ft. of beautifully designed interior living space, complemented by an expansive 382 sq. ft. finished balcony that seamlessly extends your living and entertaining area. The unit comes with 1 EV parking spot, and 2 lockers. Floor-to-ceiling windows fill the home with natural light, enhancing the open-concept layout and sophisticated contemporary finishes throughout. The designer kitchen features premium integrated appliances, quartz countertops, and sleek custom cabinetry, creating the perfect balance of style and functionality. The spacious primary retreat includes a spa-inspired ensuite, while the additional bedrooms provide flexibility for family, guests, or a home office. Complete with 1 EV parking space, this exceptional residence offers unparalleled convenience with easy access to Hwy 401, TTC subway, parks, community centres, hospitals, IKEA, Canadian Tire, shopping, restaurants, and every urban amenity. Luxury, space, and lifestyle come together in one remarkable home. (id:60365)
2211 - 85 Wood Street
Toronto, Ontario
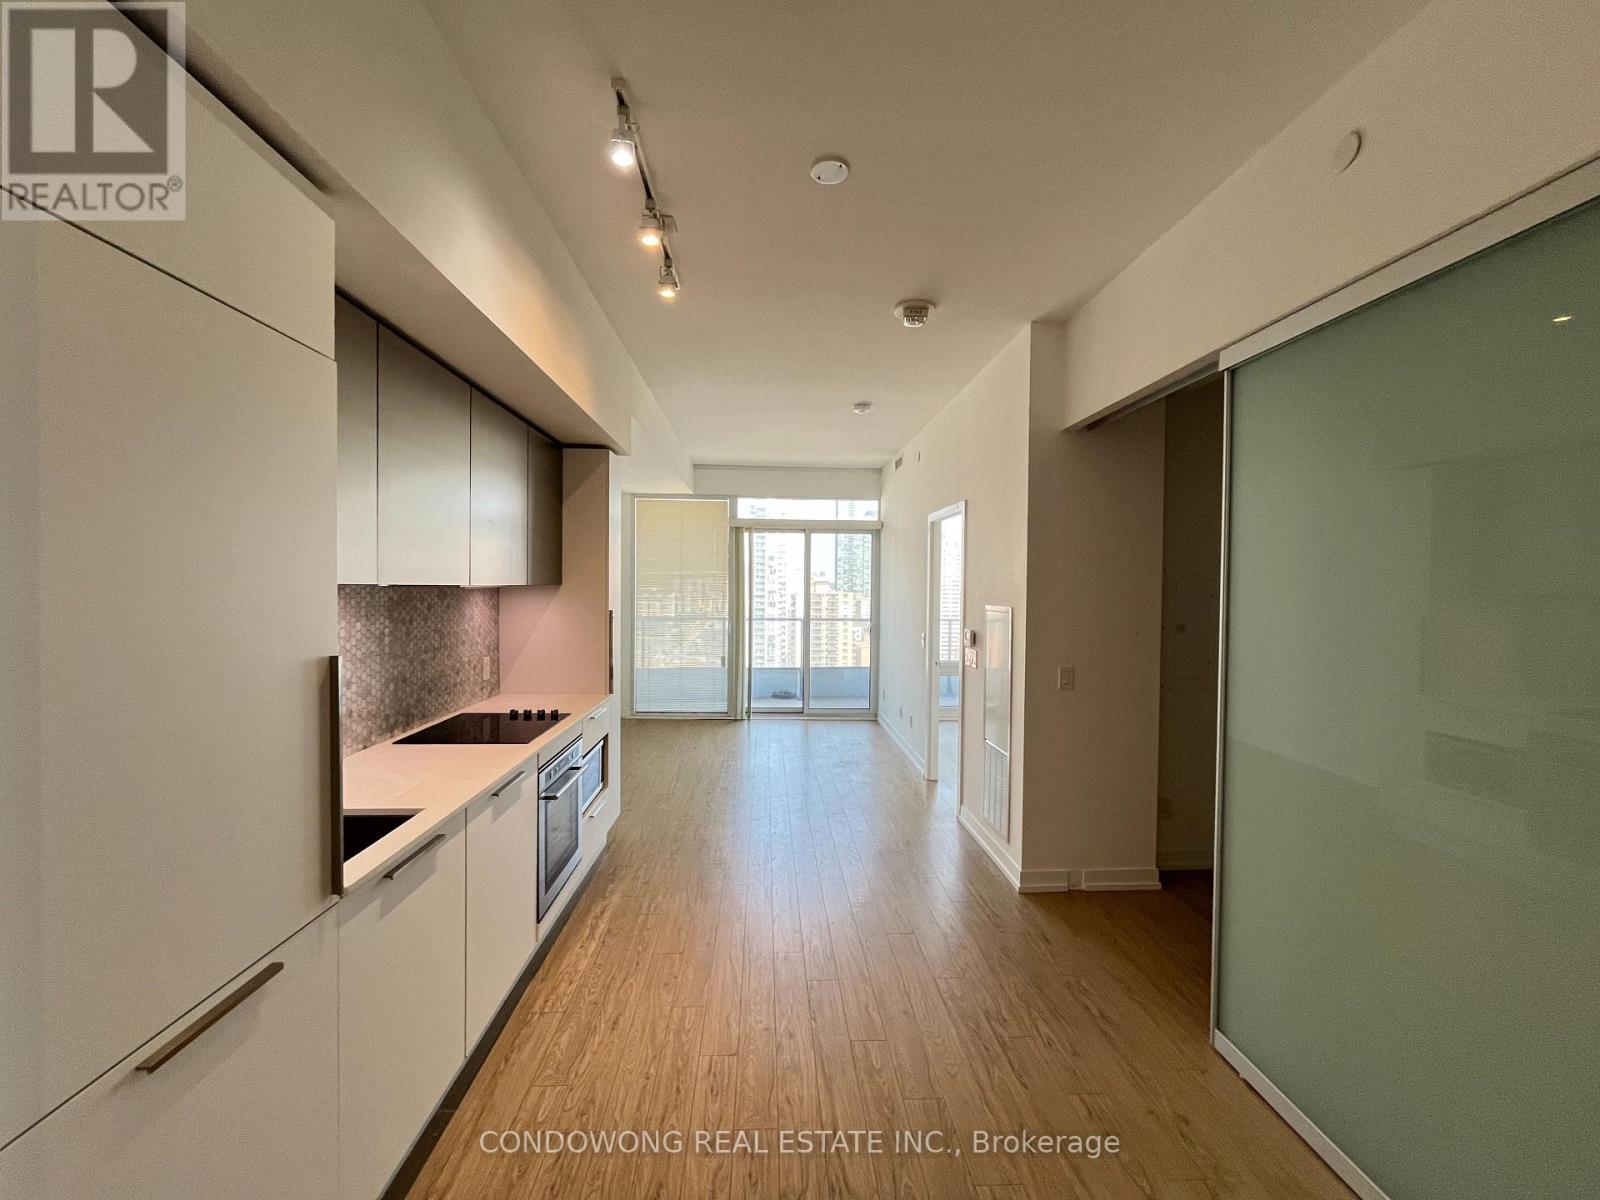
Luxury Axis Condo Built By Centre court, Located At Church/Carlton. Bright, Spacious, Functional, Modern, Sleek 1 Bedroom + Den Open Concept 575 sq.ft Floor Plan With Unobstructed Clear View. Great Size Den W/ Sliding Doors That Can Be Used As A 2nd Bedroom. Stretched Balcony Across The Entire Unit! Steps To Loblaws, Ryerson University, U Of T, Ttc/College Subway, Eaton Centre & Dundas Square. (id:60365)
Main - 33 Sumner Heights Drive
Toronto, Ontario
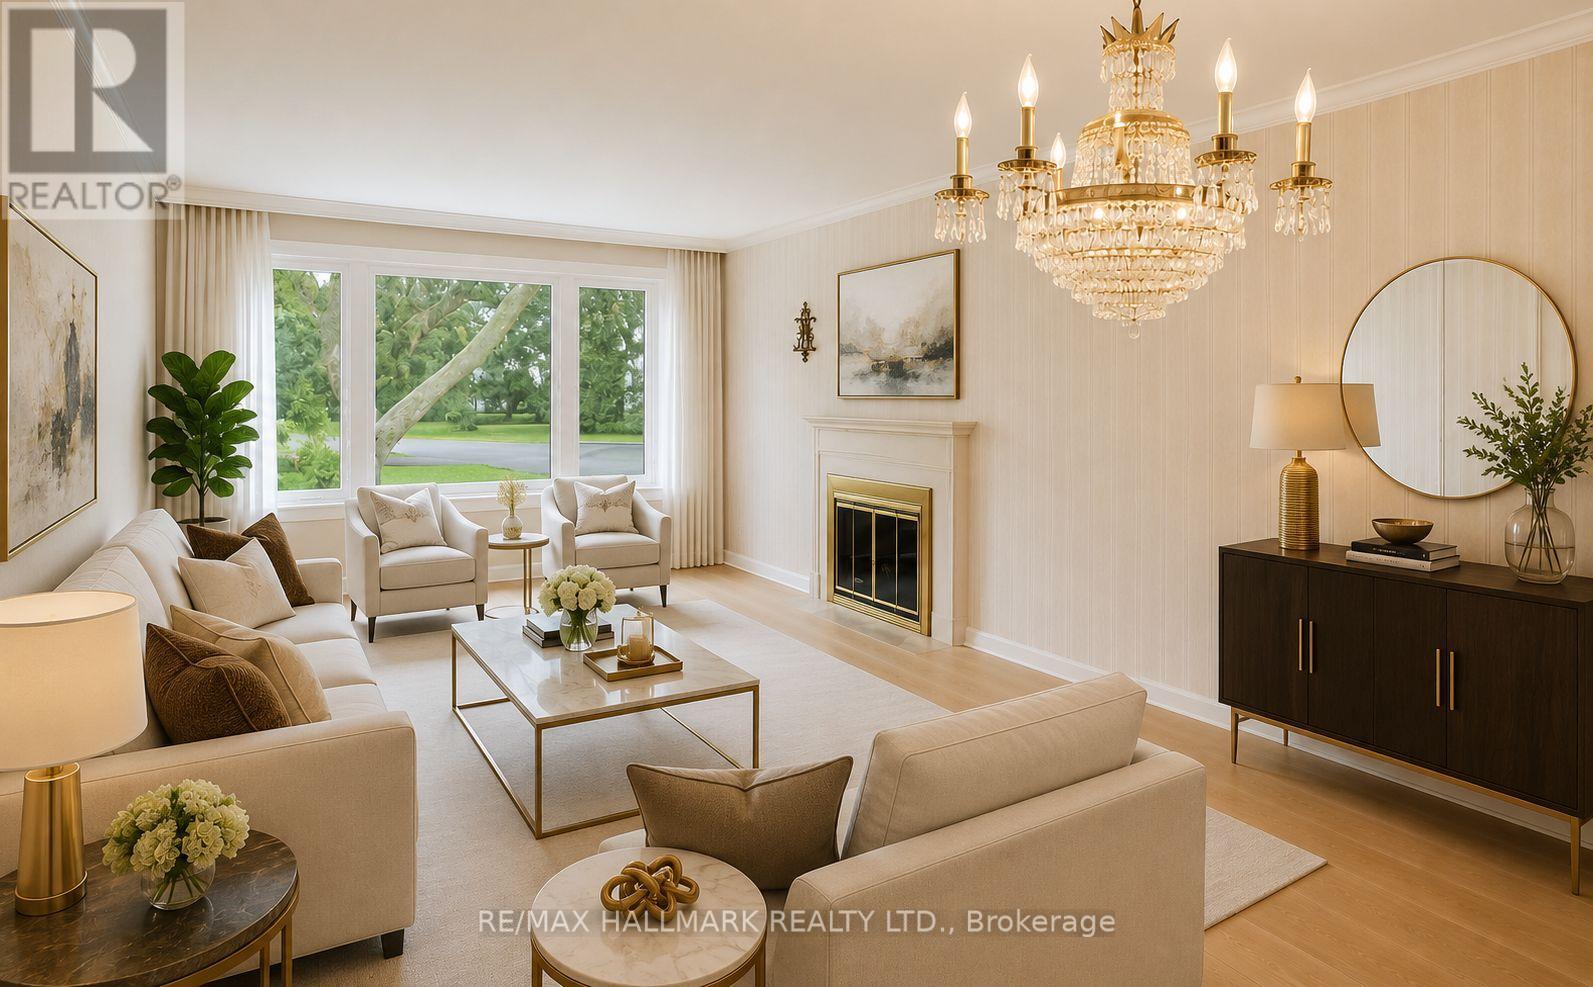
Beautifully renovated main floor in prestigious Bayview Village! Bright and spacious 3-bedroom home featuring one full bathroom plus a convenient 2-piece ensuite powder room in the primary bedroom, a private entrance, exclusive backyard, and parking for up to three vehicles, including one garage space and two driveway parking spaces.Nestled on a quiet, tree-lined, family-friendly street within the highly coveted Earl Haig Secondary School district, this home offers an exceptional opportunity for families seeking one of North York's top-ranked school catchments.Enjoy convenient access to TTC, parks, schools, Bayview Village Shopping Centre, Fairview Mall, Highway 401, the DVP, restaurants, and everyday amenities. The spacious living and dining areas are filled with natural light, creating a warm and inviting atmosphere perfect for everyday living and entertaining.Extras: Fridge, Stove, Washer, Dryer, Central Air Conditioning, All Existing Electric Light Fixtures, and All Window Coverings.A rare opportunity to enjoy detached-home living in one of North York's most desirable neighbourhoods and one of Toronto's most sought-after school districts. Tenant to pay 65% of all utilities. Pictures are staged virtually. (id:60365)
S308 - 120 Bayview Avenue
Toronto, Ontario
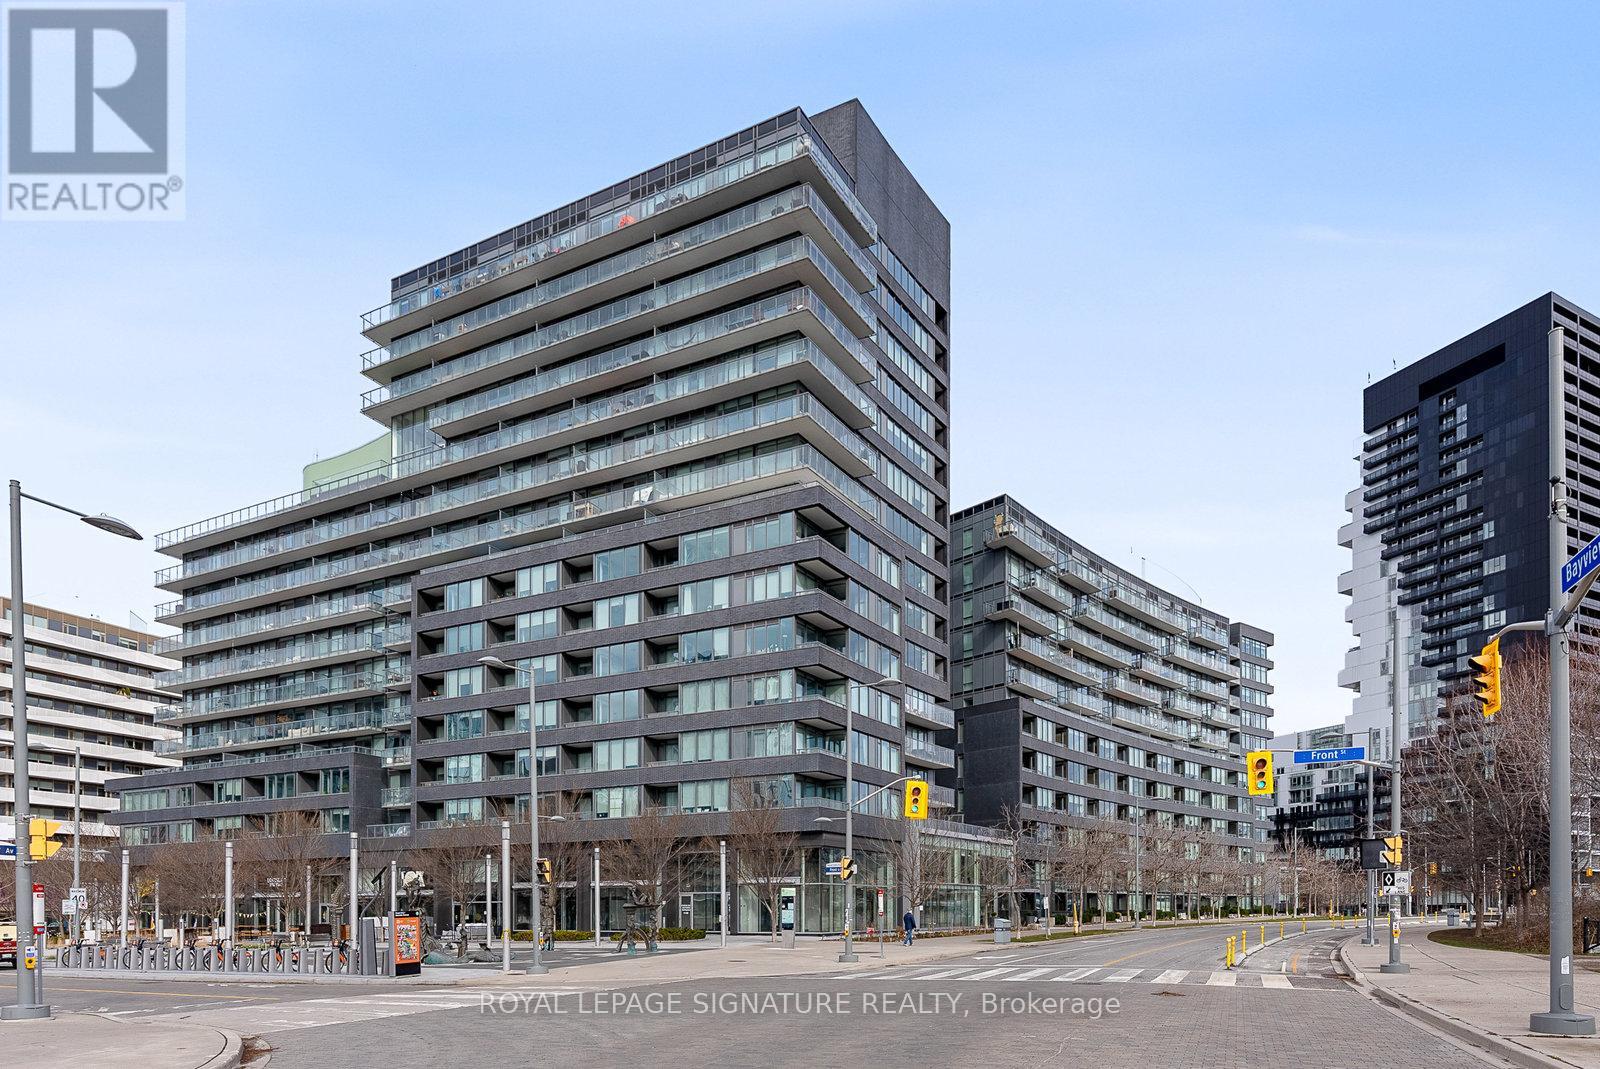
Welcome to urban living at its finest at 120 Bayview Ave in the vibrant Canary Park community of Toronto! This stunning 1 bedroom plus den condo offers a perfect blend of modern luxury and convenience in one of the city's most coveted locations. The spacious floor plan is perfect for an individual or couple. The den is a perfect size for a home office to make working from home a breeze. Fantastic amenities include roof top pool, party room, gym, theatre. Located close to shops, transit, restaurants, F45, and Distillery District! Internet, Heat, Water, AC Included! Hydro extra (id:60365)
39 Glenforest Road
Toronto, Ontario
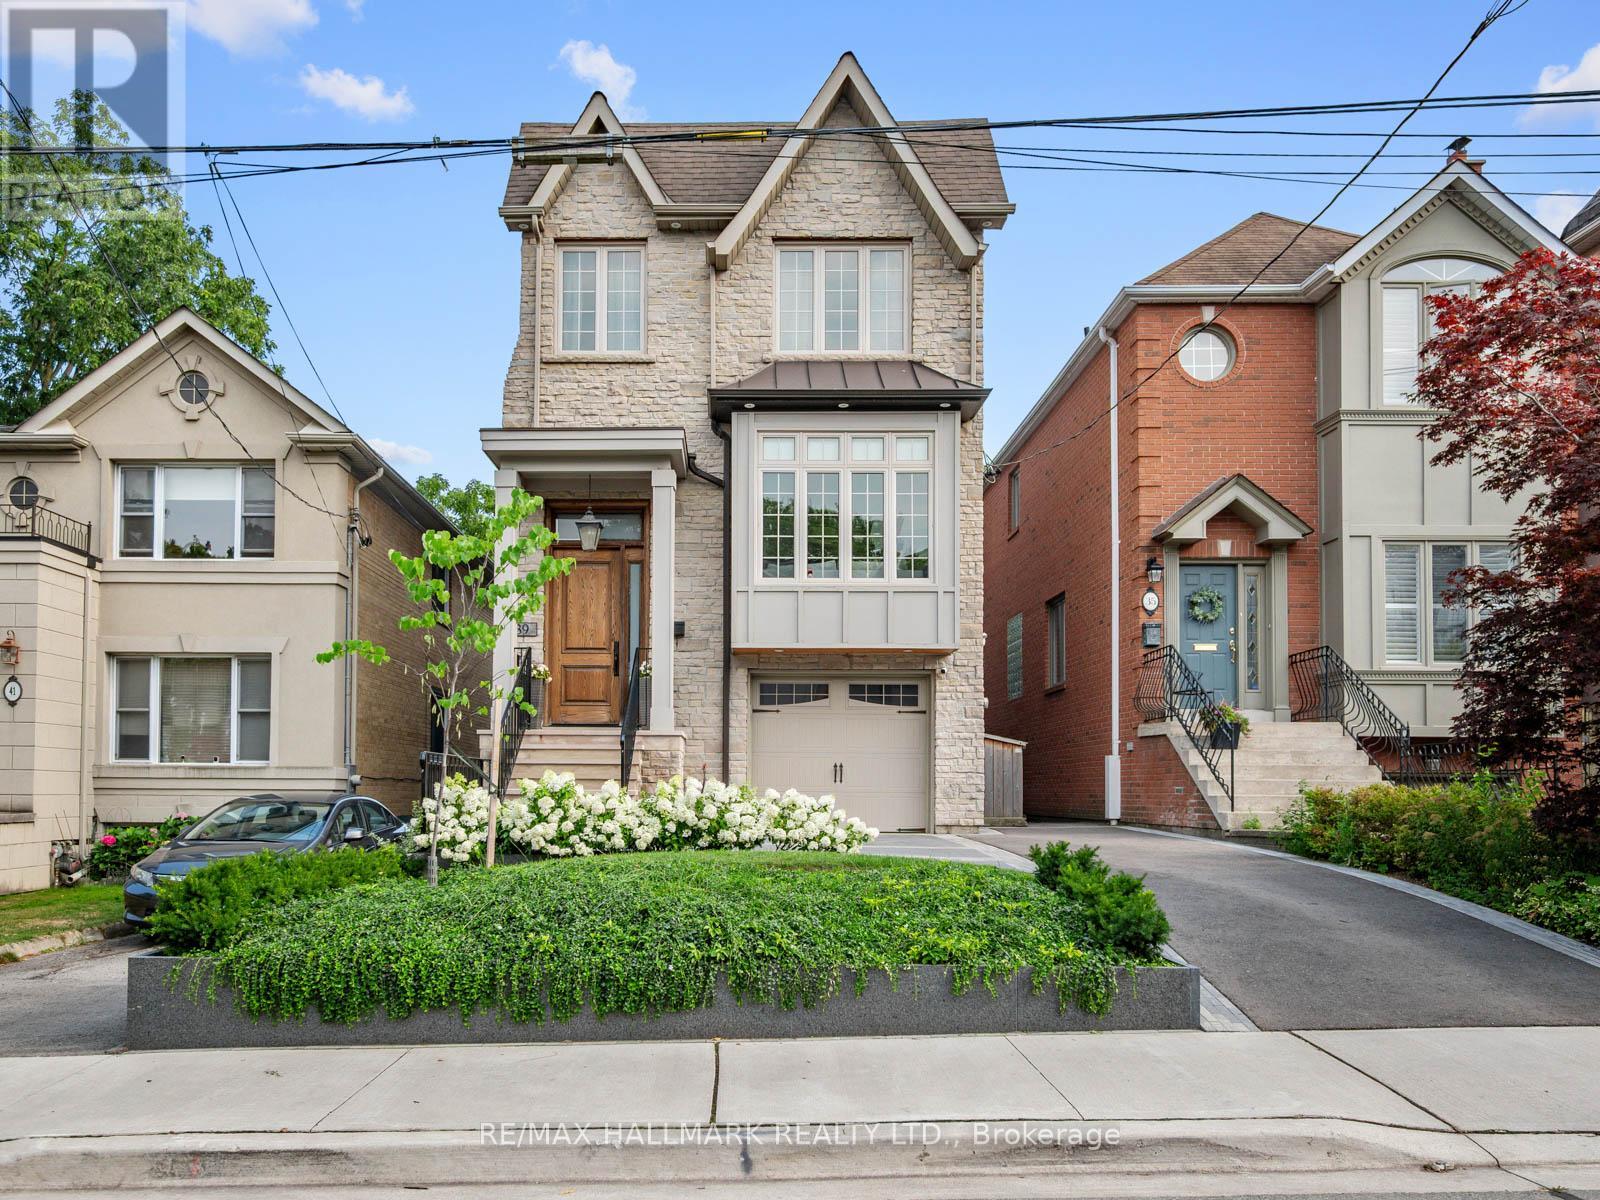
Rare 2011-built detached home on a coveted 25 x 125 ft lot with a sunny south-facing backyard in Lawrence Park North. Set on a newly landscaped lot, this beautifully designed 4-bedroom, 4-bathroom residence offers the perfect blend of timeless elegance, modern comfort, and functional family living in one of Toronto's most desirable neighbourhoods.Thoughtfully designed for everyday living and entertaining, the main floor features spacious principal rooms, gleaming marble counters, and an open-concept family room with a walk-out to a newly built two-tier backyard deck, creating a seamless indoor-outdoor living experience. The private south facing backyard is the perfect setting for summer entertaining, family gatherings, or watching the kids play.The upper level offers four generously sized bedrooms, including a spacious primary retreat with a luxurious ensuite and ample closet space. Convenient second-floor laundry adds everyday practicality to this thoughtfully designed home.The finished lower level extends the living space with a large recreation room featuring 12 foot ceilings, a walk-out to the backyard, making it an ideal family room, children's play area, or media lounge. A separate nanny suite provides exceptional flexibility as a guest bedroom, home office, gym, or additional living space. The built-in one-car garage offers secure parking along with valuable storage.Built in 2011, this home delivers the benefits of newer construction while complementing the charm of this established neighbourhood. Ideally situated on a quiet, tree-lined street just steps from Yonge Street, you'll enjoy an exceptional walkable lifestyle with boutique shops, cafes, restaurants, parks, and everyday conveniences close by. A 4-minute walk to the Lawrence TTC station makes commuting effortless, while top-rated schools and beautiful neighbourhood parks complete the appeal of this outstanding family home. (id:60365)

© 2026 Proptech Realty Inc., Brokerage.