
Main - 33 Sumner Heights Drive Toronto, Ontario M2K 1Y2

$3,500 Monthly
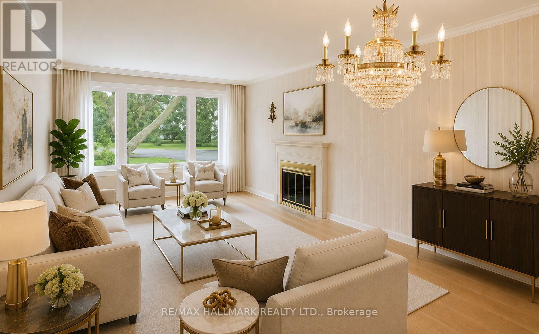
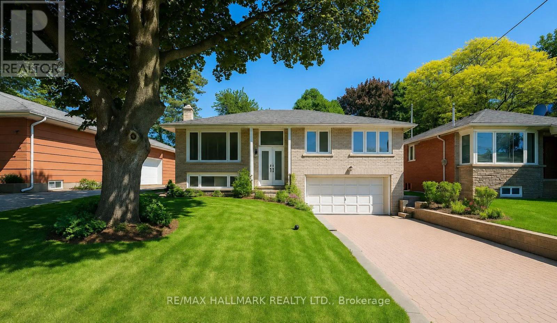
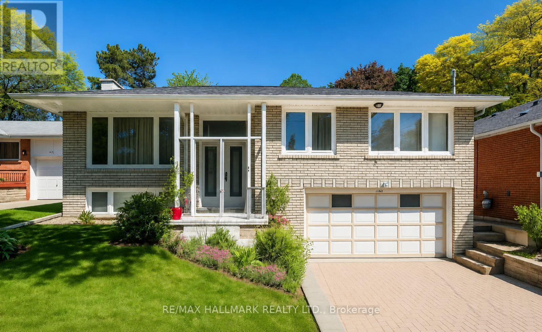
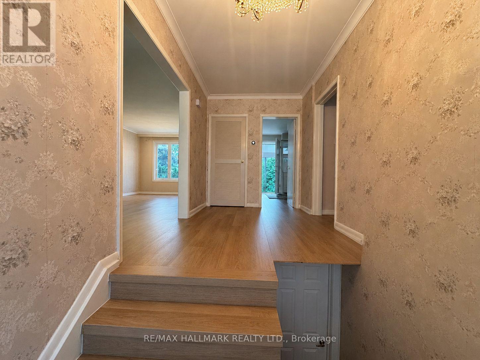
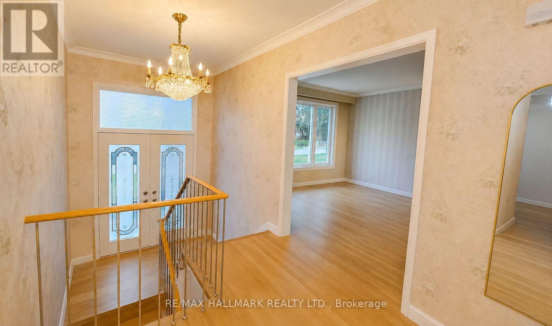
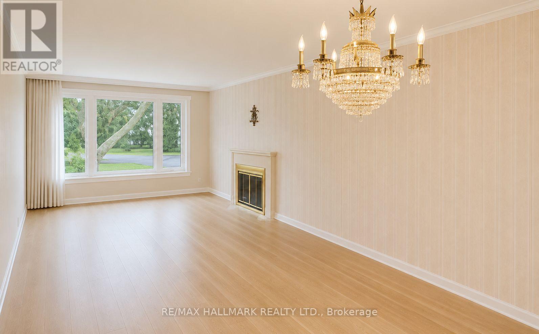
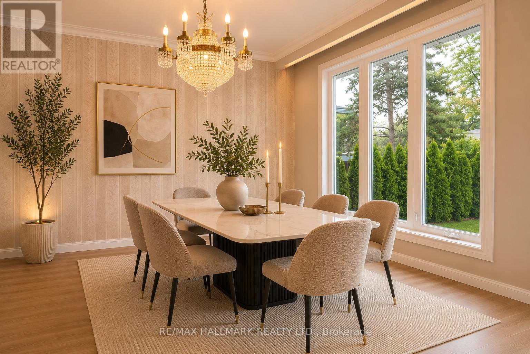
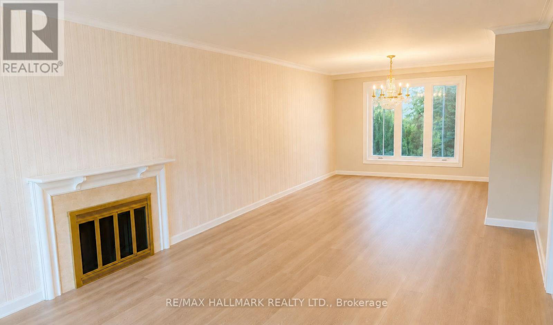
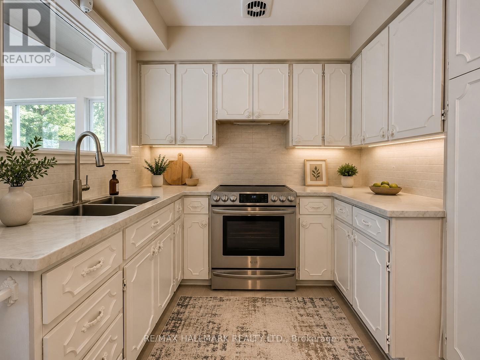
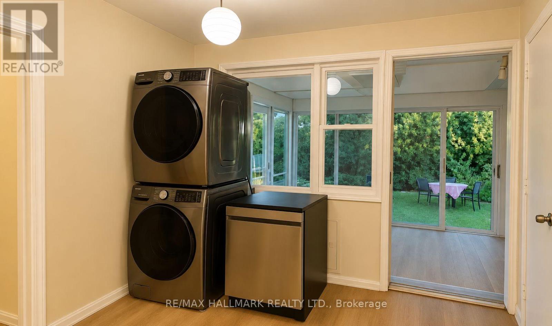
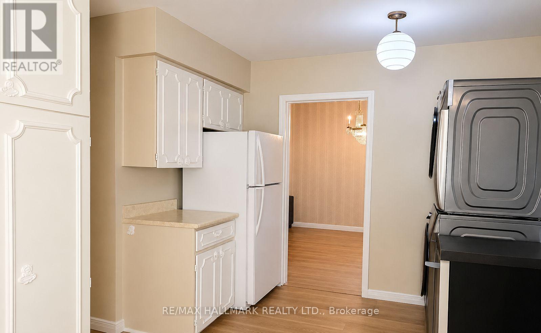
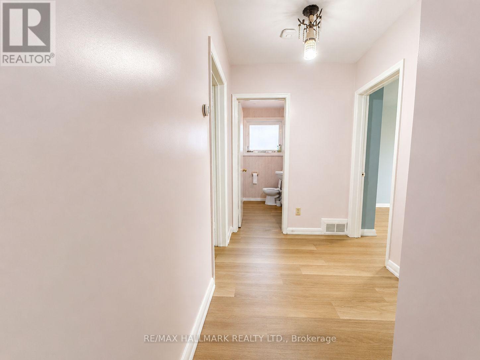
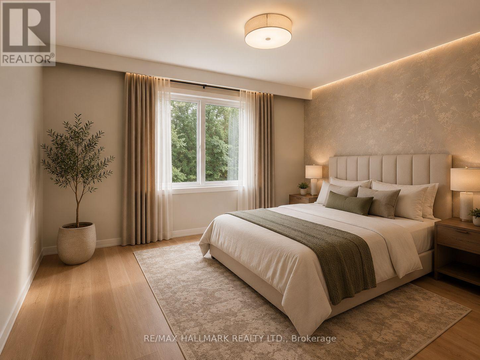
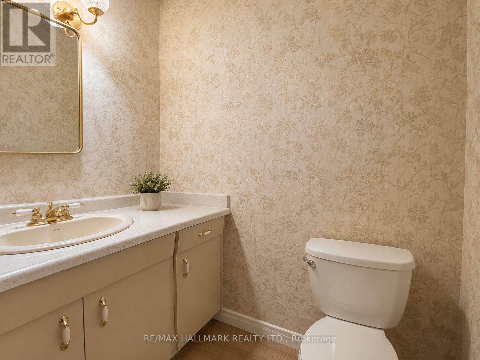
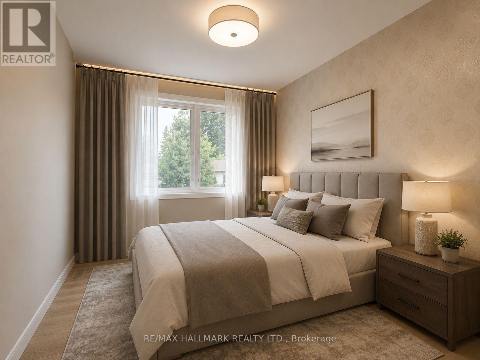
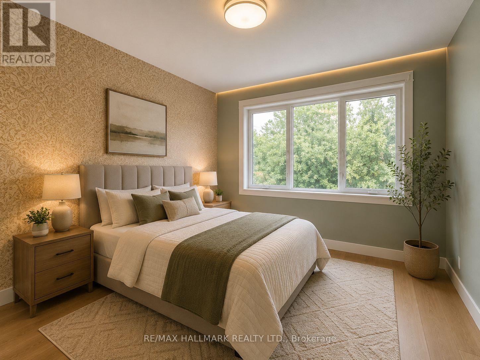
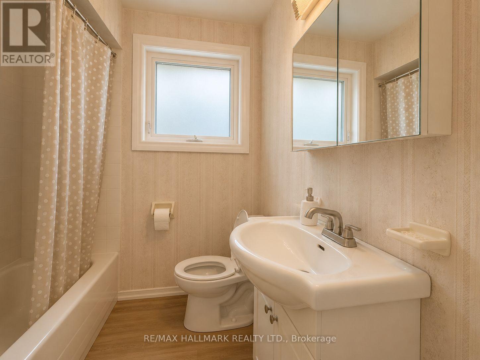
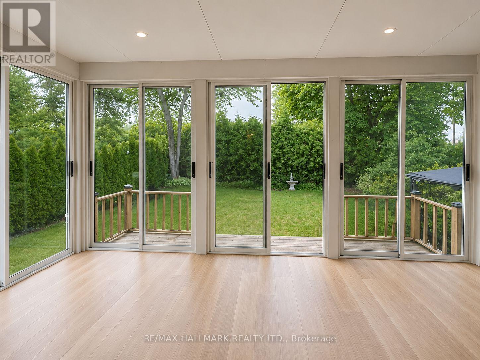
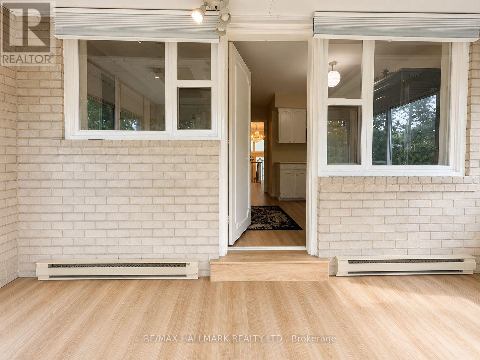
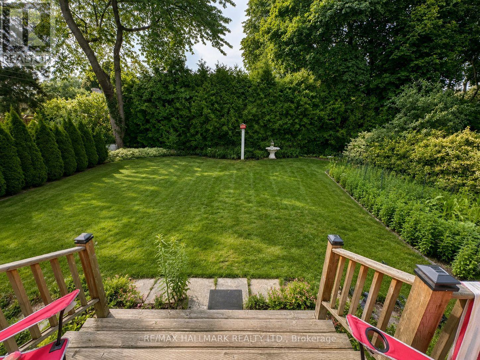
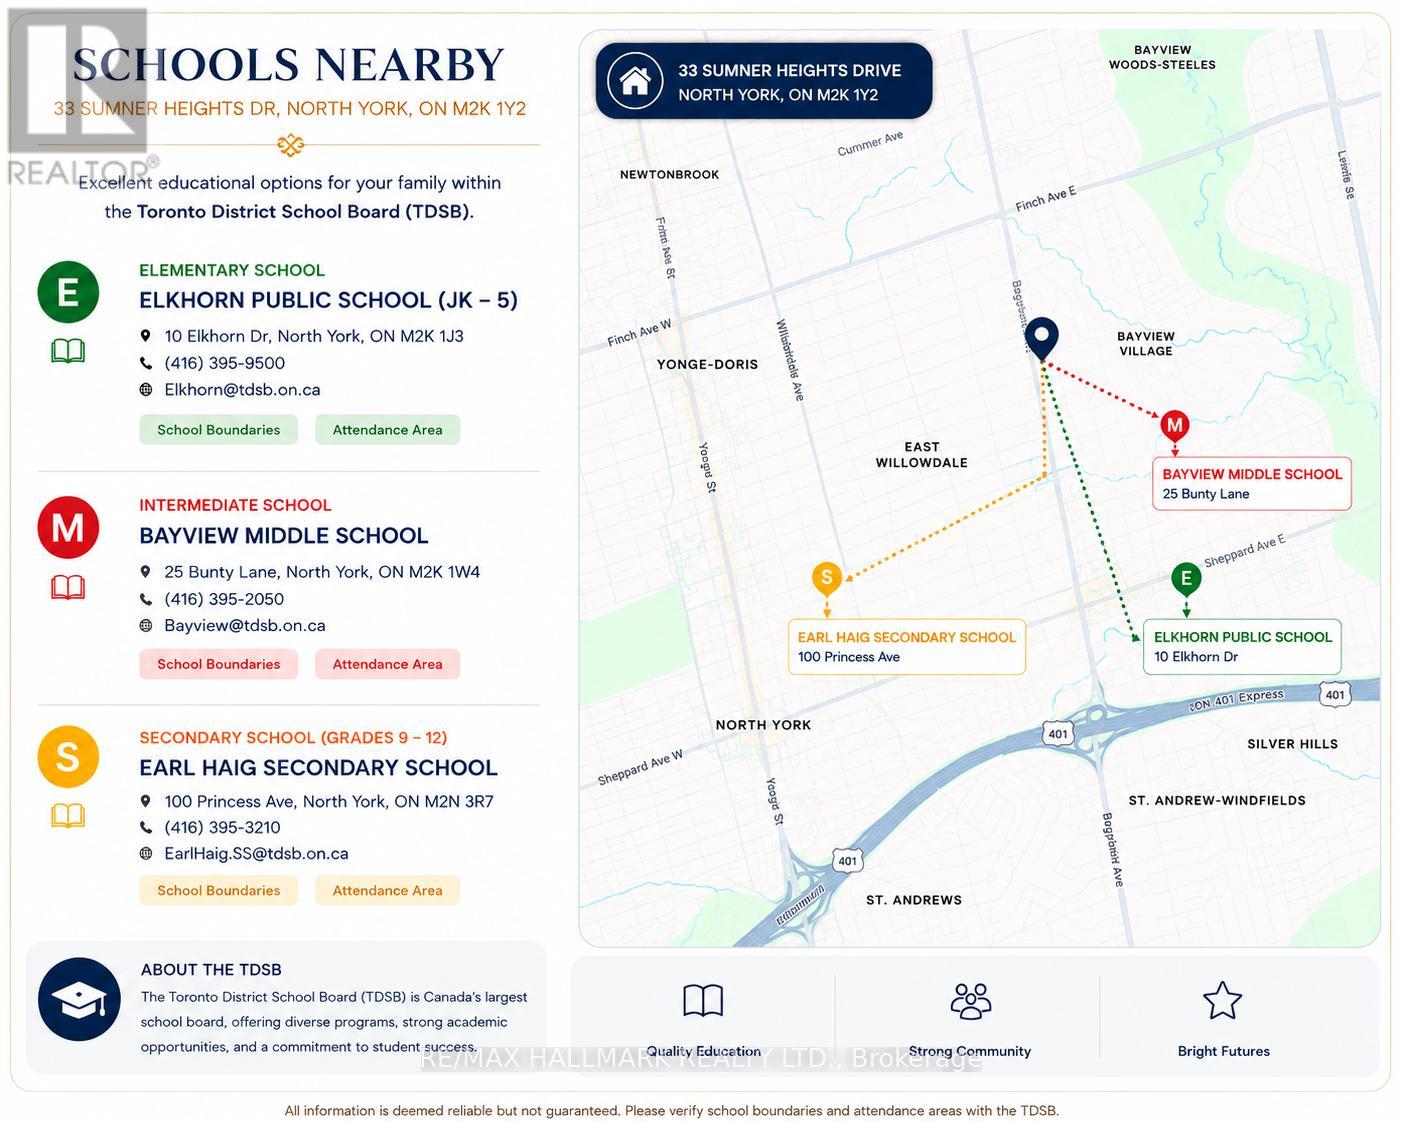
Beautifully renovated main floor in prestigious Bayview Village! Bright and spacious 3-bedroom home featuring one full bathroom plus a convenient 2-piece ensuite powder room in the primary bedroom, a private entrance, exclusive backyard, and parking for up to three vehicles, including one garage space and two driveway parking spaces.Nestled on a quiet, tree-lined, family-friendly street within the highly coveted Earl Haig Secondary School district, this home offers an exceptional opportunity for families seeking one of North York's top-ranked school catchments.Enjoy convenient access to TTC, parks, schools, Bayview Village Shopping Centre, Fairview Mall, Highway 401, the DVP, restaurants, and everyday amenities. The spacious living and dining areas are filled with natural light, creating a warm and inviting atmosphere perfect for everyday living and entertaining.Extras: Fridge, Stove, Washer, Dryer, Central Air Conditioning, All Existing Electric Light Fixtures, and All Window Coverings.A rare opportunity to enjoy detached-home living in one of North York's most desirable neighbourhoods and one of Toronto's most sought-after school districts. Tenant to pay 65% of all utilities. Pictures are staged virtually. (id:60365)
Property Details
| MLS® Number | C13590470 |
| Property Type | Single Family |
| Community Name | Bayview Village |
| EquipmentType | Water Heater |
| Features | Carpet Free |
| ParkingSpaceTotal | 3 |
| RentalEquipmentType | Water Heater |
Building
| BathroomTotal | 2 |
| BedroomsAboveGround | 3 |
| BedroomsTotal | 3 |
| Appliances | Garage Door Opener Remote(s), Dishwasher, Dryer, Stove, Washer, Refrigerator |
| ArchitecturalStyle | Raised Bungalow |
| BasementDevelopment | Finished |
| BasementFeatures | Separate Entrance |
| BasementType | N/a (finished), N/a |
| ConstructionStyleAttachment | Detached |
| CoolingType | Central Air Conditioning |
| ExteriorFinish | Brick |
| FireplacePresent | Yes |
| FlooringType | Carpeted |
| FoundationType | Block |
| HalfBathTotal | 1 |
| HeatingFuel | Natural Gas |
| HeatingType | Forced Air |
| StoriesTotal | 1 |
| SizeInterior | 1500 - 2000 Sqft |
| Type | House |
| UtilityWater | Municipal Water |
Parking
| Attached Garage | |
| Garage |
Land
| Acreage | No |
| Sewer | Sanitary Sewer |
Rooms
| Level | Type | Length | Width | Dimensions |
|---|---|---|---|---|
| Main Level | Living Room | 9.14 m | 3.04 m | 9.14 m x 3.04 m |
| Main Level | Dining Room | 9.14 m | 3.04 m | 9.14 m x 3.04 m |
| Main Level | Kitchen | 3.04 m | 3.04 m | 3.04 m x 3.04 m |
| Main Level | Primary Bedroom | 4.26 m | 4.26 m | 4.26 m x 4.26 m |
| Main Level | Bedroom 2 | 3.35 m | 3.35 m | 3.35 m x 3.35 m |
| Main Level | Bedroom 3 | 3.35 m | 2.74 m | 3.35 m x 2.74 m |
Mohammad Nasrkhani
Broker
685 Sheppard Ave E #401
Toronto, Ontario M2K 1B6

The trademarks REALTOR®, REALTORS®, and the REALTOR® logo are controlled by The Canadian Real Estate Association (CREA) and identify real estate professionals who are members of CREA. The trademarks MLS®, Multiple Listing Service® and the associated logos are owned by The Canadian Real Estate Association (CREA) and identify the quality of services provided by real estate professionals who are members of CREA. The trademark DDF® is owned by The Canadian Real Estate Association (CREA) and identifies CREA's Data Distribution Facility (DDF®)
July 21 2026 09:31:29
Toronto Real Estate Board
RE/MAX Hallmark Realty Ltd.

© 2026 Proptech Realty Inc., Brokerage.