
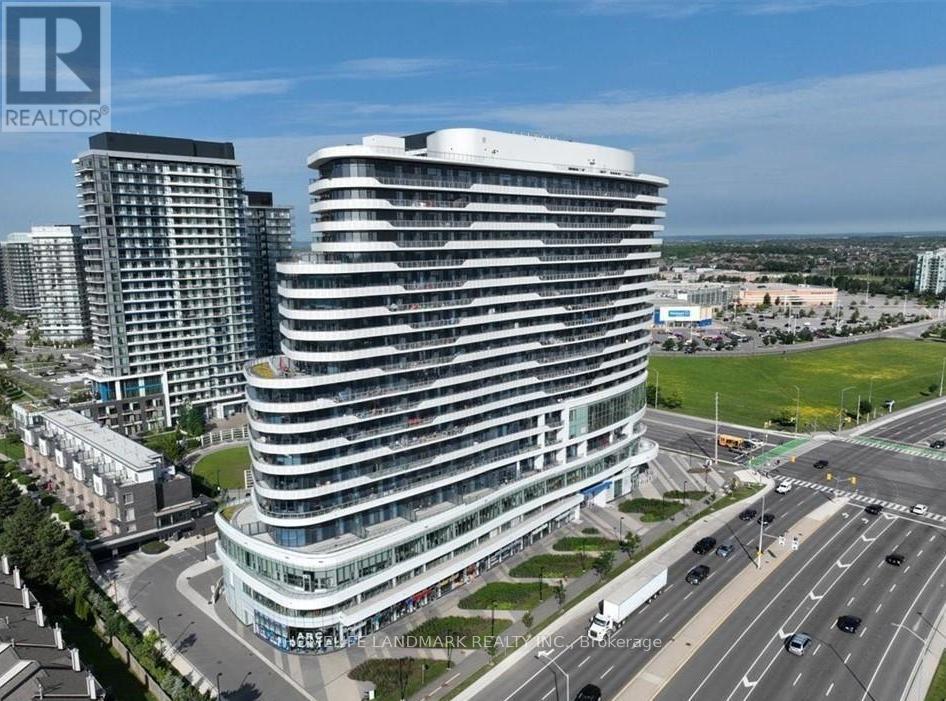
905 - 2520 Eglinton Avenue W
Mississauga, Ontario
Large 2 bedroom, 2 full bath Condo Situated in Central Erin Mills, over 1000 sqft of luxurious modern living space. Huge Living/Dining with unparalleled panoramic views stretching from Oakville-Mississauga-Toronto, Wide laminate flooring throughout, modern kitchen with quartz countertop and stainless steel appliances, the floor to ceiling windows, 10" Ceilings, and expansive wraparound 500 sqft balcony create an atmosphere of sophistication and relaxation. Building amenities: gym, basketball court, party room and guest suites. Walk to Credit Valley Hospital, Erin Mills Town Centre, Parks, Schools. Minutes to HWY 403 and 401. (id:60365)
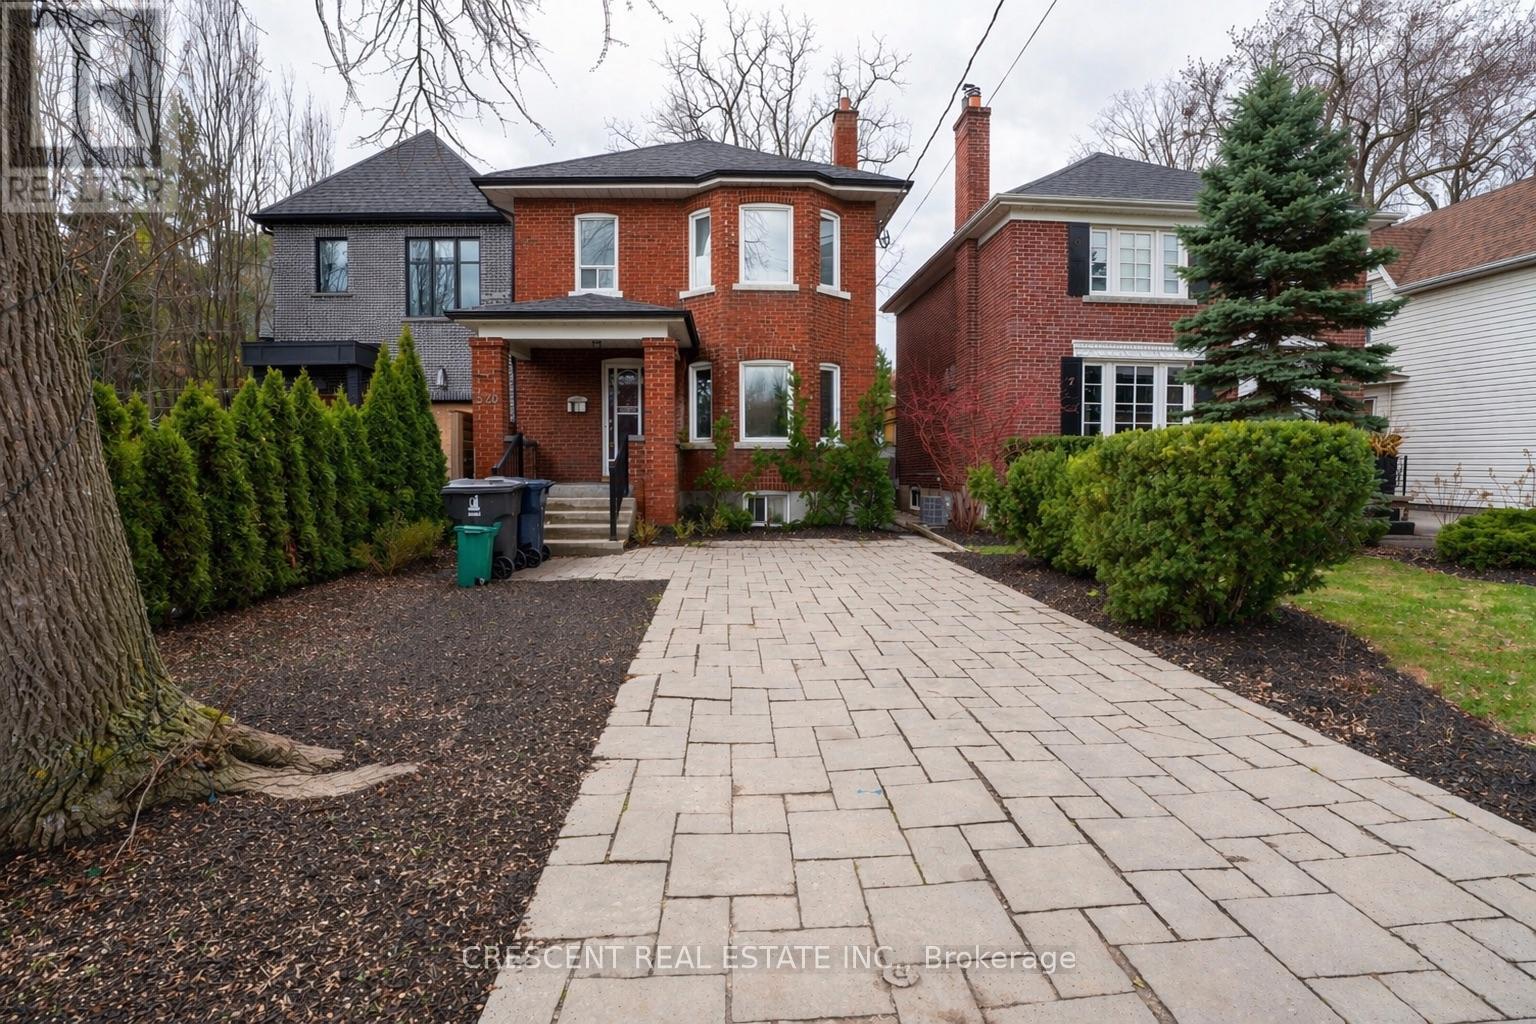
Main - 520 Prince Edward Drive N
Toronto, Ontario
Located in the highly desirable South Kingsway neighbourhood, directly across from an excellent school and park. This spacious 4-bedroom detached home features a large primary bedroom, three bathrooms, a private backyard, and two rear decks. One or two parking spaces are available. The basement is not included. Steps from Lambton-Kingsway Park, pool, skating rink, tennis courts, and the scenic Humber River trails, Home Smith Park, shops, cafes, and restaurants of The Kingsway, plus convenient access to TTC and the subway. (id:60365)
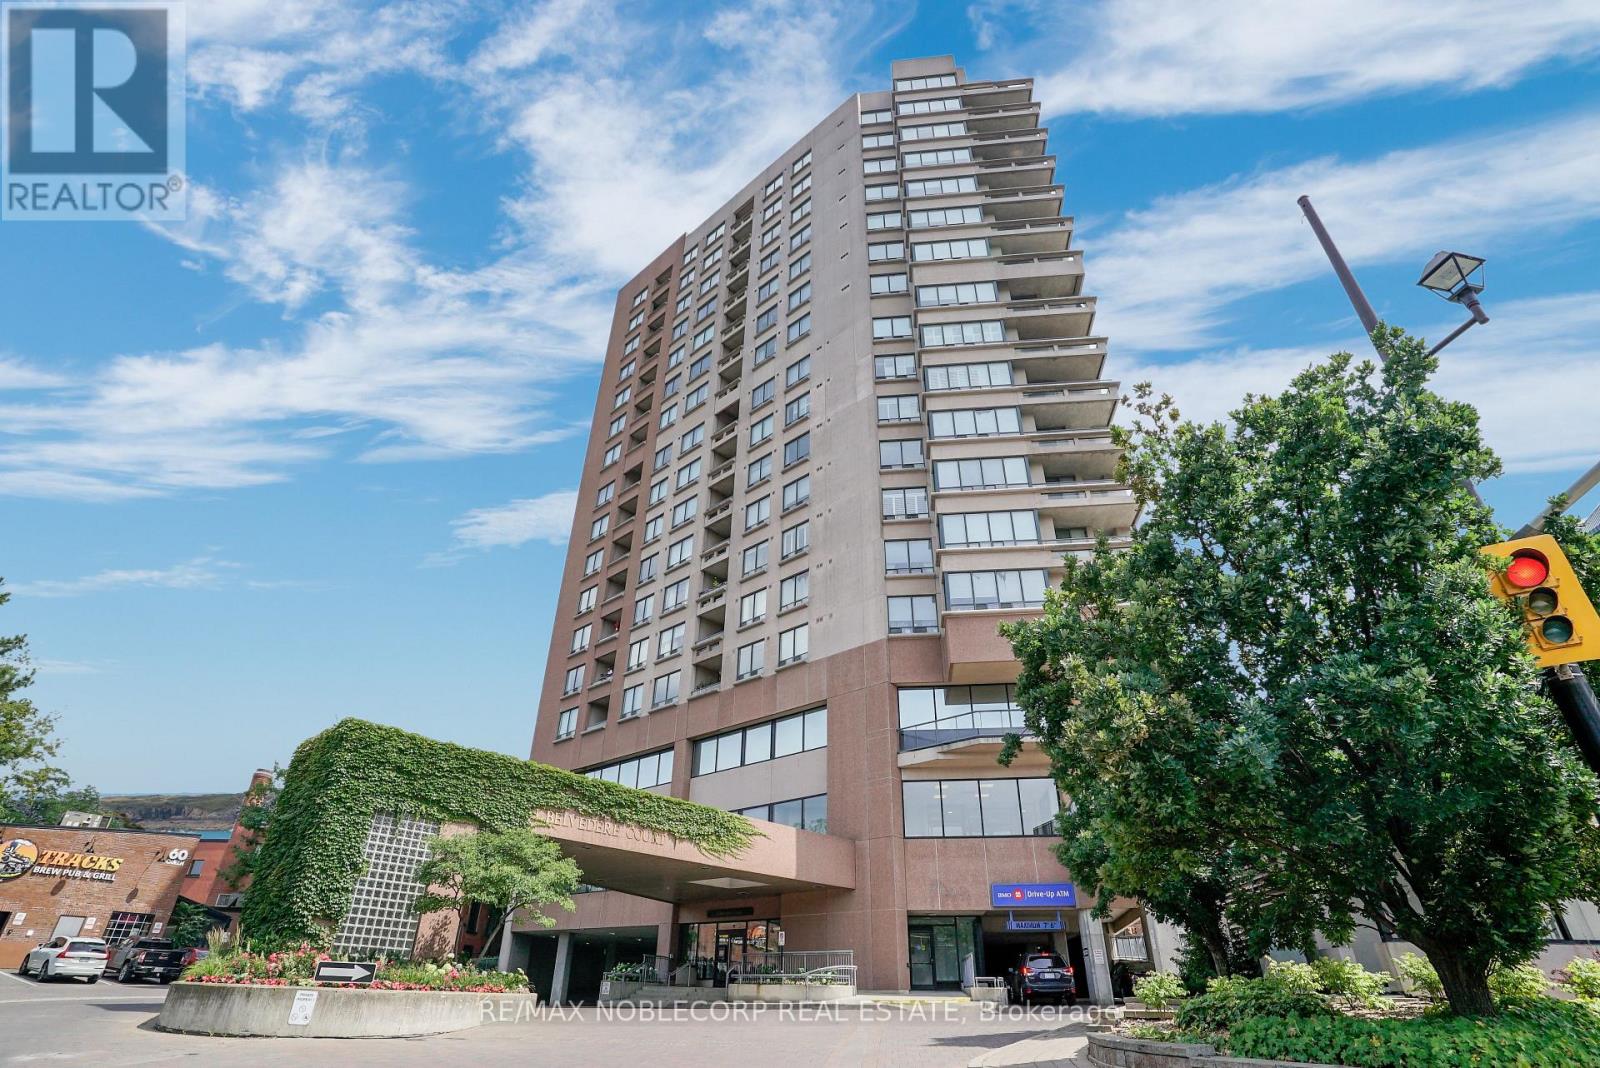
1001 - 1 Belvedere Court
Brampton, Ontario
Welcome to this spacious condo located in the heart of Downtown Brampton! This unit offers one large bedroom + tech space great for those who work-from-home, one full washroom, a large eat-in kitchen with stainless steel appliances, ensuite laundry (NEW washer and dryer 2025), one underground parking space, and unobstructed views from the private balcony! Only Steps away from Brampton Innovation District GO Station, Gage park, The Rose Theatre, restaurants, shops, cafe, gyms, and more! Approximately 6-minute drive to Highway 400, and 10-minute drive from Shoppers World and Sheridan College! (id:60365)
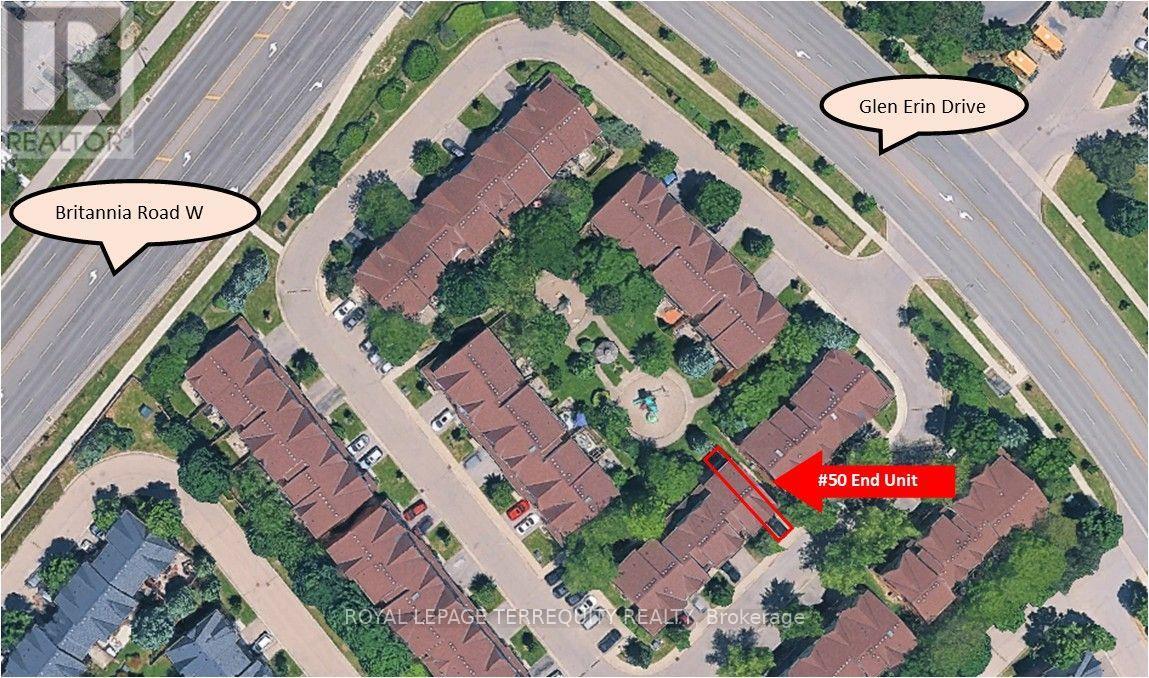
50 - 5950 Glen Erin Drive
Mississauga, Ontario
Nestled within the highly coveted, family-centric Central Erin Mills enclave, the Daniels Britannia Terraces complex has one of the lowest maintenance fees in the area. This rare, sun-drenched end-unit unit showcases an airy, open-concept layout enhanced by extra windows and a premium lot position backing onto a serene parkette. Newly renovated interior! The whole house has been repainted including ceiling, door frames, window trim & baseboards. New light fixtures. The kitchen boasts all brand new cabinetry with custom pullout spice rack & wine rack, quartz counter top with matching backsplash, rangehood, modern workstation sink with rollup drying rack & sliding cutting board plus digital temperature display faucet. New light fixtures & accessories in powder rm. New bathrm vanities, mirrors, lighting, sinks, faucets & accessories on 2nd level. Brand new large tile flooring in foyer & kitchen plus new vinyl flooring & stairs in bsmt. The fully finished bsmt expands the living space with a versatile recreation rm and a convenient 3pc bathrm. Seamless daily functionality is assured with direct garage access & private driveway. This blue-chip location boasts an exceptional walkability profile, positioning residents mere steps from bustling retail strips, daily gourmet conveniences, and pristine local parklands. Strategically engineered for discerning families & commuters alike, the property commands an elite educational cachet with seamless district access to top-tier ranked institutions including John Fraser and St. Aloysius Gonzaga Secondary Schools. Commuter logistics are equally unparalleled, offering rapid transit connectivity via the immediate Hwy 403/407 network, the Erin Mills Transit way, and both the Streetsville & Lisgar GO Stns, solidifying this property as a premier residential address and a highly stable, appreciating real estate investment. Move in ready! Listing contains virtually staged photos, actual property is vacant. (id:60365)
9 - 605 Shoreline Drive
Mississauga, Ontario
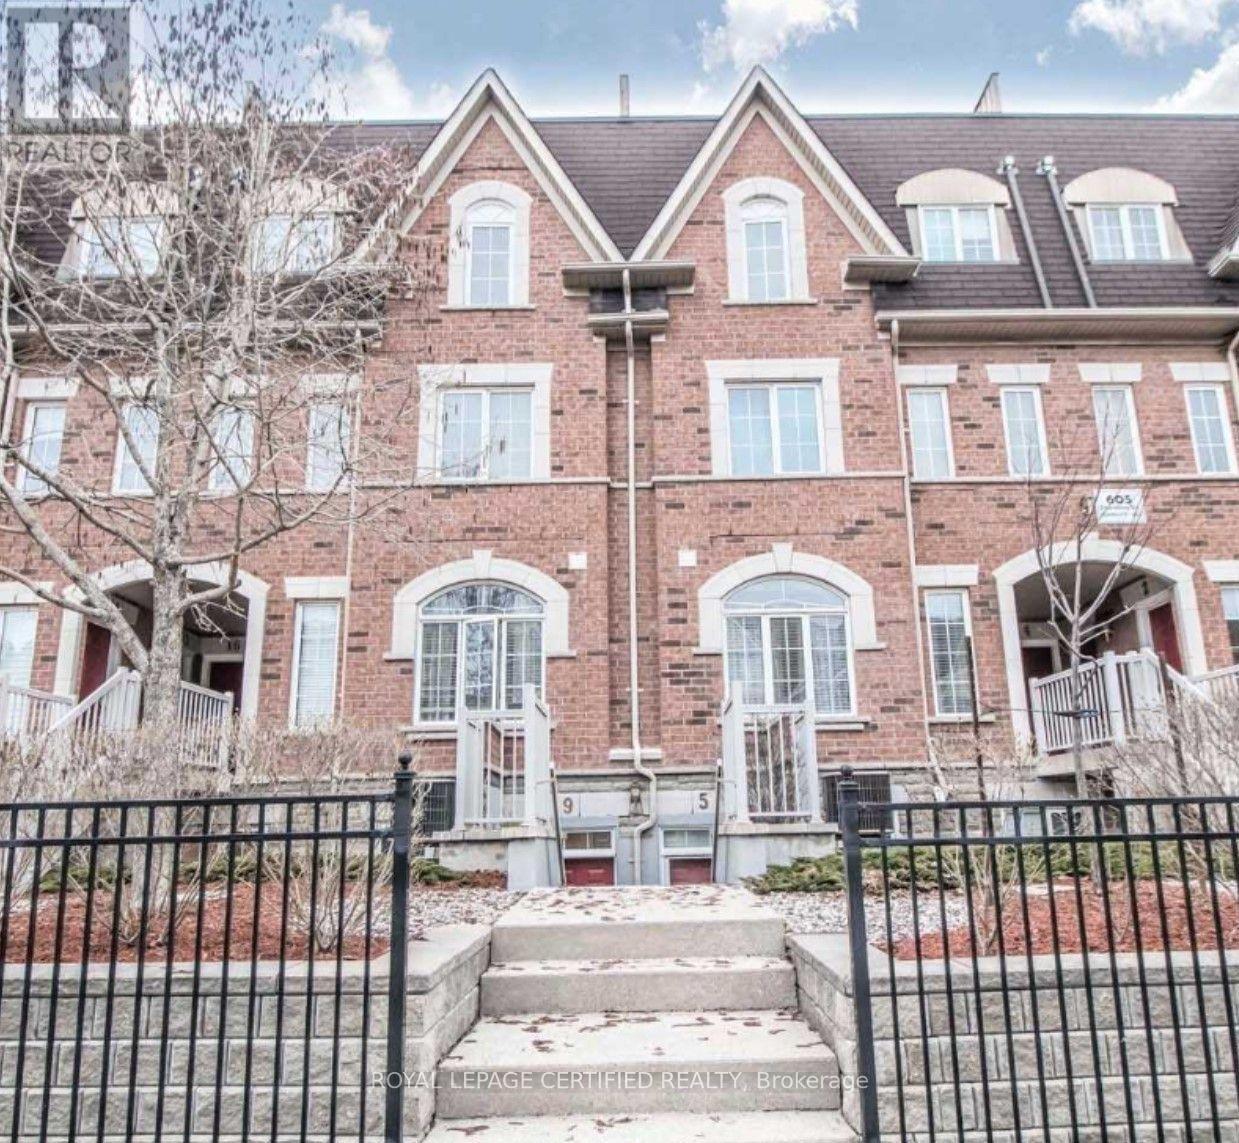
The Opportunity Finally Knocks! Perfectly Priced, 1 Bedroom Stacked-Townhome In Desirable High Park Village. 560 Sq Ft., Open Concept Living, Soaring 9 Ft Ceilings, Large Master W/Sitting/Den Area, Bright White Kitchen W/ Granite Counters & Breakfast Bar. Incredible Value For Professionals who love Mississauga living. Super Convenient Central Mississauga Location -Steps To Shopping, Transit & Parks, Close To Huron Park C.C., Sheridan College Mississauga, University Of Toronto Mississauga Campus & Square 1. (id:60365)
525 Grand Boulevard
Oakville, Ontario
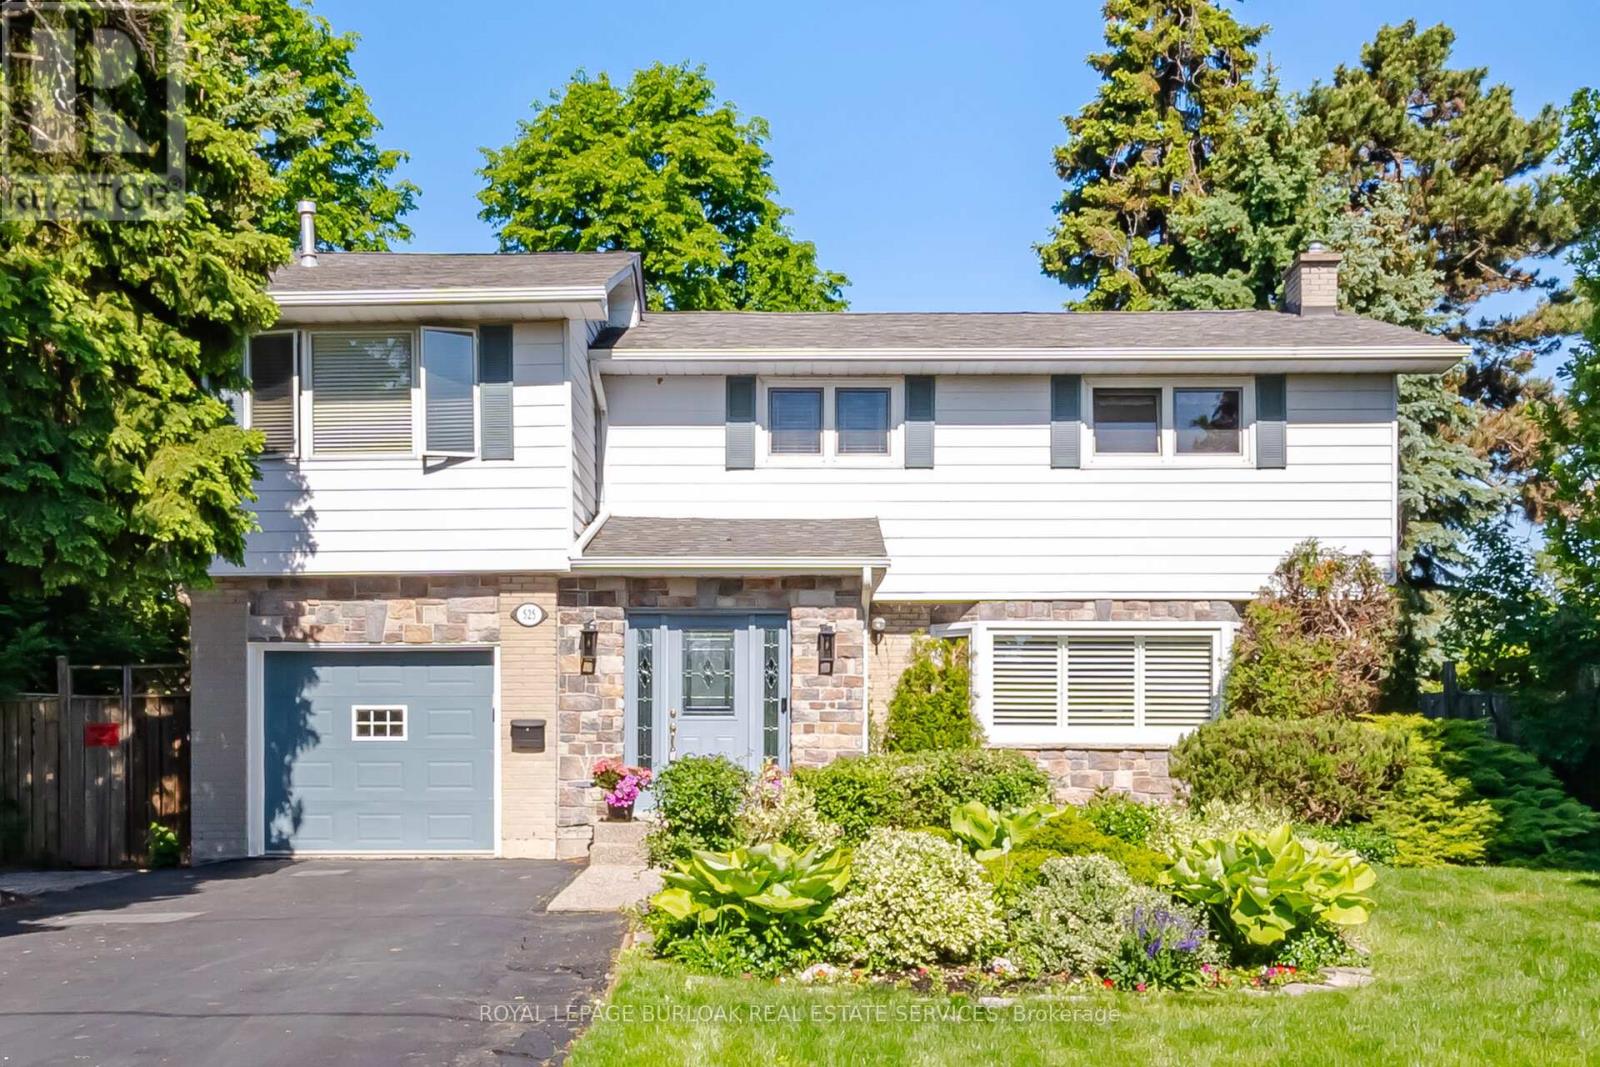
Tucked into the highly sought-after Falgarwood neighbourhood, this beautifully updated 4+ bedroom, 3-bathroom home offers the perfect blend of space, style, and flexibility for growing families. Thoughtfully extended on the main floor, the home features a bright, open-concept layout filled with natural light and designed for both everyday living and effortless entertaining. The updated kitchen is the heart of the home, showcasing modern finishes and seamlessly flowing into the spacious living and dining areas, with a sunroom just off the kitchen, an ideal spot to relax, unwind, or enjoy your morning coffee. Upstairs, you'll find four generously sized bedrooms, including a comfortable primary retreat, along with the added potential to easily convert an existing space into a fifth bedroom, ideal for larger families, a home office, or guest suite. The well-appointed bathrooms offer both function and style, complementing the home's move-in ready appeal. Perfectly positioned near top-rated schools, scenic parks and trails, shopping, and major highways, this home delivers an unbeatable combination of location, lifestyle, and long-term versatility. A rare opportunity in one of Falgarwood's most desirable pockets. (id:60365)
2802 - 39 Mary Street
Barrie, Ontario
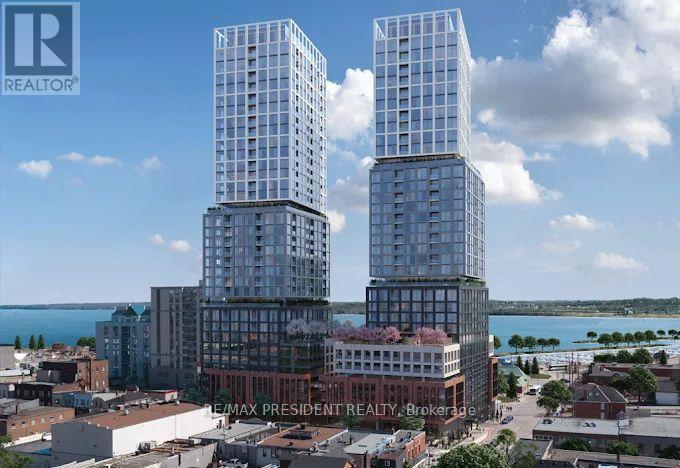
Welcome to Unit 2802 in the Debut Condo complex! This stunning 1,043 sq. ft. three-bedroom, three-bathroom residence offers breathtaking panoramic views of both the Bay and the city skyline. Located in the heart of Barrie's vibrant waterfront, this modern unit boasts floor-to-ceiling windows, 9-foot ceilings, and upscale finishes throughout. The open-concept living and kitchen area is outfitted with state-of-the-art appliances, including a dishwasher, ample counter space, a functional island, and in-suite laundry. The primary bedroom features a generous walk-in closet and a private 3-piece Ensuite with a tiled glass shower. Enjoy a prime location just steps from downtown Barrie's dining, shopping, entertainment, and essential amenities. Future access to the Debut Condo amenities will include a fitness center, rooftop terrace, community BBQ area, and a luxurious infinity pool overlooking Kempe felt Bay. (id:60365)
32 Nicort Road
Wasaga Beach, Ontario
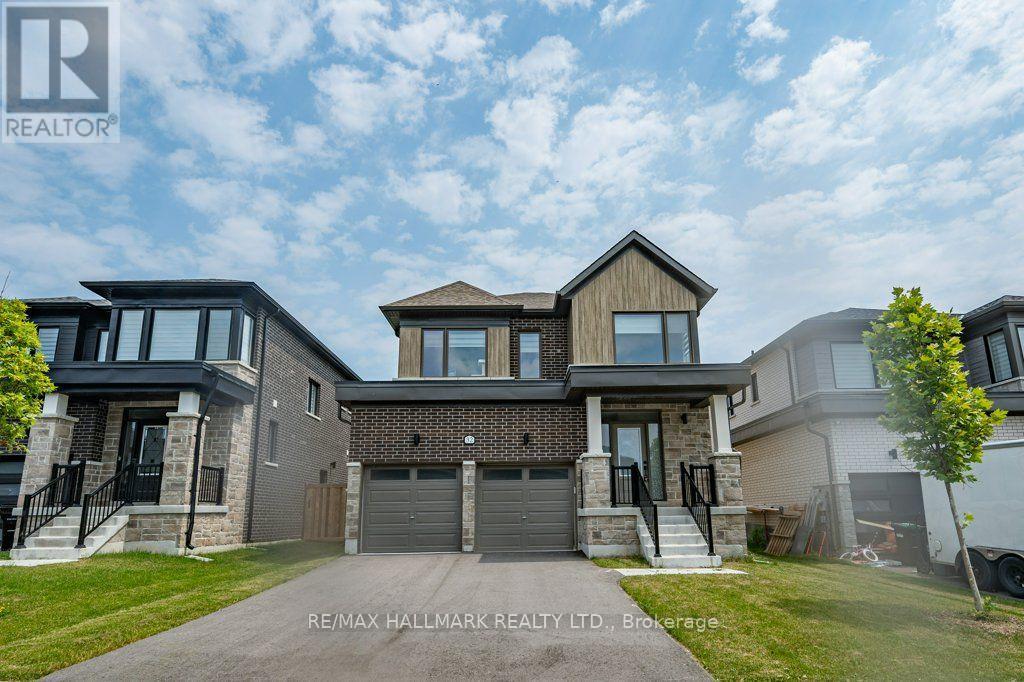
Welcome to 32 Nicort Road, a brand-new, quality-built 4 bedrooms, and 4 bathrooms detached home set in Wasaga Beach's vibrant River's Edge community. Designed with sleek contemporary exterior architecture and stylish modern finishes throughout, this light-filled home features an airy open-concept layout with 9-foot ceilings, oversized windows, and a seamless blend of modern flooring. At the heart of the home, the gourmet kitchen boasts pristine white cabinetry, quartz breakfast bar, a sophisticated backsplash, high-end stainless steel appliances, and ample storage. Upstairs, spacious bedrooms offer relaxed retreats, including a primary suite complemented by upper-level laundry convenience. Practical additions include an oversized garage with direct interior access to a large mudroom, an EV charging rough-in, spacious front with 2 car driveway, and 2 car garage parking spaces and a basement with a rough-in for a 3-piece bathroom ready for future customization. Ideally situated just minutes from local amenities, schools, and the shores of Wasaga Beach, this property blends everyday convenience, functional design, and refined modern elegance. (id:60365)
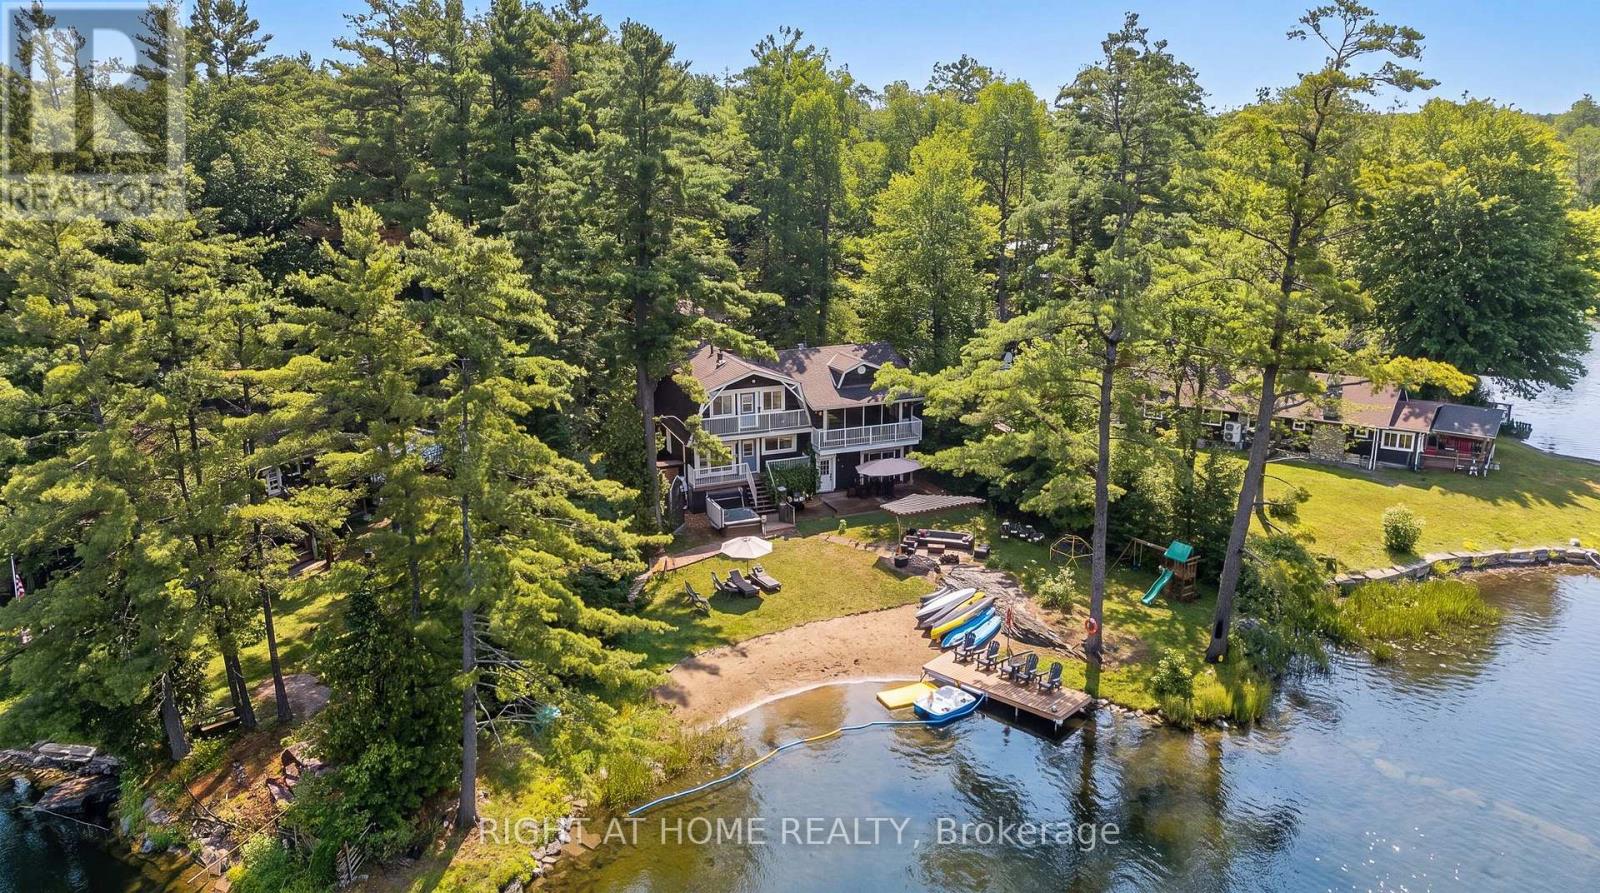
3583 Riverdale Drive
Severn, Ontario
Welcome to your own paradise! Whether you are looking for a romantic retreat, a family getaway, or to entertain your guests, this place has it all. Recently renovated, no expenses were spared. This paradise on the water with its own sandy beach, with two docks is perfect for those summer dips, fall retreats and winter coziness by the fireplace. Painting worthy scenery surrounds you on all sides. Conveniently located an hour away from GTA makes this place perfect for those easy retreats to the country side. At the same time you are conveniently located withing minutes of Washago City with hardware stores, restaurants, and grocery stores, and everything else one would need for prolong vacations. Great AIRBNB potential for those looking to generate extra income. Waterfront, all year round, four seasons. Ensuite with separate entrance and bathroom on site. Come for a viewing to fall in love with this one of a kind property! (id:60365)
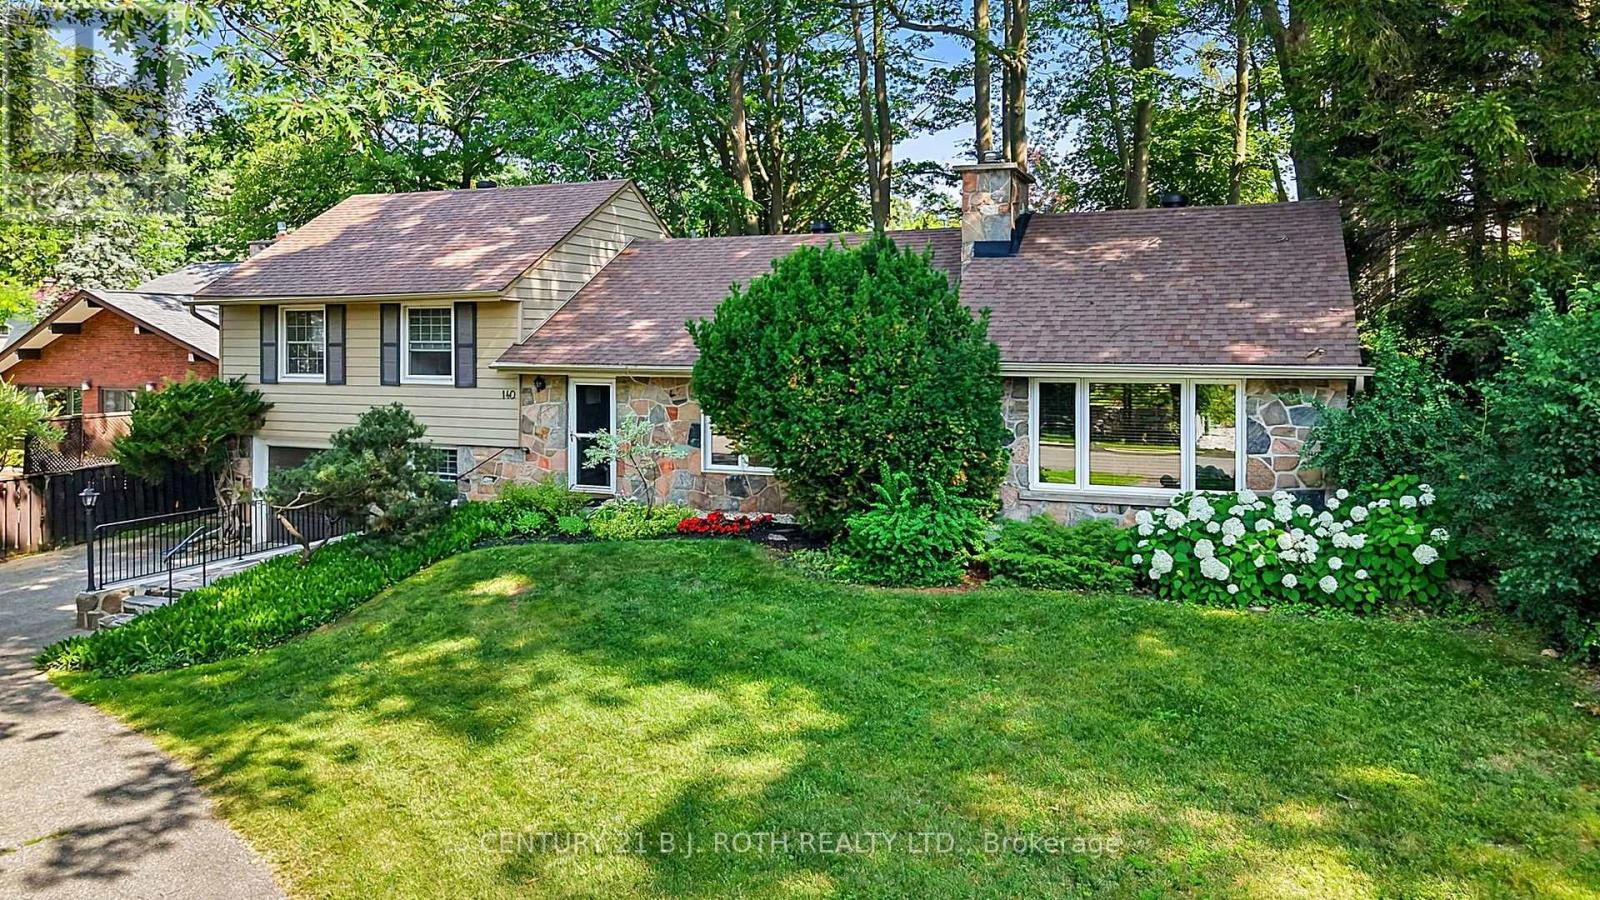
140 Shanty Bay Road
Barrie, Ontario
Rare North Shore Through-Lot - Premium Address, Extraordinary Potential!Welcome to 140 Shanty Bay Road - a one-of-a-kind opportunity on one of Barrie's most prestigious and sought-after streets. Steps from Johnson's Beach and the North Shore trail system, this exceptional East End property offers a lifestyle that simply cannot be replicated.Set on a massive 90' x 155' through-lot backing directly onto Shoreview Drive, enjoy ultimate privacy with no rear neighbours and rare dual street frontage that opens the door to extraordinary possibilities. Whether you envision a luxury custom build, a premium renovation, or an income-generating Garden Suite/ADU (buyer to conduct own due diligence), this lot is the canvas.The well-cared-for 2,050 sq ft home offers 3 bedrooms, 2 bathrooms, solid bones, and mature landscaping that would take decades to recreate - move-in ready while you plan your vision, or a prime candidate for a full luxury renovation to match the street. (id:60365)
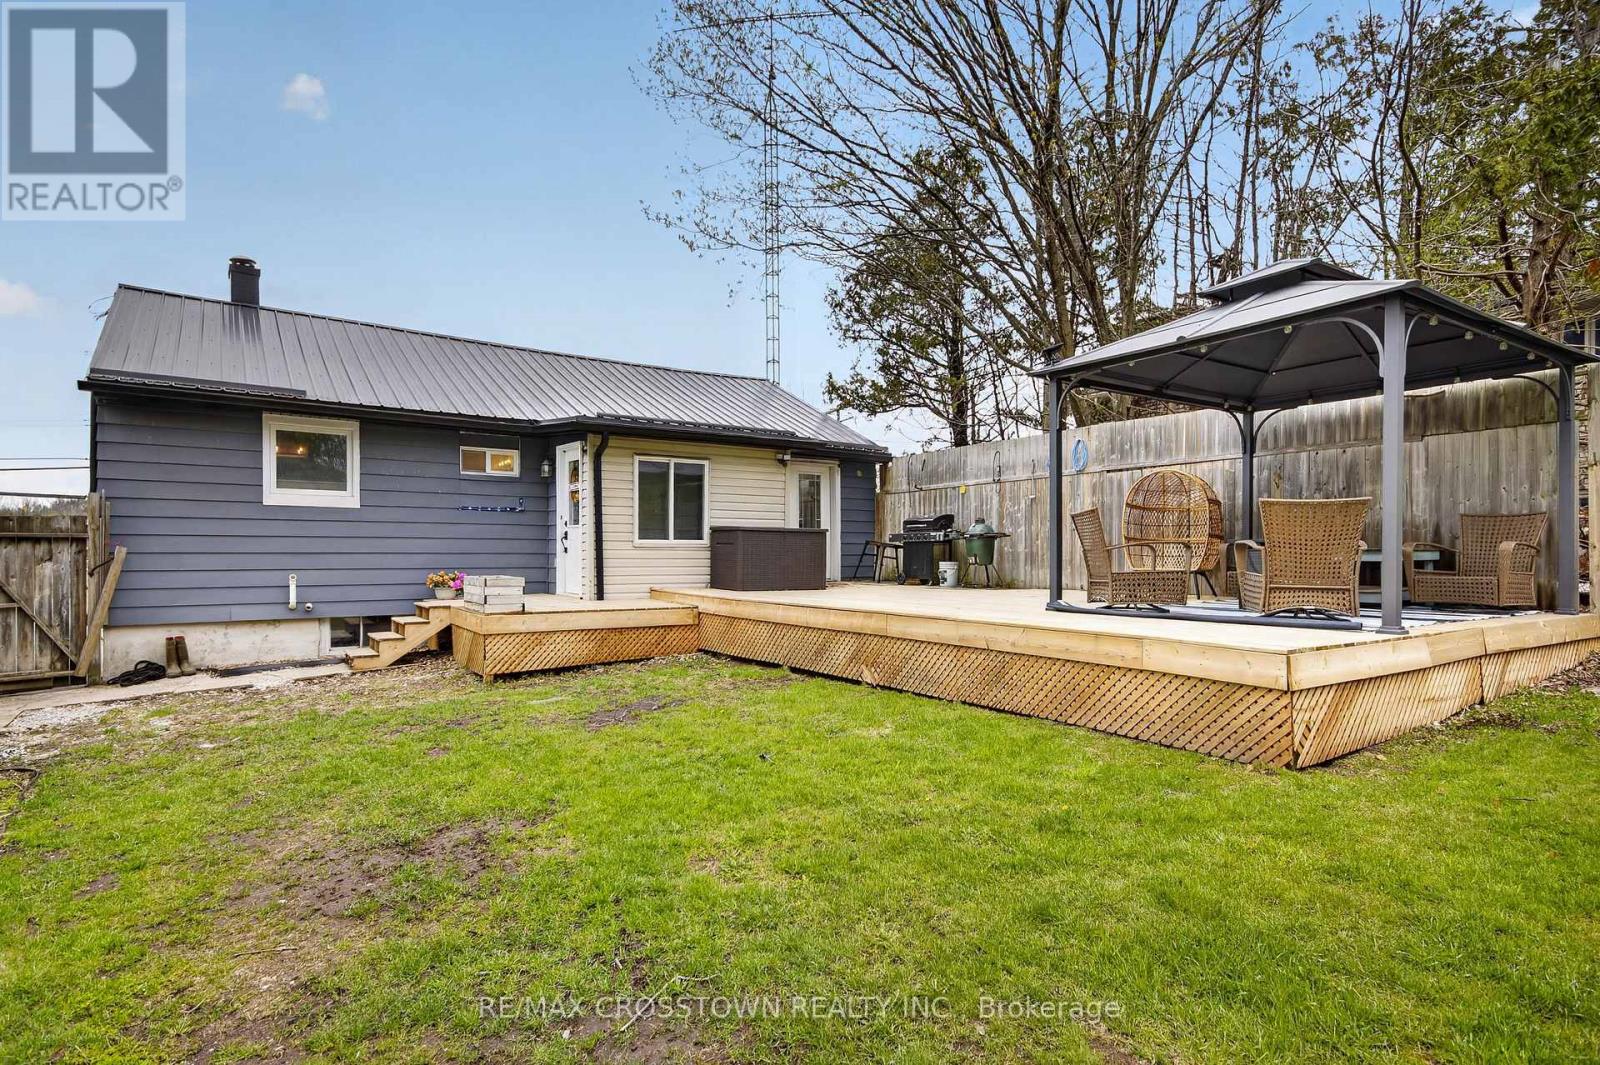
23 Line 14 S
Oro-Medonte, Ontario
Opportunity awaits with this updated 3-bedroom bungalow set on a private 0.6-acre lot in a desirable location near Carthew Bay on beautiful Lake Simcoe. Perfect for investors, first-time buyers, or those looking to add their own finishing touches, this property offers a great combination of recent upgrades,outdoor space, and convenient access to nearby amenities.Located just minutes from the popular Rail Trail for hiking, biking, and snowmobiling enthusiasts, and only 5 minutes to Orillia and 15 minutes to Barrie,this home delivers the ideal balance of country living and city convenience.Inside, you?ll find a bright eat-in kitchen with walkout to the newly updated deck (2025), open to the spacious living room featuring laminate flooring, large updated windows (2024), and plenty of natural light. The home offers three bedrooms, a beautifully renovated 4-piece bathroom (2022), updated mudroom (2022), new flooring throughout (2023), and upgraded insulation (2023) for added comfort and efficiency. The partially finished basement (2025) provides additional living space and future potential.Outside, the property features a steel roof on the main house, detached 14? x 28? garage, newly added shed (2025), paved driveway(2022), and mature trees surrounding the expansive yard for excellent privacy. Additional updates include a new pressure tank (2024). With numerous recent improvements and endless potential, this property is ready for you to move in and make it your own. (id:60365)
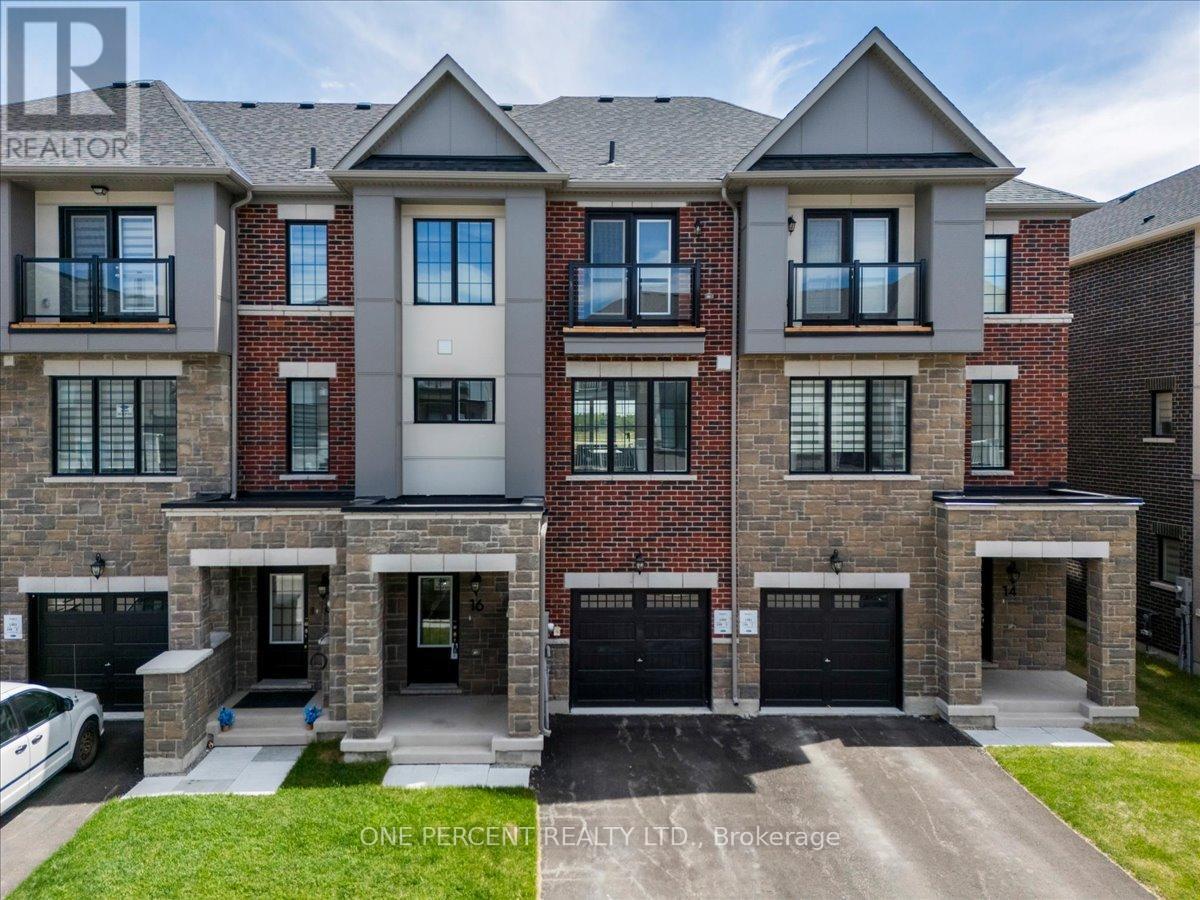
16 Pearen Lane
Barrie, Ontario
WELCOME TO 16 PEAREN LANE! A BRAND NEW 2200 SQ FT RESIDENCE! THIS HOME HAS NOT BEEN OCCUPIED AND COMES WITH A WARRANTY. THE HOME FEATURES 4 BEDROOMS AND 4 BATHROOMS, WHICH INCLUDE 2 PRIMARY SUITES. LOCATED IN A VERY QUIET, SAFE AREA JUST A 2 MINUTE DRIVE TO ALL AMENITIES AND SHOPPING. AS YOU ENTER THE GROUND LEVEL, THERE IS A PRIMARY SUITE ON THIS FLOOR WHICH HAS BEEN DESIGNATED AS AN OFFICE FOR PICTURES. IT FEATURES A FULL WALK-N CLOSET AND A FULL 4 PIECE BATHROOM. A GREAT INLAW SPACE. THE MAIN FLOOR IS OPEN CONCEPT, WITH THE KITCHEN, DINING AND LIVING IN THIS SPACE. THE KITCHEN FEATURES BUILT IN STAINLESS APPLIANCES, A QUARTZ ISLAND, COUNTERS AND BRIGHT WHITE CABINETRY WITH HIGH END VINYL FLOORING. THERE ARE GREAT VIEWS FROM THIS OPEN MAIN LIVING AREA. THE TOP FLOOR HAS 3 BEDROOMS, ALL WITH VERY GENEROUS CLOSETS. A 5 PIECE MAIN BATH. THE MASTER BEDROOM IS LARGE WITH A WALK-IN CLOSET AND BOTH BATHROOMS FEATURE DOUBLE VANITIES. THE HOME IS EQUIPPED WITH AN ON DEMAND HOT WATER SYSTEM, HVAC HEAT RECOVERY AND AIR EXCHANGE SYSTEM AND CENTRAL AIR. THERE IS INSIDE ENTRY TO THE GARAGE AS WELL. COME SEE THIS SPARKLING NEW HOME. THE AREA IS POPULAR, A GOOD BUILDER AND ALMOST SOLD OUT. QUICK CLOSING POSSIBLE! (id:60365)

© 2026 Proptech Realty Inc., Brokerage.