
140 Shanty Bay Road Barrie, Ontario L4M 1E3

$1,199,000
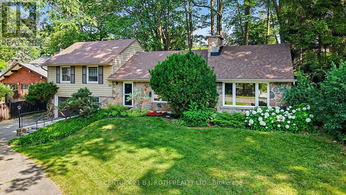
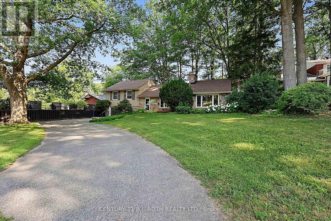
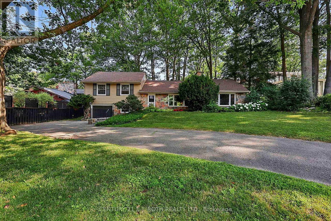
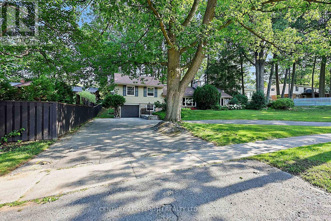
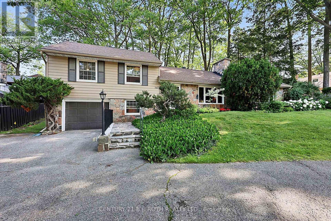
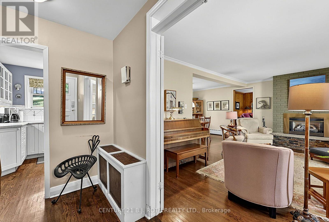
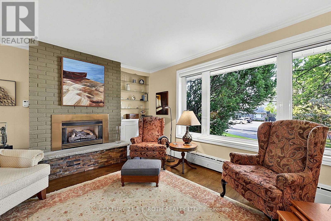
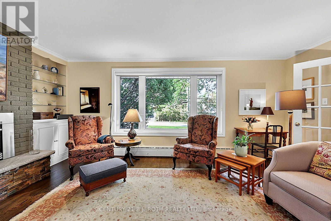
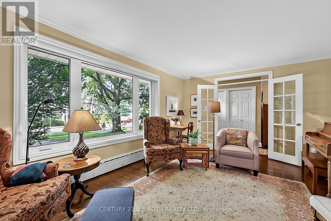
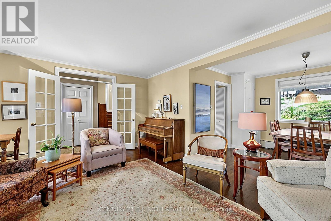
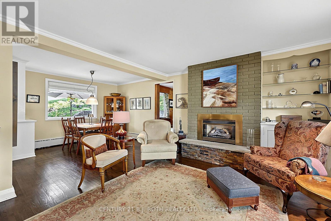
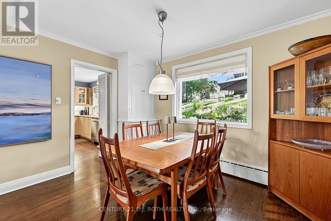
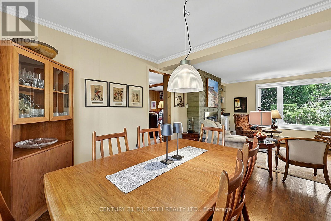
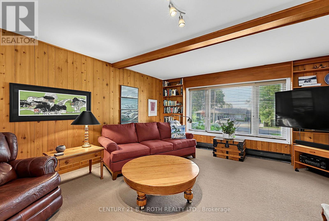
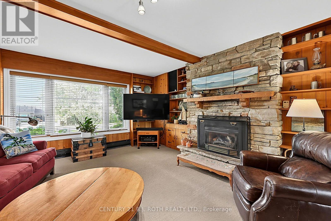
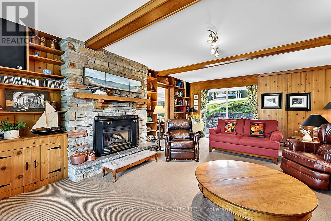
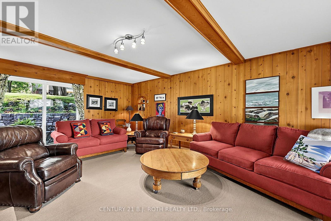
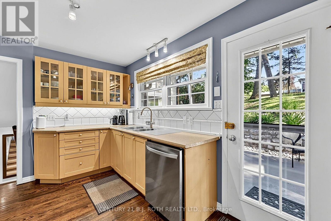
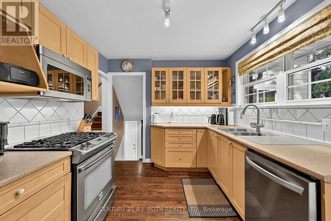
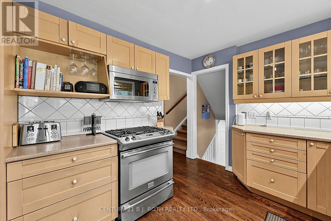
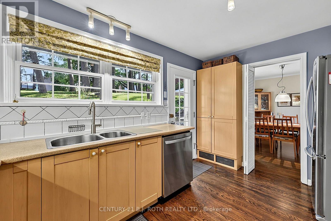
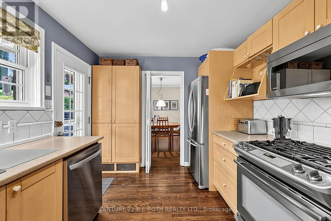
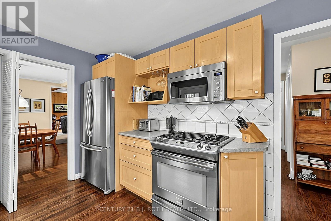
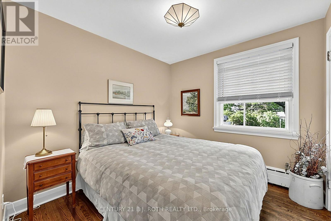
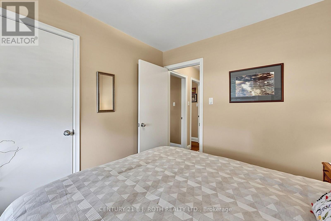
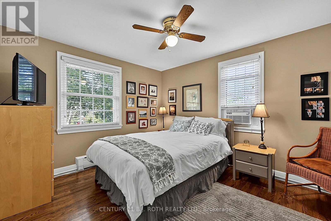
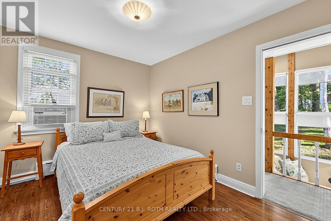
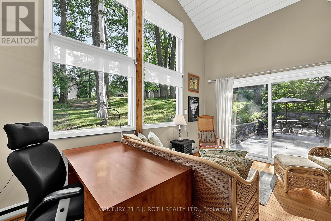
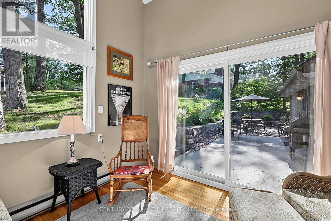
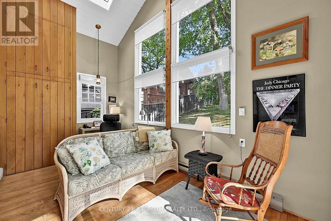
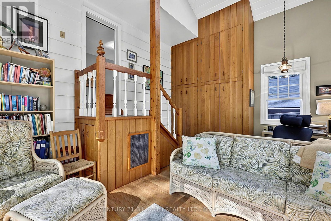
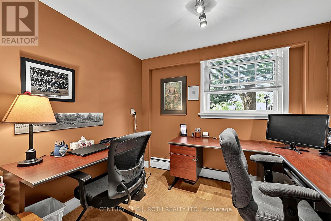
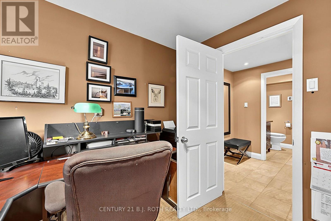
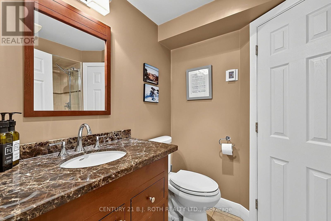
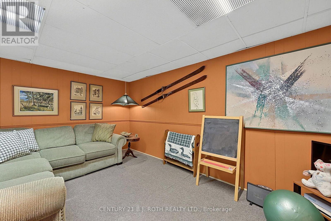
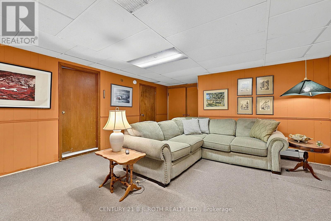
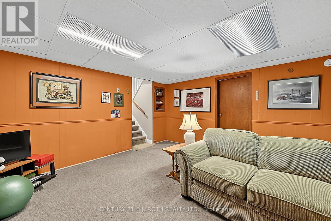
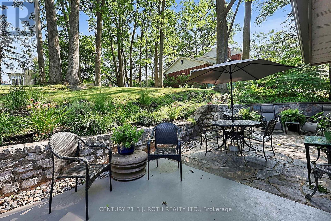
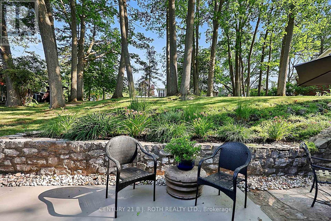
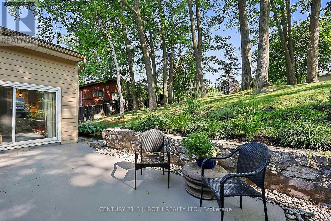
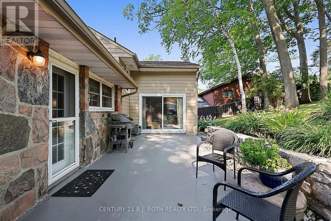
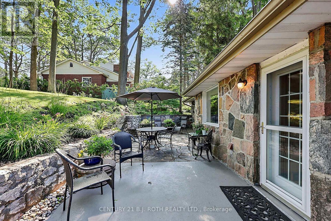
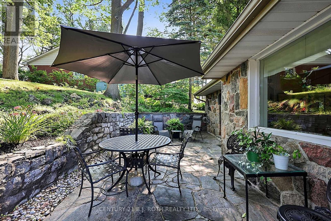
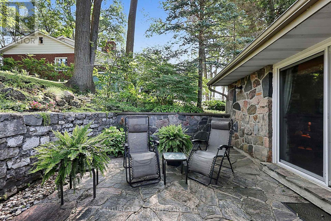
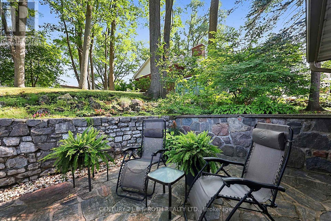
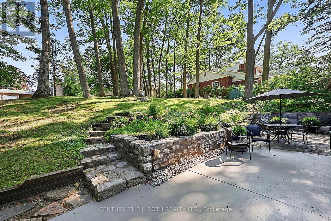
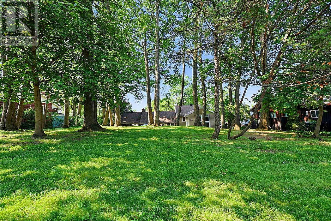
Rare North Shore Through-Lot - Premium Address, Extraordinary Potential!Welcome to 140 Shanty Bay Road - a one-of-a-kind opportunity on one of Barrie's most prestigious and sought-after streets. Steps from Johnson's Beach and the North Shore trail system, this exceptional East End property offers a lifestyle that simply cannot be replicated.Set on a massive 90' x 155' through-lot backing directly onto Shoreview Drive, enjoy ultimate privacy with no rear neighbours and rare dual street frontage that opens the door to extraordinary possibilities. Whether you envision a luxury custom build, a premium renovation, or an income-generating Garden Suite/ADU (buyer to conduct own due diligence), this lot is the canvas.The well-cared-for 2,050 sq ft home offers 3 bedrooms, 2 bathrooms, solid bones, and mature landscaping that would take decades to recreate - move-in ready while you plan your vision, or a prime candidate for a full luxury renovation to match the street. (id:60365)
Property Details
| MLS® Number | S13611876 |
| Property Type | Single Family |
| Community Name | North Shore |
| EquipmentType | Water Heater |
| ParkingSpaceTotal | 7 |
| RentalEquipmentType | Water Heater |
| Structure | Patio(s) |
Building
| BathroomTotal | 2 |
| BedroomsAboveGround | 3 |
| BedroomsTotal | 3 |
| Age | 51 To 99 Years |
| Amenities | Fireplace(s) |
| Appliances | Garage Door Opener Remote(s), Water Softener, Dishwasher, Dryer, Stove, Washer, Refrigerator |
| BasementType | None |
| ConstructionStyleAttachment | Detached |
| ConstructionStyleOther | Seasonal |
| ConstructionStyleSplitLevel | Sidesplit |
| CoolingType | Window Air Conditioner |
| ExteriorFinish | Stone, Vinyl Siding |
| FireplacePresent | Yes |
| FireplaceTotal | 2 |
| FireplaceType | Insert |
| FoundationType | Poured Concrete |
| HeatingFuel | Natural Gas |
| HeatingType | Radiant Heat |
| SizeInterior | 2000 - 2500 Sqft |
| Type | House |
| UtilityWater | Municipal Water |
Parking
| Attached Garage | |
| Garage |
Land
| Acreage | No |
| LandscapeFeatures | Landscaped |
| Sewer | Sanitary Sewer |
| SizeDepth | 156 Ft |
| SizeFrontage | 90 Ft |
| SizeIrregular | 90 X 156 Ft |
| SizeTotalText | 90 X 156 Ft |
Rooms
| Level | Type | Length | Width | Dimensions |
|---|---|---|---|---|
| Lower Level | Recreational, Games Room | 4.8 m | 4.52 m | 4.8 m x 4.52 m |
| Lower Level | Laundry Room | 4.77 m | 2.01 m | 4.77 m x 2.01 m |
| Lower Level | Utility Room | 2.76 m | 2.62 m | 2.76 m x 2.62 m |
| Lower Level | Other | 2.79 m | 2.01 m | 2.79 m x 2.01 m |
| Main Level | Foyer | 1.14 m | 2.51 m | 1.14 m x 2.51 m |
| Main Level | Office | 2.96 m | 2.63 m | 2.96 m x 2.63 m |
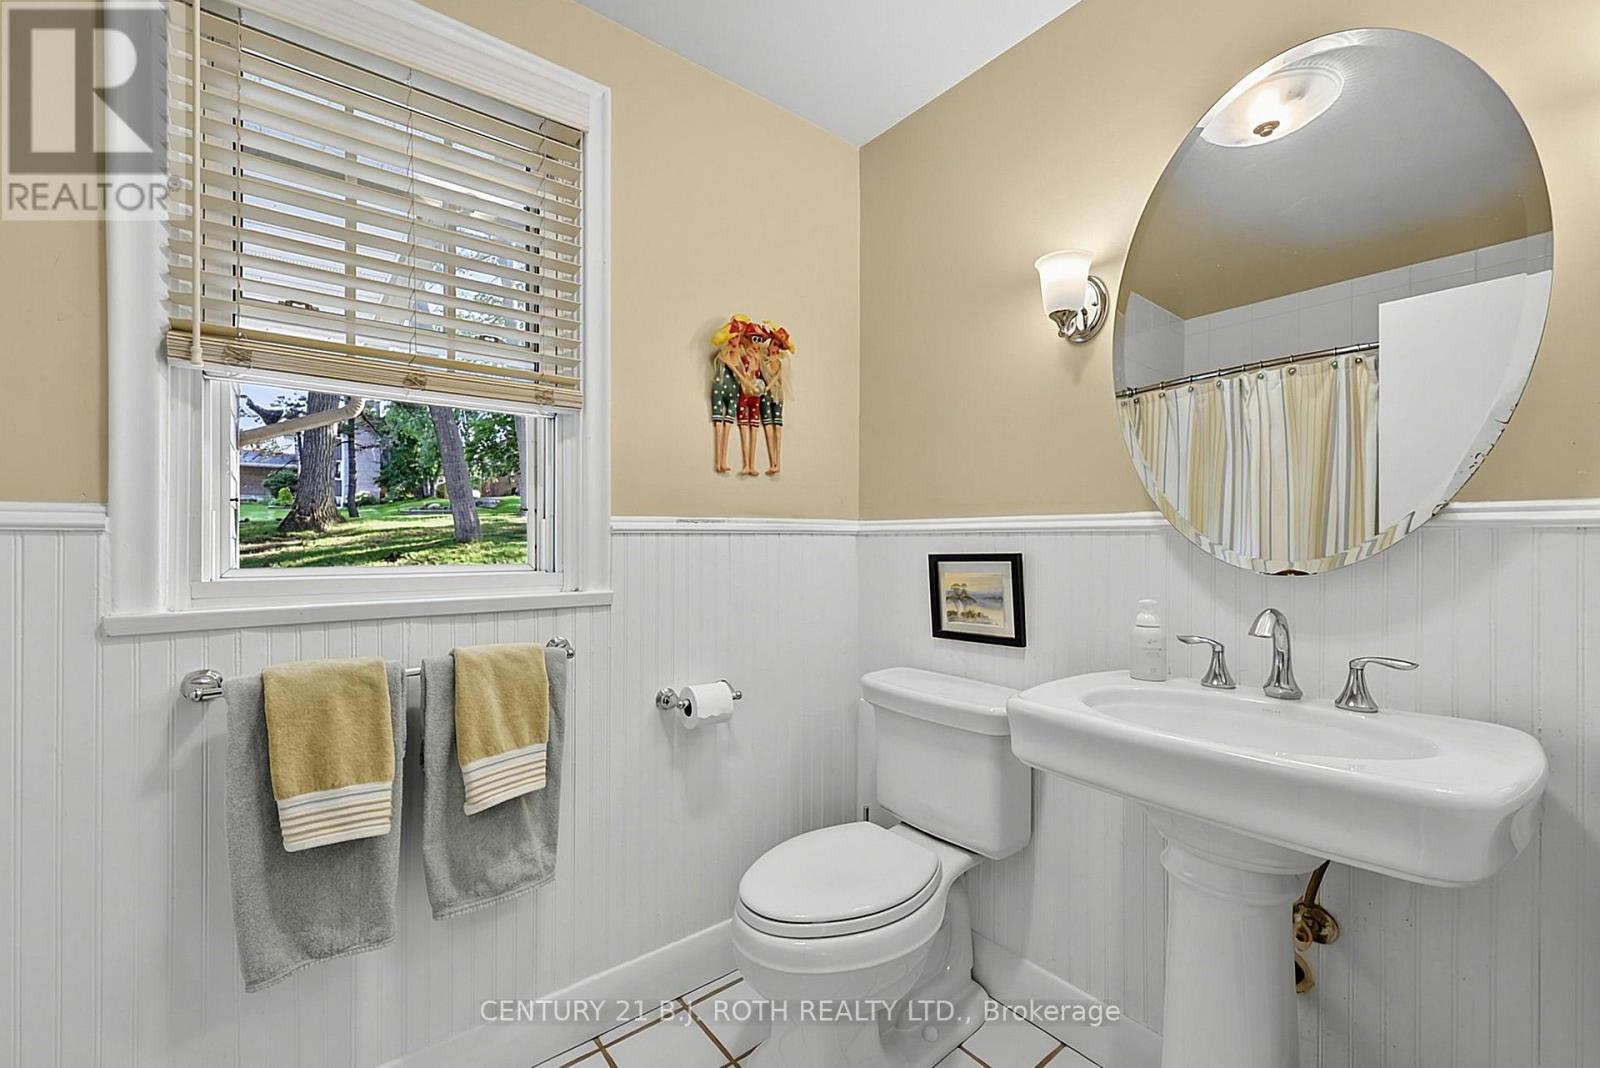
| Main Level | Bathroom | 2.26 m | 1.83 m | 2.26 m x 1.83 m |
| Main Level | Living Room | 5.71 m | 3.82 m | 5.71 m x 3.82 m |
| Main Level | Dining Room | 3.64 m | 2.8 m | 3.64 m x 2.8 m |
| Main Level | Family Room | 4.72 m | 6.84 m | 4.72 m x 6.84 m |
| Main Level | Kitchen | 3.91 m | 2.86 m | 3.91 m x 2.86 m |
| Main Level | Sitting Room | 5.13 m | 3.59 m | 5.13 m x 3.59 m |
| Upper Level | Bedroom | 4.25 m | 3.78 m | 4.25 m x 3.78 m |
| Upper Level | Bedroom 2 | 4.25 m | 2.75 m | 4.25 m x 2.75 m |
| Upper Level | Bedroom 3 | 2.75 m | 2.63 m | 2.75 m x 2.63 m |
| Upper Level | Bathroom | 2.75 m | 1.63 m | 2.75 m x 1.63 m |
https://www.realtor.ca/real-estate/30086122/140-shanty-bay-road-barrie-north-shore-north-shore
Greg Weeks
Salesperson
355 Bayfield Street, Unit 5, 106299 & 100088
Barrie, Ontario L4M 3C3

The trademarks REALTOR®, REALTORS®, and the REALTOR® logo are controlled by The Canadian Real Estate Association (CREA) and identify real estate professionals who are members of CREA. The trademarks MLS®, Multiple Listing Service® and the associated logos are owned by The Canadian Real Estate Association (CREA) and identify the quality of services provided by real estate professionals who are members of CREA. The trademark DDF® is owned by The Canadian Real Estate Association (CREA) and identifies CREA's Data Distribution Facility (DDF®)
July 28 2026 02:32:07
Toronto Real Estate Board
Century 21 B.j. Roth Realty Ltd.

© 2026 Proptech Realty Inc., Brokerage.