
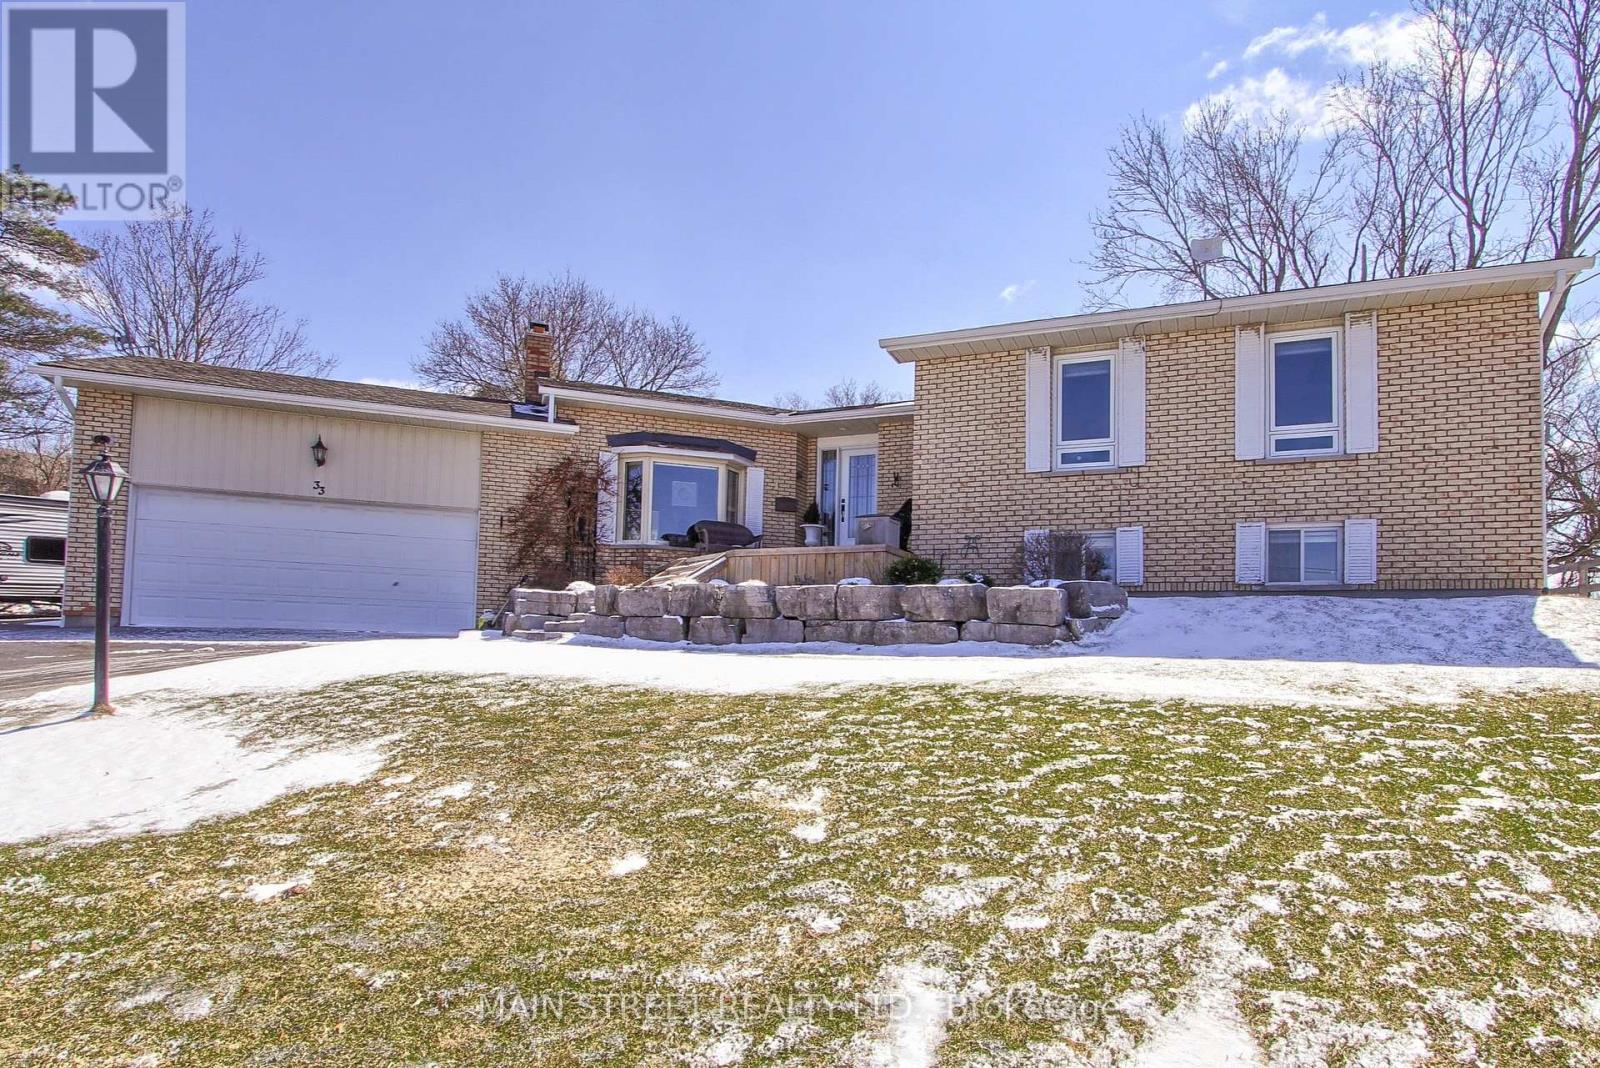
33 Avonlea Road E
Uxbridge, Ontario
Welcome Home To This Immaculate Two-Family Home! Beautiful Bungalow Situated On Over 1/2 Acre Backing Onto Farm Fields & Adjacent to Vacant Twnshp Lot Provides Tons of Room To Live/Play/Enjoy! Circular Paved Driveway With Parking For 9 Vehicles (+ Double Car Garage); 14 ft X 15 ft Front Deck; Professionally Landscaped With Armour Stone; Come Inside To Hardwood & Tile Throughout; 3 Bdrms on Main Floor; Master With W/I Closet & 4 Pc Ensuite; Large Updated Kitchen With Quartz Counters & Centre Island, Large Sunken Living Room With Fireplace Opens Up To A Bright 4-Season Sunroom/Family Room; Main Floor Laundry; 2 Walk Outs To Yard & 14' X 19' Composite Deck With Calming & Private Views; Downstairs Is A 4-yr-old/2 Bedroom Apartment With Full Eat-In Kitchen With Quartz Counters, Family Room, Separate Laundry & 4 Pc W/Room; Separate Entrance Allows For $$$$ Rental Income; Or Bring Your Extended Family To Join You; Electrical Panel 2021, Furnace & Heat Pump 2021; Survey Attached; This Home Shows True Pride Of Ownership Exuding Warmth & Beauty; A Must See To Appreciate! (id:60365)
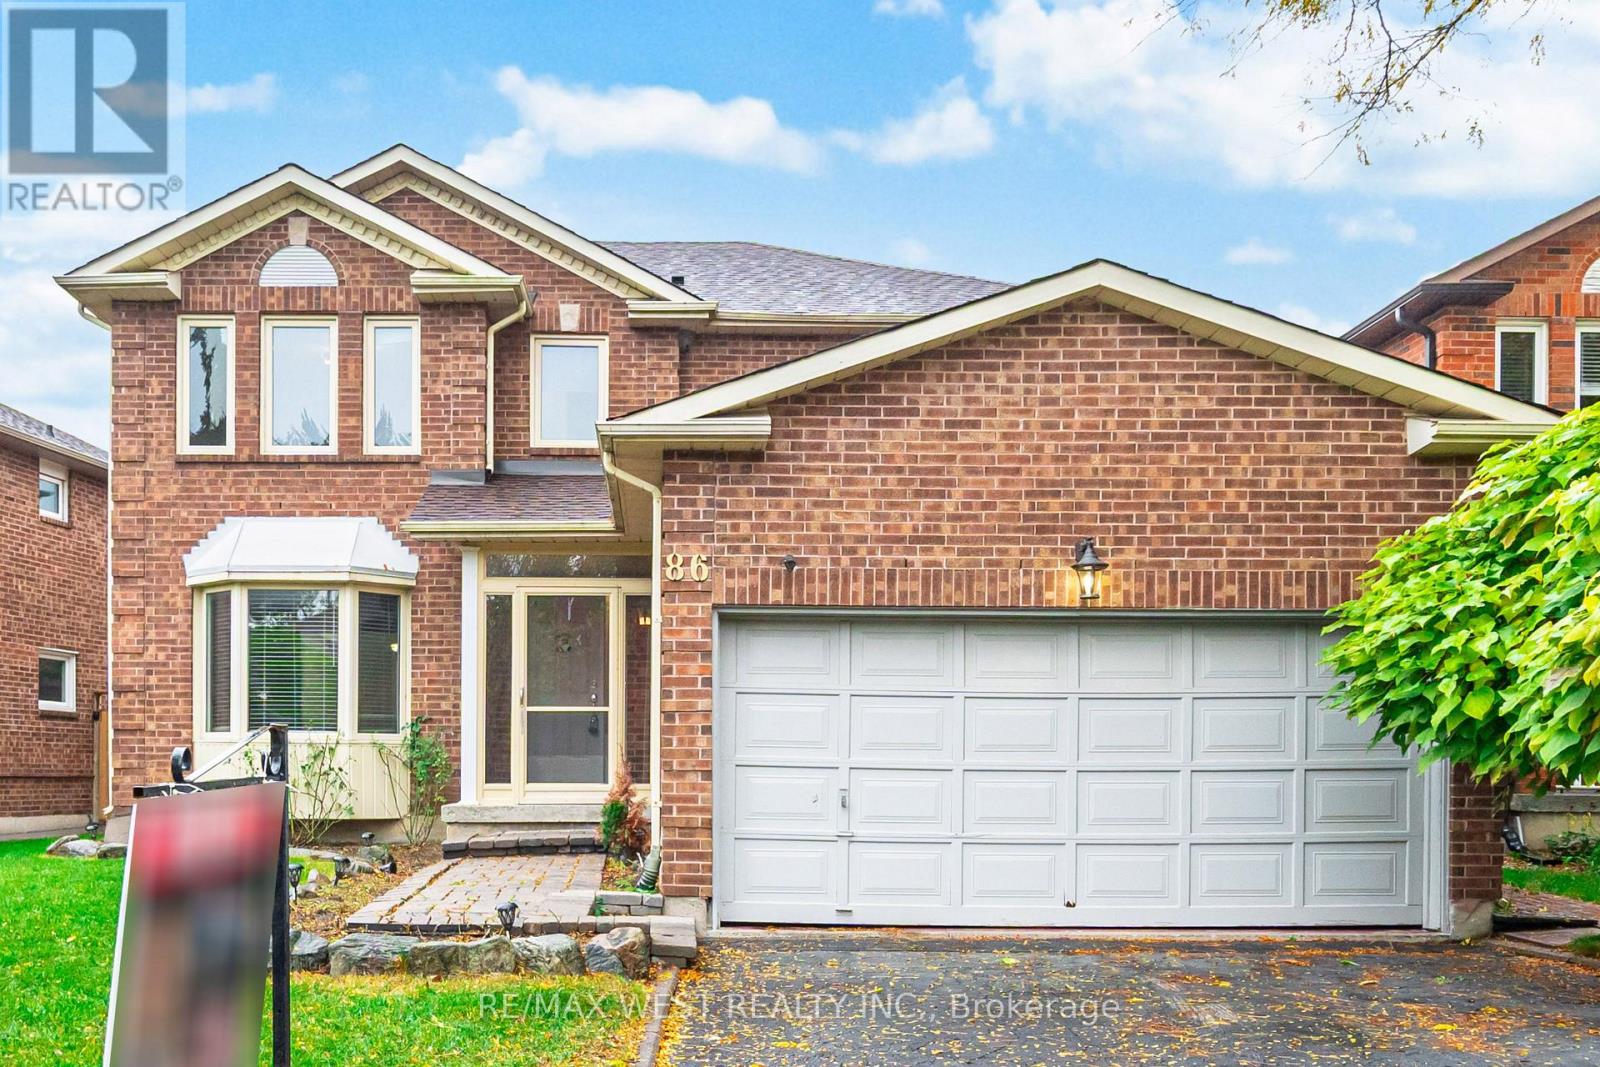
86 Dina Road
Vaughan, Ontario
Welcome to this charming detached home nestled in the desirable highly and quite neighborhood of Keele/ Rutherford . This beautiful home offers a perfect blend of comfort and convenience, ideal for a growing family or as an excellent income-generating opportunity. New Roof-2025, New Paint, Spacious inviting Living and Dining room, Windows, Kitchen W/Centre Island & Washroom Laminate flooring on main level, generous-sized lot for outdoor gatherings and entertaining guests. The possibilities are endless! Walking distance to Keele st, GO Transit , Park, Mall, offering an array of shopping options and conveniently located close to bus stops for easy commuting, Close to Schools, Vaughan Mills, Wonder Land, Hospital and, conveniently located by HWY 400. (id:60365)
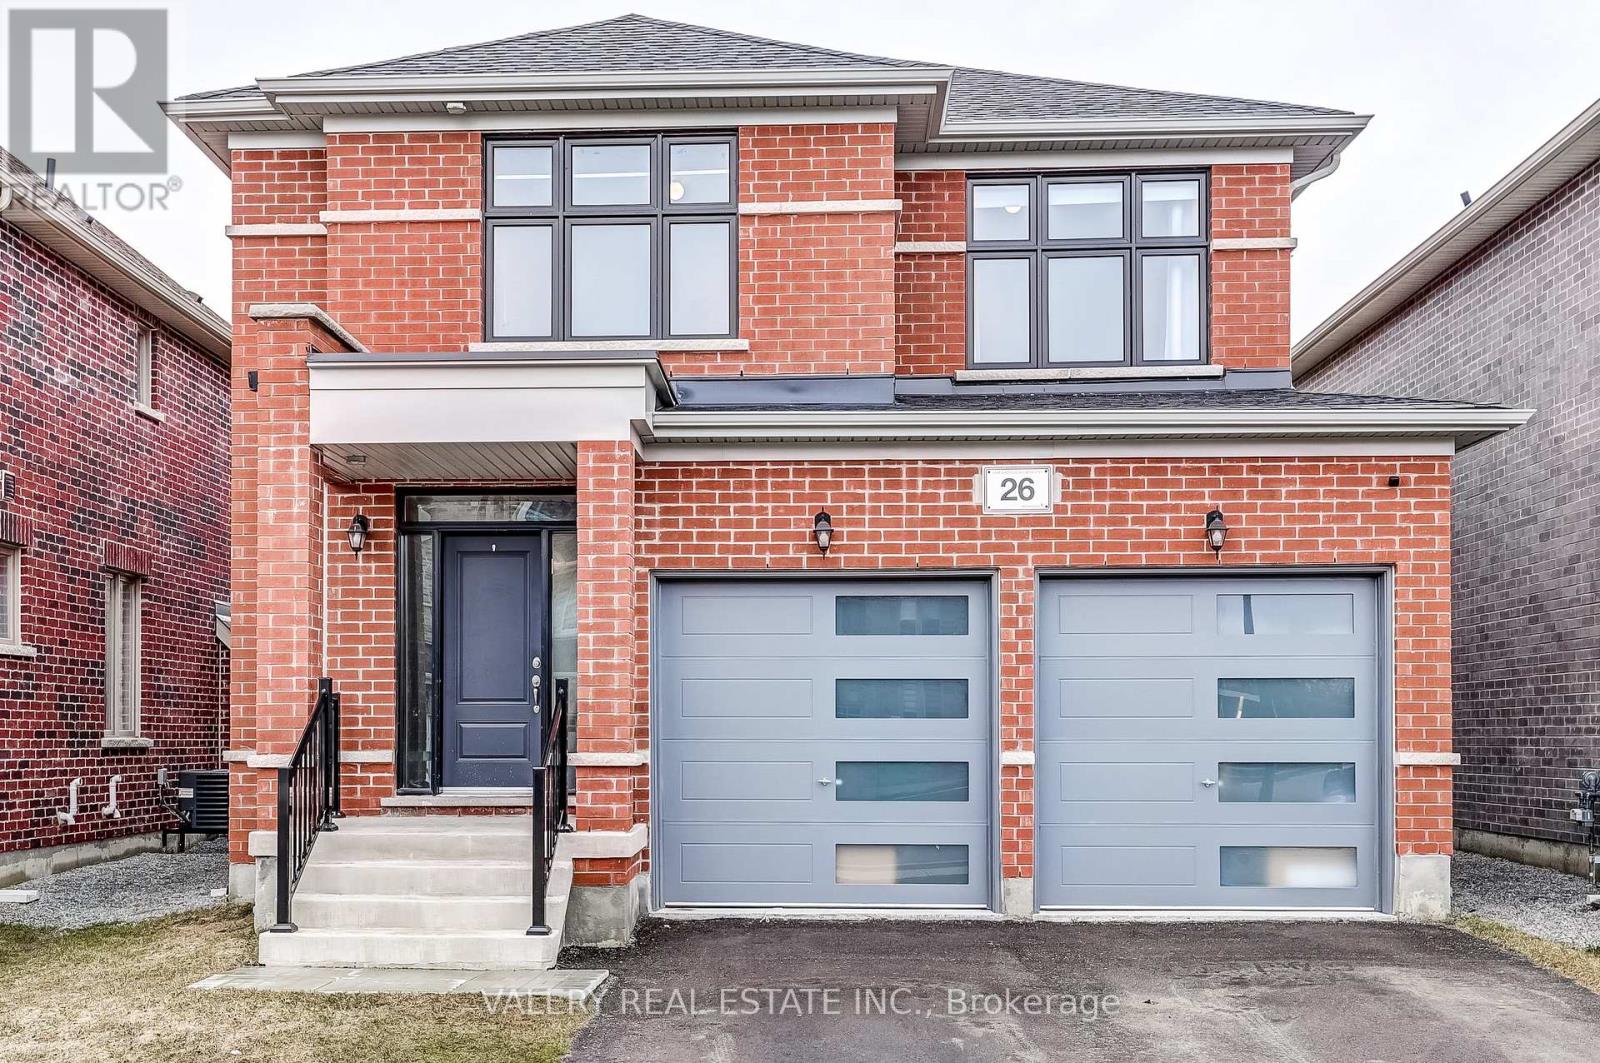
26 Sam Battaglia Crescent
Georgina, Ontario
Welcome to 26 Sam Battaglia Crescent-a beautifully built (2024) home in a quiet, family-friendly neighbourhood in Georgina's desirable Sutton/Jackson's Point community, just minutes from Lake Simcoe. This modern home features a bright, open-concept layout connecting the kitchen, living, and dining areas-perfect for entertaining and everyday living. The stylish kitchen is complete with quartz countertops and premium Bosch 800 Series appliances, offering both elegance and functionality. Enjoy the convenience and efficiency of gas throughout, including a gas stove, cozy gas fireplace, and an outdoor gas line for BBQs-perfect for seamless indoor-outdoor living. A built-in HRV system enhances air quality and year-round comfort. Upstairs offers spacious, light-filled bedrooms ideal for families or guests. The basement is ready for your personal touch with a rough-in for a future bathroom and central vacuum. Located close to schools, parks, shops, and dining, and just a short drive to beaches and marinas, this home offers the perfect blend of modern living and relaxed lakeside lifestyle. (id:60365)
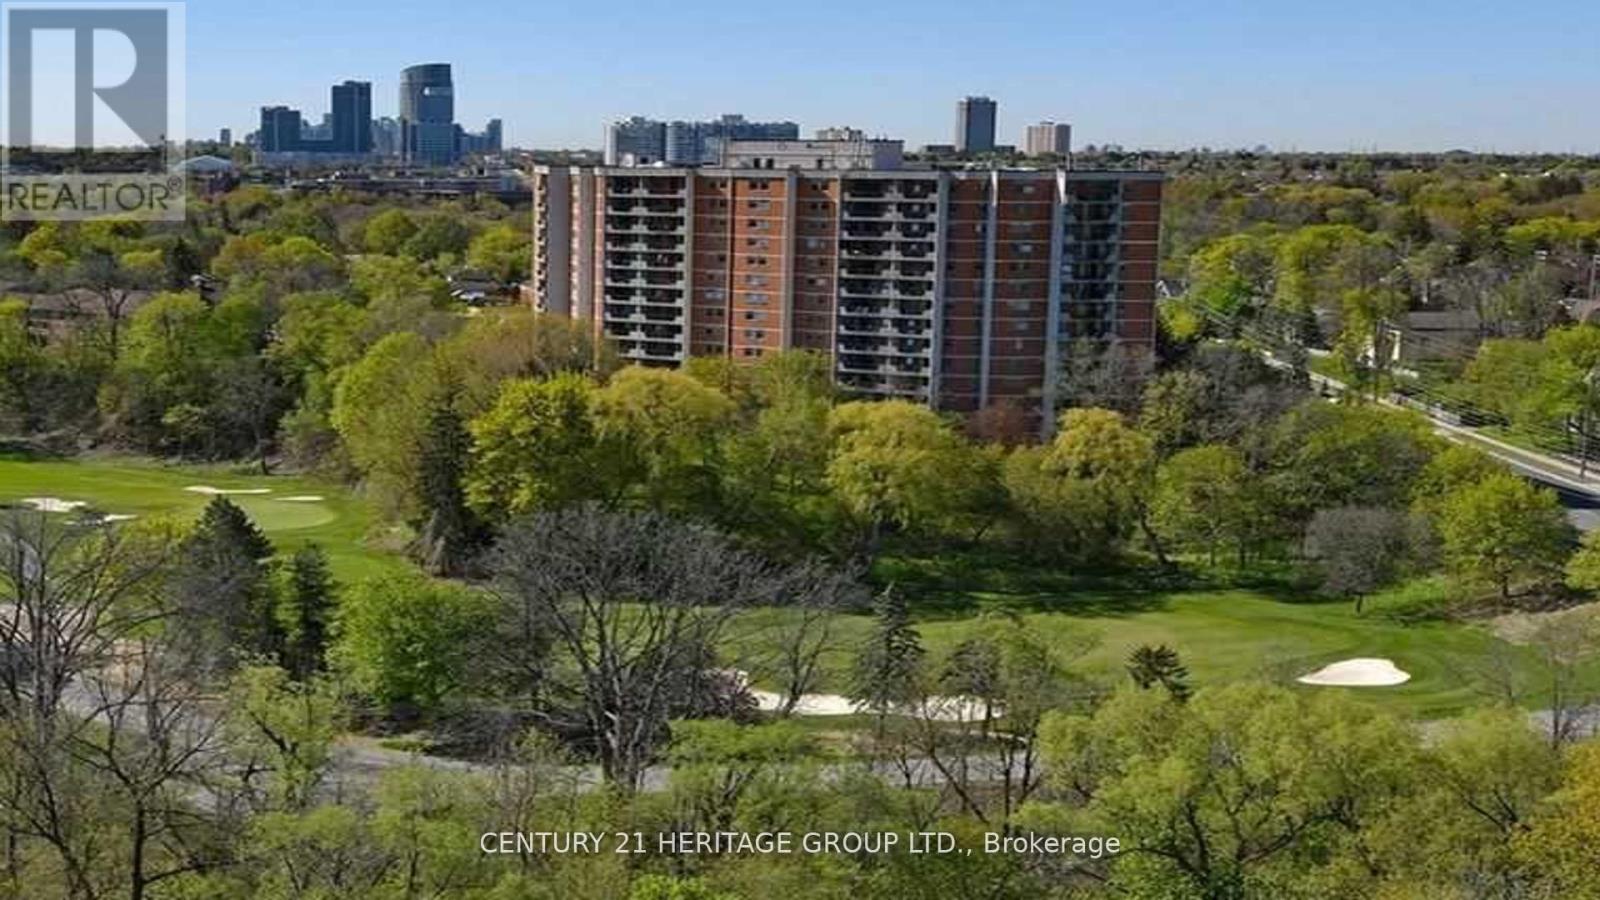
Ph7 - 7811 Yonge Street
Markham, Ontario
The Best Kept Secret in Thornhill. Listed at 419,000, this beautifully maintained one-bedroom condominium offers an ideal blend of comfort, style, and everyday convenience. The thoughtfully designed layout spans 782 square feet and features generous double closets along with a large laundry/storage room, providing ample space for effortless living. The bright eat-in kitchen flows seamlessly into the spacious dining and living areas, creating an inviting setting for both daily life and entertaining. From the living room, step out onto a private, south-facing balcony and enjoy picturesque cityscape views. The well-proportioned primary bedroom offers a quiet retreat from the pace of modern life. Residents benefit from an impressive range of amenities, including a fully equipped exercise room and gym, sauna, library, party room, and outdoor pool. Underground parking, internet, and cable are included in the maintenance fees. Ideally located just steps from transit, boutique shops, restaurants, and professional services, this home truly offers everything you need at your fingertips- perfect for first-time buyers, downsizers, or investors. (id:60365)
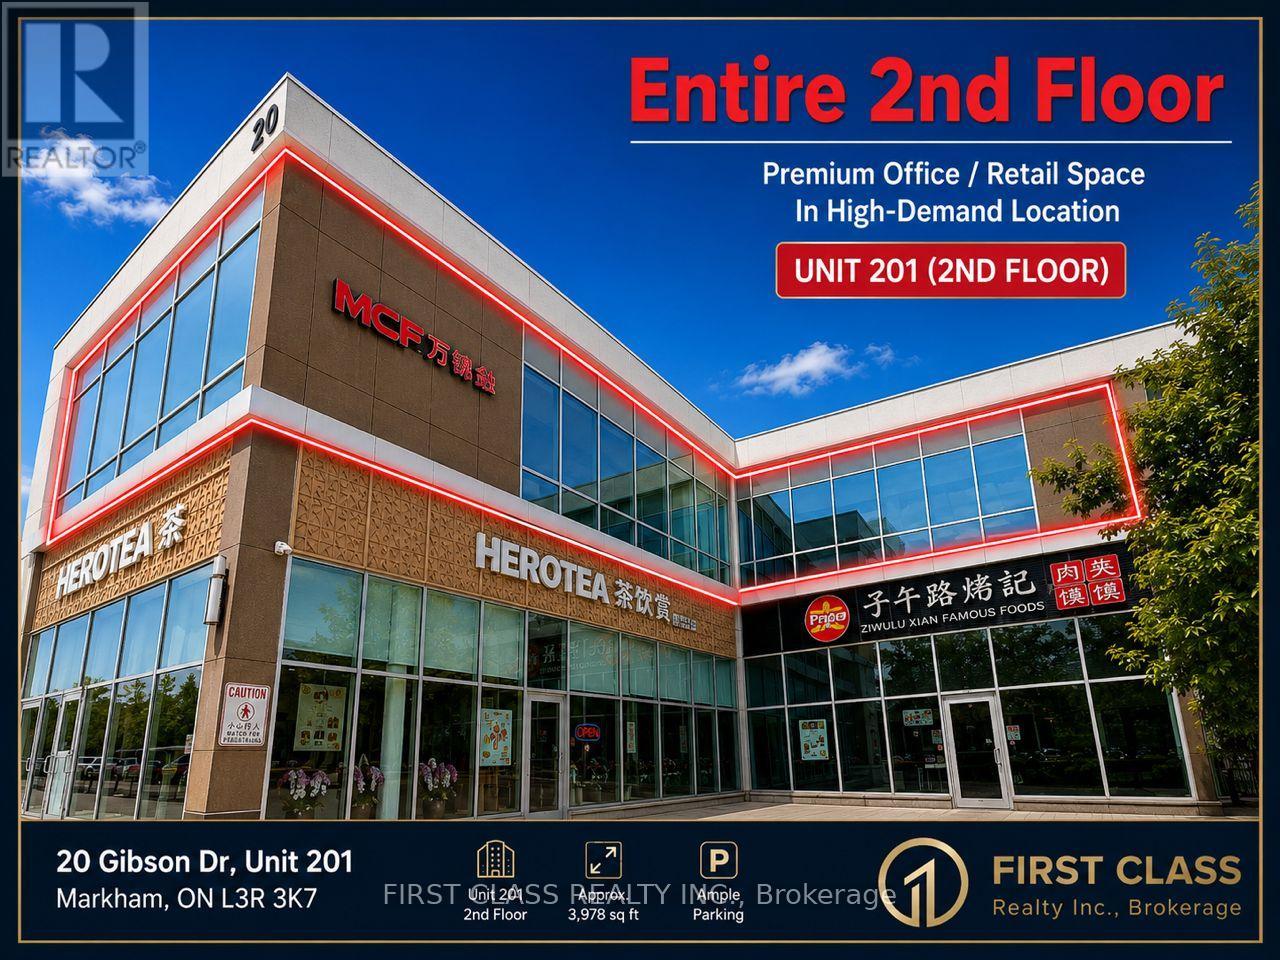
201 - 20 Gibson Avenue
Markham, Ontario
Rare opportunity to lease a corner commercial unit in a vibrant established complex with retail/restaurant/office business in core area of Markham. Just north of Steeles Ave on warden. Lots of parking spaces, steps to YRT/Viva/TTC stops, and minutes to 404,407 &401. Approx 3978 sq ft unit w/stunning exposure, three- facing sides ( east, south, north) along Warden Avenue, maximizing visibility. The tenant is responsible for TMI, all utilities, insurance. Property Tax (2025) : $16,674.02. Maintenance Fee: $3,232.53, Insurance varies depending on the tenant's situation. (id:60365)
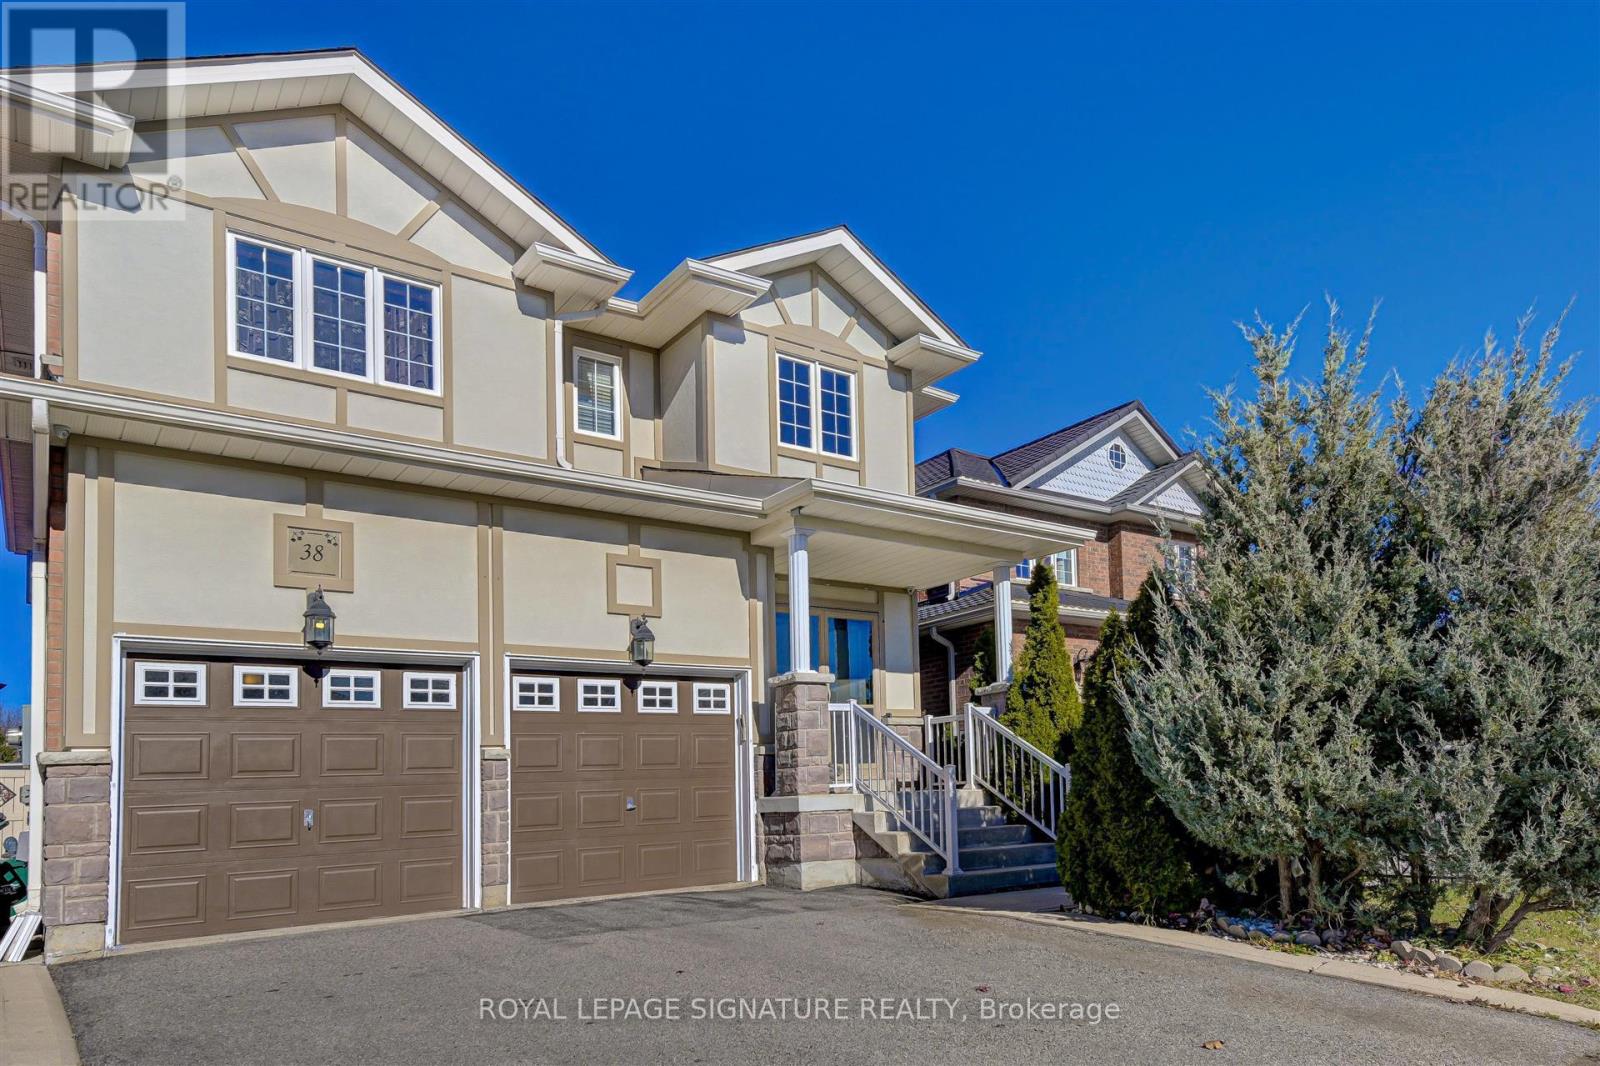
38 Orville Hand Court
Bradford West Gwillimbury, Ontario
Welcome To 38 Orville Hand Court - A Rare Offering, This Home Features Four Bedrooms In Total, Spacious Primary Bedroom With Ensuite And W/I Closet, Eat-In Kitchen With Stainless-Steel Appliances, Double-Sided Fireplace Separating Living And Dining Rooms, Beautiful Backyard With An Interlocking Stone Patio, Lots Of Parking, Large Unfinished Basement Great For A Home Gym And Storage. Ideally Located, This Home Is On A Child Friendly Court, Steps To Schools, Community Centres, Trails, Parks, Shopping, And Easy Access To 400, 403 And Go Station. Do Not Miss Out On This One! (id:60365)
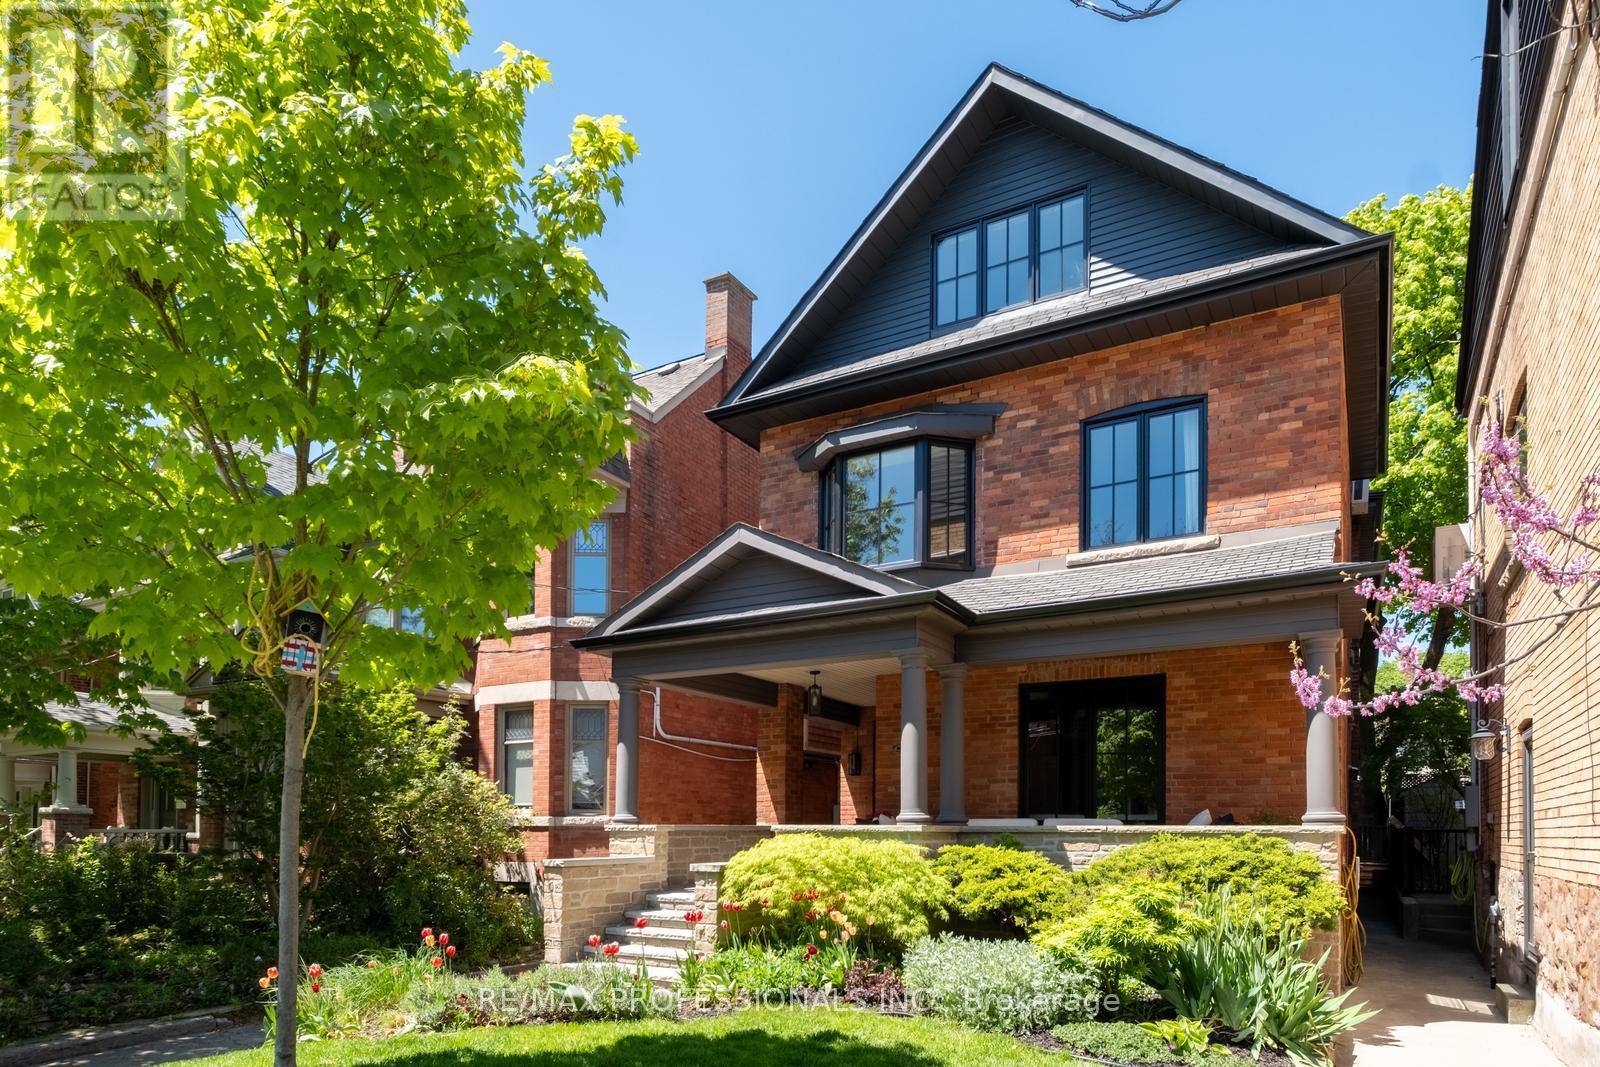
286 Wright Avenue
Toronto, Ontario
Just Right on Wright! Set on one of Roncesvalles' most loved streets, this 6 bedroom, 4 bathroom detached home blends architectural scale with historical warmth that is truly unmatched. Renovated with prestigious, award winning design team Two Fold Interiors in 2023, the interior pairs clean lines, natural textures, and carefully chosen finishes to create spaces that feel both refined and family friendly. The kitchen anchors the home with custom millwork, generous proportions, and an easy connection to the surrounding living spaces, making it equally suited to everyday family life and entertaining. If you're looking for a home that feels open but not cavernous - this is it! A whopping 3850sqft of living space spanning 4 levels, the layout offers incredible flexibility for growing families, guests, and work from home living. Find the primary suite on the 2nd floor with 2 office spaces/bedrooms. The 3rd floor features 3 more bedrooms providing both function and privacy while maintaining a cohesive feel throughout the home. The lower level features a rec room and separate kitchen/wet bar so everyone has a space to hang. Outside, the property offers a massive 20'x20' deck and double garage. Turn west and you're one block from the largest park in Toronto and kilometers of hiking trails (the 'hood's best off-leash dog walk) or turn east and head to Roncesvalles for shopping and award winning restaurants! You've got all the best energy of the west end at your fingertips!! A stunning family home in one of Toronto's most loved neighbourhoods. (id:60365)
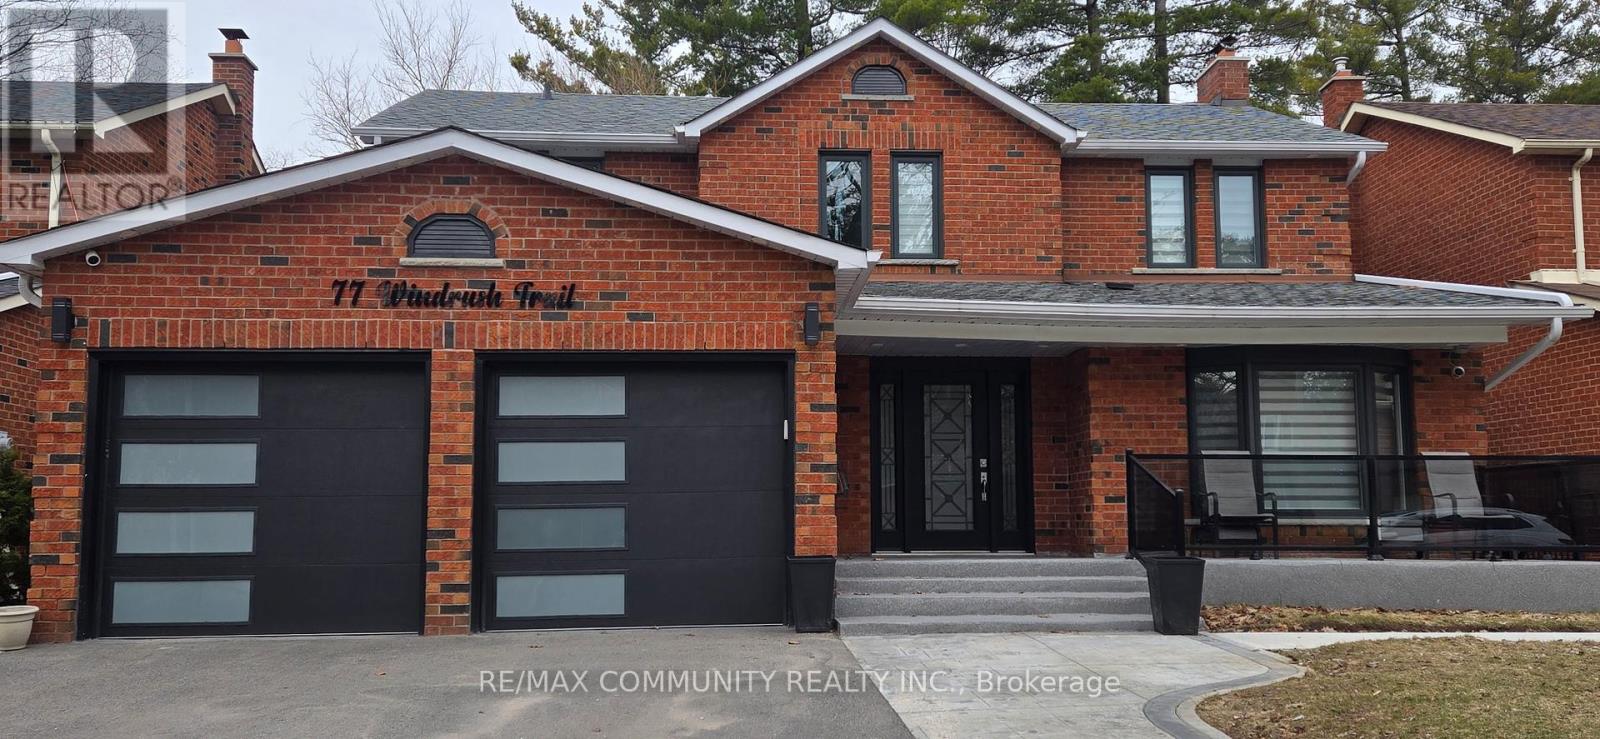
77 Windrush Trail
Toronto, Ontario
Luxury Living Meets Unbeatable Location in Highland Creek! This brand new, professionallydesigned, fully furnished 3-bedroom legal basement apartment offers a rare combination ofstyle, comfort, and convenience. Featuring a bright open-concept layout with oversized windows,a modern kitchen, high-speed internet, and a fully equipped living space, this home is trulymove-in ready. The spacious primary bedroom boasts a private ensuite, while a second fullwashroom and ensuite laundry add everyday ease. With a private entrance and elegant finishesthroughout, this unit feels nothing like a typical basement. Just steps to U of T Scarboroughand Centennial College, and minutes to Hwy 401, Pan Am Sports Centre, transit, andparks-perfect for those seeking upscale living in a prime location! (id:60365)
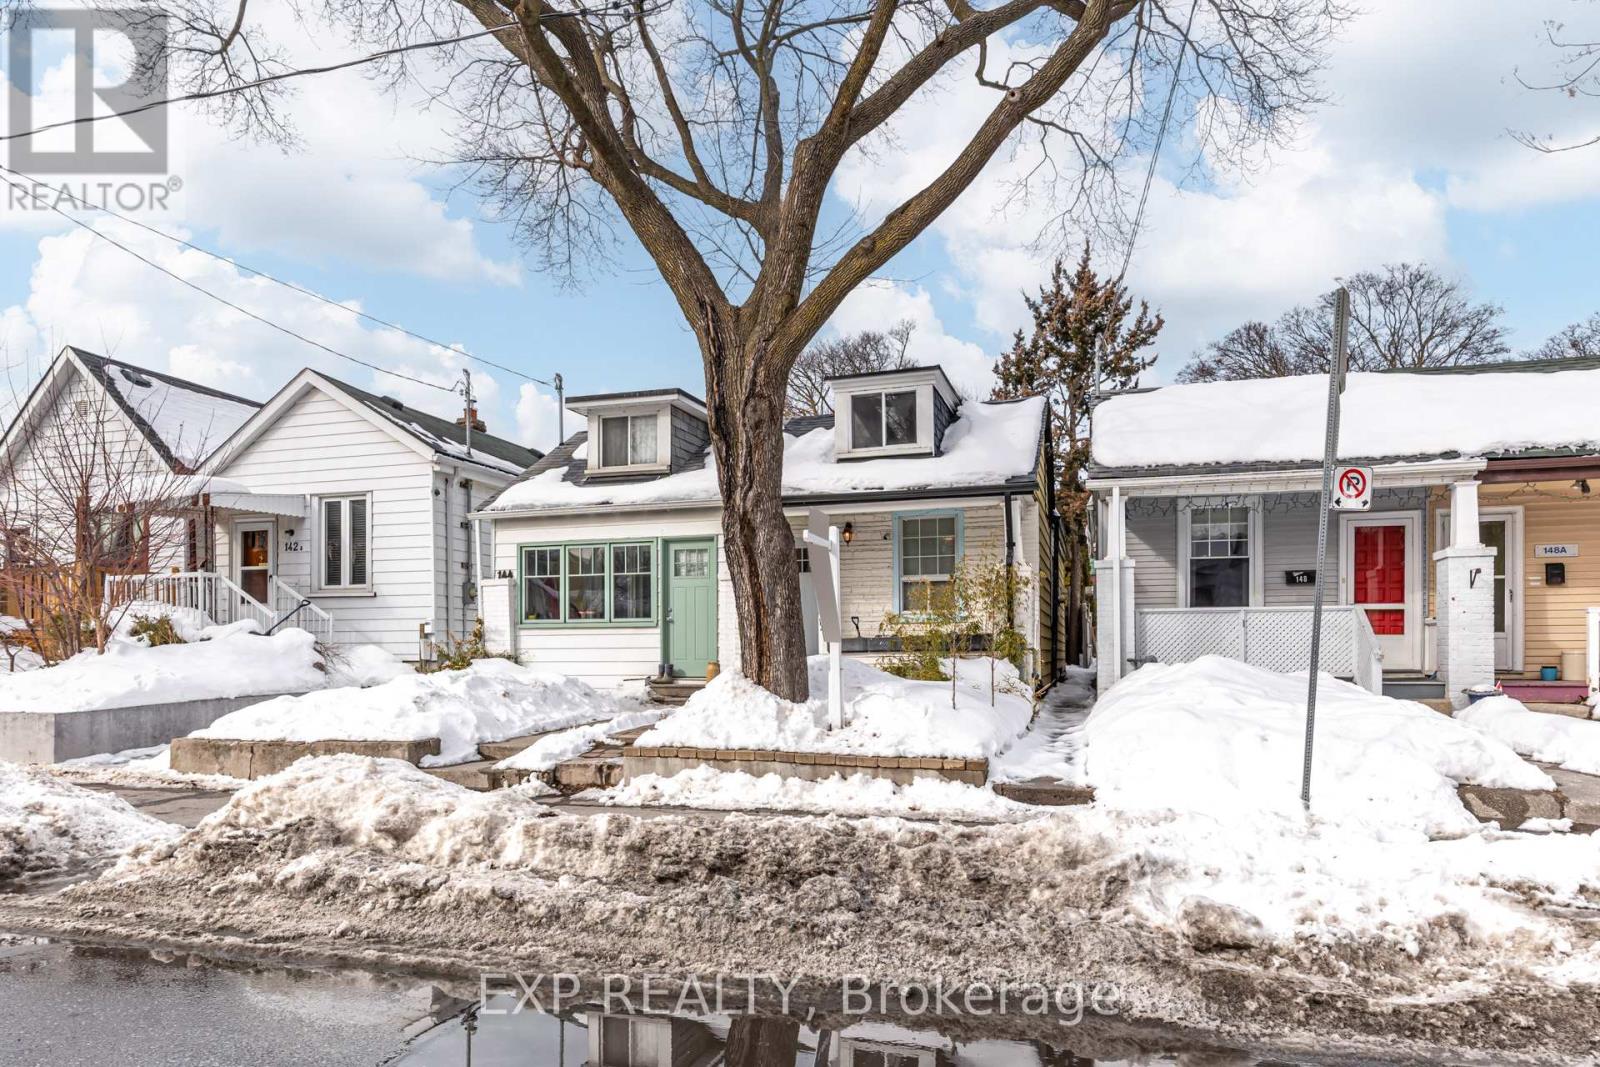
146 Hanson Street
Toronto, Ontario
Charming 2-bedroom bungalow on one of the Upper Beaches/Danforth prettiest streets! Move-in ready with a newly finished basement, upgraded kitchen with modern appliances, and fresh paint throughout. The bright living area features a seamless walk-out to a stunning private backyard oasis with flagstone patio and perennial gardens. Enjoy the airy feel of the skylight and a low-maintenance front yard. Located in a prime pocket at the edge of the Upper Beaches and Leslieville. Steps to Monarch Park, minutes to Woodbine Beach and the Boardwalk. Walk to the 92 Woodbine bus for a quick connection to Woodbine subway station, with the 501 Queen streetcar nearby. Monarch Earl Haig Public School Public School and other top schools close by (one of the best school districts in Toronto). Queen East cafes, Danforth dining, and local libraries are all at your doorstep. An incredible opportunity for first-time buyers or downsizers looking for a peaceful retreat with city perks. (id:60365)
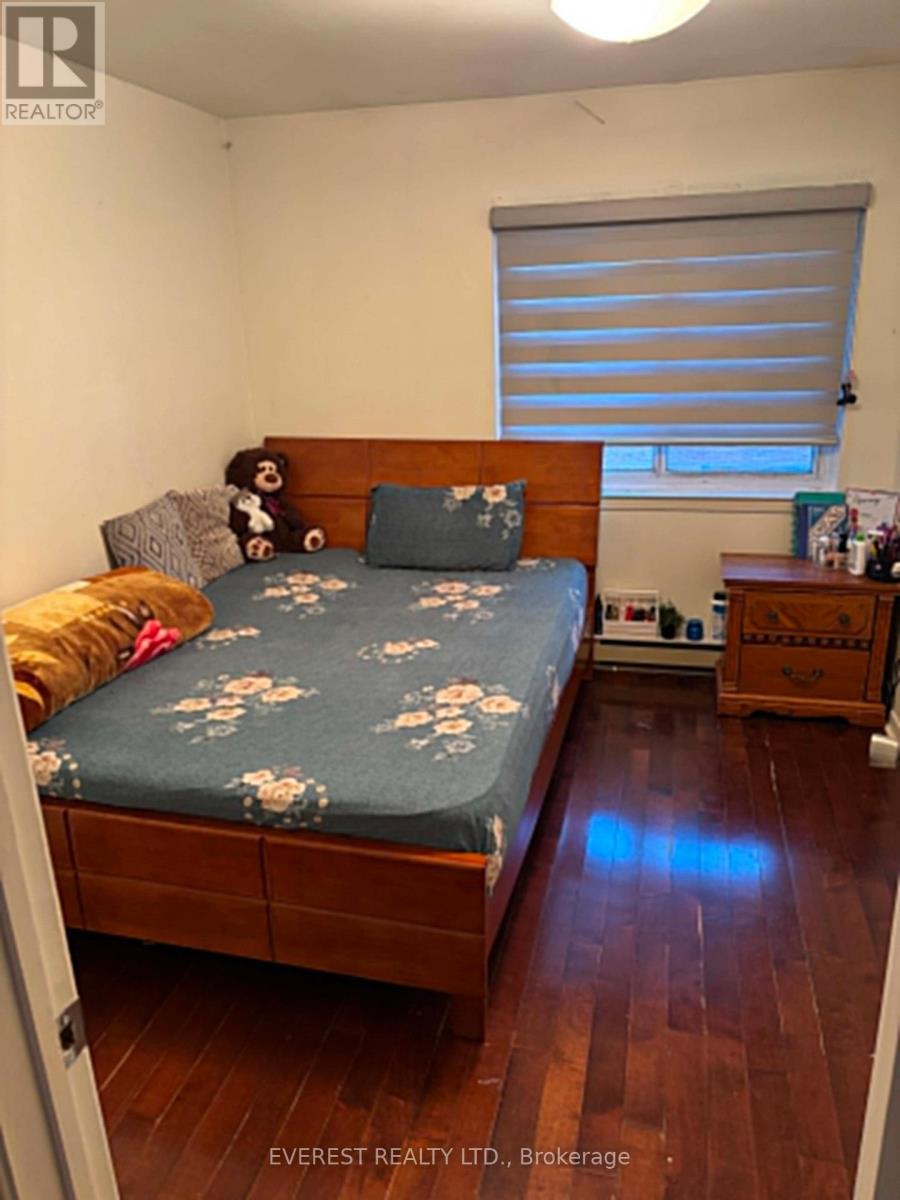
29 - 175 Trudelle Street
Toronto, Ontario
Upper-level unit in a 3-storey townhouse available for rent at 175 Trudelle Street, Scarborough.Features include: 3 bright and spacious bedrooms 2 washrooms Large living and dining area Modern kitchen with plenty of storage Spacious closets in each bedroom Wall-mounted heating and cooling units in most rooms One bedroom includes heating plus a window AC unit Private entrance and parkingLocation highlights: TTC bus stop nearby with frequent service to subway stations Walking distance to TTC routes connecting to Kennedy Subway Station 5-7 minutes walking to Eglinton GO Station (Bellamy & Eglinton intersection) Close to schools, parks, grocery stores, and all amenities Easy access to downtown and surrounding areas via GO and TTCPerfect for families or professionals looking for a clean, comfortable home in a well-connected location.Upper-level unit in a 3-storey townhouse. Mostly as shown in photos.Available as soon as possible (id:60365)
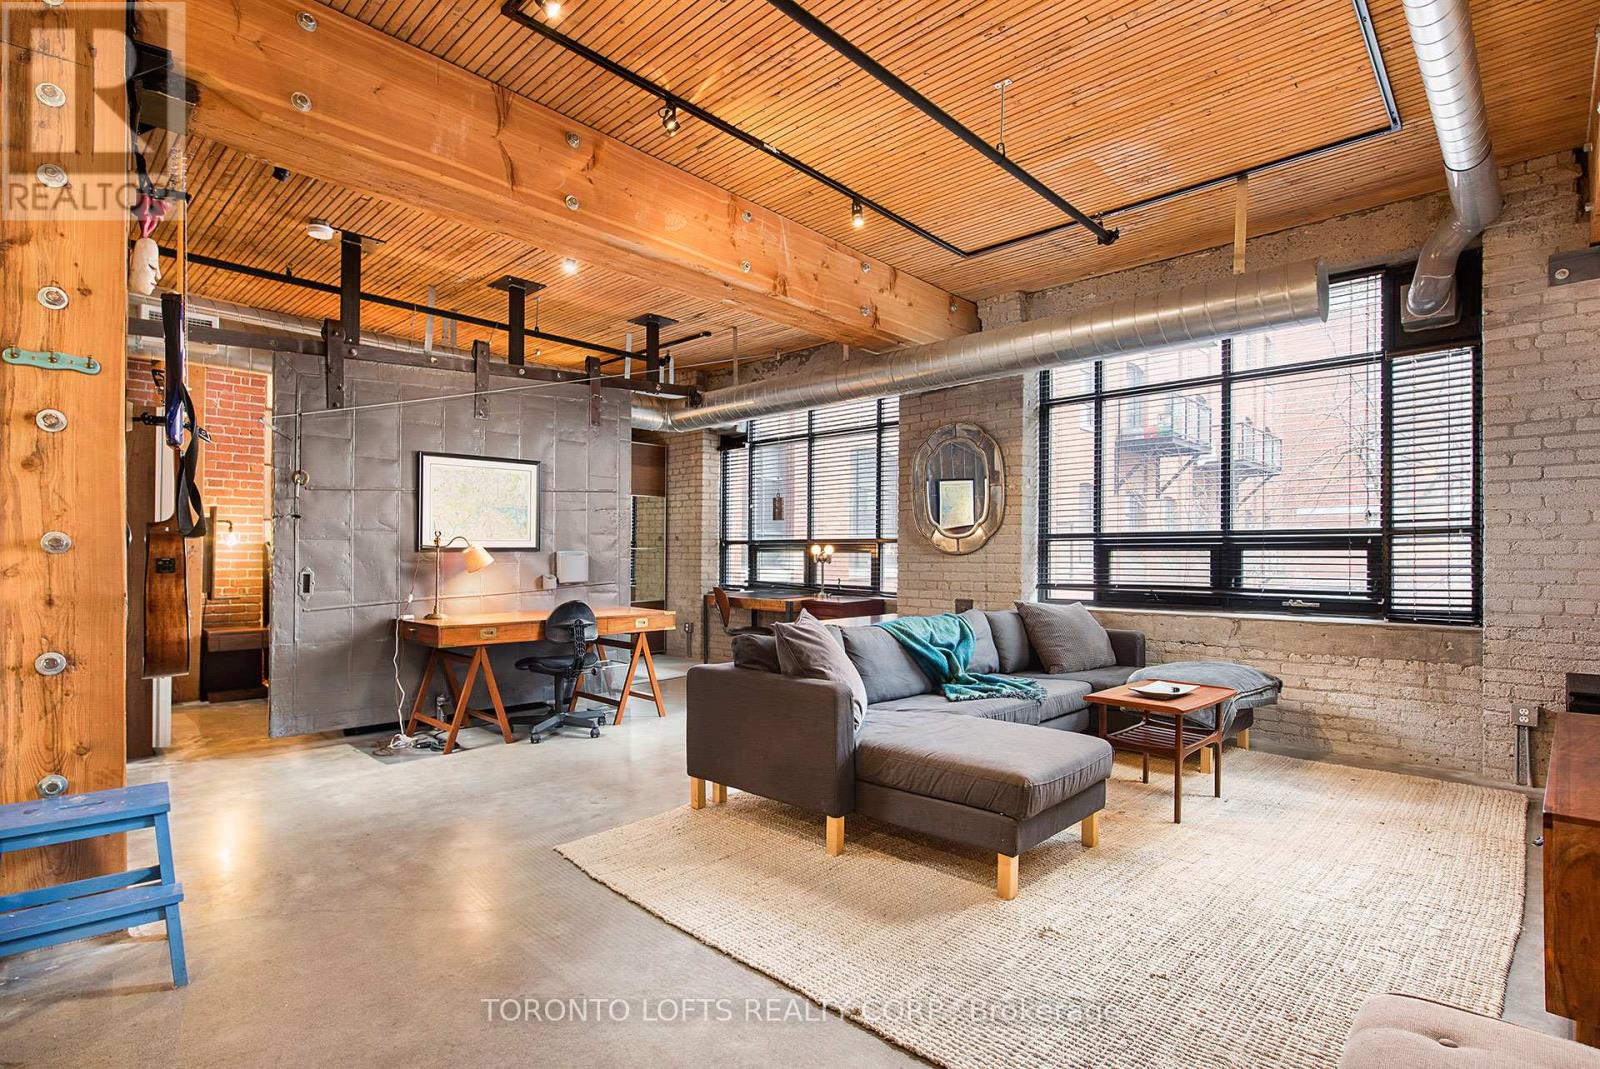
201 - 68 Broadview Avenue
Toronto, Ontario
** Broadview Lofts ** Must-See Large 1 Bdrm, 1 Bath + 1 Parking Authentic Open Concept Hard Loft! Features Exposed Post & Beam Construction, 10.5 Ft High Original Factory Wood Ceilings, Exposed Brick Wall, Large Warehouse Windows, Concrete Floors, Original Factory Fire Door. 1 U/G Pkg Included. Just Steps To Bistros & Shops On Queen East. Dvp & Gardiner Access In Minutes. Tenant will vacate. Lease expires May 31/2026 (id:60365)
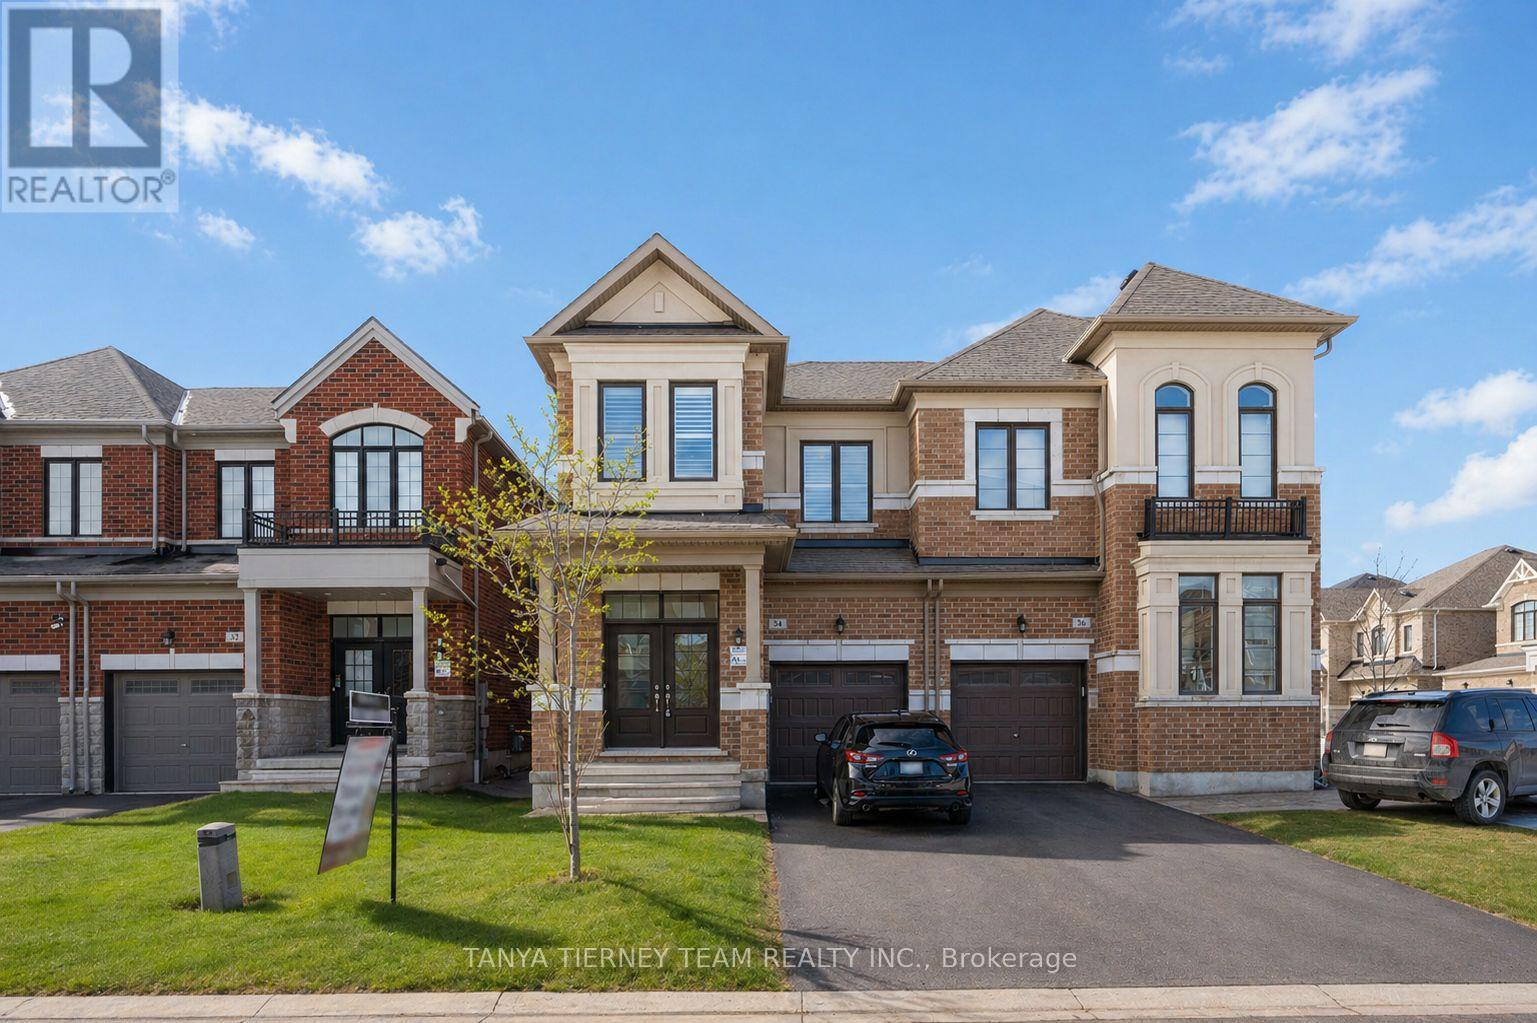
34 Mulgrave Street
Whitby, Ontario
Welcome to this stunning 5-bedroom Arista-built family home offering over-the-top comfort and exceptional functionality in a prime Whitby location. Designed with multi-generational living in mind, the separate side entrance provides excellent potential for a future in-law suite. The main floor showcases 9-ft smooth ceilings, hardwood flooring including the staircase, California shutters throughout, and a bright open-concept layout. Entertain with ease in the formal dining room or gather in the spacious great room featuring a cozy corner gas fireplace with custom mantle and beautiful backyard views. The upgraded kitchen is a chef's delight, complete with elegant granite countertops, stainless steel appliances, centre island with breakfast bar, butler's pantry, and sliding glass walk-out to the fully fenced backyard-perfect for family enjoyment and outdoor entertaining. Convenient main floor laundry with direct garage access adds everyday practicality. Upstairs offers five generous bedrooms, including a spacious primary retreat with a walk-in closet and spa-inspired 4-piece ensuite. Ideally located minutes to Heber Down Conservation Area, the new public school scheduled to open September 2026, and easy access to Highways 412, 407, and 401. A perfect blend of luxury, space, and commuter convenience! (id:60365)

© 2026 Proptech Realty Inc., Brokerage.