
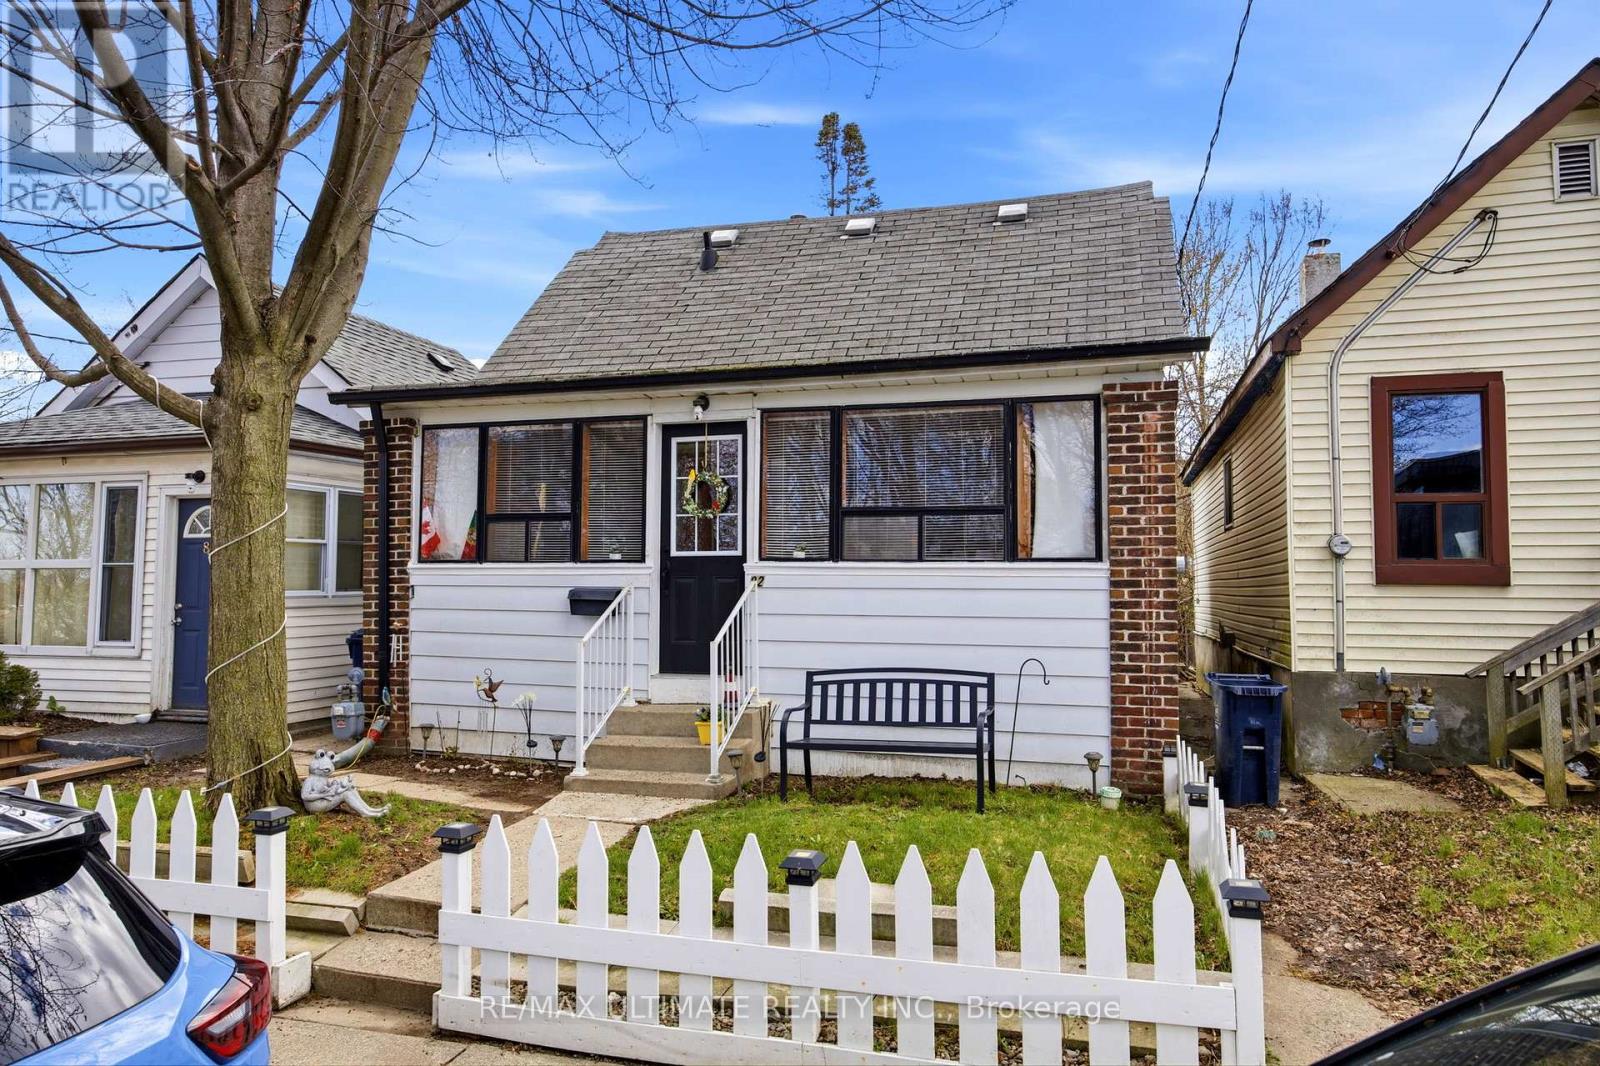
82 Beechwood Avenue
Toronto, Ontario
Fantastic opportunity to own a charming detached 1.5-storey home on a quiet dead-end street in a family-friendly neighbourhood. This well-maintained property offers 2 bedrooms and is an ideal fit for first-time buyers or those looking to transition from condo living into a detached home. Enjoy a functional layout with a comfortable living space and a private backyard, perfect for family gatherings, summer BBQs, or simply relaxing outdoors. Unbeatable location just steps to the Mount Dennis Transit Hub, providing convenient access to the Eglinton LRT, UP Express, and TTC, making commuting across the city simple and efficient. Street parking is available with a City of Toronto Parking permit. A great opportunity to enter the market and own a detached home in a growing, well-connected community. (id:60365)
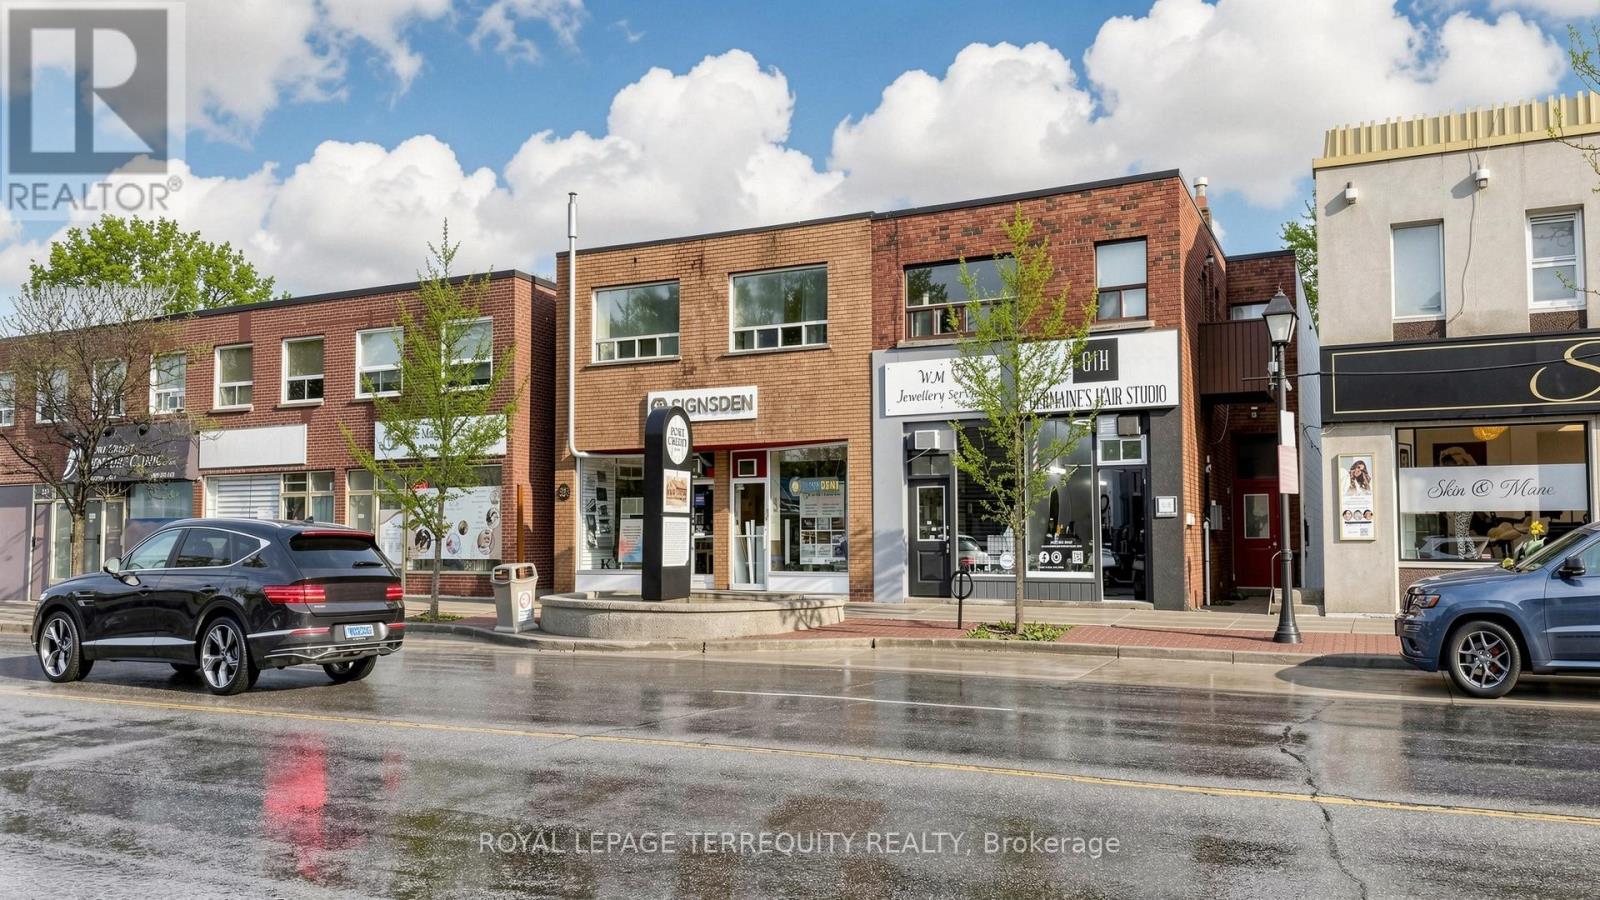
321 Lakeshore Road E
Mississauga, Ontario
Rare Opportunity to Own a Powerhouse 6 - Units Trophy Asset at Port Credit with 6 Different Cash Flows Each Month. Diversified Income Ensures you're Never at Risk. Very High Net Operating Income (NOI). This isn't just a Building it's a High-Yield Investment Plan in a Location that Never Stays Vacant. Offering 4 Residential Apartments + 2 Premium Commercial Units with High Ceilings that Face High Walking Traffic Main Street. There Private Lockers, 3 Private Parking Spots, Skylight, Plenty of Storage Recently Renovated Retail Stores and the 2-Bed. apart. Current Rents Offer a Solid Baseline, but the Value-Add Potential is Massive. Low Maintenance. A Lot of Upgrades! 6 SEPARATE HYDRO METERS (protecting your bottom line ) & Newer Furnace & HWT & Updated Electrical in a Well-Maintained Building, Located in a High-Growth Corridor on the Most Famous Street in Mississauga. As Port Credit Continues to Explode with Luxury Developments, the Land Value here is a "Buy " Dream. Steps from the Port Credit Harbour Marina, the GO Station, and the City's Nightlife. Being steps from the future Hurontario LRT makes this an "A-class" location for professionals commuting to Toronto. Walk Score of 89. Tenants Pay a Premium to Live in this Neighborhood, and Businesses will Fight for the Frontage. Port Credit is a Premium Waterfront Neighbourhood with Limited Supply, which Drives Strong Demand for Residential and Commercial Spaces.***Financing Advantage: At $2,149,000, your Debt Service Coverage Ratio (DSCR) improves. Lenders love seeing a 5.38% yield on a "Class A" Location like Port Credit it Makes Getting a Mortgage Much Easier and Potentially Secures you a Better Interest Rate. Investing in a Port Credit 6-plex using CMHC MLI Select is a high-leverage strategy that can significantly increase your cash-on-cash return by minimizing upfront equity and maximizing monthly cash flow. (id:60365)
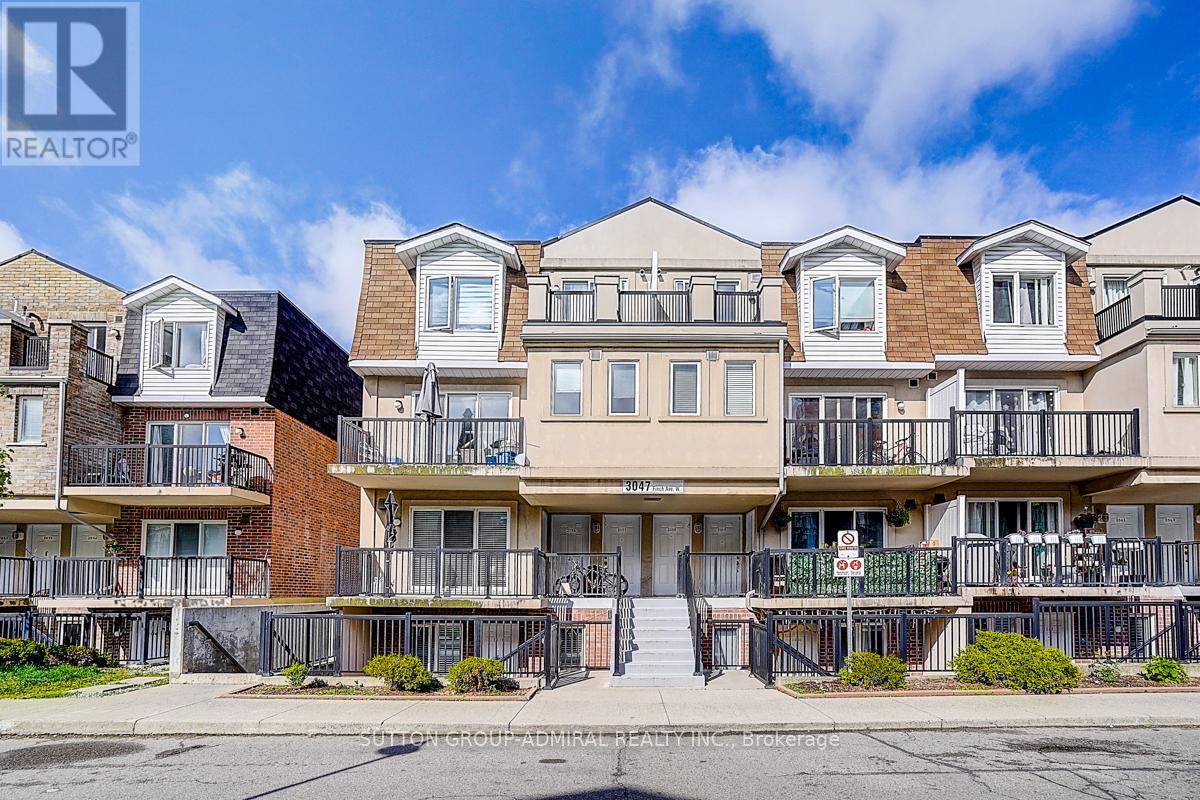
2057 - 3047 Finch Avenue W
Toronto, Ontario
Welcome to this beautifully maintained 2-bedroom condo townhouse in a convenient and fast-growing Toronto neighbourhood. Featuring a bright and functional layout, this freshly painted home offers spacious bedrooms, laminate flooring throughout, and a comfortable family/dining area with a walk-out to a private balcony. Large windows in the two bedrooms provide plenty of natural light, creating a warm and inviting atmosphere throughout the home. The unit includes 1 parking space and 1 locker, with water included, located steps from the newly operational Finch West LRT, with easy access to TTC, Humber College, York University, shopping, grocery stores, schools, parks, community centres, and Highways 401 & 400.Perfect opportunity for first-time buyers, investors, small families, or downsizers looking for comfort, convenience, and excellent transit access in a vibrant community. Move-in ready and shows beautifully! (id:60365)
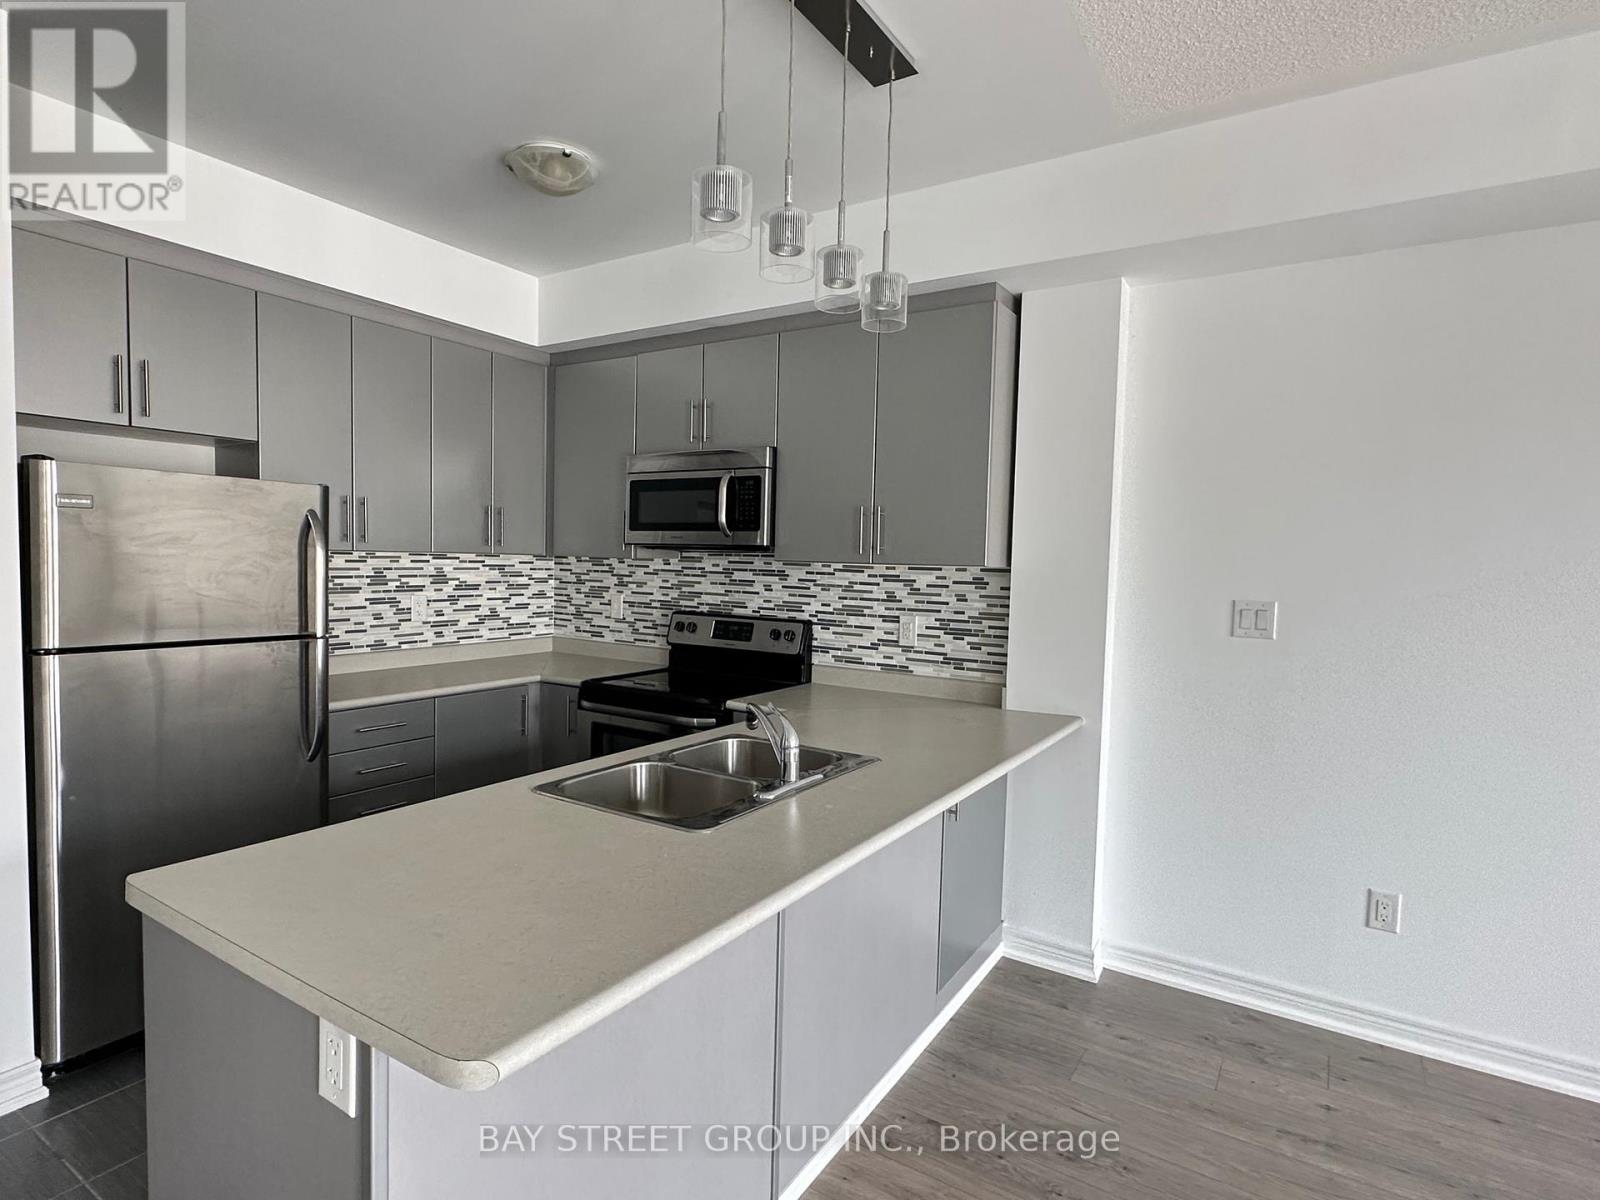
305 - 2333 Sawgrass Drive
Oakville, Ontario
Newly Renovated** Sun-Filled 2 Bedroom + 2 Full Baths **Corner Unit** Urban Townhome Located At Highly Sought After Oakville Oak Park Community. Direct Indoor Access To Storage Locker & Parking Garage. $$$ On Upgrades, Brand New Premium Laminate Flooring Throughout. 9Ft Ceiling. Stainless Steel Appliances, Mosaic Kitchen Backsplash, Marble Style Bathroom Tiles. Steps To Walmart Superstore, The Keg, Restaurants, Banks, Entertainment And More. Surrounded By Parks And Trails. (id:60365)
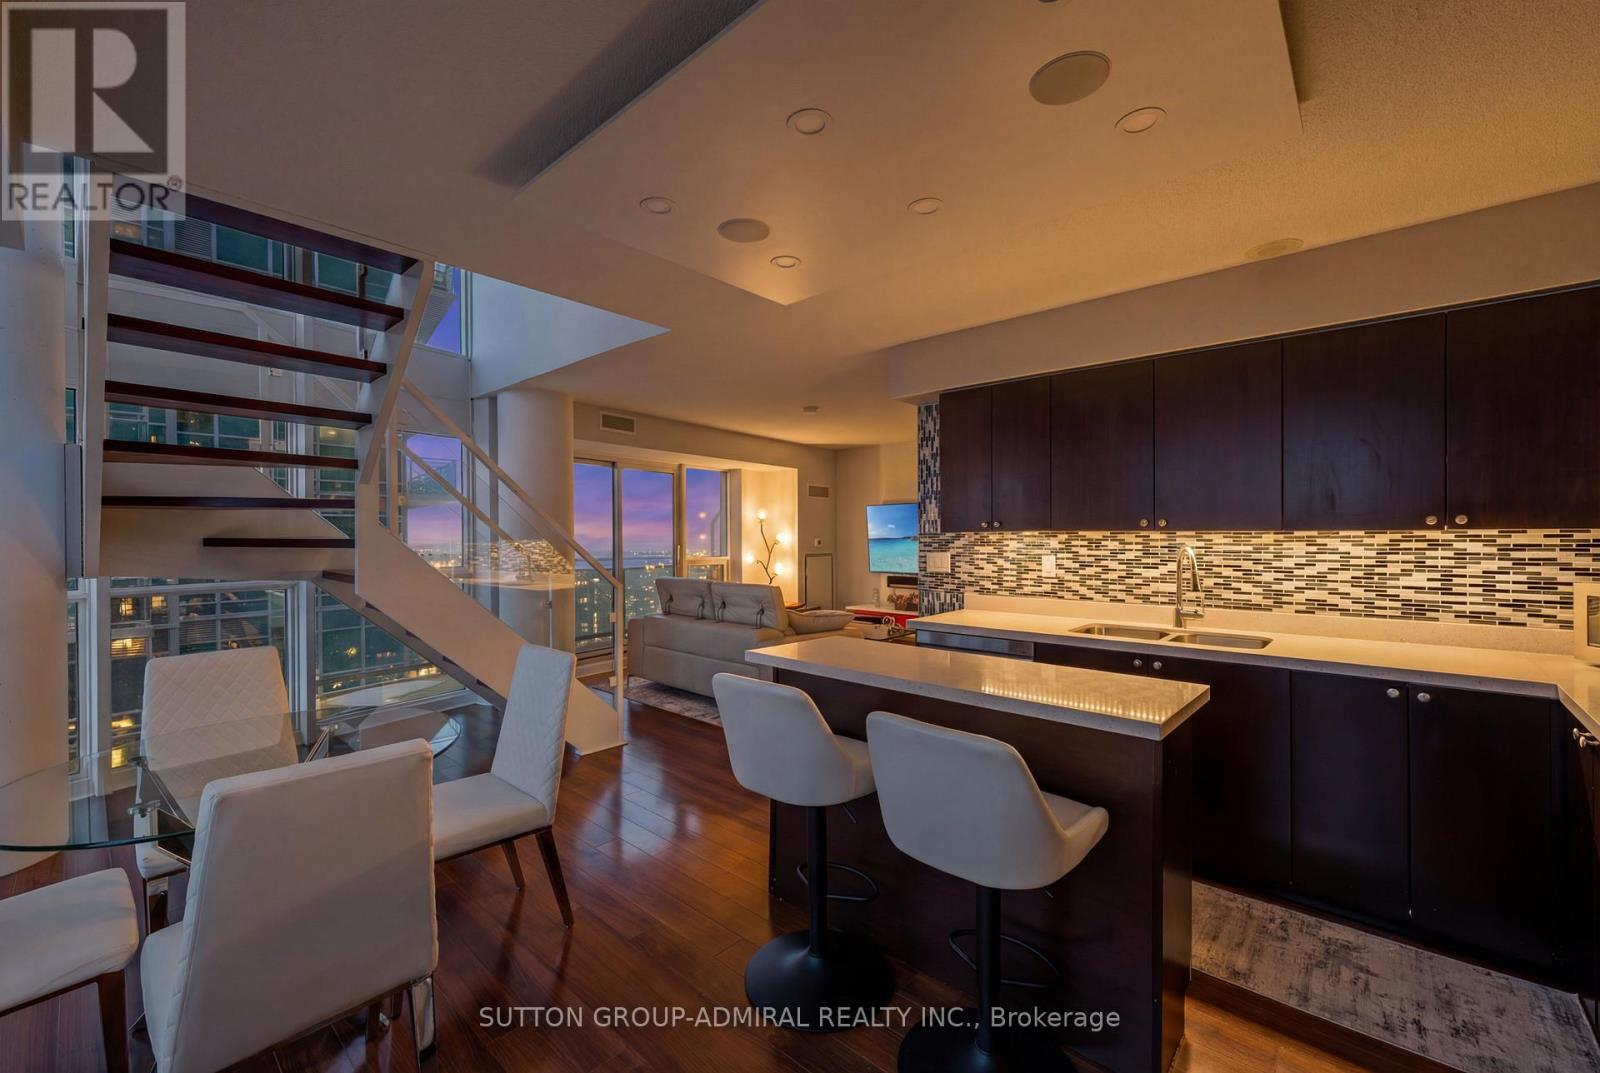
2513 - 155 Legion Road N
Toronto, Ontario
Top 5 Reasons You'll Fall in Love with this Home: 1. A bright corner suite offering over 1,000 sqft of thoughtfully designed space with soaring floor-to-ceiling windows, 9' ceilings, and sweeping views of the lake, city, and Mimico Creek Park. 2. An open-concept layout made for entertaining, with a seamless flow between the kitchen, living, and dining areas that's perfect for hosting or unwinding. 3. A kitchen featuring a modern design and lake views right from the window, bringing natural light and scenery into your daily routine. 4. A spacious balcony with skyline views, where you can enjoy summer evenings overlooking the city and taking in the lights. 5. Resort-style living in a prime Mimico location, in a well-managed, amenity-rich building with a rooftop terrace, outdoor pool, sauna, gym, media/theatre room, party and billiards rooms, all just steps to waterfront trails, transit, shops, and quick access to downtown. (id:60365)
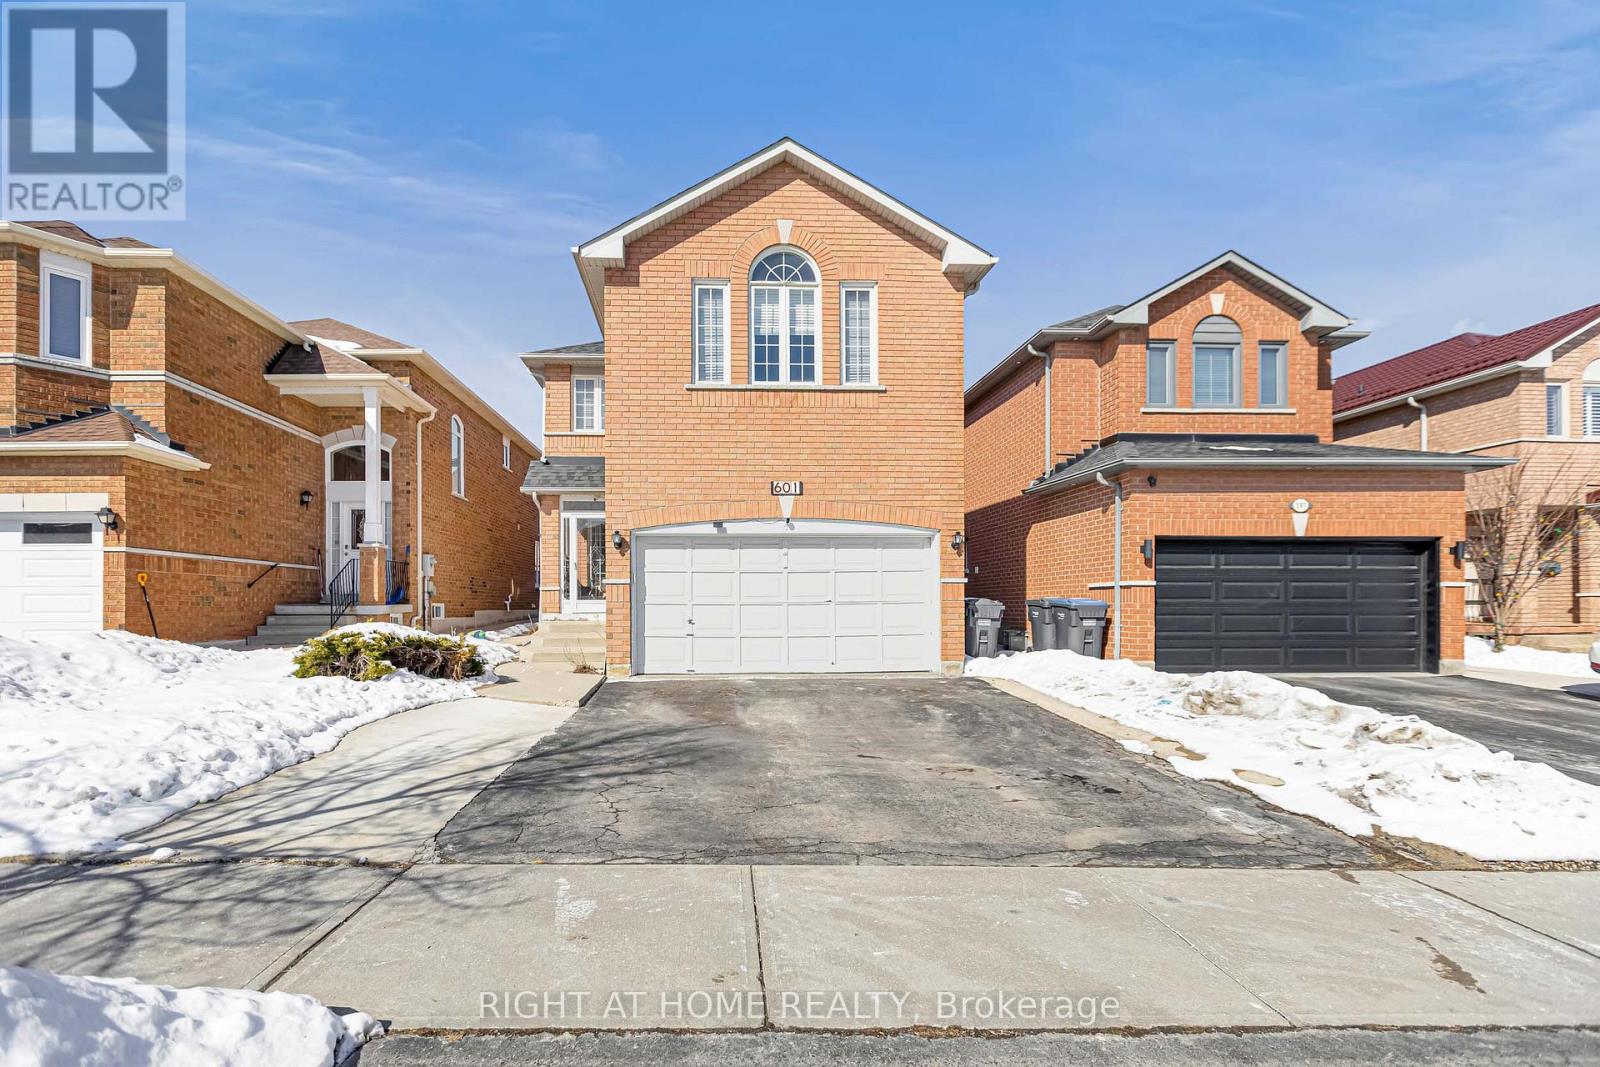
601 Claymeadow Avenue
Mississauga, Ontario
Absolutely gorgeous 2-storey detached home in one of Mississauga's most desirable and convenient communities. Offering 4+2 bedrooms, 4 bathrooms, and over 2,000 sq ft of beautifully finished living space, this home is perfect for growing or multi-generational families. Featuring a separate entrance to the finished basement.Step inside to a bright, open-concept layout featuring hardwood flooring, elegant living and dining areas, and a spacious family room ideal for entertaining. The modern kitchen is the heart of the home, complete with a large centre island, quartz countertops, matching backsplash, ample cabinetry, and a sun-filled breakfast area. (id:60365)
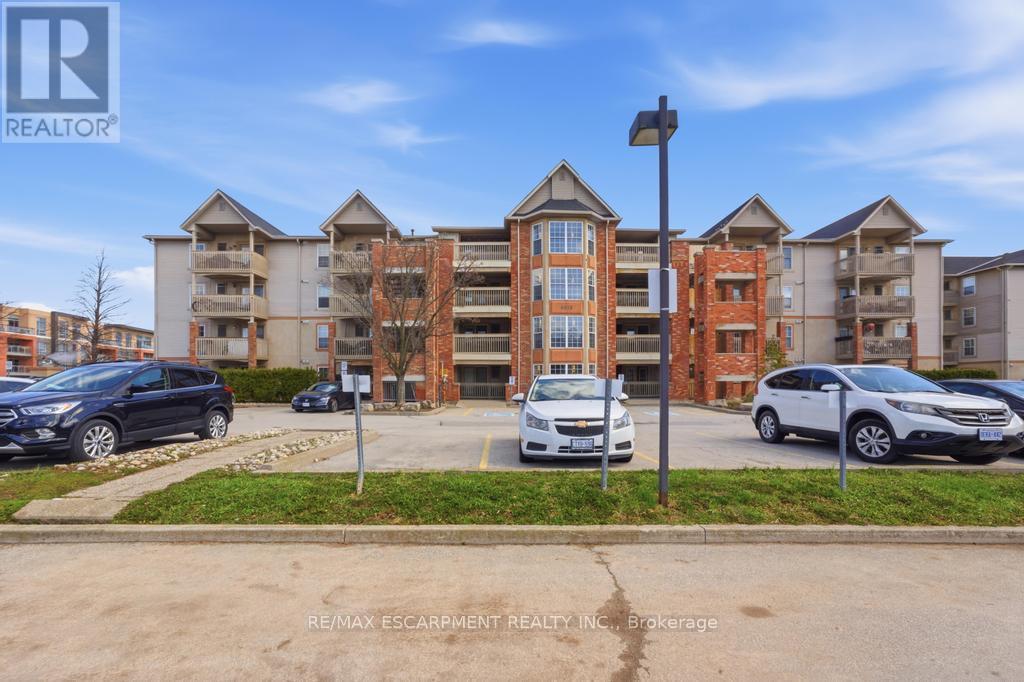
410 - 4013 Kilmer Drive
Burlington, Ontario
Welcome to this beautifully updated and spacious 1-bedroom condo offering over 600 sq ft of comfortable living. Thoughtfully designed, this unit features a bright and functional layout with plenty of room to live, work, and entertain. The updated kitchen showcases modern finishes, ample cabinetry, and a clean, stylish design that flows seamlessly into the open living and dining area. Large windows fill the space with natural light, enhancing the warm and inviting atmosphere throughout. The generously sized bedroom offers excellent space and comfort, while the overall unit is well-maintained and move-in ready. Perfect for professionals or couples seeking both style and practicality. This unit also includes the added convenience of 1 underground parking space and 1 locker, providing extra value and storage. Ideally located close to shopping, transit, restaurants, and everyday amenities, this condo offers the perfect blend of lifestyle and location. Don't miss your opportunity to lease this beautiful and spacious unit! (id:60365)
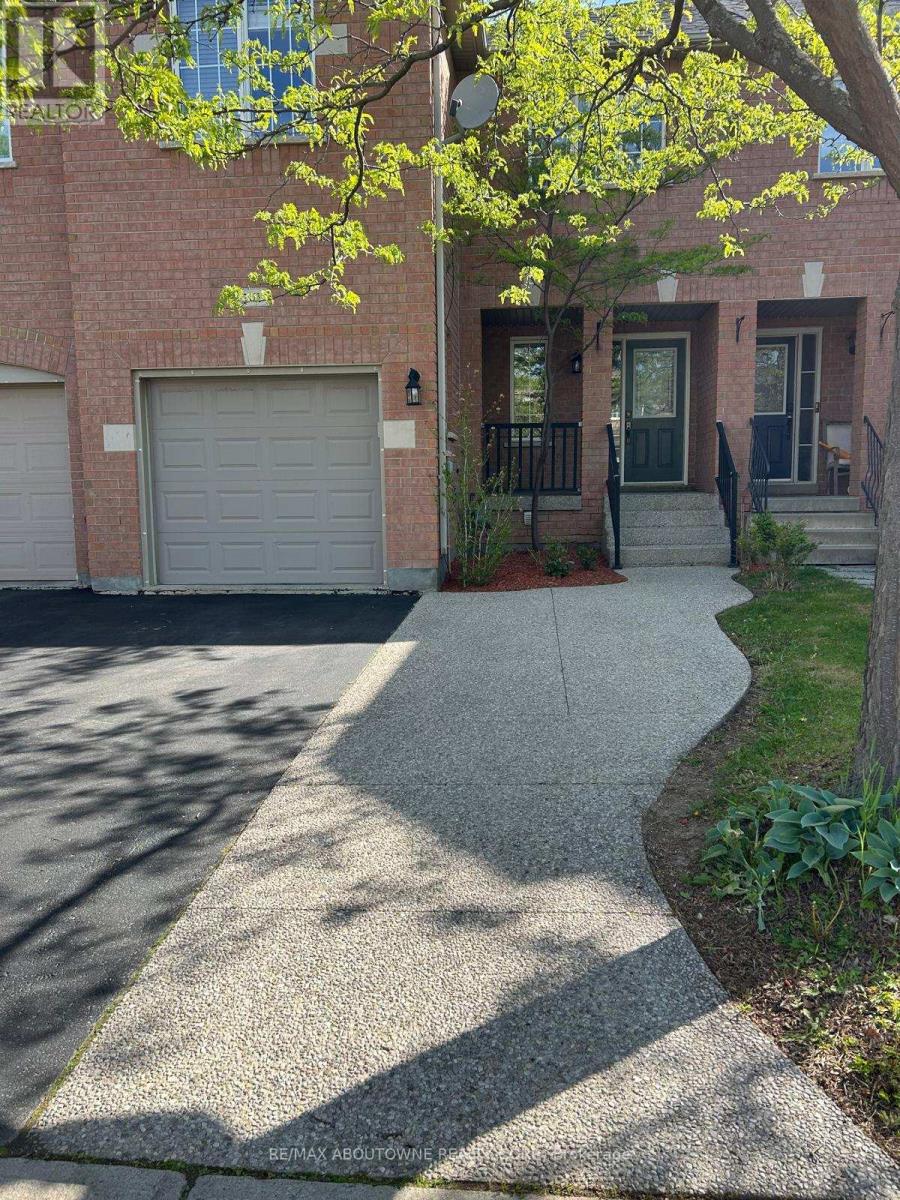
2473 Lazio Lane
Oakville, Ontario
Lovely 3 Bedrooms/3 Washrooms Town in West Oak Trails, Maple Hardwood Floors and Pot Lights in Living/Dining areas, Eat In Kitchen with Stainless Steel Appliances ( Fridge, stove, dishwasher), walk out to a Sunny Deck and Fully Fenced Yard. Finished Basement with Pot Lights. Inside Entry from Garage. Wide Driveway to fit Additional 2 Cars. Roofing (2016). HVAC (2021). Mins from Major Highways, Hospital, Library, Parks, Trails, Public Transit, Rec./Community Centre, Schools. Within High Ranked Forest Trail (Fi) School Boundary. (id:60365)
32 Craig Street
Brampton, Ontario
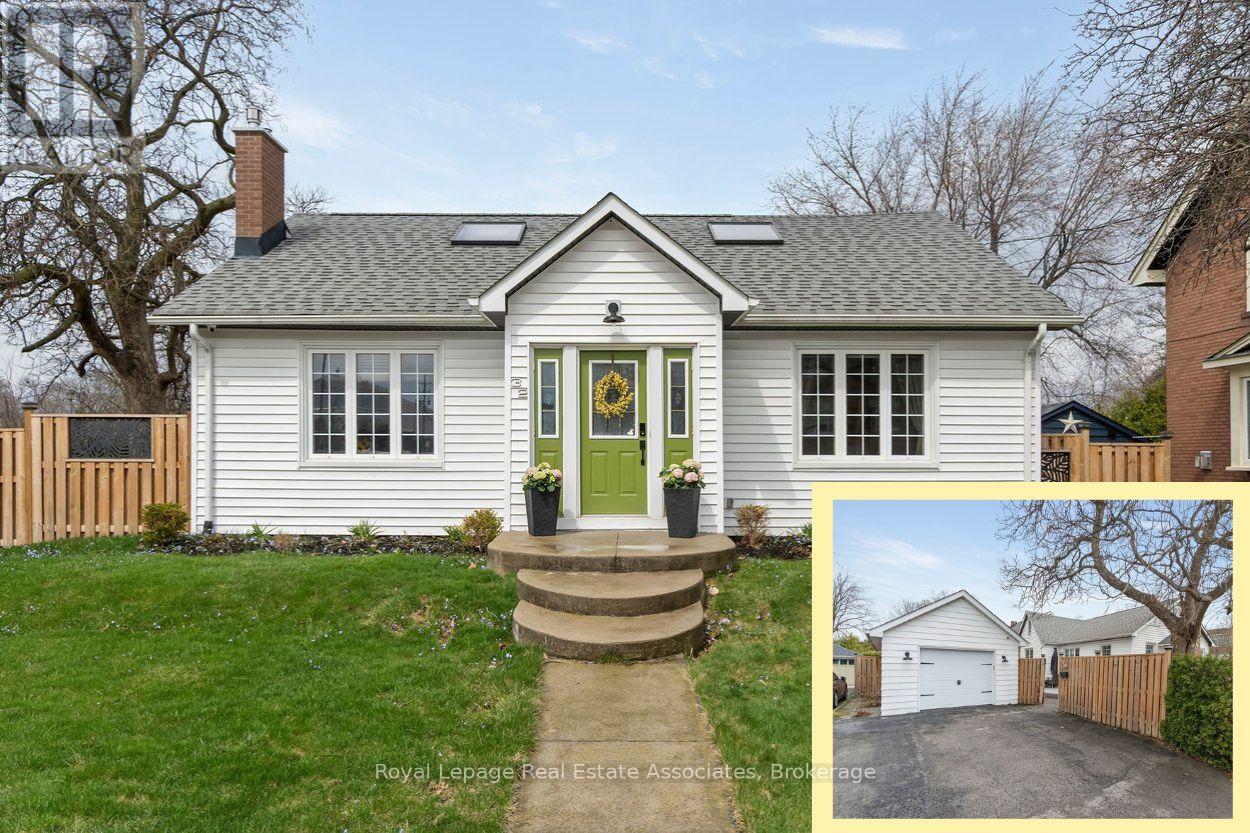
*STYLISH CHARMER in GAGE PARK COMMUNITY* Welcome home to the perfect balance of a contemporary aesthetic with timeless character! This 3 BED 3 BATH 2,610 Total SqFt house exudes pride of ownership - offering a bright, open-flow layout designed for comfortable daily living and effortless entertaining. The heart of the home is the chef-inspired kitchen, featuring crisp white cabinetry, elegant quartz countertops, and a large central island that seamlessly transitions into the classy dining area and cozy living room. Two spacious bright bedrooms on the Main level, with a convenient 4-PC hallway bathroom between them. The Upper level reveals a sprawling, versatile, open-concept Primary bedroom loft space featuring multiple Skylights and a 4-PC Ensuite bathroom. The fabulous fully finished Basement is a great rec space for a Kids Playroom and Media Centre - it also includes a bonus area for a Home Gym or Office, separate Laundry station with deep wash sink, and handy 2-PC powder room. (NOTE: Some photos have been virtually staged.) Surrounded by historic charm, this downtown community exudes class and character. Across the street is the iconic century-old McHugh Public School + Brampton Memorial Arena is home to the Excelsiors Lacrosse, and the Curling Club & Baseball Fields are just steps away! Discover Gage Park with its summer fun splash pad and playground, magical winter skating trail & fabulous holiday festivals. Explore boutique Shops & Dining, experience Culture at the Rose Theatre, PAMA Gallery & Museum, and City Hall centre. Enjoy leisure Golfing at Lionhead, Turnberry & Peel Village courses. Queen & Main intersection allows access to Major Highways 410/407/401 and seamless commuting with Brampton GO Train & Bus Station makes life easy. Combining peaceful living and urban accessibility, this property offers an opportunity to join one of Brampton's most established and sought-after communities! (id:60365)
3122 Saddleworth Crescent
Oakville, Ontario
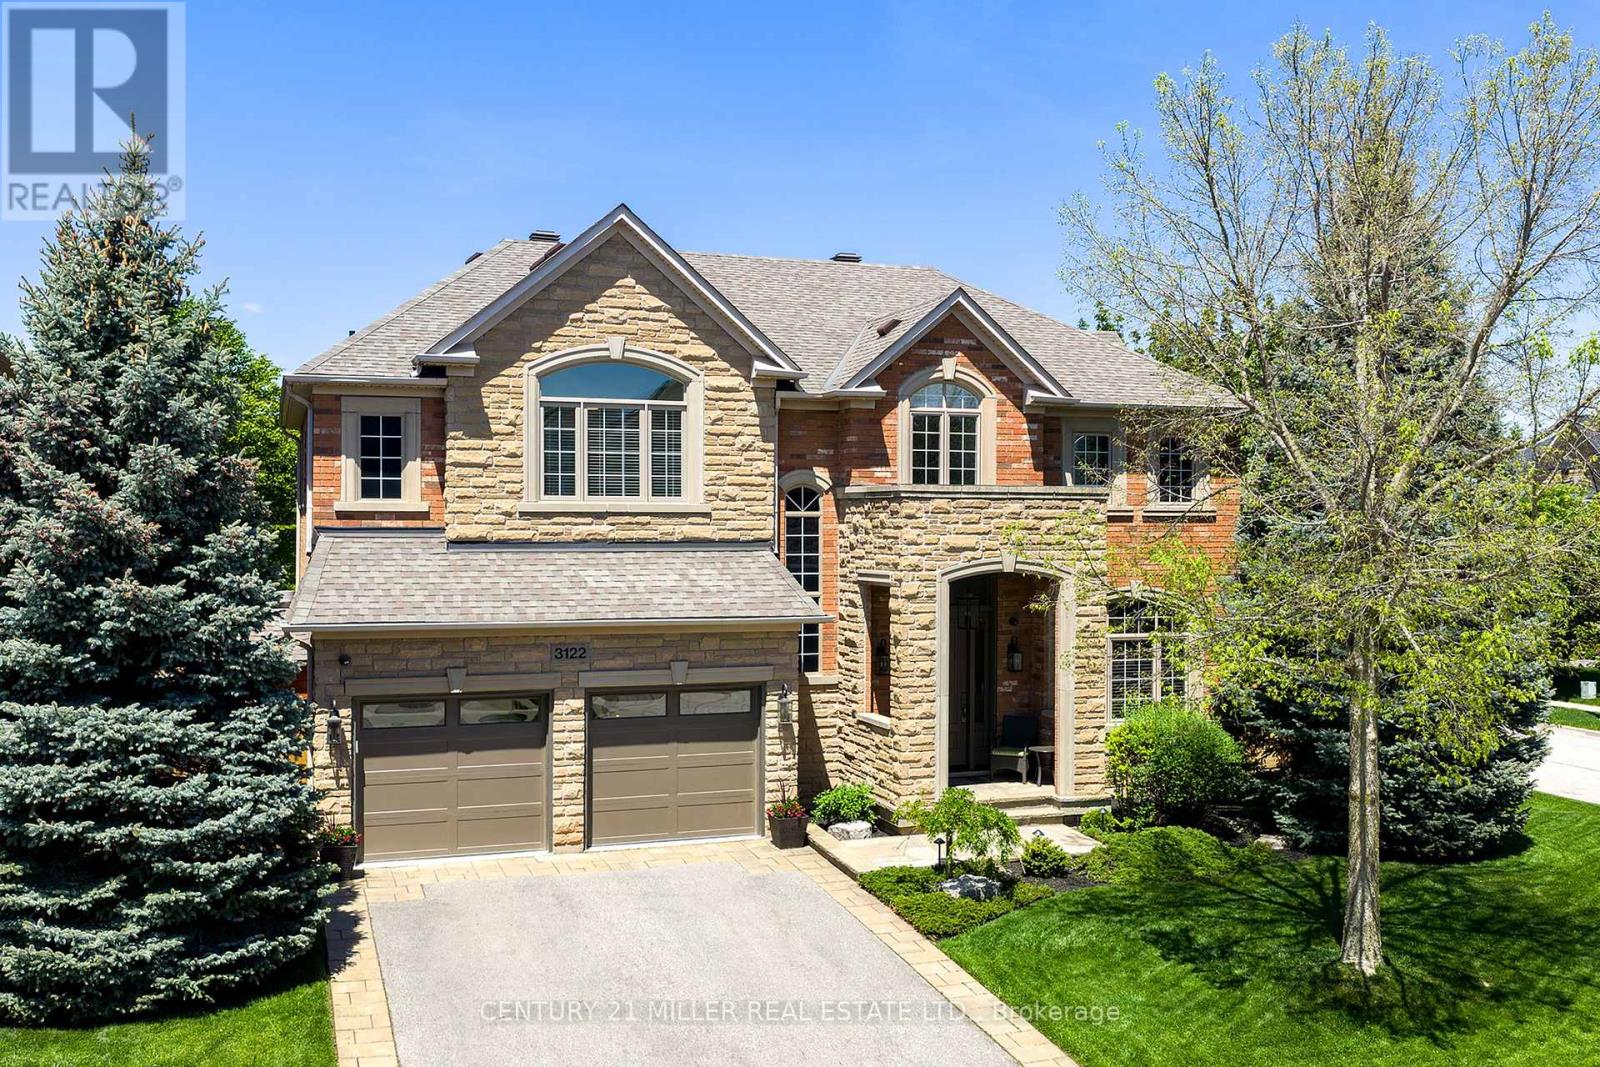
Set on a pristinely landscaped lot in mature Bronte Creek, this polished executive family home blends contemporary refinement w/everyday comfort. Expansive glazing + elevated ceilings define the bright, airy principal spaces of this refined family home offering 3,214 sqft, 4+1 bedrooms + 4.5 baths. Detailed millwork, white oak hardwood + neutral marbled tile flow throughout the grand functional floor plan, where each principal room connects seamlessly for effortless everyday living + entertaining. The formal dining is framed by stately milled columns + tray ceiling detail, while the great room is anchored by wall-to-wall glazing, serene garden views + cast-stone fireplace. Designed to impress the chef in the family, the kitchen is exceptionally equipped + breakfast opens through glass doors to the rear stone patio overlooking the pool. A private home office w/lush garden views + mudroom w/ laundry + garage access. Primary retreat offers a true sense of escape w/dble doors, pristine white oak flooring, gas fireplace + lounge area. Dual walk-in closets w/ built-ins + a spa-inspired ensuite create a calming retreat at day's end. Three additional bedrooms are generously sized w/elevated ceilings, expansive glazing + ample storage, including one w/ensuite while 2 share a marbled bath. The LL extends the home's refined living spaces w/expansive recreation + games areas suited to family living. Additional bedroom + full bath comfortably accommodate guests, while extra storage supports organization. Outdoors, extensive natural stone + layered greenery create a polished setting designed for relaxed living + entertaining. The pool is framed by lounge + conversation areas, while established landscaping + curated gardens create a private outdoor retreat. Ideally positioned in Bronte Creek, steps to Oakville's extensive trail system, minutes to Bronte Creek Provincial Park + everyday amenities. This family home offers an exceptional lifestyle w/nature at your doorstep. (id:60365)
7226 Lowville Heights
Mississauga, Ontario
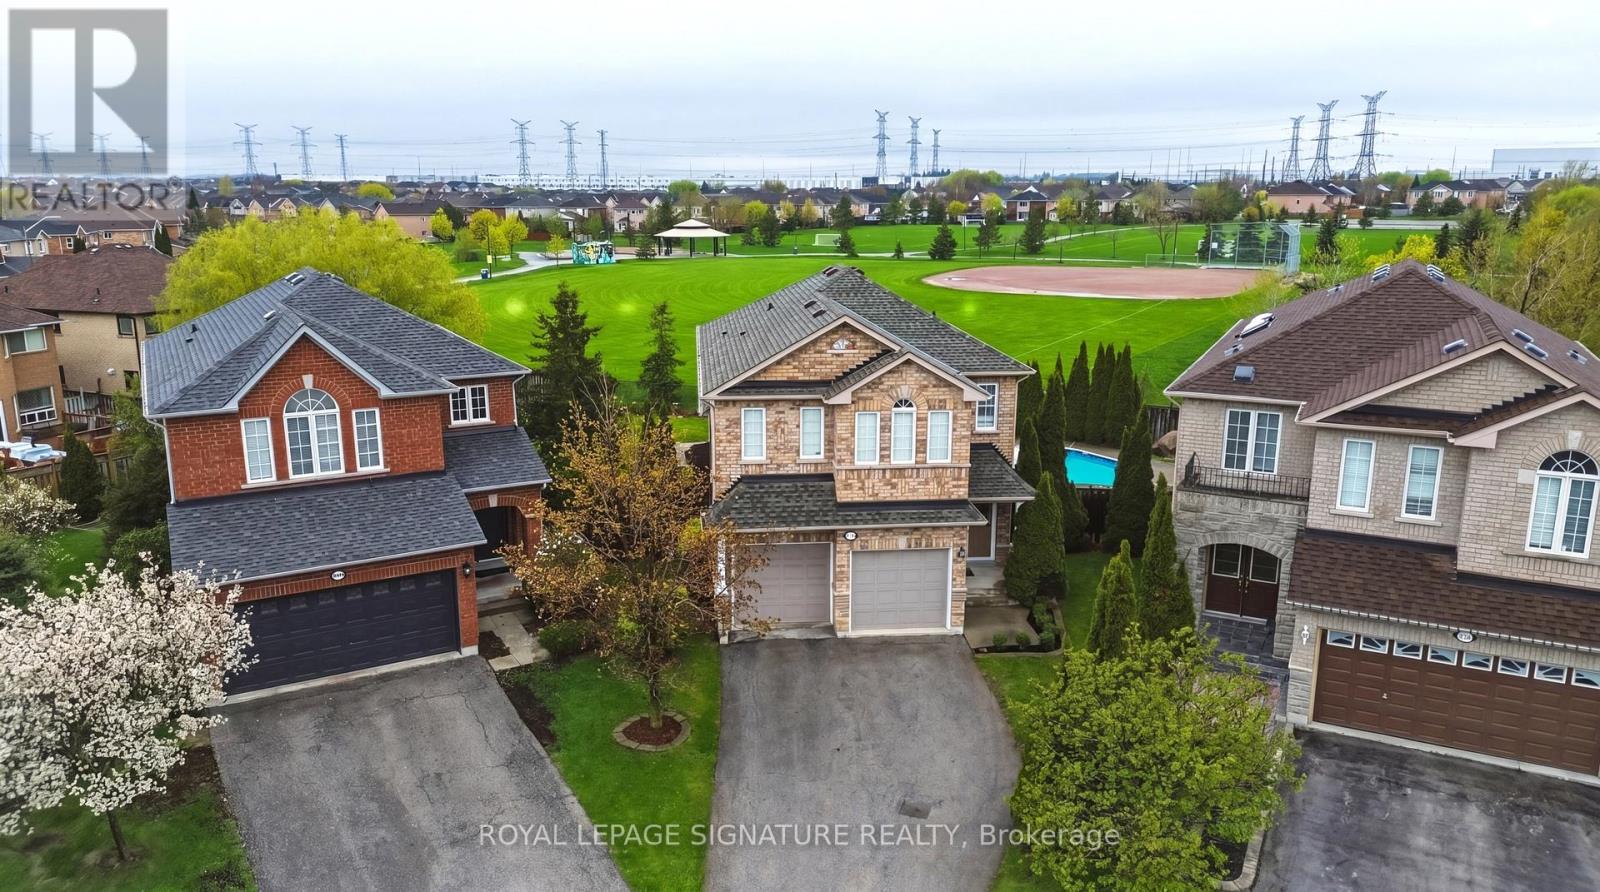
Step into a home that truly stands out from the rest. This beautifully updated 4-bedroom, 4-bathroom home offers a rare and functional layout designed for both everyday living and entertaining. From the moment you enter the grand foyer with its elegant spiral staircase and soaring ceilings, you'll appreciate the space and character this home has to offer. The main floor features 9-ft ceilings, formal living and dining rooms, and a stunning family room with 13-ft cathedral ceilings that creates an incredible sense of openness. The spacious open-concept design is filled with natural light, while the oversized kitchen serves as the heart of the home with stainless steel appliances, a large island, and ample space for family gatherings and entertaining. Upstairs, you'll find 4 generously sized bedrooms, including an oversized primary retreat large enough for its own sitting or living area. The luxurious 5-piece ensuite includes a soaker tub and separate stand-up shower, creating the perfect private escape.The unspoiled basement offers endless possibilities and is ready for your finishing touches, already complete with a 4th bathroom. Situated on one of the best lots in the entire neighbourhood, this pie-shaped property expands to an incredible 108 ft and backs directly onto a park. This backyard is truly a dream - featuring an in-ground pool, pergola covered patio, ample yard space with mature trees and literally your own baseball diamond right in your backyard. Ideally located close to great schools, parks and all amenities and minutes from 401 and 407. Rarely do homes offer this combination of lot size, privacy, views, and layout. A one-of-a-kind property that must be seen to be fully appreciated. (id:60365)
6681 Jazzy Mews
Mississauga, Ontario
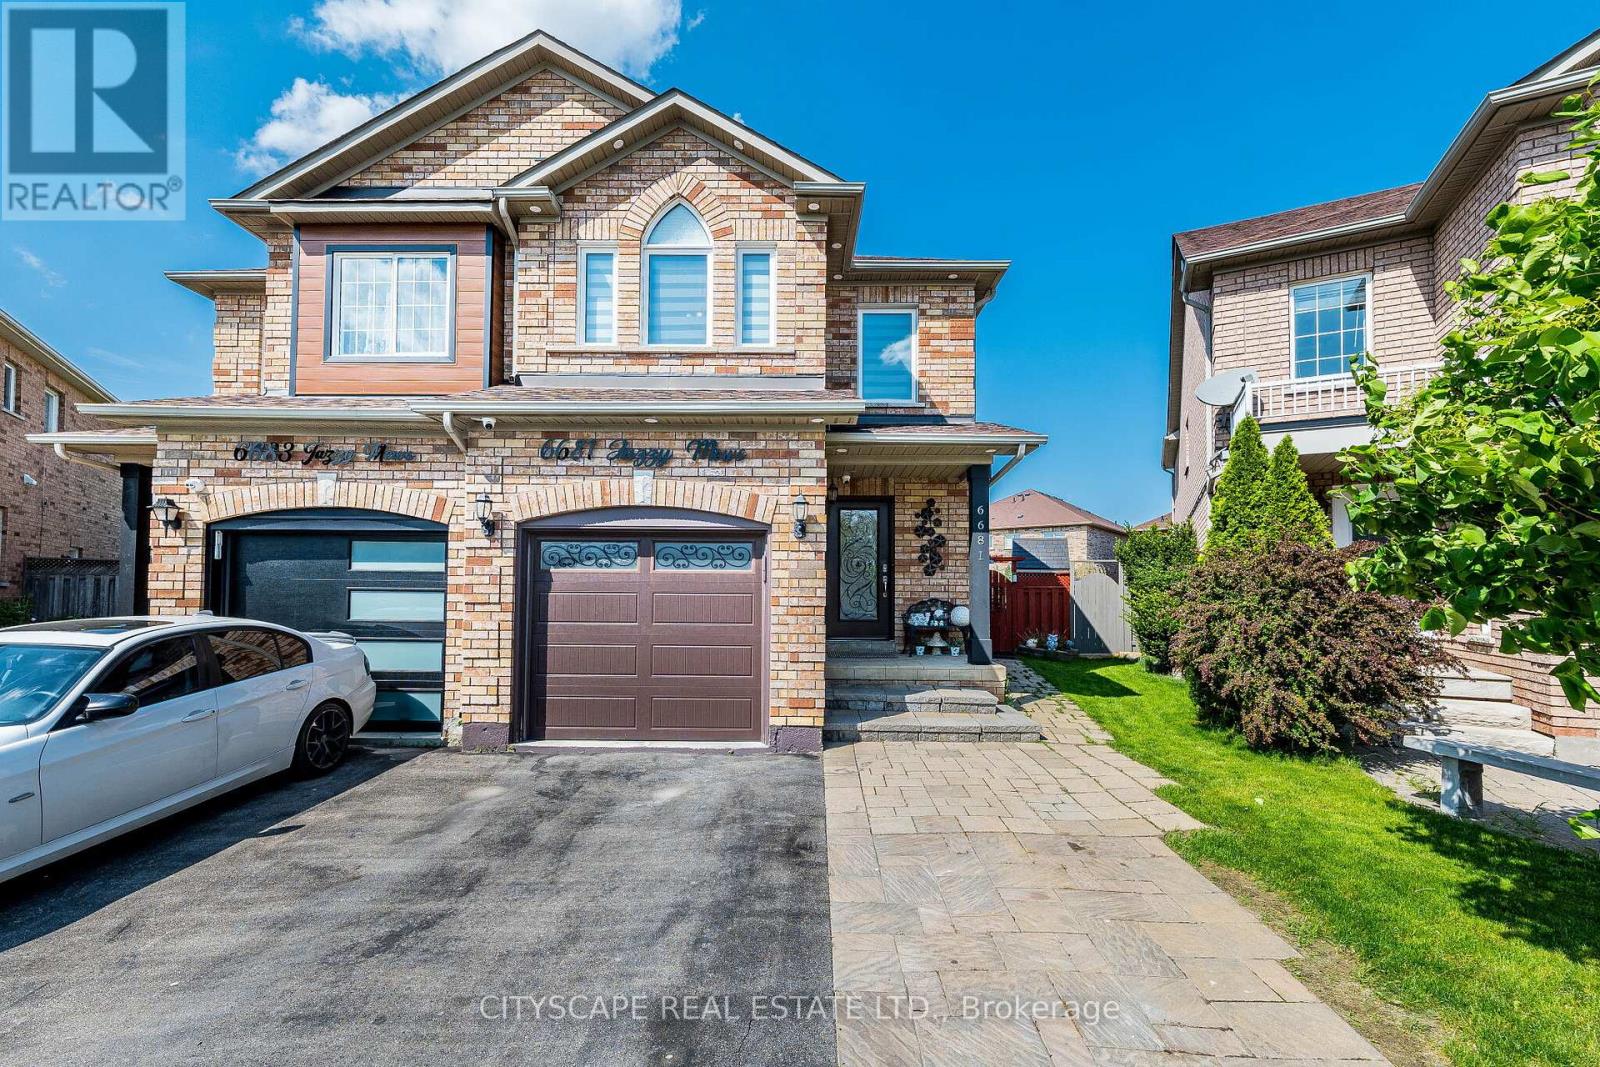
Welcome home to this beautifully updated property where modern comfort meets everyday convenience. From a stunning, living area to a professionally finished full basement, this move-in-ready home has been designed to impress. This stunning 4-bedrooms and 4 bathrooms home situated on a peaceful closed circle in a highly desirable neighborhood. Perfectly located close to beautiful walking trails and nature paths, this property offers a safe and welcoming environment for families and children. The fully upgraded kitchen showcases modern cabinetry, stylish countertops, quality appliances, and ample storage space, making it ideal for everyday living and cooking enthusiasts. Enjoy renovated bathrooms with contemporary fixtures, elegant finishes, and a fresh modern design that adds comfort and luxury to the home. The professionally finished 2-bedroom basement apartment comes with a separate entrance through the garage, offering excellent potential for rental income or extended family living.Situated in a highly desirable and quiet neighborhood just minutes from top-rated schools, parks, shopping, and major transit routes. This turn-key property won't last long. Contact us today to schedule your private tour and see it for yourself.-200 The upgrades are: High-Definition Security Cameras (2026), Dish washer (2026), Light Changing LED Potlights (2025). Heavy-duty Range hood (2025), Upgraded Electrical Panel for EVs Watts (2024), Stove, washer & dryer, address light (2024), Fully Upgraded Basement with 2 rooms and appliances (2024), Upgraded Staircase (2024), Blackout Zebra Blinds (2024), Upgraded Flooring and Vanity for all washrooms (2023), Porcelain Tiles Entryway, Kitchen (2023), Upgraded Electrical outlets (2023). In addition, Upgraded Hardware and Baseboards throughout house, Pot Lights, Main Entrance Door, Garage Door, Extended Driveway for Additional Parking, Roof Shingles. Almost 100k spent on the upgrades. (id:60365)

© 2026 Proptech Realty Inc., Brokerage.