
2057 - 3047 Finch Avenue W Toronto, Ontario M9M 0A5

$399,000Maintenance, Common Area Maintenance, Insurance, Parking, Water
$397.48 Monthly
Maintenance, Common Area Maintenance, Insurance, Parking, Water
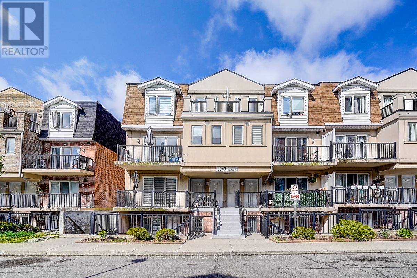
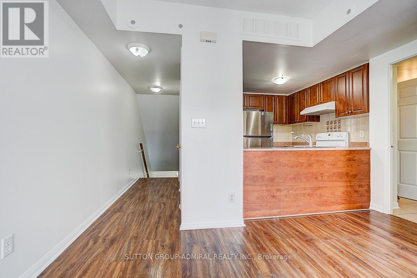
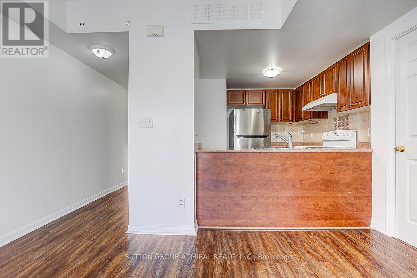
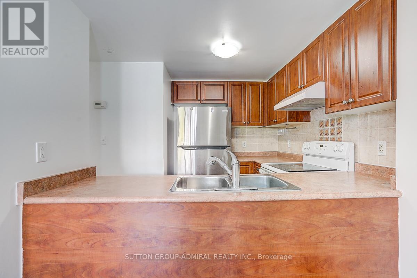
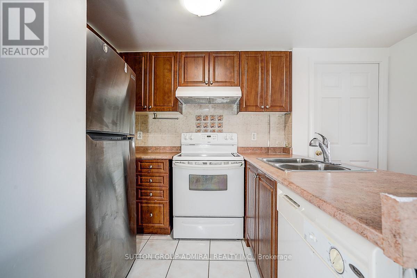
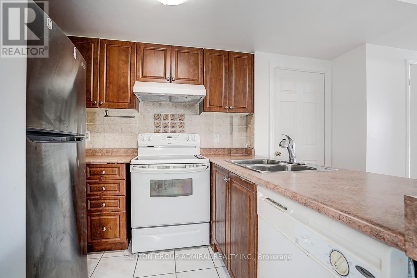
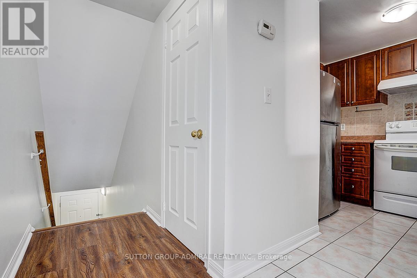
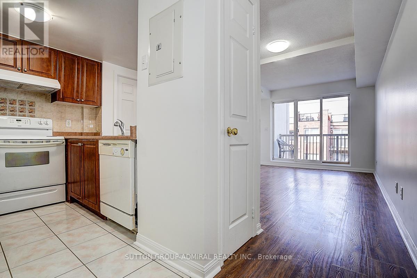
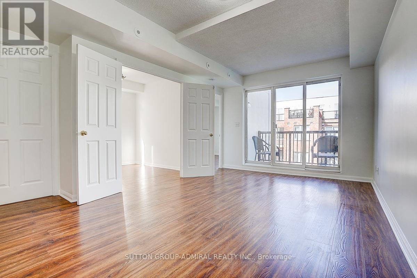
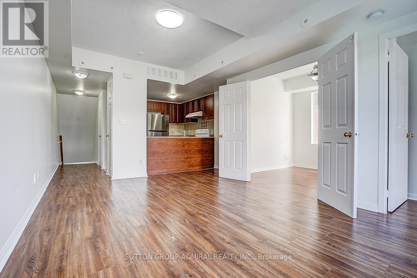
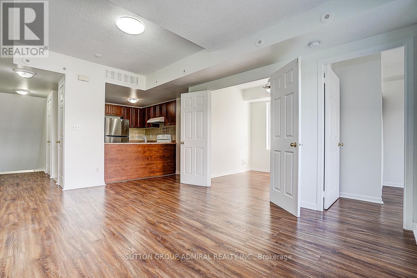
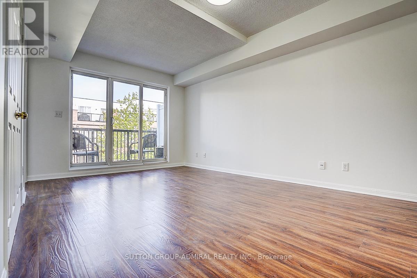
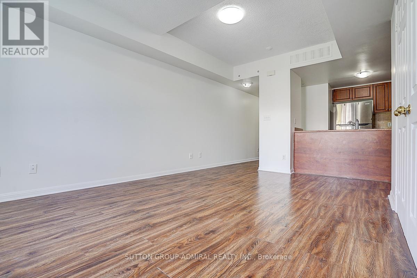
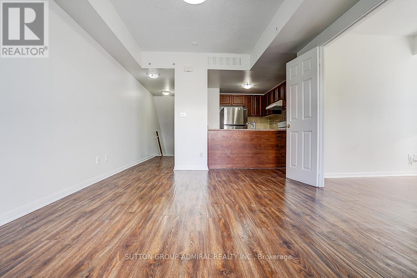
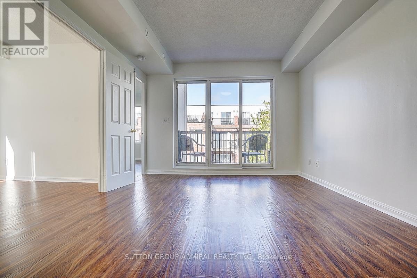
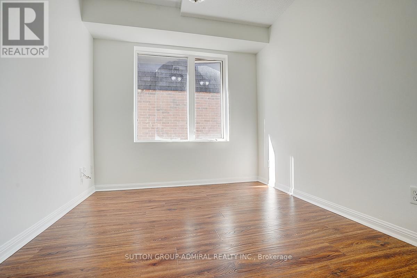
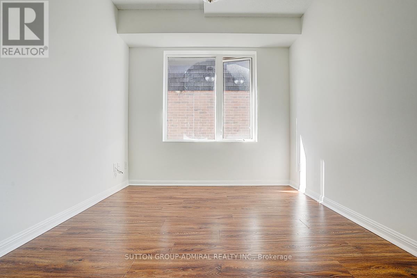
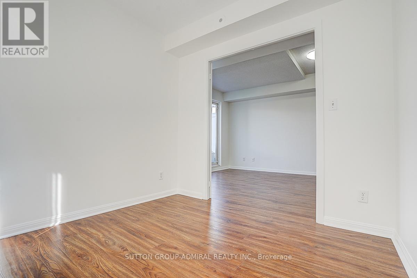
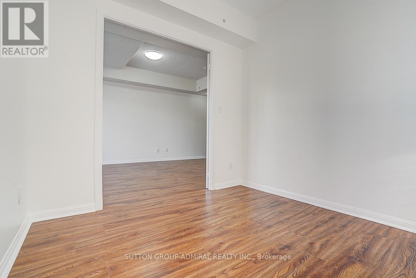
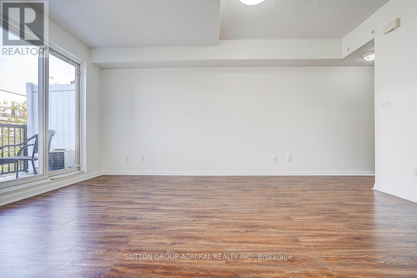
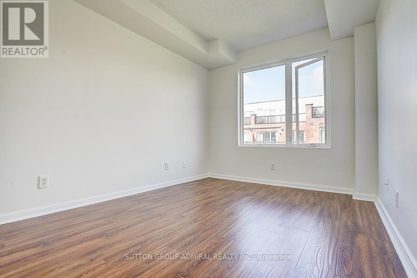
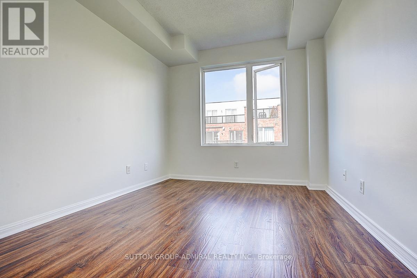
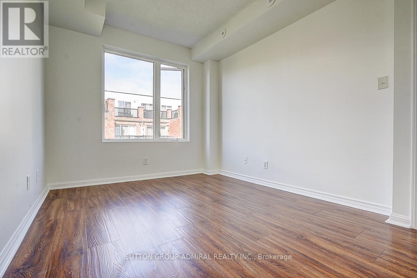
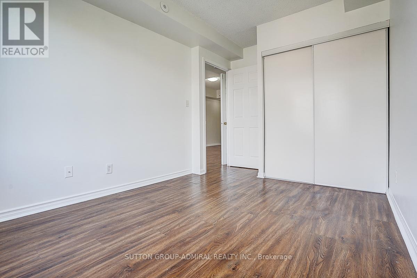
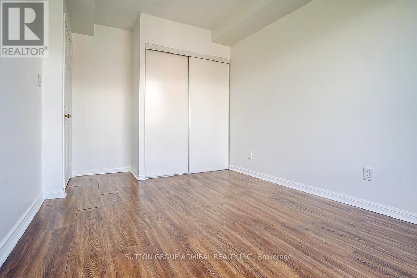
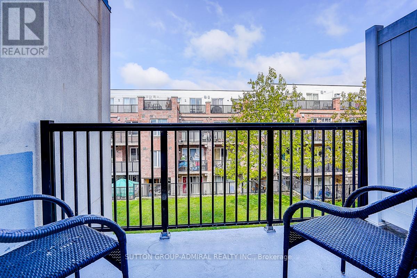
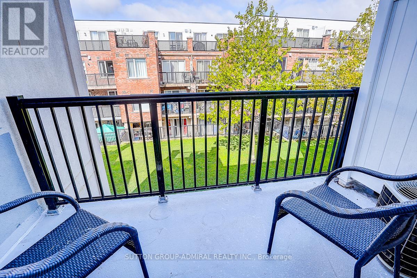
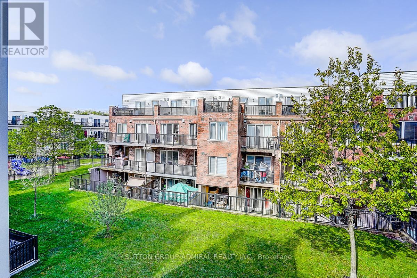
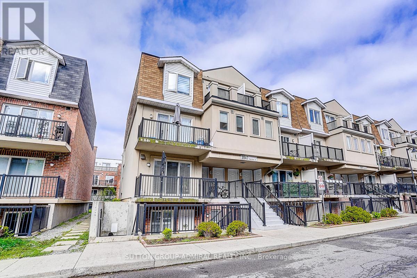
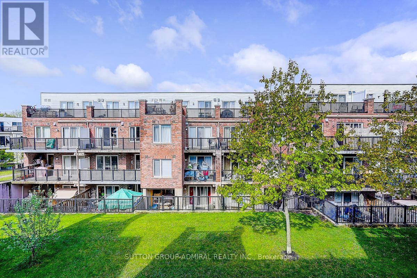
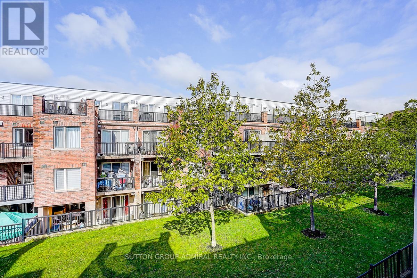
$397.48 MonthlyWelcome to this beautifully maintained 2-bedroom condo townhouse in a convenient and fast-growing Toronto neighbourhood. Featuring a bright and functional layout, this freshly painted home offers spacious bedrooms, laminate flooring throughout, and a comfortable family/dining area with a walk-out to a private balcony. Large windows in the two bedrooms provide plenty of natural light, creating a warm and inviting atmosphere throughout the home. The unit includes 1 parking space and 1 locker, with water included, located steps from the newly operational Finch West LRT, with easy access to TTC, Humber College, York University, shopping, grocery stores, schools, parks, community centres, and Highways 401 & 400.Perfect opportunity for first-time buyers, investors, small families, or downsizers looking for comfort, convenience, and excellent transit access in a vibrant community. Move-in ready and shows beautifully! (id:60365)
Property Details
| MLS® Number | W13174124 |
| Property Type | Single Family |
| Community Name | Humbermede |
| CommunityFeatures | Pets Allowed With Restrictions |
| EquipmentType | Water Heater |
| Features | Balcony |
| ParkingSpaceTotal | 1 |
| RentalEquipmentType | Water Heater |
Building
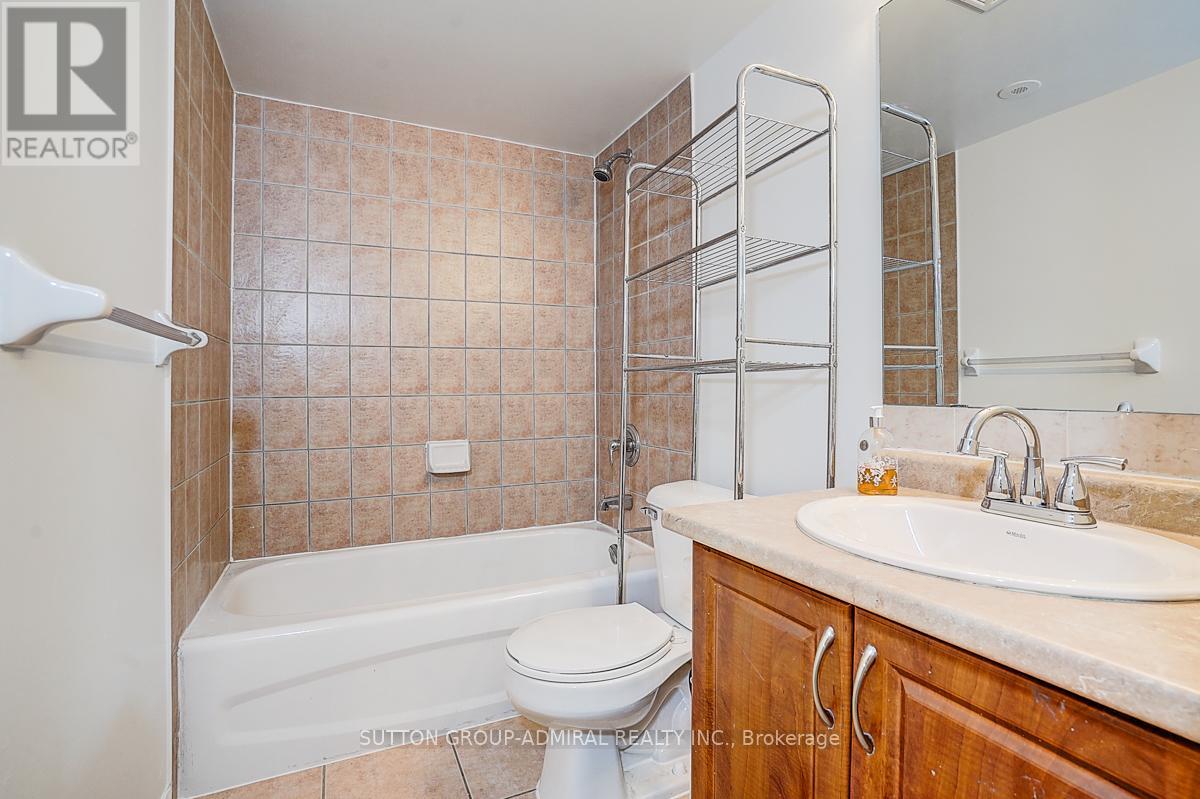
| BathroomTotal | 1 |
| BedroomsAboveGround | 2 |
| BedroomsTotal | 2 |
| Amenities | Storage - Locker |
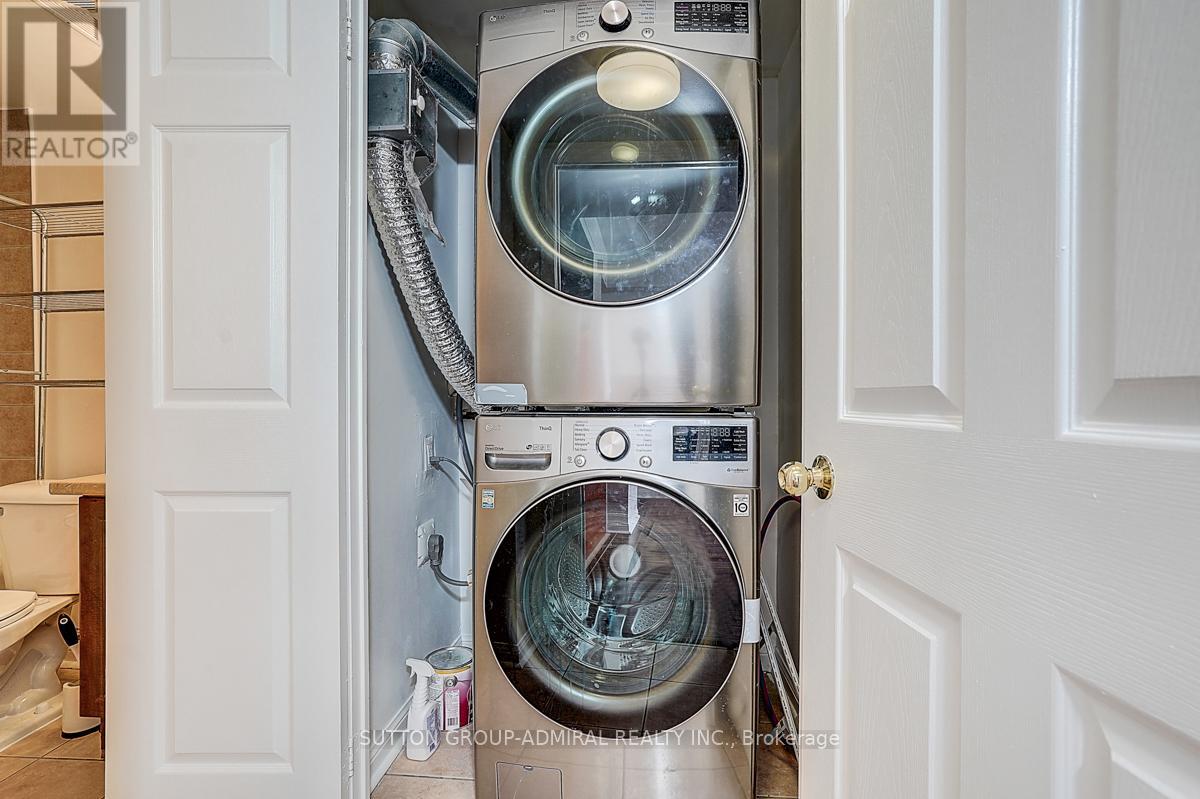
| Appliances | Dishwasher, Dryer, Microwave, Stove, Washer, Refrigerator |
| BasementType | None |
| CoolingType | Central Air Conditioning |
| ExteriorFinish | Brick, Brick Facing |
| FlooringType | Laminate |
| HeatingFuel | Natural Gas |
| HeatingType | Forced Air |
| SizeInterior | 600 - 699 Sqft |
| Type | Row / Townhouse |
Parking
| Underground | |
| Garage |
Land
| Acreage | No |
| ZoningDescription | R4 |
Rooms
| Level | Type | Length | Width | Dimensions |
|---|---|---|---|---|
| Main Level | Living Room | 17.06 m | 11.94 m | 17.06 m x 11.94 m |
| Main Level | Kitchen | 9.12 m | 7.64 m | 9.12 m x 7.64 m |
| Main Level | Primary Bedroom | 13.98 m | 9.68 m | 13.98 m x 9.68 m |
| Main Level | Bedroom 2 | 9.02 m | 9.45 m | 9.02 m x 9.45 m |
| Main Level | Bathroom | Measurements not available | ||
| Main Level | Laundry Room | Measurements not available |
https://www.realtor.ca/real-estate/29805546/2057-3047-finch-avenue-w-toronto-humbermede-humbermede
Amir Cohen
Salesperson
1206 Centre Street
Thornhill, Ontario L4J 3M9

The trademarks REALTOR®, REALTORS®, and the REALTOR® logo are controlled by The Canadian Real Estate Association (CREA) and identify real estate professionals who are members of CREA. The trademarks MLS®, Multiple Listing Service® and the associated logos are owned by The Canadian Real Estate Association (CREA) and identify the quality of services provided by real estate professionals who are members of CREA. The trademark DDF® is owned by The Canadian Real Estate Association (CREA) and identifies CREA's Data Distribution Facility (DDF®)
May 26 2026 03:23:59
Toronto Real Estate Board
Sutton Group-Admiral Realty Inc.

© 2026 Proptech Realty Inc., Brokerage.