
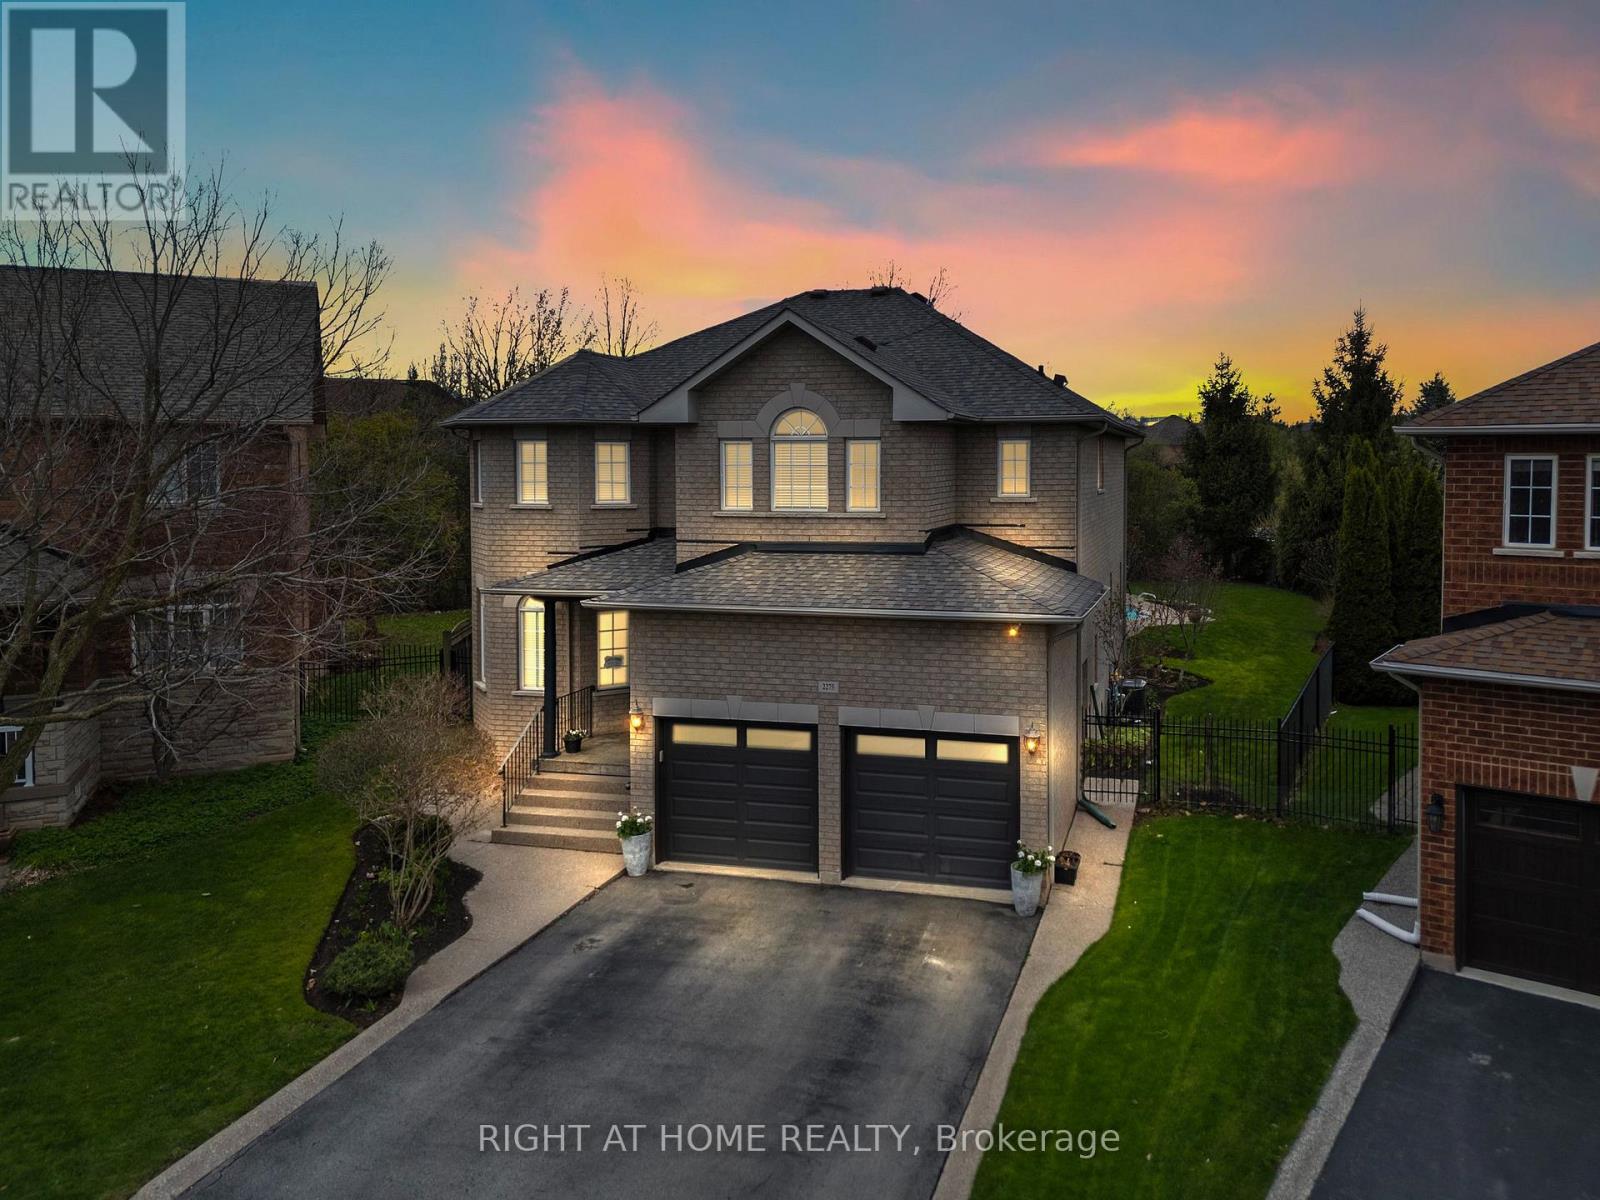
2275 Whitecliffe Way
Oakville, Ontario
Your Private Summer Resort in Westmount! Stop scrolling!! This premium large pie shaped ravine lot with a custom salt water pool, relaxing waterfall, is on the market and it is waiting for you to enjoy! Over 4000 sq. ft of living space, including the finished basement with a kitchen, 3 piece bath, in-law suite. Lifestyle upgrade in one of Oakville's most coveted pockets. Why you'll fall in love, the backyard is one of a kind, perfect family home with 4 oversized rooms that actually fit all your furniture, with 3-piece bathroom ensuites included in each room. A large main floor mudroom/laundry with direct access to garage. No carpet on the main or upper floors-just sleek, clean lines. A separate office on the main floor, beautiful cathedral ceiling in the family room. The Backyard is the real MVP: A massive, sun-drenched lot with an in-ground pool, and still tons of grass for the kids/pups to run. It is the spot for summer fun!! Inground automatic sprinkler system for effortless lawn maintenance and security system for added peace of mine. The Neighborhood Perks: Top-ranked schools (Captain R. Wilson, Garth Webb & St.Joan of Arc, ALL walking distance ) Plus you're minutes to the Oakville Trafalgar Memorial Hospital, Shops, Oakville Transit, and easy Hwy 407/QEW access are right around the corner. A couple things to note: Roof was done in 2018, appliances are less than 5 years old, salt cell 2025, Pool safety cover 2024 and transformer 2026. Garage doors are insulated! (id:60365)
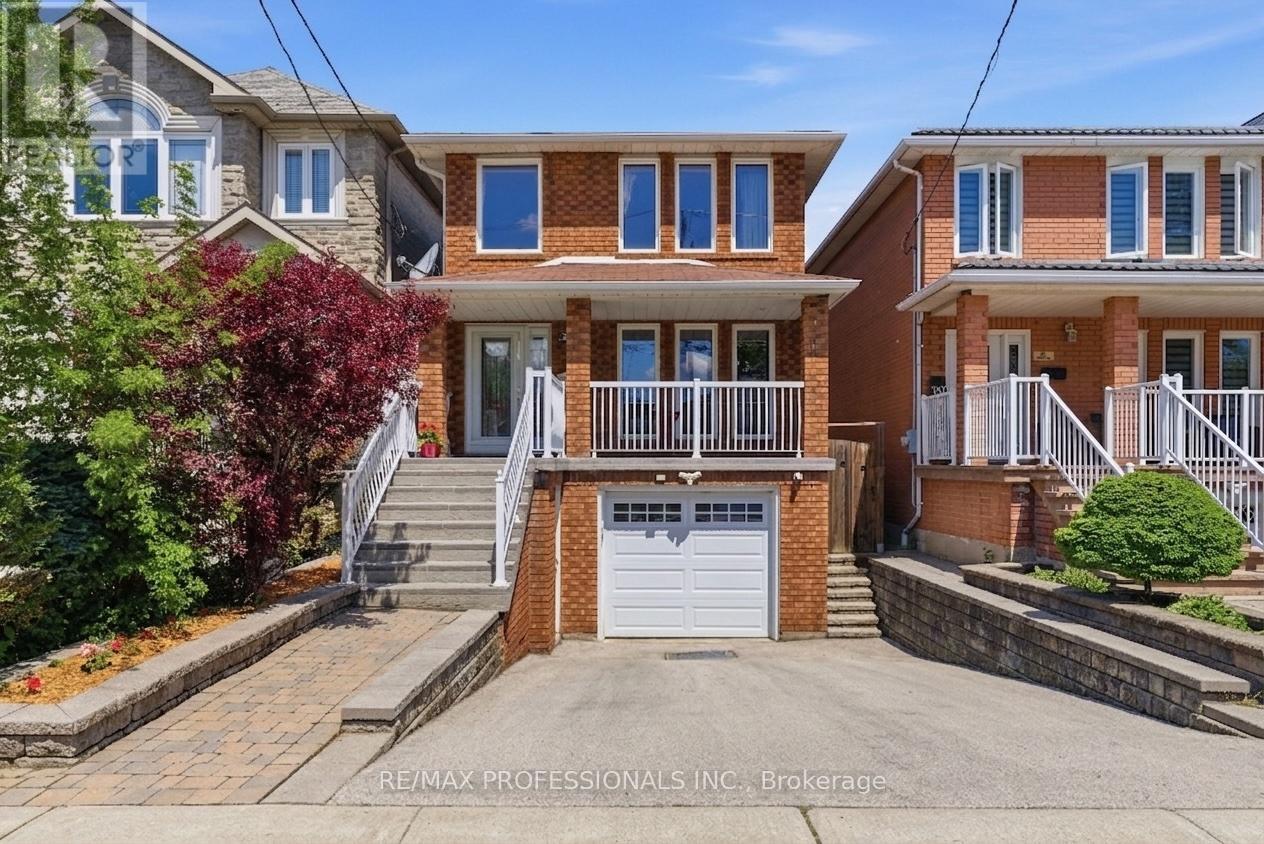
84 Harding Avenue
Toronto, Ontario
Hard to match. Harder to beat. Harding delivers. 84 Harding Ave gives Toronto families the kind of space that actually works: nearly 1800 sq ft of detached home. Move-in ready with 3+1 bedrooms, 3 full bathrooms, set on a deep 25 x 149 ft lot with flexibility inside, breathing room outside, and direct garage access for winter mornings and grocery runs. Freshly painted and updated with modern light fixtures, the home feels clean, current, and ready for real life. The main floor is open, bright, and easy to live in, with generous living and dining areas, a large kitchen, a full bathroom, and a natural walkout to the backyard. Upstairs, all 3 bedrooms are above grade, including an oversized primary bedroom with its own ensuite and the kind of space that actually lets you exhale. The finished lower level adds a separate entrance, bedroom, kitchen, full bathroom, and flexible living space for extended family, guests, work-from-home needs, hobbies, or future planning. Out back, the deep yard is the real bonus: a deck, patio, grass, garden space, and room for kids, pets, BBQs, summer dinners, and the kind of outdoor life people move into houses for. Steps to Harding Park, with Amesbury Park, schools, TTC and TTC Keelesdale Station, Weston Go, and shopping nearby, and quick access to Pearson airport and Hwy 400/401. A spacious, flexible detached home with one of Toronto's most underrated luxuries: room to live properly. (id:60365)
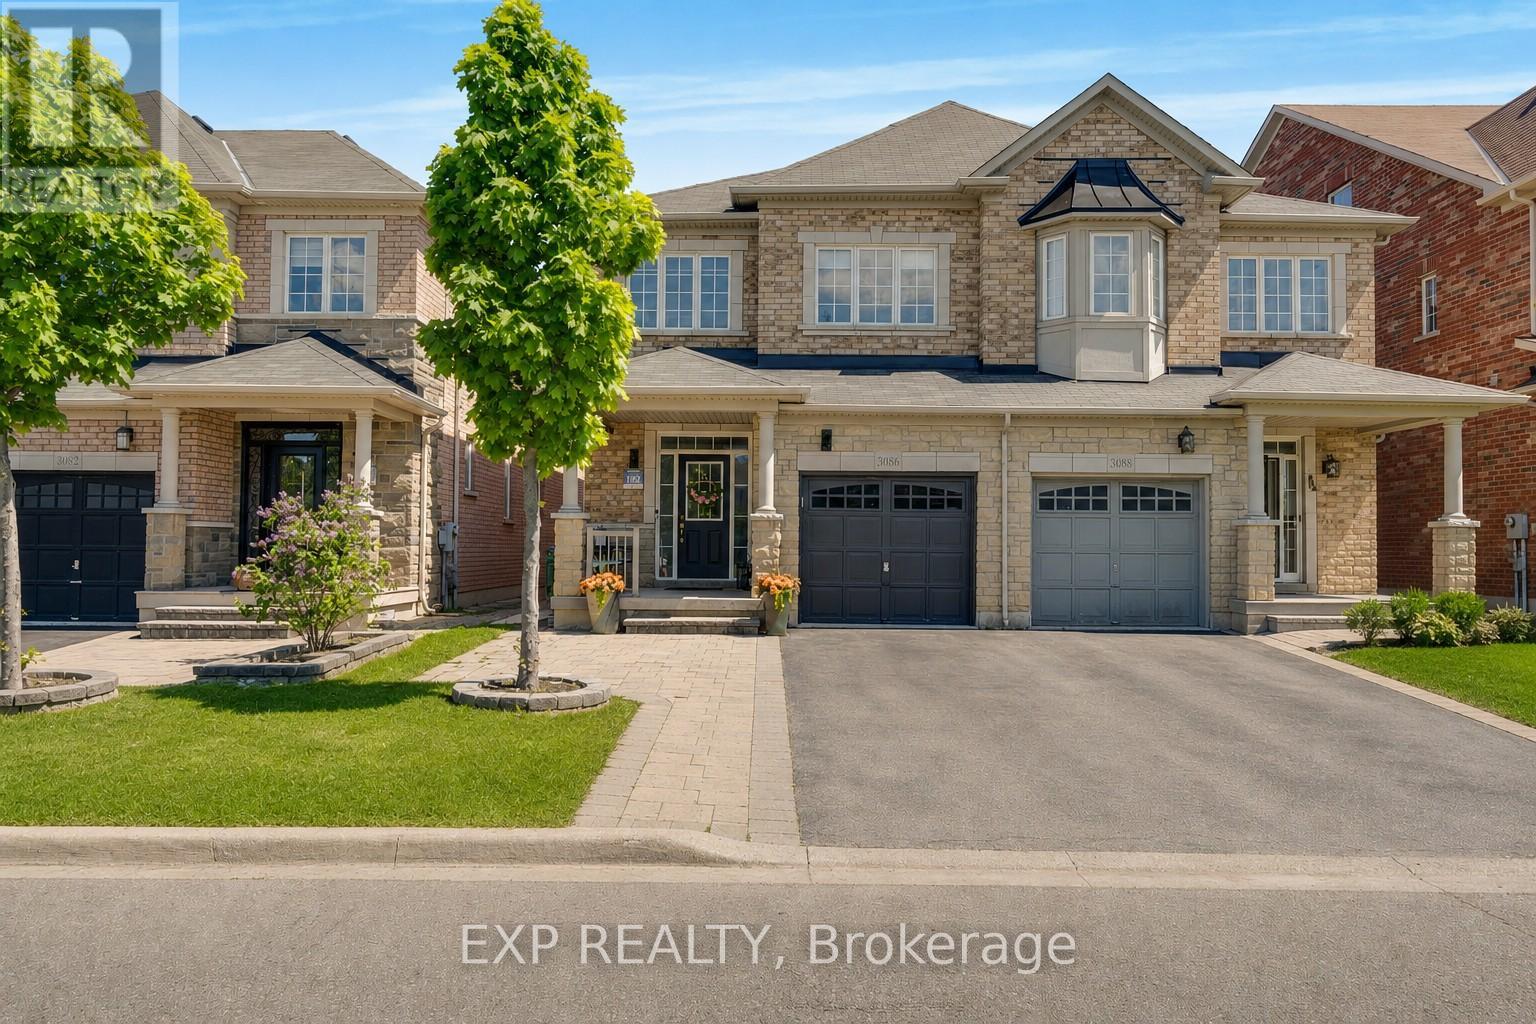
3086 Ozzie Drive
Mississauga, Ontario
Welcome to this beautifully upgraded and meticulously maintained home, perfectly situated in a premium location facing a park - offering exceptional privacy, open views, and abundant natural sunlight from both sides of the property*Step inside to discover a spacious and elegant layout featuring separate living and family areas enhanced with modern pot lights and impressive 9-ft ceilings on the main floor*The home showcases premium wooden flooring throughout with absolutely no carpets, creating a clean and contemporary feel*The upgraded kitchen is designed to impress with modern cabinetry (2026), stunning granite countertops, and newer appliances installed in 2023*All washrooms feature elegant granite countertops, while the primary ensuite includes an upgraded modern shower cabin for a luxurious experience*Custom closets throughout the home provide exceptional storage and organization*The professionally finished basement adds incredible value and functionality, complete with a stylish wet bar and built-in microwave - perfect for entertaining or extended family use*Additional highlights include: Freshly painted in May 2026 Professionally landscaped backyard Interlocking front porch No sidewalk - offering additional parking convenience Open and bright layout with excellent natural light*Located in a highly desirable family-friendly neighborhood with a park directly in front, this home offers the perfect combination of comfort, elegance, privacy, and convenience*A truly move-in-ready gem that you don't want to miss* Ideally located close to Highways 403 and 407, this home offers excellent connectivity and convenience for commuters*Situated in a highly sought-after family-friendly neighborhood with great schools nearby. (id:60365)
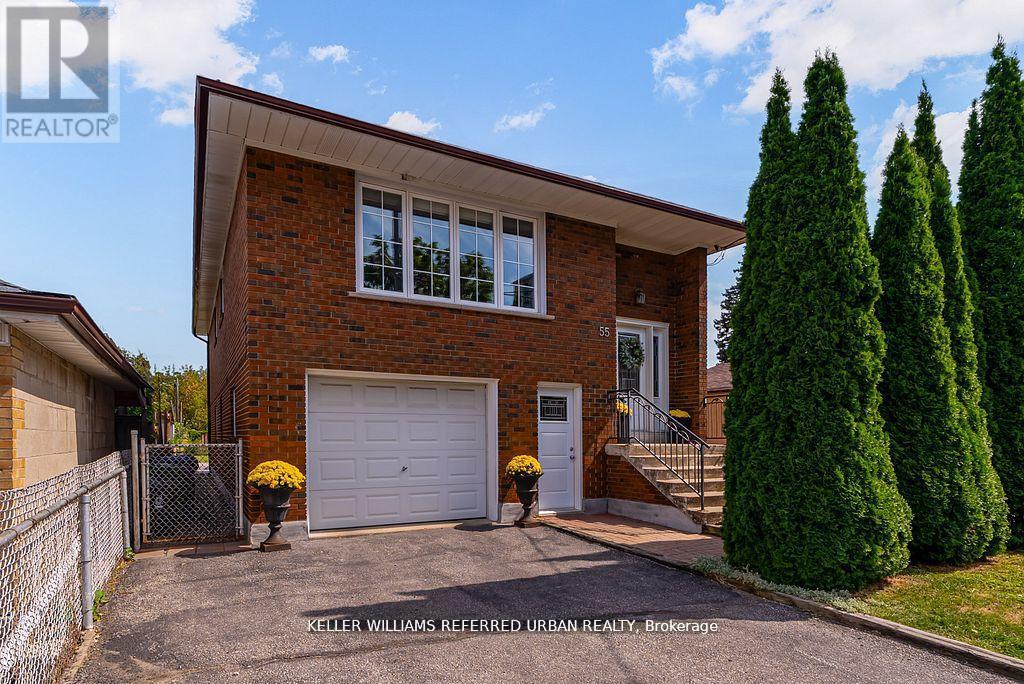
55 Tedder Street
Toronto, Ontario
Whether you're seeking space and comfort for your family or income potential, 55 Tedder Street offers exceptional versatility. The home can easily function as a unified single-family residence or be configured into two self-contained units with shared laundry. Set on a generous 33 x 150 ft lot, this home provides over 2,300 sq ft of well-designed living space suited to a variety of lifestyles.The upper level features a bright, open-concept layout with a welcoming living and dining area, a large kitchen with ample storage, three spacious bedrooms, and a 5-piece bathroom-ideal for comfortable family living. The ground level (not a basement) offers two separate entrances and direct, no-stairs access, making it especially attractive for in-law suite potential, multi-generational living, or added rental income. This level includes a private office, laundry area, a spacious bedroom, 3-piece bath, and a generous family room complete with a kitchenette, dining space, and walkout to a huge sun-filled backyard-perfect for entertaining, relaxing, or enjoying time with family. Additional features include a built-in garage with interior access, a Level 2 EV charger, and parking for up to five vehicles. Conveniently located just steps to Harding Park and minutes to the Humber River trails, you'll enjoy access to green space and outdoor recreation. Everyday essentials, including grocery stores and pharmacy, are within walking distance. Commuters will appreciate being only a 5-minute drive to Weston or Mount Dennis Station with access to the Eglinton LRT, GO and UP Express,and a 15-minute train ride to Union Station. A flexible, move-in ready home that truly adapts to your needs and lifestyle. (id:60365)
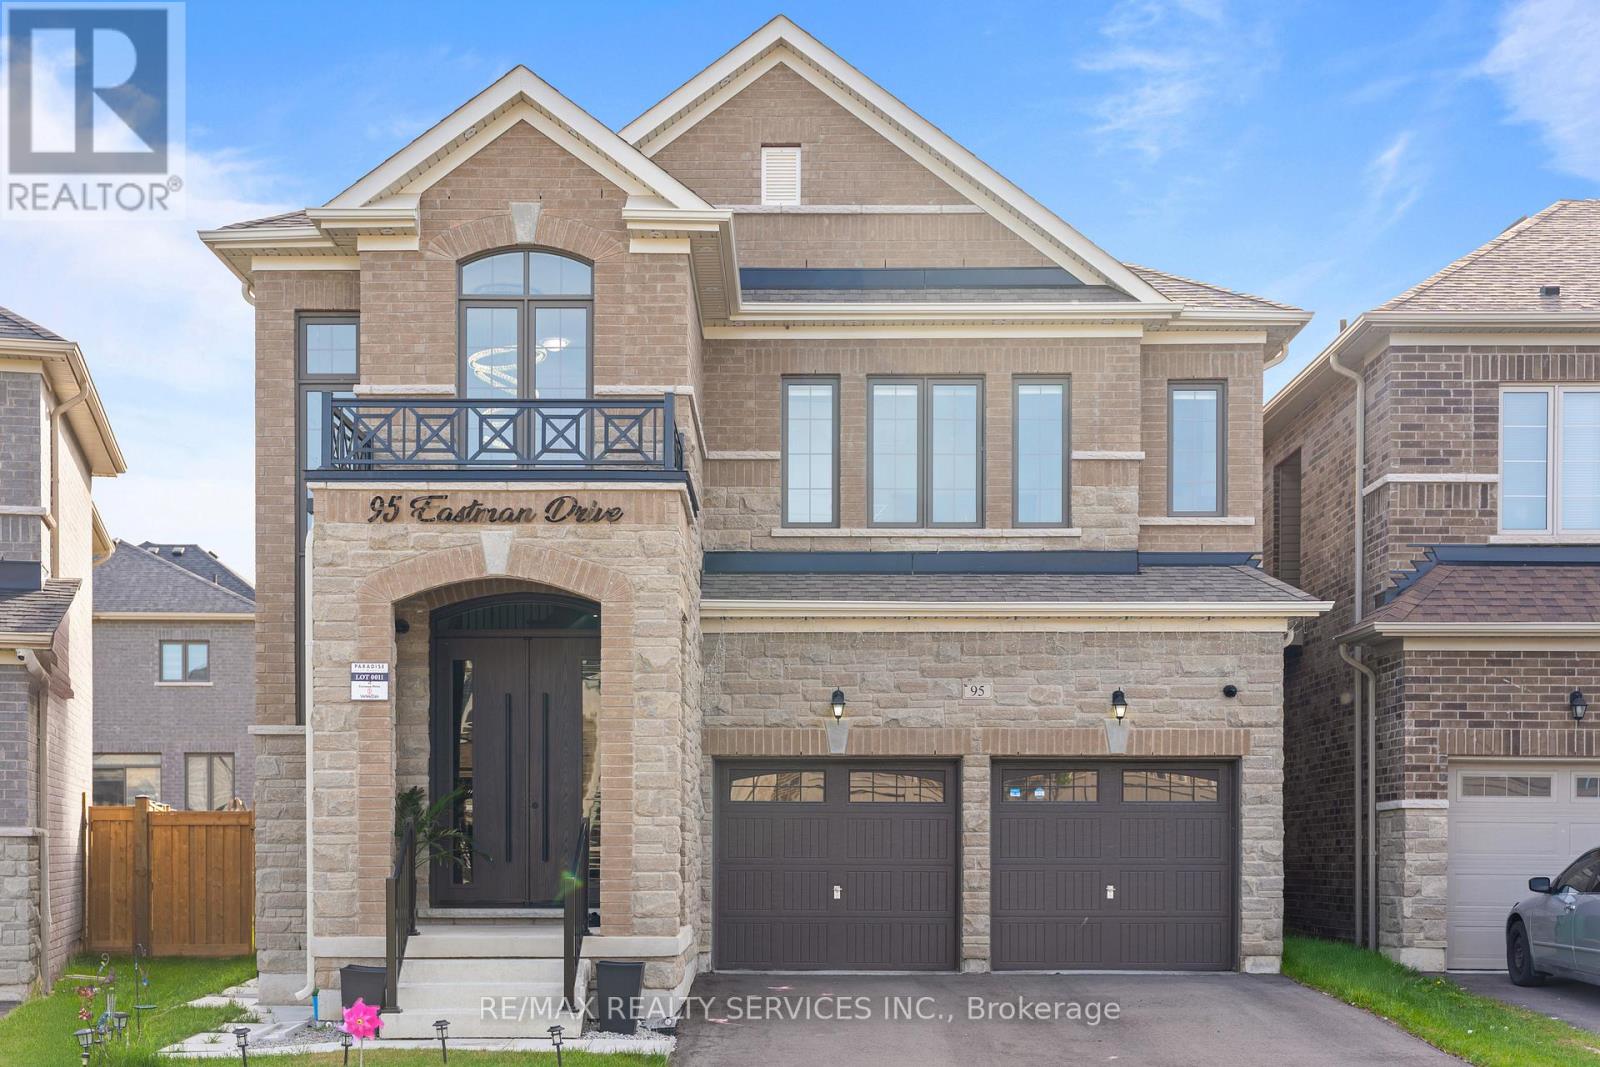
95 Eastman Drive
Brampton, Ontario
EAST FACING HOME (lots of sunlight throughout the day & evenings) situated on premium PIE Shaped 60' FT WIDE LOT at the back almost!!! Epitome of Luxury Living !!! A powerful combination of location, space, and thoughtfully designed very practical layout !!! $250,000 spent on expansive upgrades !!! Stunning Detached Home in Brampton's highly sought-after Credit Valley community offering close to 3000 SQ FT of elegant living space loaded with tons of expansive upgrades including custom FIBER GLASS Double Door Entrance with 10'FT HIGH Main floor/ 9'FT HIGH 2nd floor ceiling heights, custom WAINSCOTTING & Accent Walls, Waffled Ceiling in family Room, Modern Kitchen Cabinets & ALL Bedrooms custom Closets. Pot Lights, Hardwood Floors & Expansive Light Fixtures to name a few (see attached PDF for complete list of upgrades) Separate Living/ Dining for guests plus HUGE Family Room with Fireplace. Oak Stairs leading to 2nd floor with oversized 4 Bedrooms/ 3 FULL Baths. Walking distance to TRIVENI MANDIR, Plaza, Schools & all amenities. INTERLOCKED & fully fenced Backyard for privacy. (id:60365)
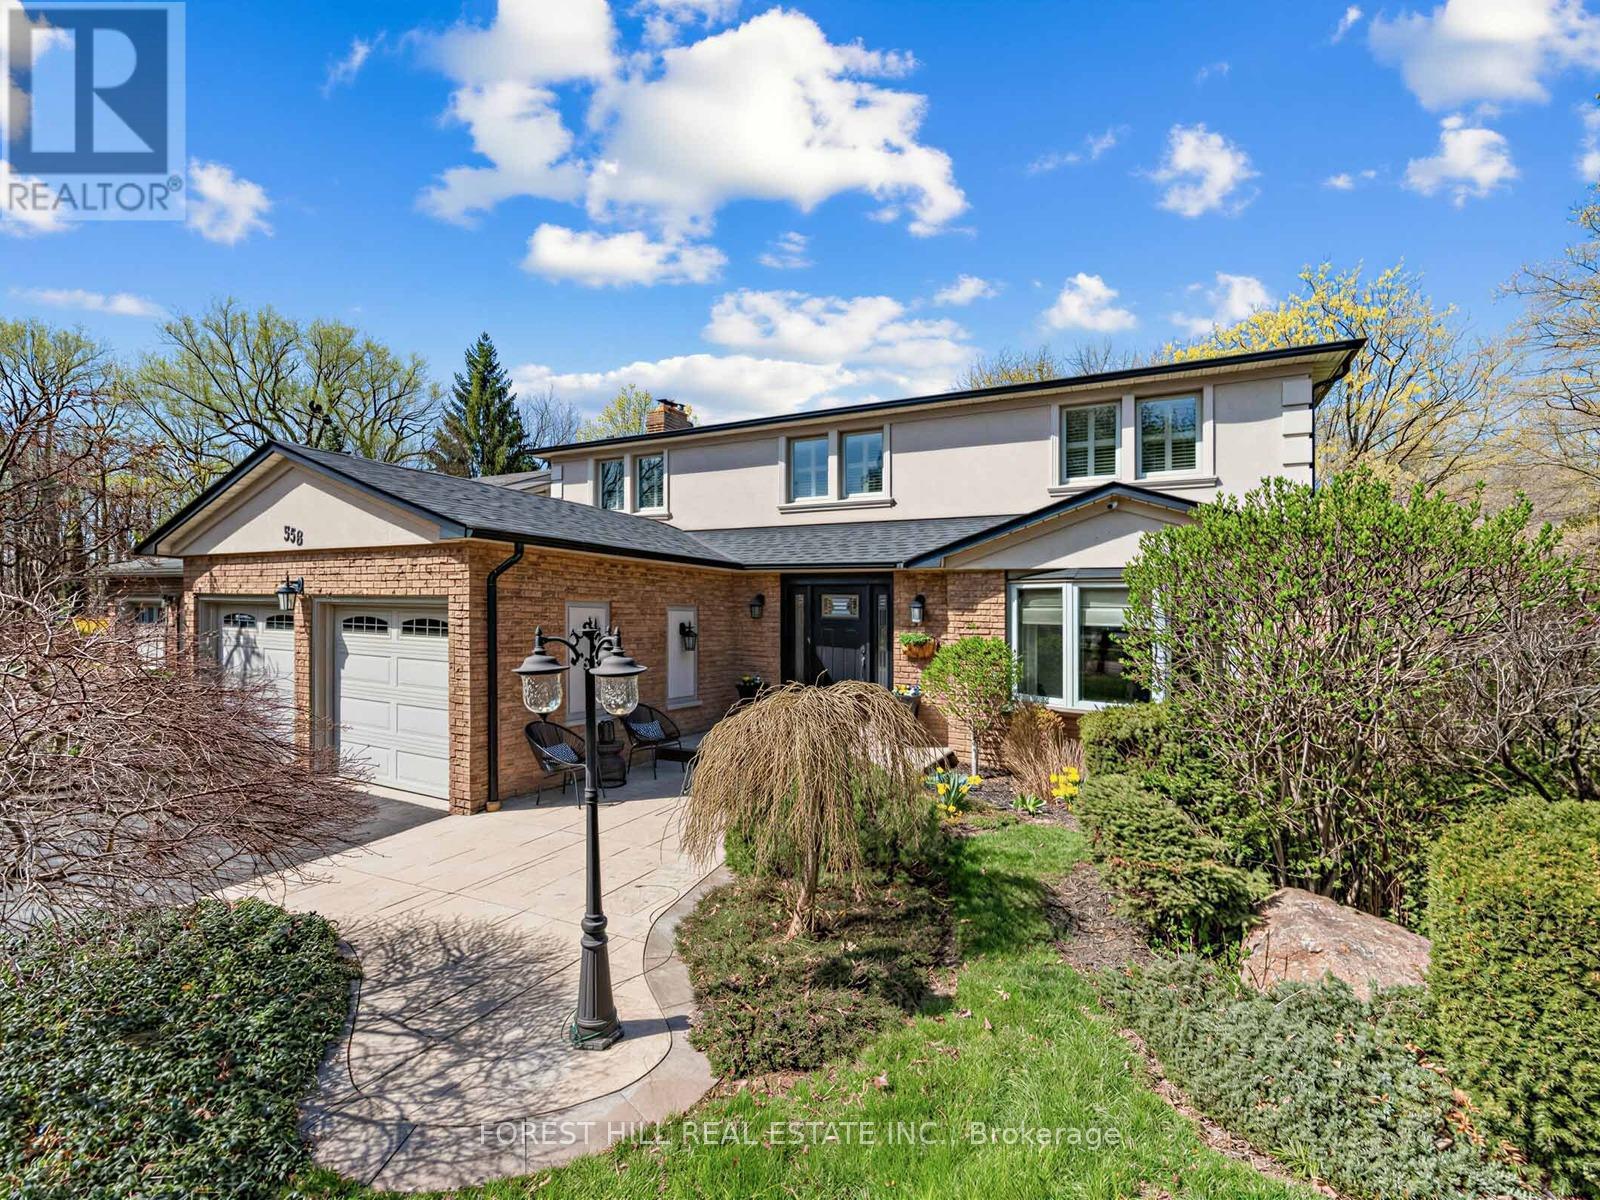
358 Kingsway Place
Milton, Ontario
Find the charm of Old Milton in this updated spacious family home. Aspirational cul-de-sac pie shaped lot with loads of privacy and room to roam. From the inviting stamped concrete front porch to the centre hall plan, you will feel at home as soon as you enter. An entertainer's main floor with renovated chef's kitchen and an open concept plan featuring a living room to gather. Curl up on cool nights by the gas fireplace, or in summer you can walk out to the over-sized deck for outdoor dining perched over your impressive lot. With an abundance of trees around and Sixteen Mile Creek in sight, imagine the tranquility of a cottage just steps out of your glass patio doors. Host family dinners in the formal dining room with the character of wainscotting and an impressive bay window. Rounding off a perfect floor plan you can enjoy a main floor powder room and benefit from the direct access mud room/laundry room from the double garage entrance.The second floor has four well appointed bedroom with tons of natural light throughout. The primary bedroom features a walk-in closet and renovated bathroom with glass enclosed curbless shower & double sink vanity.The fully finished basement was designed with entertaining in mind with full renovation (2020). Ease into the recreation room with custom built in wall unit and electric fireplace. Honourable mention goes to the focal point-the high top custom hand made quartz bar table with room to seat 6+ guests. The built-in cabinets with 2 under mount beverage fridges has everything on demand. With a lower 3 pc bathroom, additional bedroom and flex space you can truly enjoy every square foot of this home. The lower level has a walk out patio for casual outdoor lounging while you soak in the sights and nature sounds of this unique, rarely offered treed lot. (id:60365)
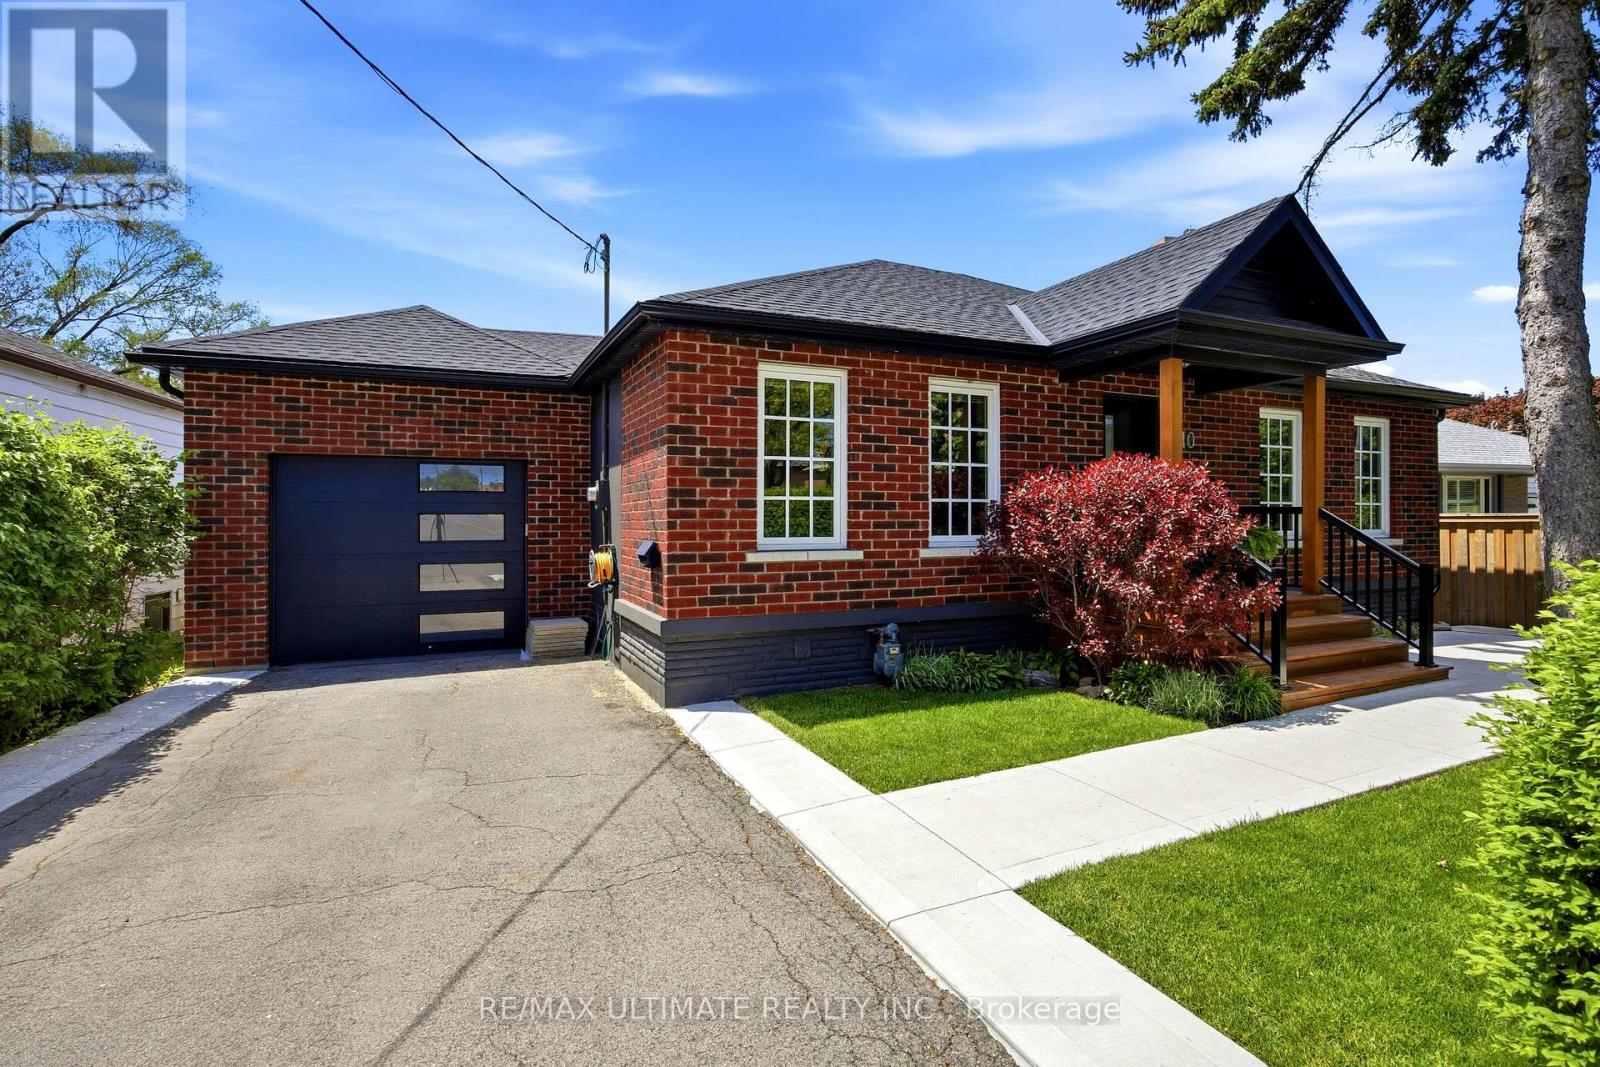
10 Dana Avenue
Toronto, Ontario
Welcome to this beautifully renovated detached bungalow in the desirable Downsview-Roding-CFB neighbourhood - a complete turnkey opportunity offering stylish living, functional space, and incredible versatility for families, downsizers, or investors alike. Set on an impressive 60 x 110 ft lot, this bright and modern home features an open concept main floor with the living, dining, and kitchen seamlessly combined for effortless entertaining. The stunning renovated kitchen is the heart of the home, showcasing a large centre island with breakfast bar, stainless steel appliances, bar fridge, pot lights, engineered hardwood flooring, and a large picture window overlooking the backyard oasis. The inviting living area is anchored by a sleek electric fireplace and oversized windows that flood the space with natural light. The main floor offers 2 spacious bedrooms and a beautifully updated 3-piece bathroom. The fully finished basement with separate entrance provides exceptional flexibility with a second kitchen, renovated 4-piece bathroom, and a large den with closet that can easily be converted into a bedroom - ideal for an in-law suite, extended family living, or income potential. Outside, enjoy your own private backyard retreat featuring a large deck with a covered entertaining area, a fire pit, expansive green space, and a large shed for additional storage or workshop use. Complete with a single-car attached garage and private drive, this home checks every box. Conveniently located close to major highways, parks, schools, community centres, shopping, Humber River Hospital, and the Humber River trails and green spaces.A rare turnkey property with endless possibilities in a fantastic family-friendly neighbourhood. (id:60365)
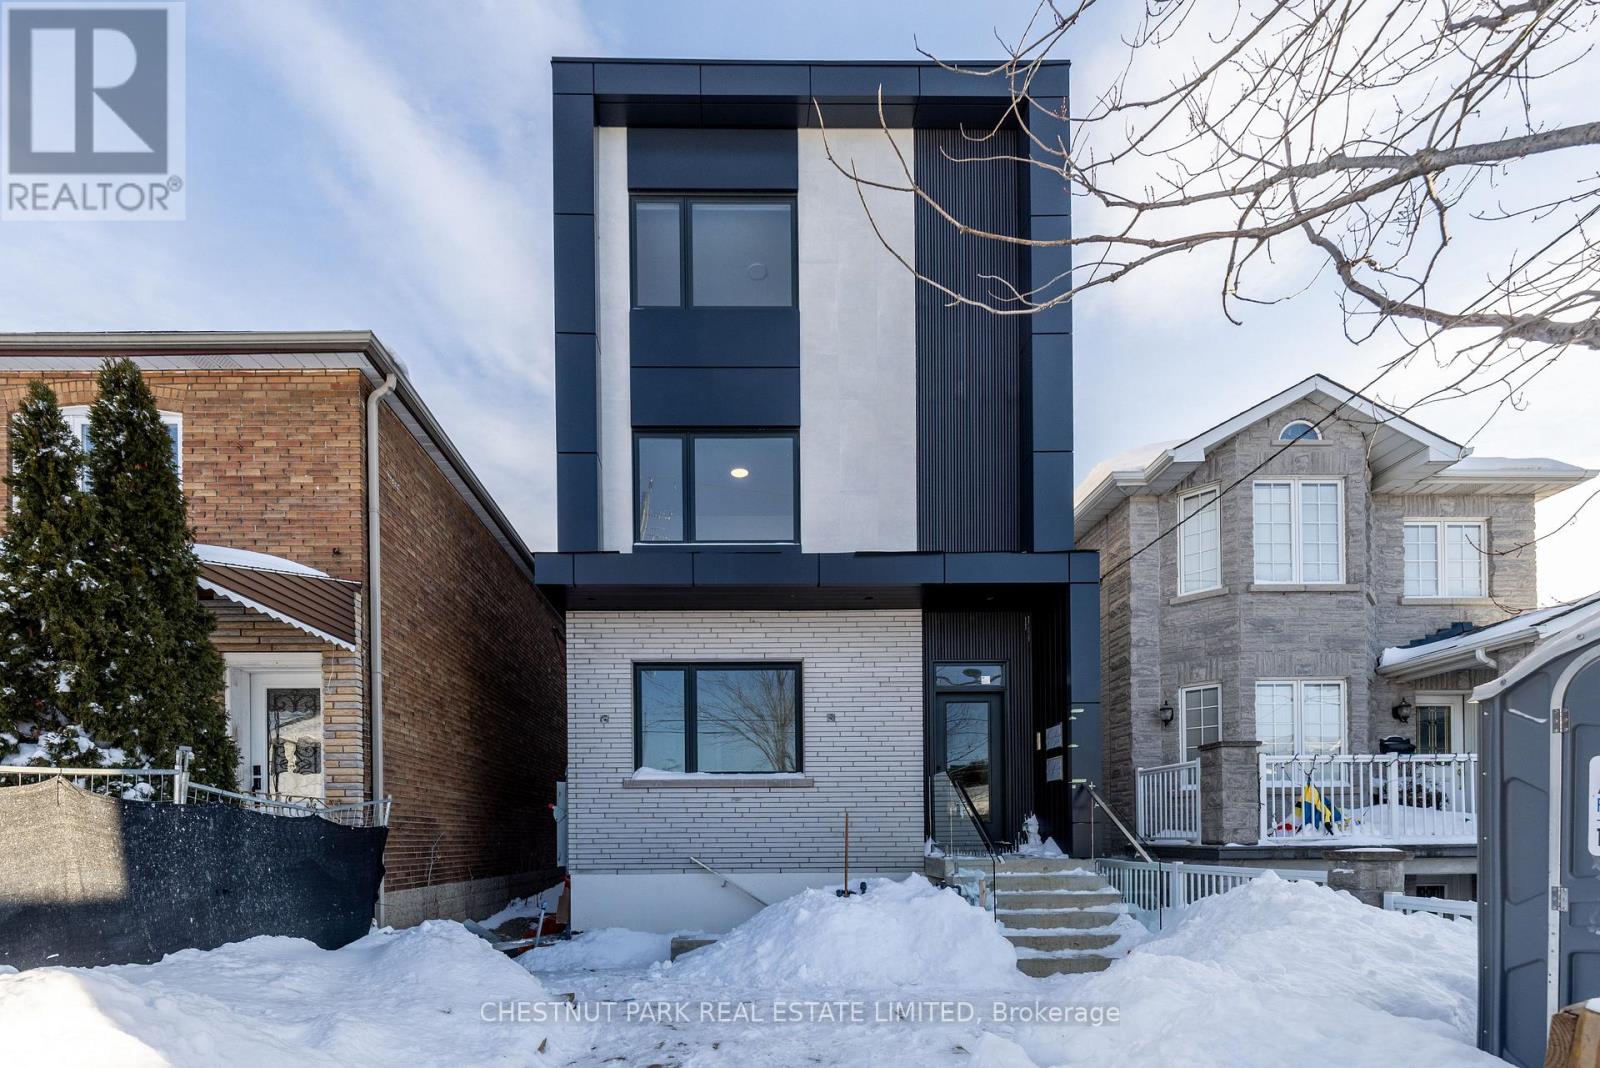
B - 29 Hatherley Road
Toronto, Ontario
The Hatherley Collection. Suite B - Main floor - Experience modern urban living in this brand-new light-filled fourplex suite by the award-winning Arthaus Development, a firm known for architectural precision and luxury design-build quality. Located in Fairbank Village, this 1074 sq ft 3-bedroom, 2-bathroom plus terrace executive suite offers the privacy and a quieter living environment of a boutique fourplex with luxury condo finishes. Step into this thoughtfully designed main floor living space featuring soaring 9' ceilings and large windows with abundant natural light. Enjoy a custom chef's kitchen with full-sized stainless steel appliances, sleek cabinetry, and plenty of counter space. Bathrooms feature contemporary finishes and double sinks, while all three bedrooms include double closets for efficient storage. Built in 2025 to high energy standards, this suite includes an ensuite stacked full-size washer & dryer, ample storage, and separately metered utilities for total control. Located in Fairbank Village, this transit-oriented home is steps from the Eglinton Crosstown LRT and within walking distance of local schools and community centres, providing a sophisticated urban lifestyle in a vibrant and rapidly evolving west-end community. Move in today and experience the best of modern, boutique urban living. Available immediately. (id:60365)
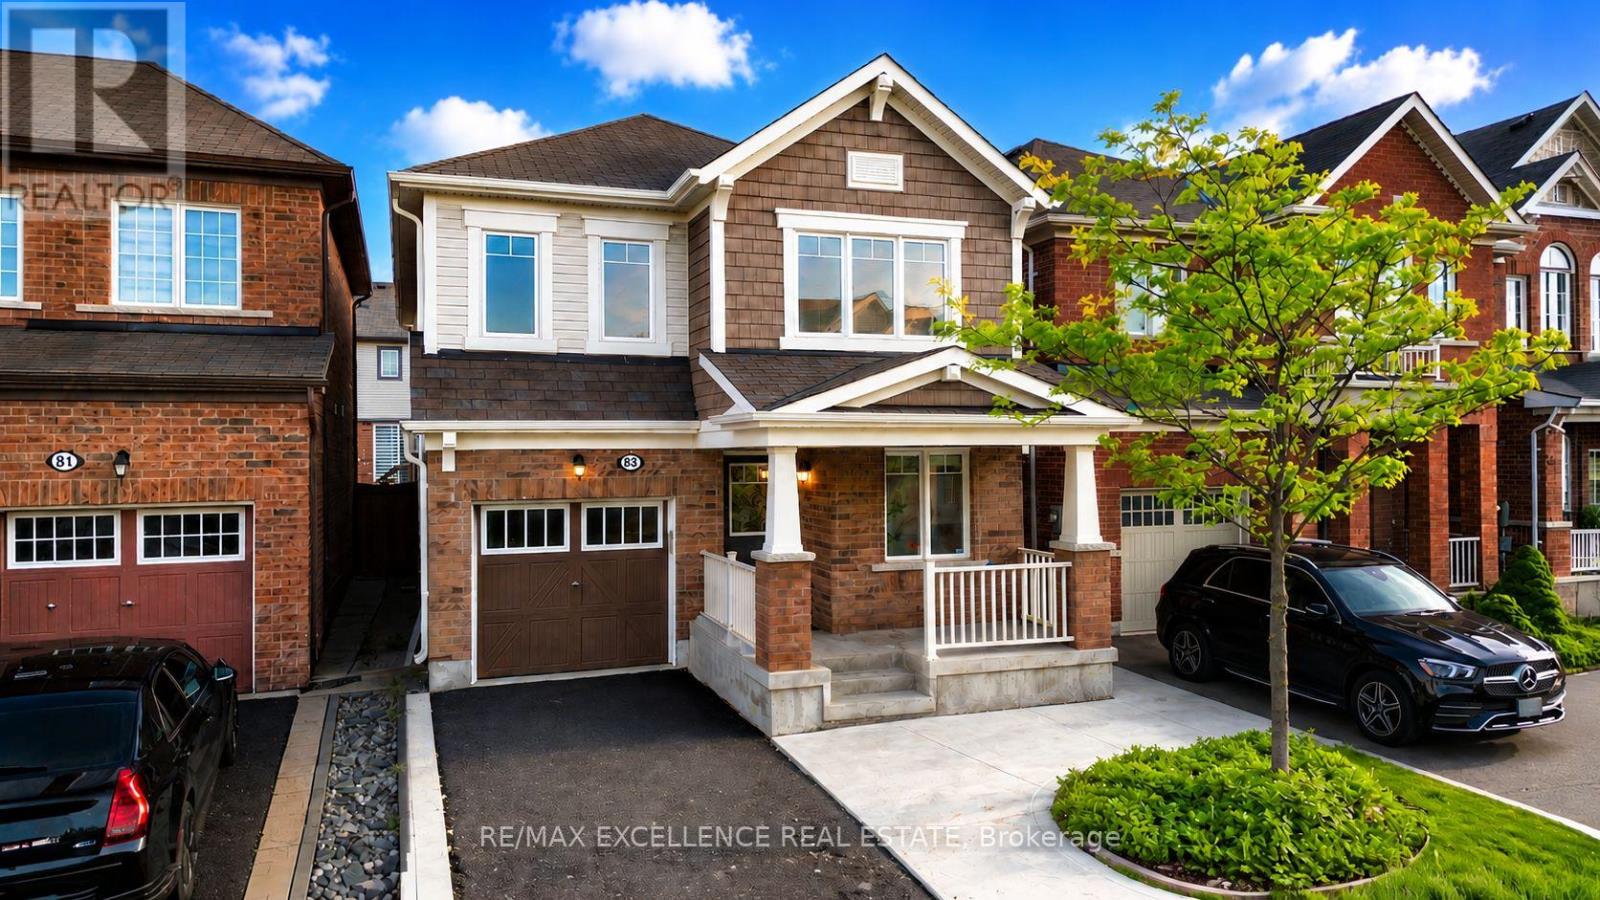
83 Leadenhall Road
Brampton, Ontario
Exceptional opportunity to own a beautifully upgraded 4-bedroom detached home featuring a LEGAL BASEMENT with 2 bedrooms, an en-suite bath, and a kitchen offering excellent flexibility for extended family living or potential rental income. Welcome to this fully upgraded home that delivers the perfect mix of space, comfort, and modern finishes. Renovated in 2022, the home features a beautifully upgraded kitchen with high-quality stainless steel appliances, newer upgraded hardwood floors throughout the main floor and second-floor hallways, and a huge, cozy family room perfect for relaxing or entertaining. The second floor offers 4 spacious bedrooms, 3 full washrooms, and a separate second-floor laundry area for everyday convenience. The spacious primary bedroom includes a 5-piece ensuite, walk-in closet, and built-in shelves, while all additional bedrooms are generously sized for comfortable family living. The main floor also includes a den, ideal for a home office, study area, or extra living space. Enjoy a clean and low-maintenance exterior with concrete in the front and throughout the entire backyard, creating a great space for outdoor enjoyment. Additional highlights include a new furnace installed in 2024, thoughtful upgrades throughout, and a move-in-ready layout. A perfect combination of location, layout, upgrades, functionality, and income potential - this one truly checks all the boxes! (id:60365)
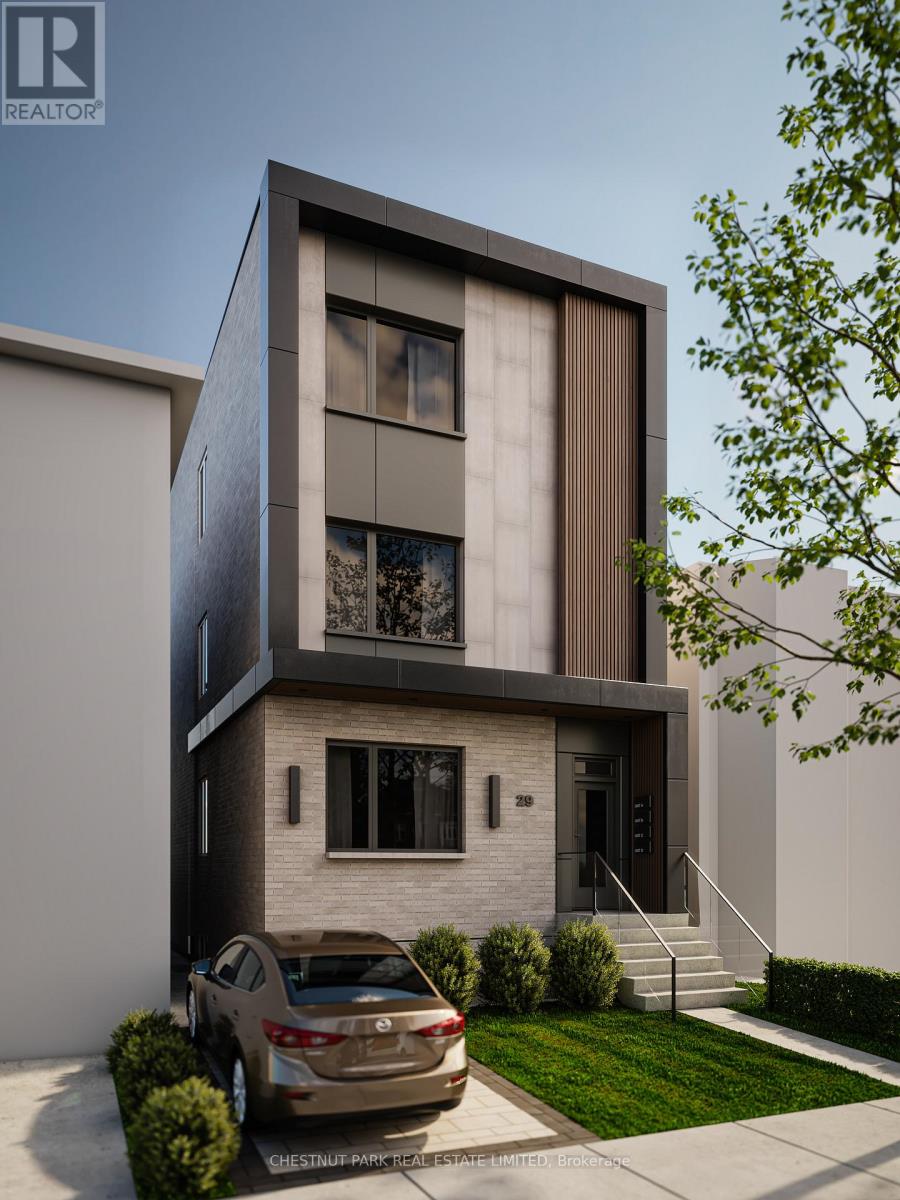
A - 29 Hatherley Road
Toronto, Ontario
The Hatherley Collection. Experience modern urban living in this brand-new light-filled fourplex suite by the award-winning Arthaus Development, a firm known for architectural precision and luxury design-build quality. Located in Fairbank Village, this 1,054 sq ft 3-bedroom, 2-bathroom executive suite offers the privacy and a quieter living environment of a boutique fourplex with luxury condo finishes. Step into this thoughtfully designed lower-level living space featuring soaring 9' ceilings and above-ground windows with abundant natural light. Enjoy a custom chef's kitchen with full-sized stainless steel appliances, sleek cabinetry and plenty of counter space. Bathrooms feature contemporary finishes and double sinks, while all three bedrooms include double closets for efficient storage. Built in 2025 to high energy standards, this suite includes an ensuite stacked full-size washer & dryer, ample storage, and separately metered utilities for total control. Located in Fairbank Village, this transit-oriented home is steps from the Eglinton Crosstown LRT and within walking distance of local schools and community centres, providing a sophisticated urban lifestyle in a vibrant and rapidly evolving west-end community. Move in today and experience the best of modern, boutique urban living. (id:60365)
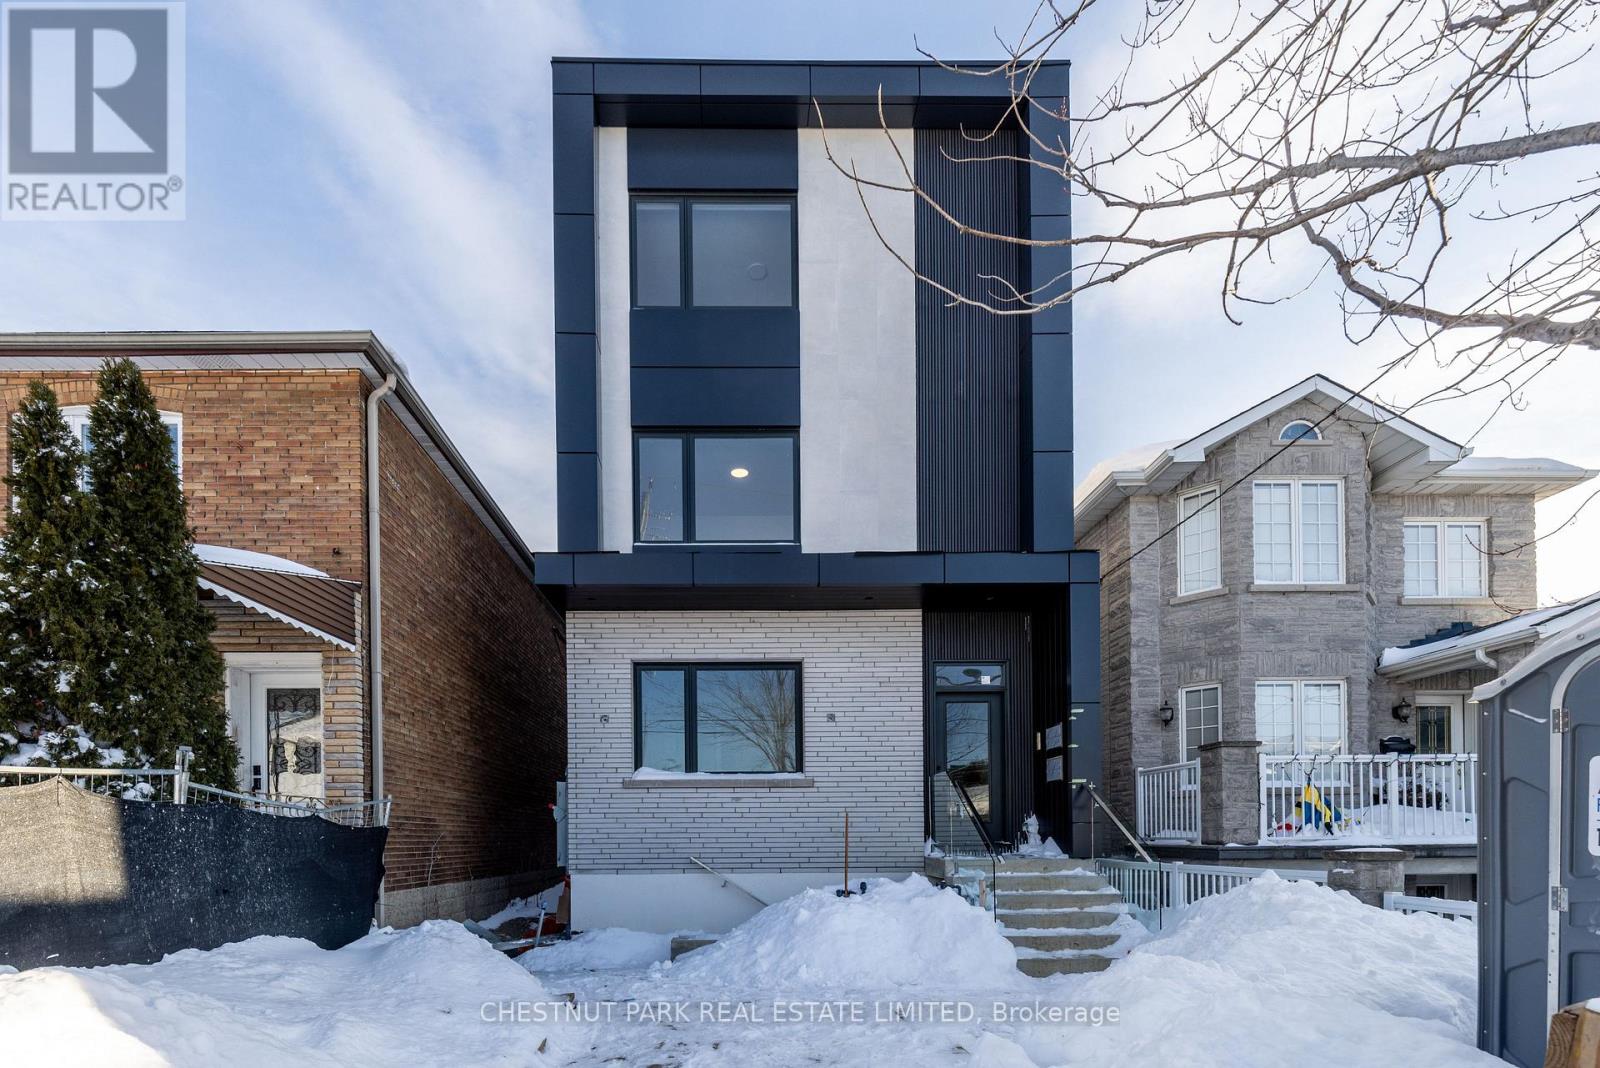
D - 29 Hatherley Road
Toronto, Ontario
Experience modern urban living in this brand-new light-filled four-plex suite by the award-winning Arthaus Development, a firm known for architectural precision and luxury design-build quality. Located in Fairbank Village, this 1,072 sq ft 3-bedroom / 2 bathroom executive suite offers the privacy and quieter living environment of a boutique four-plex with luxury condo finishes. Step into this thoughtfully designed third floor living space featuring soaring 9' ceilings and large windows with abundant natural light and long views. Enjoy a custom chef's kitchen with full sized stainless steel appliances, sleek cabinetry and plenty of counter space. Bathrooms feature contemporary finishes and double sinks. Large primary suite with two walk-in closets and ample storage in second and third bedrooms. Built in 2025 to high energy standards, this suite includes an ensuite stacked washer/dryer, two large extra storage closets and separately metered utilities for total control. Located in Fairbank Village, this transit-oriented home is steps from the Eglinton Crosstown LRT and within walking distance of local schools and community centres, providing a sophisticated urban lifestyle in a vibrant and rapidly evolving west-end community. Move in today and experience the best of modern, boutique urban living. (id:60365)
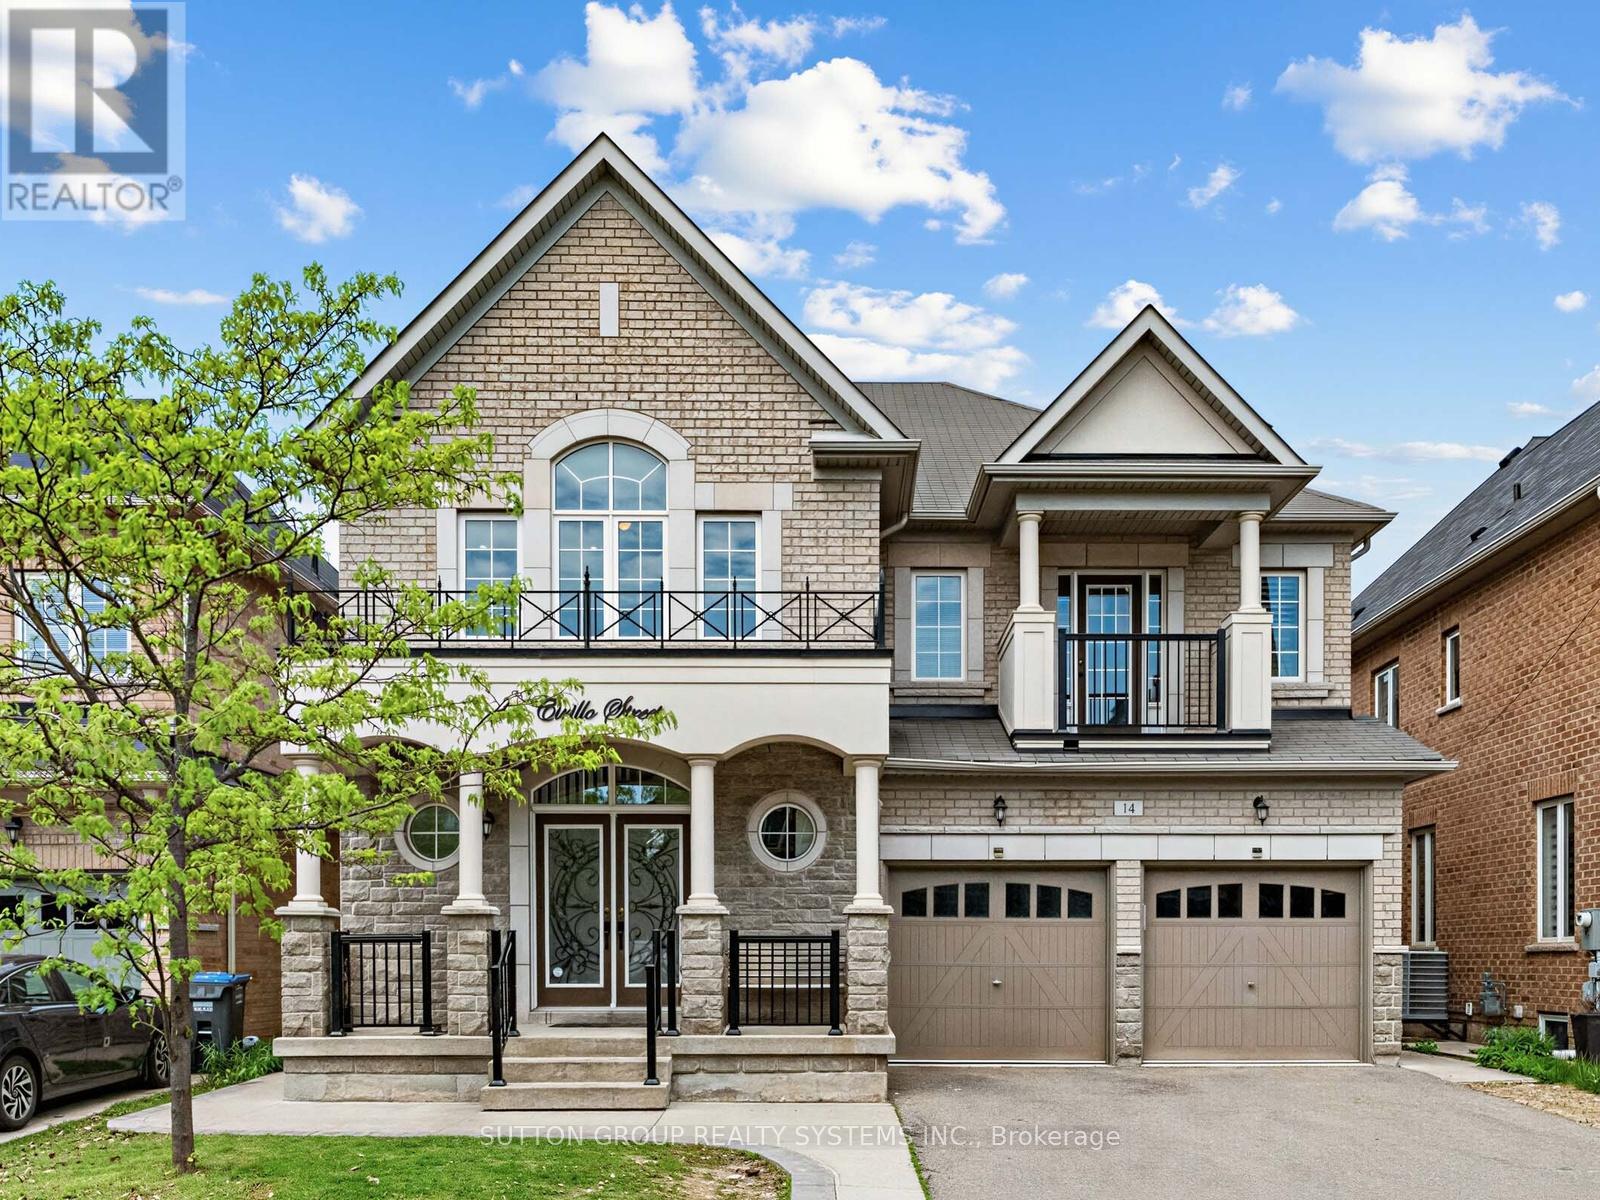
14 Cirillo Street
Brampton, Ontario
A rare find in the highly prestigious Credit Valley community! This exceptionally well-maintained, bright, and spacious residence offers over 3,622 sq. ft. of above-grade living space (per MPAC), perfectly blending luxury, functionality, and convenience. The Main Level: Speaks for its Elegance & Functionality. Designed with an effortless flow, the main floor welcomes you with gleaming pot lights and a layout optimized for both daily living and elegant entertaining. Where Living & Dining: A beautiful, sophisticated space for hosting guests. Family Room: A sun-filled oasis featuring a cozy fireplace. Gourmet Kitchen: Spacious and bright, complete with a lovely breakfast area. Home Office: A convenient main-floor study enclosed by elegant French doors and a dedicated main-floor laundry room. The Upper Level: Speaks for its Grand Primary Suite & Custom Storage, features 4 generous bedrooms, each thoughtfully upgraded with custom built-in cabinets for effortless organization and a clutter-free lifestyle. The Primary Retreat: A massive suite featuring an attached private sitting room/bedroom. This versatile space is ideal for a nursery, a secondary home office, or a private media lounge. The Lower Level: Called for Entertainment & Income Potential. The beautifully finished basement significantly expands your living space and financial flexibility, offering 2 BR legal Suite with its own laundry, full bath and A Separate recreation area with full bath for your use. This unique combination of size, location, luxury, and income potential is a rare market offering. Come see it for yourself and fall in love! (id:60365)

© 2026 Proptech Realty Inc., Brokerage.