
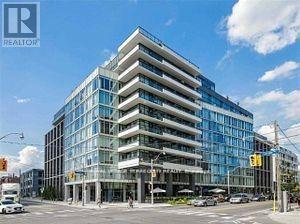
510 - 1190 Dundas Street E
Toronto, Ontario
Welcome to 'The Carlaw'. Lovely Boutique Lofts in the Heart of Leslieville. A Special Lifestyle, with a tight knit Condo Community. A well laid out 2 bedroom floor plan with an unobstructed south view. 654 sq. ft. of Open Concept Living Space which is perfect for Entertaining. Large Balcony with a Gas Hookup for a BBQ. Wall to Wall Closets in both Bedrooms. Large walk in Laundry Area with Closet Space. One Parking Spot. Steps to all Trendy Shops, Restaurants, Cafes, Bakeries, Theatre and Specialty Shops that Leslieville has to offer.. 15 minute Streetcar ride to Union Station and the Financial District. Steps to the Upcoming Ontario Line. Quick drive to the DVP/QEW. Fabulous Amenities: Full Gym, Guest Suites, 24 hr. Concierge, Library, Rooftop Terrace with Communal BBQ's, and Lounge Space (id:60365)
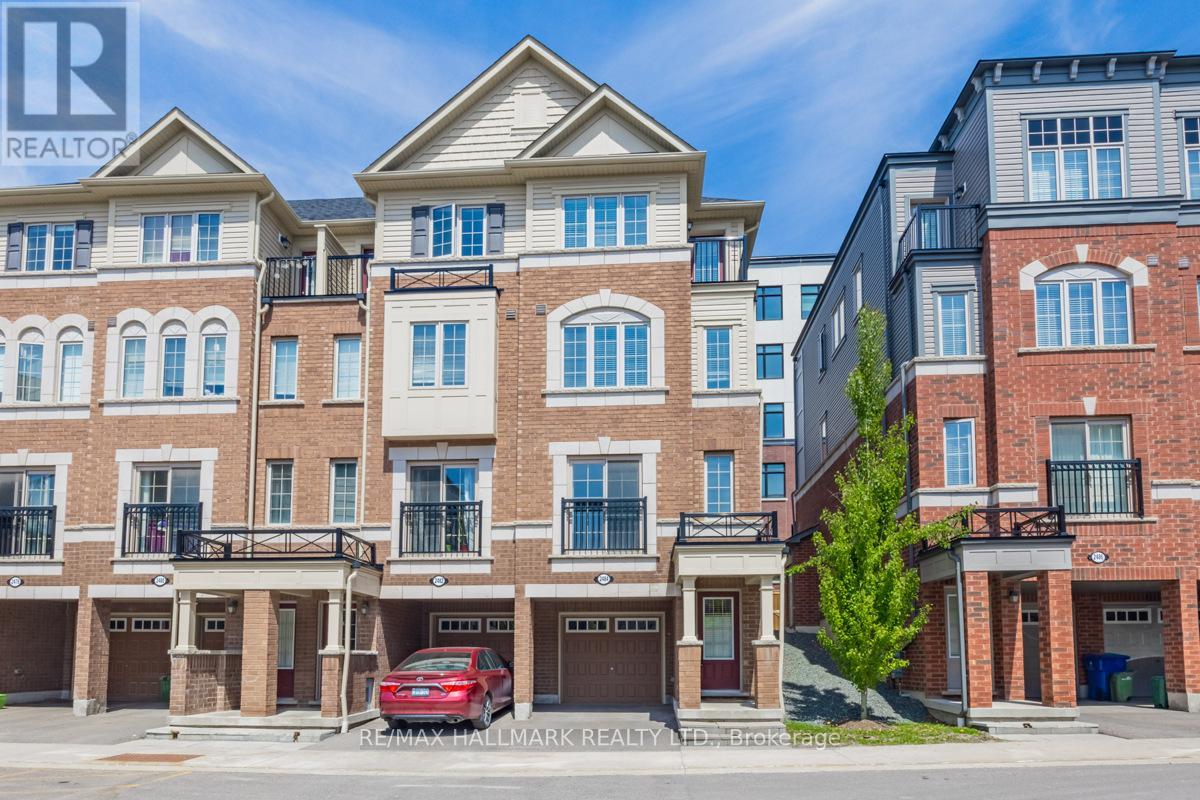
2496 Rosedrop Path
Oshawa, Ontario
Spacious 3 Bedroom/3 Bathroom End Unit Townhouse in Highly Desired North Oshawa'Windfields' Neighbourhood. Open Concept Kitchen With Living Area With Juliette Balcony.Laminate Floors Throughout The Home. Large Kitchen With Granite Countertops, Stainless Steel Appliances, Ceramic Backsplash & Lots Of Counter Space. Primary Bedroom With Large Walk InCloset, 4Pc Ensuite & W/O to Balcony. Excellent Location, Close To Shopping, Restaurants,Costco, Public Transit & Major Hwys. Tenant pays all utilities & tenant insurance. Available forJuly 1st (id:60365)
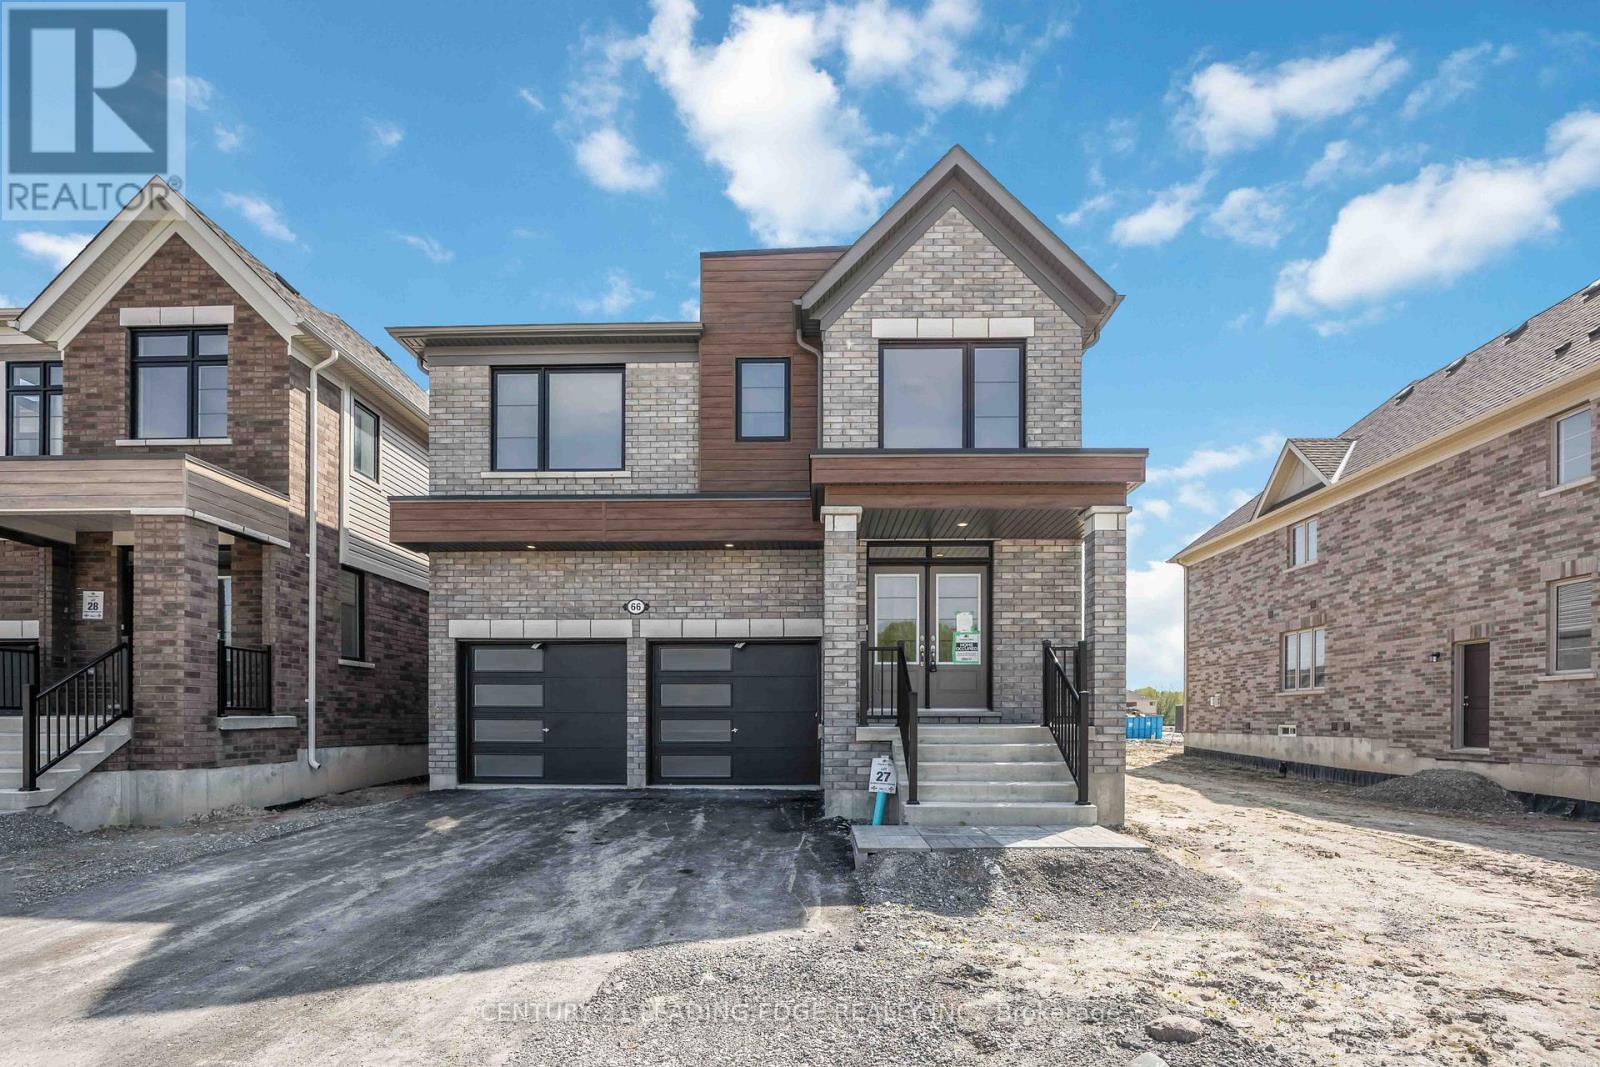
66 Donald Cameron Crescent
Clarington, Ontario
Welcome to 66 Donald Cameron Cres. - a stunning brand new detached brick home in the sought-after Courtice Glen community by Tribute Communities. Never lived in & loaded with premium upgrades, this exceptional 4-bedroom home + main floor office offers modern luxury, functional family living, & an unbeatable park-facing location. Positioned directly across from the proposed municipal park, this premium lot enjoys bright open views, added privacy, no direct front neighbours, no sidewalk, & convenient access beside a walkway. Planned park features are expected to include greenspace, walking paths, playgrounds, & family-friendly recreational areas - creating a beautiful setting right outside your door. Inside, you'll find 9-ft ceilings, upgraded high interior doors & archways, beautiful modern oak flooring, & a wide staircase with elegant modern spindles. The spacious main floor office with oversized window provides the perfect work-from-home space filled with natural light. The open-concept kitchen features upgraded finishes, elevated countertops, stainless steel appliances, a wine fridge & a huge walkout to the backyard. A separate additional foyer off the garage entrance adds practical everyday functionality. Upstairs offers 4 spacious bedrooms and 4 bathrooms including a private primary ensuite, a convenient Jack-and-Jill bathroom between the 2nd and 3rd bedrooms with separate water closet, an additional full upper bath, and a large upper-level laundry room with laundry sink. Located minutes from Highways 401, 407, 418, and 412, plus the planned future Courtice GO corridor, this home offers excellent commuter access throughout Durham, the GTA & York Region Close to schools, shopping, dining, trails, and recreation including the Courtice Community Complex and the waterfront beauty of Darlington Provincial Park, this home is ideal for families, professionals, and commuters alike. Wine fridge being delivered. Seller will fix gap at wall oven and exhaust range height. (id:60365)
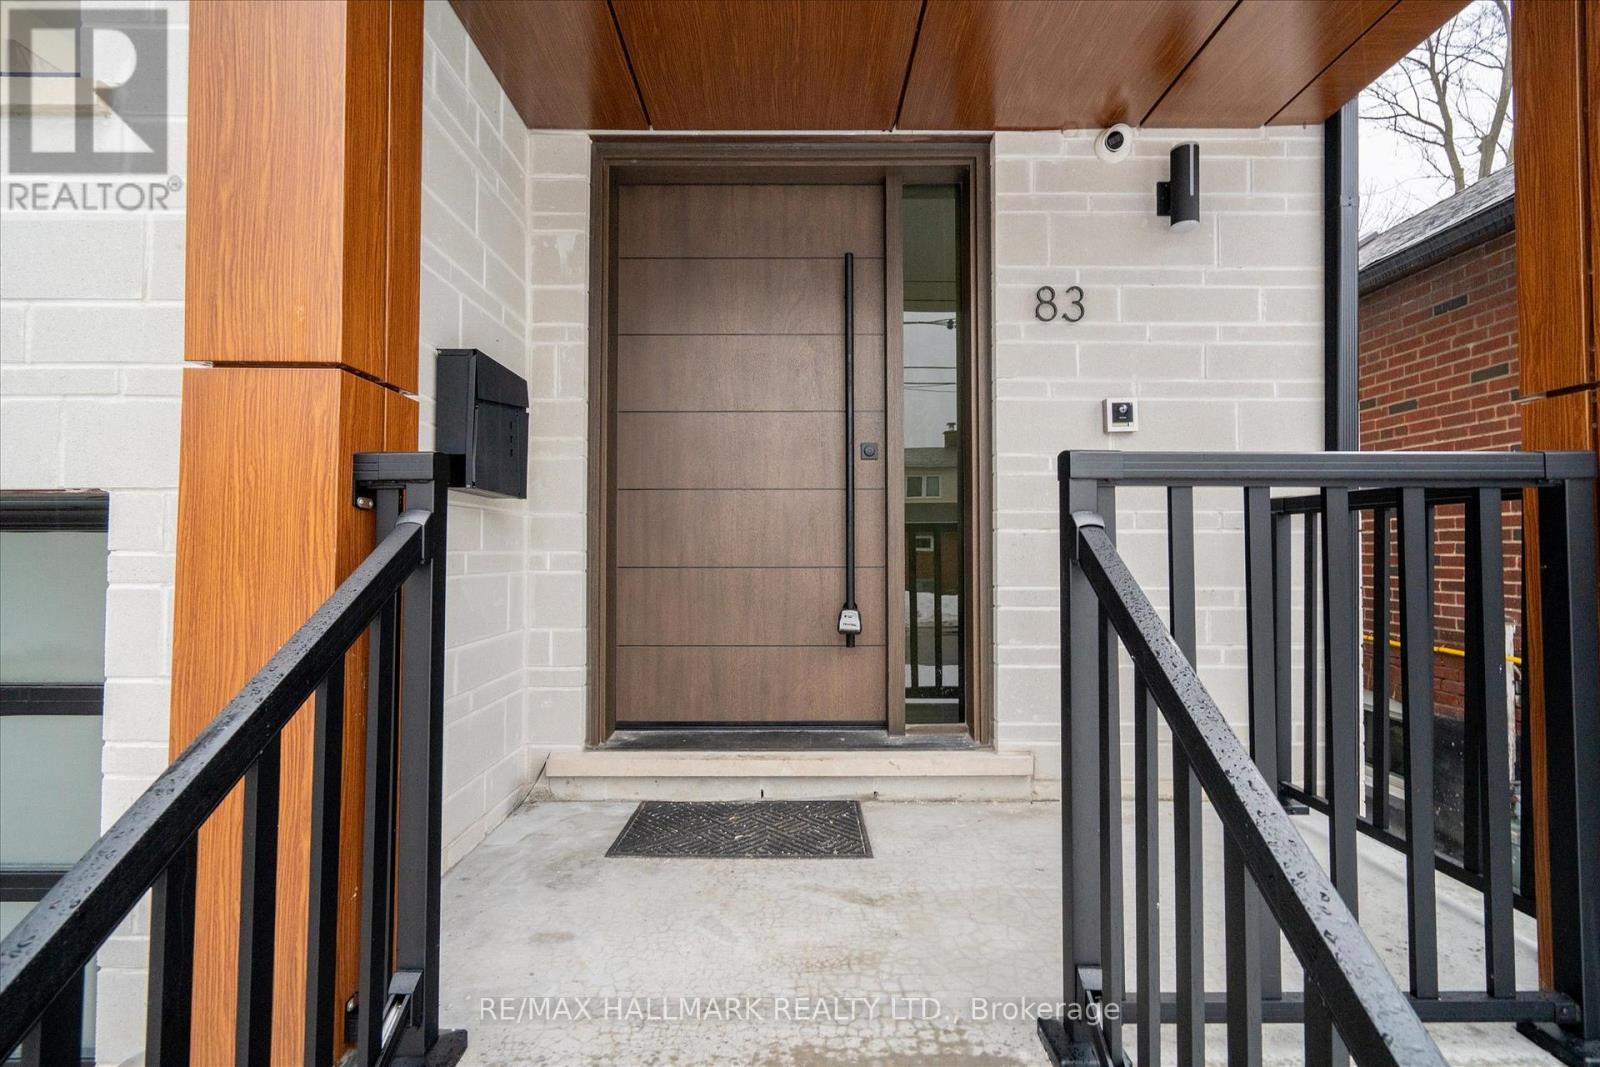
83 Kalmar Avenue
Toronto, Ontario
Magazine Worthy Custom Built Home For You And Your Family! This Contemporary Style Home Boasts 2860 Sqft Of Luxury Living Plus Finished Walk Up Basement With 3pc Bath, Massive Windows & Wet Bar! 4+1 Spacious Bedrooms With Custom Built In Closets & Spa Like Ensuite And Semi Ensuites W/Glass Showers W/Waterfall Showerhead. Main Floor Features A Spacious, Open Concept Layout With Smooth 9 ft Ceilings With Potlights. Stunning Statement Staircase With Glass Railing And Skylight Leads To A Private Family Room Retreat. Beautiful Porcelain Tiles & Engineered Hardwood Floor Throughout. Spacious Living & Dining Area W/ Custom Accent Walls, Gas Fireplace & Built In Cabinetry. Chef Inspired Designer Kitchen W/ High End Quartz Counter Top, Backsplash & Centre Island. Tons of Cabinetry & B-I High Efficient Stainless Steel Appliances. Venture Outside To Private Backyard Oasis With Custom Party Sized Deck & Ample Recreation Space To Host Friends, Family Or The Children! Easy Access To Public Transit & Mins To Downtown Toronto, Doctors Office, The Dentist, Pharmacy, Plazas, Restaurants, Schools, Ontario Lake Waterfront, Parks & Trails. All Yours to enjoy!! (id:60365)
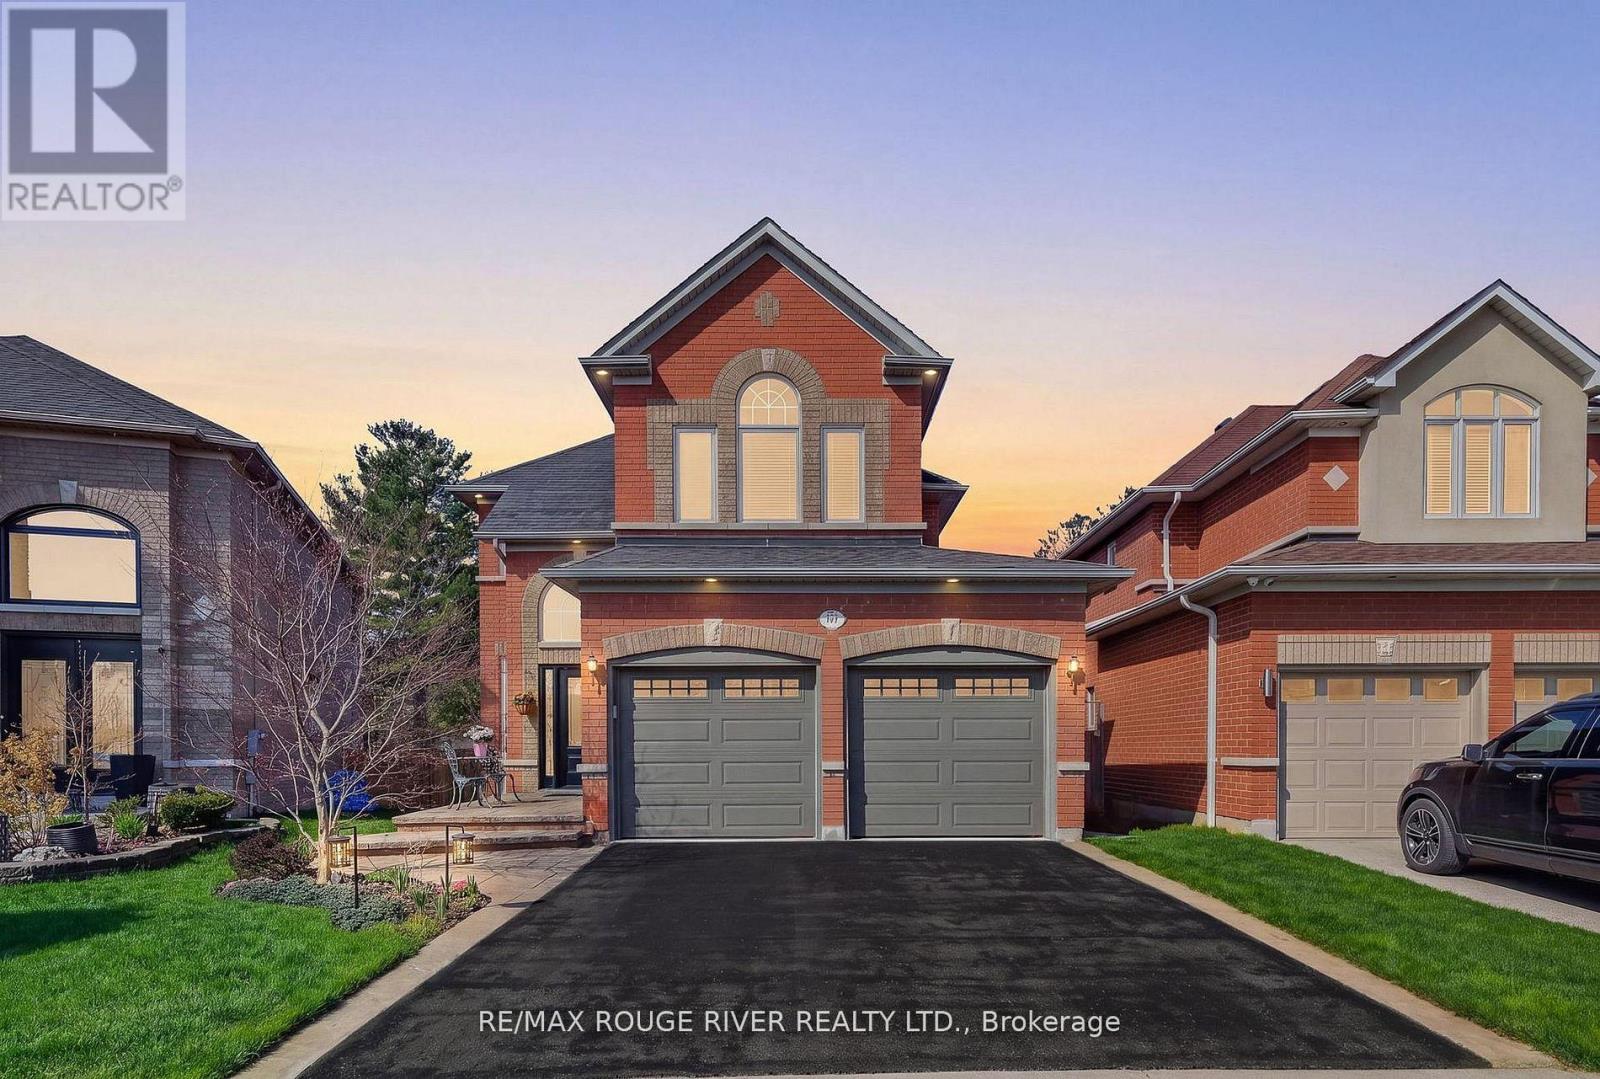
461 Summerpark Crescent
Pickering, Ontario
Backing directly onto Altona Forest, this 4-bedroom home offers a rare blend of nature, privacy, and family living with nearby trail access and peaceful forest surroundings. The private backyard retreat features a spacious two-tier deck, mature gardens, convenient storage shed, and tranquil forest views. A stone walkway, front patio entrance, mature landscaping, and stunning Japanese Maple tree enhance the home's welcoming exterior. Inside, the home is filled with natural light and features 9 ft ceilings, hardwood flooring, decorative glass pocket doors, and a custom built-in family room wall unit with fireplace that add warmth and character throughout the main floor. Beautiful large picture windows with elegant arched details frame peaceful forest and garden views throughout the home. The main living spaces flow seamlessly into the bright eat-in kitchen featuring stainless steel appliances, California shutters, and walkout to the back deck. Upstairs offers generous bedrooms including a vaulted front bedroom with dramatic arched feature window. The spacious primary retreat features hardwood floors, walk-in closet, and 4-piece ensuite. The finished basement offers expansive recreation space with large above-grade windows, laminate flooring throughout, wet bar/kitchenette area, abundant storage, utility space, and no carpet. Main floor laundry room with garage access. A rare opportunity to enjoy nearby forest trails and year-round outdoor activities in one of Pickering's most desirable forest-backed settings. Conveniently located close to excellent schools, shopping, places of worship, GO Transit, Highway 401, Rouge National Urban Park, Toronto Zoo, Pickering Town Centre, and the Lake Ontario waterfront trails. (id:60365)
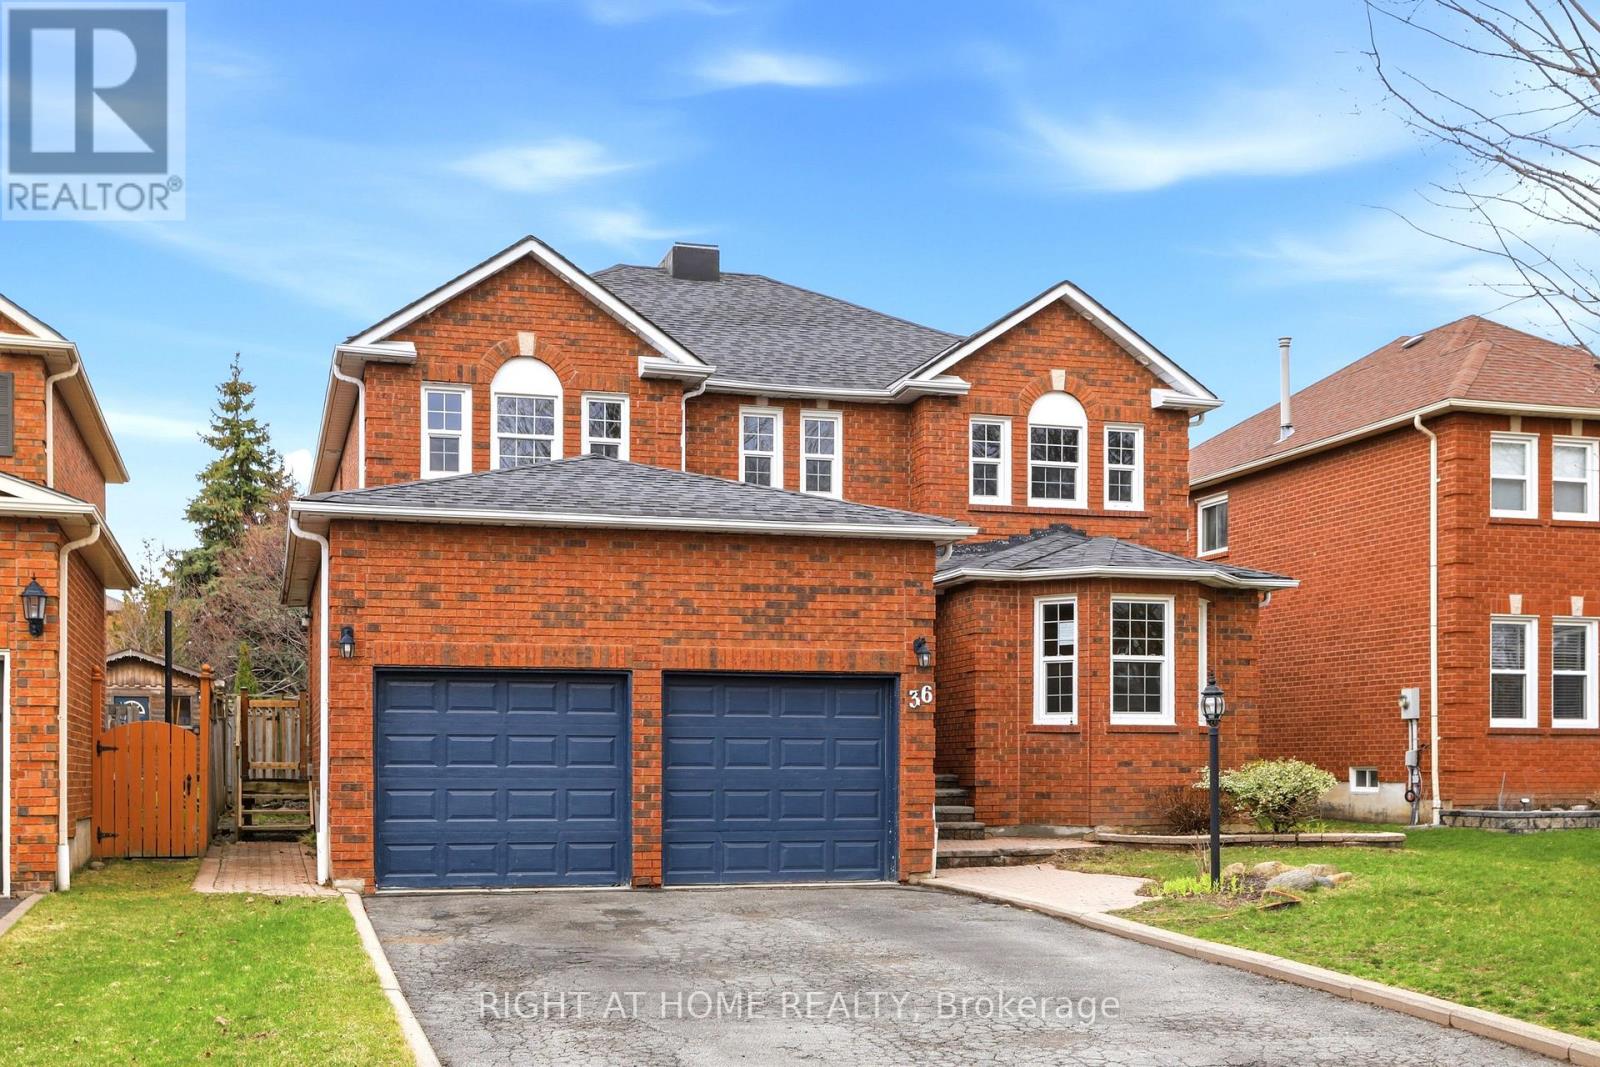
36 Ravenview Drive
Whitby, Ontario
Beautifully updated 6-bed executive home in Rolling Acres. Features include hardwood floors, a custom oak staircase, and a spacious primary retreat. The modern kitchen offers quartz countertops, stainless steel appliances, and a walk-in pantry. Conveniently located near public transit, Willow Park, gas stations, grocery stores, daycares, and ATMs. Home is being sold as-is. (id:60365)
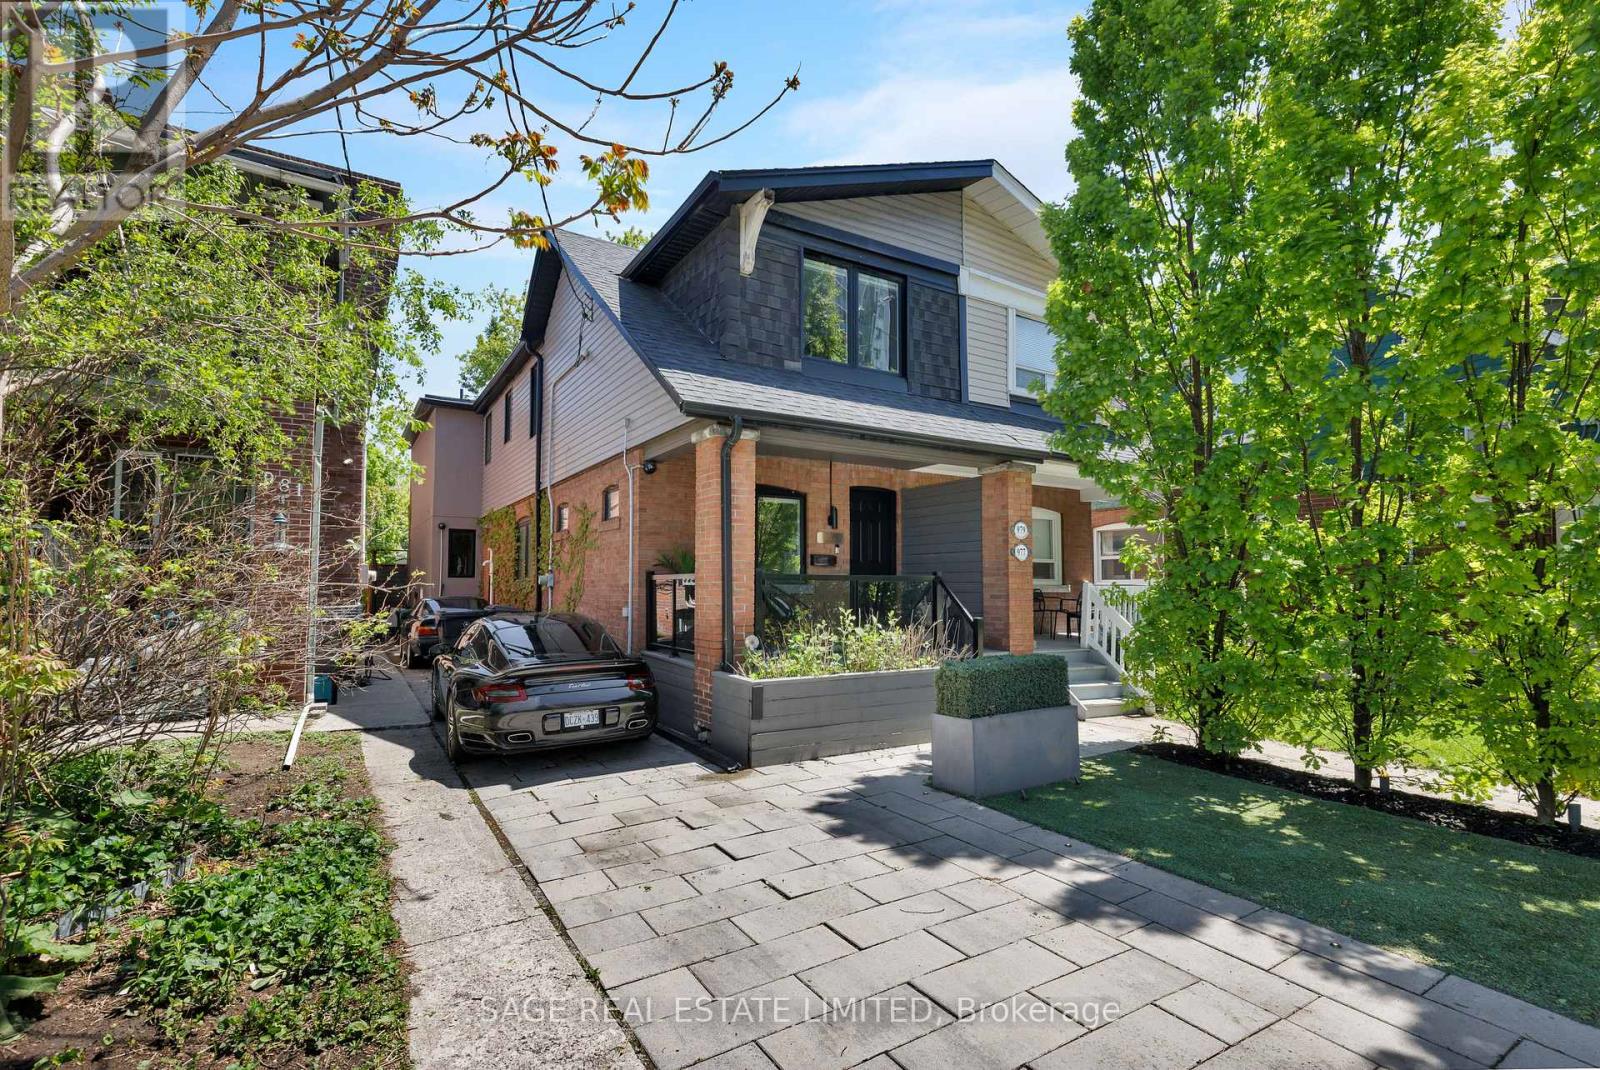
979 Broadview Avenue
Toronto, Ontario
Some homes are renovated. Others are reimagined. 979 Broadview Avenue is the latter. Behind the classic Riverdale façade sits nearly 1,900 square feet of thoughtfully redesigned living space transformed through a full renovation and substantial rear addition. Every inch was carefully considered with no expense spared, with more than $1 million invested into the home's redesign, finishes, and functionality. Custom Cameo Kitchens millwork, Taj Mahal and Michelangelo Nuvolato stone, bespoke bathrooms, Porsche Design architectural lighting, integrated smart home technology, engineered hardwood flooring, and professionally designed landscaping all come together to create a home that feels refined and cohesive. Wolf and Sub-Zero appliances anchor the kitchen, while motorized blinds, Sonos integration, custom built-ins, and warm, layered material choices elevate everyday living. Nothing here feels builder-grade. Nothing feels accidental. Light pours through the rear of the home into beautifully connected living, dining, and kitchen spaces designed for both entertaining and quiet daily life. Upstairs, the primary suite is nothing short of breathtaking featuring a full wall of windows overlooking the backyard, an over-sized designer 5pc ensuite with custom stone soaker tub and curbless shower and full wall of custom millwork with integrated lighting. There are 2 other large bedrooms upstairs, one of which was converted into an open-concept media room and office and can easily be converted back to your 3rd bedroom. Outside, the fully landscaped extra deep backyard complete with deck, patio, fencing, and hot tub feels more like a private retreat than a downtown Toronto property. 4-car parking only adds to the rarity. Perfectly positioned in the heart of Riverdale, steps to parks, the Danforth, transit, cafés, and restaurants, this is a home that was built to be felt as much as seen. (id:60365)
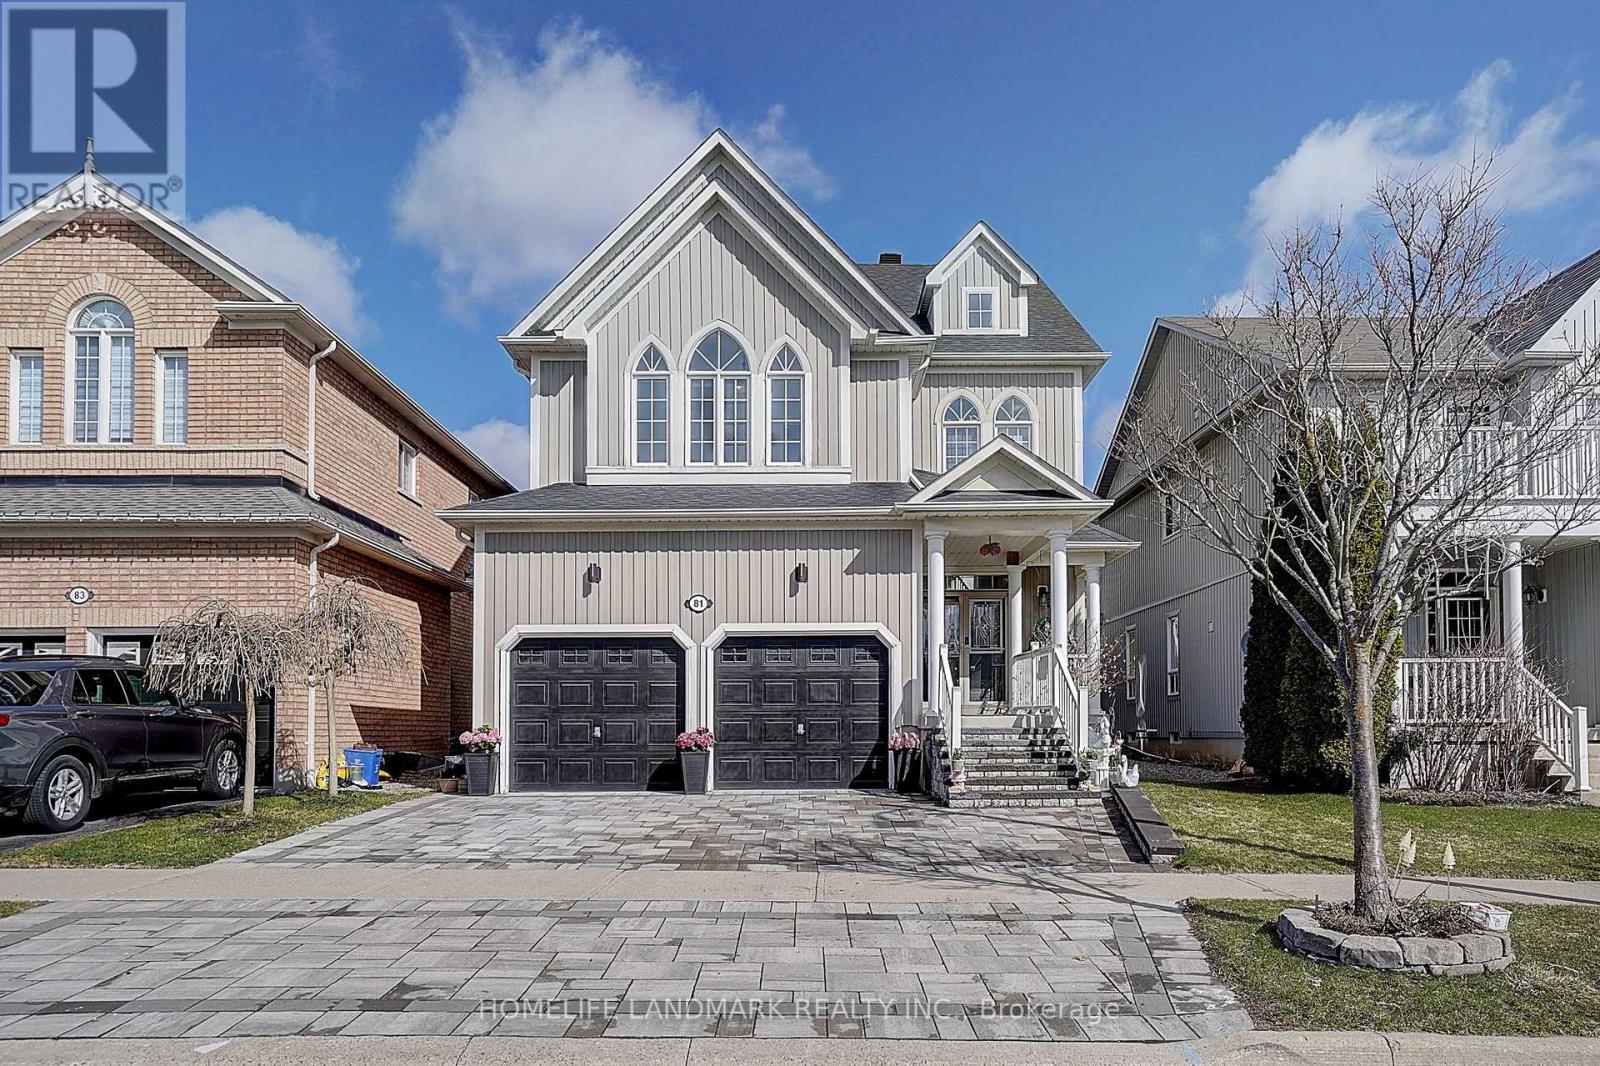
81 Helston Crescent
Whitby, Ontario
Welcome To This Beautifully Maintained, Move-In Ready Home In Sought-After Brooklin, Nestled On A Quiet Crescent. Offering 2,882 Sq. Ft. (As Per MPAC) Plus A Finished Basement With Wet Bar, Media Area & Games Space - Perfect For Entertaining.Functional Main Floor Layout Featuring Spacious Living & Dining Areas, Hardwood Floors Throughout And A Cozy 3-Sided Gas Fireplace. Family Room With A Bay Window Offering Abundant Natural Light. Kitchen With Granite Counters, Custom Cabinetry, Breakfast Bar & Wine Rack.Oak Staircase Leads To The Second Floor Featuring Four Generous Bedrooms, Including Two With Ensuites. Large Primary Bedroom With 5-Pc Ensuite & His/Hers Walk-In Closets. Second Floor Office Provides An Ideal Work-From-Home Space.Enjoy A Custom Composite Deck With Beautiful Summer Blooms And Outdoor Space Perfect For Entertaining. Rough-In Bath In Basement.Updates: Roof (2019), Front Yard Interlock (2022), Furnace (2025), A/C (2024), Second Floor Flooring (2025), Upgraded Bathrooms & Paint (2026), Attic Insulation (2024).All Of This Within Walking Distance To Top-Rated Schools & Moments From Downtown Brooklin, Golf Courses, The 407, Shops, Dining & More. (id:60365)
1449 Rosebank Road
Pickering, Ontario
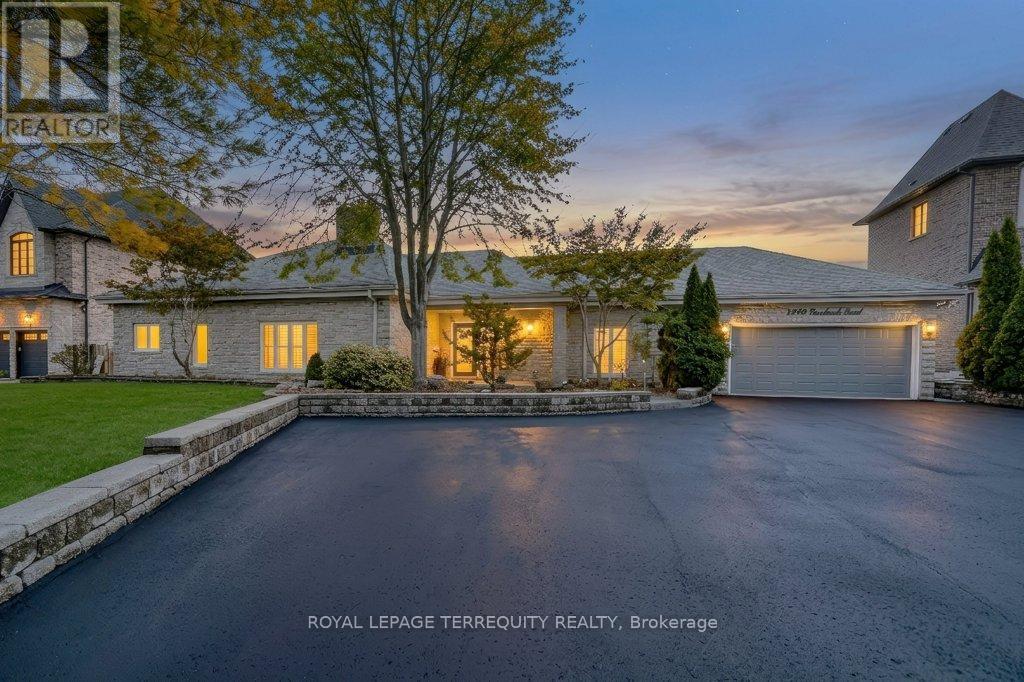
Upscale Pickering Woodlands neighbourhood. Minutes to 401/Toronto border, GO Train, 407, schools, and shopping. Fantastic, larger, custom-built stone and brick bungalow approximately 2976 sf, nestled on a 120' x 200' mature level lot. Ample parking for approximately ten cars in the courtyard driveway. Oversized triple garage (double width & one tandem). This oversized bungalow offers a unique open-concept main floor, perfect for a large family to entertain family and friends. The open concept kitchen features granite countertops, an island, a wall-to-wall pantry, stainless steel appliances, numerous skylights, and a spacious dining area with a walkout to an oversized composite deck. A gas fireplace separates the kitchen and great room. Step down to the spacious family room, featuring a gas fireplace, hardwood floors, and California shutters for added privacy. The Primary Bedroom is a unique space featuring a 5-piece custom en-suite bath and a private staircase to the lower-level walk-in custom dressing room, complete with built-in cabinets. This dressing room also provides access to an office/den area, offering a private workspace at home with a large window overlooking the yard. Off the Primary bedroom is the nursery, which can be used to keep the little ones close, serve as a main-floor den, or be customized into a walk-in dressing room. There are two additional generously sized bedrooms on the main floor, one of which features a 5-piece custom semi-ensuite. Also, for convenience, there is a main-floor 2-pc designer powder room. The basement offers access from the front entry hall to the recreation room and an additional bedroom, both with above-grade windows, and a three-piece custom bath. There is ample unfinished storage space in the basement area. The sprinklers are located in the front and back yards and are on timers. The oversized backyard offers multiple options for family enjoyment! (id:60365)
24 - 7 Vale Carse Way
Toronto, Ontario
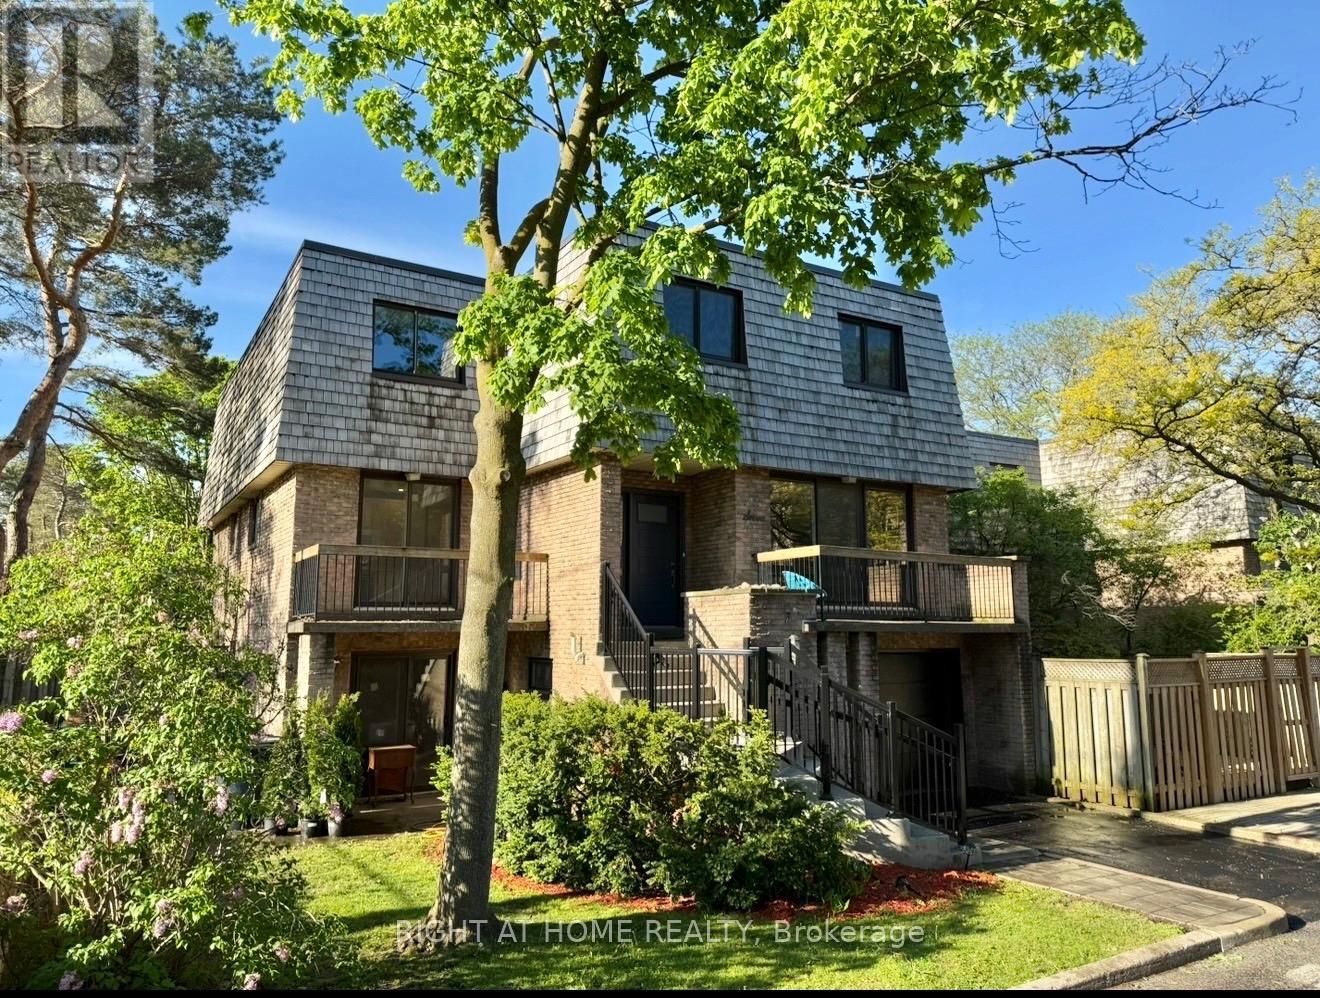
RARE OPPORTUNITY TO SECURE BEFORE FINISHED PRODUCT PRICING!! This Is An Incredible Opportunity To Get Out Of Your Small Condo or Downsize From Your Home and Into A Beautiful End Unit Condo Townhouse & Convenient Living.This Spacious 1700 Plus Sqft Home Has 3 Bedrooms That Over Look The Beautiful Tree Canopied Street. Situated On A Private, Safe & Friendly Cul-De-Sac in Willowdale West! This Is One Of The Largest Units In The Condominium with Spacious Yard, Large Walk-In Closet In Primary Bedroom, 3 Baths, Separate Entrance To Potential In-Law Suite, W/O To Patio (3 walkouts) & Treed Yard,& B/I Garage. Corner lot privacy with abundant natural light. New floors throughout the main and second floor. Recently painted with new baseboards and renovated kitchen with all new appliances. Maintenance-free living, landscaping, snow removal, roof, windows,& exterior upkeep included. Water included ($$$ savings).Visitor parking for guests.Steps to TTC, parks, trails, the JCC, and just 6 minutes to the subway, 10 minutes to Yorkdale.This home combines comfort, flexibility, & style, perfect for families, first-time home buyers, professionals, or retirees seeking a low-maintenance lifestyle in a tranquil yet central location. Holding Offers On Tuesday June 2. at 7:00PM. The seller reserves the right to review preemptive offers. BUY BEFORE RENOS ARE COMPLETE and Save. (id:60365)
2107 - 159 Dundas Street E
Toronto, Ontario
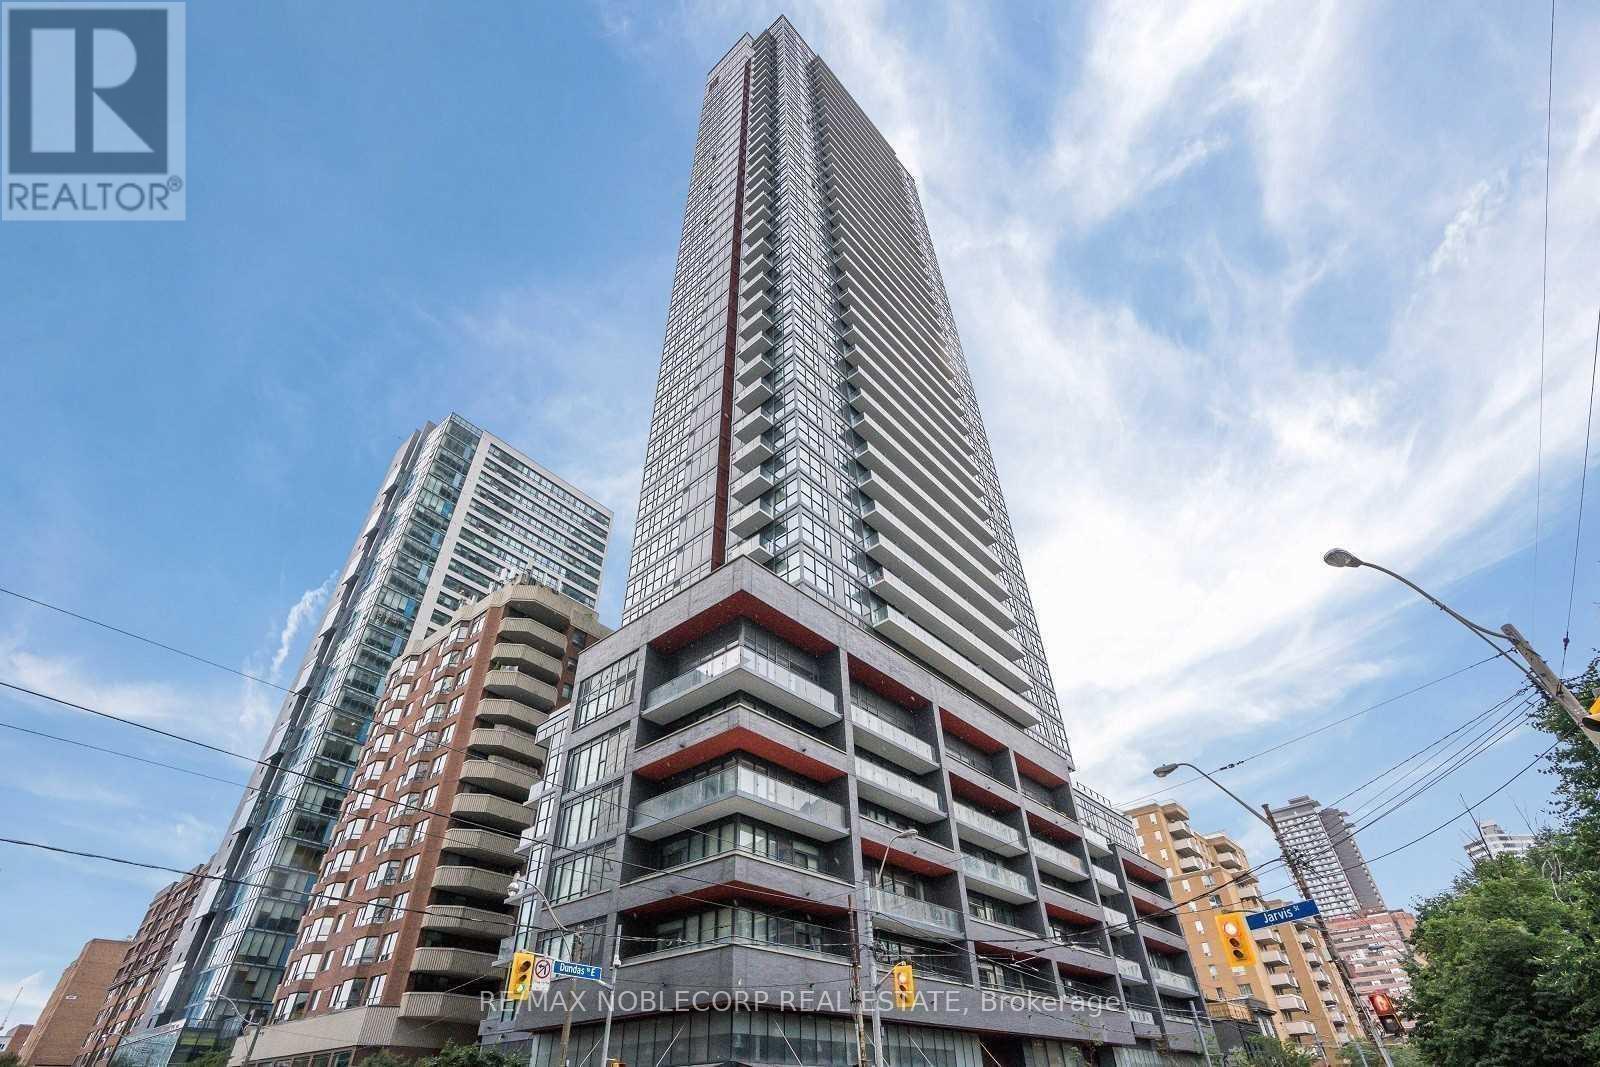
Welcome to Pace Condo, a Luxury Building with a Functional Split 2 Bedroom and 2 Bathroom Floor Plan. Floor to Ceiling Windows and Full Width Large Balcony. Great Amenities include, 24 Hr Concierge, Gym, Party Room, Outdoor Pool and More! Steps to TTC, Shops/Retail, TMU, Hospital, Banking and walking distance to Eaton Centre. *Unit can come Fully Furnished*. (id:60365)
2201 - 18 Esther Shiner Boulevard
Toronto, Ontario
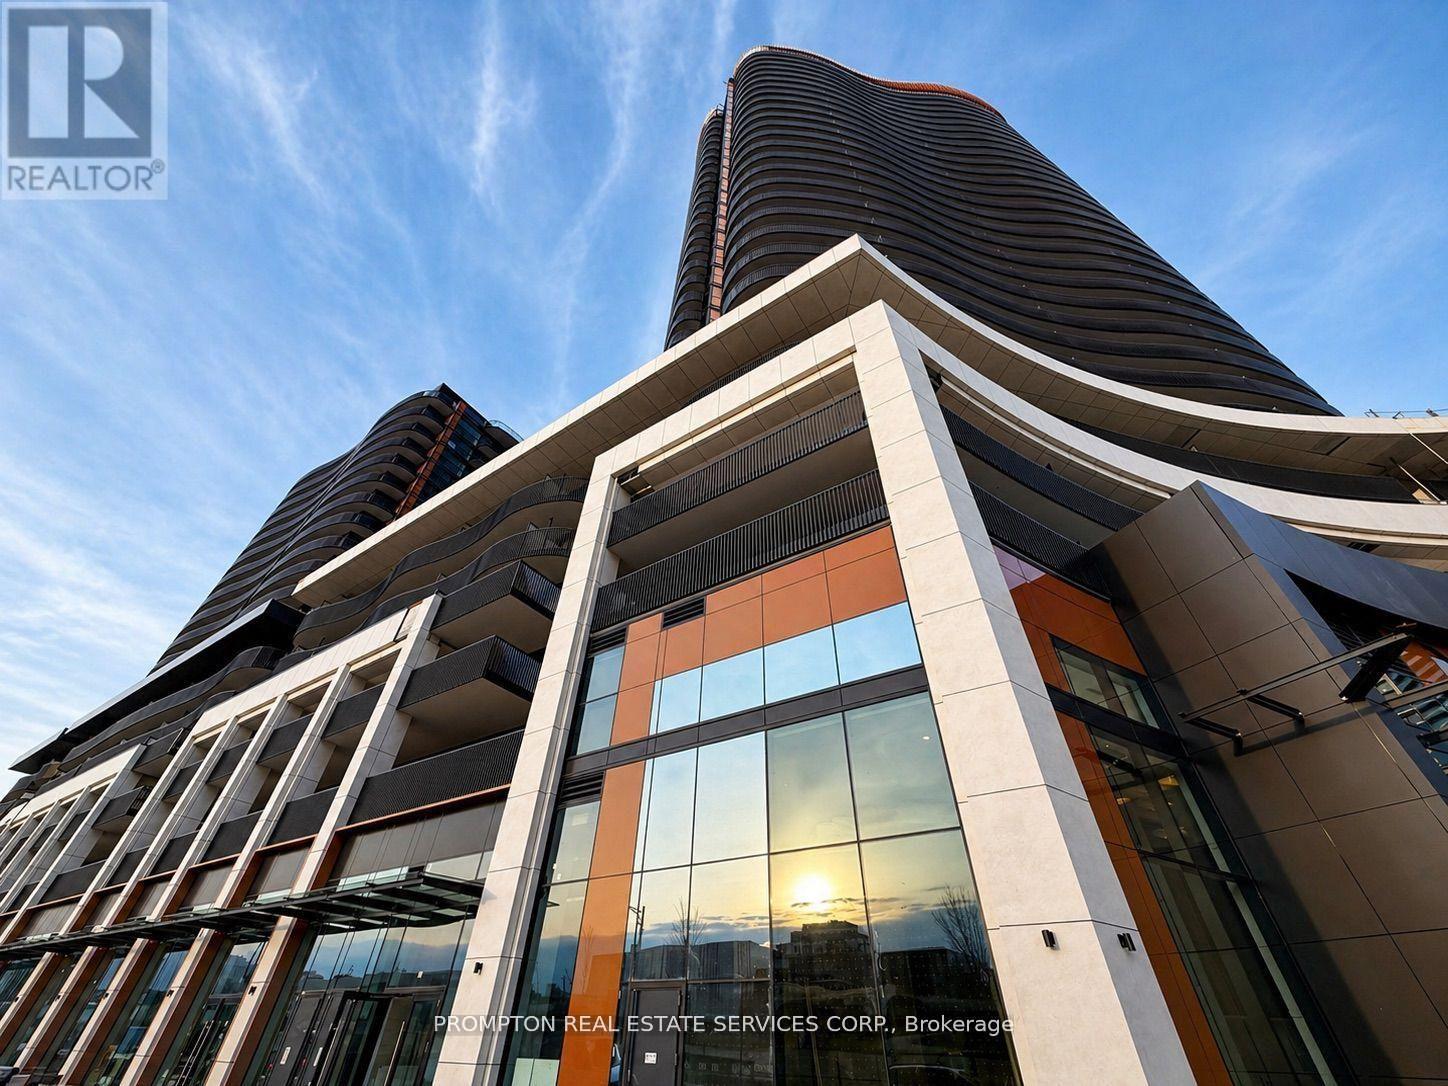
Welcome To Kings Landing - Where Comfort Meets Lifestyle. This Sun-Drenched South-Facing 2-Bedroom, 2-Bathroom Suite Offers Open Views And A Smooth, Functional Flow That Feels Instantly Like Home. Cook Like A Pro With A Rare Gas Stove - A True Luxury In Condo LivingStep Out To An Oversized Private Balcony That Feels More Like Your Own Elevated Outdoor Lounge - Perfect For Morning Coffee In The Sun Or Unwinding At Sunset. Enjoy A Full-Service, Well-Managed Building With Premium Amenities, Plus The Convenience Of EV Parking. Just Steps To The Subway, Yet Tucked Into A Peaceful Setting - Offering The Perfect Balance Of Effortless City Access And Relaxed, Resort-Inspired Living. (id:60365)

© 2026 Proptech Realty Inc., Brokerage.