
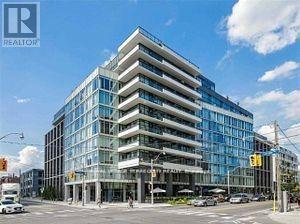
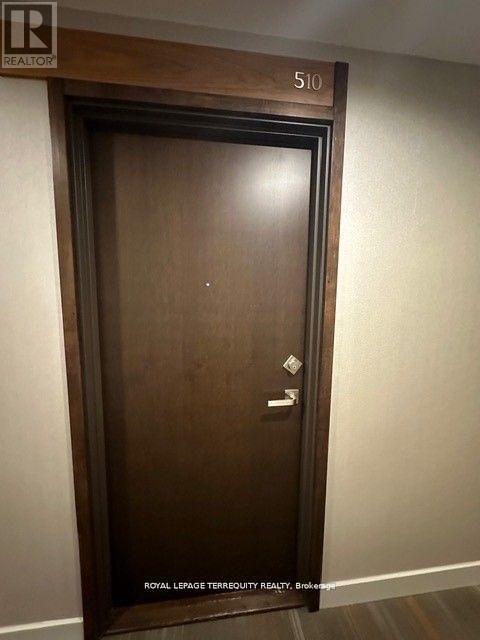
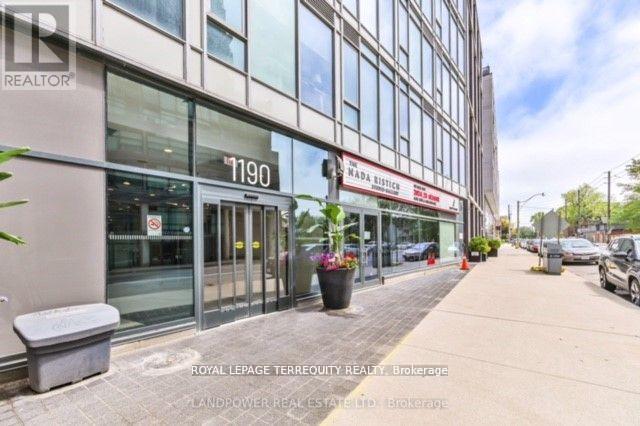
510 - 1190 Dundas Street E Toronto, Ontario M4M 0C5

$2,800 Monthly
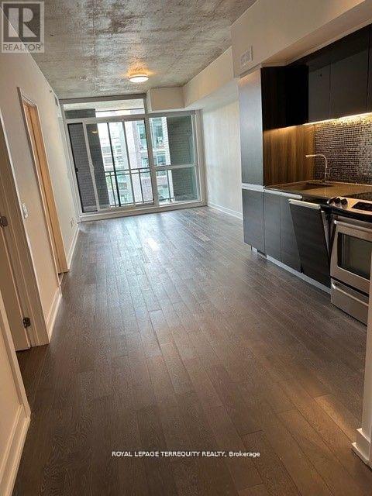
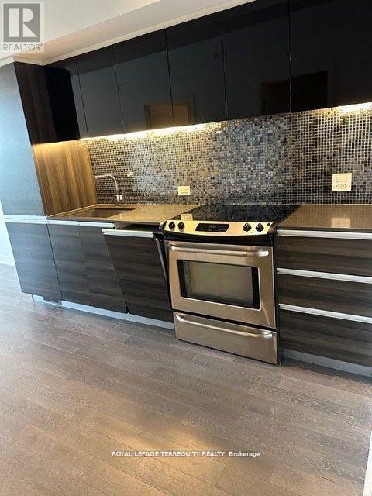
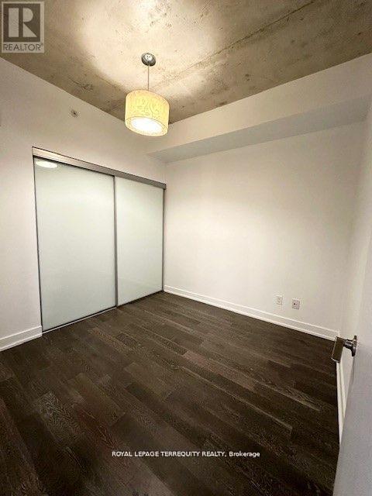
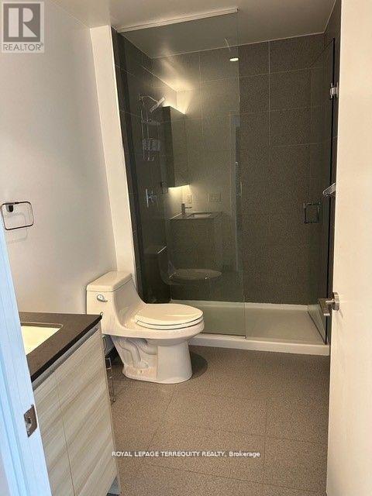
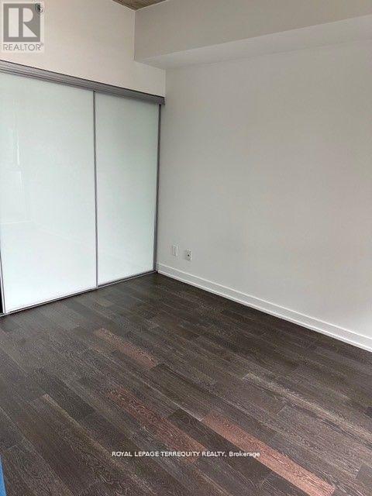
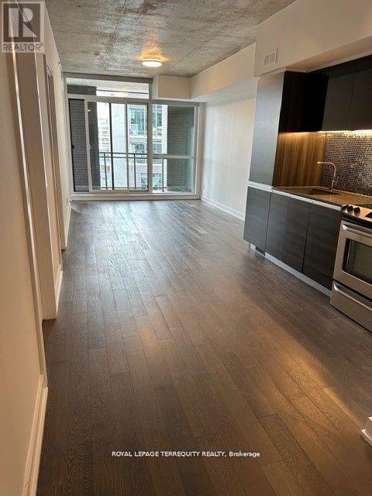
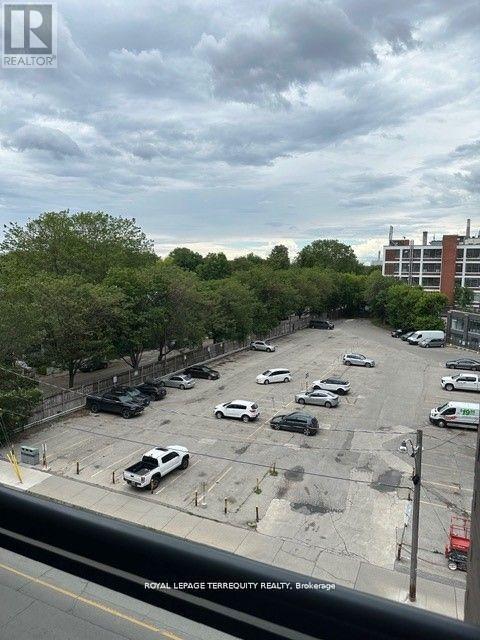
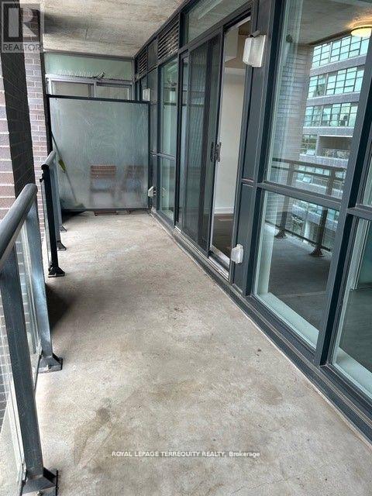
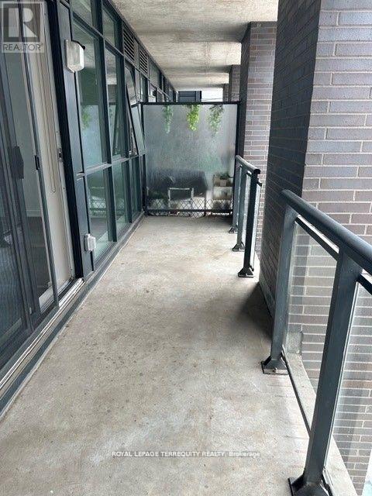
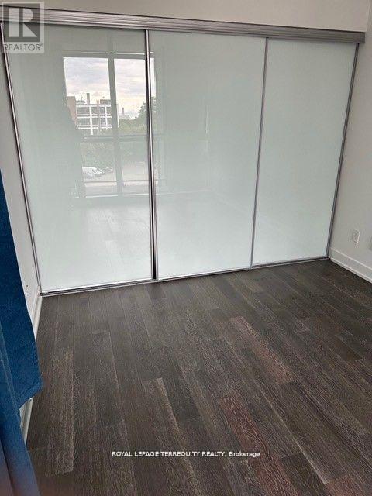
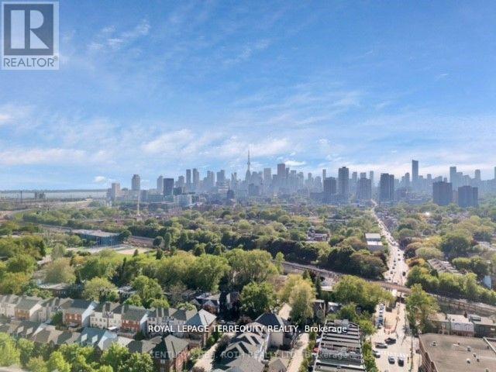
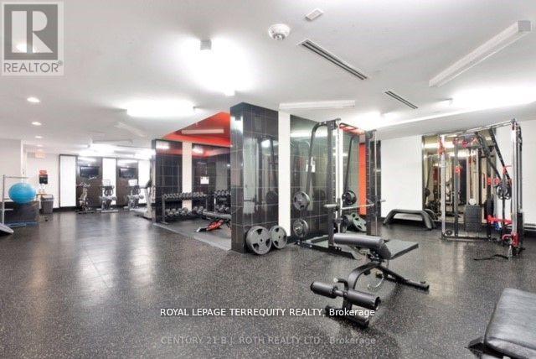
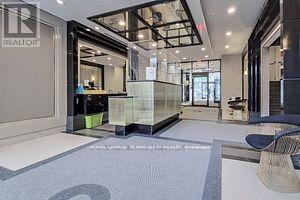
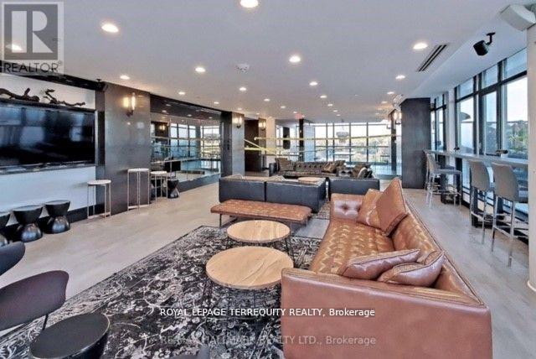
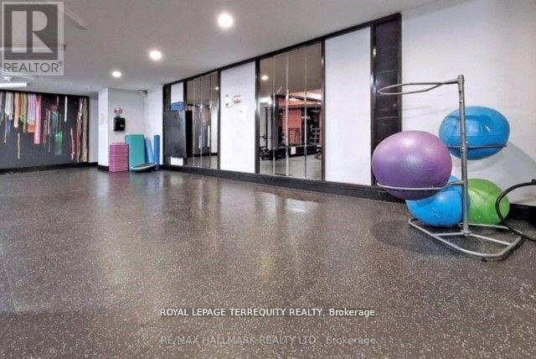
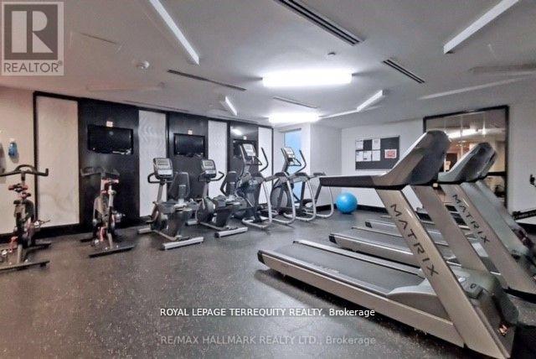
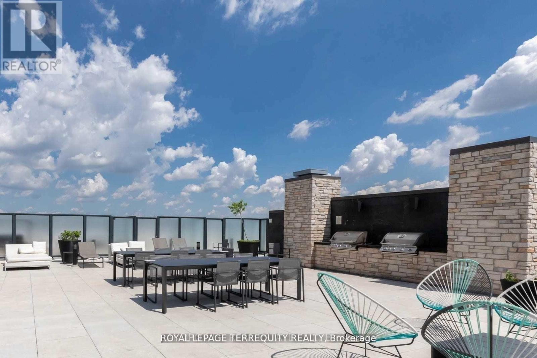
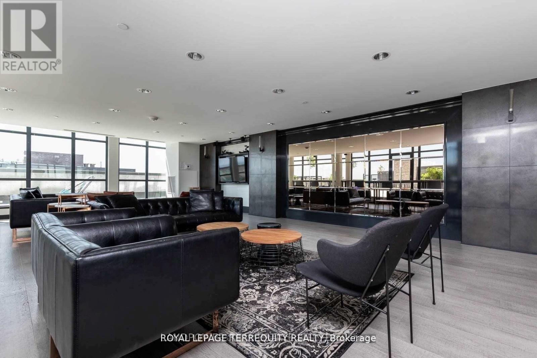
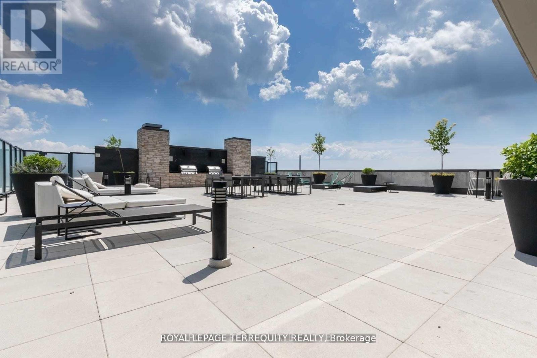
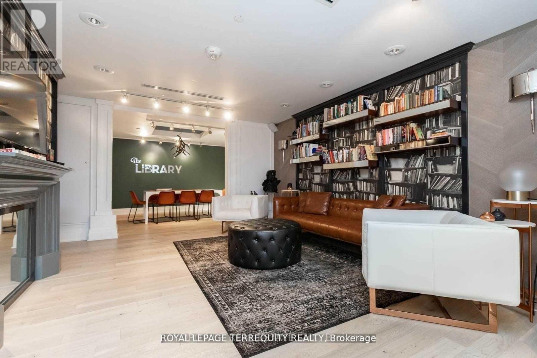
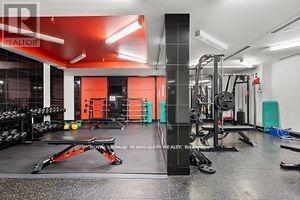
Welcome to 'The Carlaw'. Lovely Boutique Lofts in the Heart of Leslieville. A Special Lifestyle, with a tight knit Condo Community. A well laid out 2 bedroom floor plan with an unobstructed south view. 654 sq. ft. of Open Concept Living Space which is perfect for Entertaining. Large Balcony with a Gas Hookup for a BBQ. Wall to Wall Closets in both Bedrooms. Large walk in Laundry Area with Closet Space. One Parking Spot. Steps to all Trendy Shops, Restaurants, Cafes, Bakeries, Theatre and Specialty Shops that Leslieville has to offer.. 15 minute Streetcar ride to Union Station and the Financial District. Steps to the Upcoming Ontario Line. Quick drive to the DVP/QEW. Fabulous Amenities: Full Gym, Guest Suites, 24 hr. Concierge, Library, Rooftop Terrace with Communal BBQ's, and Lounge Space (id:60365)
Property Details
| MLS® Number | E13176450 |
| Property Type | Single Family |
| Community Name | South Riverdale |
| AmenitiesNearBy | Park, Public Transit, Schools |
| CommunityFeatures | Pets Not Allowed, Community Centre |
| Features | Balcony, In Suite Laundry |
| ParkingSpaceTotal | 1 |
Building
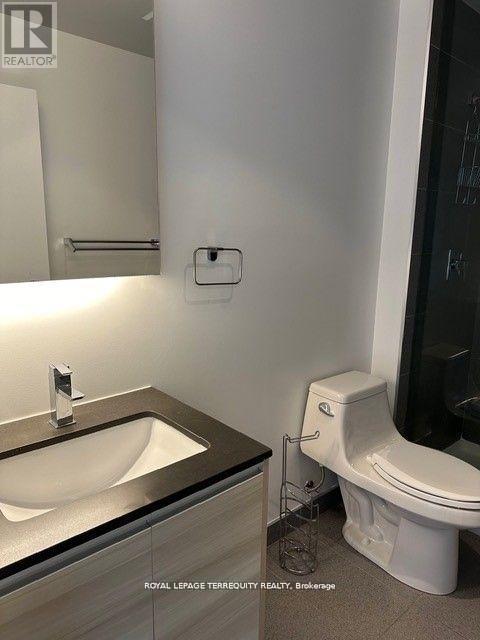
| BathroomTotal | 1 |
| BedroomsAboveGround | 2 |
| BedroomsTotal | 2 |
| Amenities | Security/concierge, Exercise Centre, Visitor Parking, Separate Electricity Meters |
| Appliances | Garage Door Opener Remote(s), Oven - Built-in, Cooktop, Dishwasher, Dryer, Oven, Washer, Window Coverings, Refrigerator |
| BasementType | None |
| CoolingType | Central Air Conditioning |
| ExteriorFinish | Concrete |
| FlooringType | Hardwood |
| HeatingFuel | Natural Gas |
| HeatingType | Forced Air |
| SizeInterior | 600 - 699 Sqft |
| Type | Apartment |
Parking
| Underground | |
| Garage |
Land
| Acreage | No |
| LandAmenities | Park, Public Transit, Schools |
Rooms
| Level | Type | Length | Width | Dimensions |
|---|---|---|---|---|
| Ground Level | Living Room | 4.56 m | 3.2 m | 4.56 m x 3.2 m |
| Ground Level | Dining Room | 4.56 m | 3.2 m | 4.56 m x 3.2 m |
| Ground Level | Kitchen | 3.2 m | 3.19 m | 3.2 m x 3.19 m |
| Ground Level | Primary Bedroom | 3.2 m | 2.79 m | 3.2 m x 2.79 m |
| Ground Level | Bedroom 2 | 2.82 m | 2.78 m | 2.82 m x 2.78 m |
Helen Saykali
Salesperson
293 Eglinton Ave East
Toronto, Ontario M4P 1L3

The trademarks REALTOR®, REALTORS®, and the REALTOR® logo are controlled by The Canadian Real Estate Association (CREA) and identify real estate professionals who are members of CREA. The trademarks MLS®, Multiple Listing Service® and the associated logos are owned by The Canadian Real Estate Association (CREA) and identify the quality of services provided by real estate professionals who are members of CREA. The trademark DDF® is owned by The Canadian Real Estate Association (CREA) and identifies CREA's Data Distribution Facility (DDF®)
May 26 2026 07:38:49
Toronto Real Estate Board
Royal LePage Terrequity Realty

© 2026 Proptech Realty Inc., Brokerage.