
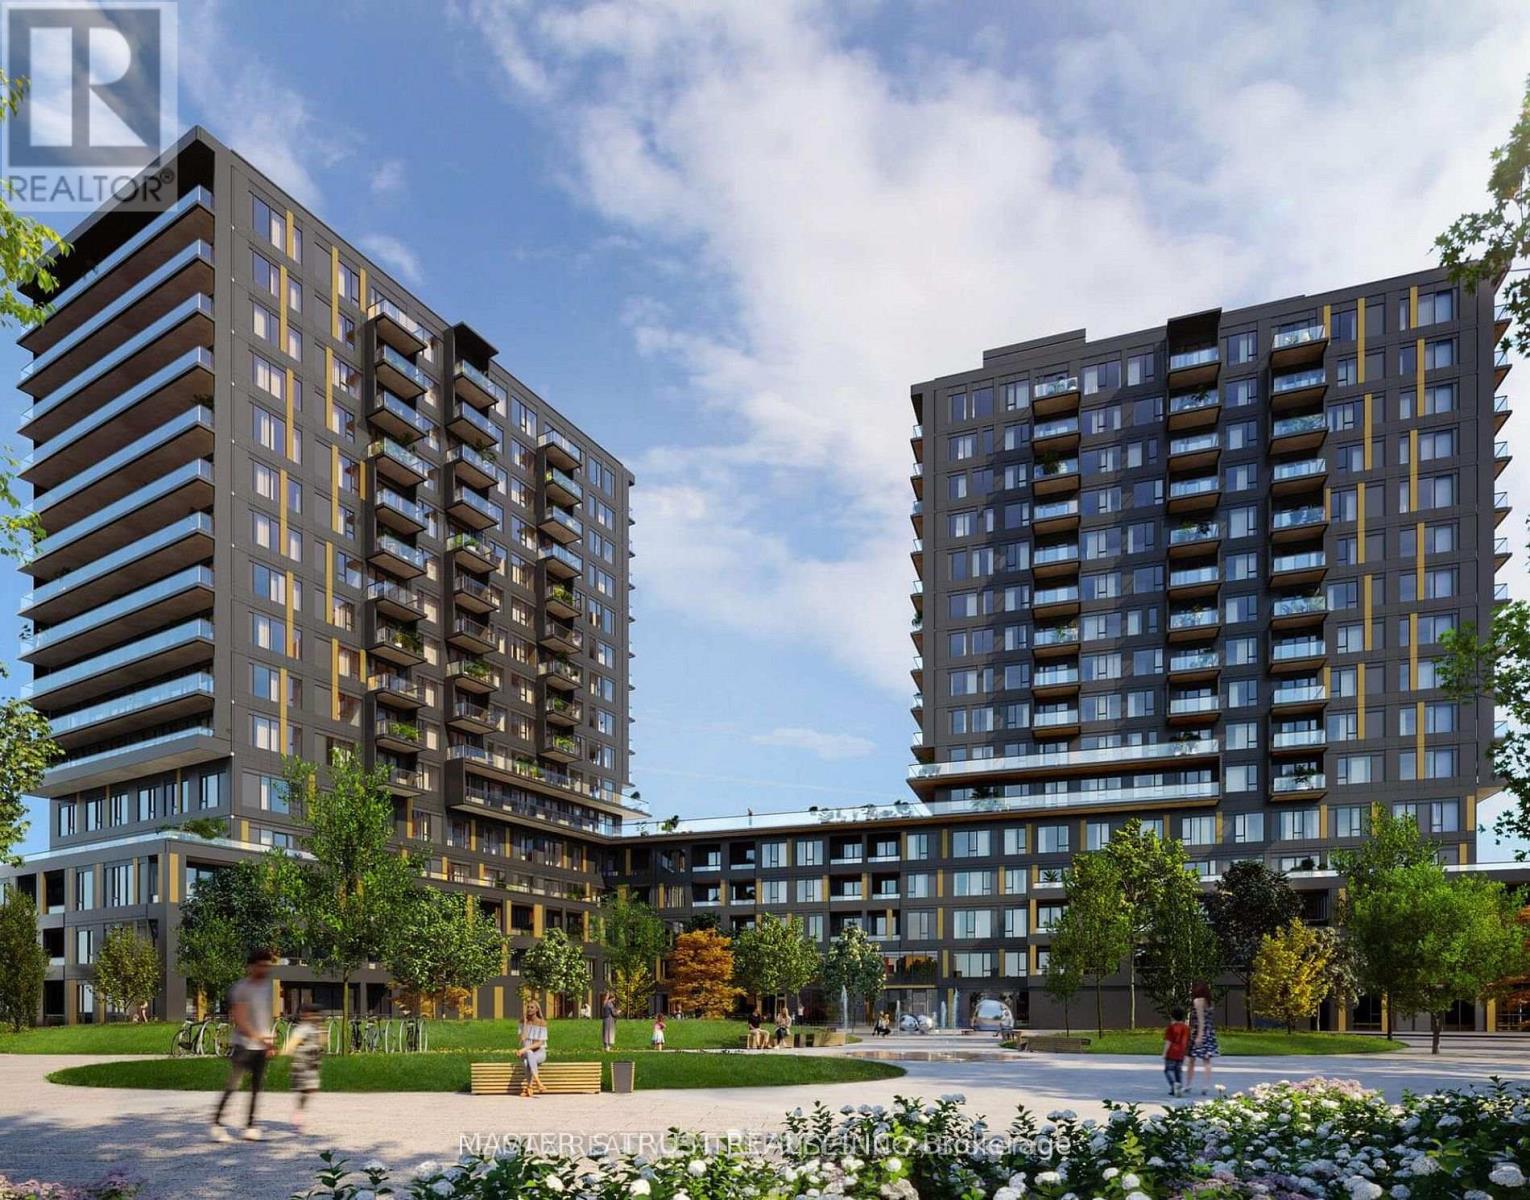
C1604 - 4878 Powers Common
Burlington, Ontario
"Experience modern urban living at the newly completed Realm condos by ADI Developments, nestled in Burlington's desirable Alton Village. Perfect for commuters, this property sits just seconds from Highway 407. The sun-drenched 2-bed, 2-bath suite showcases a bright exposure, a sleek open-concept layout, a chef-inspired kitchen, and a seamless living-dining area built for entertaining. Residents enjoy access to luxury building amenities, including a 24-hour concierge, a state-of-the-art gym, a social party room, and an expansive rooftop terrace. Everything you need-from restaurants and retail to parks and transit-is right at your doorstep. (id:60365)
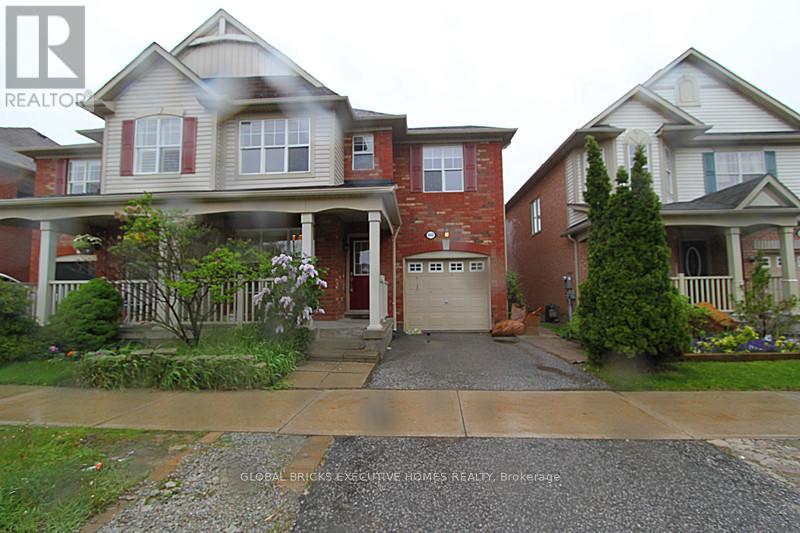
852 Hepburn Road
Milton, Ontario
Gorgeous 4 Br Plus Finished Basement With 4 Washroom In One Of Most Desired Area Of Milton.Freshly Paint! New Laminate on Main and Second Floor, Separate Dining Room, Large Sun- Drenched Family Room With Large Window, Open Concept Spacious Kitchen, Central Island, Large Breakfast Area Walk to Backyard. Fenced Backyard. 2nd Floor Laundry. Finished Basement With One bedroom and Rec room & 3Pc bathroom. (id:60365)
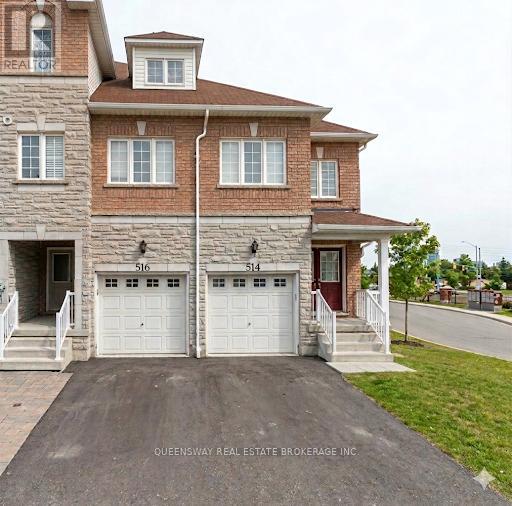
514 Candlestick Circle
Mississauga, Ontario
Welcome To This Beautifully Maintained 4-Bedroom Townhouse Nestled In The Vibrant Heart Of Mississauga, Featuring A Bright And Spacious Living Area With Oversized Windows That Flood The Home With Natural Light And Create An Inviting Atmosphere. The Thoughtfully Designed Open-Concept Layout Seamlessly Connects The Living Room, Dining Area, And Kitchen, Making It Ideal For Both Everyday Living And Entertaining. Perfectly Located Close To Shopping, Dining, Parks, And Schools, This Home Also Offers Easy Access To Major Highways And Public Transit, Allowing For Effortless Commuting Throughout Mississauga, Downtown Toronto, And The Greater Toronto Area. (id:60365)
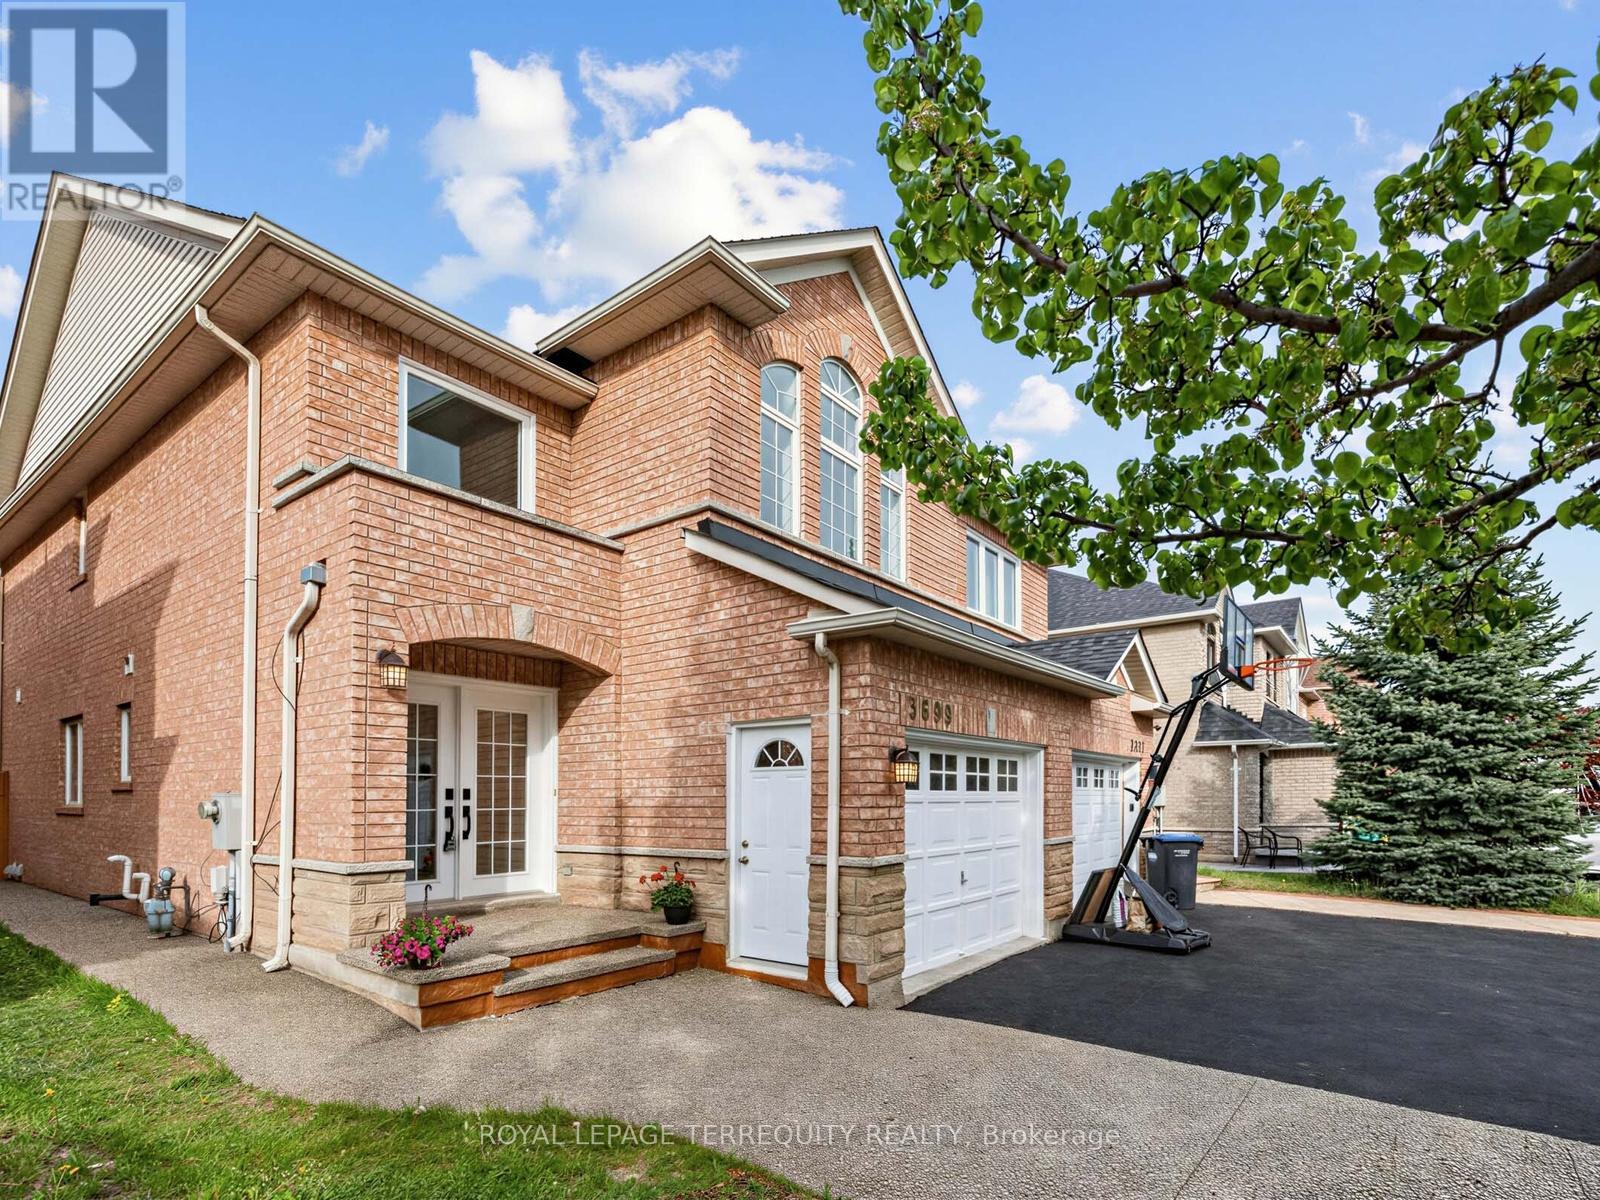
3699 Golden Locust Drive
Mississauga, Ontario
Welcome to 3699 Golden Locust Drive - A Fully Renovated 3+1 bedroom, 4-bathroom Gem in Lisgar Presenting a rare opportunity to own a fully newly renovated in 2026 semi-detached home in the prestigious Lisgar community. Offering approximately 2,119 sq. ft. of total thoughtfully designed living space across three levels, this exceptional residence blends modern elegance, functional design, and incredible value. A grand double-door entry and extended marble concrete driveway accommodating up to 4 vehicles create striking curb appeal from the moment you arrive. Step inside to a bright, airy, carpet-free main floor featuring brand new hardwood flooring, fresh paint, upgraded light fixtures, and a seamless open-concept living and dining space perfect for entertaining. The showstopping extended kitchen showcases quartz countertops, a custom backsplash, double sink, stainless steel appliances, and generous cabinetry. Direct garage access adds everyday convenience. The upper level offers three spacious carpet-free bedrooms, including a serene primary suite with a walk-in closet and spa-inspired 5-piece ensuite. The additional bedrooms provide flexibility for family, guests, or a home office. The fully finished basement with garage side entrance through the garage is a true value-add, featuring 1 bedroom, a full bathroom, kitchen, and brand new laundry. Never rented, this versatile space is ideal for multi-generational living, recreation, or future rental potential. Major updates include Roof (2021), Furnace (2022), and two windows replaced in (2023).Enjoy a fully fenced backyard with walk-out access, perfect for summer BBQs, family gatherings, and relaxing evenings outdoors. Ideally located in one of Mississauga's most family-friendly communities, just minutes from top-rated schools, parks, trails, shopping, grocery stores, restaurants, Walmart, major retailers, and only 4 minutes to Lisgar GO Station for effortless commuting (id:60365)
1010 - 2261 Lake Shore Boulevard W
Toronto, Ontario
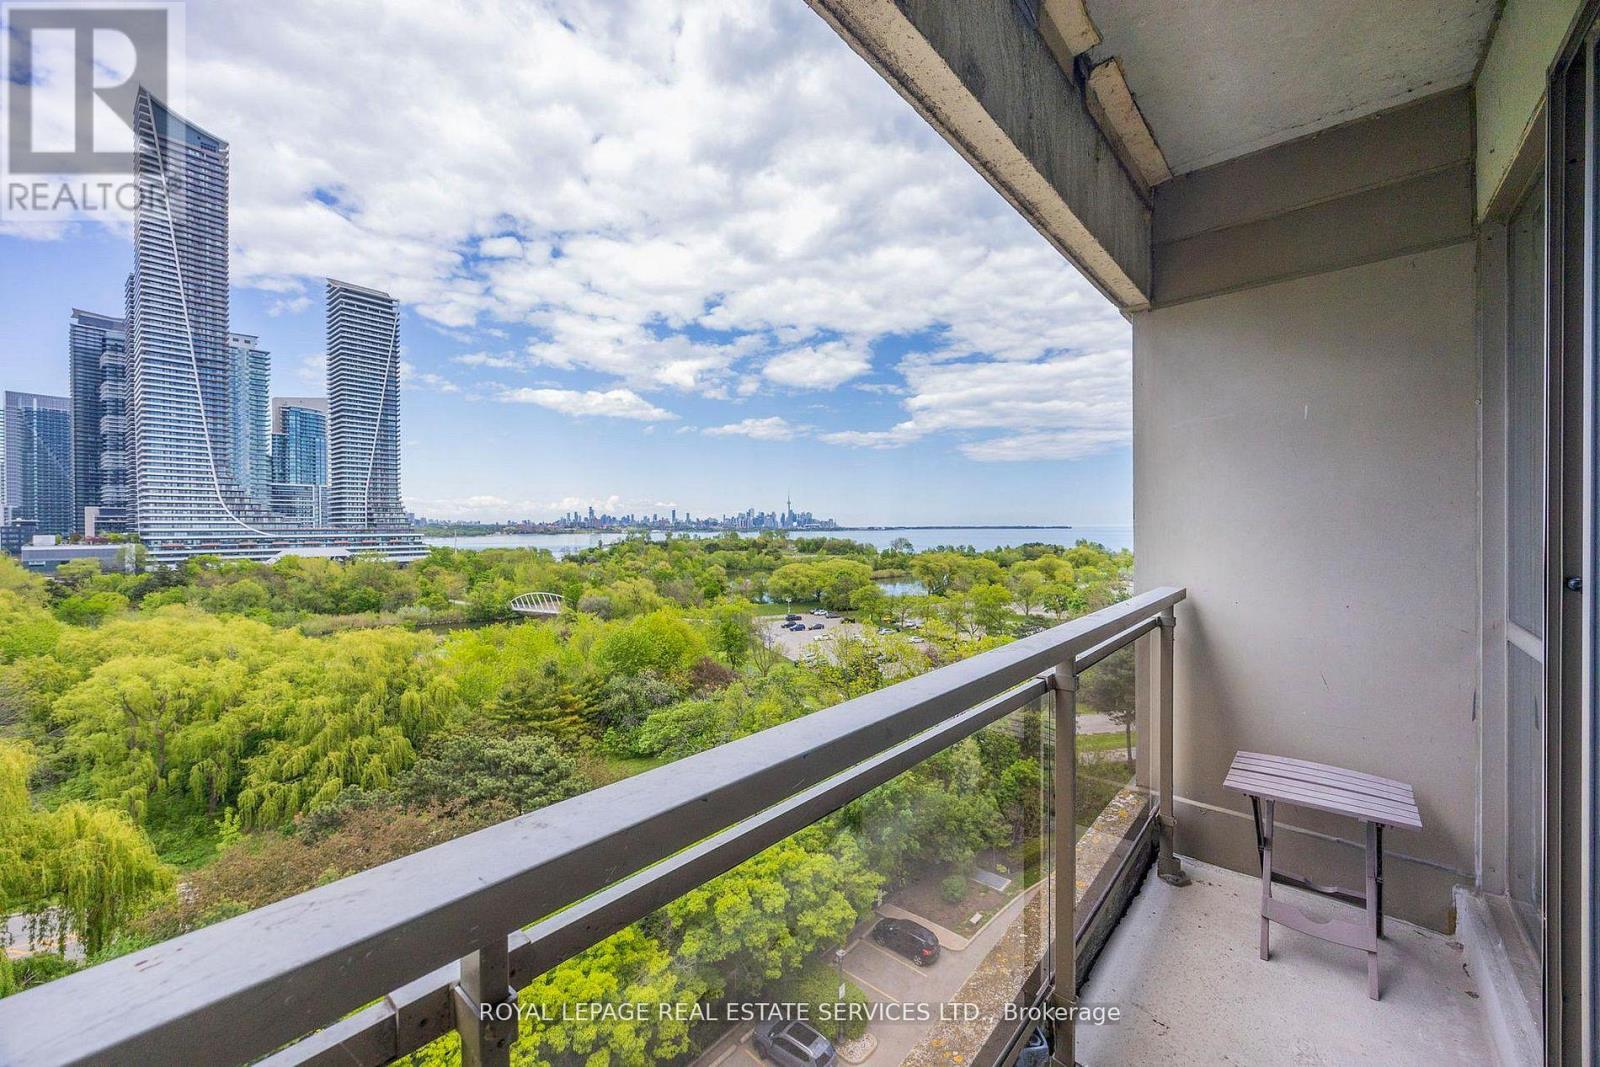
Marina Del Rey A Rare Opportunity. Experience Breathtaking, Unobstructed Views Of Lake Ontario And The Toronto Skyline From This Truly One-Of-A-Kind Top-Floor Suite. This Spacious 2-Bedroom + Den, 2 Full Bathroom Residence Features Soaring Ceilings And A Rare Private Balcony, With No Neighbours Above For Ultimate Privacy. Enjoy All-Inclusive Maintenance Fees, Including High Speed Internet And Cable Package. Includes Appliances, 1 Parking Space, And 1 Locker.Resort-Style Living Awaits With 5-Star Amenities: Free Aqua Aerobics And Fitness Classes, A TennisHouse League For All Levels, And Access To 11 Acres Of Beautifully Maintained Grounds. Nestled Beside A Yacht Club, Sailing School, And Expansive Parkland, Marina Del Rey Is A City Within A CityYour Urban Paradise Awaits! (id:60365)
2335 Council Ring Road
Mississauga, Ontario
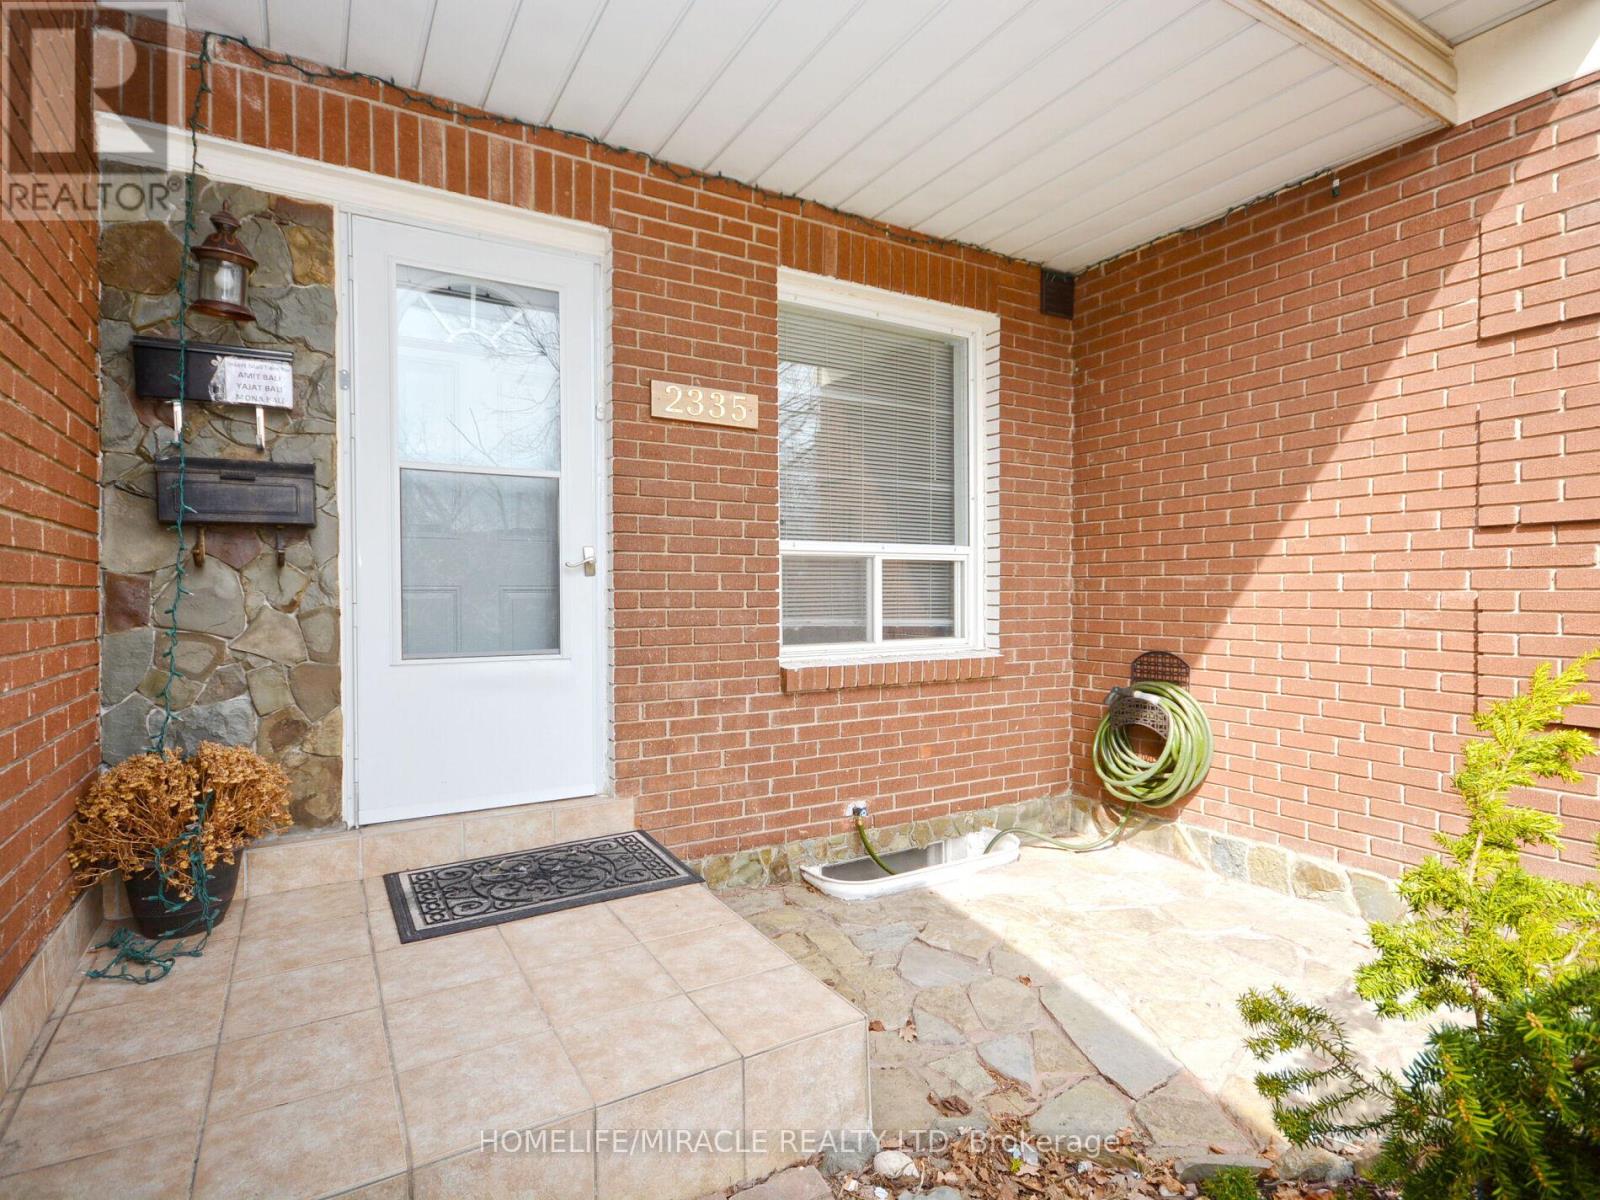
Well maintained home in the highly desirable and mature Erin Mills neighborhood! This bright and spacious residence offers, Enjoy a sun-filled kitchen, elegant wooden staircase, and a functional layout designed for comfortable family living. Additional highlights include central vacuum (as-is), garage access with parking for up to 4 vehicles on the driveway, and a private backyard with gazebo-perfect for relaxing or entertaining. Conveniently located near parks, top-rated schools, shopping, banks, restaurants, and all essential amenities, with easy access to Hwy 403 and QEW for a smooth commute.Tenant responsible for 100% of utilities, lawn maintenance, and snow removal. One garden shed is not included. Available for immediate occupancy. Professionally managed by Sawera Property Management. (id:60365)
319 - 251 Masonry Way
Mississauga, Ontario
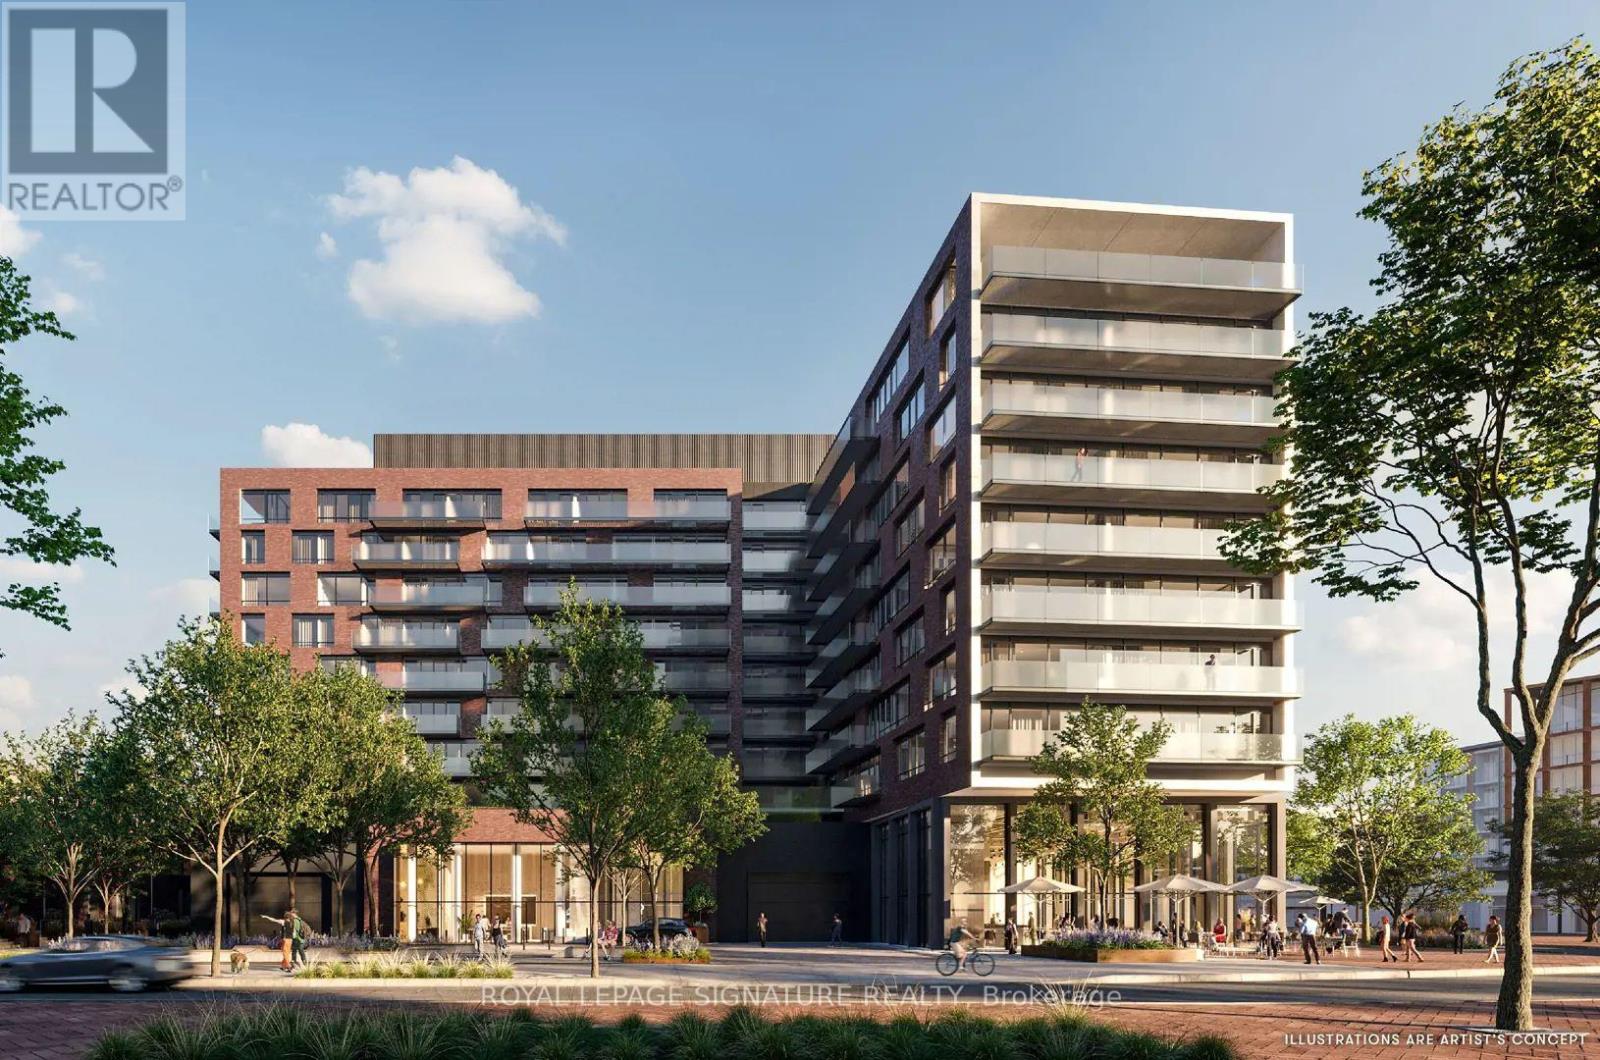
Welcome To This Brand New Spacious One-Bedroom Condo At Mason Brightwater, A Modern Waterfront Building In The Heart Of Port Credit. This Open-Concept Unit Features 9-Foot Ceilings, A Large Private Balcony With Unobstructed Southwest Views Of Lake Ontario, And A Bright, Functional Layout Perfect For Comfortable Living. Enjoy Resort-Style Amenities Including A Fitness Studio, Yoga And Spin Room, Co-Working Lounge, Party Room, 24-Hour Concierge, Smart Parcel Storage, Bicycle And Pet Wash Station, And An Outdoor Courtyard. Residents Also Benefit From Smart Parking Access And A Convenient Shuttle Bus That Runs Frequently Directly To Port Credit GO Station. Urban Convenience Meets Village Charm - Located Just Steps From The Waterfront, Scenic Trails, Parks, Restaurants, Cafes, Grocery Stores, Schools, And Entertainment. Everything You Need Is At Your Doorstep, With Easy Access To Public Transit And The GO Station For Effortless Commuting. (id:60365)
20 Cranberry Heights
Wasaga Beach, Ontario
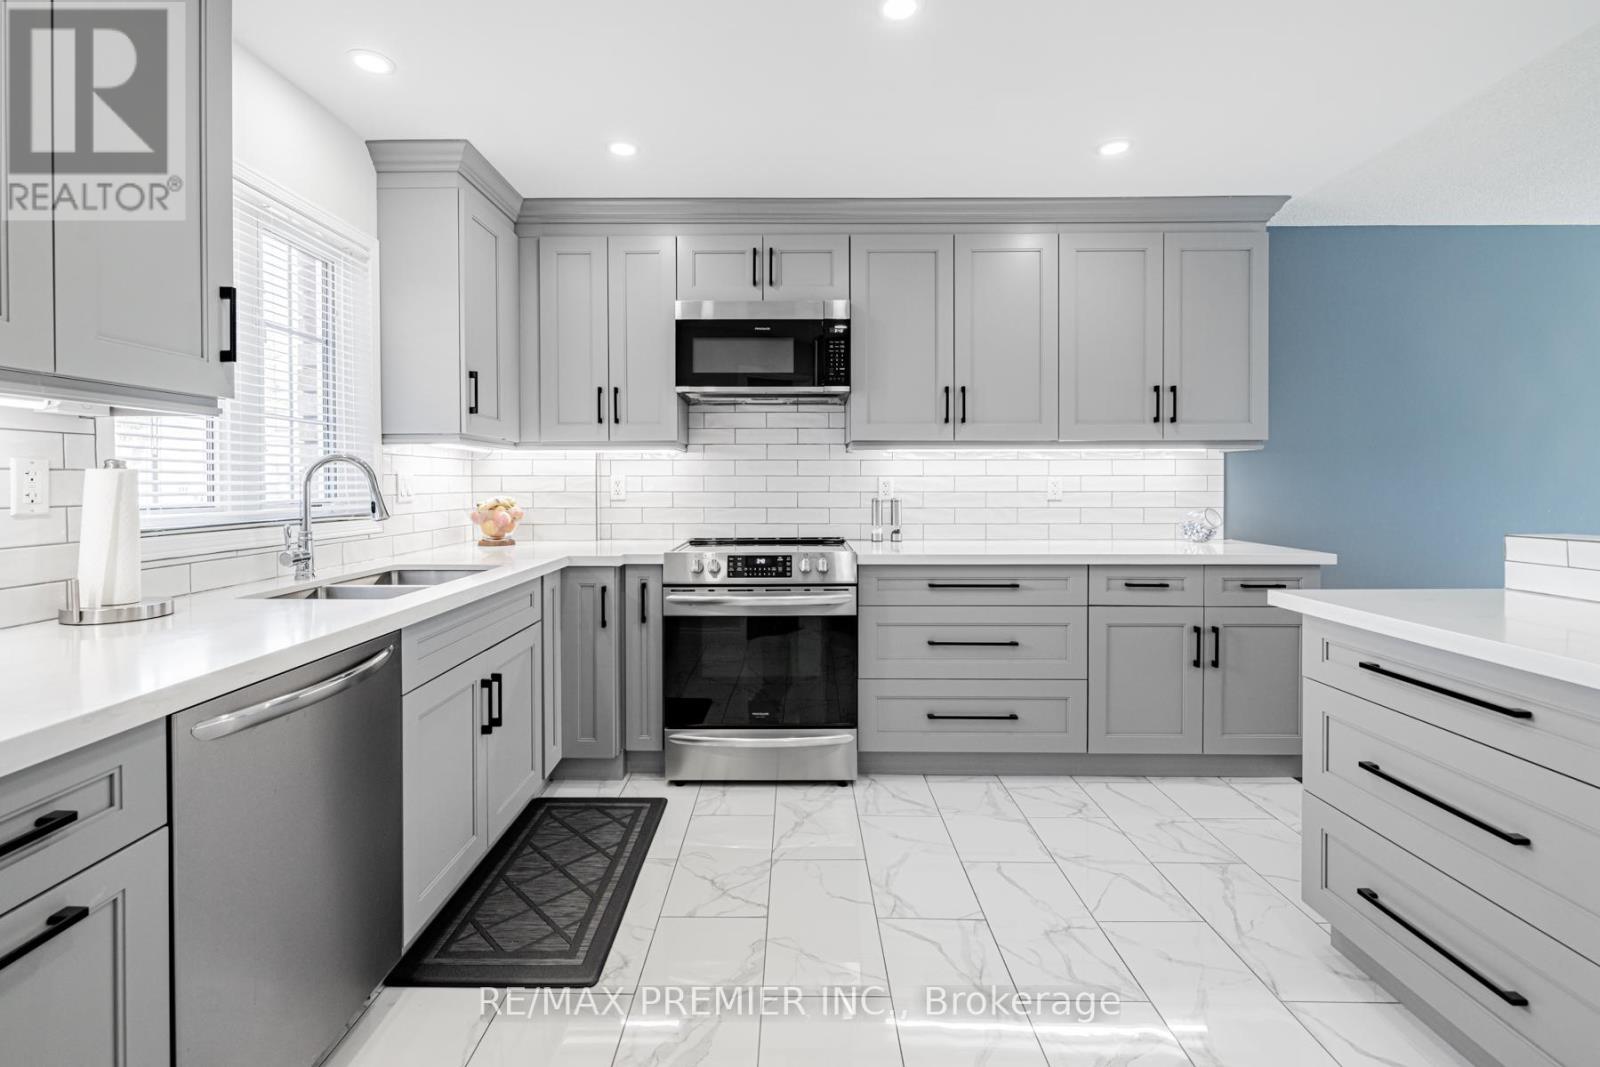
Located in a peaceful and highly desirable neighbourhood, this Fernbrook-built "Coral Gales" home is being offered for sale by its second owner. The property has been thoughtfully renovated and well maintained over the years, offering a great opportunity for buyers seeking a move-in ready home wit room to personalize further. The main level features a bright and functional layout, including a spacious family room, breakfast area, kitchen, formal dining space, a second bedroom, a 4-piece main bathroom and a primary suite complete with walk-in closet and private 4-piece ensuite. The lower level extends the living space with a large family room, two additional bedrooms, a 3-piece bathroom, laundry room and utility area. The home also offers excellent storage throughout, a welcoming foyer entrance and convenient interior access to the double car garage. The exterior is beautifully landscaped and includes an in-ground sprinkler system along with a concrete walkway leading to a rear shed providing additional storage or workspace. Notable updates include a natural gas furnace, central air conditioning, municipal water and sewer services, and a roof re-shingled in 2018. Ideally situated beside Blueberry Trails Provincial Park and just minutes to shopping, dining, banking, the library and the beachfront, this home offers a rare blend of comfort, convenience and lifestyle. (id:60365)
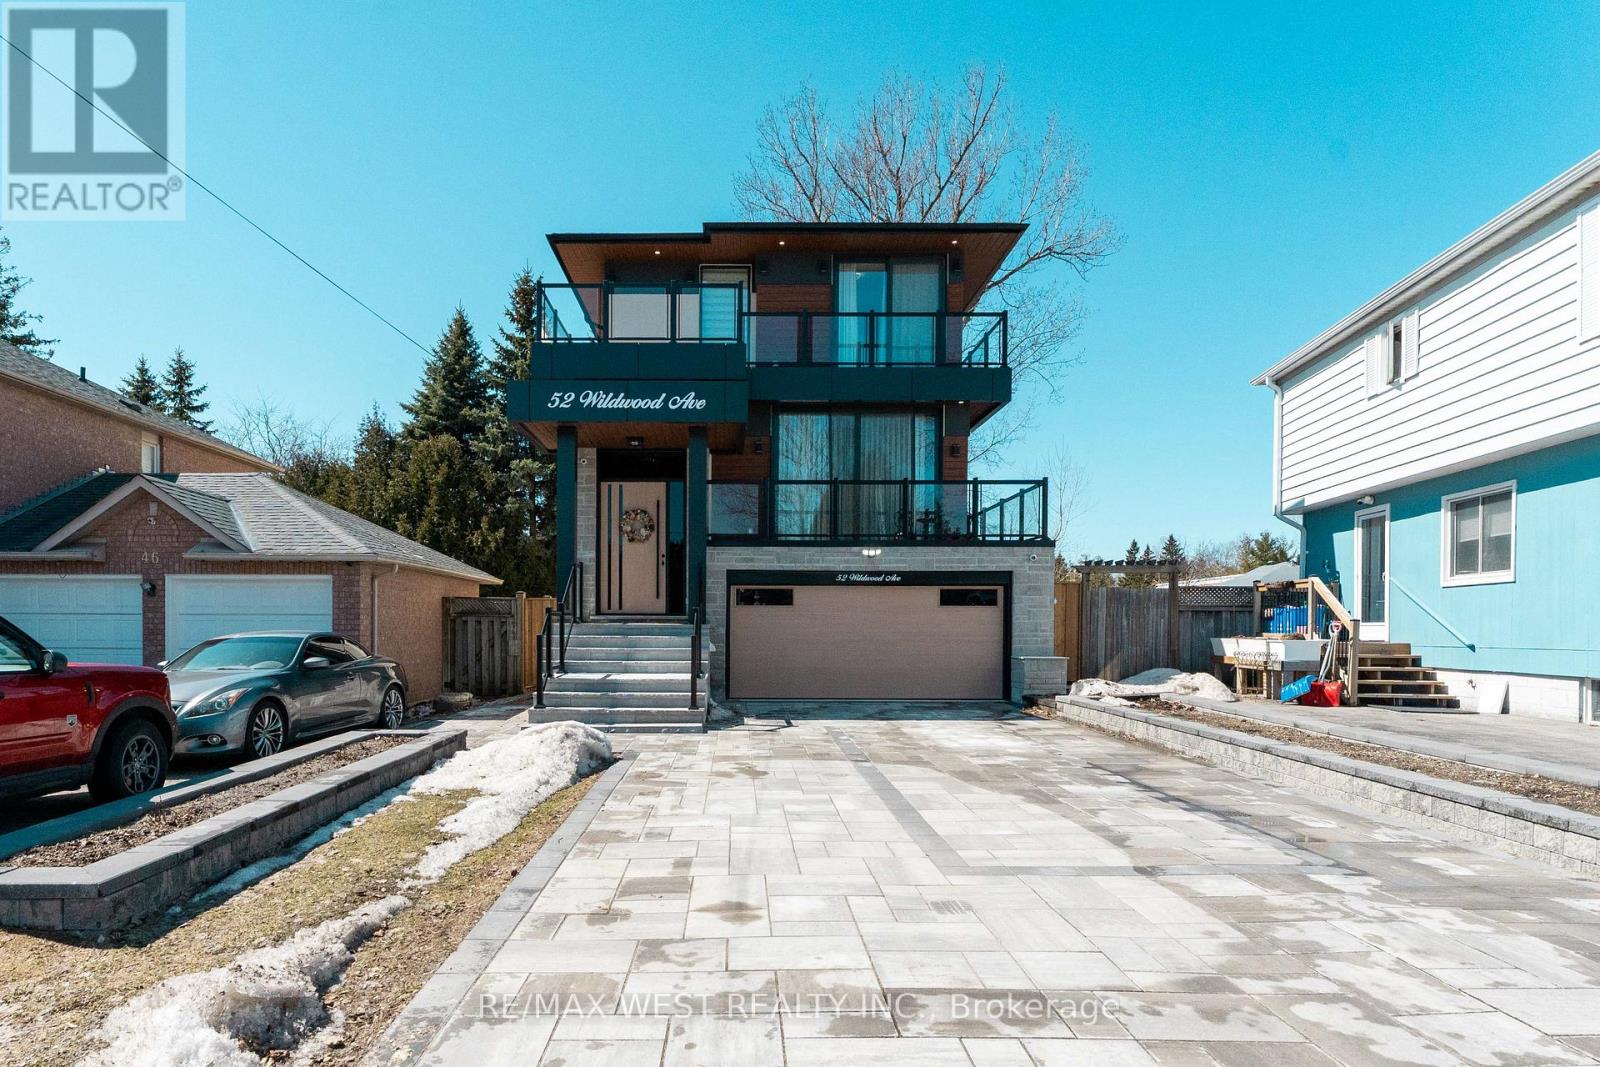
52 Wildwood Avenue
Richmond Hill, Ontario
Brand-new custom-built home, located just steps from the peaceful shores of Lake Wilcox. From the moment you enter, you're welcomed by a modern, elegant design and a thoughtfully planned open-concept layout. The living and dining areas feature dramatic floor-to-ceiling windows, filling the home with natural light and warmth. Enjoy a private balcony with a BBQ gas line overlooking the landscaped front yard and 6-carinterlock driveway. The home features 10-ft ceilings, sound-insulated fiberglass doors, pot lights, designer fixtures, and engineered hardwood flooring throughout the main and second floors. The kitchen is a true showpiece with premium appliances, a 16-ft quartz island, matching backsplash, servery with wine cooler, and ample cabinetry. The breakfast area opens to a spacious terrace, perfect for outdoor enjoyment. The family room boasts soaring 20-ft ceilings and a striking floor-to-ceiling porcelain fireplace. Upstairs offers a convenient laundry room and a luxurious primary suite with a private balcony, closets with a skylight, and a spa-inspired 5-piece ensuite. Additional bedrooms feature built-ins, large windows, and private bathrooms. The finished basement offers 10-ftceilings, heated floors, a bar, second laundry, storage, and home theatre rough-ins. A fully fenced backyard with a gazebo and exclusive access to a private lake and beach. (id:60365)
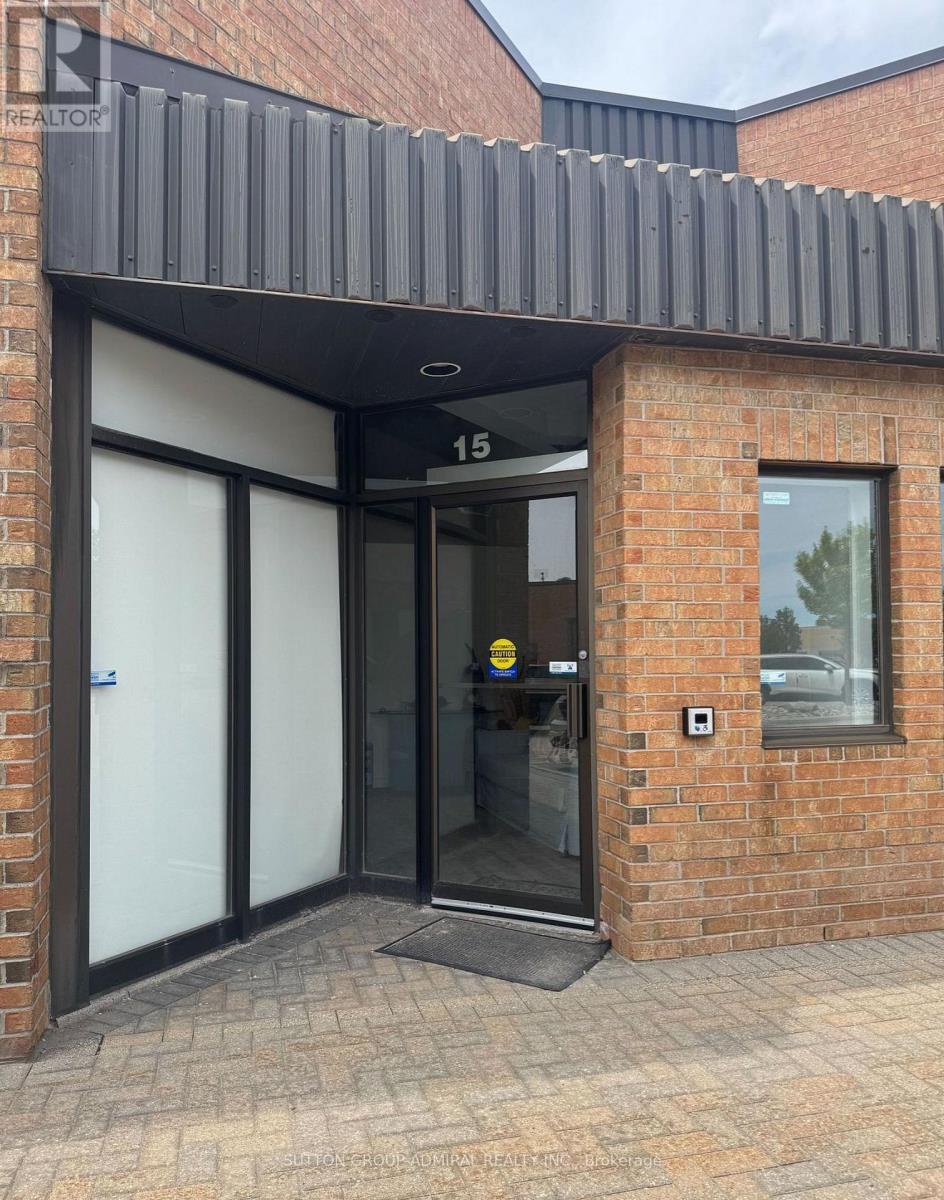
15 - 604 Edward Avenue
Richmond Hill, Ontario
Rare Richmond Hill Industrial Unit!!! Approx. 1650 Sq Ft. Drive In Door And 14' Ceiling Height,Large Front Windows. Suitable For Storage/Warehousing And More.Utilities Are Extra (id:60365)
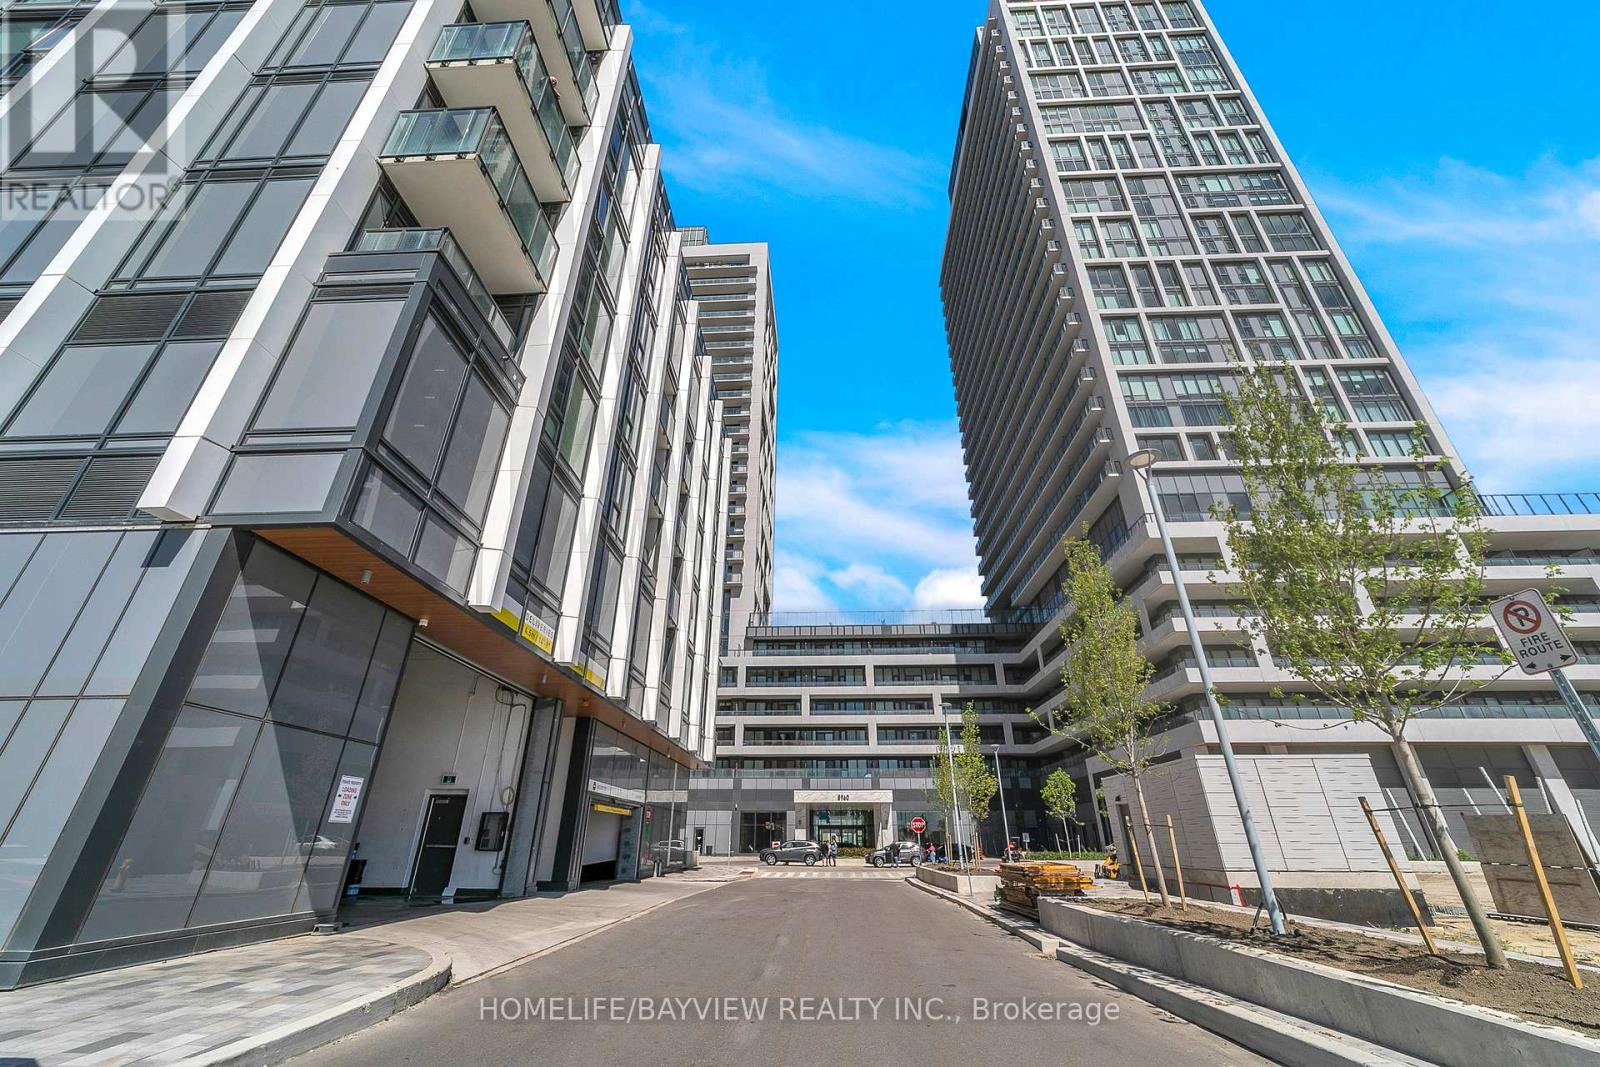
228 - 8960 Jane Street
Vaughan, Ontario
Charisma On The Park, South Tower - Stunning Corner Suite Overlooking The Park! Bright & Spacious 2 Bedroom + 3 Bathroom Layout Featuring Approximately 1130 SqFt Interior Plus An Incredible 718 SqFt Wraparound Balcony/Terrace (Approx. 1848 SqFt Total Living Space). Functional Split-Bedroom Design With Floor-To-Ceiling Windows, Abundant Natural Light & Premium Finishes Throughout. Modern Open-Concept Living & Dining Area Walks Out To An Expansive South-East Facing Terrace With Beautiful Park & City Views. Spacious Primary Bedroom Includes A Luxurious 4-Piece Ensuite & His/Hers Closets. Second Bedroom Offers Its Own 4-Piece Ensuite, Walk-In Closet & Large Window. Conveniently Located Near Vaughan Mills, TTC Subway, Transit, Shopping, Dining & More. Exceptional Building Amenities Include Grand Lobby, Outdoor Pool, Terrace, Party Room, Fitness Centre & More!one parking and 2 locker (second locker is in same floor) (id:60365)
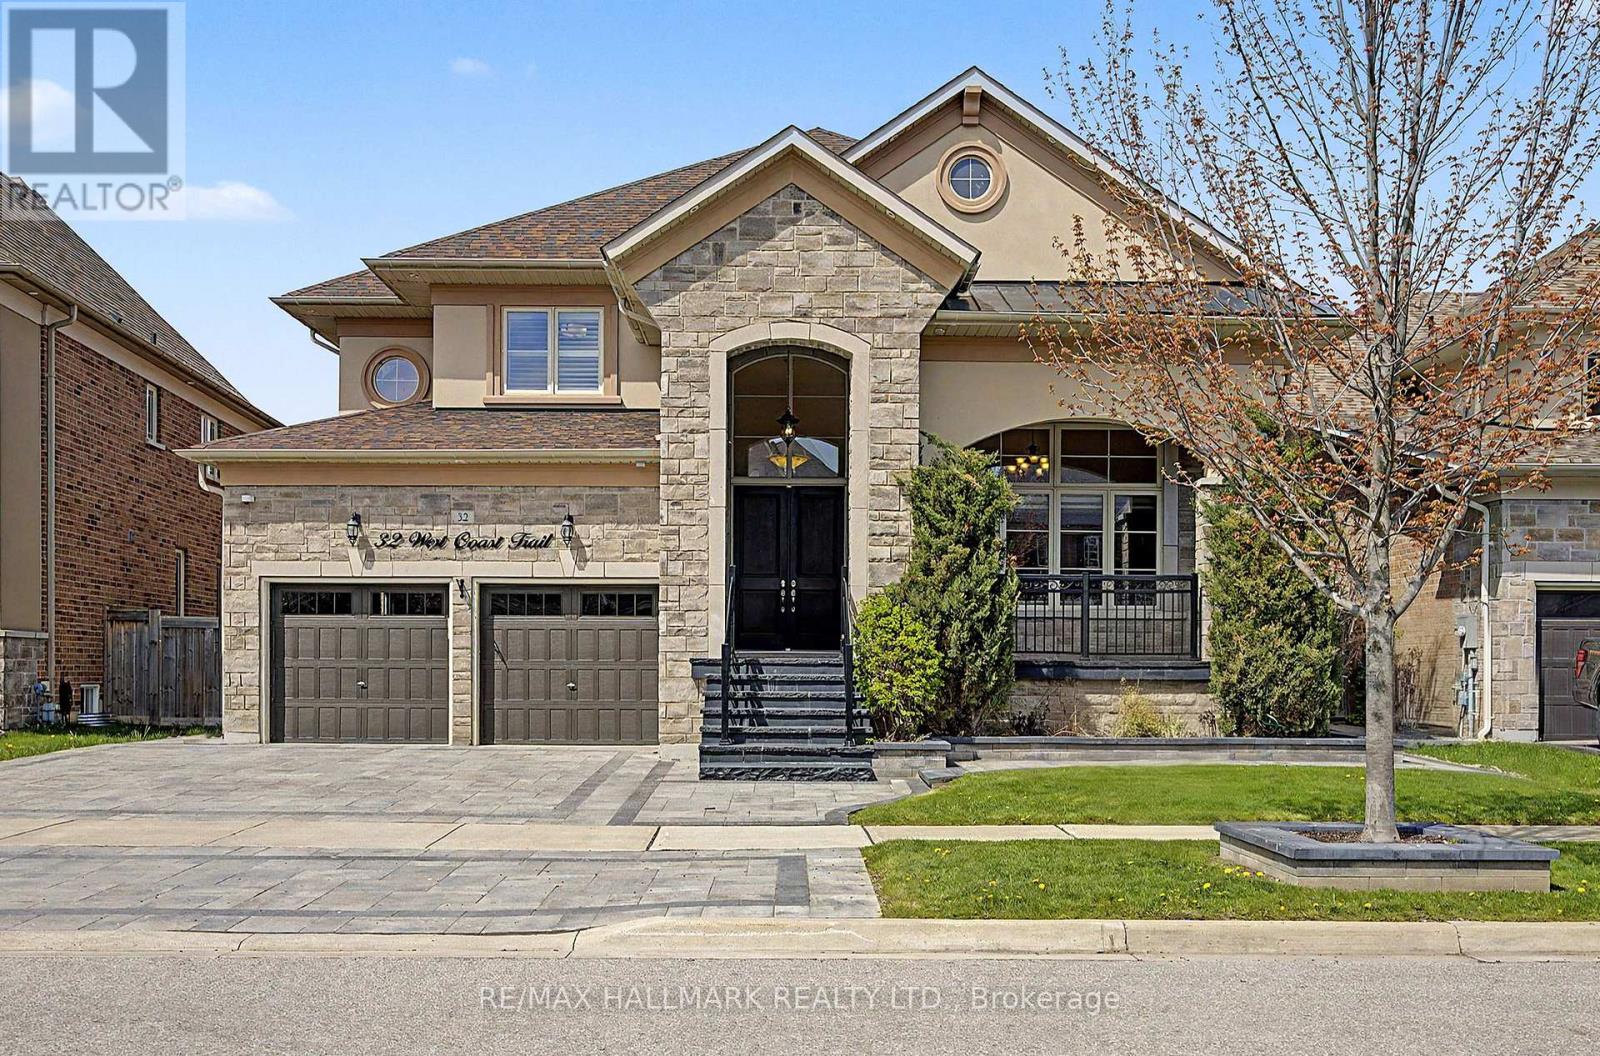
32 West Coast Trail
King, Ontario
Executive living in prestigious King Country Estates. This Energy Star certified detached home spans 3,766 square feet of meticulously upgraded above-grade living space. The main floor features 9-foot smooth ceilings, upgraded pot lights, built-in speakers, and rich hardwood flooring throughout. A bright, open-concept living room features a dramatic open-to-above ceiling, complementing the elegant dining room with custom crown moulding. The gourmet kitchen is equipped with premium appliances, granite countertops, and a walk-in pantry, opening into a spacious breakfast area with a walk-out to the yard. A massive family room anchors the main floor with a cozy fireplace. Upstairs, the layout features 5 bedrooms and 4 bathrooms, highlighted by a grand primary retreat with a 5-piece ensuite. Features a rare 3-car tandem garage, a 5-car driveway, and a separate basement entrance with 9-foot ceilings and large windows. Premium brick and stone exterior situated in a highly sought-after Nobleton community. (id:60365)
65 Springer Drive S
Richmond Hill, Ontario
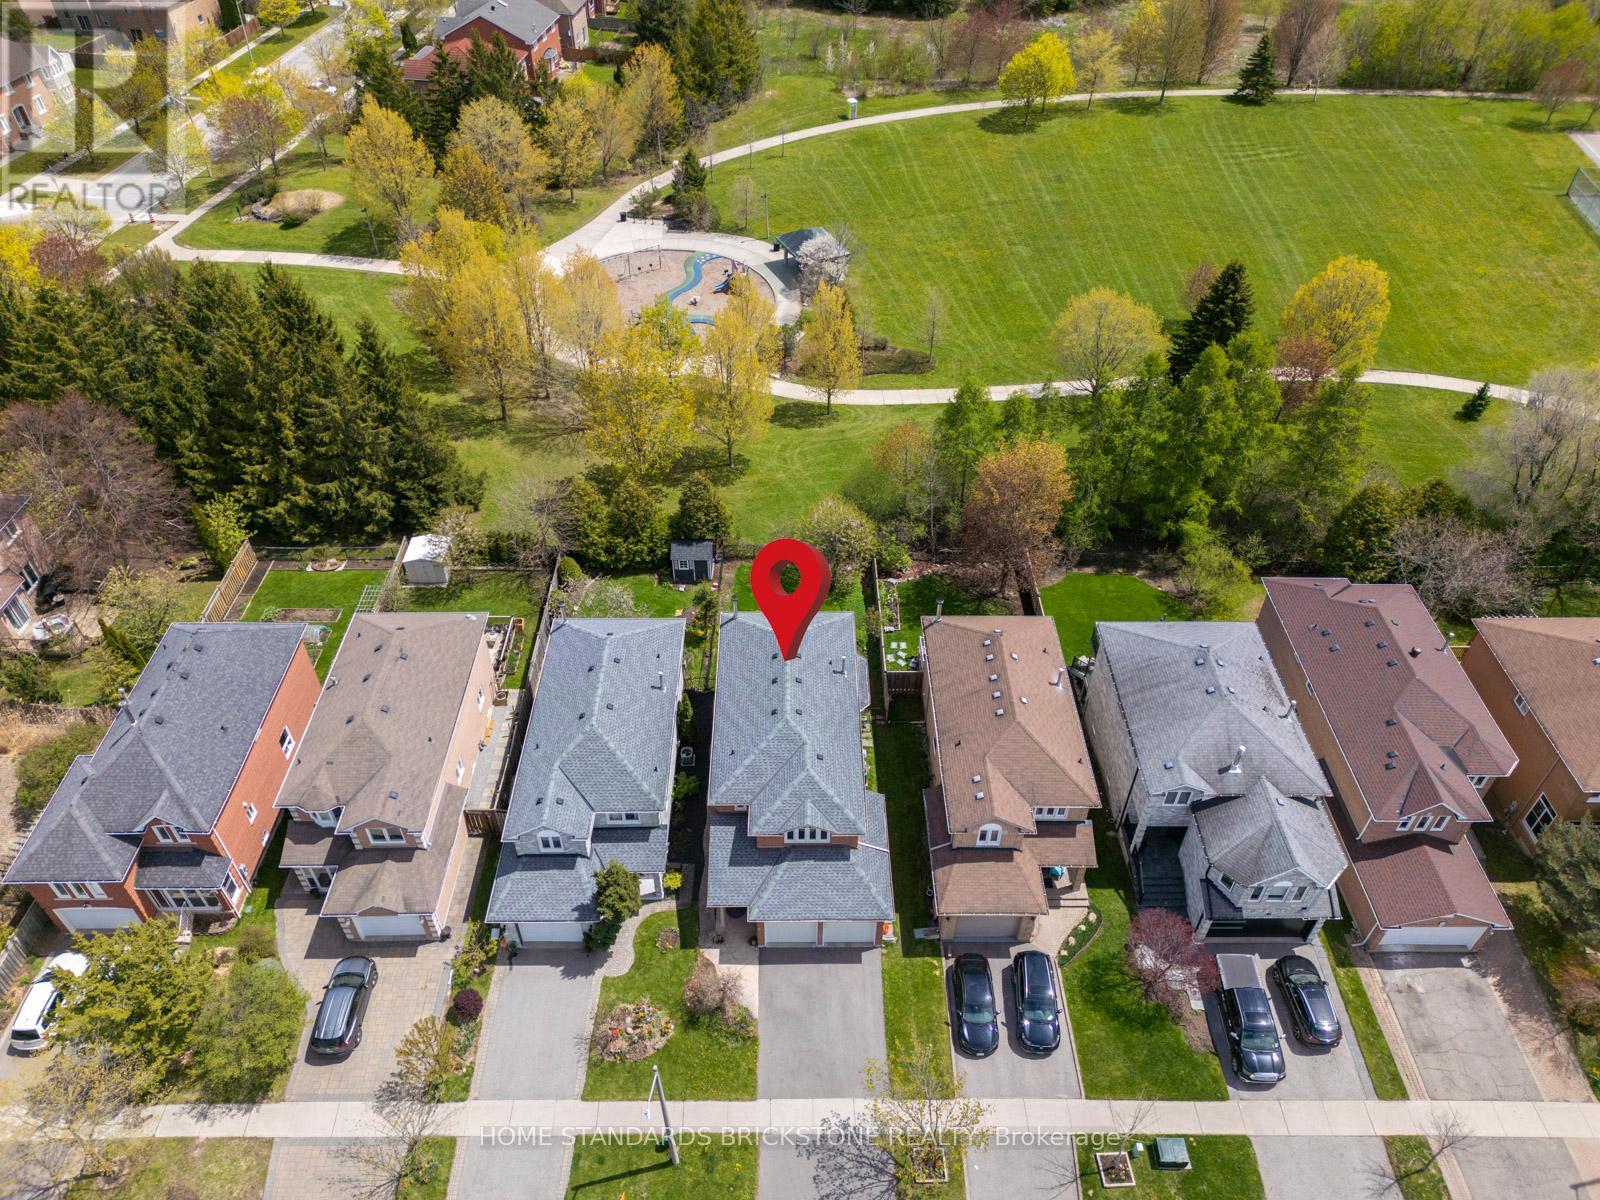
"BEAUTIFUL SOUTH-FACING BACKYARD BACKING DIRECTLY ONTO LARRATT PARK.""Exquisite Urban Sanctuary: Better Than New! (1) Pristine Renovation: Turn-key 4-BR layout with hardwood floors, newly upgraded kitchen with this month's latest tile trends, modern baths, and a brand-new roof for total peace of mind.(2) Chef's Kitchen & Premium Storage: Sun-filled, south-facing kitchen featuring a massive quartz island and beautiful park views. Offers extraordinary storage capacity with a huge custom basement pantry PLUS an adjacent lower-level laundry room pantry.(3) Nature-Connected Living: Enjoy a quiet, sun-drenched south-facing backyard directly overlooking Larratt Park. Just a 5-minute stroll to the serene forest trails of Twickenham Park.(4) Elite Education District: Zoned for Ontario's top-ranked Richmond Hill High School and St. Theresa of Lisieux Catholic High School. Features a safe, car-free walk to the adjacent elementary school through the park path.(5) Premium Convenience: Enjoy a scenic, walkable lifestyle with a brief stroll to Elgin Mills Community Centre & pool via local trail paths. Highly accessible and conveniently located just moments away from premium shopping, dining, and major transit routes. True premium value in Westbrook! Incredible extra storage with Double Pantries located in the basement !! (id:60365)
1338 Vincent Crescent
Innisfil, Ontario
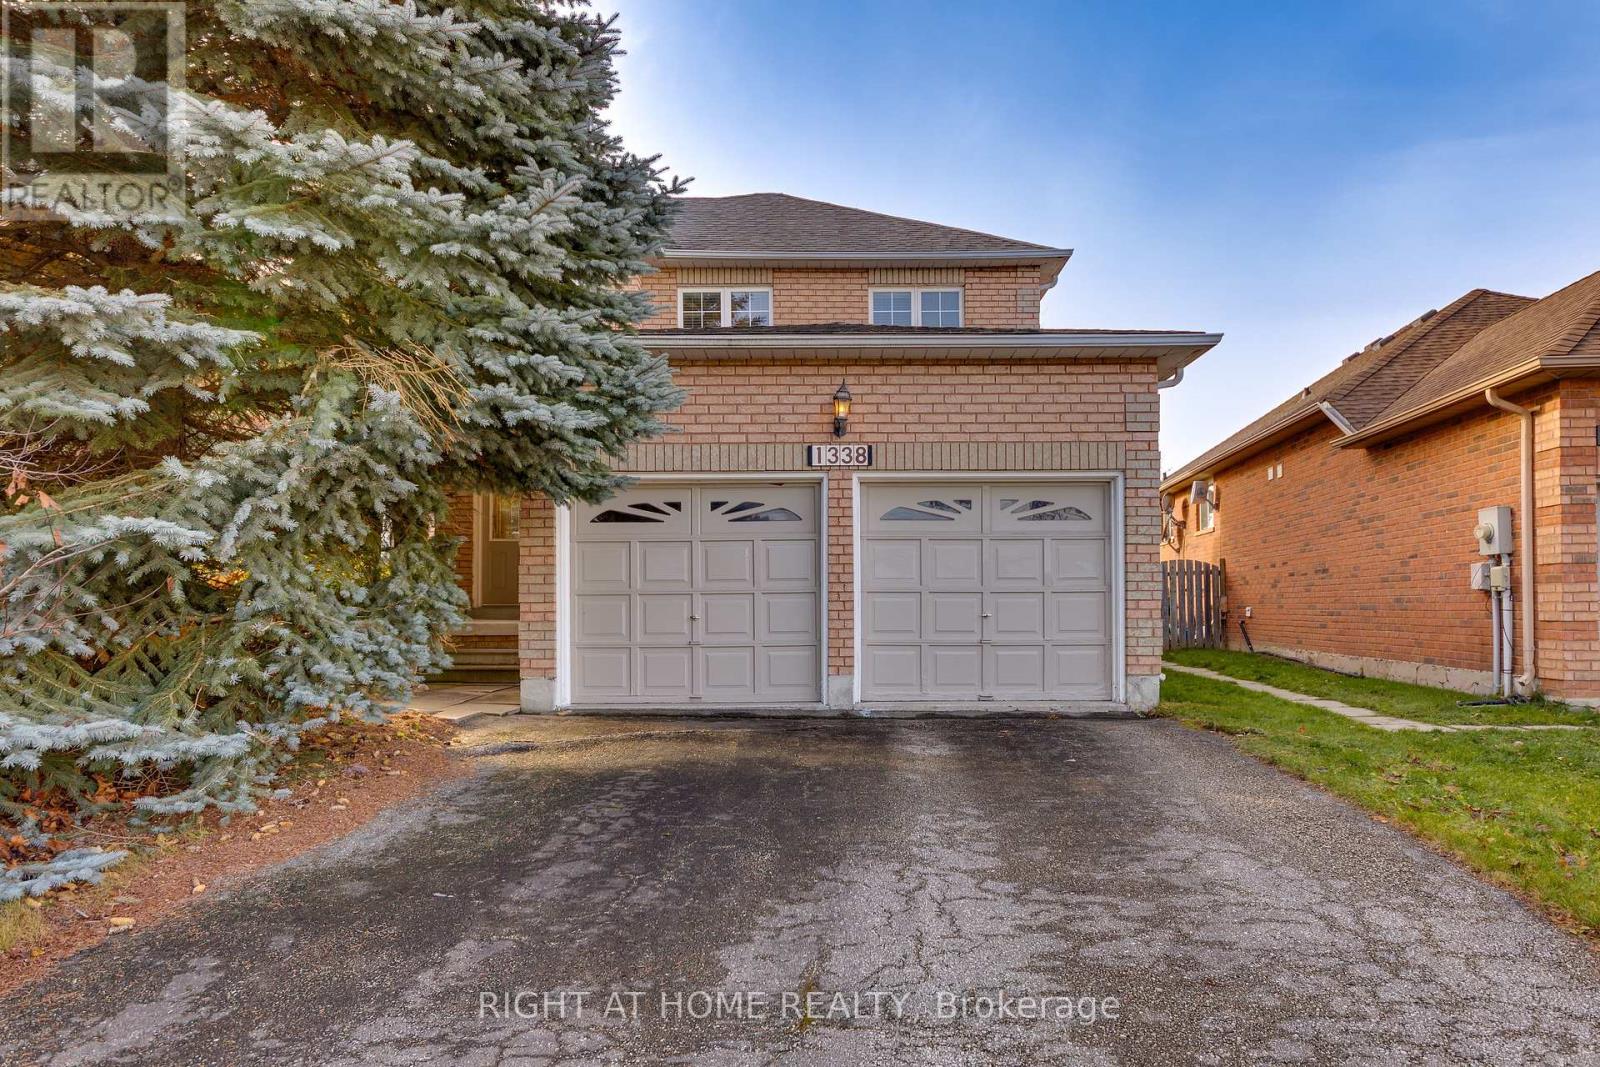
ALL BRICK HOME WITH A CUSTOM MAIN FLOOR OPEN CONCEPT LAYOUT! EXTENSIVE NEW PAINT JUST COMPLETED (MARCH 26). CATHEDRAL CEILING ENTRANCE, CUSTOM TILES ON THE MAIN FLOOR WITH HARDWOOD IN THE FAMILY ROOM. OPEN LIVING/DINING AND FAMILY ROOM. AN EAT-IN KITCHEN WITH ENTRY TO THE BACKYARD AND A FULLY FENCED YARD. STAINLESS STEEL KITCHEN APPLIANCES WITH A GAS RANGE. THE MAIN FLOOR BOASTS A MAIN FLOOR LAUNDRY WITH CUSTOM SIDE ENTRANCE AND GARAGE ENTRY ACCESS. THE SECOND FLOOR MASTER BEDROOM HAS A WALK-IN CLOSET, ENSUITE BATHROOM WITH A SOAKER TUB AND SEPARATE SHOWER. THREE OTHER GOODSIZE BEDROOMS ROUND OUT THIS 4 BEDROOM UPPER FLOOR WITH AN OPEN AIR, BRIGHT HALLWAY. THE UNFINISHED BASEMENT IS FULLY INSULATED AND HAS A BATHROOM ROUGH-IN READY FOR YOUR FINISHES. THIS PROPERTY IS LOCATION IN A DESIRABLE QUIET FAMILY NEIGHBOURHOOD IN INNISFIL - GREAT VALUE FOR THE NEIGHBOURHOOD! (id:60365)
1198 Mary-Lou St Street
Innisfil, Ontario
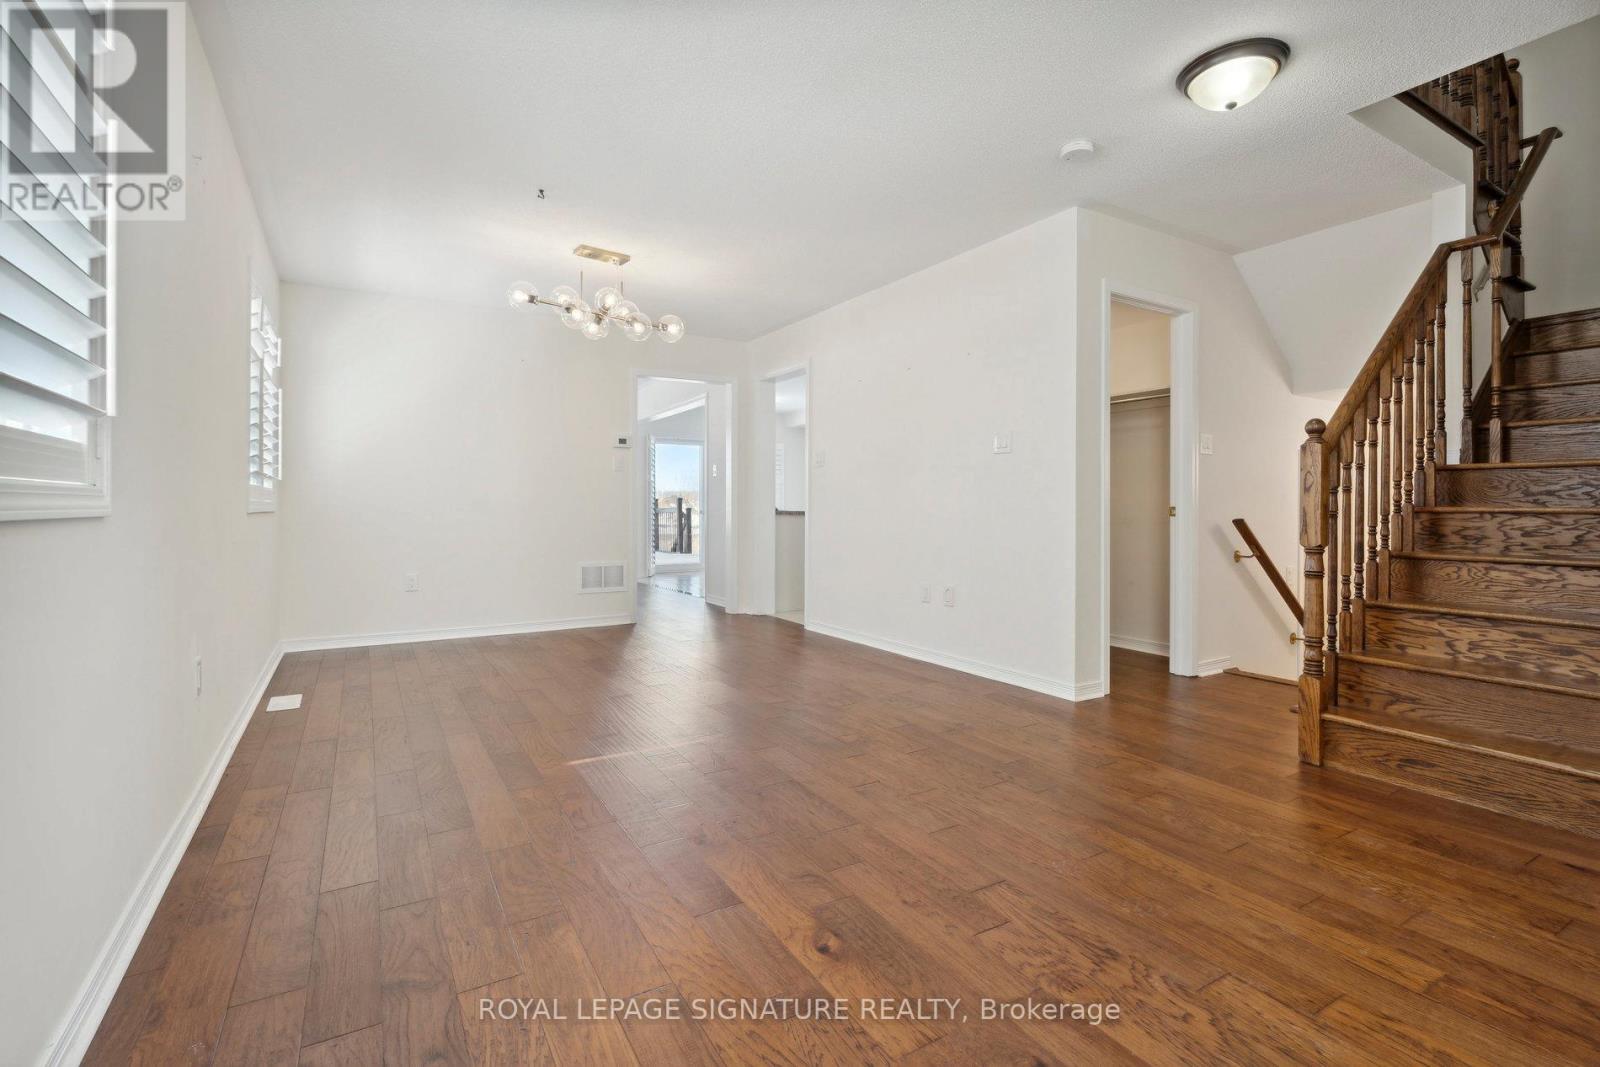
Truly a rare gem, offering a peaceful setting backing onto beautiful green space, creating a sense of privacy and tranquility. The main floor features elegant wood flooring throughout, adding warmth and style to the living area. The home is equipped with high-quality kitchen appliances, including a gas stove, ideal for those who enjoy cooking and entertaining. The thoughtfully designed open-concept layout seamlessly connects the kitchen to the spacious and inviting family room, which overlooks the serene green space, allowing for an abundance of natural light and a relaxing view. The second level offers generously sized bedrooms, providing comfort and flexibility for families of all sizes. A convenient second-floor laundry room adds to the practicality and ease of daily living. Step outside to enjoy a large deck, perfect for outdoor gatherings, barbecues, or simply relaxing in a private and natural setting. Situated in the highly desirable, family-friendly community of Alcona, this home is close to excellent schools, shopping centers, restaurants, and the community center, making it an ideal location for families seeking both convenience and lifestyle. Tenant is responsible for 70% of utilities. ** This is a linked property.** (id:60365)
129 Dolce Crescent
Vaughan, Ontario
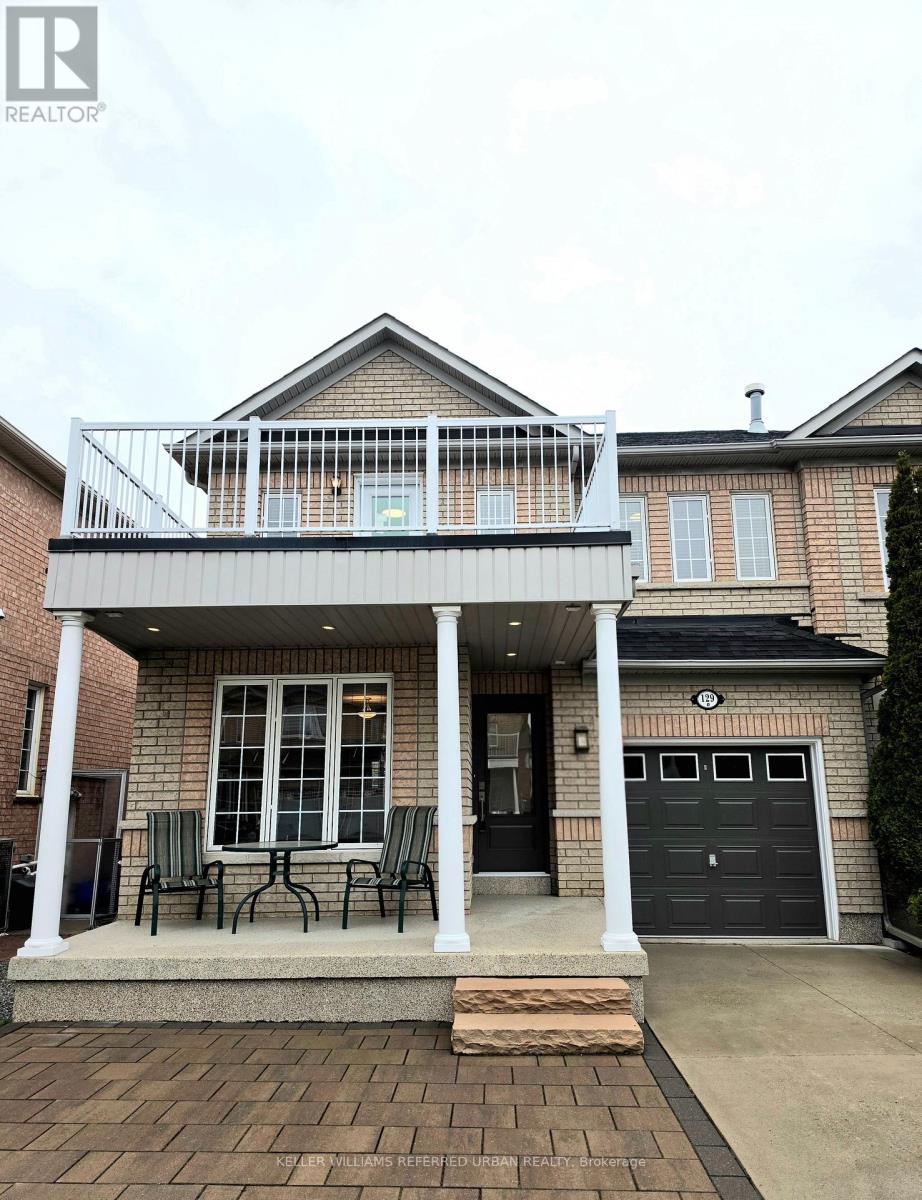
Welcome to 129 Dolce Crescent - Where Style, Space & Sophistication MeetLocated in one of Vaughan's most sought-after family-friendly communities, this beautifully upgraded home offers the perfect balance of elegance, comfort, and modern functionality. Thoughtfully updated inside and out, the residence features spacious principal rooms, abundant natural light, and refined finishes throughout.At the heart of the home is a stunning chef-inspired kitchen with upgraded cabinetry, premium appliances, and a large island bar - perfect for effortless entertaining. The open-concept living and dining areas create a warm, inviting atmosphere ideal for hosting family and friends.Upstairs, generously sized bedrooms provide comfort and privacy, including a luxurious primary retreat complete with a spa-inspired upgraded ensuite and ample closet space. Every detail has been carefully designed to combine style with everyday practicality.Step outside to a beautifully enhanced exterior and private outdoor space, perfect for summer gatherings, morning coffee, or relaxing at the end of the day. Thoughtful exterior upgrades add impressive curb appeal and long-term value.Conveniently located minutes from top-rated schools, parks, shopping, transit, and major amenities, this exceptional home offers the perfect combination of lifestyle, location, and luxury. Move-in ready and beautifully upgraded throughout - don't miss the opportunity to call 129 Dolce Crescent home. (id:60365)
19 Robert Grundy Road
Markham, Ontario
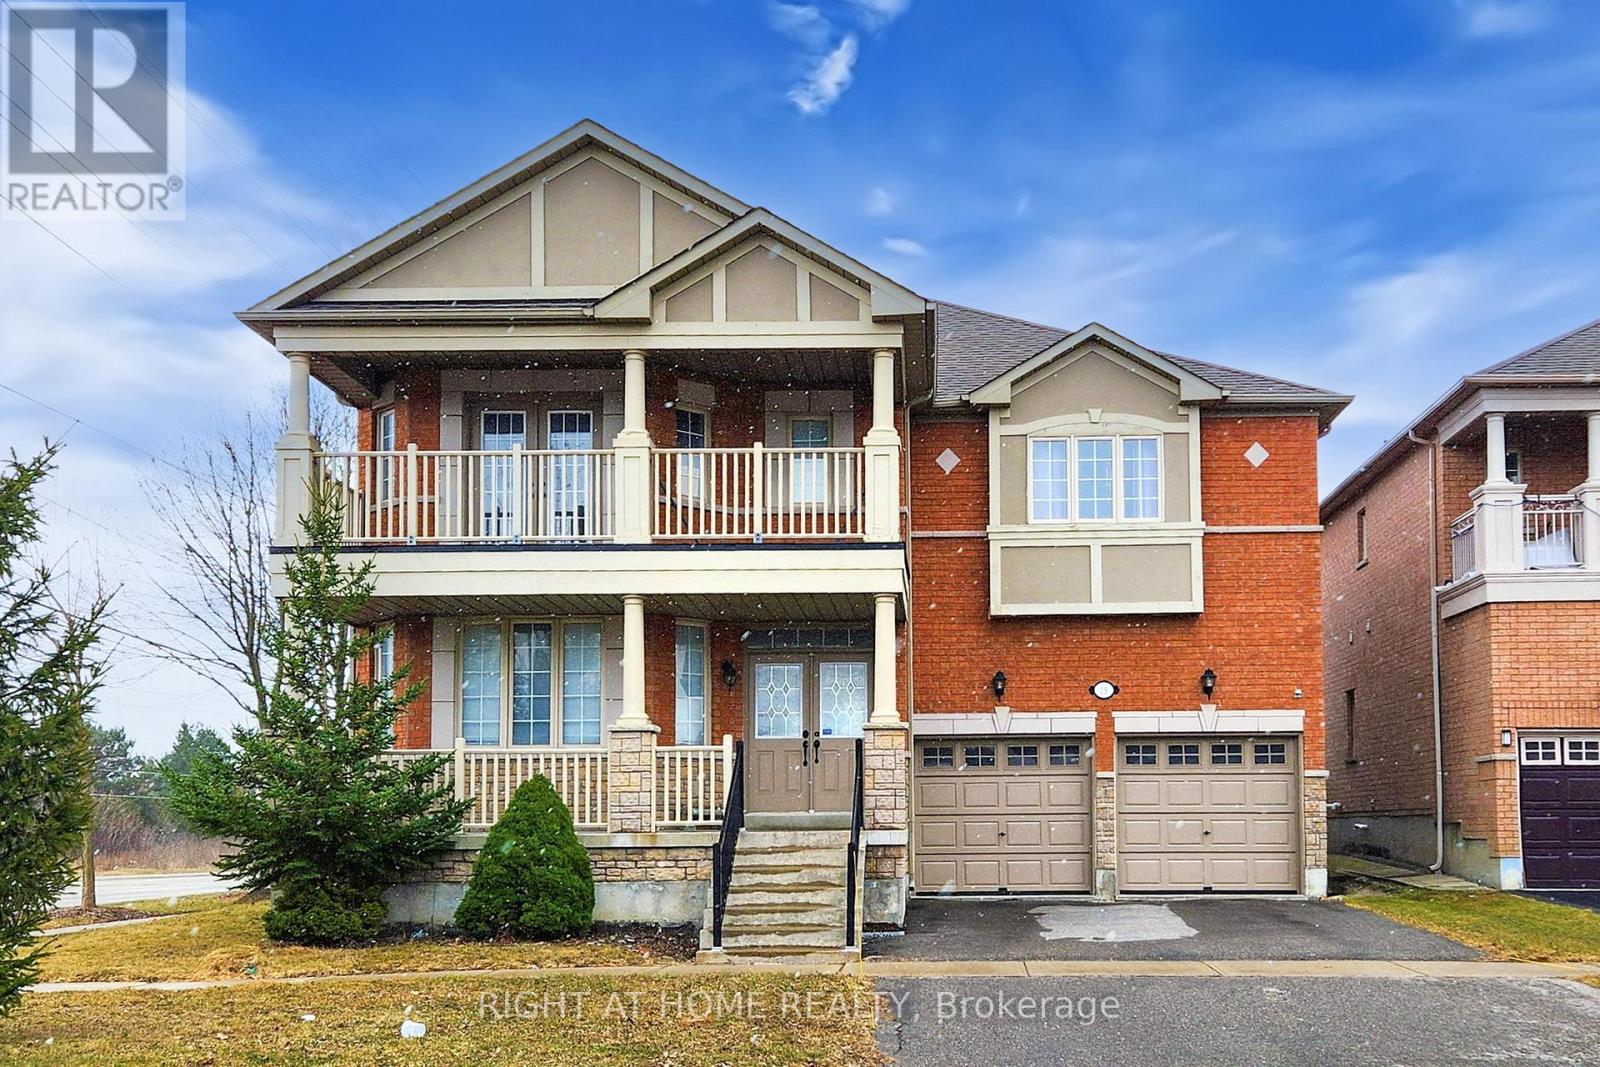
Welcome to luxury living at 19 Robert Grundy - located in one of the most desirable neighborhoods of Cachet Markham. Spacious 3383 square feet on the main and second floor while another 1691 square feet of unfinished basement awaits your personal touch. There are 5 bedrooms with 4 washrooms (plus rough in for a 5th washroom). Enjoy carpet free living throughout the house. This home is ready for your personal touches to move in and enjoy. The main level is an open concept living room, dining room and den with 9-ft ceilings that create a spacious feel throughout the main living areas. The open kitchen is ideal for family cooking together, featuring cabinets that match the pantry, stainless steel appliances and a breakfast area ideal for entertaining family and friends. The main floor family room has a gas fireplace and a walk out to the fully fenced and private backyard. The oversize primary bedroom offers a complete sitting area, walk in closet and 5-pc ensuite. The other 4 bedrooms are generously sized with semi ensuites and natural light from the large windows. Nestled in a fantastic location just steps away from top-rated schools, parks, shopping, and offering quick access to Hwy 404, this home combines convenience with community living. (id:60365)
2711 Spruce Needle Court
Mississauga, Ontario
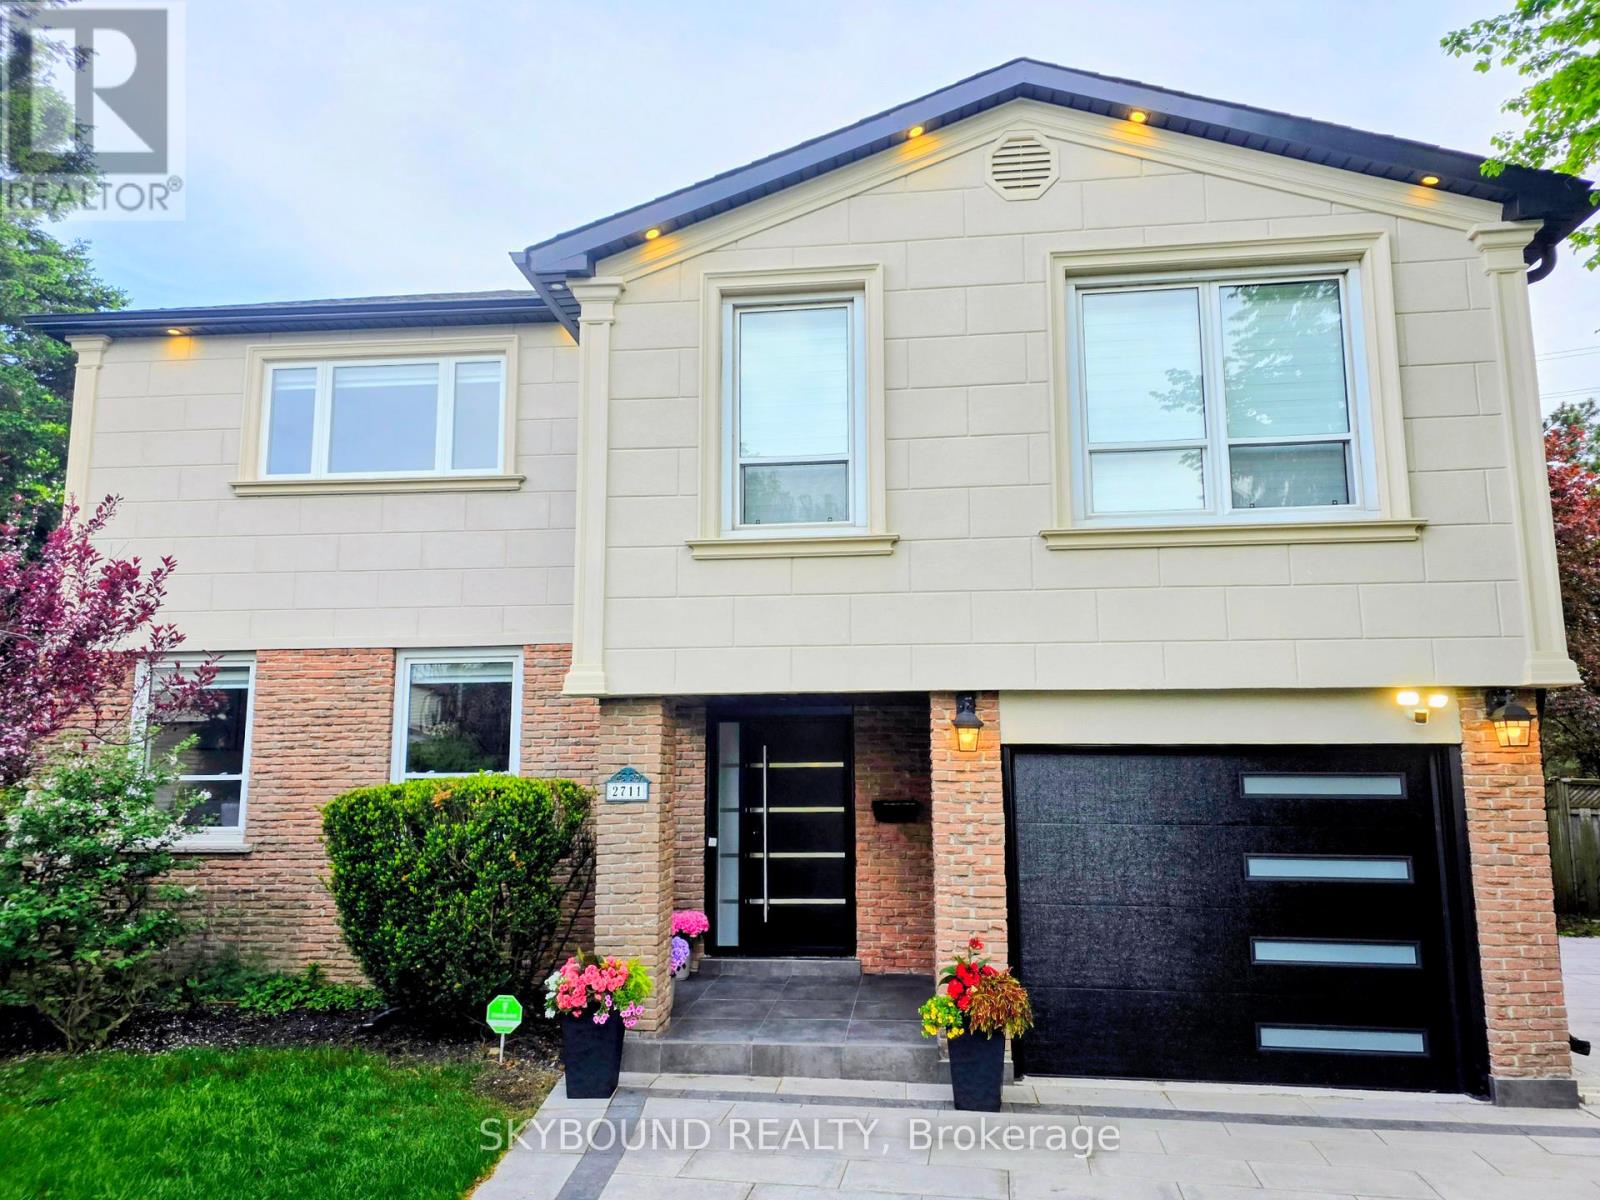
**Welcome to 2711 Spruce Needle Court in beautiful and mature area of Erin Mills.** This stunning home offers over 4,000 sq. ft. of bright, open living space designed for modern families. With high ceilings, oversized windows, hardwood floors, and luxurious tile throughout, every room feels light and airy. The open-concept main floor is perfect for daily life. The chef's kitchen features new appliances, white cabinetry, quartz counters, and an oversized breakfast island. A separate dining room with a servery makes formal entertaining easy. The family room boasts floor-to-ceiling sliding doors that open completely to the backyard, creating a seamless indoor-outdoor flow. Upstairs, the primary suite is a true retreat: a large master bedroom with an electric fireplace, custom built-in bed with decorated wall designs, dual walk-in closets, and a spa-inspired 5-piece ensuite with a glass shower and freestanding tub overlooking the backyard and pool. Four more generous bedrooms include one with its own 4-piece ensuite and walk-in closet. A second-floor laundry adds convenience. The 5+1 bedrooms, finished basement, 5.5 baths, and attached garage with mudroom complete the interior. New roofing and furnace and A/C (2025).**Your private backyard resort** sits on a fully fenced 60' x 50' backyard. Enjoy a large saltwater pool (controller automated, with waterfalls and convertible fountain jets), a custom saltwater hot tub and a rare electric custom sauna both that you can use year round, a pool cabana with a games room, and a 3-piece bath. A smart robot keeps the pool clean effortlessly. A unique outdoor patio is covered, waterproofed and includes a kitchen, a gas stove, gas fire table, and fan. Plus, high-quality synthetic turf for soccer or golf for added entertainment. All this in a quiet court location, close to a sports complex, shopping, dining, and major highways within the vicinity. This isn't just a normal house, it's where family and friend memories are made. (id:60365)
2 - 2146 Danforth Avenue
Toronto, Ontario
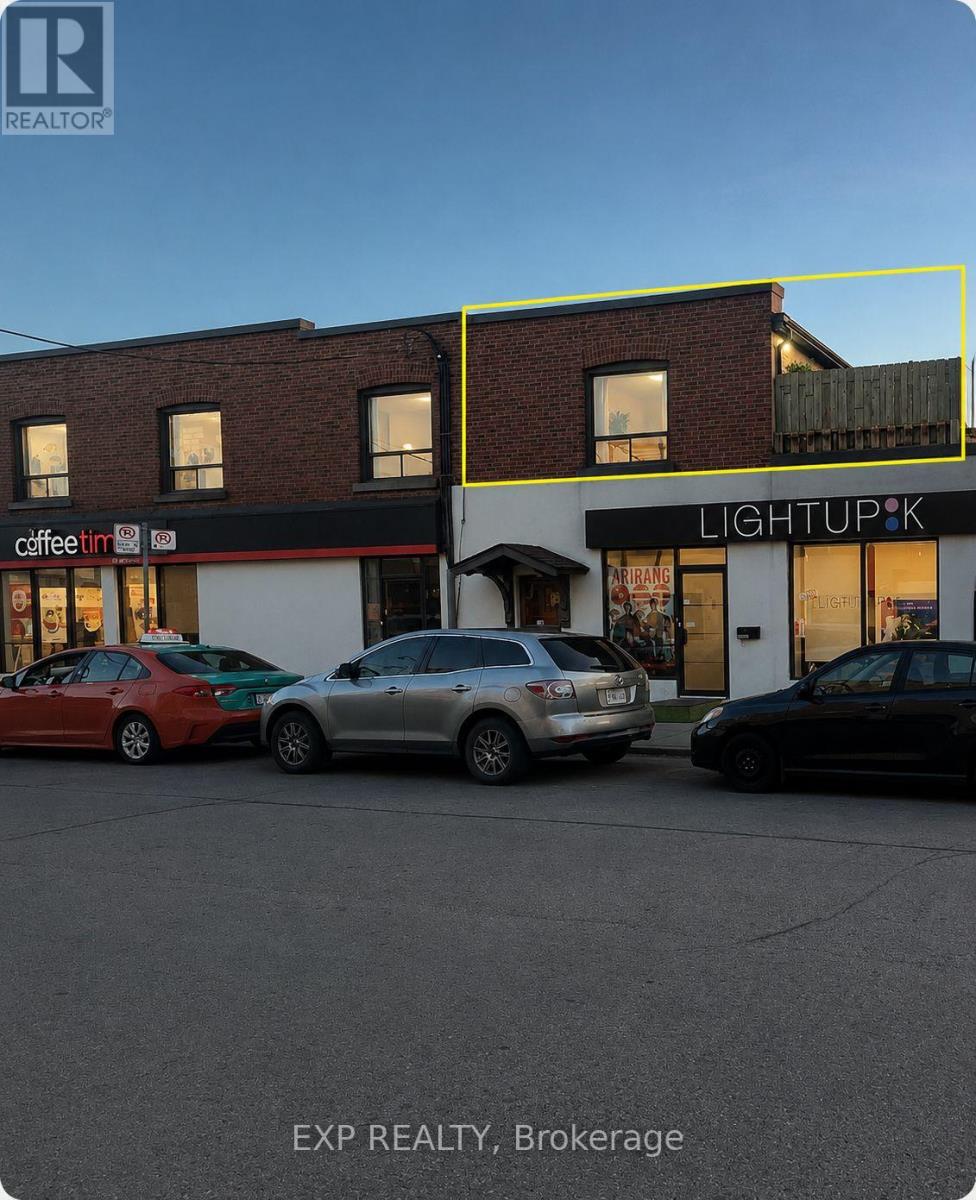
Beautiful Bright And Clean 1 Bedroom Apartment In A Fantastic Danforth Location, Just Steps To Woodbine Station. This Spacious Unit Offers Great Natural Light Throughout, A Functional Layout, And A Large Walkout Deck Off The Kitchen, Perfect For Morning Coffee, Outdoor Dining, Or Relaxing After Work. Older Style Kitchen With White Appliances, Clean And Well Kept. Ideal For A Single Professional Or Couple Looking To Live In A Highly Walkable Neighbourhood Close To TTC, Shops, Cafes, Restaurants, Parks, And All The Convenience Of The Danforth. Separate Hydro Meter With Tenant Responsible For 100% Of Hydro Usage And 50% Of Gas Bill Shared With Other Unit In Building. No Central A/C, However Portable Or Window A/C Units Can Easily Be Installed. No Laundry Or Dishwasher. A Great Opportunity To Lease A Clean, Bright Apartment In A Prime East End Location. (id:60365)
231 - 1635 Military Trail
Toronto, Ontario
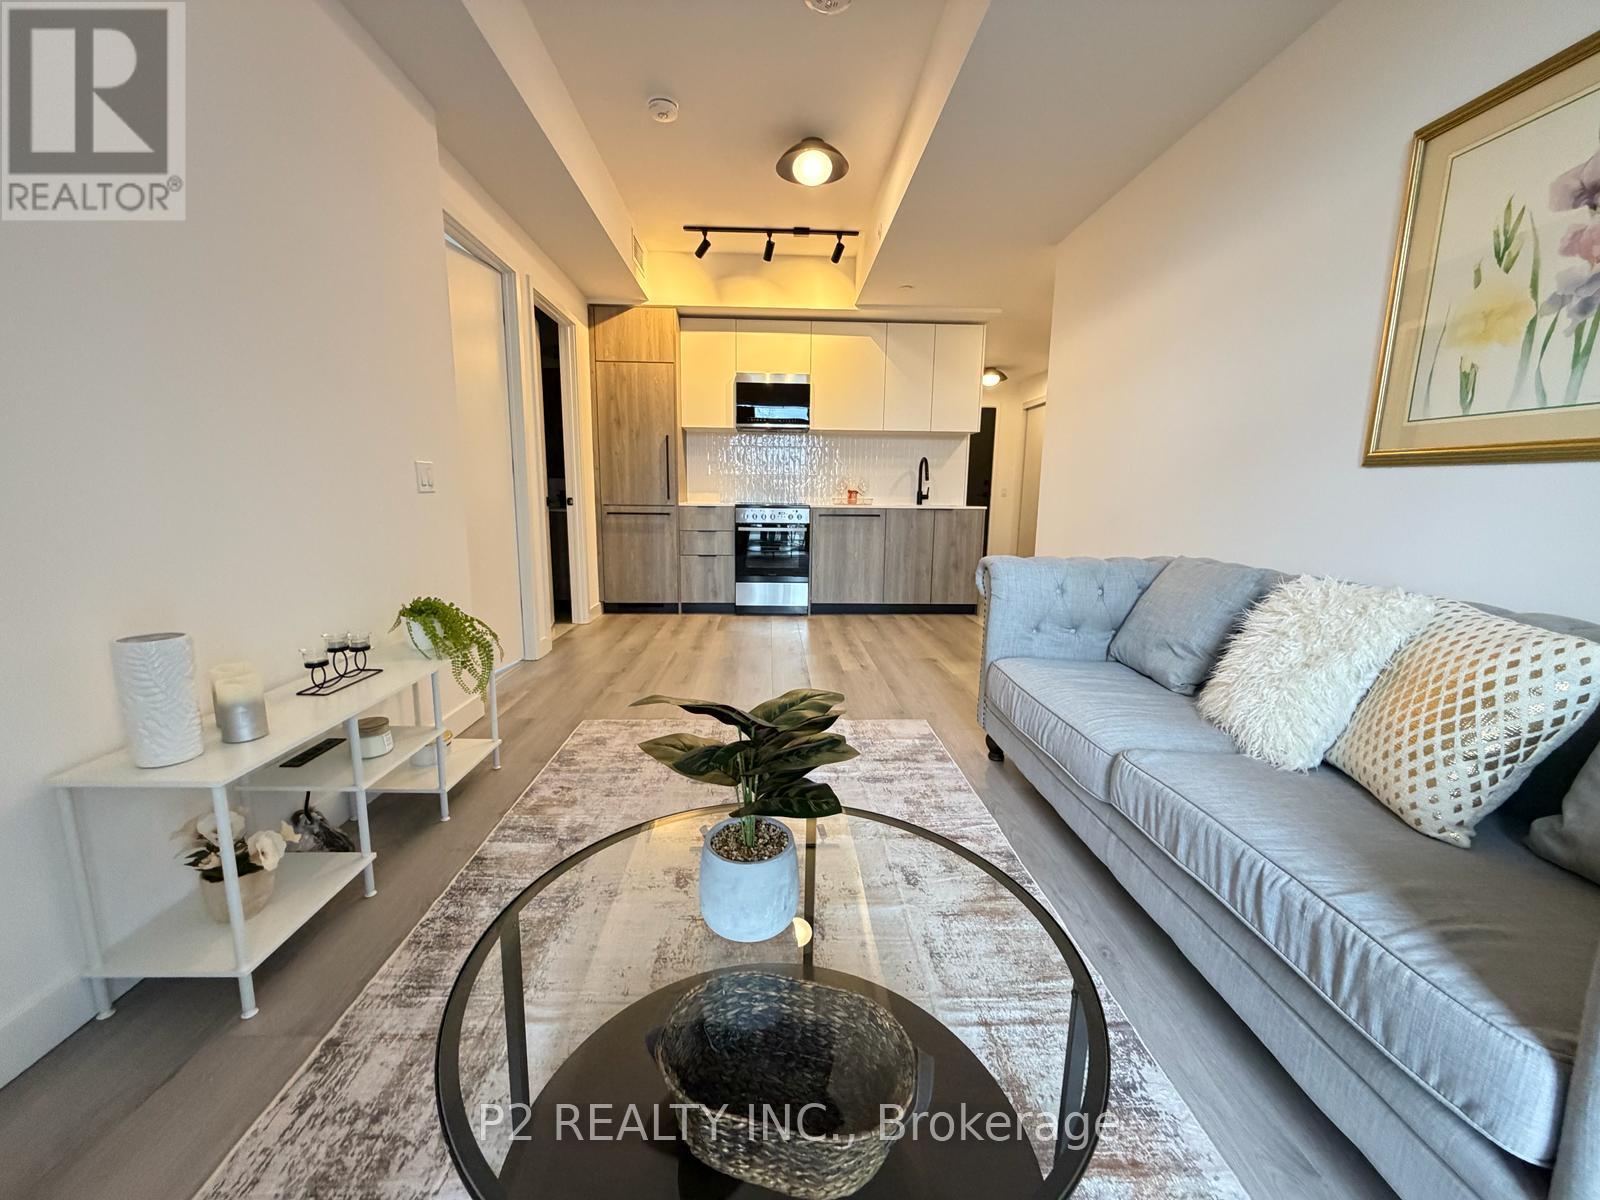
FULLY FURNISHED, PLATES, BOWLS, LINENS, EVERYTHING!! LOCKER IS ALSO INCLUDED! Located in the welcoming Highland Creek community, the Bonneville floor plan at Highland Commons offers a stylish and efficient one-bedroom design. This thoughtfully laid-out suite features a spacious open-concept living, dining, and kitchen area that creates a seamless flow and maximizes functionality, making it ideal for both relaxing and entertaining. Large windows bring in natural light, enhancing the bright and airy feel of the space. The bedroom provides a comfortable retreat and includes a walk-in closet for added storage. A private balcony with seating extends the living area outdoors, offering the perfect spot to unwind or enjoy your morning coffee. Situated at 1635 Military Trail, residents are just steps from the University of Toronto Scarborough, Centennial College, and the scenic trails of Morningside Park. With convenient access to everyday amenities, public transit, and Highway 401, walking distance to UTSC, this location supports an easy and connected lifestyle. (id:60365)
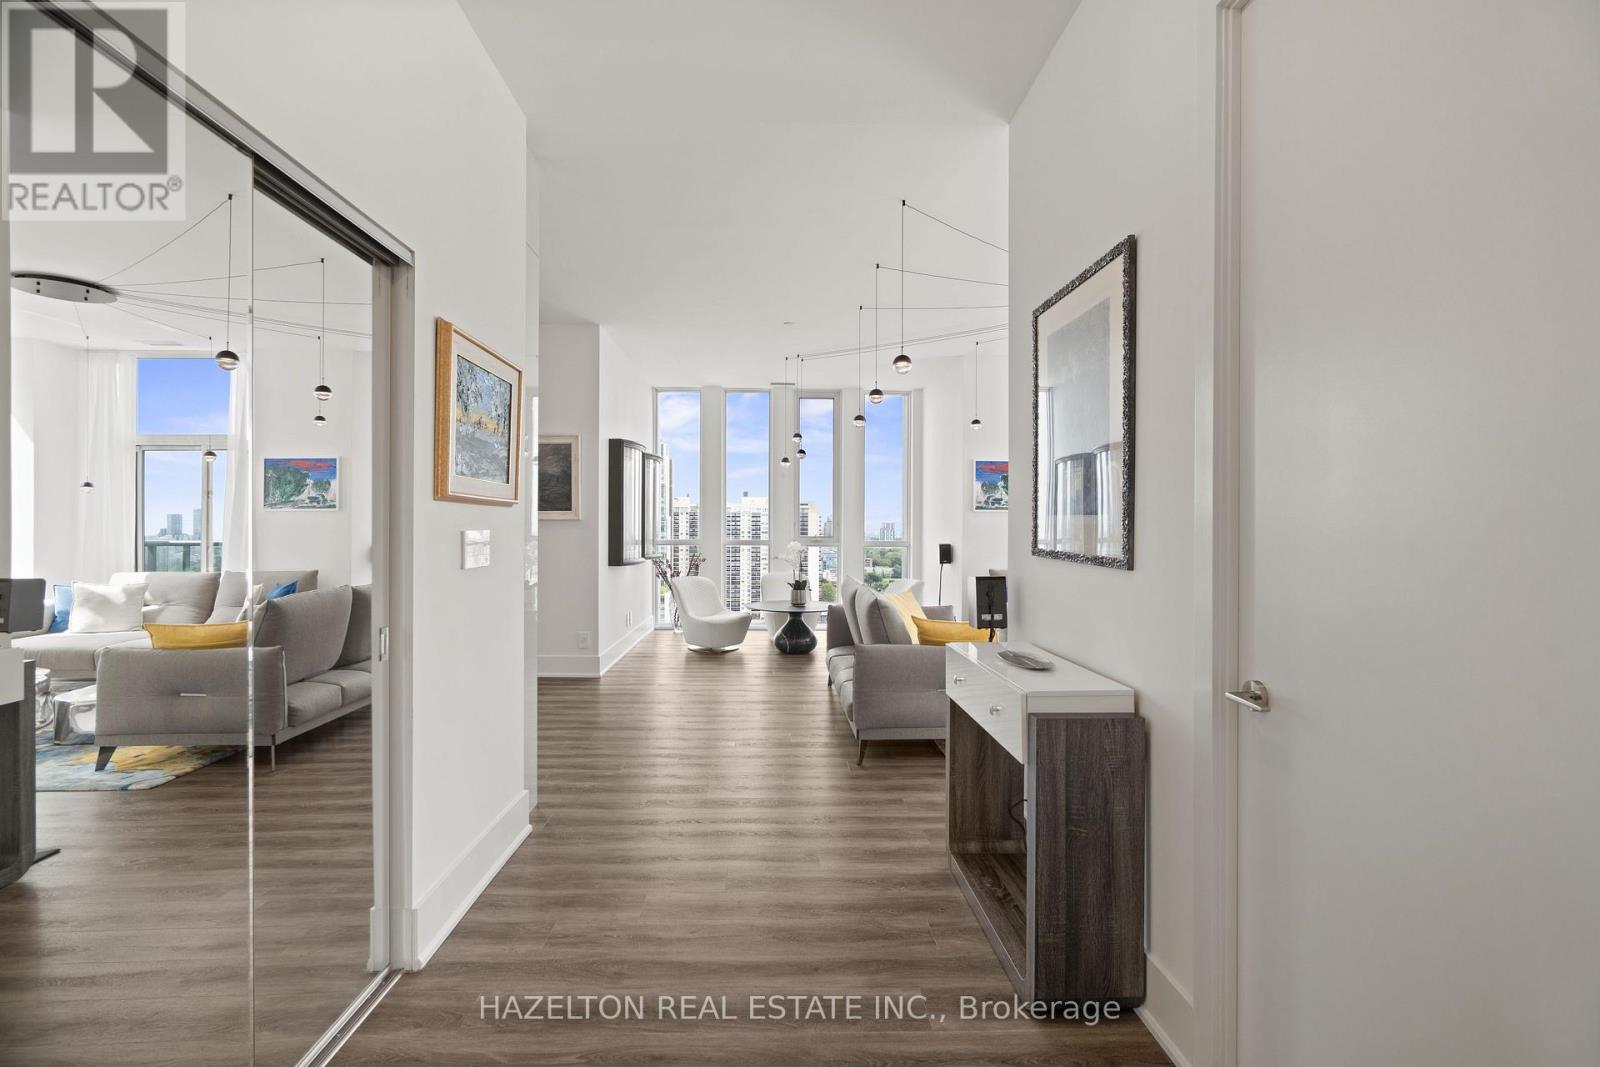
1802 - 1486 Bathurst Street
Toronto, Ontario
Welcome to this exclusive half-floor penthouse with breathtaking panoramic views. Spanning 2,177 sq. ft., this exceptional 3 Beds + Den, 3-bath residence features 10-ft ceilings, rich hardwood floors and five private terraces. Occupying half of the 18th floor and sharing the level with only one other suite, the home offers remarkable privacy and exclusivity. Thoughtfully designed with two separate entrances, one bedroom can function perfectly as a private guest or live-in suite, complete with two closets, its own bathroom and walkout to a balcony. Floor-to-ceiling windows frame spectacular views of Lake Ontario, Casa Loma and the city skyline, flooding the home with natural light. The sun-filled southeast corner family room showcases elegant Roche-Bobois furnishings and a striking spider chandelier, while the designer dining room features a dramatic chandelier-inspired feature wall and sculptural globe pendants. The chef's kitchen is beautifully appointed with Miele appliances, oversized quartz island, custom cabinetry, pantry, wine fridge and integrated coffee system, illuminated by a statement dome pendant above the island. The primary retreat offers a sitting area with fireplace, custom walk-in closet and ensuite with oversized shower and raised double vanity. The second bedroom includes a private balcony, mirrored wall-to-wall closet, designer feather pendant and elegant ensuite with tub and custom cabinetry. Ideally located at the intersection of Forest Hill and Humewood, steps to Cedarvale Ravine, Nordheimer Ravine, Winston Churchill Park and Casa Loma, and walking distance to the shops, cafes and restaurants of St. Clair West and Forest Hill Village. TTC transit at your doorstep provides effortless access across the city. The area is also home to many of Toronto's most respected schools, including Cedarvale Community School, Forest Hill Collegiate Institute, Upper Canada College, The Bishop Strachan School and St. Michael's College School. (id:60365)
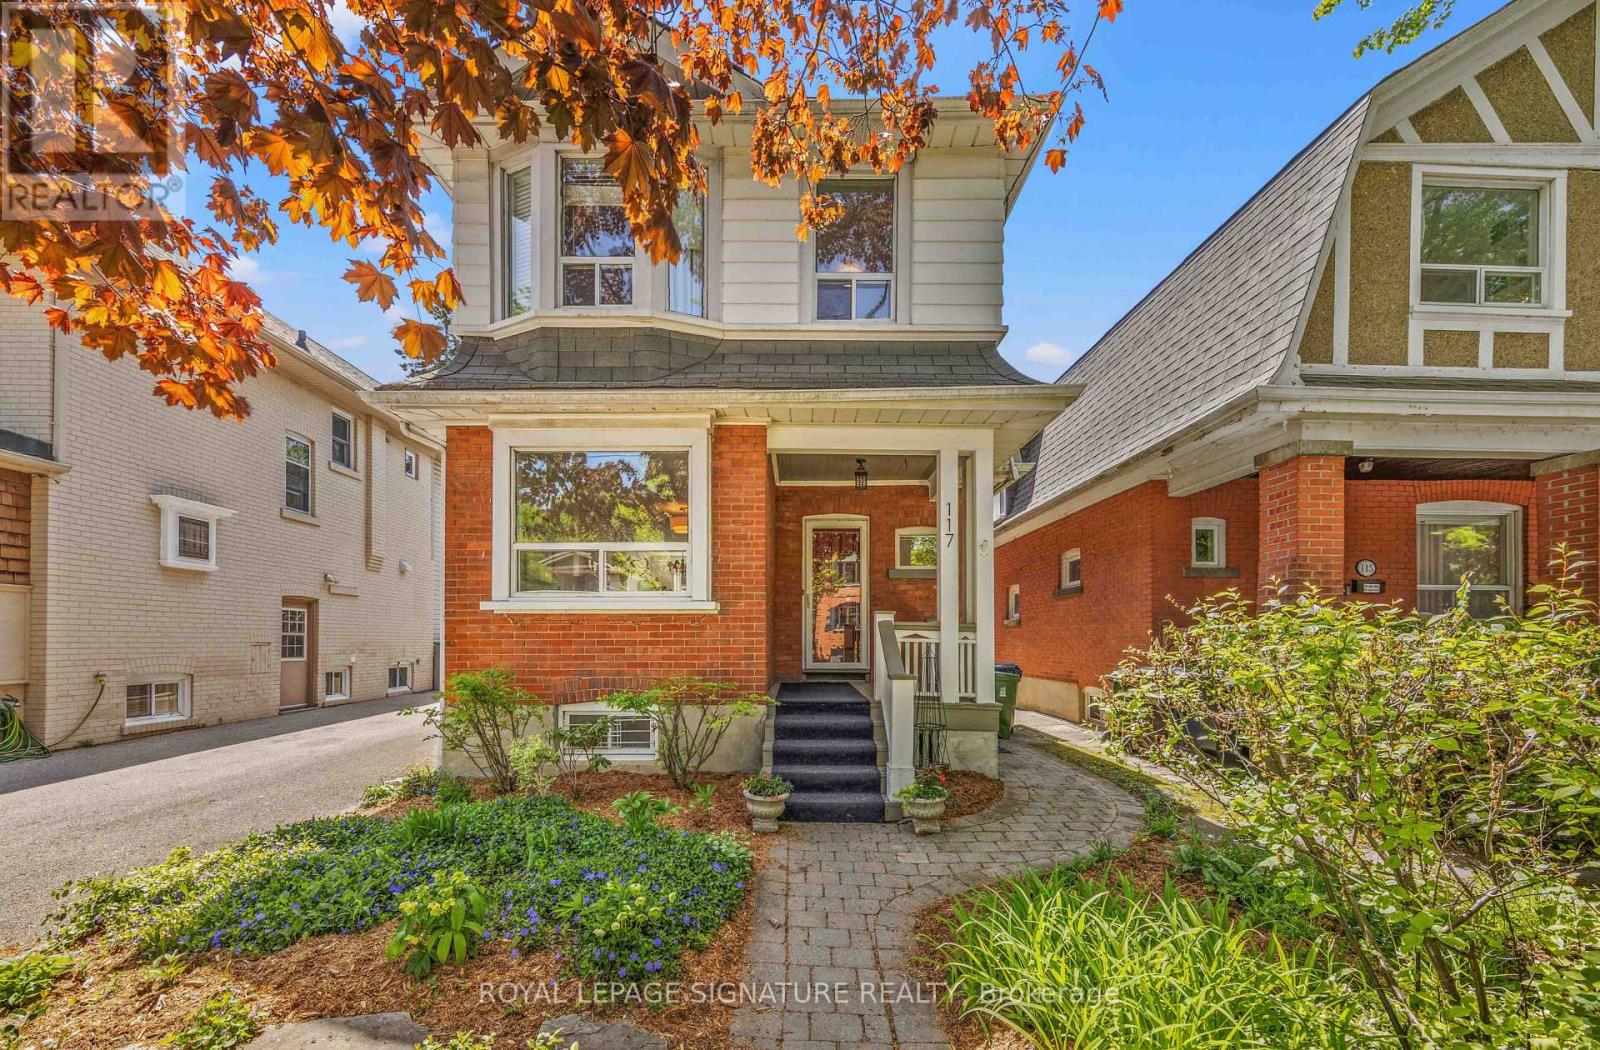
117 Bowood Avenue
Toronto, Ontario
Lovingly maintained by the same owner for 28 years, this charming detached traditional home is set on a 32 x 112 ft lot and offers 3 spacious bedrooms and 3 bathrooms, 2 of which have heated floors, including a private ensuite in the generously sized primary suite. The primary retreat features hardwood flooring and a walk-in closet, providing both comfort and functionality. The main and second floors are finished with hardwood flooring throughout, enhancing the home's warmth and timeless appeal. The main floor showcases a welcoming atmosphere with a wood-burning fireplace and an open-concept living and dining area, complemented by large windows that fill the space with natural light. The eat-in kitchen offers ample cabinetry and convenient access to the backyard. The finished basement, complete with a separate side entrance, provides additional versatile living space and features a gas fireplace, laundry room and full bathroom. Exterior highlights include a private driveway with parking for three vehicles, a detached garage, and a beautifully landscaped backyard with a large deck-ideal for entertaining-accessible through sliding doors off the kitchen. A covered front porch adds to the home's curb appeal and offers a relaxing outdoor retreat. Ideally located close to a wide range of amenities, including shops, parks, restaurants, grocery stores, and banks. The subway is just steps away, providing quick access to downtown, while nearby Highway 401 ensures convenient travel throughout the GTA. The property falls within the boundaries of highly rated schools, including Bedford Park Public School (JK-8), Lawrence Park Collegiate Institute (9-12), and Blessed Sacrament Catholic School (JK-8). Several prestigious private schools are also nearby, including Havergal College, Crescent School, Crestwood School and Toronto French School. Recreational options abound with Rosedale Golf Club, the Granite Club, and the Toronto Cricket Skating and Curling Club all minutes away. (id:60365)
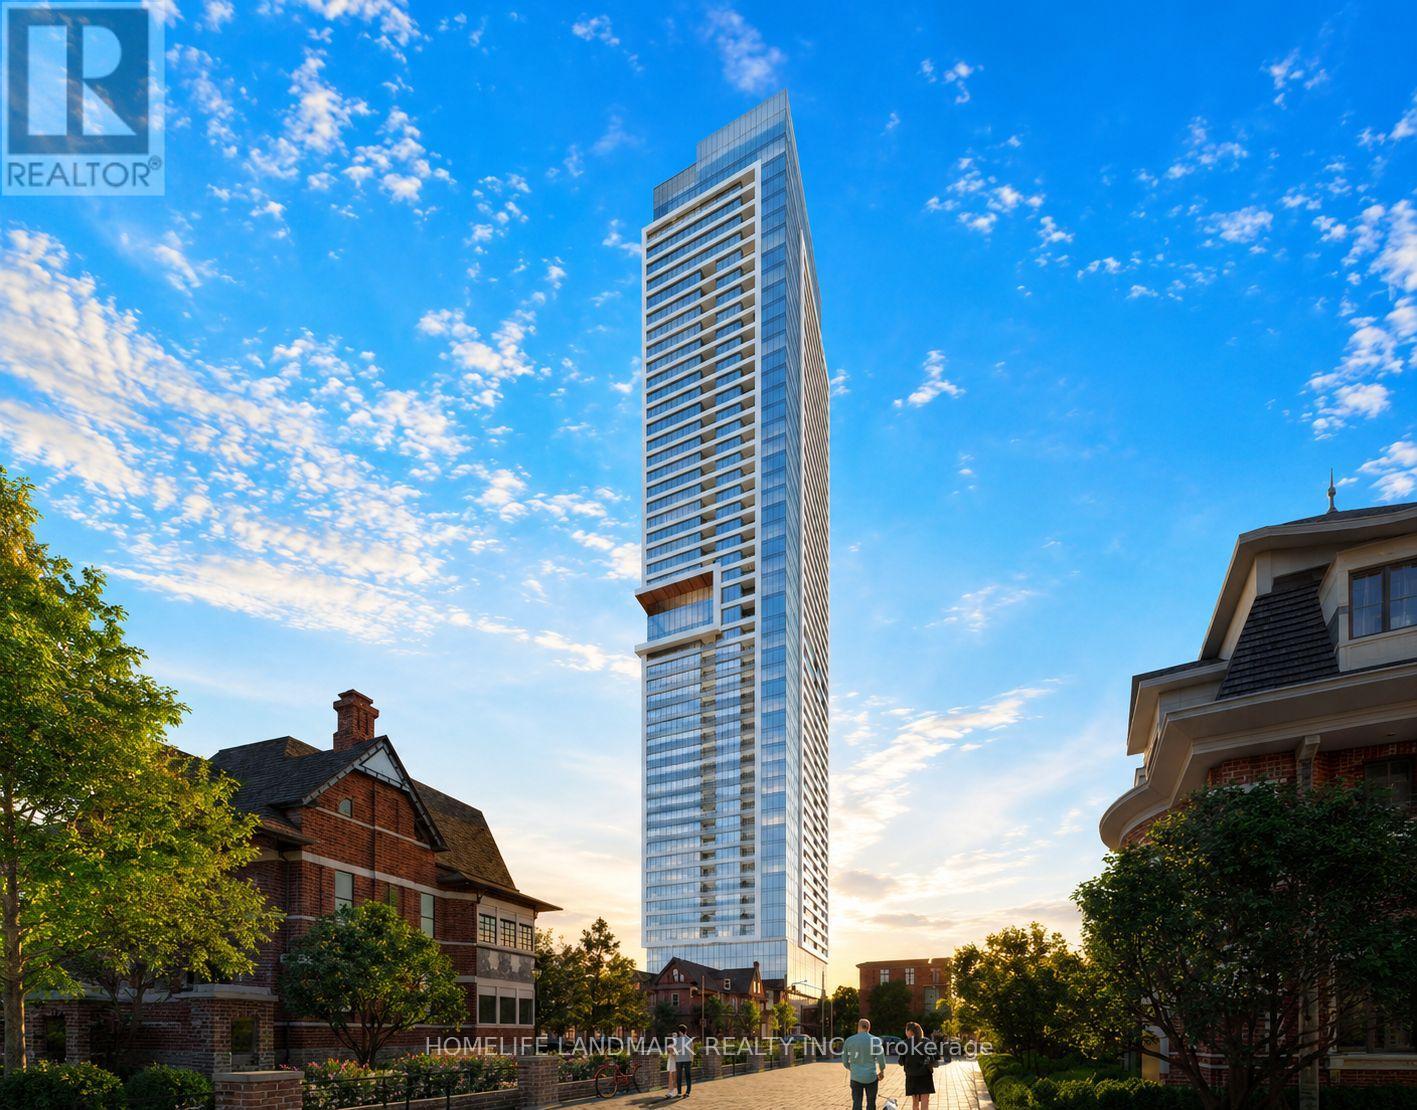
1703 - 609 Sherbourne Street
Toronto, Ontario
Luxury Urban Retreat! Brand New, Be The First! 533 Sqft, 1 Bedroom, 1 Bathroom and 1 Locker At Luxury Burke Condos. Large Picture Windows, Unblocked Beautiful View! Abundant Natural Lights. Very Functional Layout, No Waste Space. Upscale Modern Finishes. Vinyl Plank Flooring Throughout. 9ft Smooth Ceiling Throughout. Contemporary Matte Black Hardware Throughout. Chef's Kitchen. Premium Integrated Bosch Appliances, Quartz Slab Countertops and Marble-patterned Backsplashes. Spacious Bedroom Offers Large Windows and Mirror Closet. 24/7 Security: Concierge, Cafe Lounge, and Secure Parcel Storage. World-of-Class Amenities: State-of-the-art Fitness Centre, Yoga/Spin Studio. Co-working Hub, Including Three Meeting Rooms & Two Boardrooms, Provides Remote Work and Professional Meetings. Party Room With A Wet Bar, Chef's Kitchen and A Private Dining Room That Opens Onto The Expansive Terrace Equipped With BBQs and Lounge Seating. Social & Entertainment Spaces: Music, Games, Theatre and Multipurpose/Kids Rooms. North & South Outdoor Terraces Include Lush Greenery, Dining and Lounging Areas, Fireplaces and BBQs. Super Convenient Location. Walk Score 97, Bike Score 95. 2-minute Walk To Subway Station. 15 Mins To Union Station. TTC Bus and Streetcar Routes Are At Doorstep. Easy Commute To UoFT, Ryerson University, and George Brown College. 5 Mins To DVP. Best Lifestyle Amenities Along Bloor Street. Steps To Shopping, Nofrills, and Upscale Yorkville Dining. Perfectly Positioned Between The Elegance Of Yorkville And The Natural Beauty Of Rosedale Ravine. Easy Access To Rosedale Ravine and The Lower Don River Trail. Parking is Optional $300 Extra. (id:60365)
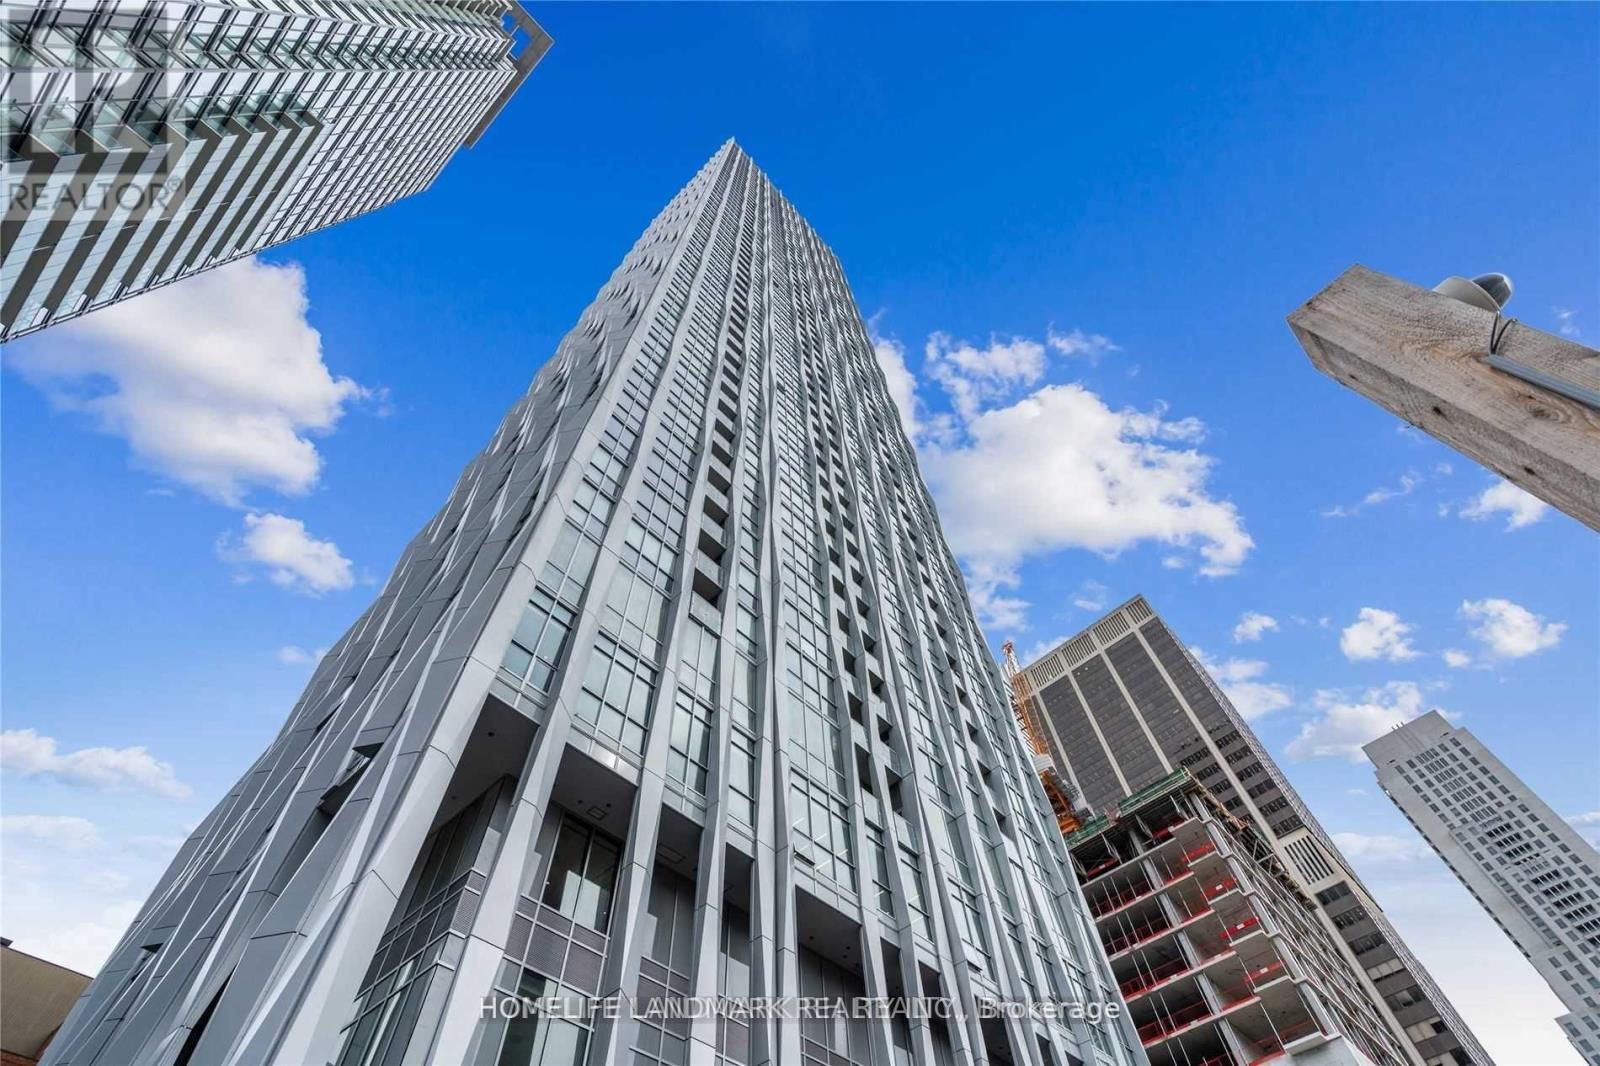
2308 - 1 Yorkville Avenue
Toronto, Ontario
Furnished! Luxury living at 1 Yorkville in the heart of Yorkville. This bright and spacious 23rd-floor corner suite features 1 bedroom plus a den (8' x 7'), 2 full bathrooms, 9-ft ceilings, and floor-to-ceiling windows with stunning views of the Rosedale Valley and Toronto skyline.Modern open-concept kitchen with built-in high-end appliances, quartz countertops, backsplash, and center island with breakfast bar. Includes brand new finishes, private balcony, and locker.Enjoy world-class amenities: 24-hour concierge, gyms, CrossFit/yoga studios, sauna, hot tubs, outdoor pool with cabanas, lounges, party room, outdoor theatre, and spectacular 60th-floor terrace with BBQs. Steps to Yorkville shopping, dining, and Yonge-Bloor subway. (id:60365)

© 2026 Proptech Realty Inc., Brokerage.