
852 Hepburn Road Milton, Ontario L9T 0L2

$3,450 Monthly
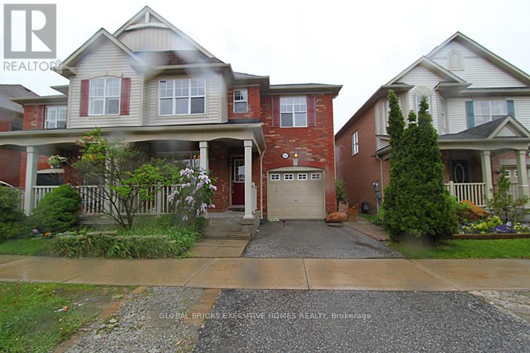
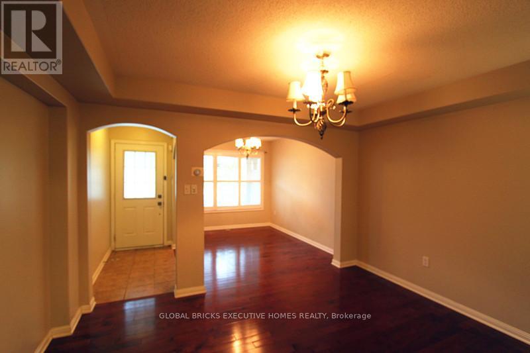
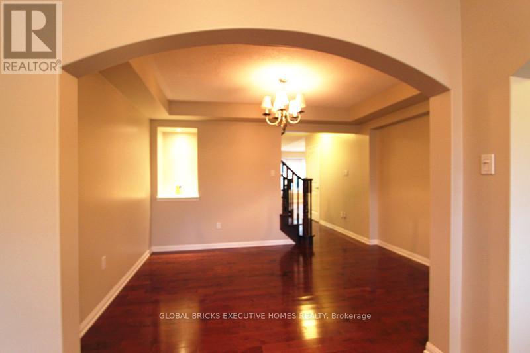
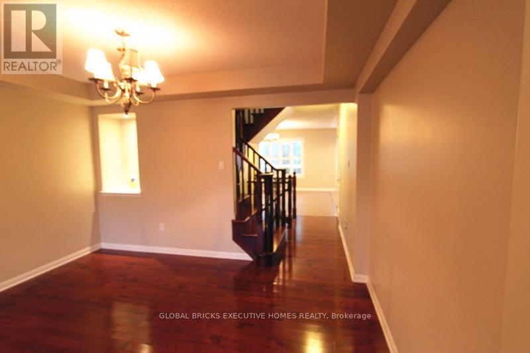
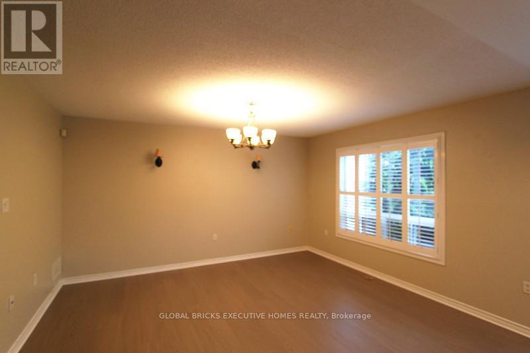
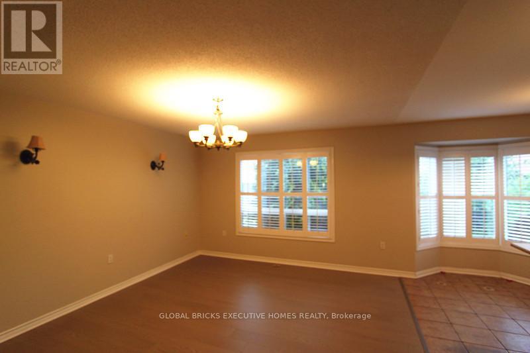
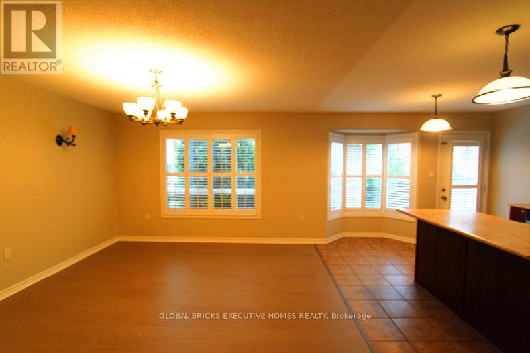
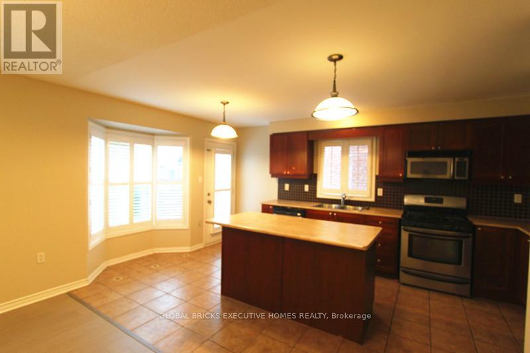
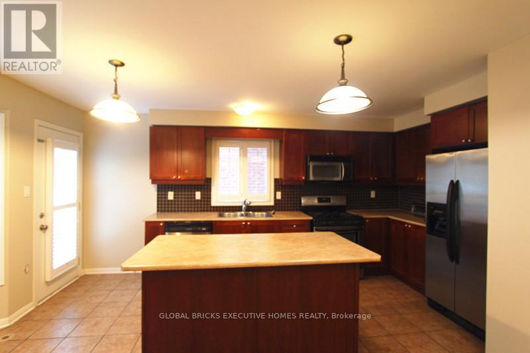
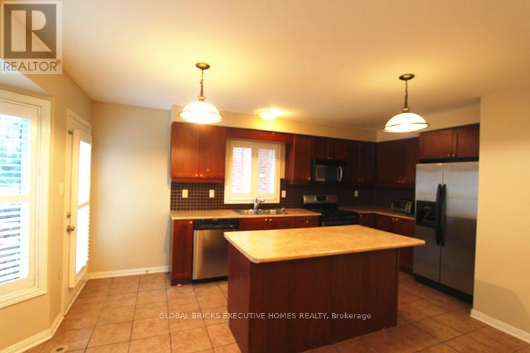
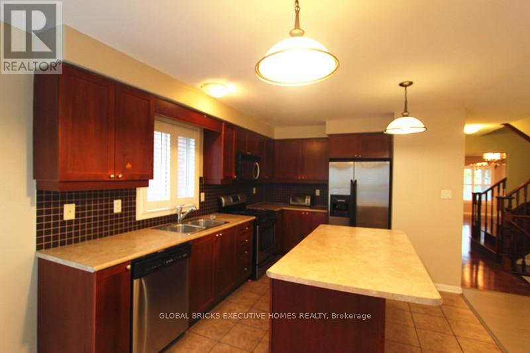
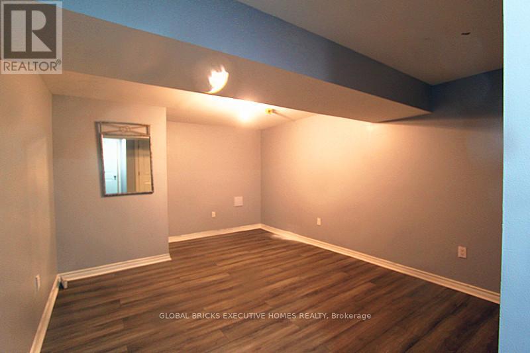
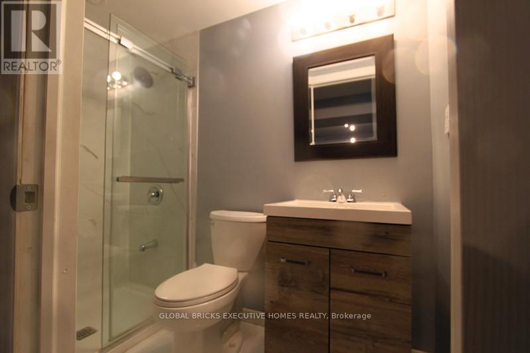
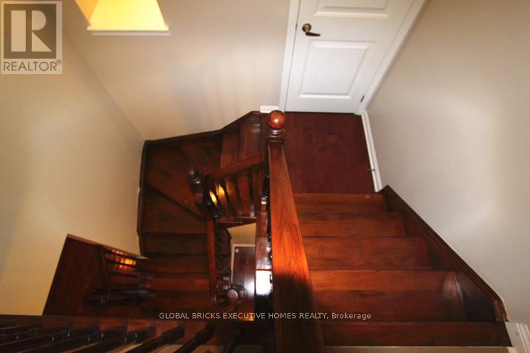
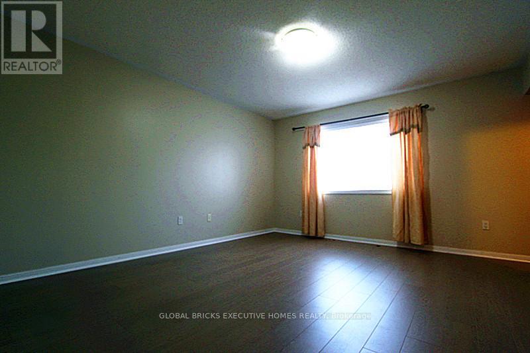
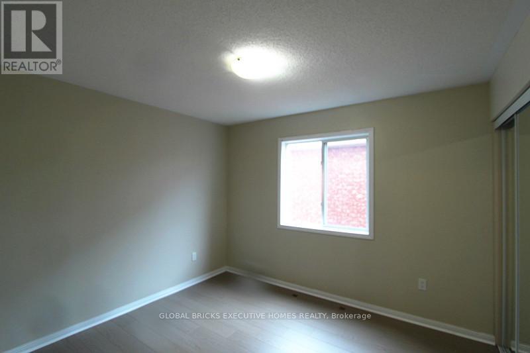
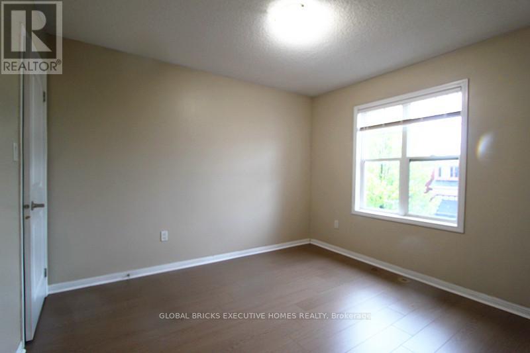
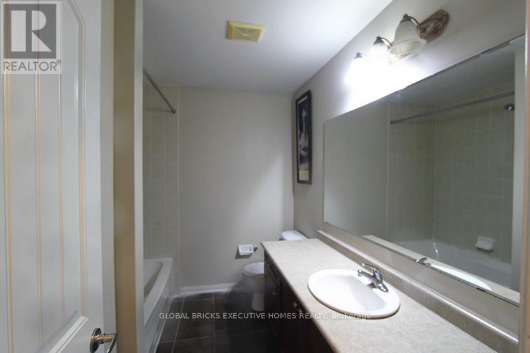
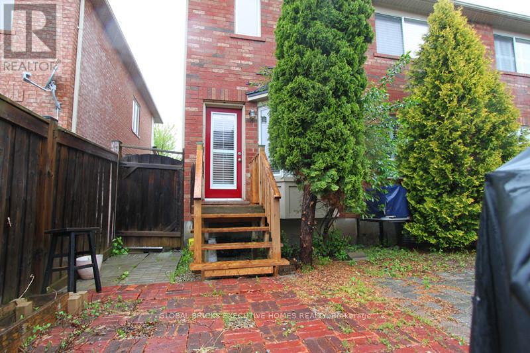
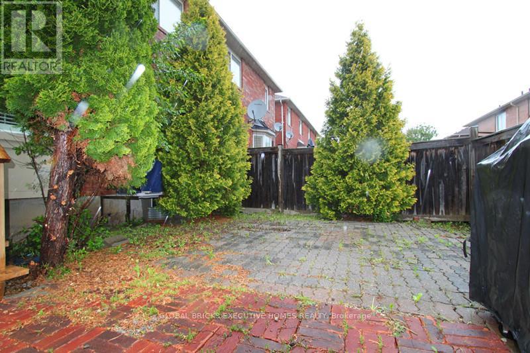
Gorgeous 4 Br Plus Finished Basement With 4 Washroom In One Of Most Desired Area Of Milton.Freshly Paint! New Laminate on Main and Second Floor, Separate Dining Room, Large Sun- Drenched Family Room With Large Window, Open Concept Spacious Kitchen, Central Island, Large Breakfast Area Walk to Backyard. Fenced Backyard. 2nd Floor Laundry. Finished Basement With One bedroom and Rec room & 3Pc bathroom. (id:60365)
Property Details
| MLS® Number | W13167588 |
| Property Type | Single Family |
| Community Name | 1028 - CO Coates |
| EquipmentType | Water Heater |
| Features | Carpet Free |
| ParkingSpaceTotal | 2 |
| RentalEquipmentType | Water Heater |
Building
| BathroomTotal | 4 |
| BedroomsAboveGround | 4 |
| BedroomsBelowGround | 1 |
| BedroomsTotal | 5 |
| Appliances | Garage Door Opener Remote(s), Blinds, Dishwasher, Dryer, Water Heater, Washer, Window Coverings, Refrigerator |
| BasementDevelopment | Finished |
| BasementType | Full (finished) |
| ConstructionStyleAttachment | Semi-detached |
| CoolingType | Central Air Conditioning |
| ExteriorFinish | Brick, Aluminum Siding |
| FlooringType | Hardwood, Laminate, Ceramic |
| FoundationType | Concrete |
| HalfBathTotal | 1 |
| HeatingFuel | Natural Gas |
| HeatingType | Forced Air |
| StoriesTotal | 2 |
| SizeInterior | 1500 - 2000 Sqft |
| Type | House |
| UtilityWater | Municipal Water |
Parking
| Garage |
Land
| Acreage | No |
| Sewer | Sanitary Sewer |
| SizeDepth | 80 Ft ,4 In |
| SizeFrontage | 28 Ft ,6 In |
| SizeIrregular | 28.5 X 80.4 Ft |
| SizeTotalText | 28.5 X 80.4 Ft |
Rooms
| Level | Type | Length | Width | Dimensions |
|---|---|---|---|---|
| Second Level | Primary Bedroom | 4.45 m | 3.68 m | 4.45 m x 3.68 m |
| Second Level | Bedroom 2 | 3.38 m | 3.04 m | 3.38 m x 3.04 m |
| Second Level | Bedroom 3 | 3.41 m | 3.04 m | 3.41 m x 3.04 m |
| Second Level | Bedroom 4 | 4.48 m | 3.68 m | 4.48 m x 3.68 m |
| Basement | Recreational, Games Room | 6.8 m | 4.24 m | 6.8 m x 4.24 m |
| Basement | Bedroom | 4.62 m | 3.56 m | 4.62 m x 3.56 m |
| Main Level | Living Room | 3.35 m | 2.72 m | 3.35 m x 2.72 m |
| Main Level | Dining Room | 3.92 m | 3.04 m | 3.92 m x 3.04 m |
| Main Level | Family Room | 4.39 m | 3.65 m | 4.39 m x 3.65 m |
| Main Level | Kitchen | 3.41 m | 2.93 m | 3.41 m x 2.93 m |
| Main Level | Eating Area | 3.41 m | 2.74 m | 3.41 m x 2.74 m |
Utilities
| Electricity | Available |
| Sewer | Available |
https://www.realtor.ca/real-estate/29797729/852-hepburn-road-milton-co-coates-1028-co-coates
James Chen
Salesperson

The trademarks REALTOR®, REALTORS®, and the REALTOR® logo are controlled by The Canadian Real Estate Association (CREA) and identify real estate professionals who are members of CREA. The trademarks MLS®, Multiple Listing Service® and the associated logos are owned by The Canadian Real Estate Association (CREA) and identify the quality of services provided by real estate professionals who are members of CREA. The trademark DDF® is owned by The Canadian Real Estate Association (CREA) and identifies CREA's Data Distribution Facility (DDF®)
May 24 2026 06:39:04
Toronto Real Estate Board
Global Bricks Executive Homes Realty

© 2026 Proptech Realty Inc., Brokerage.