
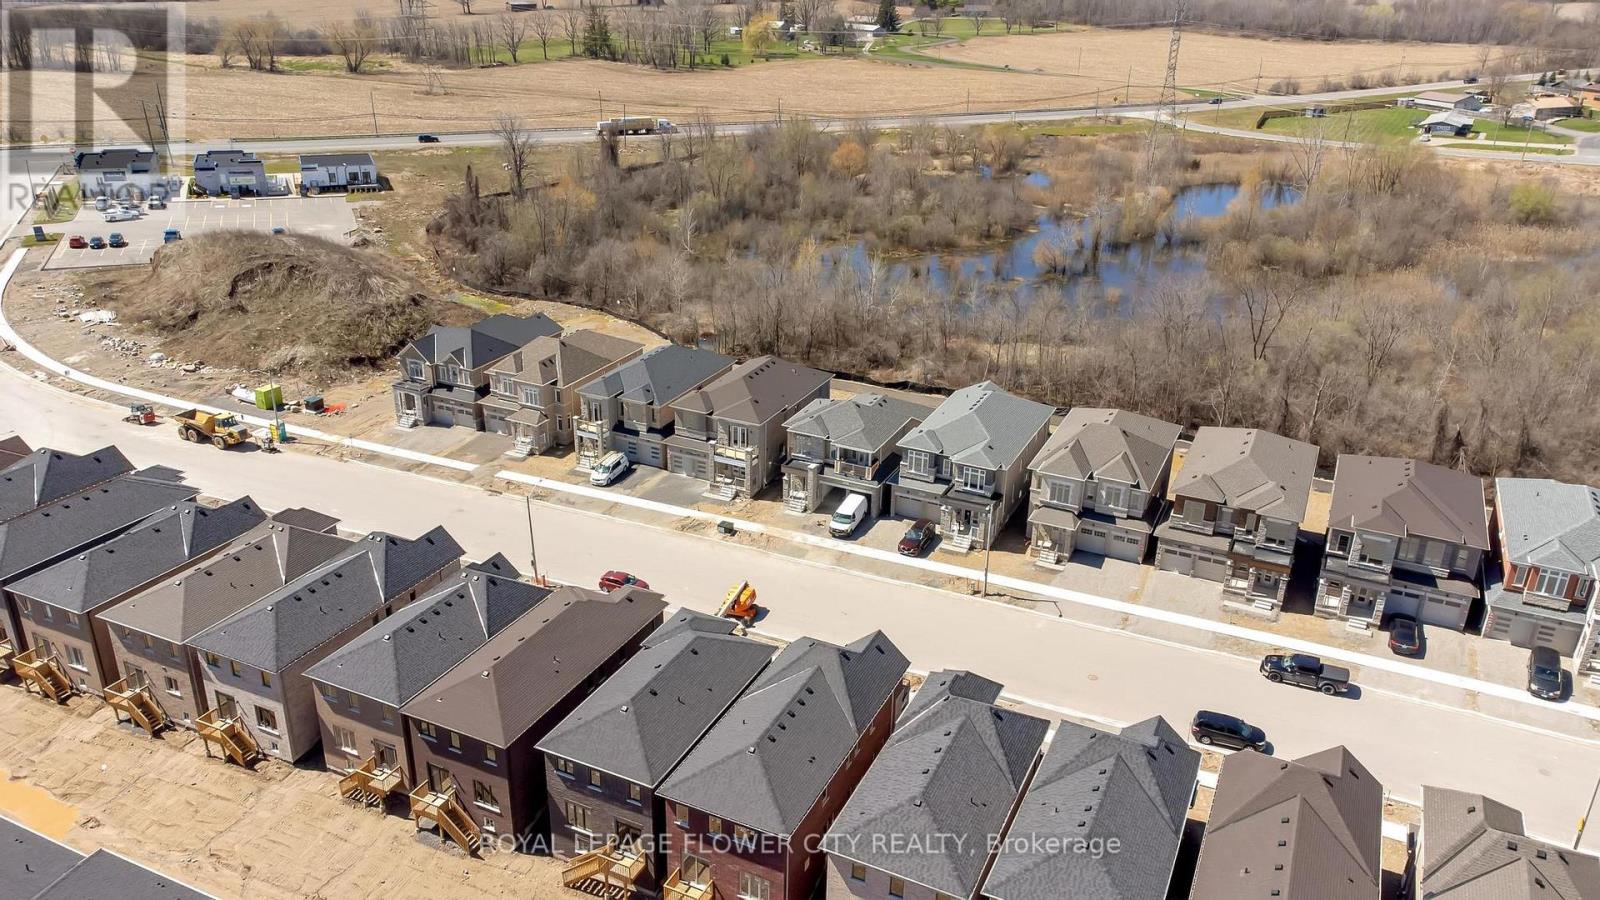
37 Gledhill Crescent
Cambridge, Ontario
Stunning Freehold End-Unit Townhome in Greenpark's Highly Sought-After Hazel Glenn Community! Offering the spaciousness and privacy of a semi-detached home, this beautifully upgraded 2-storey residence features 3 bedrooms, 3 bathrooms, a single-car garage, and approximately1,761 sq. ft. of thoughtfully designed living space. The bright open-concept main floorshowcases 9-ft smooth ceilings, durable laminate flooring, upgraded oak staircase with ironpickets, and a modern kitchen complete with quartz countertops, stainless steel appliances, abundant cabinetry, and a functional centre island with electrical outlet.The spacious primary bedroom retreat features a luxurious 5-piece ensuite with glass shower anddual walk-in closets. Two additional generously sized bedrooms, a 3-piece main bath, convenient second-floor laundry, and a versatile open flex space complete the upper level. A 2-piecepowder room is conveniently located on the main floor.Ideally situated close to major shopping centres, big-box stores, restaurants, LCBO, schools,parks, and all essential amenities. A perfect opportunity for families, first-time buyers, or investors seeking a stylish and move-in-ready home in a growing community. Room dimensions asper builder's layout. (id:60365)
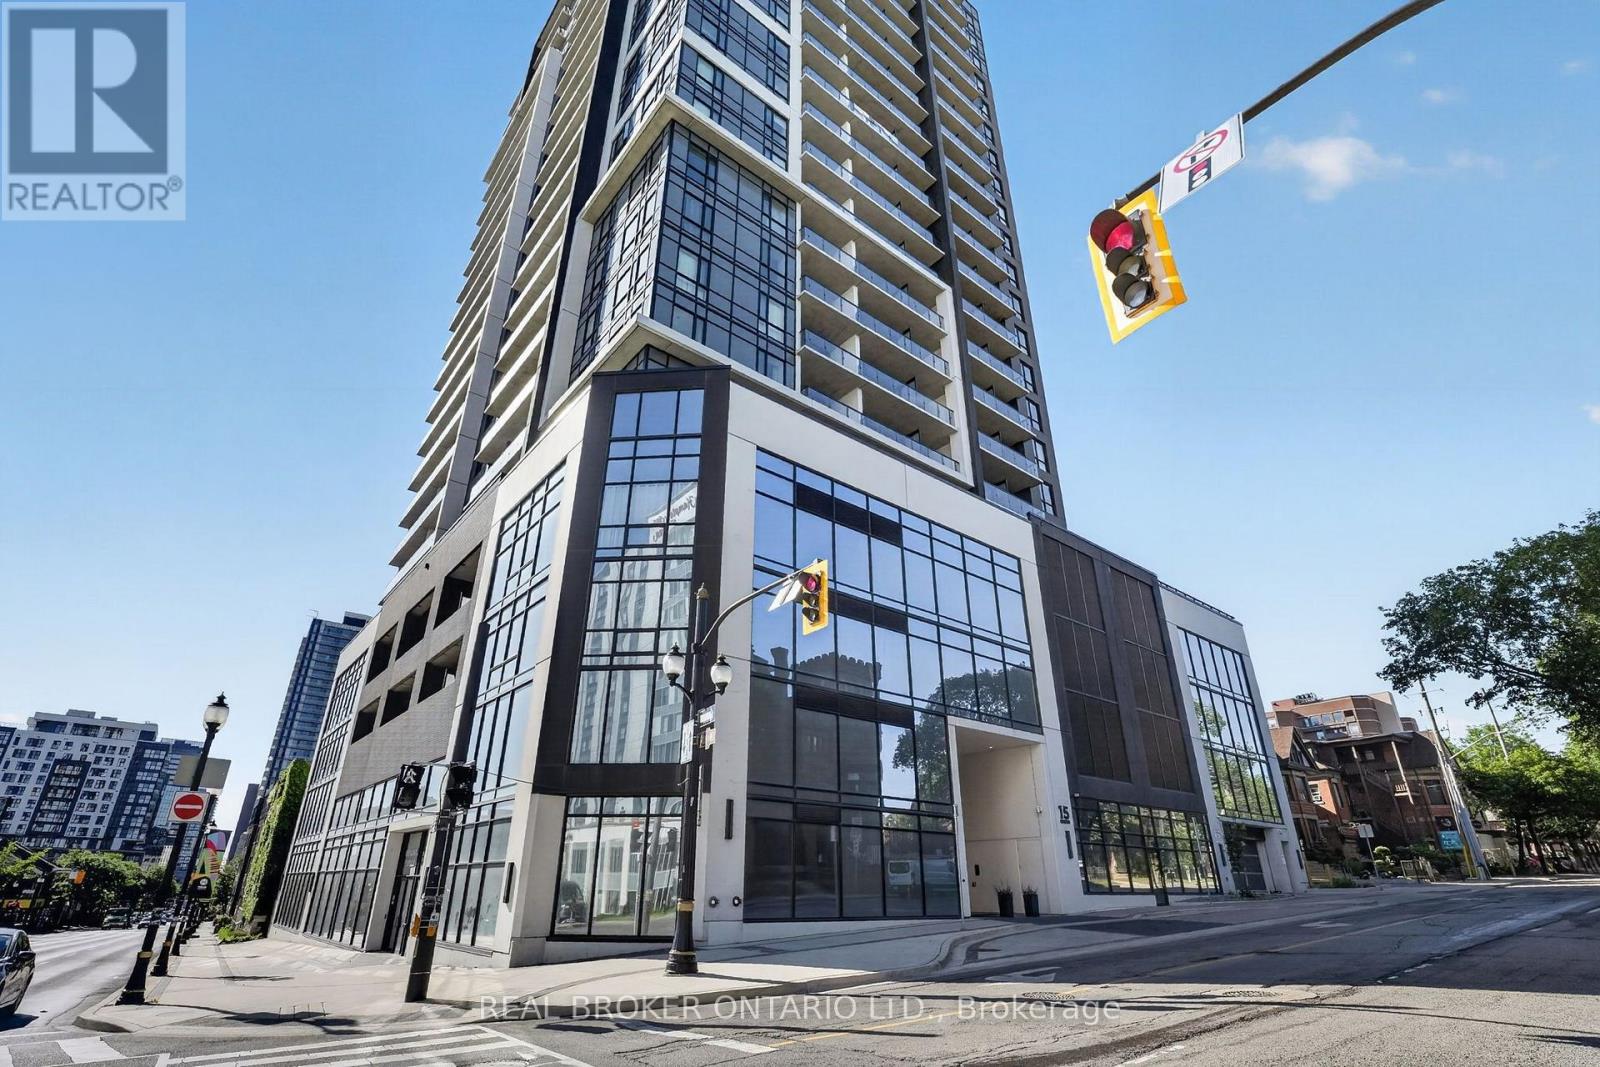
1206 - 15 Queen Street S
Hamilton, Ontario
Welcome to Platinum Condos, where modern urban living meets unbeatable convenience in the heart of downtown Hamilton. This 1-bedroom 1-bathroom suite features soaring 9-foot ceilings, contemporary finishes, and a bright layout. The kitchen is equipped with stainless steel appliances, ample cabinetry, and sleek finishes, seamlessly flowing into the living area with walkout access to a private balcony offering stunning city views. The bedroom and 4-piece bathroom provide a comfortable and modern retreat. Residents enjoy access to exceptional amenities, including a fully equipped fitness centre, yoga terrace, party room with BBQs, and a rooftop terrace. Ideally located just minutes from the QEW and Highway 403, Hamilton GO Centre and West Harbour GO Station, with easy transit access to McMaster University and Mohawk College. Steps from restaurants, shopping, grocery stores, entertainment, and everyday amenities. An outstanding opportunity to own a condo in one of Hamilton's most connected and vibrant communities. Book your private showing today! (id:60365)
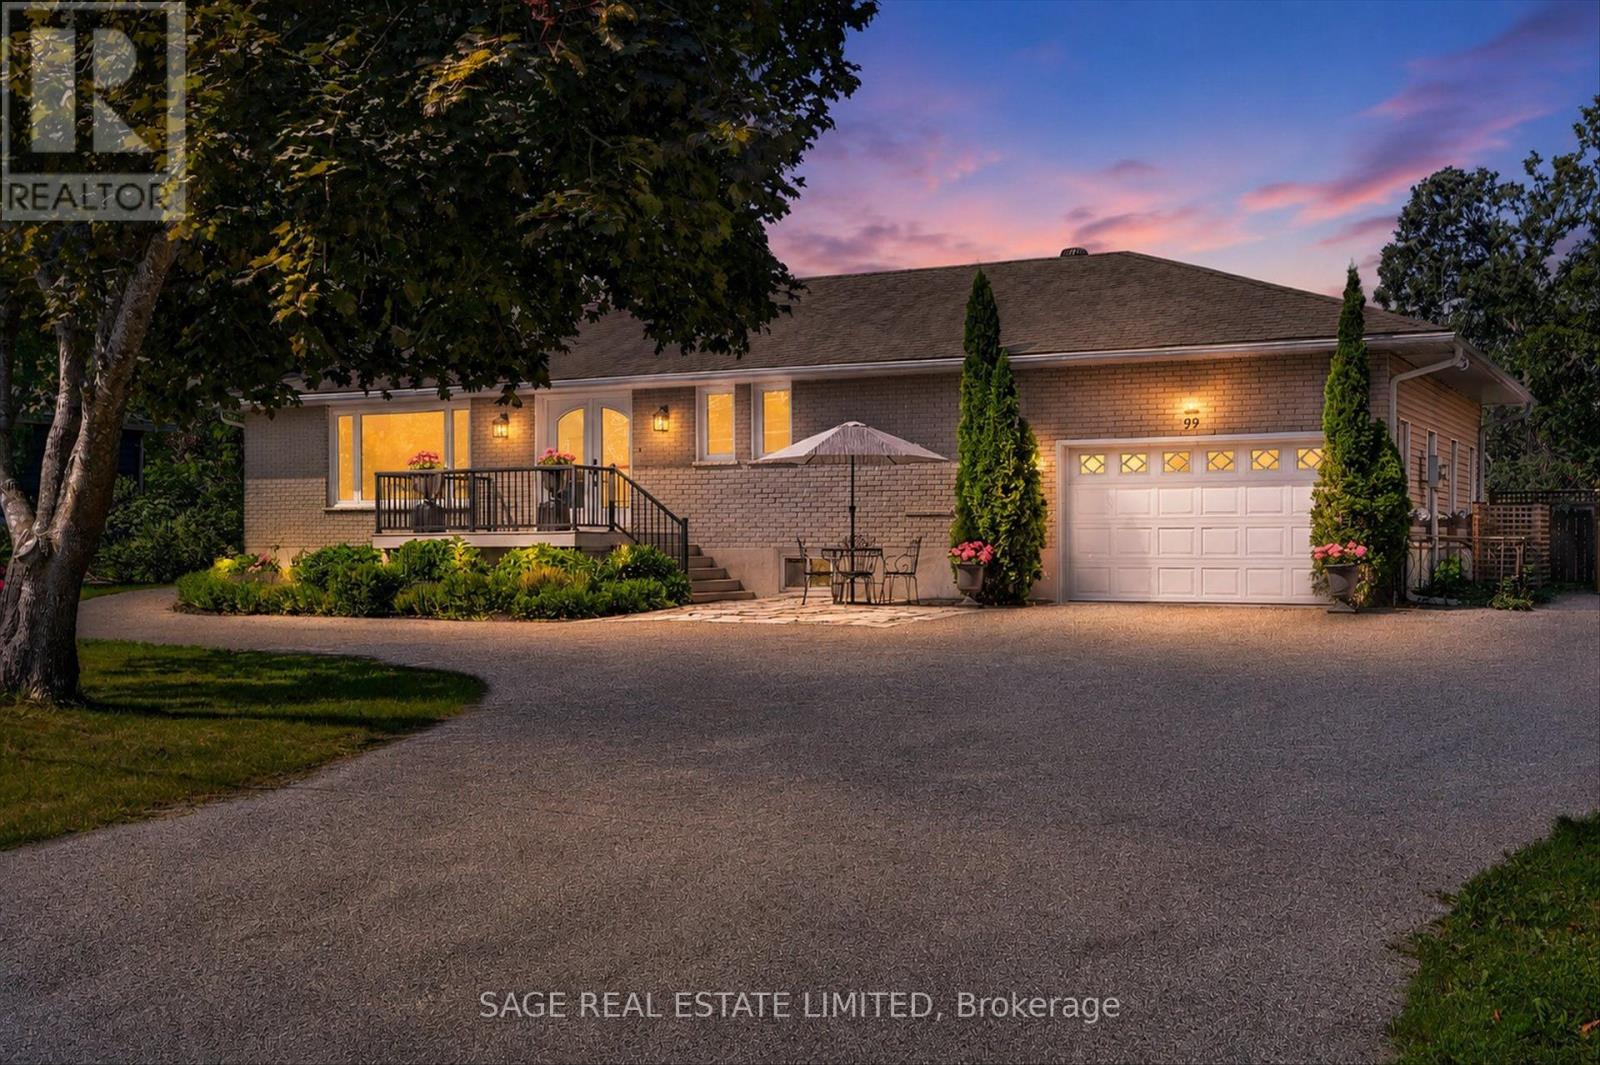
99 Need Street
Kawartha Lakes, Ontario
Slide into Summer at 99 Need St. Welcome to one of Bobcaygeon's hidden gems,an impeccably renovated bungalow offering the perfect blend of in-town convenience and private resort-style living. Situated on a beautifully landscaped oversized lot, this exceptional home places you just a short stroll from Bobcaygeon's charming shops, cafés, restaurants, library, and vibrant waterfront. The backyard is truly the star of the show. Designed for entertaining and unforgettable summers, it features a spectacular in-ground pool complete with a waterslide, expansive multi-level decking, hot tub, gazebo, fire pit, lower patio, and charming bunkie. Private, beautifully landscaped, and thoughtfully designed, it feels more like a luxury retreat than a backyard. Inside, the home is equally impressive. The bright, open-concept main level is finished in timeless neutral tones and offers a spacious eat-in kitchen overlooking the pool, a generous living room filled with natural light, a cozy den with sliding doors to the deck, a dedicated office, and a convenient two-piece bath. The private primary suite is a peaceful escape, featuring direct access to the deck and hot tub-perfect for morning coffee or relaxing under the stars. The fully finished lower level provides exceptional flexibility with two additional bedrooms, a large family room with a fireplace, kitchenette, spacious three-piece bath, separate laundry, and its own private entrance. Whether accommodating extended family, creating a granny suite, hosting guests, or giving the kids and grandkids a place of their own, the possibilities are endless. Completing the property is a spacious one-and-a-half-car garage with room for a workshop, along with a circular driveway offering abundant parking .Rarely does a property combine this level of privacy, outdoor living, versatility, and walkable village convenience. Beautifully maintained and move-in ready offers a lifestyle that's hard to find - and even harder to leave. (id:60365)
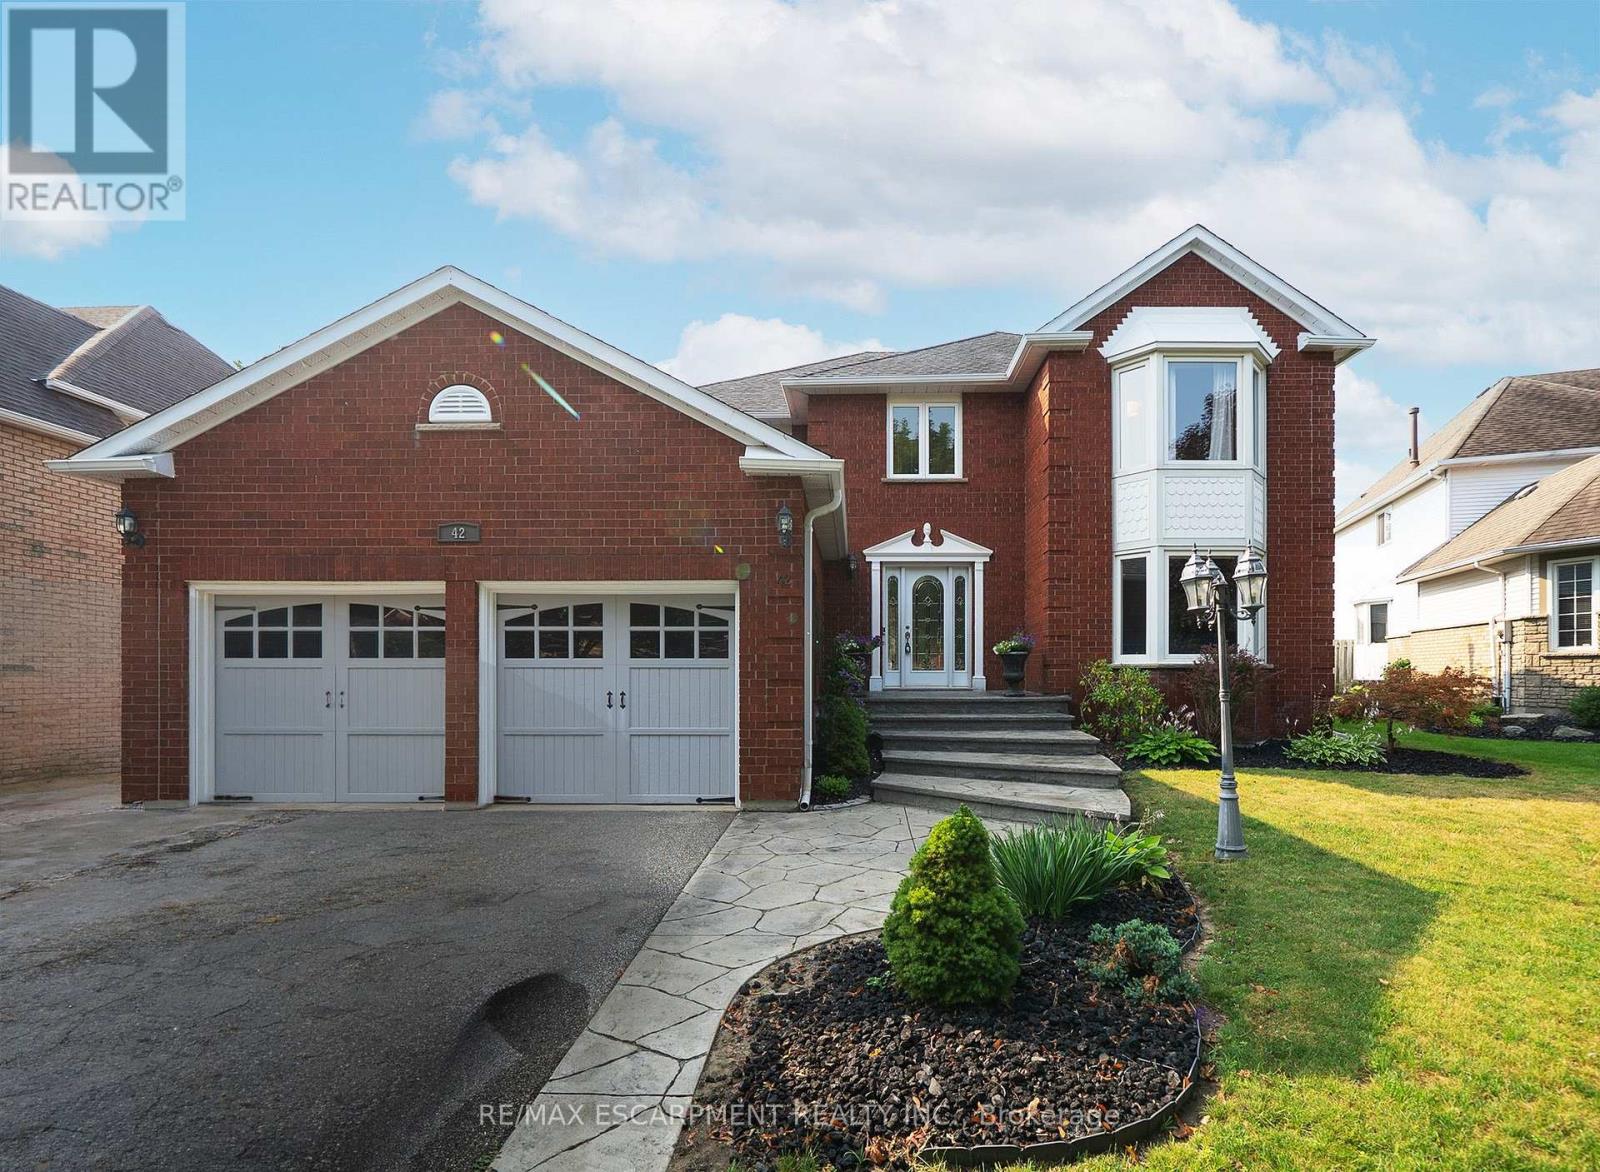
42 Muirhead Crescent
Brantford, Ontario
Welcome home to 42 Muirhead Crescent in Brantford's popular Brier Park neighbourhood. This attractive 2-storey home offers 3,024 sq ft, 4 bedrooms, 2.5 bathrooms, a 2-car garage and a partially finished basement. Attractive curb appeal is enhanced by a concrete driveway and a stamped concrete walkway leading to the front entrance and continuing along the side of the home. The bright foyer showcases hardwood flooring, a curved hardwood staircase and an impressive open-to-above design. The living room features double French doors, a bay window overlooking the front yard and an electric fireplace. The spacious kitchen features abundant oak cabinetry, extensive counter space with seating, stainless steel appliances that include a gas range with a double oven & a built-in dishwasher. The bright eat-in area is framed by windows and sliding patio doors lead to the rear deck. The family room is accessed through double French doors and features a floor-to-ceiling brick gas fireplace flanked by large windows overlooking the backyard. The formal dining room provides an elegant space for hosting family dinners & special occasions. A versatile main floor den offers the flexibility to serve as a home office, children's playroom or study. Completing the main floor is a convenient mudroom with a side entrance and a 2pc bathroom. The second level offers 4 bedrooms and a 4pc bathroom. The generous primary suite features a charming bay window, dual closets and a 5pc ensuite with double sinks, a soaker tub and a separate shower. The partially finished basement includes a home office, laundry room and 2 unfinished areas offering excellent storage & future development potential. The fenced backyard is beautifully landscaped, offering an expansive deck, stamped concrete patio and generous green space for entertaining & relaxing. Located in Brantford's established Brier Park neighbourhood, this home is close to schools, parks, shopping and all the amenities of the city's north end. (id:60365)
546 Concession Street
Hamilton, Ontario
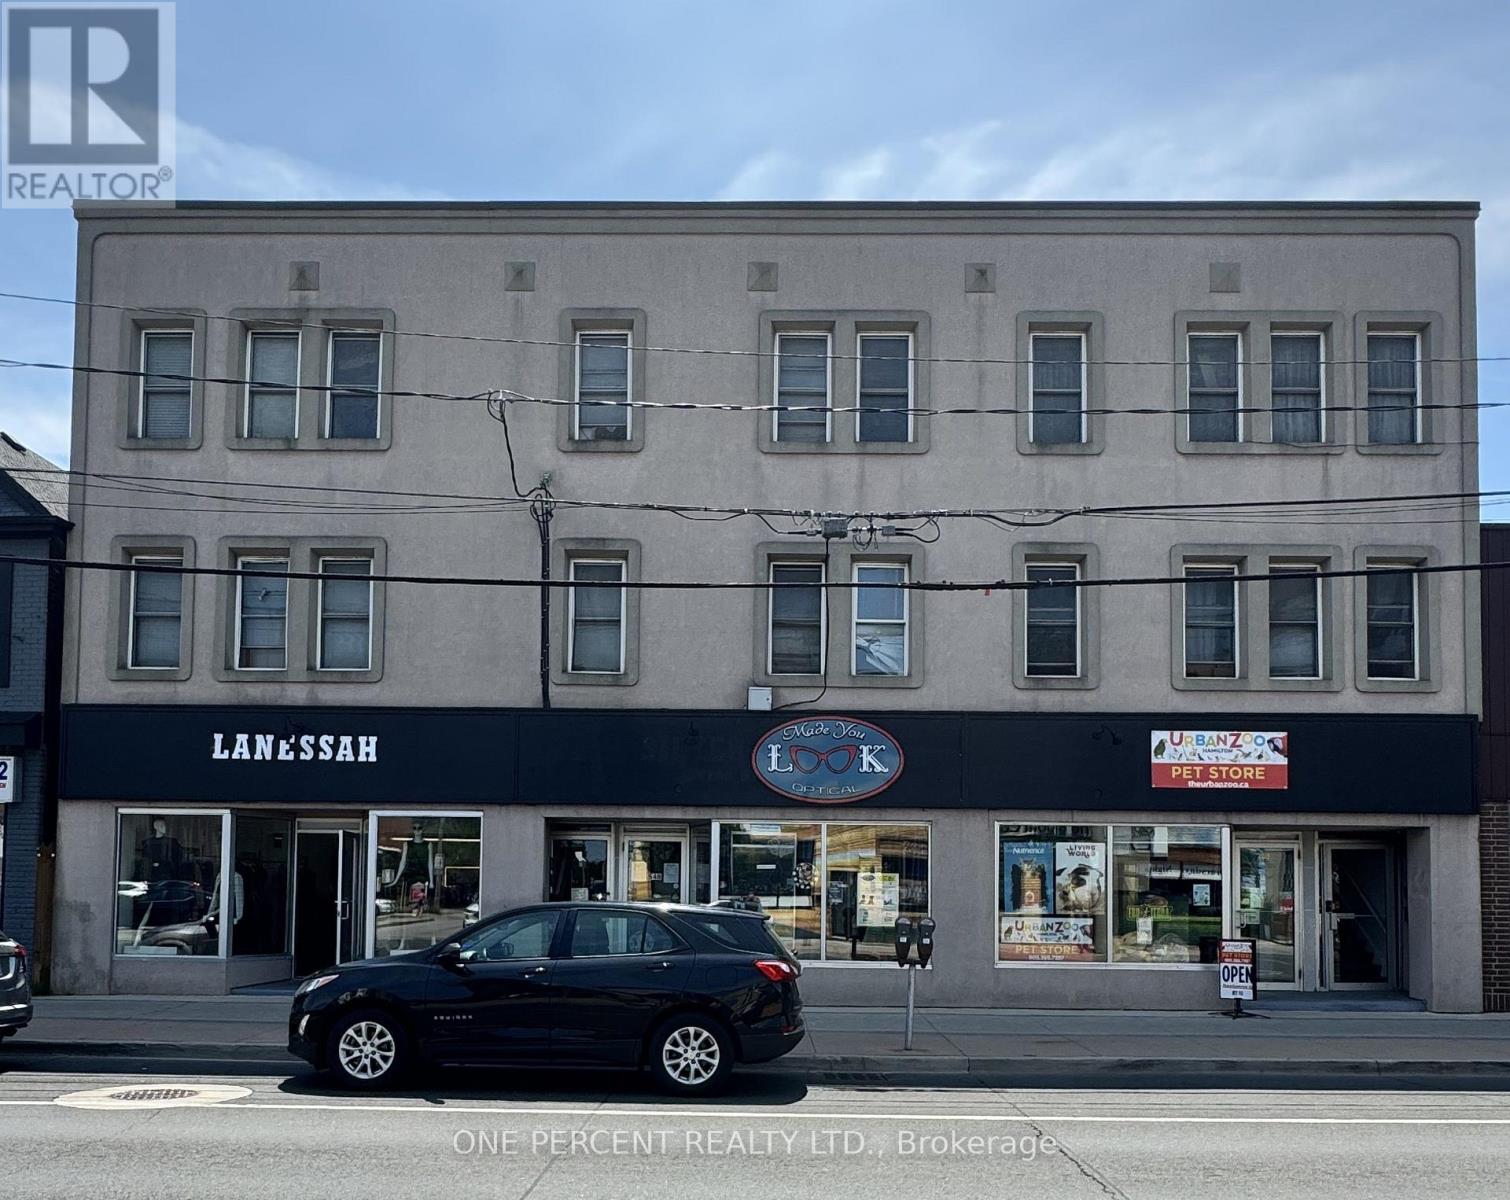
Welcome to this bright and spacious 2-bedroom apartment in a prime Hamilton Mountain location.This well-maintained unit features two large bedrooms, each with a full-size closet, an open concept kitchen overlooking the living area, a spacious living room, a full bathroom, and a private patio that's perfect for relaxing outdoors. The unit also offers beautiful lake views,providing a spectacular backdrop to enjoy every day. A separate private entrance adds extra privacy and convenience.Recent upgrades include a brand-new furnace, water heater, refrigerator, and new flooring through out.Conveniently located near Upper Wentworth Street and Concession Street, this home is just a 2-minute walk to a 24-hour Shoppers Drug Mart and is close to grocery stores, public transit,restaurants, schools, banks, and all major amenities. An excellent opportunity for tenants seeking comfort, convenience, and stunning views in a desirable Hamilton Mountain neighborhood. (id:60365)
315 - 5248 King Road
Hamilton Township, Ontario
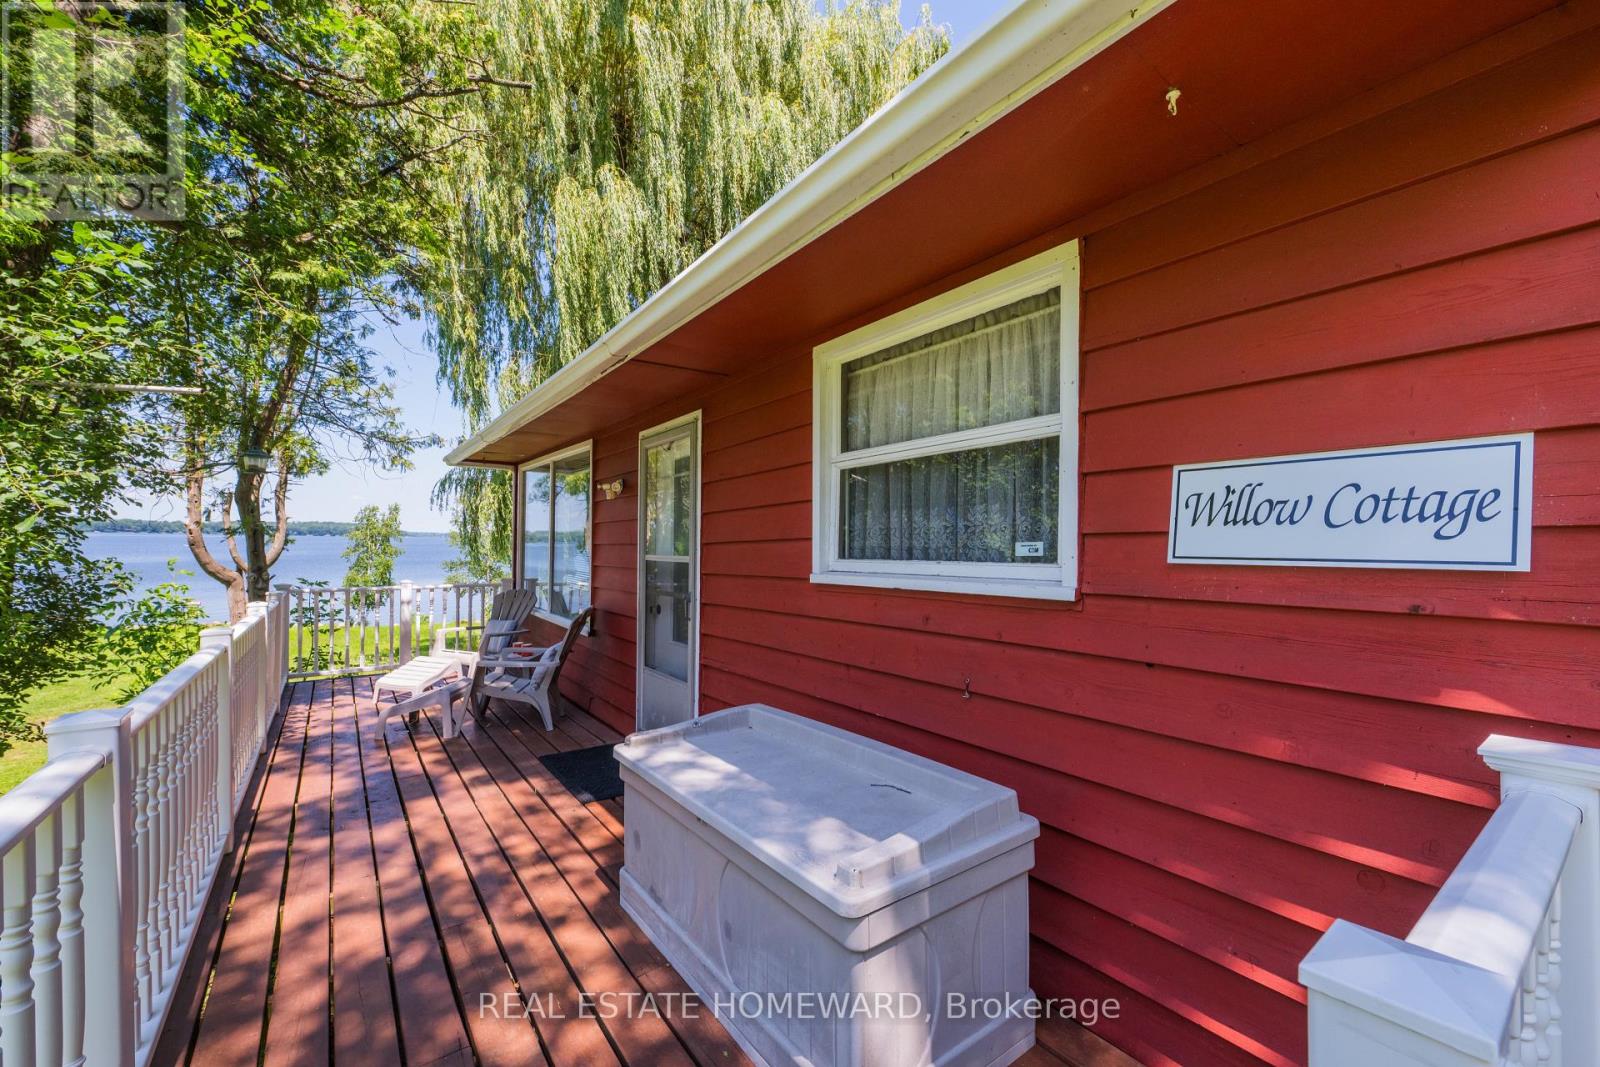
If you're looking for an affordable escape from the hustle and bustle of the city to refresh and recharge by reconnecting with nature tranquility and having fun or relaxation in a picturesque setting, then look no further! Welcome to "Willow Cottage" in beautiful Gore's Landing and the most quintessential, 2-bedroom, 1-bathroom, three season cottage located on the desirable south shore of Rice Lake. Truly a gem, not far from Toronto and only 15 minutes from the 401 (Coburg) exit! Feel the stress literally melt away as you and the family enjoy all the area has to offer for family fun including boating, fishing and all that nature and cottage life has to offer. This adorable, cottage, bursting with pride of ownership, has been lovingly maintained and enjoyed for many years and has everything you need to settle right in for lakeside recreation. Did we mention, it's turnkey, fully furnished and equipped with all furniture and accessories through-out that you need, from the living room with a cozy free-standing wood-burning fireplace to the eat-in sized kitchen and nice-sized bedrooms. Never mind the impressively large deck to sit and savour your morning coffee or evening cocktail as you enjoy the picturesque view of the waterfront and lush greenery. The bonus outbuildings include a huge 20ft trailer and two sheds, amazing for storage of all your seasonal cottage toys. Not only is there a spring-fed water well but a 40 gallon water heater and large holding tank of approx. 1000 gallons (not on septic). A unique structural feature the cottage boasts is that it's slightly raised off the ground by steel frame, providing extra comfort and durability during wet seasons. Easily accessible to other countryside towns with area amenities of restaurants, shops, marina services (Gores Landing Marina, Gores Landing Wharf with publicly accessible boat launch). Close to the highway for commuters. Ideal for fishers, boaters, swimmers, nature lovers and winter skidoo adventurers alike (id:60365)
20 Butcher Crescent
Brantford, Ontario
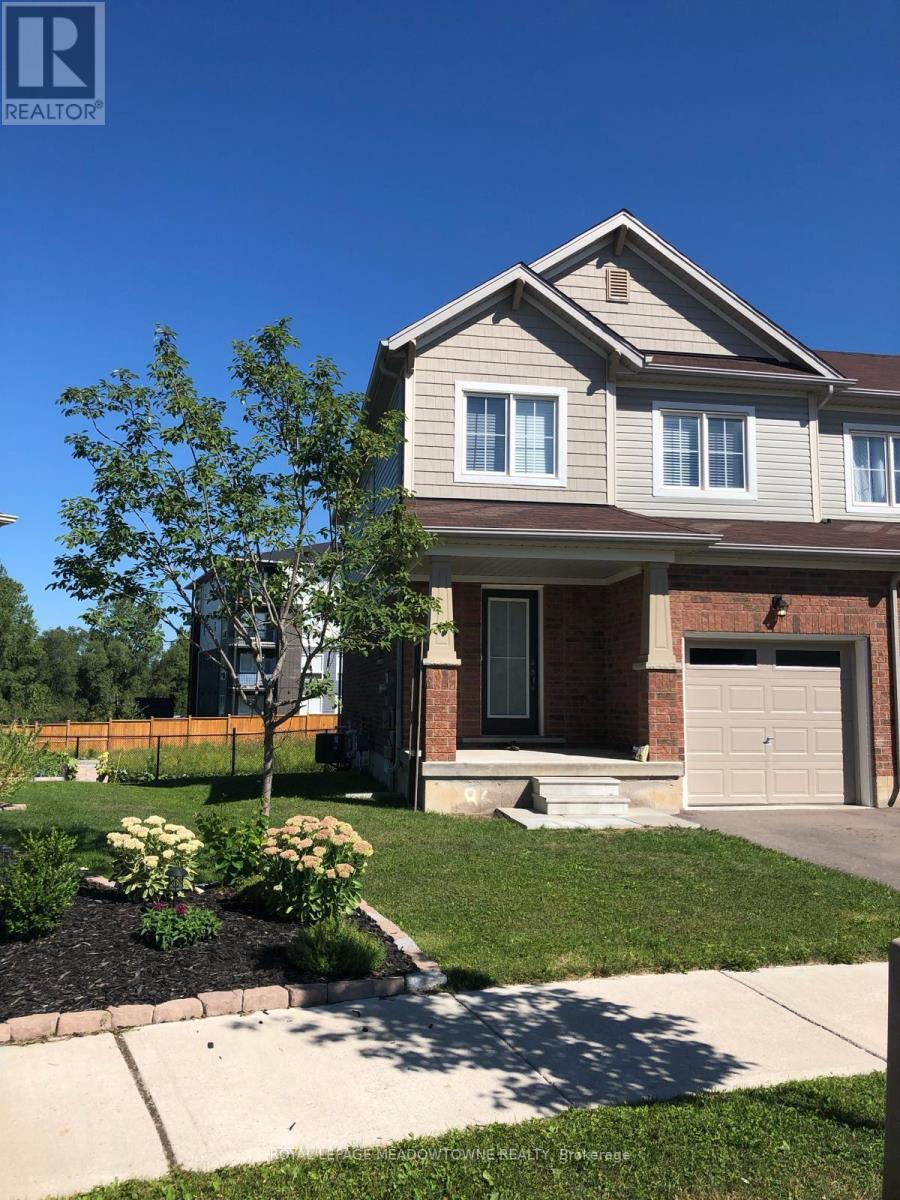
Welcome to this bright and spacious end-unit townhouse featuring an open-concept layout filled with natural light. The main floor offers a welcoming family room open to a large eat-in kitchen, perfect for everyday living and entertaining. Enjoy generously sized bedrooms, abundant windows throughout, and a freshly painted interior, making this home move-in ready. Conveniently located close to the hospital, grocery stores, banks, schools, parks, and other everyday amenities. (id:60365)
964 South Coast Drive
Haldimand, Ontario
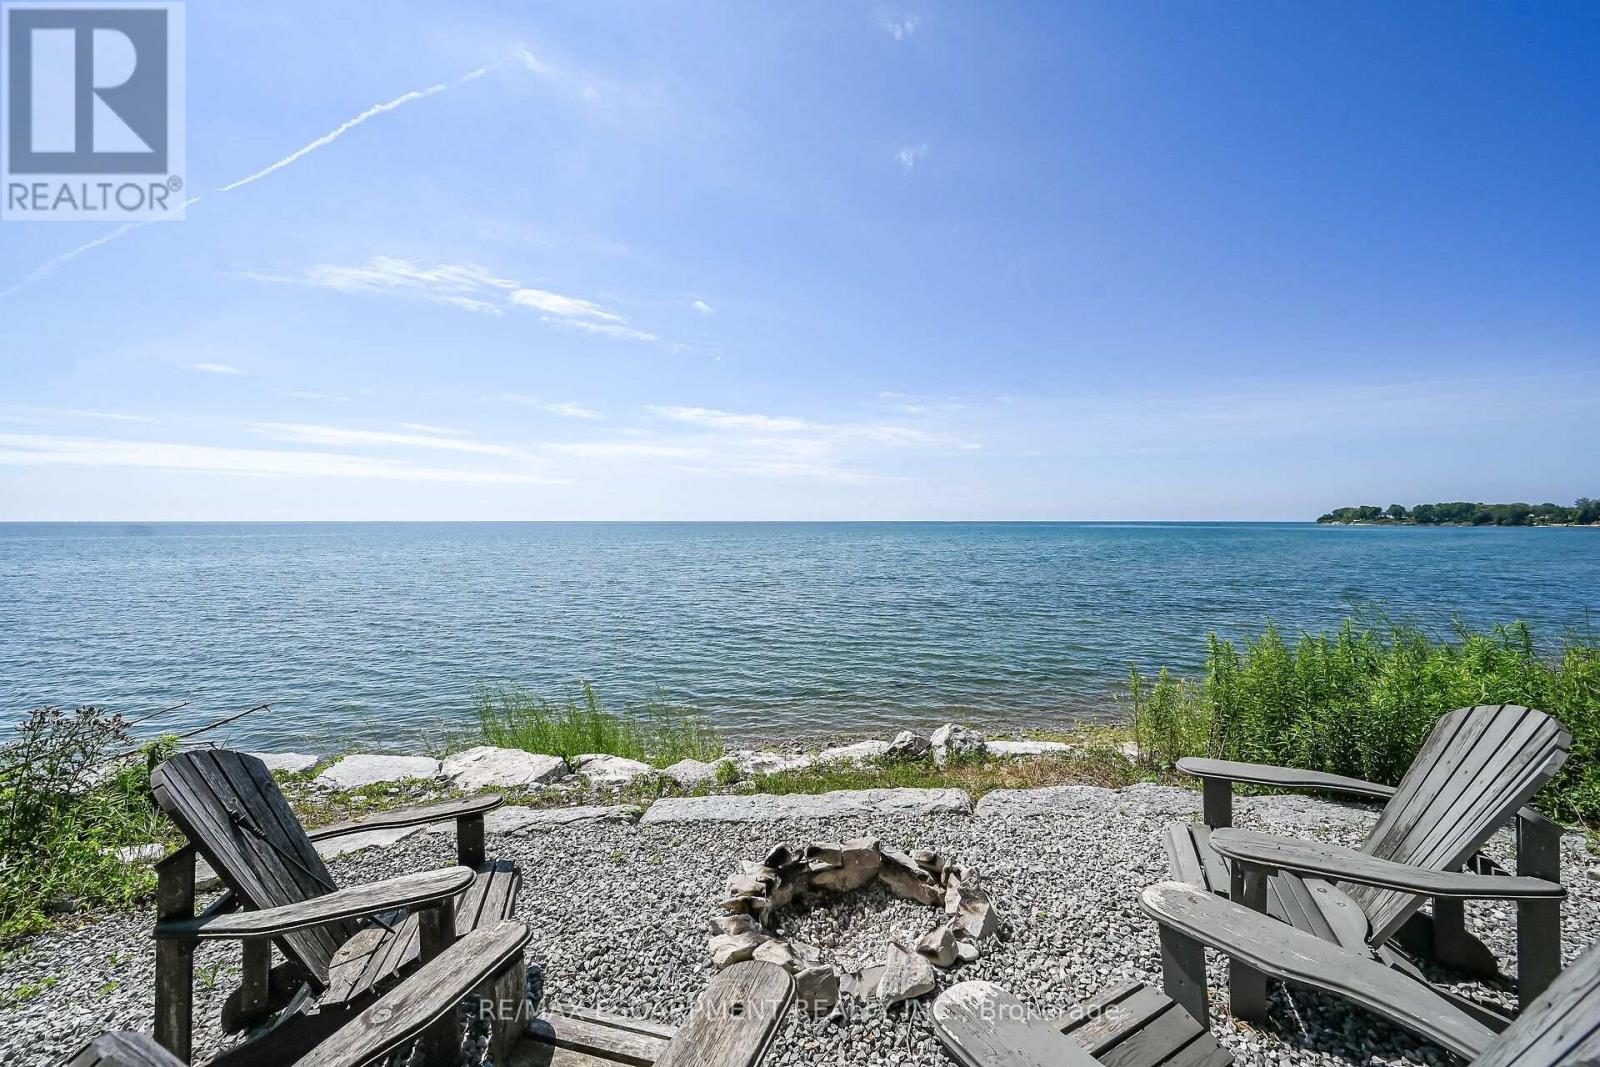
Spectacular Lake Erie waterfront property fronting on scenic South Coast Drive located mins W of prestigious Woodlawn Point - 20 mins E of Port Dover's popular amenities - less than 10 mins to Hoover's Marina, Restaurant & Boat Launch. Positioned proudly on 0.15 ac lot is year round cottage, extensively renovated in 2025 w/no expenses spared - incs impressive 220sf chalet-style Great room addition built in 2025 plus 2024 constructed 144sf lake front observation deck featuring modern glass railings - incs lake bank stairway system leading to 230sf waterfront armour stone grotto blended into break-wall ensuring solid shoreline protection. Step inside this "Sea-Side Gem" & embrace 1,242sf of freshly painted/redecorated, nautically inspired décor introducing an open concept interior augmented w/multiple lake facing windows & 4 patio door WO's to new 216sf side entertainment deck-2026. Gorgeous beachy-themed blue cabinetry highlight "Dream" kitchen sporting stylish island, quartz countertops, SS appliances & adjacent dining area incs quaint ladder accessing finished loft - ultimate kids hang-out. Rustic "Douglas Fir" timber beam introduces front entry of Great room enhanced w/V-pine painted cathedral ceilings & beautiful engineered hardwood flooring. West-wing primary bedroom offers patio door deck WO & side room designed for en-suite incs plumbing rough-in. Roomy guest bedroom, utility room housing laundry connections & chicly appointed 3pc bath complete floor plan. Enjoy the comfort of 2026 installed hydronic glycol filled in-floor heat system generated by efficient n/g boiler incs rough-in's for 2 ductless heat/cool HVAC mini-splits. 2025 updates - 24 gauge metal roof, east side storage venue, 100 amp hydro, wiring, plumbing, spray foam insulation, drywall, light/plumbing fixtures & economic septic system in 2025. All renovations, electrical/plumbing & septic have been permitted & approved. NEXT LEVEL Lake Erie Living has arrived! (id:60365)
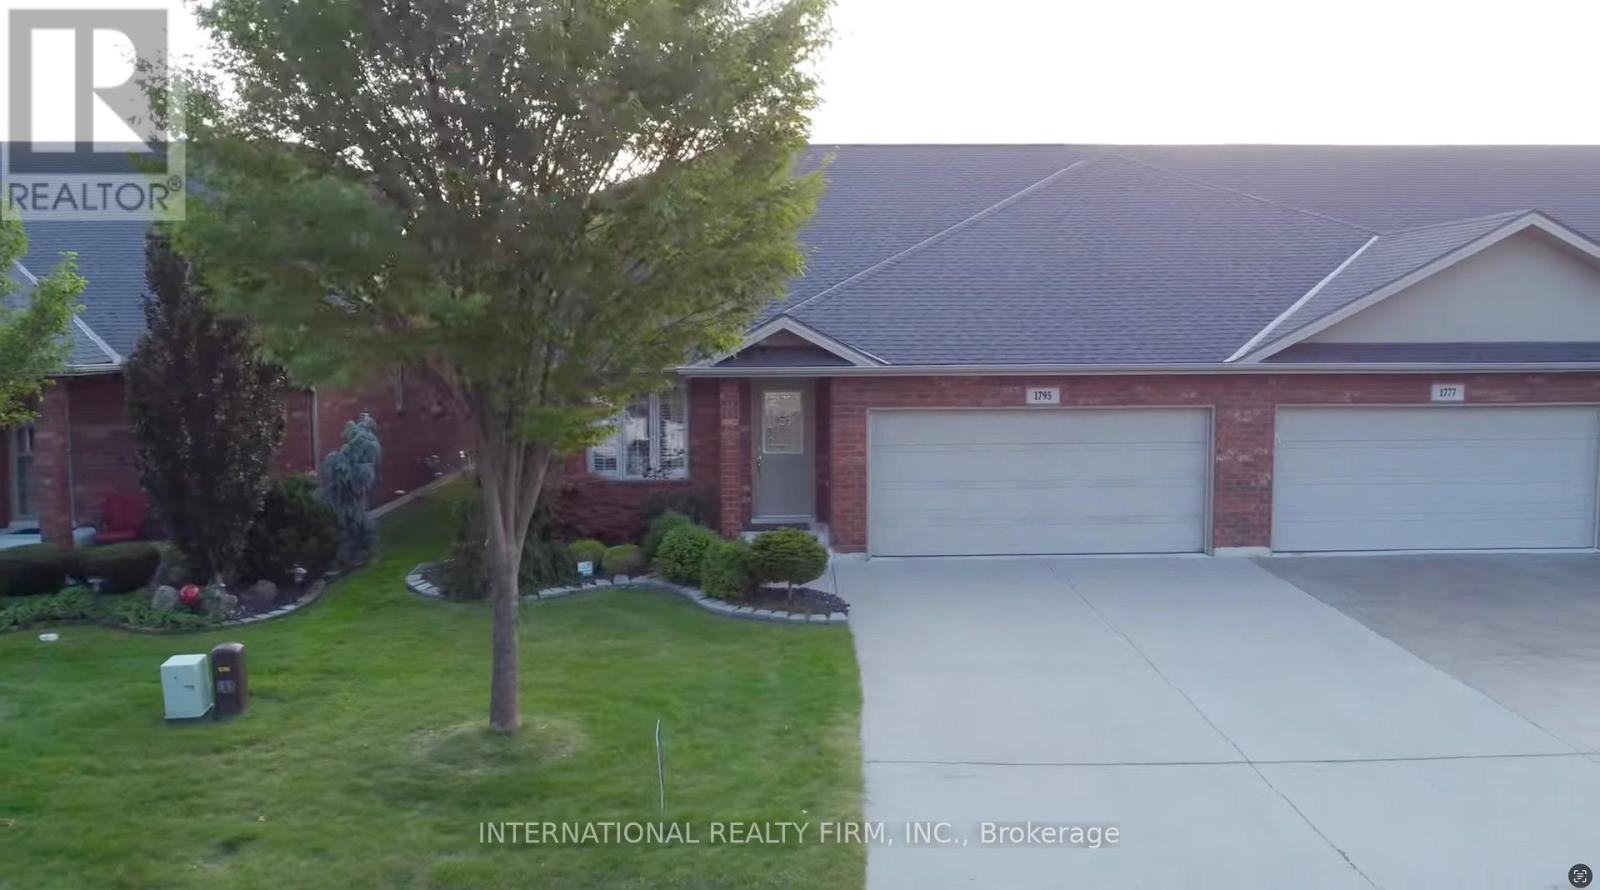
1795 Katella Avenue
Essex, Ontario
Discover this stunning ranch-style end-unit townhome in desirable East Windsor. Offering approximately 1,450 square feet of above-grade living space, plus another 1,450 square feet of finished basement, this home delivers room to spread out, inside and out.The main level has been thoughtfully redesigned for comfortable, single-level living. You'll find two oversized bedrooms, two full baths, an open-concept living space, and the everyday convenience of main-floor laundry. Recent updates include a newer roof and newer windows, so the big-ticket items are already taken care of.Downstairs, the fully finished basement adds valuable flexible space, featuring new flooring, an additional den, and a bath. It's perfect for a home office, guest suite, media room, or gymStep outside to your own private retreat. A privacy fence and mature trees create complete seclusion, while a double-car garage adds everyday practicality. Best of all, you're just steps from the Ganatchio Trail, the Little River Corridor, and major amenities, all on a quiet street with wonderful neighbours. (id:60365)
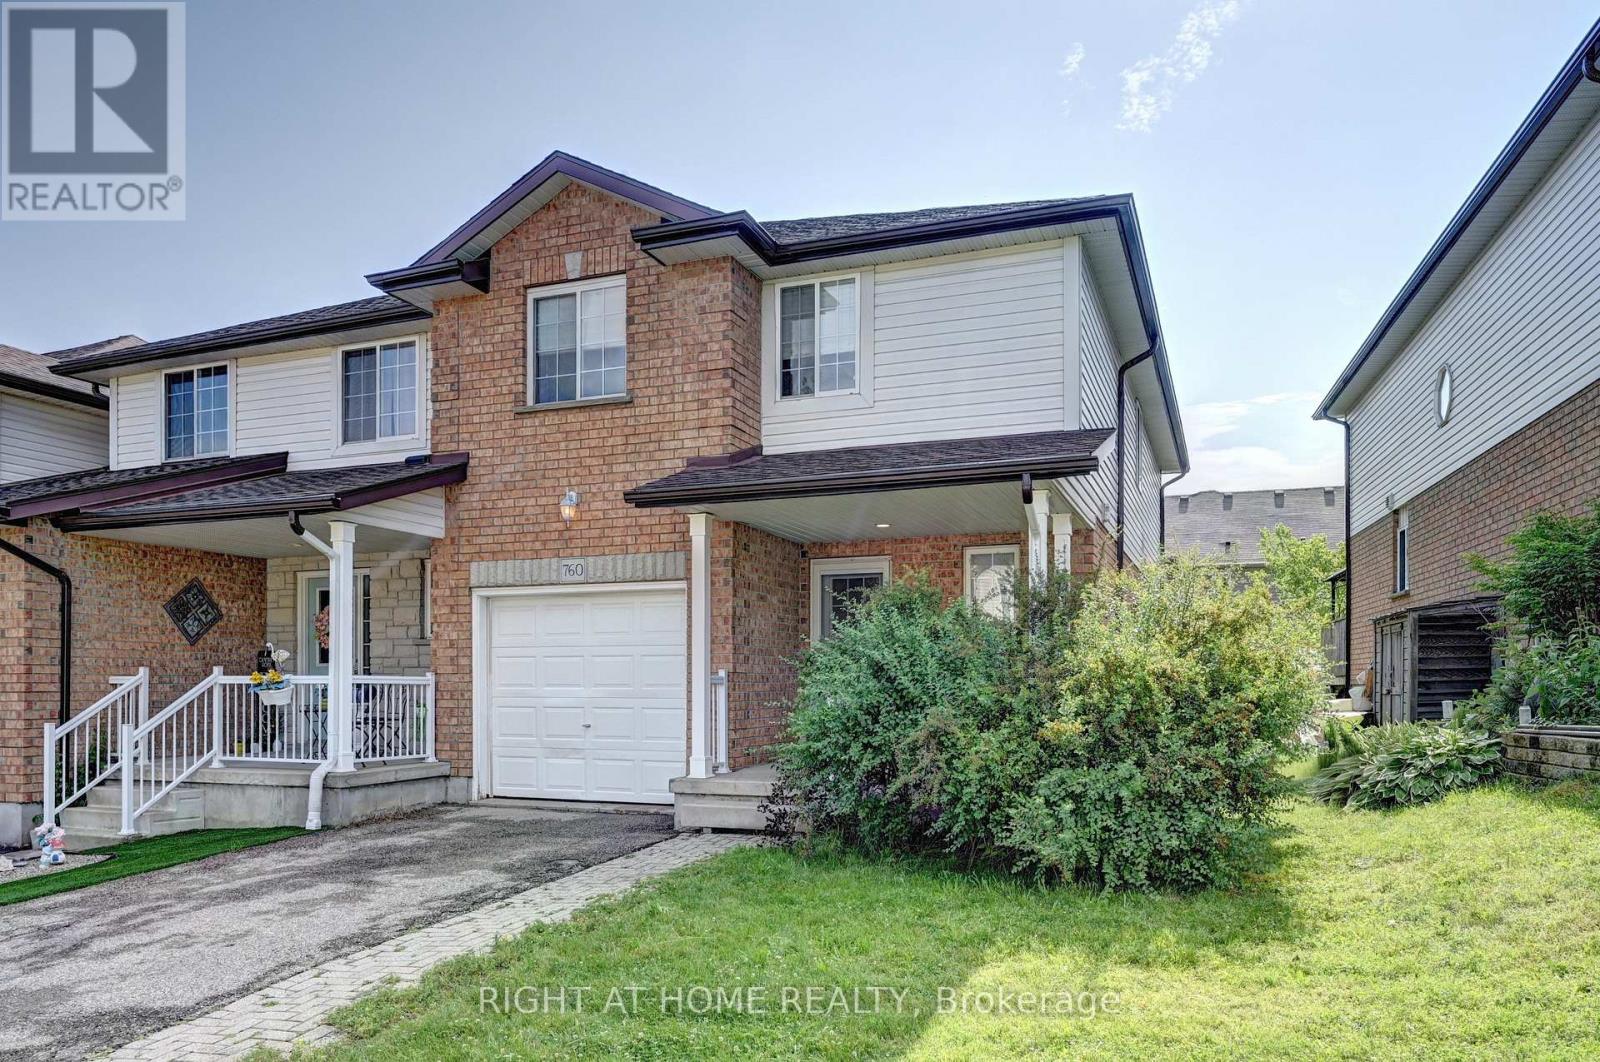
760 Paris Boulevard
Waterloo, Ontario
Welcome to this beautifully maintained freehold end-unit townhome in the highly sought-after Clair Hills community of Waterloo. Featuring over 1,400 sq. ft. of above-grade living space plus a fully finished basement, this spacious home offers 3 bedrooms plus 2 additional bedrooms in the finished basement and 3 bathrooms, making it an excellent choice for growing families, multi-generational living, or buyers seeking added flexibility. The bright main floor features a functional open-concept layout with a spacious living room, an eat-in kitchen, and sliding doors leading to a private backyard deck, perfect for relaxing or entertaining. Upstairs, the generous primary bedroom includes a walk-in closet and semi-ensuite bathroom access, complemented by two additional bedrooms. The fully finished basement features two additional bedrooms, a full bathroom, and a rough-in kitchen, offering excellent flexibility for extended family, guests, a home office, or future in-law suite potential. As an end unit, the home enjoys additional windows, abundant natural light, enhanced privacy, and a larger side yard. Additional features include roof shingles replaced in 2022. Families will appreciate being within the highly regarded Laurel Heights Secondary School boundary, along with excellent elementary schools, nearby parks, walking trails, and playgrounds. Convenient public transit provides easy access to the University of Waterloo. The Boardwalk Shopping Centre, with Costco, Walmart, Landmark Cinemas, restaurants, cafés, medical services, and a wide range of retail amenities, is just minutes away.With quick access to Laurel Creek Conservation Area, The Hydrocut, and major commuter routes, this move-in-ready freehold townhome combines space, flexibility, and an outstanding location in one of Waterloo's most desirable communities.(Some photos have been virtually staged for illustrative purposes only.) (id:60365)
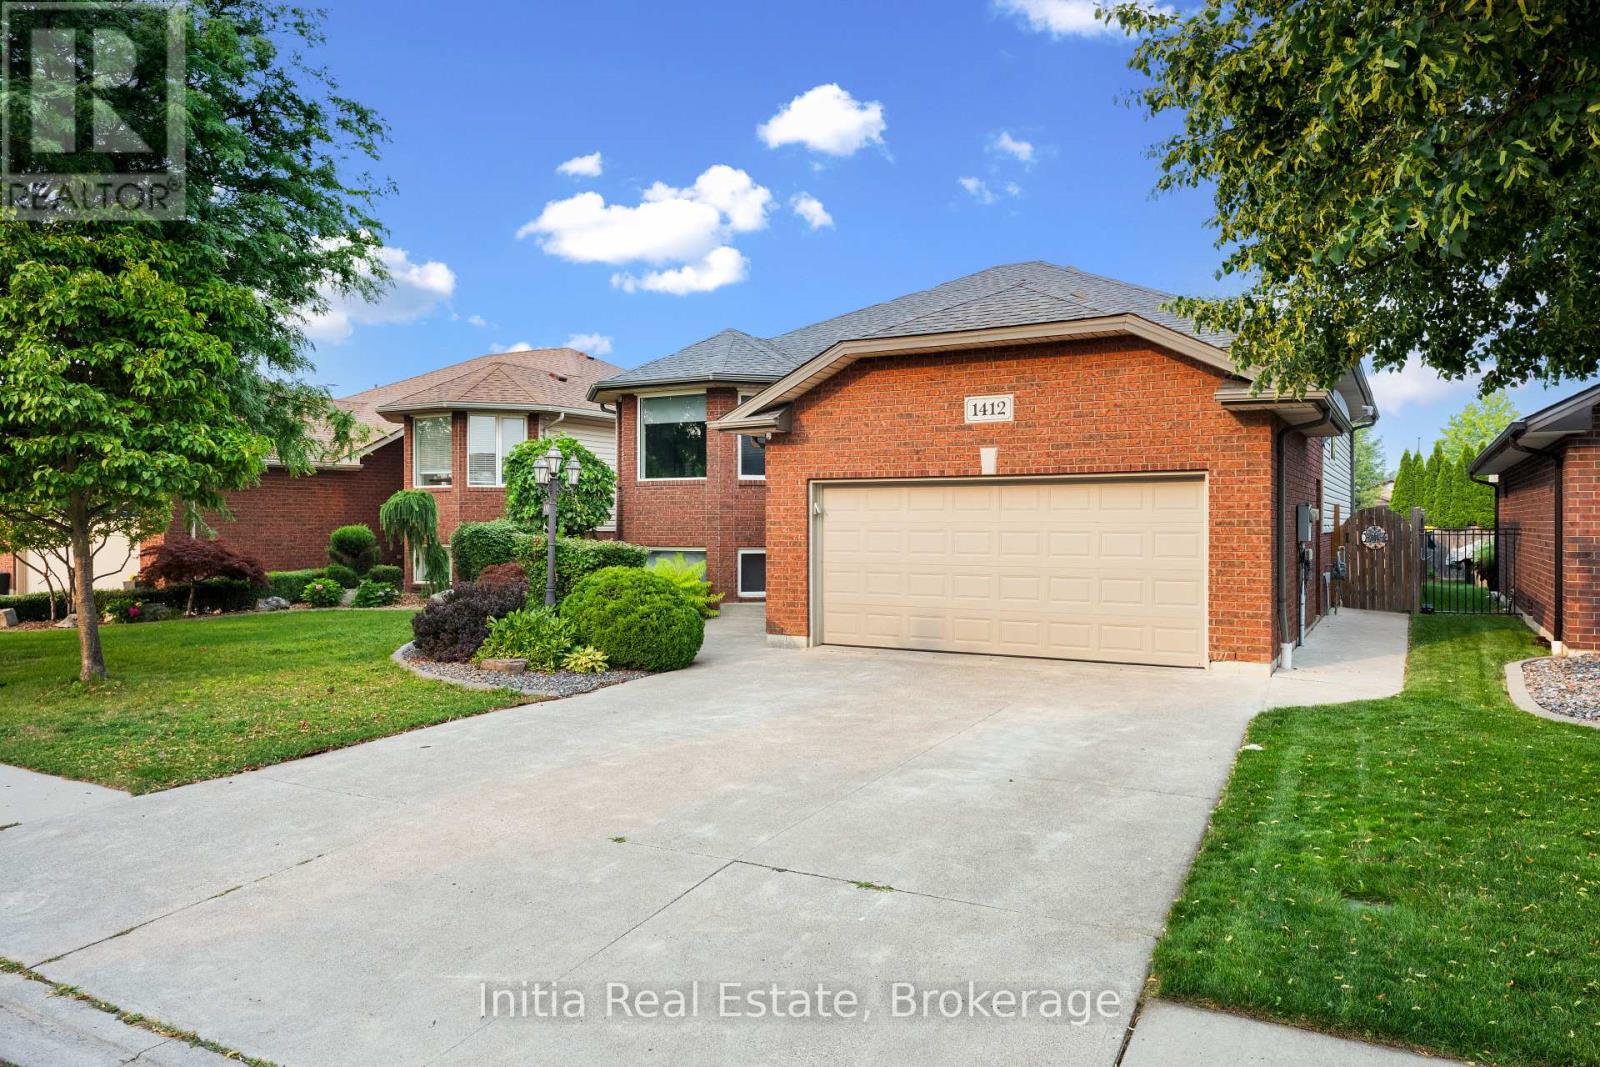
1412 Katella Avenue
Windsor, Ontario
Welcome to 1412 Katella Avenue, a beautifully maintained raised bungalow located in one of East Windsor's most desirable neighbourhoods. Built in 2004, this detached home offers 3+2 bedrooms, 3 bathrooms, and a functional layout designed for comfortable family living. The bright main level features a spacious living and dining area, an inviting kitchen, three bedrooms including a primary bedroom with ensuite, and an additional full bathroom. Step outside to your private backyard retreat featuring a deck and an above-ground pool-perfect for relaxing, entertaining, and enjoying the summer months. The finished lower level offers two additional bedrooms, a second kitchen, a full bathroom, and versatile living space ideal for extended family, guests, a home office, or recreation. Conveniently located close to schools, parks, shopping, places of worship, and with easy access to Banwell Road and E.C. Row Expressway. An exceptional opportunity to own a spacious family home in a sought-after East Windsor neighbourhood. (id:60365)

10 Latzer Crescent
Brantford, Ontario
Raised bungalow in the Mayfair area with 2+1 bedrooms, 2 full bathrooms, a garage, and a finished basement. The main floor has a comfortable layout with 2 bedrooms, a living room, kitchen, dining area, and a full bathroom with a new vanity and countertop. The finished lower level adds extra living space with a large bedroom, full bathroom, recreation room, laundry room, and a small second kitchen with fridge. The home is carpet-free, with hardwood flooring on the main floor and laminate flooring in the basement. Outside, the private backyard has mature landscaping, trees, perennial gardens, a sprinkler system, concrete patio, concrete laneway, and a large shed. Close to schools, parks, golf course, public transit, amenities, and minutes to Highway 403. (id:60365)

© 2026 Proptech Realty Inc., Brokerage.