
99 Need Street Kawartha Lakes, Ontario K0M 1A0

$869,000
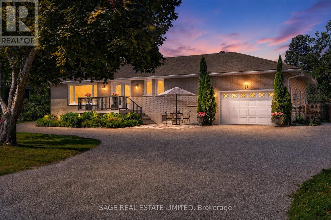
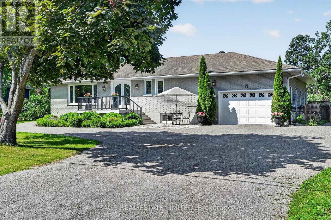
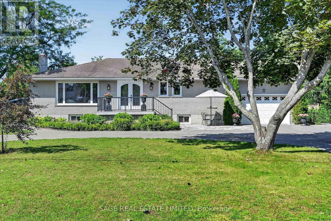
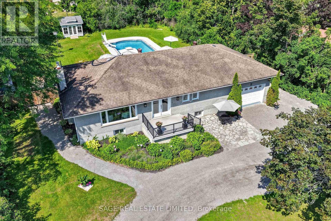
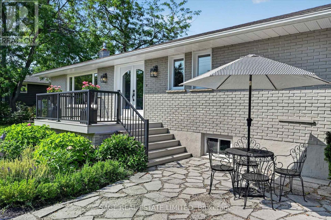
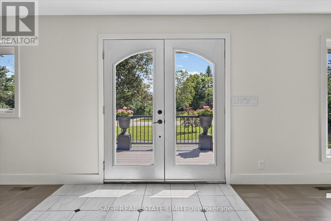
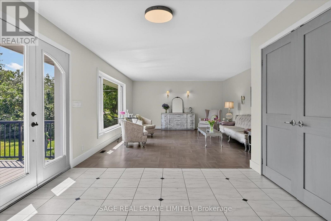
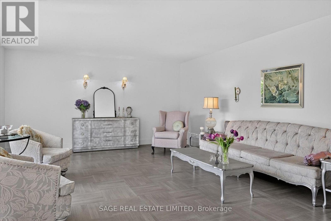
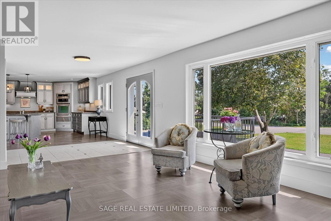
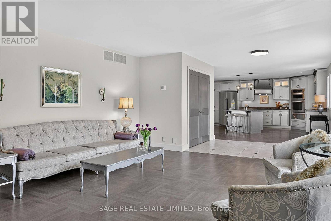
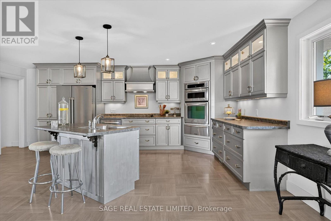
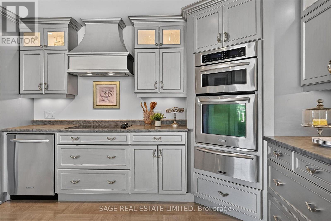
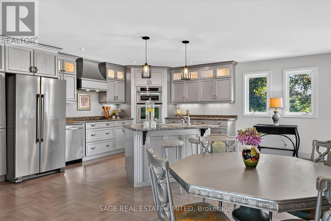
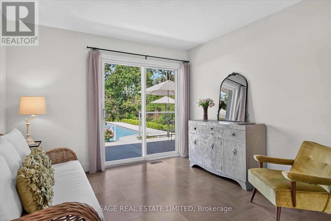
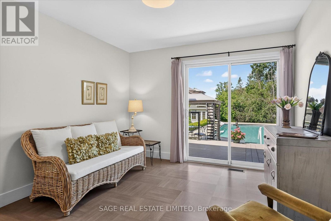
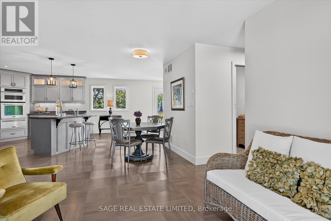
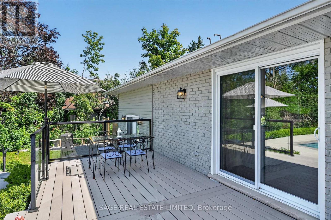
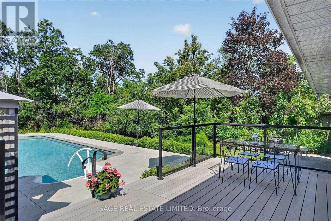
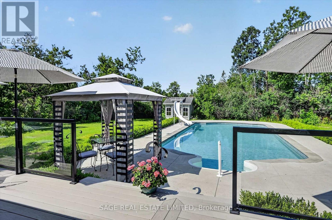
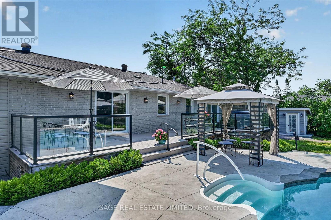
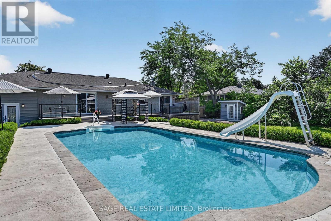
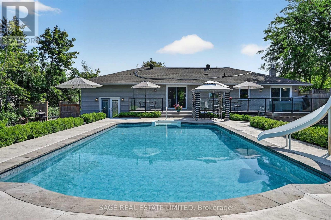
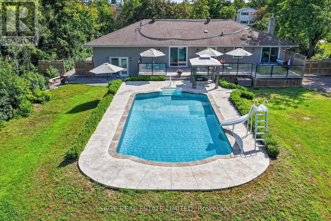
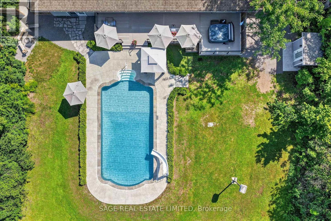
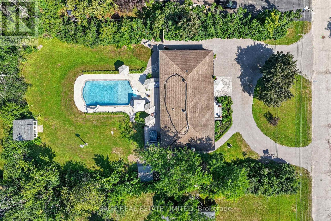
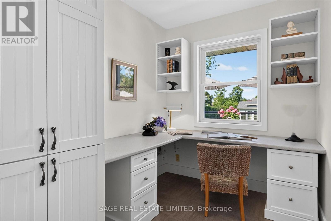
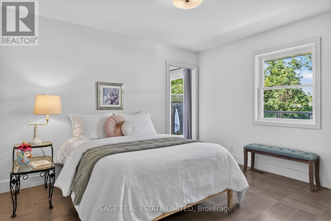
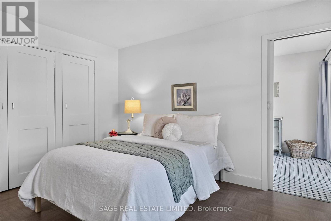
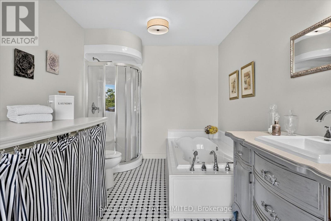
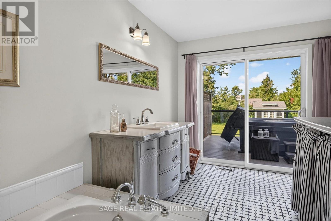
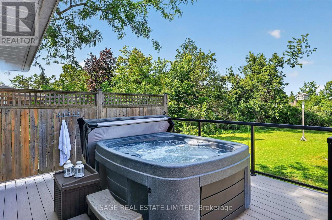
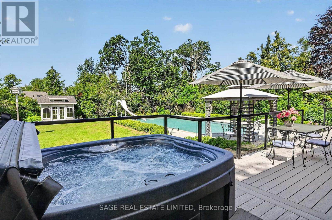
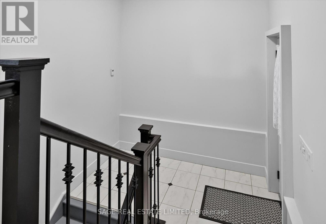
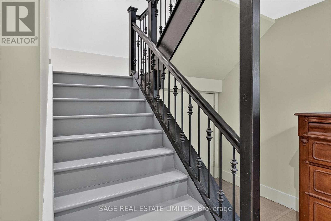
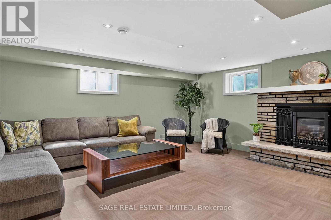
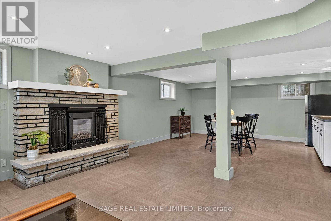
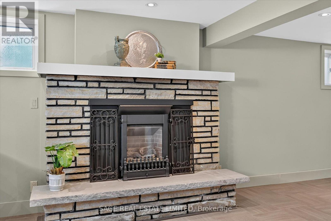
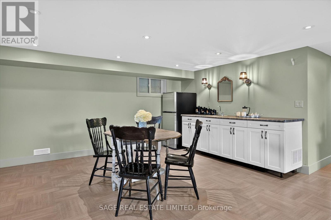
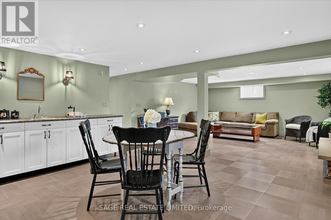
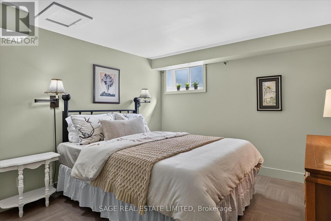
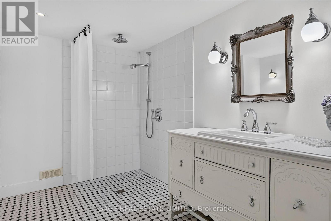
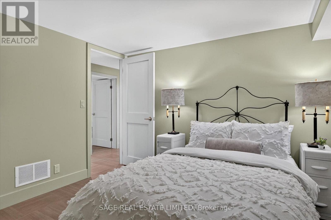
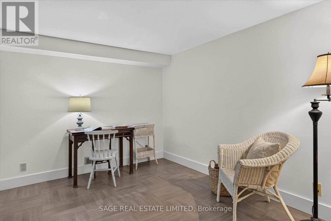
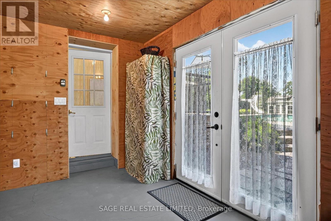
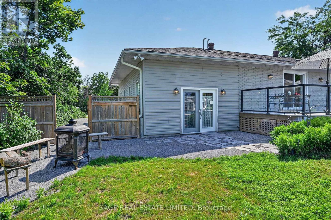
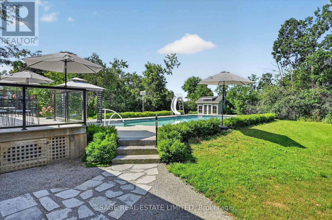
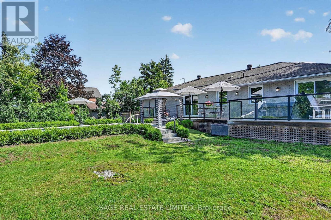
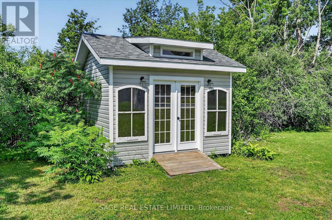
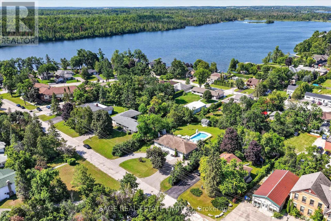
Slide into Summer at 99 Need St. Welcome to one of Bobcaygeon's hidden gems,an impeccably renovated bungalow offering the perfect blend of in-town convenience and private resort-style living. Situated on a beautifully landscaped oversized lot, this exceptional home places you just a short stroll from Bobcaygeon's charming shops, cafés, restaurants, library, and vibrant waterfront. The backyard is truly the star of the show. Designed for entertaining and unforgettable summers, it features a spectacular in-ground pool complete with a waterslide, expansive multi-level decking, hot tub, gazebo, fire pit, lower patio, and charming bunkie. Private, beautifully landscaped, and thoughtfully designed, it feels more like a luxury retreat than a backyard. Inside, the home is equally impressive. The bright, open-concept main level is finished in timeless neutral tones and offers a spacious eat-in kitchen overlooking the pool, a generous living room filled with natural light, a cozy den with sliding doors to the deck, a dedicated office, and a convenient two-piece bath. The private primary suite is a peaceful escape, featuring direct access to the deck and hot tub-perfect for morning coffee or relaxing under the stars. The fully finished lower level provides exceptional flexibility with two additional bedrooms, a large family room with a fireplace, kitchenette, spacious three-piece bath, separate laundry, and its own private entrance. Whether accommodating extended family, creating a granny suite, hosting guests, or giving the kids and grandkids a place of their own, the possibilities are endless. Completing the property is a spacious one-and-a-half-car garage with room for a workshop, along with a circular driveway offering abundant parking .Rarely does a property combine this level of privacy, outdoor living, versatility, and walkable village convenience. Beautifully maintained and move-in ready offers a lifestyle that's hard to find - and even harder to leave. (id:60365)
Property Details
| MLS® Number | X13611846 |
| Property Type | Single Family |
| Community Name | Bobcaygeon |
| AmenitiesNearBy | Golf Nearby, Beach |
| CommunityFeatures | School Bus |
| EquipmentType | Propane Tank |
| Features | Wooded Area, Level, Sump Pump, In-law Suite |
| ParkingSpaceTotal | 6 |
| PoolFeatures | Salt Water Pool |
| PoolType | Inground Pool |
| RentalEquipmentType | Propane Tank |
| Structure | Deck, Patio(s), Shed |
Building
| BathroomTotal | 3 |
| BedroomsAboveGround | 1 |
| BedroomsBelowGround | 2 |
| BedroomsTotal | 3 |
| Age | 31 To 50 Years |
| Amenities | Fireplace(s) |
| Appliances | Hot Tub, Garage Door Opener Remote(s), Oven - Built-in, Water Heater, Dishwasher, Dryer, Garage Door Opener, Microwave, Oven, Stove, Washer, Refrigerator |
| ArchitecturalStyle | Bungalow |
| BasementDevelopment | Finished |
| BasementType | Full (finished) |
| ConstructionStyleAttachment | Detached |
| CoolingType | Central Air Conditioning |
| ExteriorFinish | Brick |
| FireProtection | Smoke Detectors |
| FireplacePresent | Yes |
| FireplaceTotal | 1 |
| FoundationType | Concrete |
| HalfBathTotal | 1 |
| HeatingFuel | Propane |
| HeatingType | Forced Air |
| StoriesTotal | 1 |
| SizeInterior | 1500 - 2000 Sqft |
| Type | House |
| UtilityWater | Municipal Water |
Parking
| Attached Garage | |
| Garage |
Land
| Acreage | No |
| FenceType | Partially Fenced, Fenced Yard |
| LandAmenities | Golf Nearby, Beach |
| LandscapeFeatures | Landscaped |
| Sewer | Sanitary Sewer |
| SizeDepth | 192 Ft ,8 In |
| SizeFrontage | 115 Ft ,6 In |
| SizeIrregular | 115.5 X 192.7 Ft |
| SizeTotalText | 115.5 X 192.7 Ft|1/2 - 1.99 Acres |
| ZoningDescription | R1 |
Rooms
| Level | Type | Length | Width | Dimensions |
|---|---|---|---|---|
| Lower Level | Bedroom 2 | 3.19 m | 4.38 m | 3.19 m x 4.38 m |
| Lower Level | Bedroom 3 | 3.42 m | 3.21 m | 3.42 m x 3.21 m |
| Lower Level | Utility Room | 2.37 m | 4.38 m | 2.37 m x 4.38 m |
| Lower Level | Living Room | 5.19 m | 5.6 m | 5.19 m x 5.6 m |
| Lower Level | Eating Area | 2.32 m | 3.33 m | 2.32 m x 3.33 m |
| Lower Level | Dining Room | 2.45 m | 3.33 m | 2.45 m x 3.33 m |
| Lower Level | Den | 2.72 m | 4.39 m | 2.72 m x 4.39 m |
| Main Level | Living Room | 6.06 m | 4.57 m | 6.06 m x 4.57 m |
| Main Level | Kitchen | 6.01 m | 4.01 m | 6.01 m x 4.01 m |
| Main Level | Dining Room | 1.8 m | 6.01 m | 1.8 m x 6.01 m |
| Main Level | Sitting Room | 3.28 m | 3.22 m | 3.28 m x 3.22 m |
| Main Level | Office | 2.01 m | 2.62 m | 2.01 m x 2.62 m |
| Main Level | Primary Bedroom | 3.42 m | 3.85 m | 3.42 m x 3.85 m |
Utilities
| Cable | Installed |
| Electricity | Installed |
| Sewer | Installed |
https://www.realtor.ca/real-estate/30086188/99-need-street-kawartha-lakes-bobcaygeon-bobcaygeon
Ted Johnston
Salesperson
2010 Yonge Street
Toronto, Ontario M4S 1Z9
Kelly Mae Thompson
Broker
2010 Yonge Street
Toronto, Ontario M4S 1Z9
Wendy Nicholson
Salesperson
2010 Yonge Street
Toronto, Ontario M4S 1Z9

The trademarks REALTOR®, REALTORS®, and the REALTOR® logo are controlled by The Canadian Real Estate Association (CREA) and identify real estate professionals who are members of CREA. The trademarks MLS®, Multiple Listing Service® and the associated logos are owned by The Canadian Real Estate Association (CREA) and identify the quality of services provided by real estate professionals who are members of CREA. The trademark DDF® is owned by The Canadian Real Estate Association (CREA) and identifies CREA's Data Distribution Facility (DDF®)
July 28 2026 02:36:53
Toronto Real Estate Board
Sage Real Estate Limited

© 2026 Proptech Realty Inc., Brokerage.