
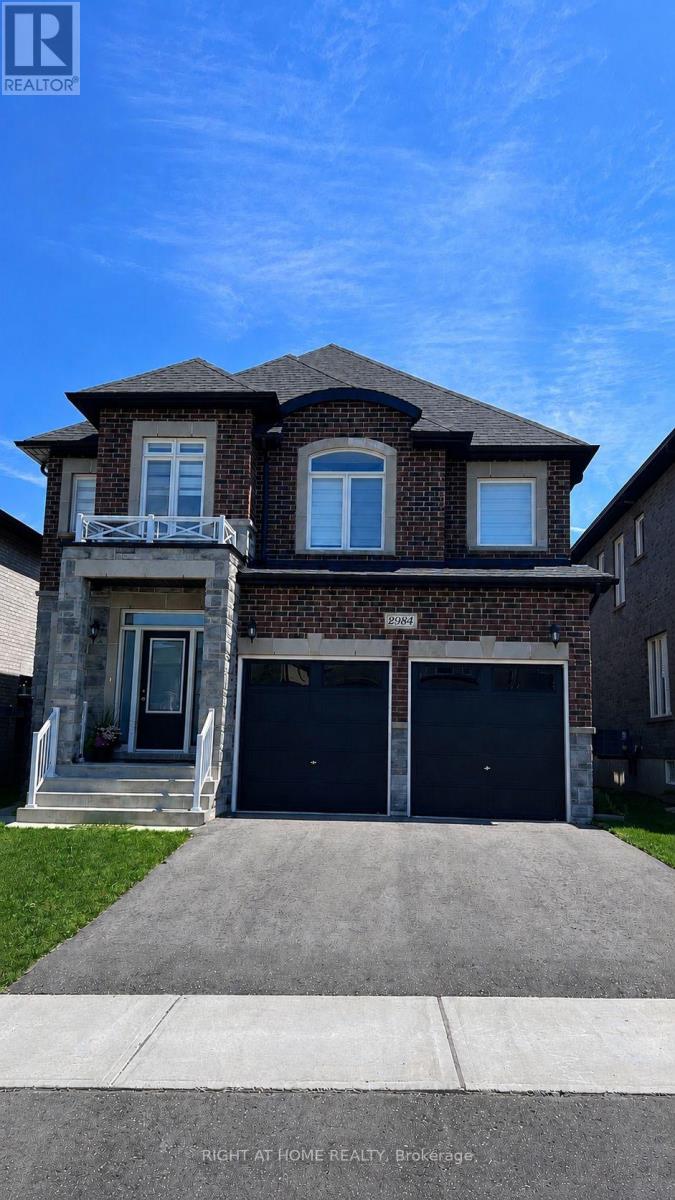
2984 Monarch Drive
Orillia, Ontario
Stunning Newer Luxury Detached Home Featuring 4 Spacious Bedrooms PLUS an Office on the Main Floor! Bright, Open-Concept Layout with a Large, Inviting Foyer and Walk-In Closet. Top-Notch Finishes Throughout! Fully Upgraded Custom Kitchen with New Stainless Steel Appliances, an Enlarged Modern Island, and Quartz Countertops. Hardwood Floors, Oak Staircase with Modern Pickets, and Upgraded 36x36 Porcelain Tiles. Large Dining and Living Rooms Perfect for Entertaining! Tons of Pot Lights and Natural Light Throughout. Customized Zebra Blinds Throughout.The Primary Bedroom Features Two Walk-In Closets and an Upgraded 5-Piece Spa-Like Ensuite with Double Sinks, a Glass Shower, and a Freestanding Deep Soaker Tub. Steps to Schools and Parks, and Minutes to Shopping including Costco, Conservation Areas, Lakes, Beaches, Universities, and Major Highways. (id:60365)
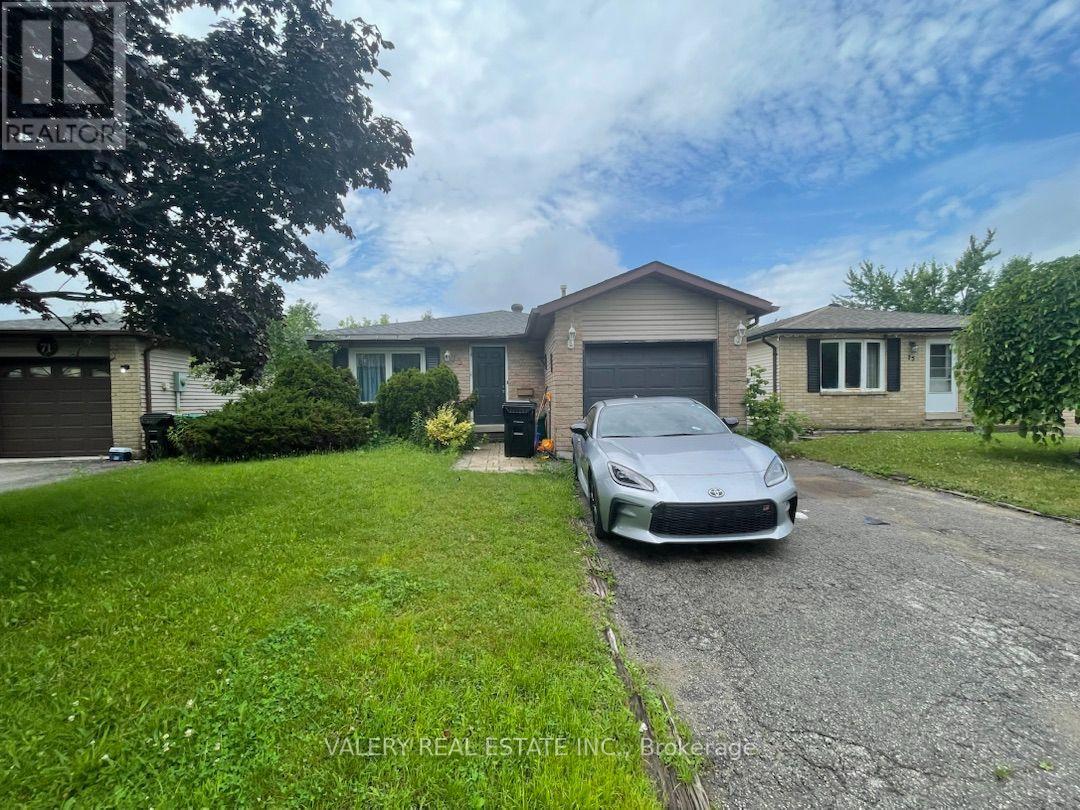
Main - 73 Hickling Trail
Barrie, Ontario
Welcome to the main-floor unit at 73 Hickling Trail in Barrie. This spacious and inviting home offers three well-sized bedrooms, one full bathroom, convenient ensuite laundry, and one parking space. With a practical layout and comfortable living areas, this unit is an excellent choice for tenants looking for a welcoming place to call home. Available September 1. (id:60365)
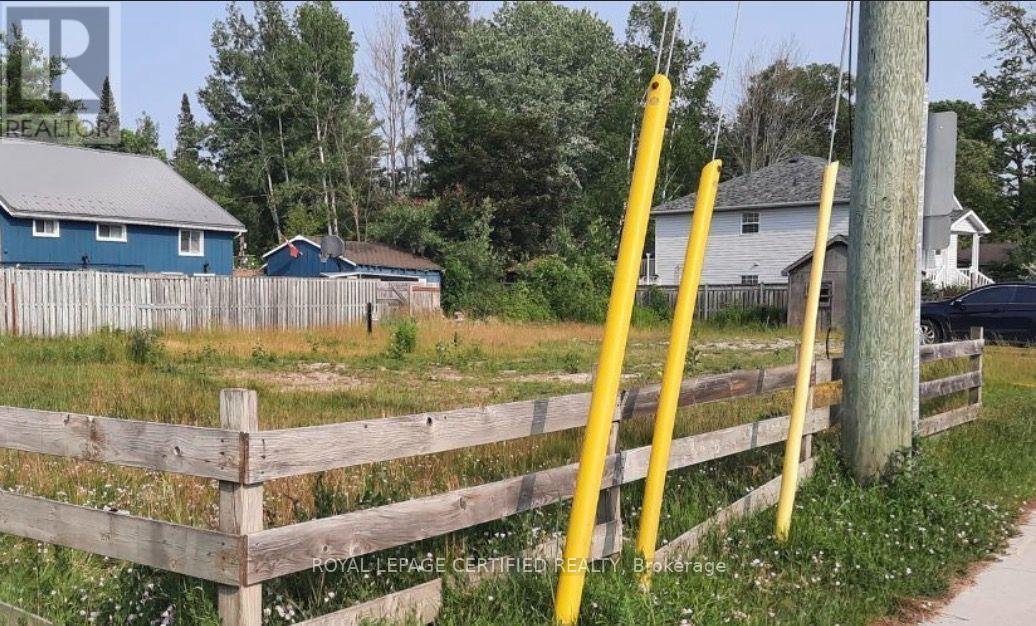
3097 Mosley Street
Wasaga Beach, Ontario
*PRIME COMMERCIAL & MIXED-USE DEVELOPMENT OPPORTUNITY | 3097 Mosley Street, Wasaga Beach*Rare opportunity to acquire a premium commercially zoned corner lot on Mosley Street, Wasaga Beach's main commercial corridor. This approximately 75 ft. 150 ft. property offers frontage on two streets, exceptional visibility, excellent accessibility, and outstanding development potential.Zoned Local Commercial (CL), this property offers mixed-use development potential with commercial space at ground floor and up to two residential storeys above (subject to municipal approvals, permits, zoning verification, and buyer due diligence), making it an exceptional opportunity for investors, developers, and business owners.Positioned on one of *Wasaga Beach's busiest roads*, the property benefits from approximately 12,000-15,000 vehicles passing daily, increasing to approximately 25,000+ vehicles during peak summer weekends, with a public transit bus stop directly in front of the property for added convenience.Some other Property Highlights* 3-minute WALK to Beach Area 6* 2-minute drive to Costco (under construction)* 2-minute drive to Playtime Casino Wasaga Beach* Minutes to the Marriott Resort (under construction) and beach area 1* Approximately 20 minutes drive to Blue Mountain Village* Surrounded by residential neighbourhoods, vacation rentals, and Airbnb accommodationsWelcoming over two million visitors annually, Wasaga Beach being home to the worlds longest fresh water beach continues to experience significant residential, commercial, and tourism growth, making it one of Ontario's most exciting investment destinations.An exceptional and extremely rare opportunity to secure a high-exposure commercial property in a rapidly growing waterfront community. (id:60365)
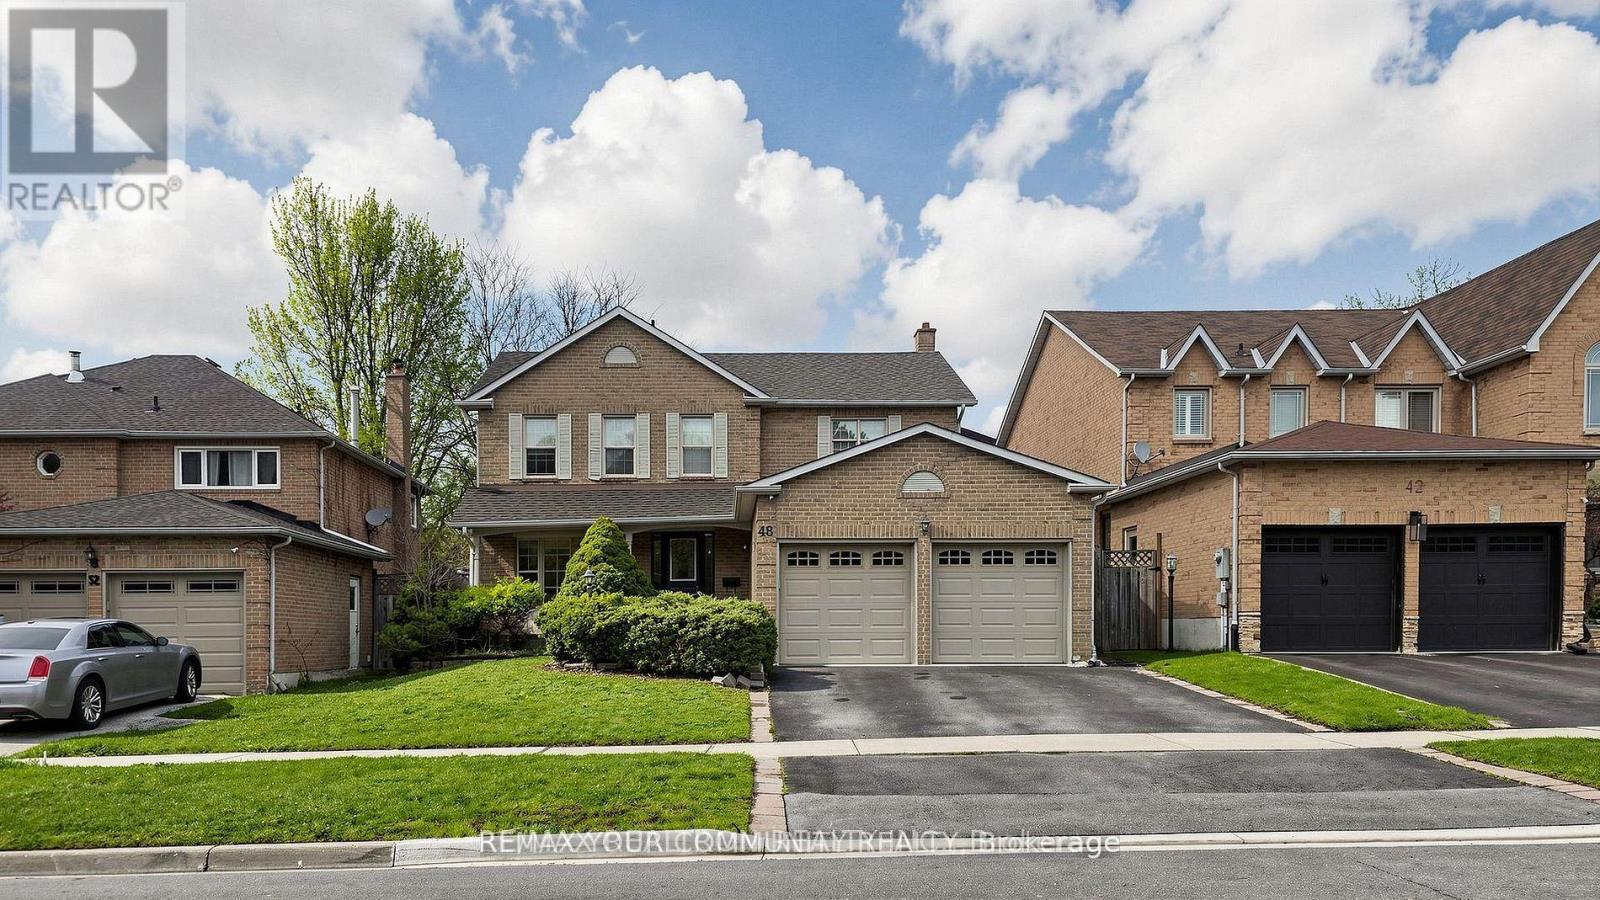
48 Beatty Crescent
Aurora, Ontario
Lovely 4-Bedroom Family Home In Highly Sought After Sw Aurora That Sits On A Great 49X120 Ft Lot With In-ground Swimming Pool. Easy Access To Shopping, Parks And Schools; Lots Of Recent Improvements (id:60365)

15 - 20887 Dalton Road
Georgina, Ontario
**Price to Sell!** Excellent opportunity to own an established Chinese restaurant in the thriving Town of Sutton! Situated in a prime, high-exposure location, this successful business offers apx 1,960 sq. ft. of well-designed space with very affordable rent of only $3,350/month (including TMI) and is fully equipped with a 12-ft commercial exhaust hood. A true turnkey opportunity with endless potential-continue the proven Chinese cuisine concept or bring your own vision and convert it into virtually any other food concept (subject to landlord and municipal approvals).Ideal for experienced restaurateurs, first-time operators, or investors seeking a high-potential business in a growing community. Don't miss this exceptional chance to own a restaurant in one of the most desirable locations! (id:60365)
L144 - 9560 Islington Avenue
Vaughan, Ontario
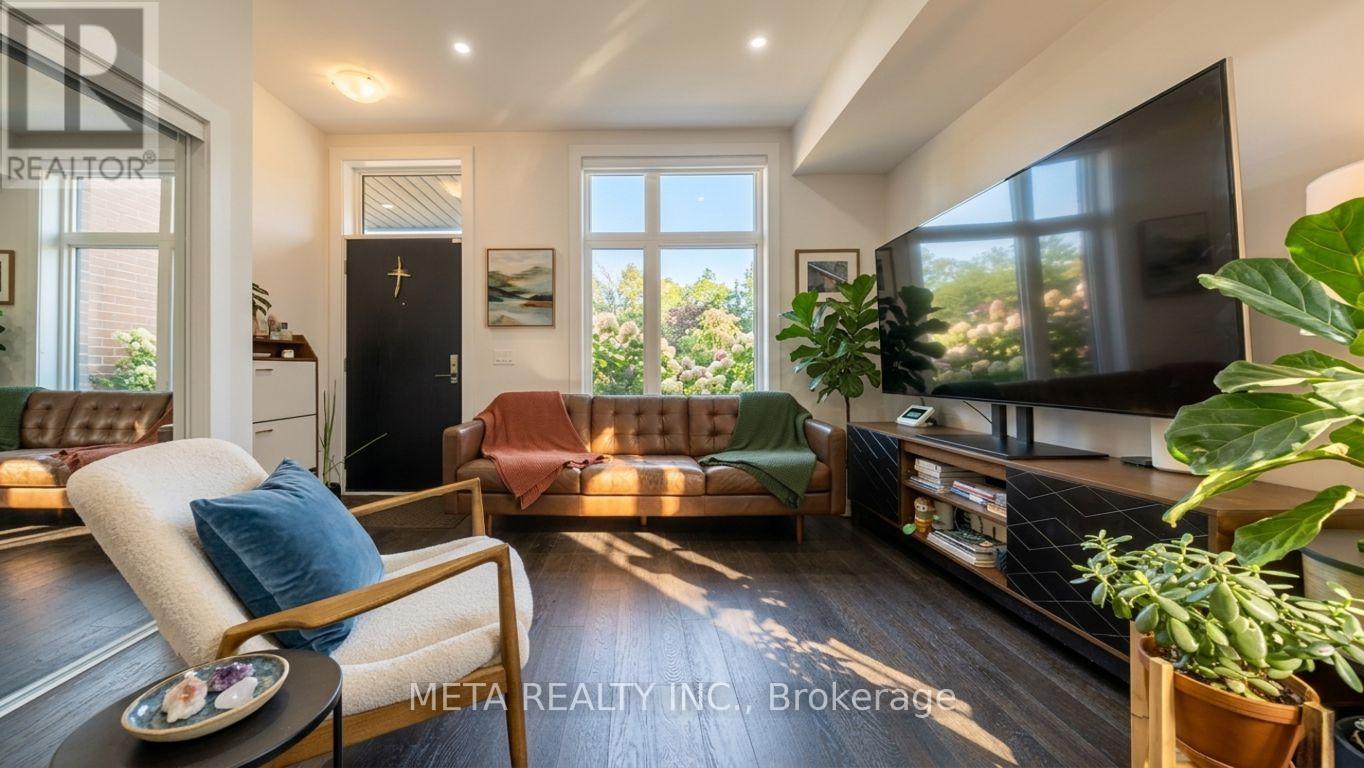
Welcome To This Bright And Beautifully Maintained 2-Bedroom, 3-Bathroom Home In The Highly Desirable Vaughan Community. Featuring A Spacious OPEN-CONCEPT Layout, Large Sun-Filled Windows, Modern Finishes, And UPGRADED Stainless Steel Appliances, This Home Offers The Perfect Combination Of Style And Functionality. The Versatile Flex Space Is Ideal For A Home Office, Study Area, Reading Nook, Or Additional Living Space. Conveniently Located On Islington Avenue Just Minutes To HWYS 400, 407 & 427, With Easy Access To Islington Village Centre, Shopping, Restaurants, Schools, Parks, And Public Transit. An Excellent Opportunity For FIRST-TIME BUYERS, DOWNSIZERS, OR INVESTORS Seeking Comfort, Convenience, And Exceptional Value In A Prime Location. PLEASE NOTE: Some Interior And Exterior Images Have Been Digitally Enhanced For Illustrative Purposes. Landscaping And Grass May Not Reflect Current Conditions. (id:60365)
1814 Quantz Crescent
Innisfil, Ontario
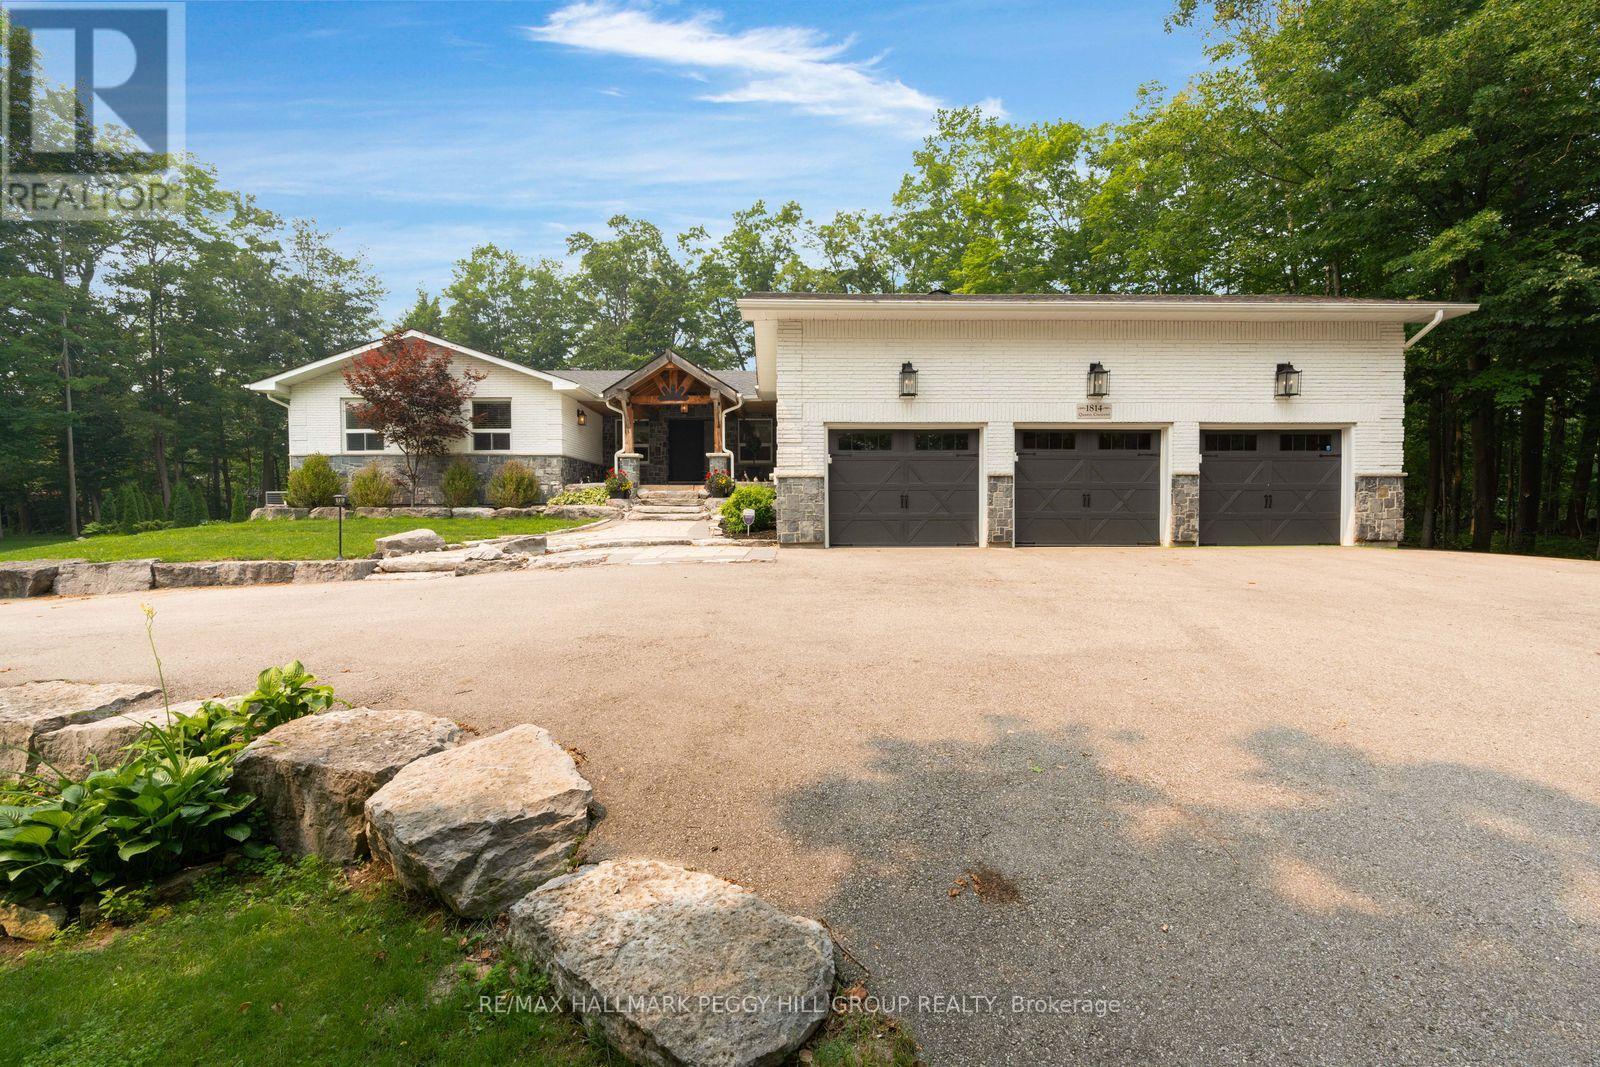
OVER 4,600 FINISHED SQ FT ON 2.2+ TREED ACRES WITH AN IN-GROUND POOL, WALKOUT LOWER LEVEL & TRIPLE GARAGE! More than 4,600 finished sq ft unfolds across a private 2.2+ acre estate where sophisticated interiors, mature trees and resort-level amenities define the property. The rear grounds are arranged for indulgent summer living, with an in-ground saltwater pool, expansive poolside patio, covered outdoor bar, poured-concrete fire pit and dedicated volleyball space framed by dense woodland. The magazine-worthy open-concept kitchen, dining and living area is unapologetically grand, centred around a marble island and surrounded by marble counters, extensive cabinetry, premium appliances, double built-in ovens, a gas cooktop and an oversized refrigerator and freezer. The living room features one of three fireplaces, a bay window and custom cabinetry, with direct access to the private office and updated three-season sunroom with newer windows, insulation and pot lights. The main-floor primary suite includes a private ensuite and walkout to a balcony. The walkout lower level includes an impressive second primary suite with its own fireplace, expansive walk-in closet and lavish 5-piece ensuite, alongside a substantial recreation room with the third fireplace, wet bar and included pool table. A separate heated gym with a newer roof provides a dedicated fitness space at home. The circular driveway leads to a spray-foamed triple garage with epoxy flooring and a newer 60-amp subpanel. Additional improvements include new natural gas service, a newer furnace, updated water equipment, newer pool components, irrigation and security cameras. Minutes from Friday Harbour and Barrie amenities, the location keeps fine dining, golf, marinas and city services within easy reach. (id:60365)
336 Elyse Court
Aurora, Ontario
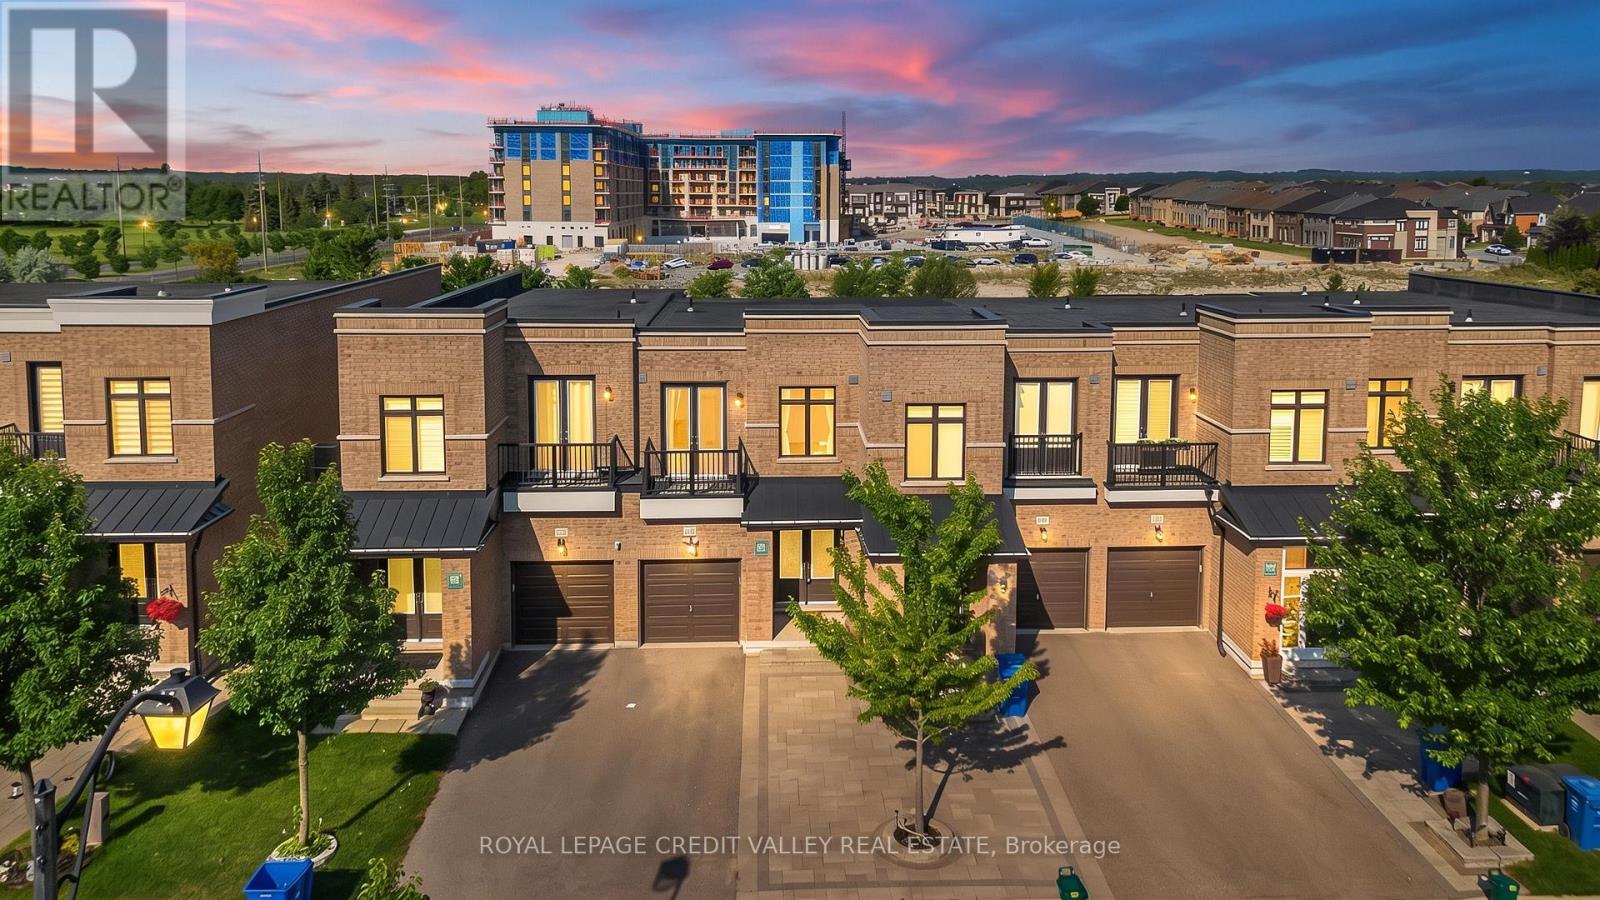
Exceptional freehold premium ravine townhome with no POTL fees in the prestigious Aurora Views community, backing onto a ravine, pond, and protected green space with direct access to scenic trails. One of the largest models in the neighbourhood, this extensively upgraded residence offers over 2,300 sq. ft. of refined living space plus a fully finished walkout basement.Featuring soaring 10-ft ceilings on the main level and 9-ft ceilings upstairs, the home showcases a bright open-concept layout designed for modern family living. The chef-inspired kitchen is appointed with quartz countertops, a stylish backsplash, stainless steel appliances, premium high-gloss cabinetry, a lazy Susan, and overlooks the spacious living and dining areas.The luxurious primary suite boasts a walk-in closet and a spa-inspired 5-piece ensuite, while an upper-level balcony offers a peaceful retreat with picturesque ravine views.Thoughtfully upgraded throughout, the home features new flooring and tilework, custom closet organizers, and beautifully renovated bathrooms with quartz countertops, modern vanities, LED mirrors, designer fixtures, and new toilets. Brand-new pot lights and contemporary lighting enhance the home's elegant and sophisticated ambiance.Additional highlights include a private driveway accommodating up to three vehicles, direct garage access,a professionally installed EV charger, and premium stonework in both the front and rear yards, creating exceptional curb appeal and outdoor enjoyment. Ideally located near top-rated schools, parks, shopping, Cineplex, GO Transit, Aurora GO Station, YRT transit, Highways 404 and 400, and premier recreational amenities including the Stronach Aurora Recreation Complex, Magna Mini Fields, Hickson Park Skatepark, and Magna Golf Club.A rare opportunity to own one of Aurora's finest move-in-ready homes, offering an exceptional blend of luxury, comfort, and natural beauty in one of the town's most sought-after family-friendly communities. (id:60365)
3402 - 2900 Highway 7
Vaughan, Ontario
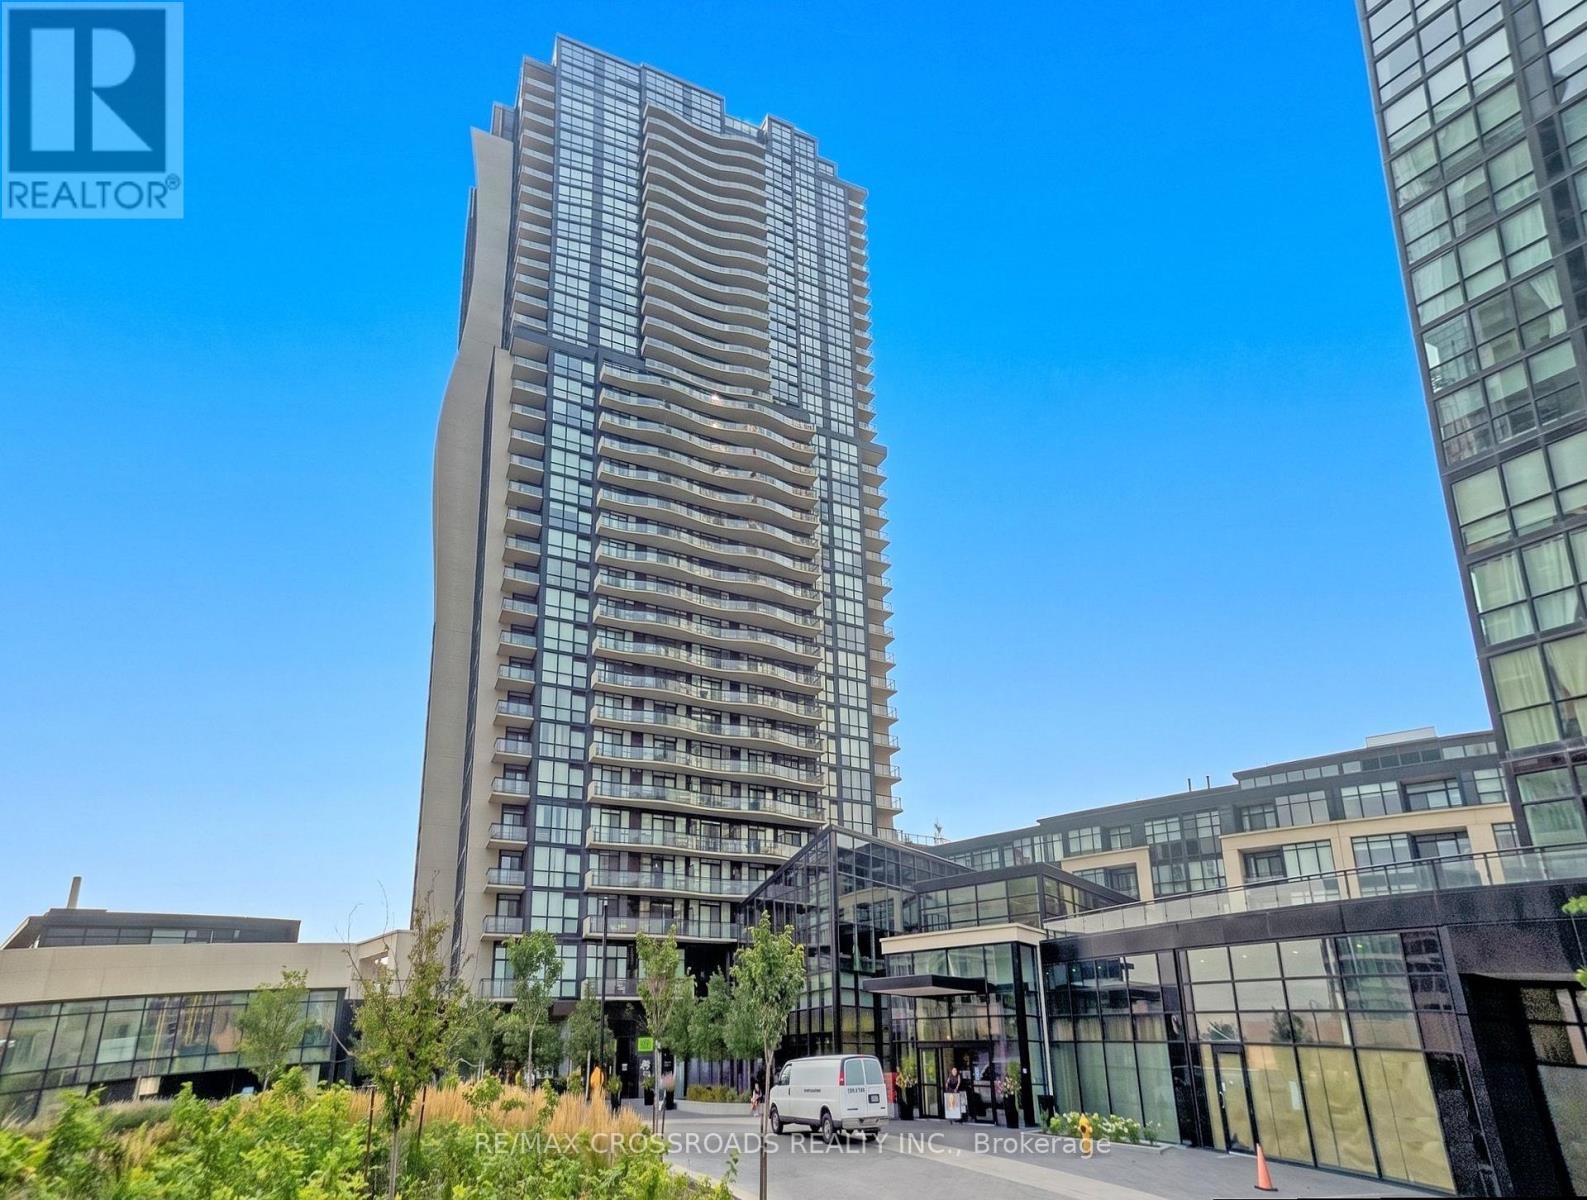
Luxury Living at Expo City! Bright & spacious 2+1 bedroom suite boasting unobstructed, panoramic south-facing views and floor-to-ceiling windows that flood the entire space with natural light. This highly desirable split-bedroom layout features a functional den perfect as a home office or nursery-ideal for young professionals, couples, or growing families. Enjoy a modern kitchen with granite countertops, stainless steel appliances, extended cabinetry, and a massive centre island that seamlessly connects to the open living and dining area. Two full bathrooms, ensuite laundry, side-by-side parking for 2 vehicles, and a locker offer exceptional convenience. Located just steps to VMC Subway Station, YMCA, parks, dining, shopping, and minutes to Hwy 400 & 407 ! VIRTUAL STAGING HAS BEEN APPLIED TO SELECT PHOTOS. (id:60365)
109 Heritage Hollow Esta Street
Richmond Hill, Ontario
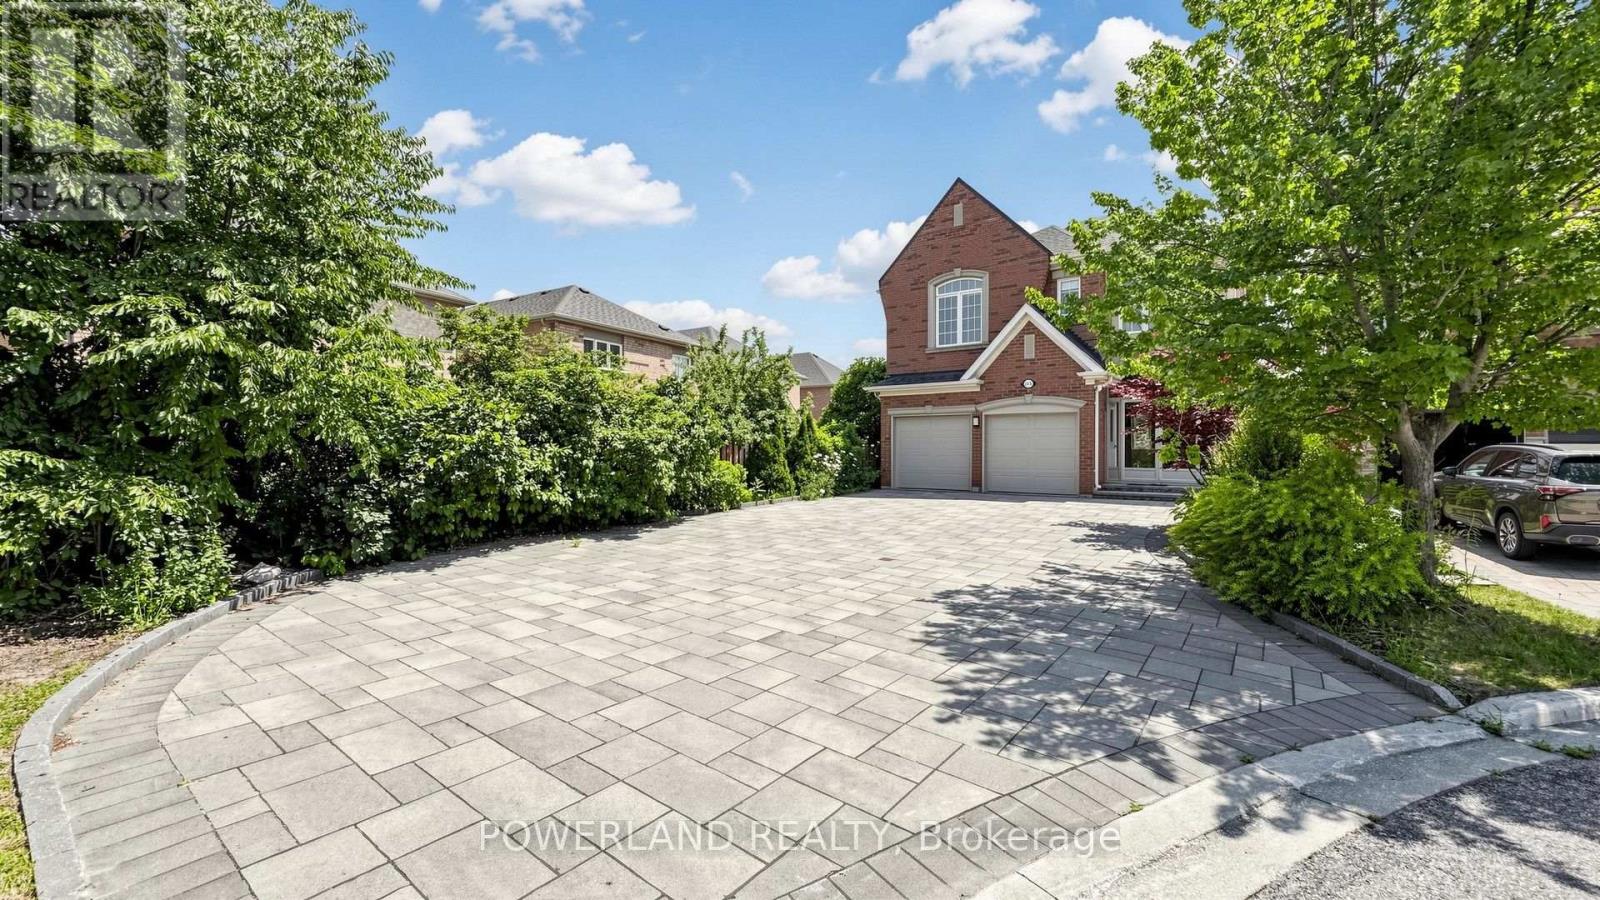
Must See! Move in ready feel! Gorgeous Home In Quiet Cu-De-Sac At Rouge Wood Community. Premium Lot W/ Interlocking Driveway(Park 8 Cars) & Walkway, Beautiful Landscaping. Double Dr Entrance W Front Porch Direct Access To Garage, No Sidewalk. Breakfast Area & Direct Walk-Out To A Beautiful Deck; Never leased, proudly well maintained & $$$$ upgrades: Brand New Engineering Floor(main&2nd floor); Elegant Brand New Staircase; Freshly painted interior; Throughout New Smooth ceiling(main&second floor) ,9Ft Ceilings On The Main Floor; Custom kitchen featuring modern&functional cabinetry and premium finshes ( 2018); Beautiful custom-designed bathrooms(2019); Custom Closet Organizer in Masterbedroom( 2019); Storm Door connencted with Garage(2021); Furnace 2021; Interlocking Driveway (2020); Backyard& landscaping &Deck(2018); 10 Years Warranty Roof(2018)Top-Tier School District: Richmond Green/Bayview Secondary IB Program. Unbeatable Location Just Mins To The Massive Richmond Green Sports Centre, Park, Costco, Premium Shopping, Fine Dining, Public Transit & Quick Access To Hwy 404. Perfect Blend Of Luxury, Convenience & Family-Centric Living. Just Move In & Enjoy! (id:60365)
818 Exceller Circle
Newmarket, Ontario
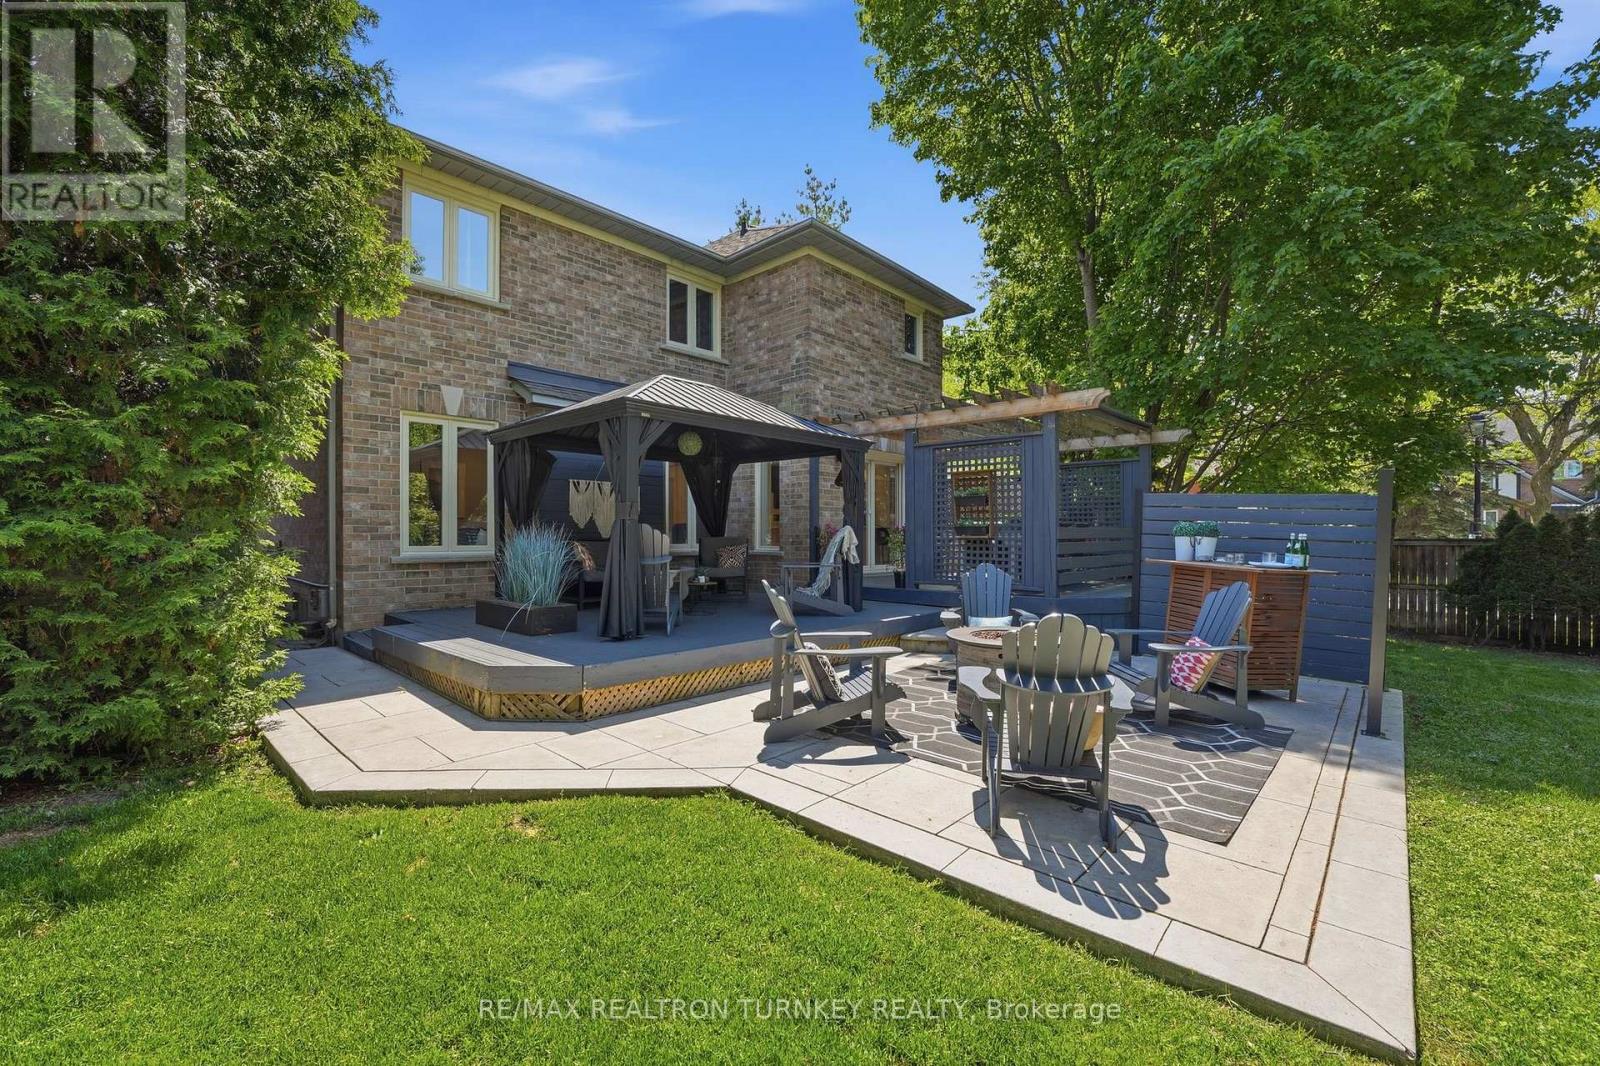
Hello 818 Exceller Circle - an Exceptionally Special Family Home in Stonehaven. Beautifully Reimagined By Award-Winning Designer Jo Alcorn, this outstanding executive residence offers over 3,600 SQFT plus a professionally finished basement (1600+ SQFT), blending timeless elegance with modern family living. Start your mornings with a coffee beneath the pergola overlooking the private (pool-sized) backyard framed by mature pine trees, and end your evenings gathered with family around the open-concept kitchen and family room. The stunning 2021 chef-inspired kitchen is the heart of the home, featuring premium finishes, a large centre island and seamless walk-out to the deck and outdoor entertaining space. A grand foyer with oversized herringbone tile and sweeping staircase welcomes guests, while the main floor offers a perfect balance of formal and casual living with a separate living room, dining room, family room, powder room and a spacious office that could easily serve as a 6th bedroom. Upstairs, you'll find a rare 4-bedroom layout which includes two large bedroom-suites each with private ensuites, ideal for growing families, in-laws or nanny's quarters. The luxurious primary retreat offers a peaceful escape complete with electric fireplace and spa-inspired 5-pc ensuite. Downstairs, the professionally finished basement is designed for entertaining and everyday enjoyment, featuring a stylish open-concept rec room and bar, home gym/yoga studio, additional 5th bedroom with neighbouring 3-pc bath. Plenty of room for movie nights, entertaining celebrations and guests. Located in one of Newmarket's most sought-after neighbourhoods - Stonehaven - close to top schools, parks and amenities. A home designed not just to be admired, but to be lived in and enjoyed for years to come. (id:60365)
Bsmt - 129 Bernard Avenue
Richmond Hill, Ontario
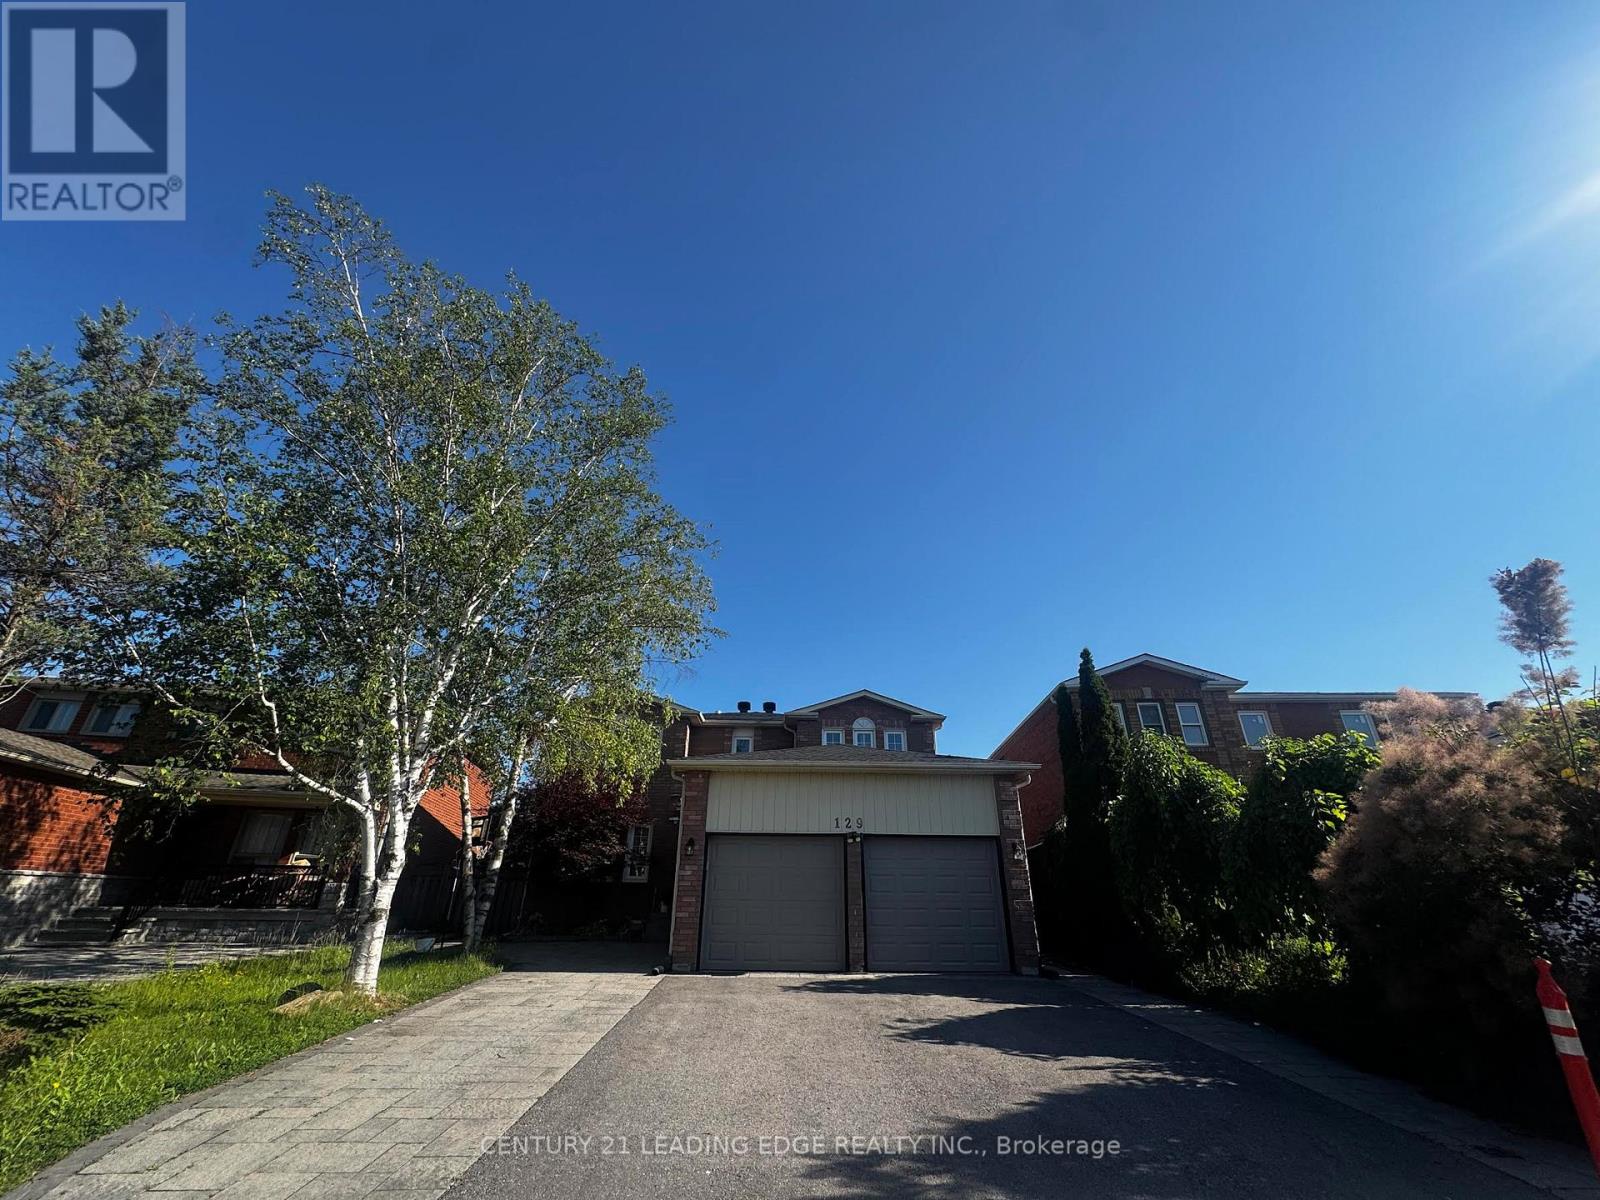
Basement Unit Only. Well Designed &Renovated 2Story Home On Premium 132Ft Depth Lot, Finished Basement With W/Sep Entrance Own Kitchen, Laundry Room. Upgraded 200 Amp Service. Nice Layout, Very Spacious & Bright, Freshly Painted. Steps To Top Ranked Richmond Hill High School, Close To Public School, Supermarket & Viva Bus Stop. (id:60365)

© 2026 Proptech Realty Inc., Brokerage.