
109 Heritage Hollow Esta Street Richmond Hill, Ontario L4S 2X2

$1,390,000
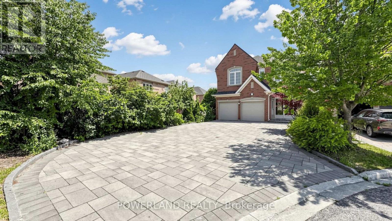
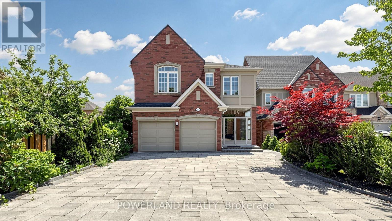
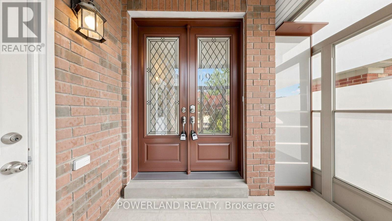
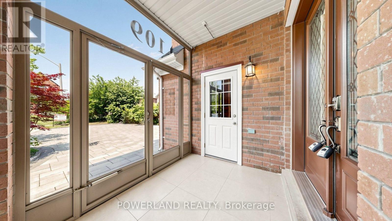
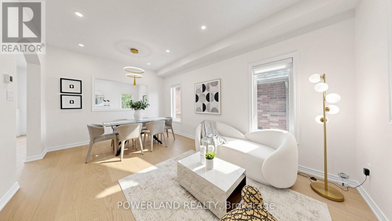
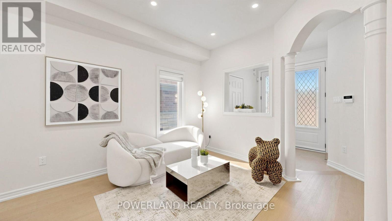
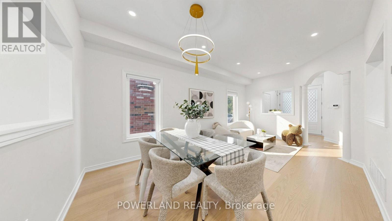
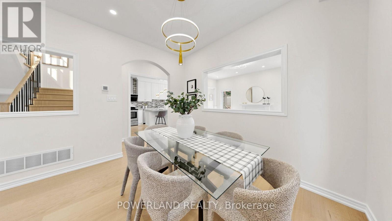
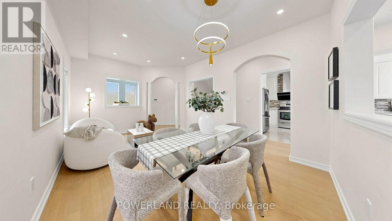
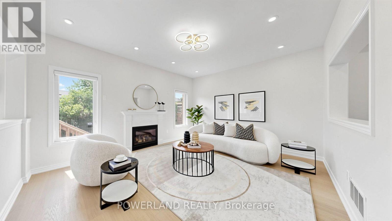
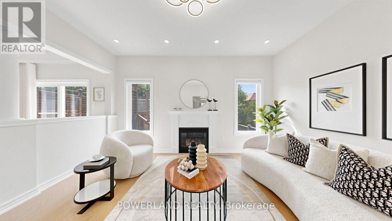
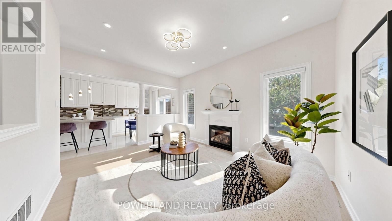
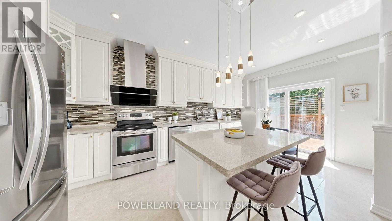
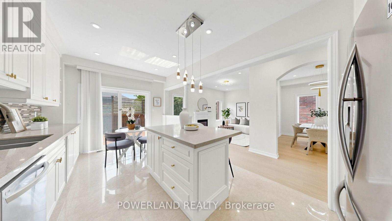
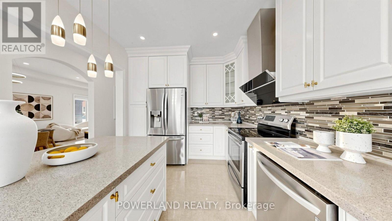
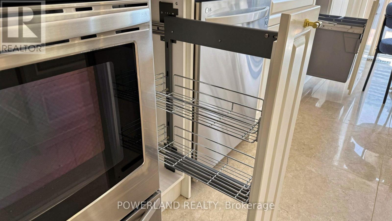
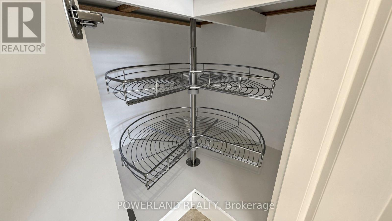
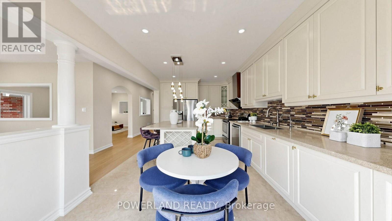
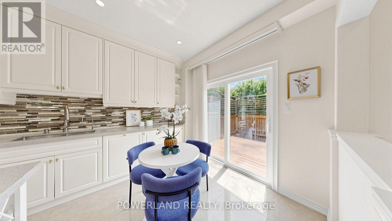
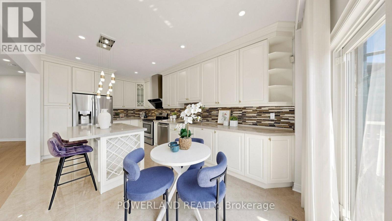
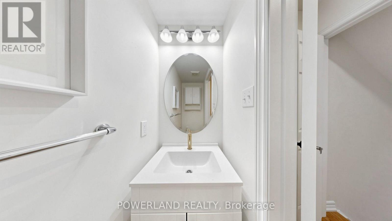
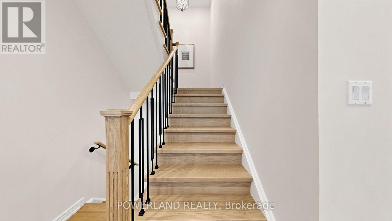
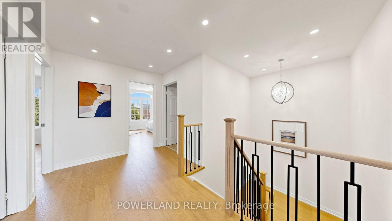
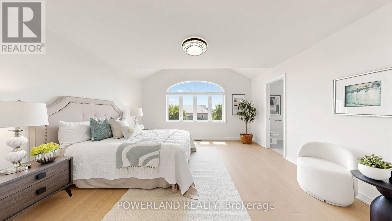
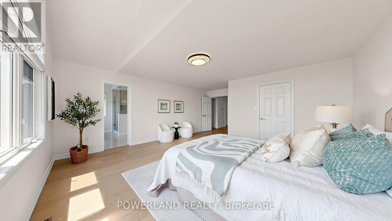
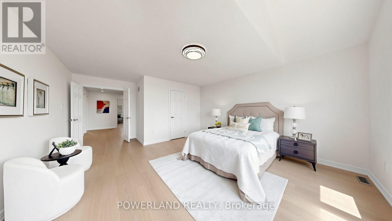
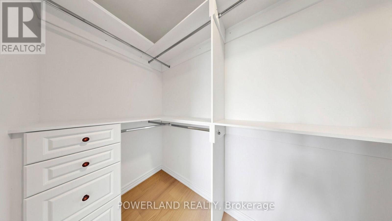
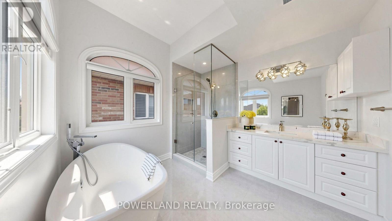
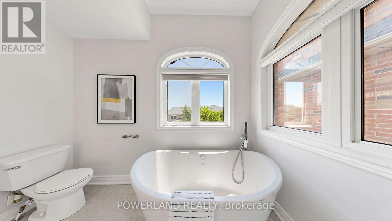
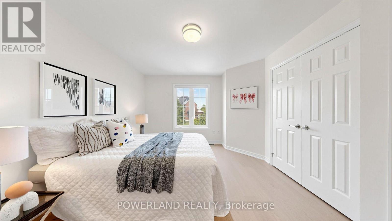
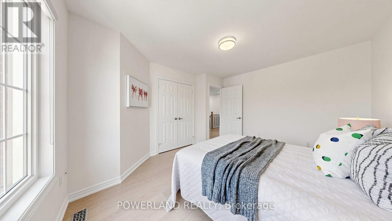
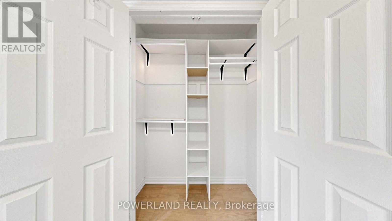
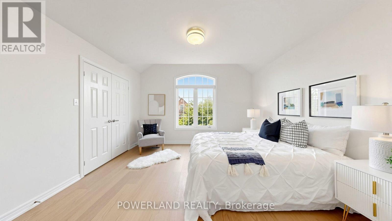
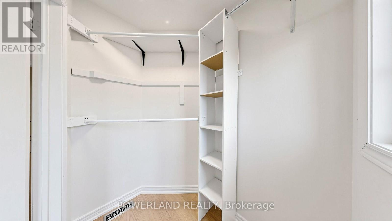
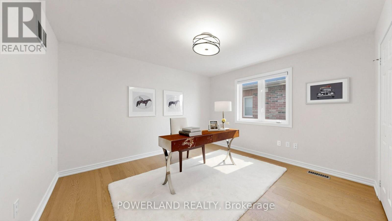
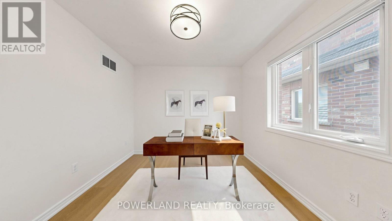
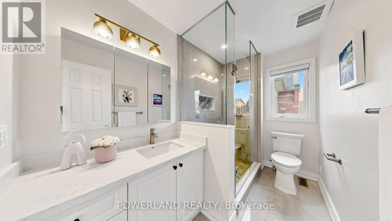
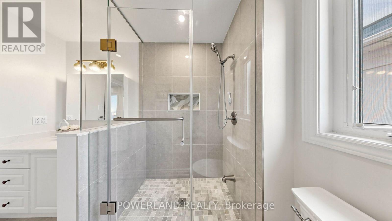
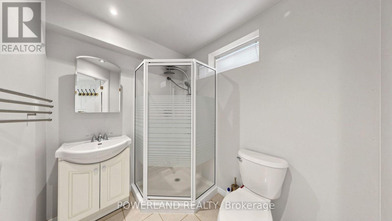
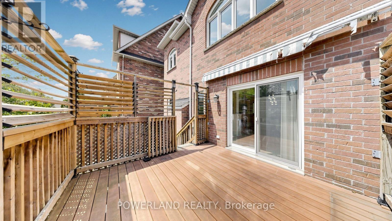
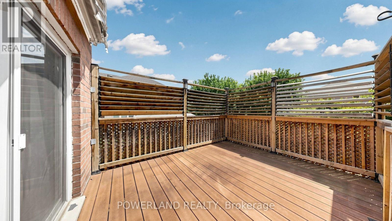
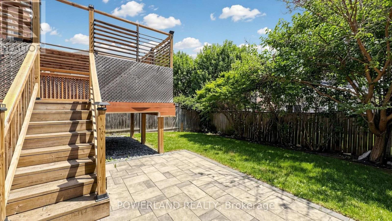
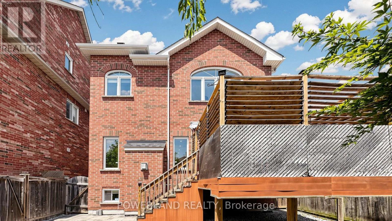
Must See! Move in ready feel! Gorgeous Home In Quiet Cu-De-Sac At Rouge Wood Community. Premium Lot W/ Interlocking Driveway(Park 8 Cars) & Walkway, Beautiful Landscaping. Double Dr Entrance W Front Porch Direct Access To Garage, No Sidewalk. Breakfast Area & Direct Walk-Out To A Beautiful Deck; Never leased, proudly well maintained & $$$$ upgrades: Brand New Engineering Floor(main&2nd floor); Elegant Brand New Staircase; Freshly painted interior; Throughout New Smooth ceiling(main&second floor) ,9Ft Ceilings On The Main Floor; Custom kitchen featuring modern&functional cabinetry and premium finshes ( 2018); Beautiful custom-designed bathrooms(2019); Custom Closet Organizer in Masterbedroom( 2019); Storm Door connencted with Garage(2021); Furnace 2021; Interlocking Driveway (2020); Backyard& landscaping &Deck(2018); 10 Years Warranty Roof(2018)Top-Tier School District: Richmond Green/Bayview Secondary IB Program. Unbeatable Location Just Mins To The Massive Richmond Green Sports Centre, Park, Costco, Premium Shopping, Fine Dining, Public Transit & Quick Access To Hwy 404. Perfect Blend Of Luxury, Convenience & Family-Centric Living. Just Move In & Enjoy! (id:60365)
Open House
This property has open houses!
1:30 pm
Ends at:4:30 pm
Property Details
| MLS® Number | N13564588 |
| Property Type | Single Family |
| Community Name | Rouge Woods |
| AmenitiesNearBy | Park, Schools |
| EquipmentType | Water Heater |
| Features | Cul-de-sac, Carpet Free |
| ParkingSpaceTotal | 10 |
| RentalEquipmentType | Water Heater |
Building
| BathroomTotal | 4 |
| BedroomsAboveGround | 4 |
| BedroomsBelowGround | 1 |
| BedroomsTotal | 5 |
| Appliances | Garage Door Opener Remote(s), Dishwasher, Dryer, Garage Door Opener, Hood Fan, Stove, Washer, Refrigerator |
| BasementDevelopment | Finished |
| BasementType | N/a (finished) |
| ConstructionStyleAttachment | Detached |
| CoolingType | Central Air Conditioning |
| ExteriorFinish | Brick, Stucco |
| FireplacePresent | Yes |
| FlooringType | Hardwood, Ceramic, Tile |
| FoundationType | Concrete |
| HalfBathTotal | 1 |
| HeatingFuel | Natural Gas |
| HeatingType | Forced Air |
| StoriesTotal | 2 |
| SizeInterior | 2000 - 2500 Sqft |
| Type | House |
| UtilityWater | Municipal Water |
Parking
| Garage |
Land
| Acreage | No |
| LandAmenities | Park, Schools |
| Sewer | Sanitary Sewer |
| SizeDepth | 143 Ft ,9 In |
| SizeFrontage | 57 Ft ,4 In |
| SizeIrregular | 57.4 X 143.8 Ft ; Premium Lot Irregular As Per Survey |
| SizeTotalText | 57.4 X 143.8 Ft ; Premium Lot Irregular As Per Survey |
Rooms
| Level | Type | Length | Width | Dimensions |
|---|---|---|---|---|
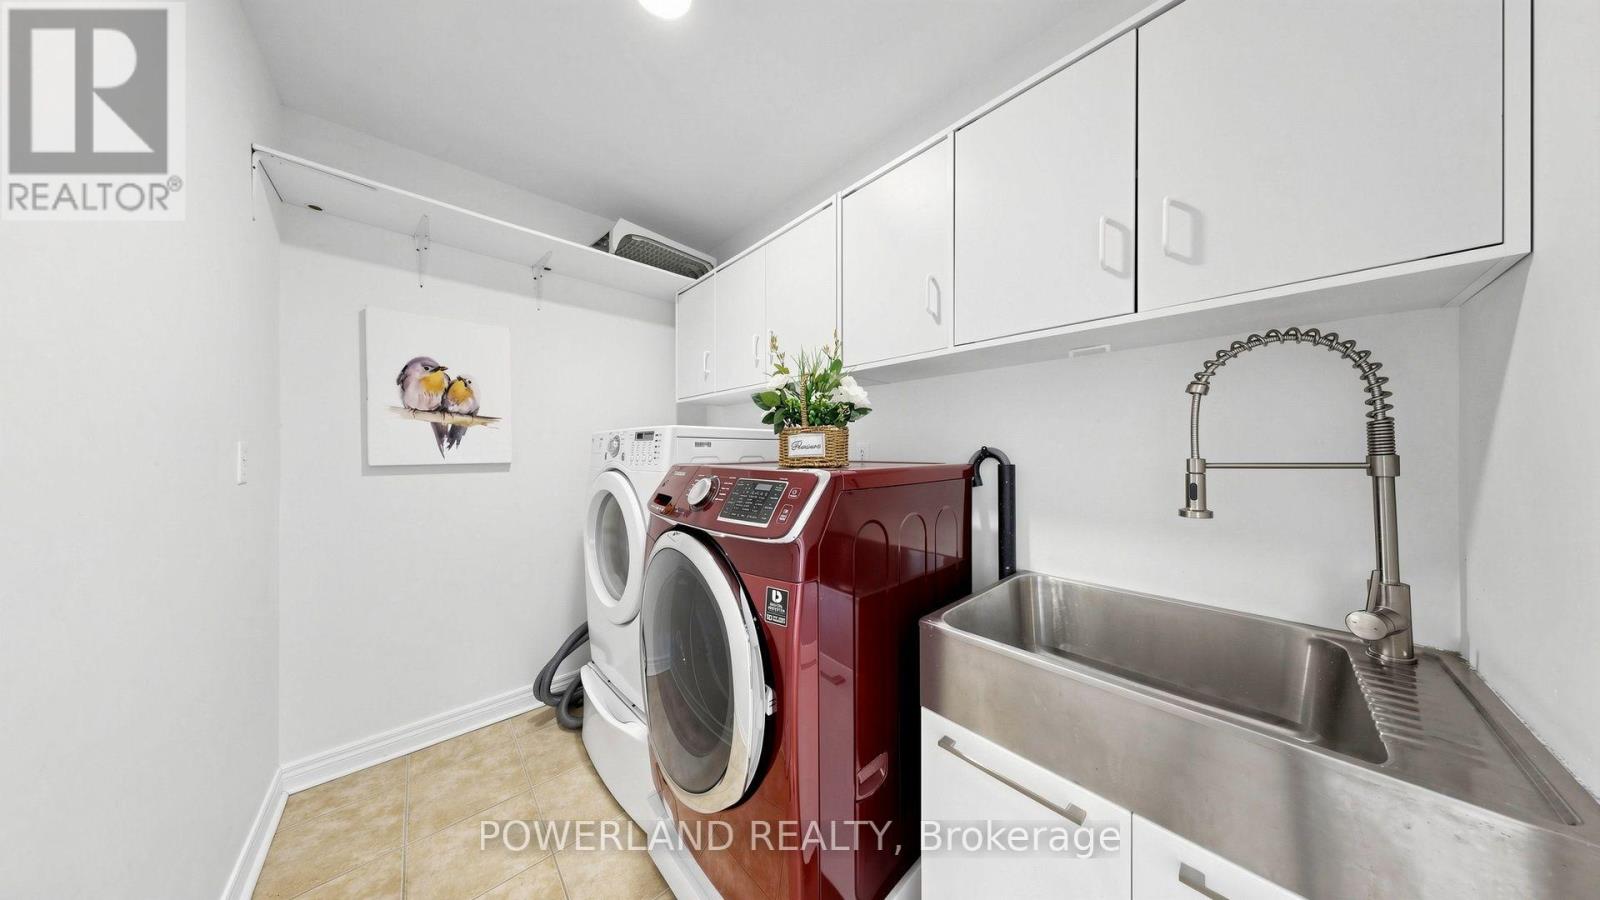
| Second Level | Laundry Room | Measurements not available | ||
| Second Level | Primary Bedroom | 4.58 m | 4.52 m | 4.58 m x 4.52 m |
| Second Level | Bedroom 2 | 3.36 m | 3.05 m | 3.36 m x 3.05 m |
| Second Level | Bedroom 3 | 3.94 m | 3.36 m | 3.94 m x 3.36 m |
| Second Level | Bedroom 4 | 3.97 m | 3.97 m | 3.97 m x 3.97 m |
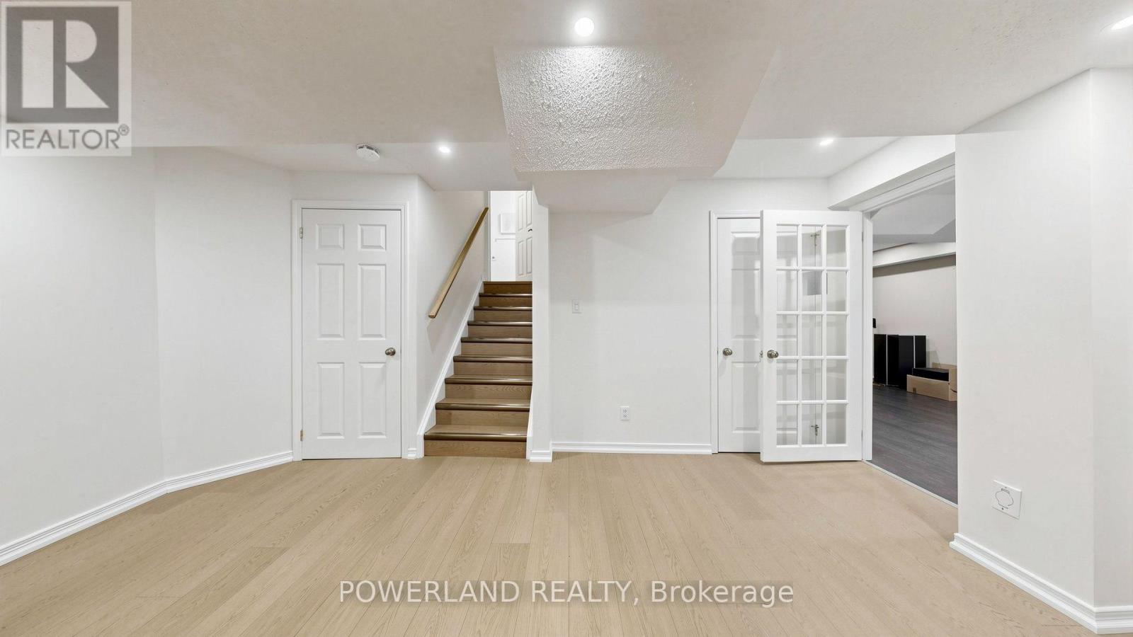
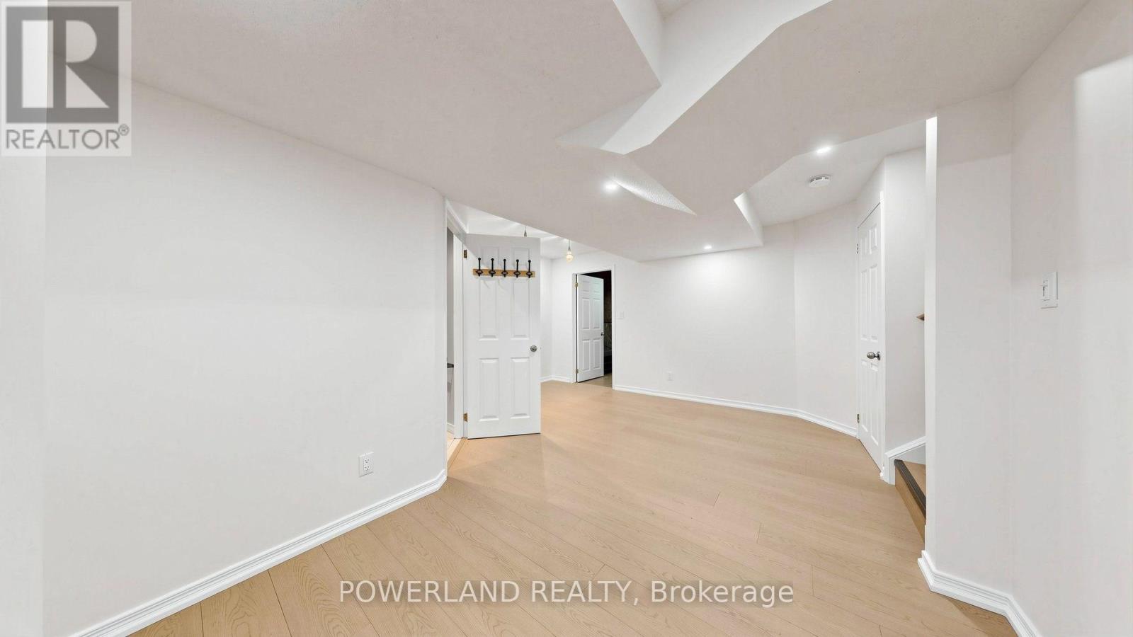
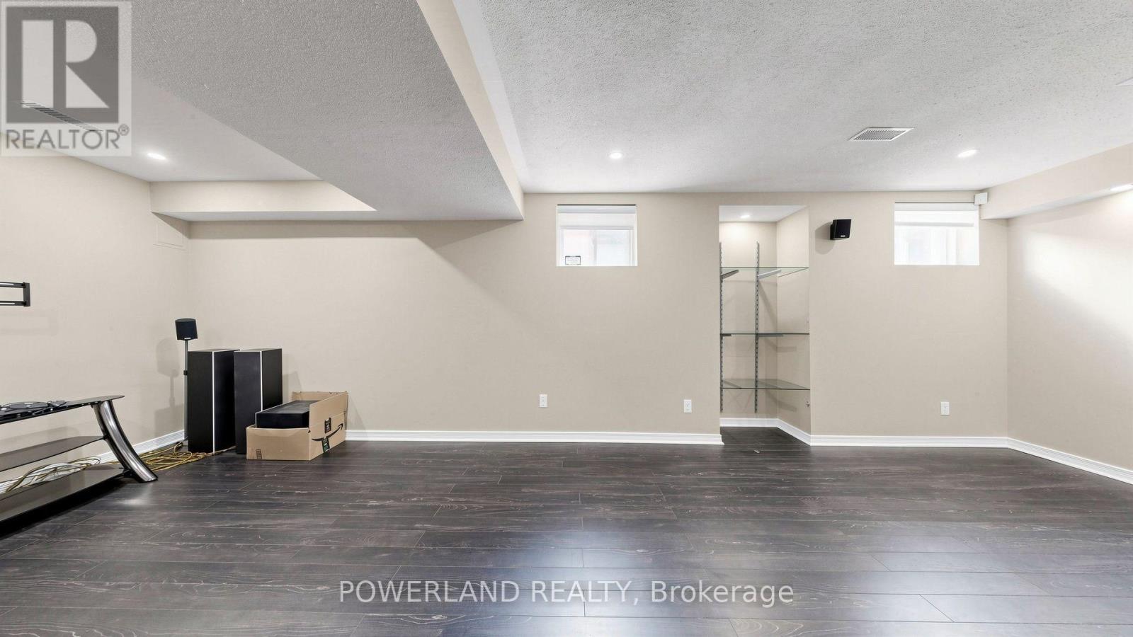
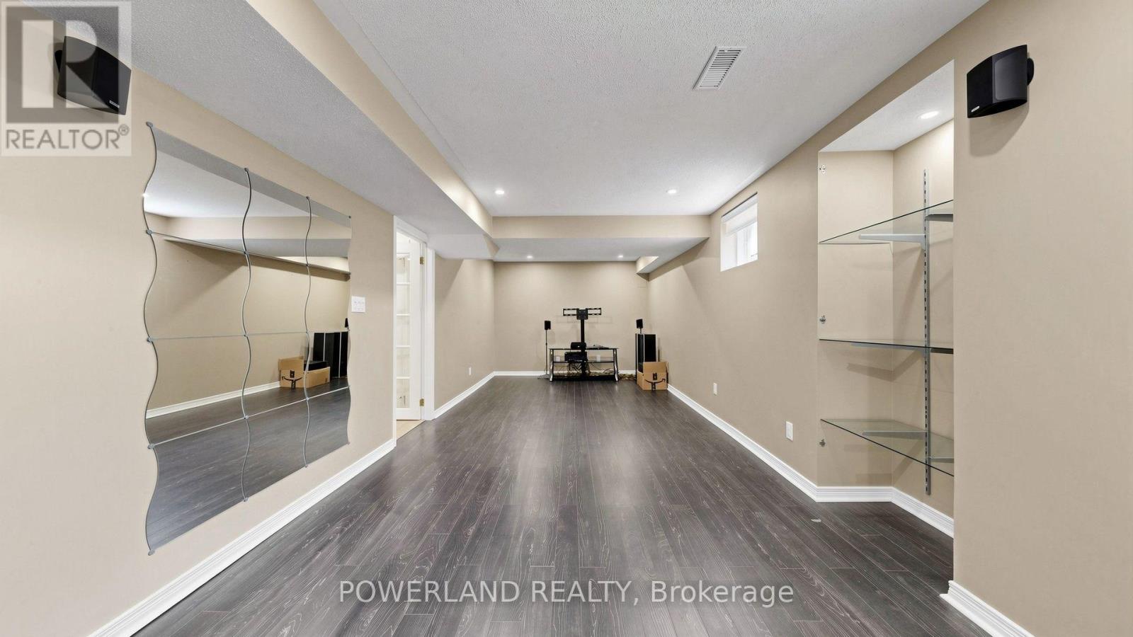
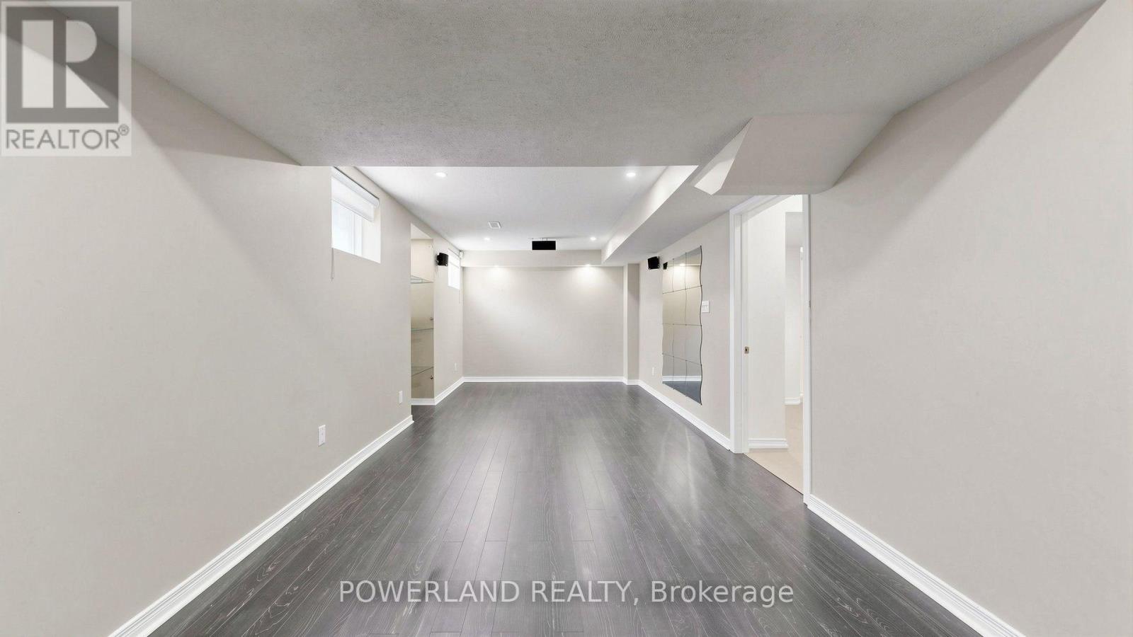
| Basement | Recreational, Games Room | Measurements not available | ||
| Main Level | Living Room | 5.32 m | 3.36 m | 5.32 m x 3.36 m |
| Main Level | Dining Room | 5.32 m | 3.36 m | 5.32 m x 3.36 m |
| Main Level | Kitchen | 3.05 m | 2.75 m | 3.05 m x 2.75 m |
| Main Level | Eating Area | 3.05 m | 3.05 m | 3.05 m x 3.05 m |
| Main Level | Family Room | 4.52 m | 3.36 m | 4.52 m x 3.36 m |
Rachel Wang
Broker
160 West Beaver Creek Rd #1c
Richmond Hill, Ontario L4B 1B4

The trademarks REALTOR®, REALTORS®, and the REALTOR® logo are controlled by The Canadian Real Estate Association (CREA) and identify real estate professionals who are members of CREA. The trademarks MLS®, Multiple Listing Service® and the associated logos are owned by The Canadian Real Estate Association (CREA) and identify the quality of services provided by real estate professionals who are members of CREA. The trademark DDF® is owned by The Canadian Real Estate Association (CREA) and identifies CREA's Data Distribution Facility (DDF®)
July 21 2026 09:33:59
Toronto Real Estate Board
Powerland Realty

© 2026 Proptech Realty Inc., Brokerage.