
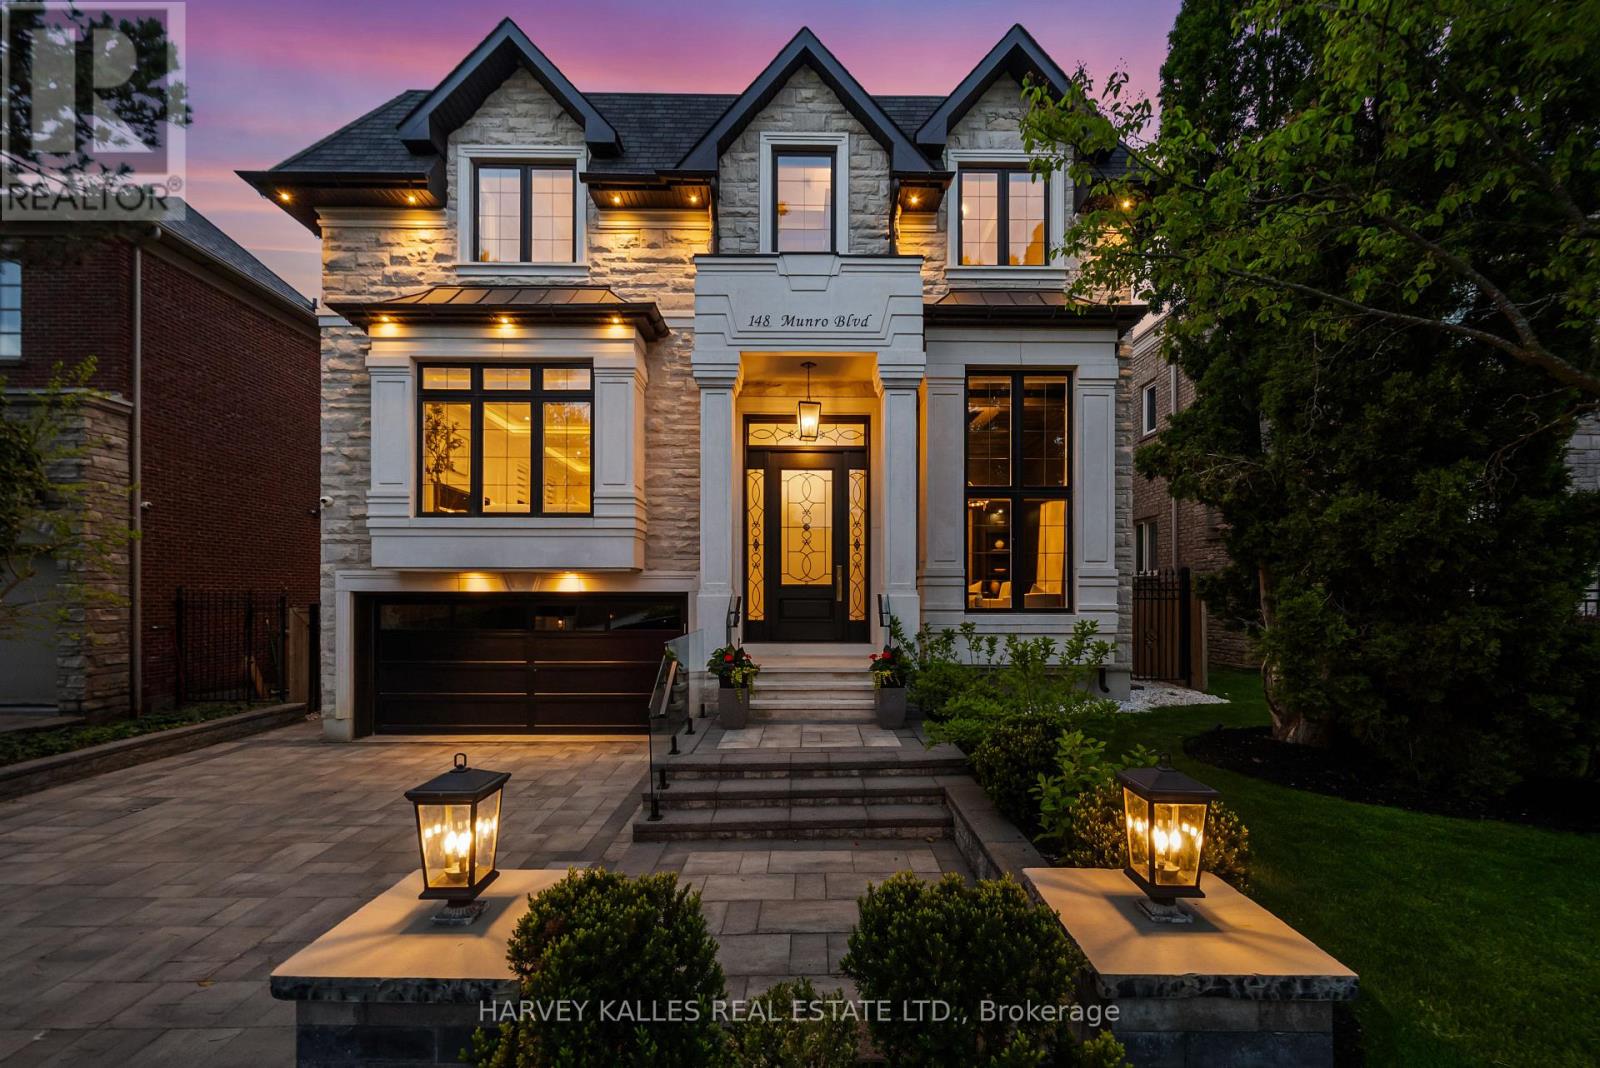
148 Munro Boulevard
Toronto, Ontario
Introducing 148 Munro Blvd, An Iconic Custom-Built Residence By Casa Unique Homes, Located On A Quiet Dead-End Street In York Mills. Newly Completed, This 4+1 Bedroom, 7+1 Bathroom Home Offers Approx. 6,300 Sq. Ft. Of Refined Living Space, Blending Timeless Elegance With Modern Sophistication. A Limestone Facade, Handcrafted Mahogany Entry Door, & Built-In Garage Create A Commanding First Impression. Inside, Soaring Ceilings, Wide-Plank Oak Flooring, & A Private Elevator Servicing All Levels Deliver Seamless Luxury & Convenience. Bespoke Finishes Include A Custom Staircase With 14K Gold Accents & A Marble Foyer With Brass Inlay. The Open-Concept Principal Rooms Are Designed For Entertaining & Everyday Living, Anchored By A Marble-Surround Gas Fireplace & Striking Glass-Enclosed Wine Feature. The Chef-Inspired Kitchen Showcases Italian Marble Countertops, An Oversized Island, Premium Wolf & Sub-Zero Appliances, & Custom ArtHaus Cabinetry. The Family Room Features A Book-Matched Panda Marble Fireplace & Flows Into A Bright Breakfast Area With Walkout To A Landscaped, Pool-Ready Backyard. The Upper Level Offers Four Spacious Bedrooms, Each With Custom Di Lusso Walk-In Closets & Private Ensuites. The Primary Suite Is A Luxurious Retreat With Its Own Marble Fireplace, Dual Walk-In Closets, A Spa-Inspired 6-Piece Ensuite With Steam Shower & Heated Floors, Plus A Private Terrace. A Skylight-Lit Hallway & Second-Floor Laundry Complete The Upper Level. The Walkout Lower Level Is Designed For Elevated Living & Entertaining, Featuring Heated Floors, A Recreation Room With Gas Fireplace, 5th Bedroom With Ensuite, Second Laundry, Wet Bar, Sauna, Jetted Tub, Spa Zone, Dog Wash Station, & Dedicated Gym, Theatre, & Bar Areas. A Professionally Landscaped Backyard Completes The Home With A Fire Pit Lounge Area & Smart Heated Swimming Pool, Creating A Rare Opportunity To Enjoy Luxury & Thoughtful Design In One Of Toronto's Most Distinguished Neighbourhoods. (id:60365)
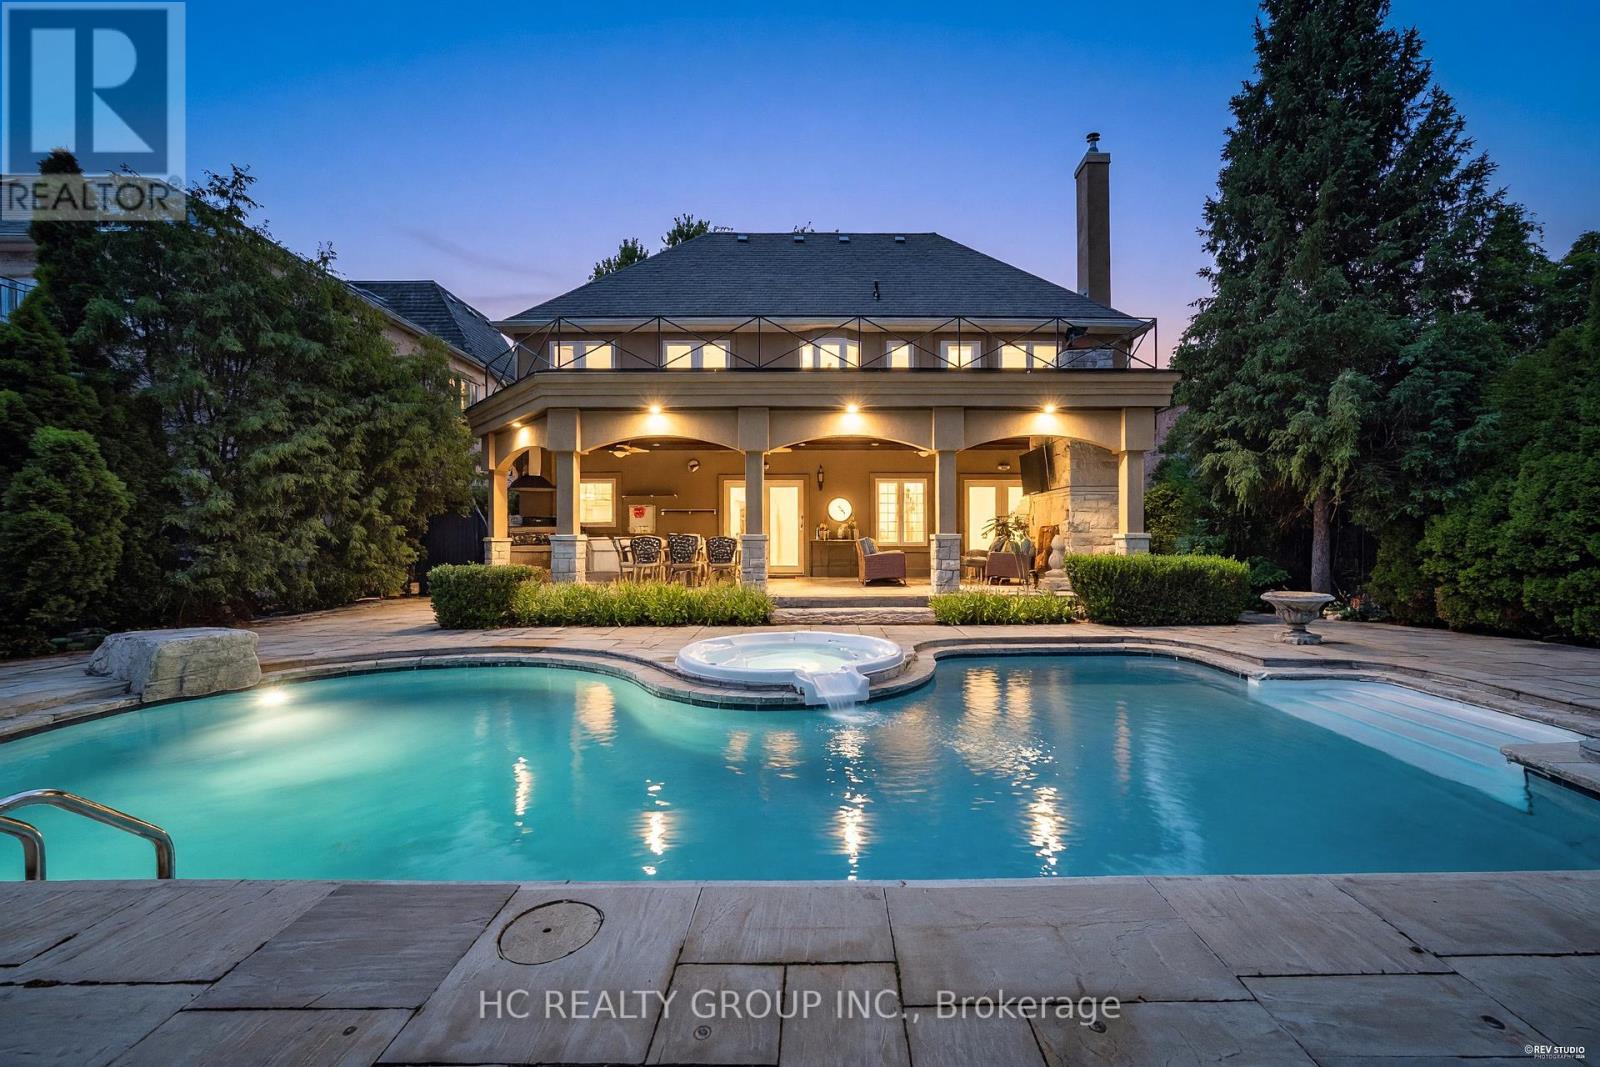
75 Yorkminster Road
Toronto, Ontario
Custom Builder-Owned French Country Masterpiece with Unrivaled Luxury Finishes, Fully Redesigned 3,793 sq ft of Above Grade Livable Space(Mpac) .Stunning curb appeal paired with designer-curated interiors. Resort-style backyard oasis complete with outdoor kitchen, covered portico, private pool & detached cabana.Exquisite custom millwork & meticulous craftsmanship throughout, multiple fireplaces. Open-concept chef's kitchen with top-tier appliances & dedicated servery for entertaining.Palatial primary retreat featuring heated 5-piece ensuite & sprawling private terrace. Heated walk-out lower level includes guest bedroom, rec room, wine lounge & abundant storage.Steps to top-ranked schools, local shops & TTC transit. Upgrades: Central Vac, Lennox gas heating & cooling system, custom drapery, electronic air cleaner, whole-home humidifier, Nest smart thermostat, Nexxus surround sound & built-in speakers. (id:60365)
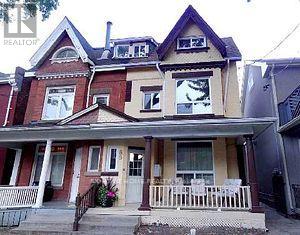
Unit 1/upper - 85 Baldwin Street
Toronto, Ontario
Location, location. Renovated unit in Victorian House at University & College, W Large bedrooms. 12ft ceilings, roof top deck, open concept kitchen, flooring throughout. Approx. 2000sq ft living area. 2 min walk to UofT, MTU, AGO, Hospitals, Trendy Baldwin st. Shops and restaurants, Queens park subway, Loblaws, Kensington Market & club district. Ideal for students/working professions/young family. (id:60365)

19 Michigan Drive
Toronto, Ontario
Experience exceptional luxury in this custom-built 3-car garage estate, situated on a premium 80 x 129 ft. large lot, offering over 7,000 sq. ft. of exquisite living space in one of North York's most prestigious neighbourhoods. Designed with elegance and functionality in mind, this magnificent residence features a designer gourmet kitchen with premium built-in appliances, expansive sun-filled windows, and sophisticated finishes throughout. Boasting 5 spacious bedrooms, each complete with its own private ensuite, the home offers unparalleled comfort and privacy for the entire family. Grand principal rooms, soaring ceilings, and timeless architectural details create an atmosphere of refined luxury and upscale living.Perfectly designed for both everyday family living and elegant entertaining, the home showcases bright open-concept spaces and seamless indoor-outdoor flow. The professionally finished walk-up basement with direct access to the backyard provides exceptional flexibility for extended family living, recreation, or entertaining. Step outside to a professionally landscaped backyard retreat featuring a stunning wood deck, ideal for relaxing or hosting guests.This rare offering also features a highly desirable 3-car garage and is ideally located close to parks, shopping, transit, and everyday amenities, while nestled in a peaceful and highly sought-after neighbourhood that offers both convenience and tranquillity. (id:60365)
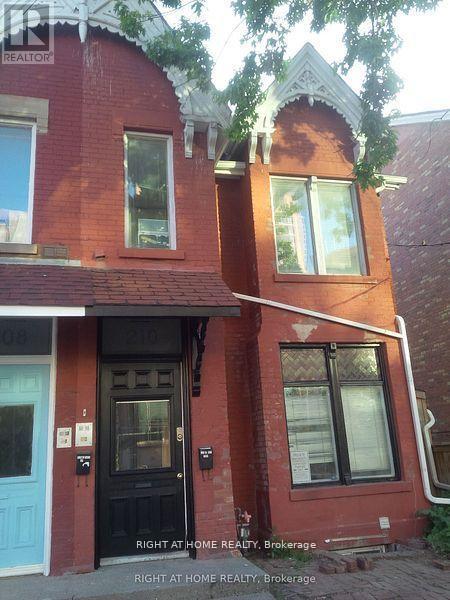
Unit 2 - 210 Mccaul Street
Toronto, Ontario
This 4 bedroom, 2 full bathroom unit is ideal for students/friends wanting to live together. 12 ft. ceilings, bright unit with a large/dining living area, open concept kitchen and engineered flooring. All rooms are a good size with a lot of light and space. Large rap around private deck with great view of CN tower. Ideal for UofT, MTU, OCAD, students or a group of young professionals/family. 2 min. walk to UofT, Trendy Baldwin st shops and Restaurants, Queens Park Subway, Loblaws, club district and many downtown attractions. Laundry en-suite in the unit. (id:60365)
4193 Stonemason Crescent
Mississauga, Ontario
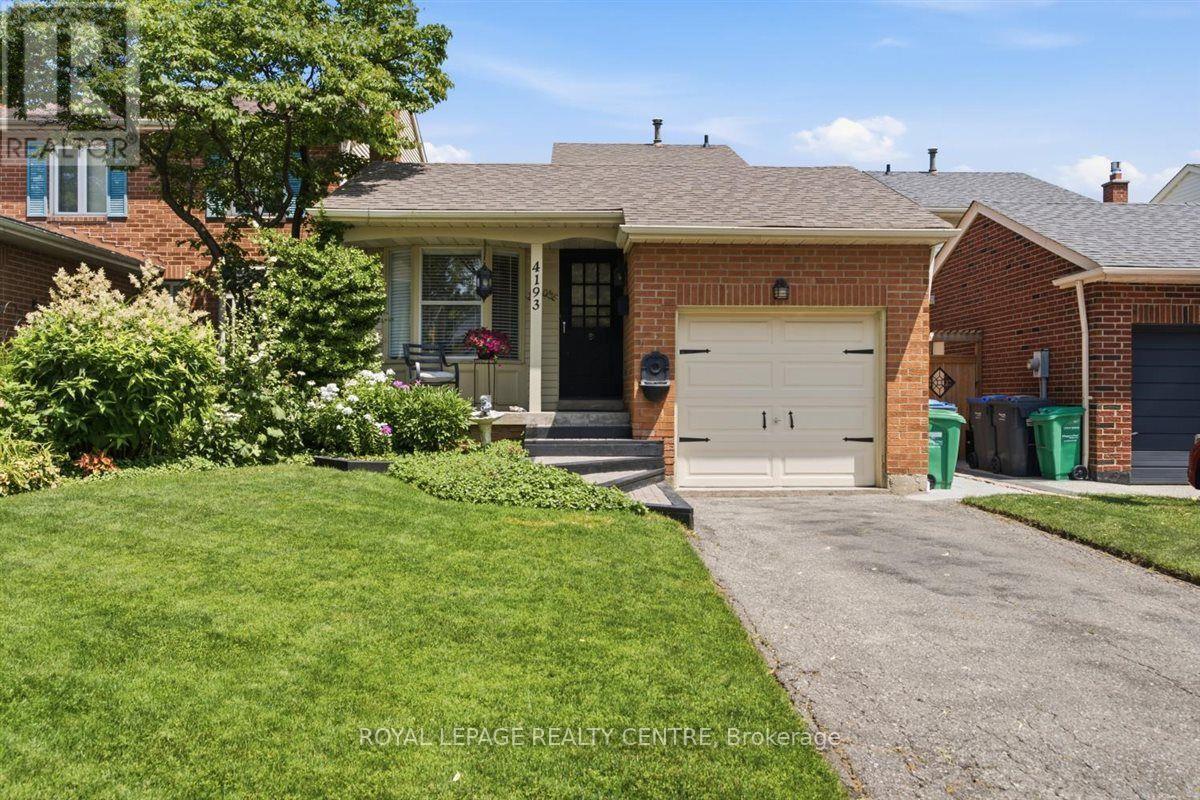
Welcome to Sawmill Valley! Nestled on a quiet, private tree-lined street in a wonderful family-friendly community, this charming detached home offers a spacious and versatile five-level layout with plenty of room to grow. Enjoy Charming curb appeal, a private driveway with parking for two cars, and a tranquil, tree-lined backyard with deck and on a deep 125 foot lot. Inside, the functional floor plan features a kitchen with breakfast area, a dining area overlooking the living room , three bedrooms, primary bedroom with wall to wall closets, two full bathrooms, and a spacious recreation room with fireplace. An additional unfinished lower level provides excellent potential for future living space, a home office, gym, or extra storage. Many of the important updates have already been completed, including the roof (approximately 10 years old), furnace, air conditioning, and hot water tank (approximately 6 years old). All of the rear windows have also been updated. Bring your vision to the remaining cosmetic updates and create a home that truly reflects your style. A fantastic opportunity to live in the heart of Sawmill Valley and make this special home your own! (id:60365)
106 Boundary Lane
Trent Lakes, Ontario
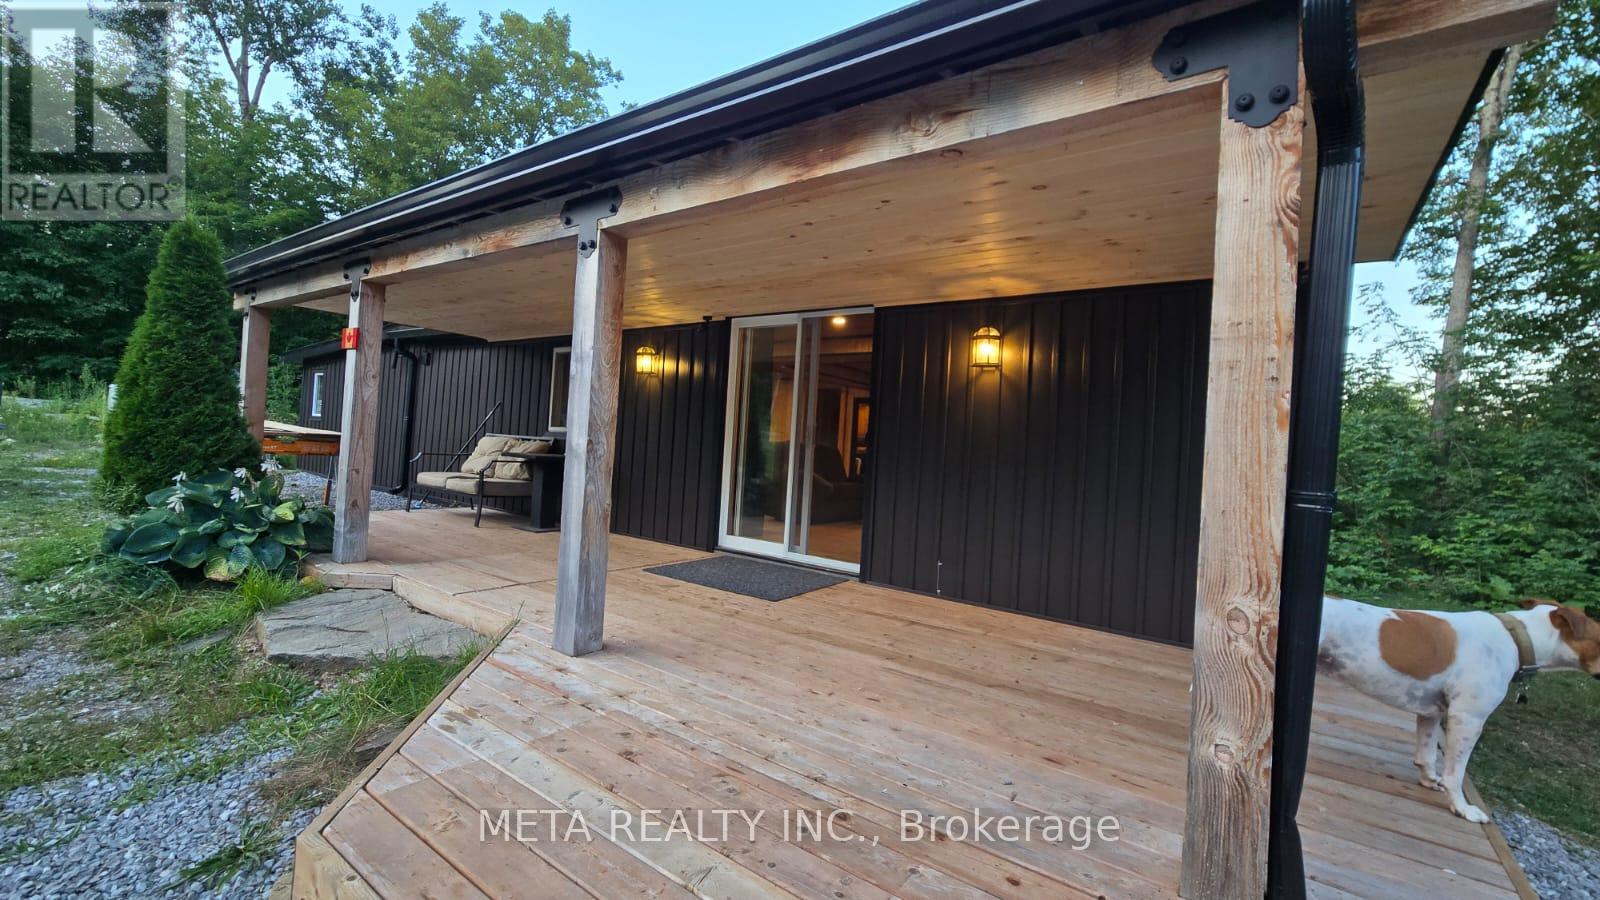
Situated 2.5 hours from Toronto, just north of Bobcaygeon with year-round access via a municipal road. A welcoming four-season bungalow featuring 2 bedrooms and 1 bathroom, alongside a separate bunkie ideal for guests or as a home office. Open-concept layout with large windows for natural light, pot lights for cozy evenings, a separate laundry room, and full-size appliances.Interior all done in wood and the property is set on 20 acres of wooded land, perfect for outdoor activities such as ATV adventures, hiking, and hunting, with a custom 3-tiered deck offering panoramic forest views.Includes air conditioning, an efficient propane furnace, and a Generac generator for reliability, along with a security system and internet access.Close to serene Salmon Lake for stargazing, nature walks, and quintessential Canadian BBQs, with essential amenities just 20 minutes away.New siding was just installed. (id:60365)
804 - 55 Green Valley Drive
Kitchener, Ontario
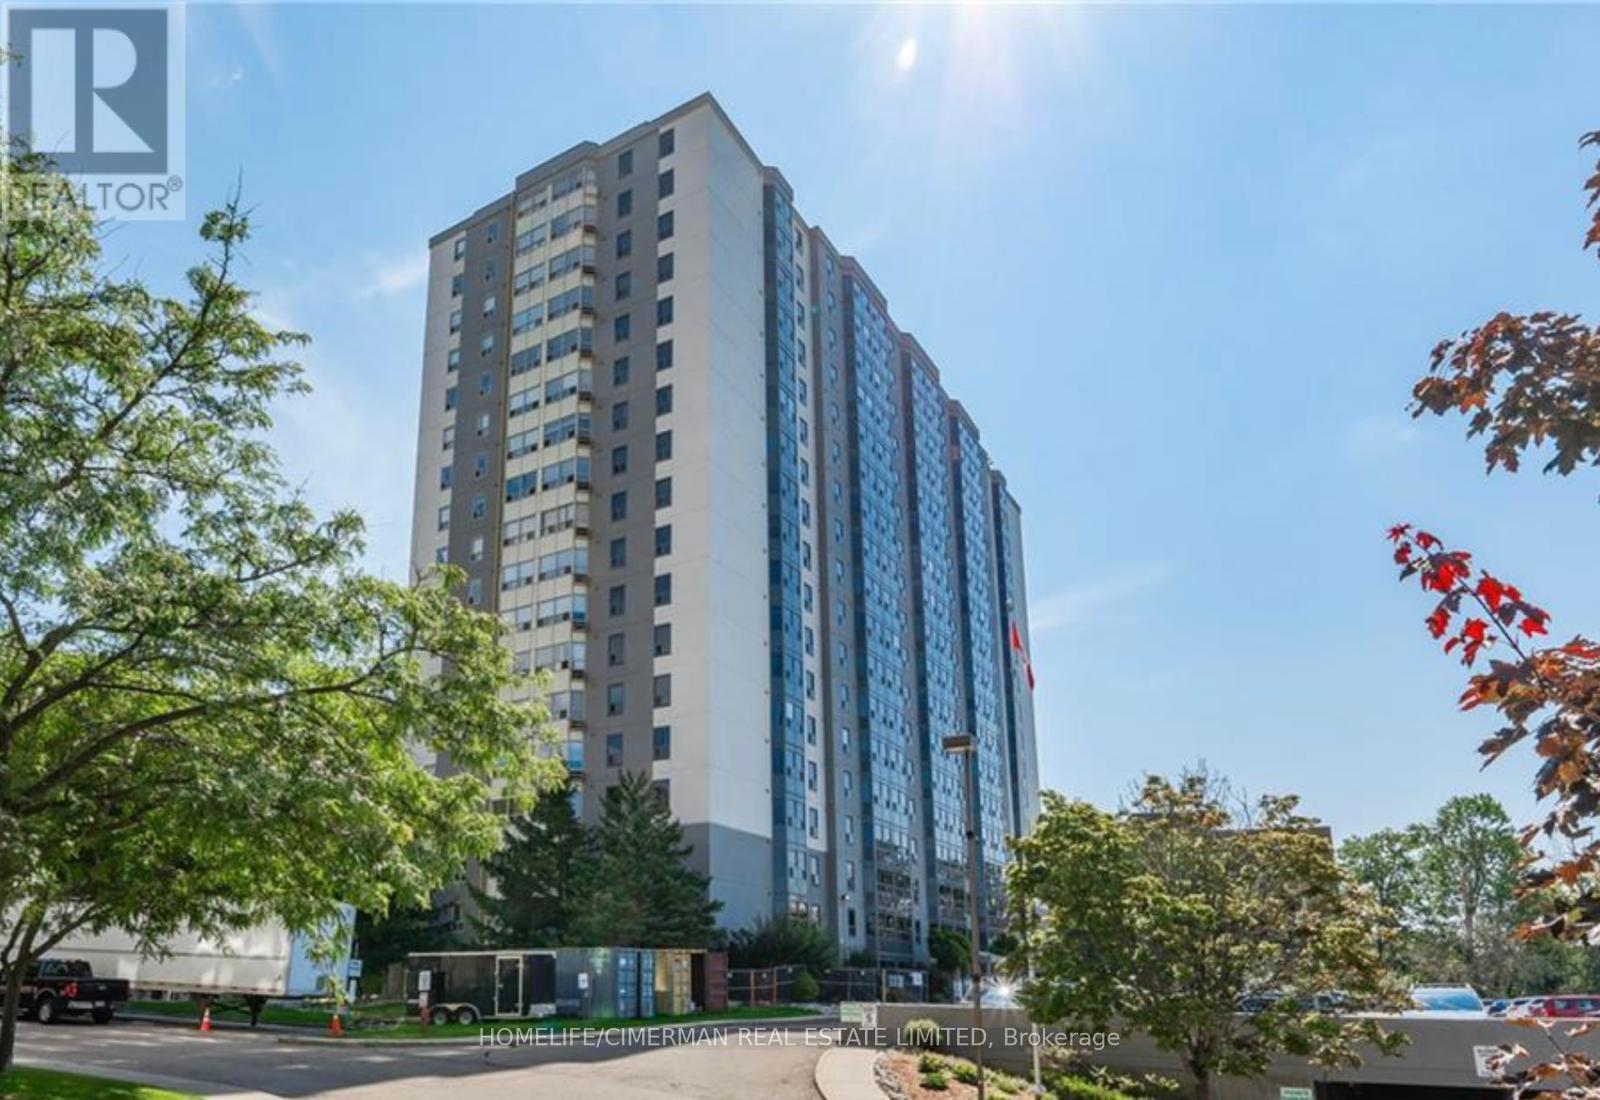
Spacious 850 Sq. Ft. 1-Bedroom Condo in a Prime Location! Welcome to this bright and spacious 850 sq. ft. one-bedroom condo offering the perfect blend of comfort, convenience, and lifestyle. The thoughtfully designed open-concept living and dining area creates an inviting space that's ideal for both relaxing and entertaining. Enjoy an exceptional location just steps from Pioneer Park, scenic walking trails, public transit, and the beautiful Grand River, where you can take advantage of nature, fishing, and outdoor recreation. Commuters will appreciate the quick access to Highway 401, while Conestoga College is just minutes away. This well-maintained building offers outstanding amenities, including a fully equipped fitness centre, hydro pool, sauna, and a party room with a billiards table, perfect for entertaining family and friends. Bike storage is also available. Recent updates include brand-new windows installed in 2025, as well as an in-suite washer, dryer, and dishwasher (2023). Everything you need is right at your doorstep. Grocery stores, department stores, restaurants, and everyday conveniences are located close by, making daily errands effortless. Whether you're a first-time buyer, downsizer, or investor, this beautifully located condo offers an outstanding opportunity to enjoy a low-maintenance lifestyle with exceptional amenities and unbeatable convenience. Don't miss your chance to make this wonderful home yours! (id:60365)
282 Baygrove Line
Haldimand, Ontario
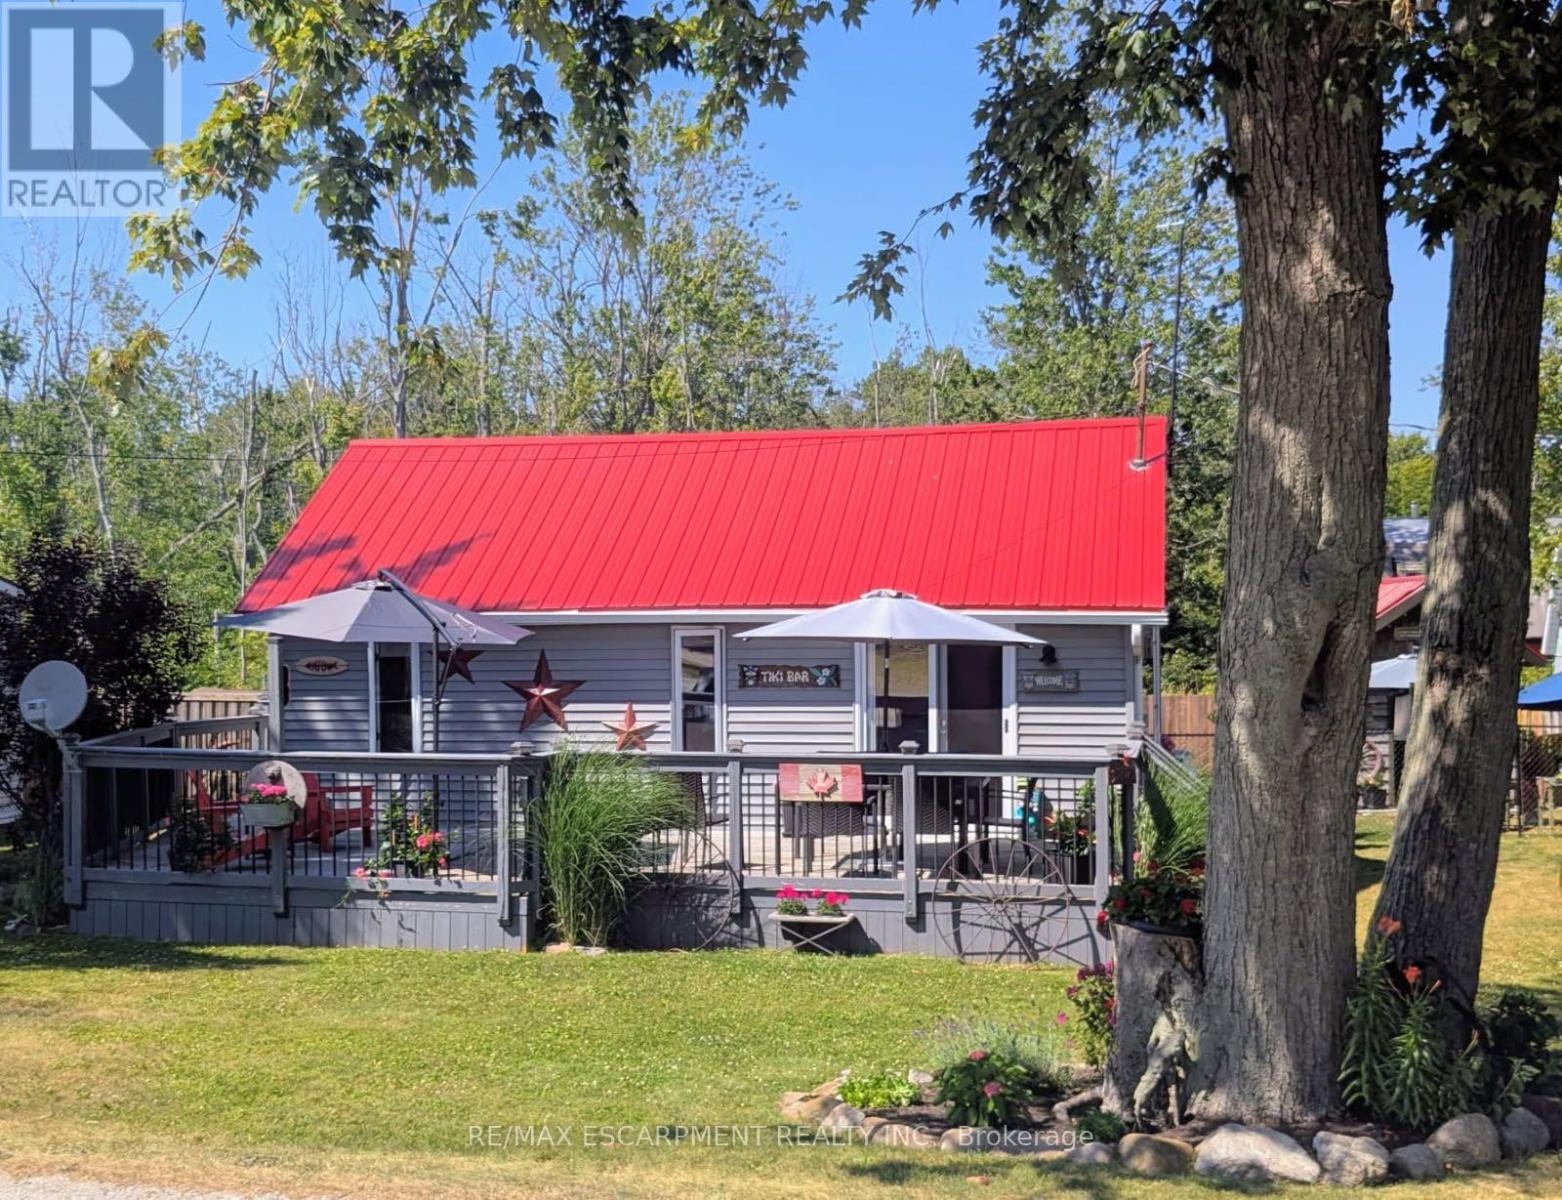
Charming year-round lakeside retreat in a serene & private setting! Welcome to 'cottage country south' - this two bedroom + loft retreat is ready for you to come and unwind. Just steps to the sandy shores of Lake Erie (including two right-of-ways), this beautifully renovated home (800sf) offers a tranquil lifestyle ideal for full-time living or a weekend getaway from the 'hustle & bustle' of the city! The property (75'x100') is fully fenced providing security, privacy, and a great space for kids and pets to play freely! Enjoy your morning coffee or evening nightcap on a spacious 12x26 south facing deck where gentle lake breezes & an array of birdsongs create a relaxing setting. Stepping inside, your eyes are immediately drawn to the open concept layout, the cleanliness, and the 'nautical' inspired décor & finishes. The main focal point is a 17x17 living room highlighted by a 10' cathedral ceiling lined with 'white-wash' t/g pine - pulled straight from a magazine! The same flawless laminate flooring leads you to a defined dining space drenched with natural light and seamless connected to a 'ultra' functional galley-style kitchen. An updated and spacious 3pc bath serves this cottage. Completing this cottage are the sleeping quarters - two practical sized bedrooms + bonus loft space with an extra bed - perfect for family/friends that are sure to visit you at the lake! Bonus: spray-foamed crawlspace '22, septic pumped in '25, hwt '21, 12x10 shed w/ hydro, 7x7 shed, metal roof '20, patio door '21, exterior paint '21, +++! Avoid the traffic and inflated prices in the north - and 'escape to the lake' in the south - 5 min to town and all its' amenities, close to golf & boat slip. There's 'no life like lake life'! (id:60365)

53 Robertson Drive
Stratford, Ontario
Absolutely stunning home in one of Stratford's most desirable family-friendly communities!This meticulously maintained, less than 5-year-old detached home offers 4 bedrooms, 4 bathrooms, 1,966 sq. ft. above grade, and a double-car garage-perfect for growing families. The chef-inspired kitchen features quartz countertops, a spacious centre island, stainless steel appliances, and rich hardwood flooring that flows throughout the entire main floor. Elegant upgrades include premium zebra blinds, upgraded broadloom on the staircase, and oak staircase posts, creating a warm and sophisticated feel throughout. The home comes complete with a stainless steel refrigerator, electric stove, dishwasher, washer and dryer, water softener, and reverse osmosis (RO) drinking water system. Second picture is AI generated. The unfinished basement includes a convenient finished 2-piece bathroom, offering added flexibility and future development potential. Move-in ready and exceptionally well cared for, this is a rare opportunity to own a beautiful home in one of Ontario's most charming communities. Don't miss it! (id:60365)

64 Westbury Crescent
Cambridge, Ontario
**OPENHOUSE SAT/SUNDAY JULY 25/26TH 2-4PM** Easily Duplexed with a Separate IN LAW SUITE or Mortgage helper! Beautifully renovated from top to bottom, this exceptional 5 bedroom, 3 full bathroom backsplit offers incredible flexibility for families, multigenerational living, or rental income. The main home features high end white oak engineered hardwood flooring, a custom front entry with built in bench, and a stunning kitchen with granite countertops, centre island, and newer appliances. The bright living room flows into a separate dining room, perfect for entertaining. Upstairs offers three spacious bedrooms and a beautifully renovated bathroom with double sinks. Just a few steps down to the next level featuring a large family room with wet bar, electric fireplace, plus an additional bedroom or home office and a gorgeous renovated three piece bathroom with a tiled standup shower. Walkout through your sliding doors to a multi level deck overlooking a private treed backyard with hot tub! The separate one bedroom suite was fully renovated in 2020 and includes its own private outside entrance, full kitchen, 4 pce bathroom, and private patio, offering excellent income potential or space for extended family. The heated double car garage, built in 2020, features 10 foot ceilings, hydro, natural gas, making it ideal for vehicles, storage, or a workshop. Parking for up to 8 vehicles and located on a quiet mature crescent close to excellent schools, parks, shopping, and convenient highway access. This one is next level and won't last long! Shows AAA! (id:60365)
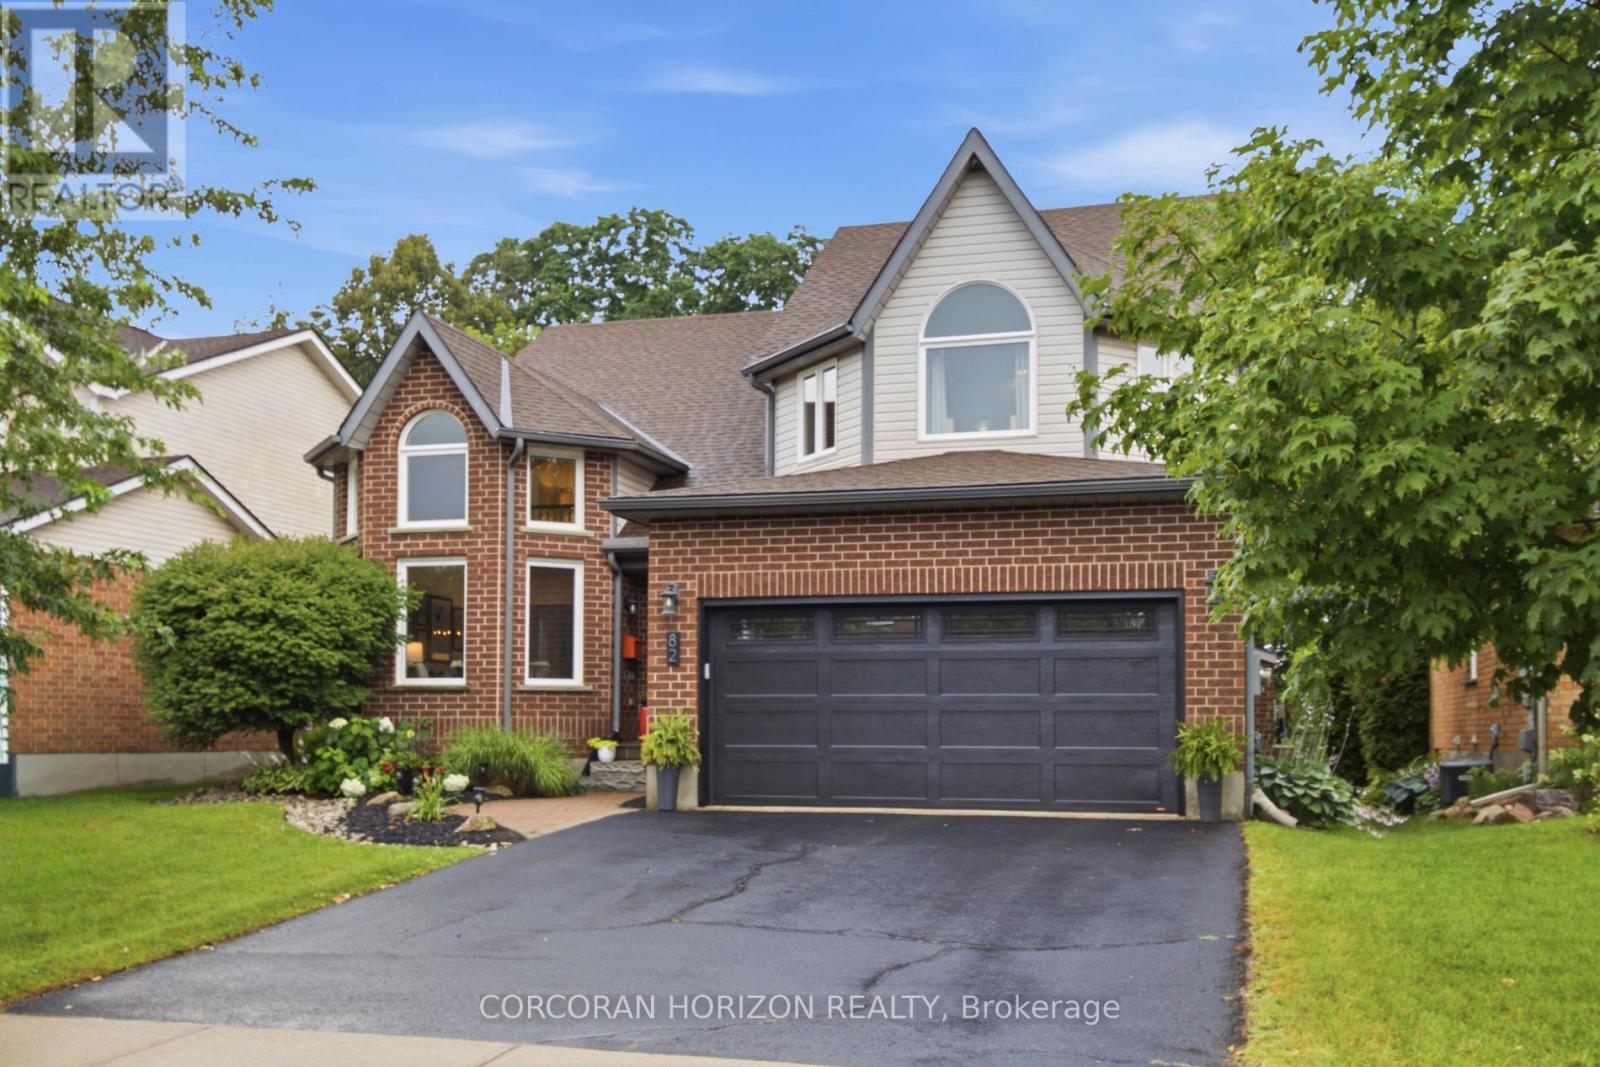
82 Ptarmigan Drive
Guelph, Ontario
*JULY 26TH OPEN HOUSE CANCELLED* Welcome to 82 Ptarmigan Drive-an exceptional executive residence tucked away in one of Guelph's most coveted neighbourhoods. Set on a premium lot backing onto greenspace and mature forest, this stunning home offers the perfect balance of luxury, privacy, and natural beauty. From the moment you arrive, you'll appreciate the care and attention that has gone into every update. Freshly painted and featuring new flooring and carpet throughout most of the home, the interior is bright, sophisticated, and completely move-in ready. Expansive principal rooms and a highly functional layout provide the perfect setting for both everyday living and entertaining. The upper-level loft offers incredible versatility, ideal as a home office, children's retreat, media room, or elegant sitting area. On the main level, a private den can easily be converted into a fifth bedroom, providing flexibility for growing families, overnight guests, or multigenerational living. The beautifully updated bathrooms and modern lighting add timeless style throughout the home, while extensive capital improvements provide exceptional peace of mind. In 2020, the roof, all windows, exterior doors, and garage door were replaced. A beautiful new deck was added in 2021, creating the perfect space to unwind or entertain while enjoying uninterrupted views of the surrounding forest. The main-floor smart blinds are app-controlled and will be transferred to the new owners, while the upper-level blinds are manual. Rarely do homes offer this combination of premium location, quality upgrades, and picturesque surroundings. Backing onto nature with no rear neighbours, yet just minutes from excellent schools, parks, trails, shopping, and everyday amenities, 82 Ptarmigan Drive presents an outstanding opportunity to own a truly exceptional home in one of Guelph's most sought-after communities. (id:60365)

© 2026 Proptech Realty Inc., Brokerage.