
106 Boundary Lane Trent Lakes, Ontario K0M 2A0

$469,000
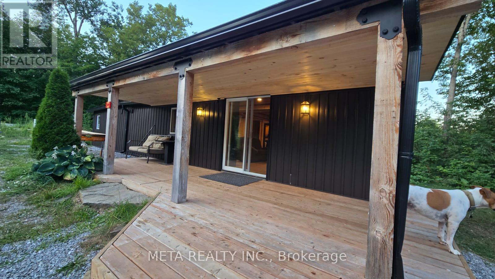
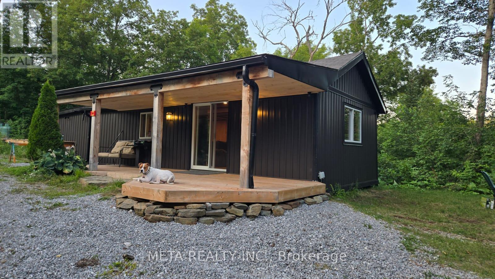
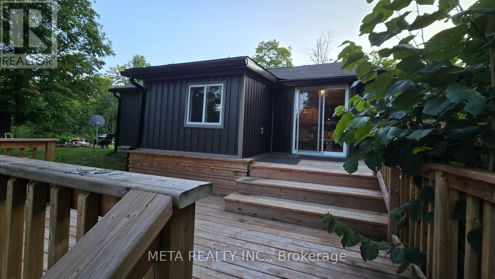
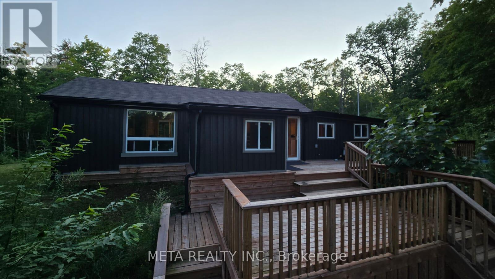
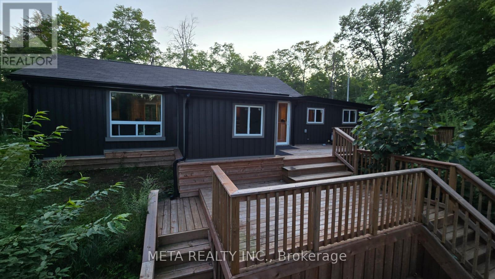
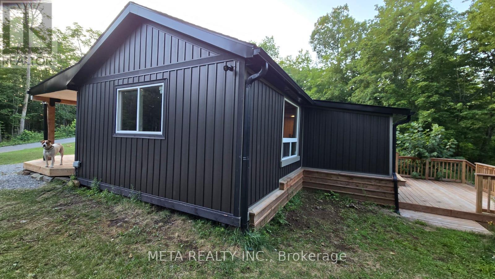
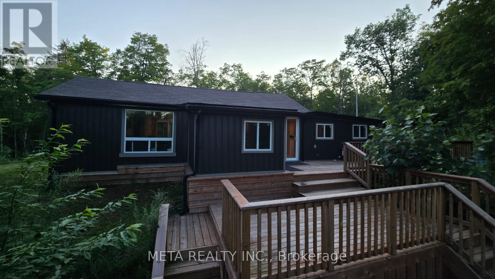
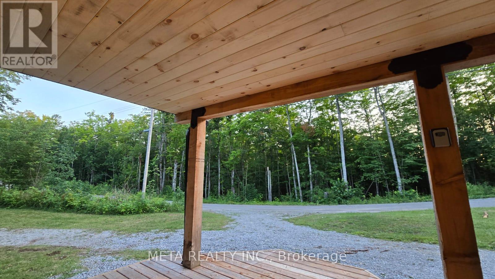
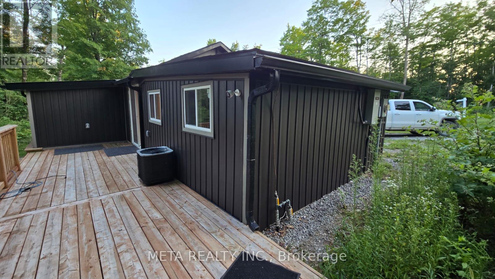
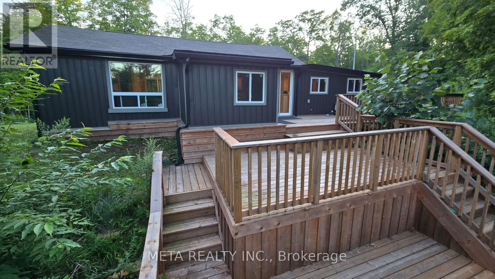
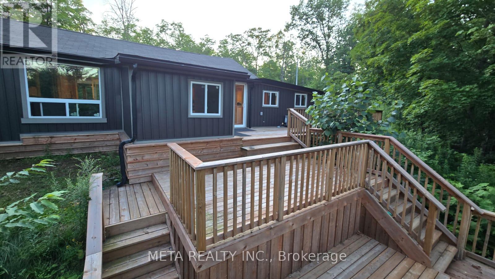
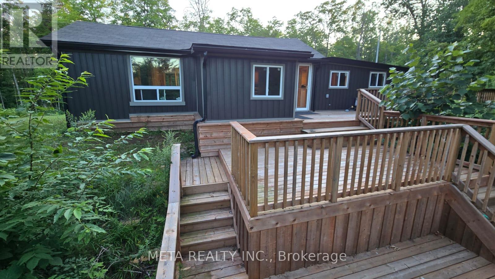
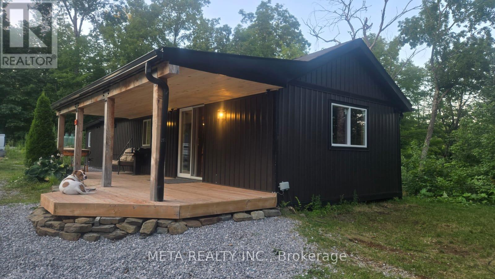
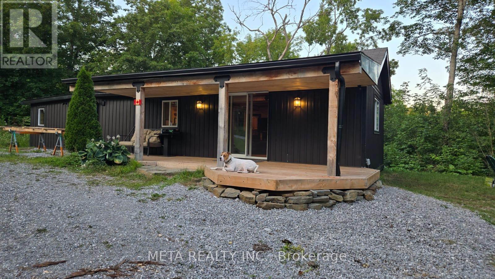
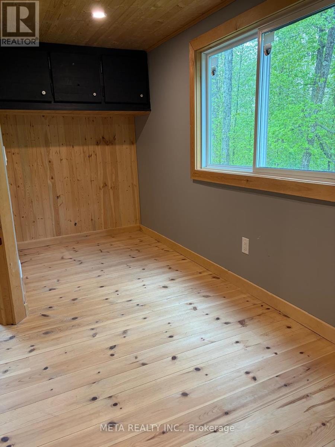
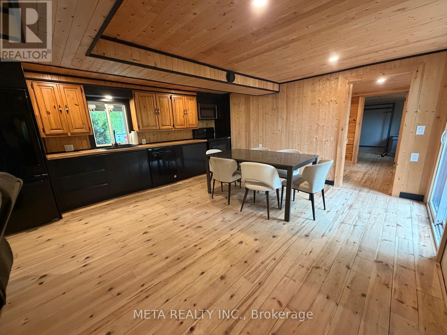
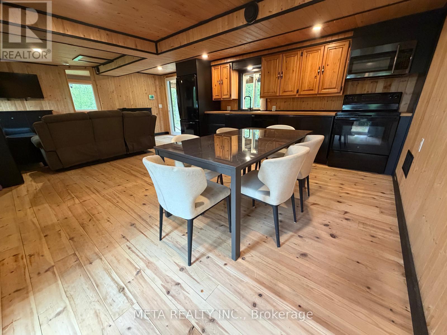
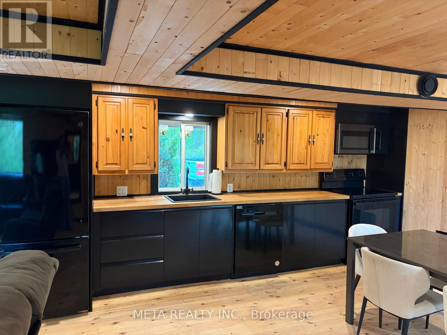
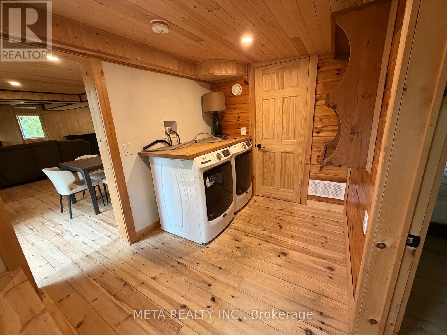
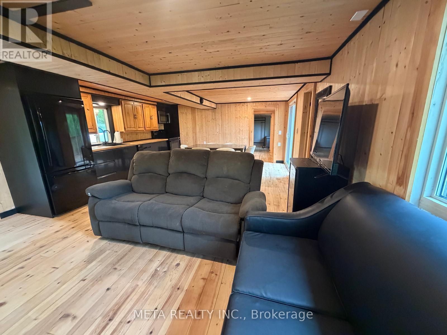
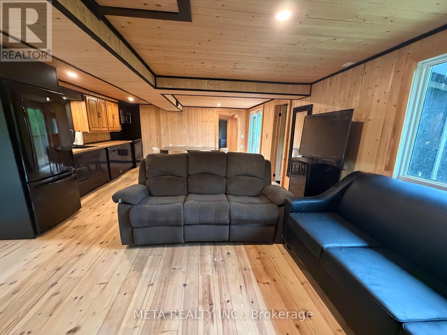
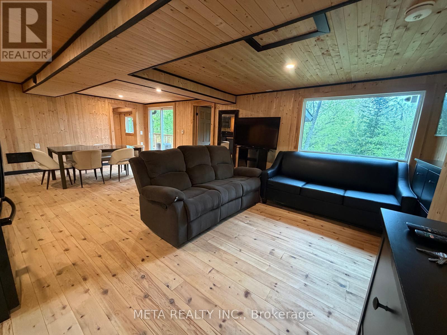
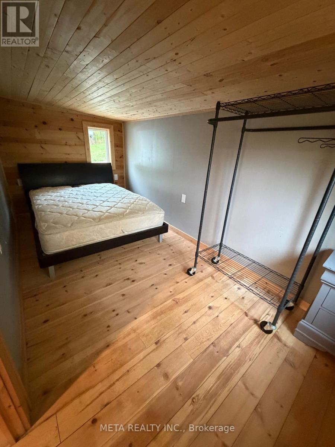
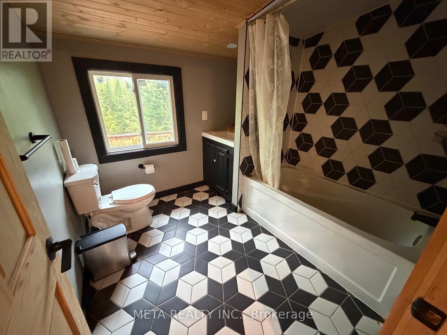
Situated 2.5 hours from Toronto, just north of Bobcaygeon with year-round access via a municipal road. A welcoming four-season bungalow featuring 2 bedrooms and 1 bathroom, alongside a separate bunkie ideal for guests or as a home office. Open-concept layout with large windows for natural light, pot lights for cozy evenings, a separate laundry room, and full-size appliances.Interior all done in wood and the property is set on 20 acres of wooded land, perfect for outdoor activities such as ATV adventures, hiking, and hunting, with a custom 3-tiered deck offering panoramic forest views.Includes air conditioning, an efficient propane furnace, and a Generac generator for reliability, along with a security system and internet access.Close to serene Salmon Lake for stargazing, nature walks, and quintessential Canadian BBQs, with essential amenities just 20 minutes away.New siding was just installed. (id:60365)
Property Details
| MLS® Number | X13167276 |
| Property Type | Single Family |
| Community Name | Trent Lakes |
| EquipmentType | Propane Tank |
| Features | Wooded Area, Conservation/green Belt, Carpet Free |
| ParkingSpaceTotal | 12 |
| RentalEquipmentType | Propane Tank |
Building
| BathroomTotal | 1 |
| BedroomsAboveGround | 2 |
| BedroomsTotal | 2 |
| Appliances | Dishwasher, Dryer, Microwave, Stove, Washer, Refrigerator |
| ArchitecturalStyle | Bungalow |
| BasementType | None |
| ConstructionStyleAttachment | Detached |
| CoolingType | Central Air Conditioning |
| ExteriorFinish | Aluminum Siding |
| FlooringType | Hardwood |
| FoundationType | Concrete |
| HeatingFuel | Propane |
| HeatingType | Forced Air |
| StoriesTotal | 1 |
| SizeInterior | 0 - 699 Sqft |
| Type | House |
| UtilityPower | Generator |
Parking
| No Garage |
Land
| Acreage | No |
| Sewer | Septic System |
| SizeDepth | 1309 Ft ,3 In |
| SizeFrontage | 682 Ft |
| SizeIrregular | 682 X 1309.3 Ft |
| SizeTotalText | 682 X 1309.3 Ft |
| SurfaceWater | Lake/pond |
Rooms
| Level | Type | Length | Width | Dimensions |
|---|---|---|---|---|
| Main Level | Living Room | 4 m | 4.8 m | 4 m x 4.8 m |
| Main Level | Dining Room | 3.1 m | 3.1 m | 3.1 m x 3.1 m |
| Main Level | Bedroom | 2.1 m | 4.8 m | 2.1 m x 4.8 m |
| Main Level | Bedroom 2 | 2.1 m | 4.8 m | 2.1 m x 4.8 m |
| Main Level | Kitchen | 3.2 m | 1.6 m | 3.2 m x 1.6 m |
https://www.realtor.ca/real-estate/29797369/106-boundary-lane-trent-lakes-trent-lakes
Tony Sbrocchi
Salesperson
8300 Woodbine Ave Unit 411
Markham, Ontario L3R 9Y7

The trademarks REALTOR®, REALTORS®, and the REALTOR® logo are controlled by The Canadian Real Estate Association (CREA) and identify real estate professionals who are members of CREA. The trademarks MLS®, Multiple Listing Service® and the associated logos are owned by The Canadian Real Estate Association (CREA) and identify the quality of services provided by real estate professionals who are members of CREA. The trademark DDF® is owned by The Canadian Real Estate Association (CREA) and identifies CREA's Data Distribution Facility (DDF®)
July 25 2026 05:46:00
Toronto Real Estate Board
Meta Realty Inc.

© 2026 Proptech Realty Inc., Brokerage.