
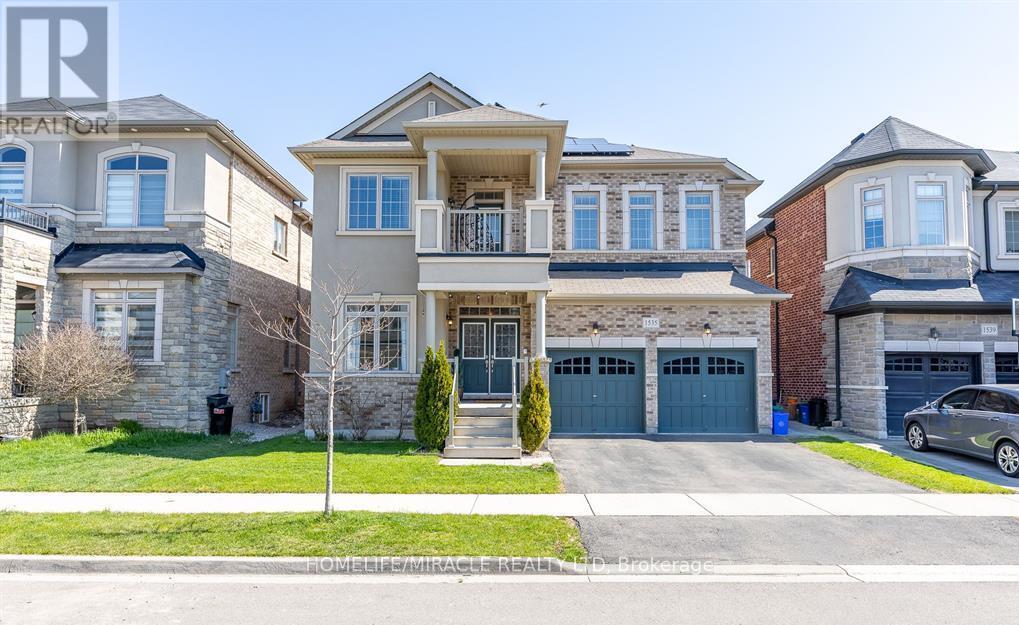
1535 Mendelson Heights
Milton, Ontario
Welcome to this beautiful two storey detached home located in the Ford community of Milton. Step into this well maintained home that offers a great blend of comfort, style, and functionality. From the moment you arrive, you will notice the welcoming curb appeal and a layout that works well for both everyday living and entertaining. Inside, the main floor features a bright, open concept living and dining area with plenty of natural light. The kitchen is thoughtfully updated with quartz countertops, stainless steel appliances, a center island, upgraded sink, hood fan, and modern lighting. The home offers 4+3 bedrooms and 4+3 bathrooms, along with two full kitchens, ideal for extended family or potential rental income. The finished walk out basement with a separate entrance adds flexibility, including a one bedroom, one bathroom setup, along with an additional two bedroom, two bathroom space and also earning average approximately $3000 per month. A standout Feature is the professionally completed walkout basement with Approximately $110,000 invested and all permit is legal by Milton. Additional features include backyard storage, a 220V outlet for electric vehicle charging, 44 pot lights recessed on main floor, crown molding in the dining area, a finished accent wall in the family room, and an additional accent wall in one of the bedrooms. The Backyard! This is where summer lives. Natural Gas BBQ connection is included. The home also features solar panels that generate clean, renewable energy, helping to improve energy efficiency and offset utility costs. This home is absolutely move-In Ready with all stylish upgrades. (id:60365)
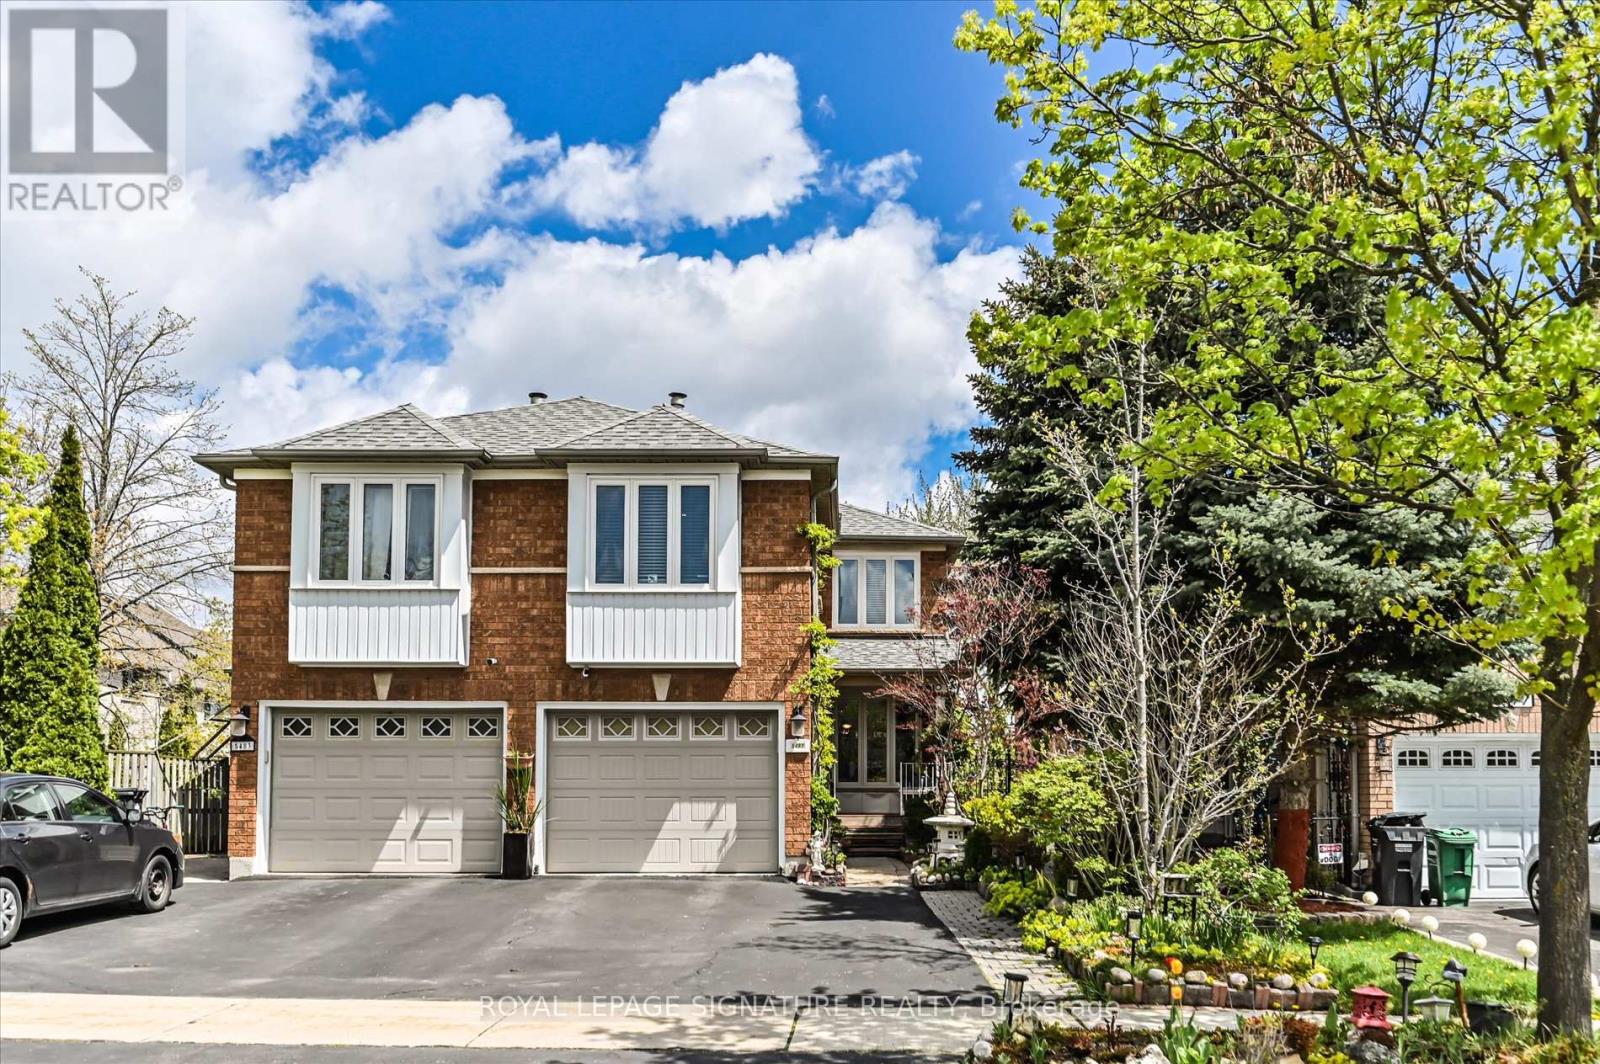
5481 Palmerston Crescent
Mississauga, Ontario
Solid Built Greenpark Home On Quiet Crescent Next To Luxury Home Neighbourhood *Present Owner Spent In Over $100,000 On Upgrades & Updates *Fenced Treed Lot *Fully Landscaped Front & Back With Interlocking Patio, Custom Built Iron Gate & Railing *All Principal Rooms W/Windows *Hardwood Floor & Marble Tile Flooring Throughout Main Floor *Custom Built Wine Bar With Lightings *Kitchen W/Breakfast Area Walkout To Extended Sun Deck *Separated Family Room W/Gas Fireplace *3 Bedrooms All W/Picture Windows *Finished Walkout Basement In-Law Suite W/Great Room, 2nd Kitchen, 4th Bedroom & 3pcs Bathroom(Building Permit Approved) *Separated Laundry Room *Cold Cellar *Tons Of Built-In Shelves & Storages *Excellent Well Kept Home, Must Be Seen To Be Appreciated (id:60365)
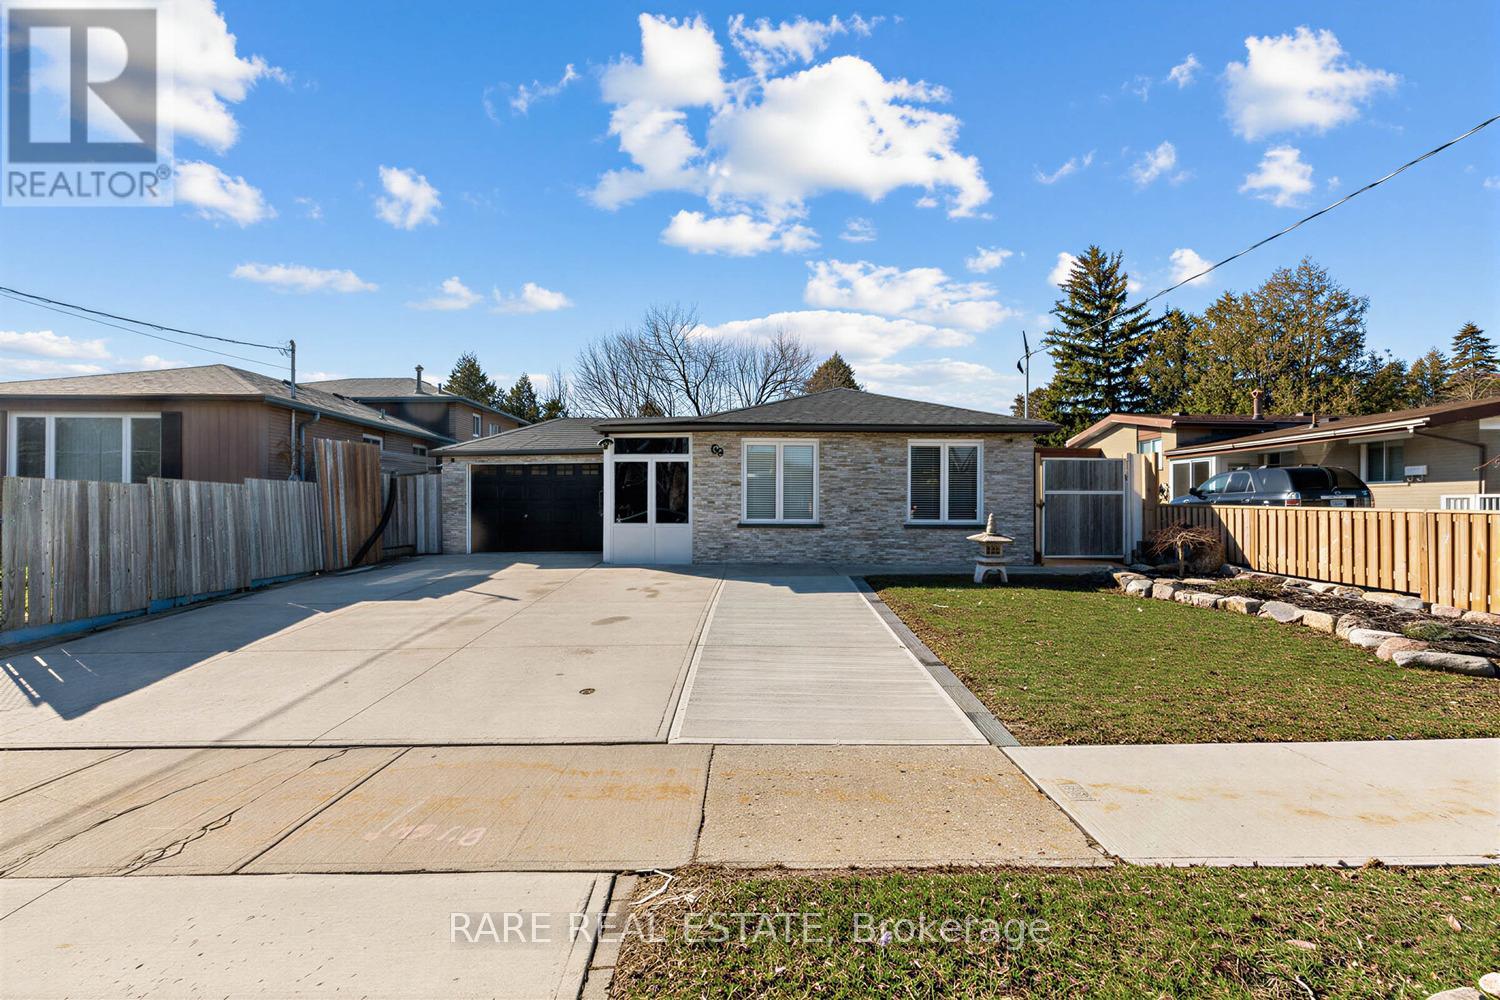
69 Fletcherdon Crescent
Toronto, Ontario
Welcome to 69 Fletcherdon Crescent, a beautifully updated detached backsplit home offering stylish finishes, functional living space, and an impressive lot in a family-friendly Toronto neighbourhood. This move-in-ready home combines modern upgrades with versatile layout options, ideal for families, end-users, or investors alike.The main level features a bright, open-concept living and dining area with pot lights, sleek flooring, and large windows that fill the space with natural light. The renovated kitchen is a standout, complete with contemporary cabinetry, stainless steel appliances, eye-catching mosaic backsplash, and a custom wood island that adds both character and functionality-perfect for entertaining or everyday living.Generous-sized bedrooms offer comfortable accommodations, including a vibrant and inviting space ideal for kids, guests, or a home office. The updated bathrooms showcase clean, modern finishes with quality tile work and double vanity in the main bath for added convenience.The fully finished lower level expands your living space significantly, featuring a large open recreation area, additional rooms, and a second kitchen setup-offering excellent in-law suite or income potential. Separate access enhances flexibility for multi-generational living or rental use.Step outside to a massive private backyard with extensive concrete work, providing low maintenance and endless possibilities-parking for multiple vehicles, outdoor entertaining, or even future additions. A detached structure and ample storage space complete the exterior.Located close to schools, parks, transit, and amenities, this property delivers both comfort and convenience. Whether you're looking to move in, invest, or generate rental income, this home checks all the boxes.A rare opportunity to own a turnkey property with income potential in a desirable location-don't miss it. (id:60365)
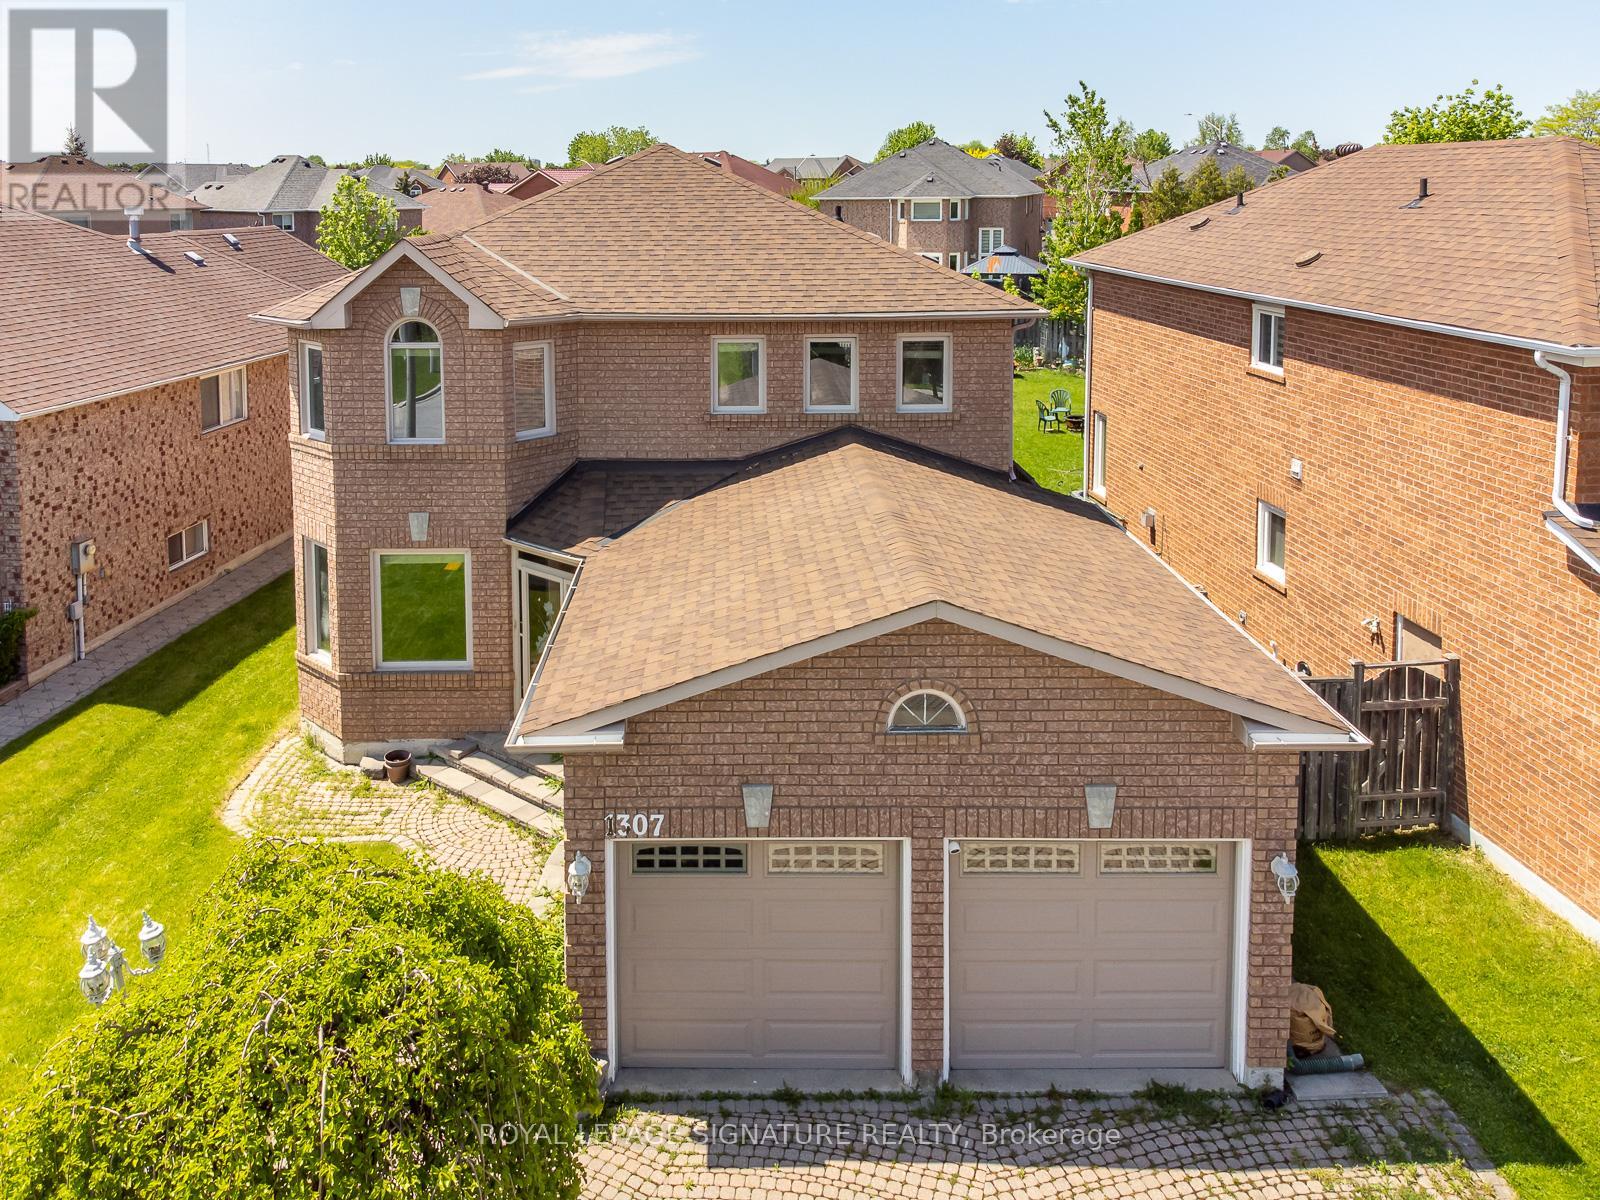
1307 Midgreen Lane
Mississauga, Ontario
Beautiful Executive Home In One Of The Most Desirable Mississauga Neighborhoods! Premium Lot With Full Fenced Backyard, Close To Schools And Amenities, Large Principal Rooms, Many Upgrades, 2 parts basement, the first one is a Basement Apartment With Income Potential Or Convenient In Law Suite, the second part for personal use, 2 Kitchens + 2 Laundry Areas, Separate Basement Entrance, Entry From Garage To Home, No Carpet, large size Breakfast Area and many more, very practical floor plan. (id:60365)
47 Upper Highlands Drive
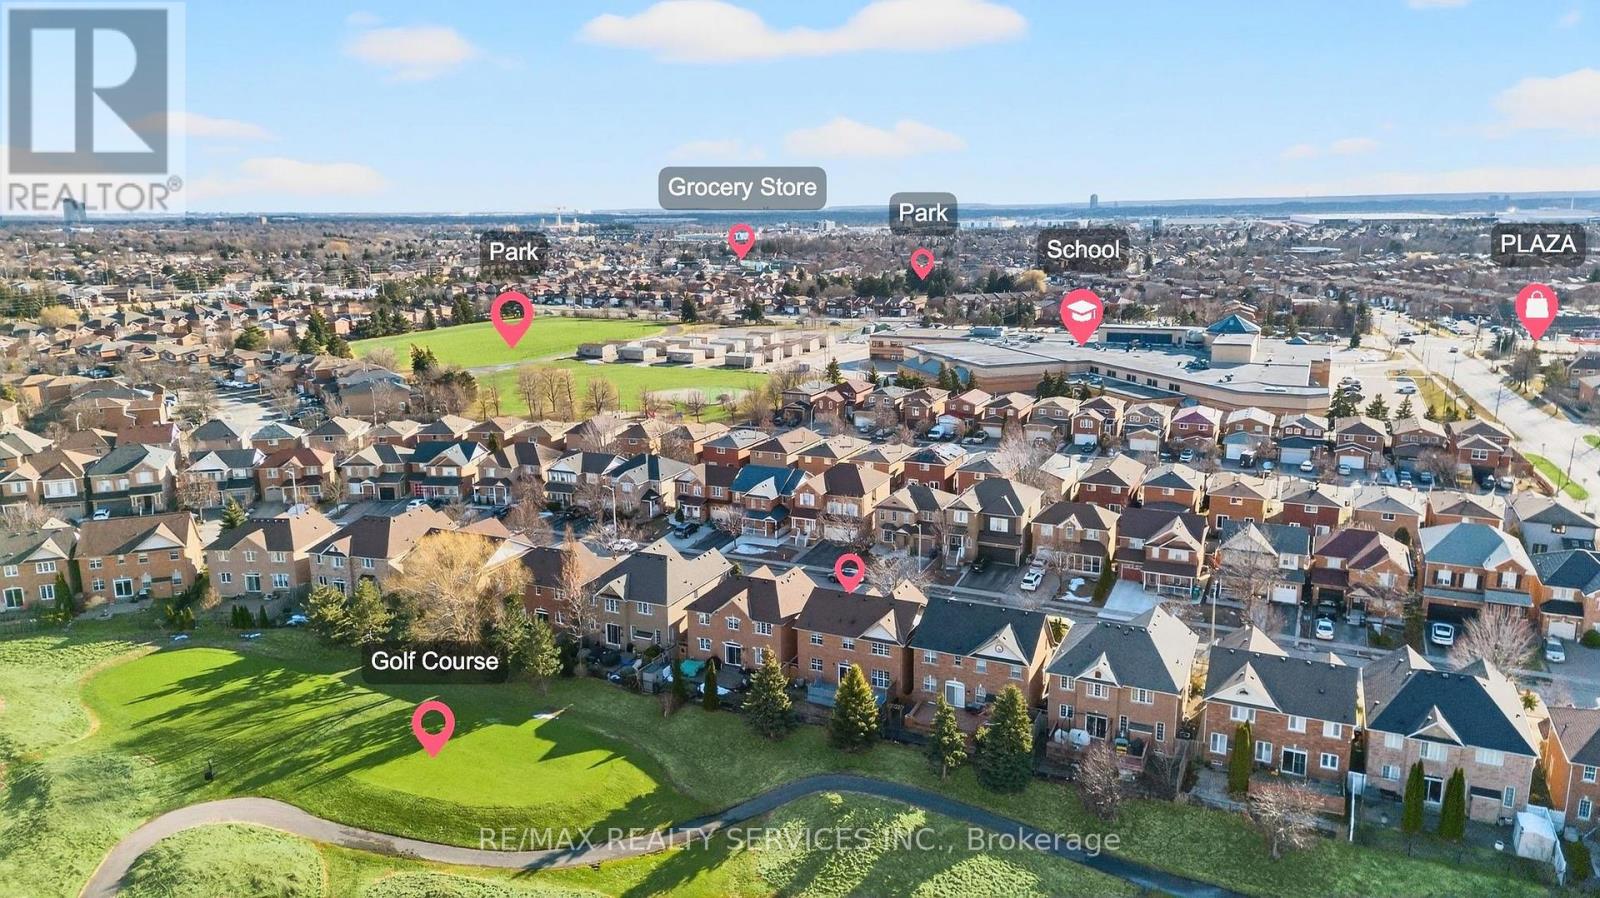
Brampton, Ontario
Beautiful 4-bedroom family home backing onto Turnberry Golf & Country Club and just steps from schools and Heart Lake Conservation Area, offering the perfect blend of nature, comfort, and convenience. The main floor features hardwood flooring throughout with a bright living room overlooking the front yard and a separate dining room ideal for hosting family gatherings. The spacious family room showcases a cozy gas fireplace and stunning golf course views, creating a warm and inviting atmosphere. The modern kitchen is equipped with stainless steel appliances, a stylish backsplash, ample cabinetry, and a breakfast area overlooking the golf course. Upstairs offers a functional layout with a generous primary bedroom featuring a walk-in closet, private 4-piece ensuite, and peaceful golf course views. Three additional well-sized bedrooms provide ample closet space, and the home is completely carpet-free throughout. The finished basement adds exceptional living space with a large recreation room, 2 bedrooms, and a 3-piece bathroom. Conveniently located near Trinity Common Mall with easy access to Highway 410, as well as parks, schools, and everyday amenities. This beautiful home offers space, comfort, and an unbeatable setting for family living. (id:60365)
15 Evans Ridge
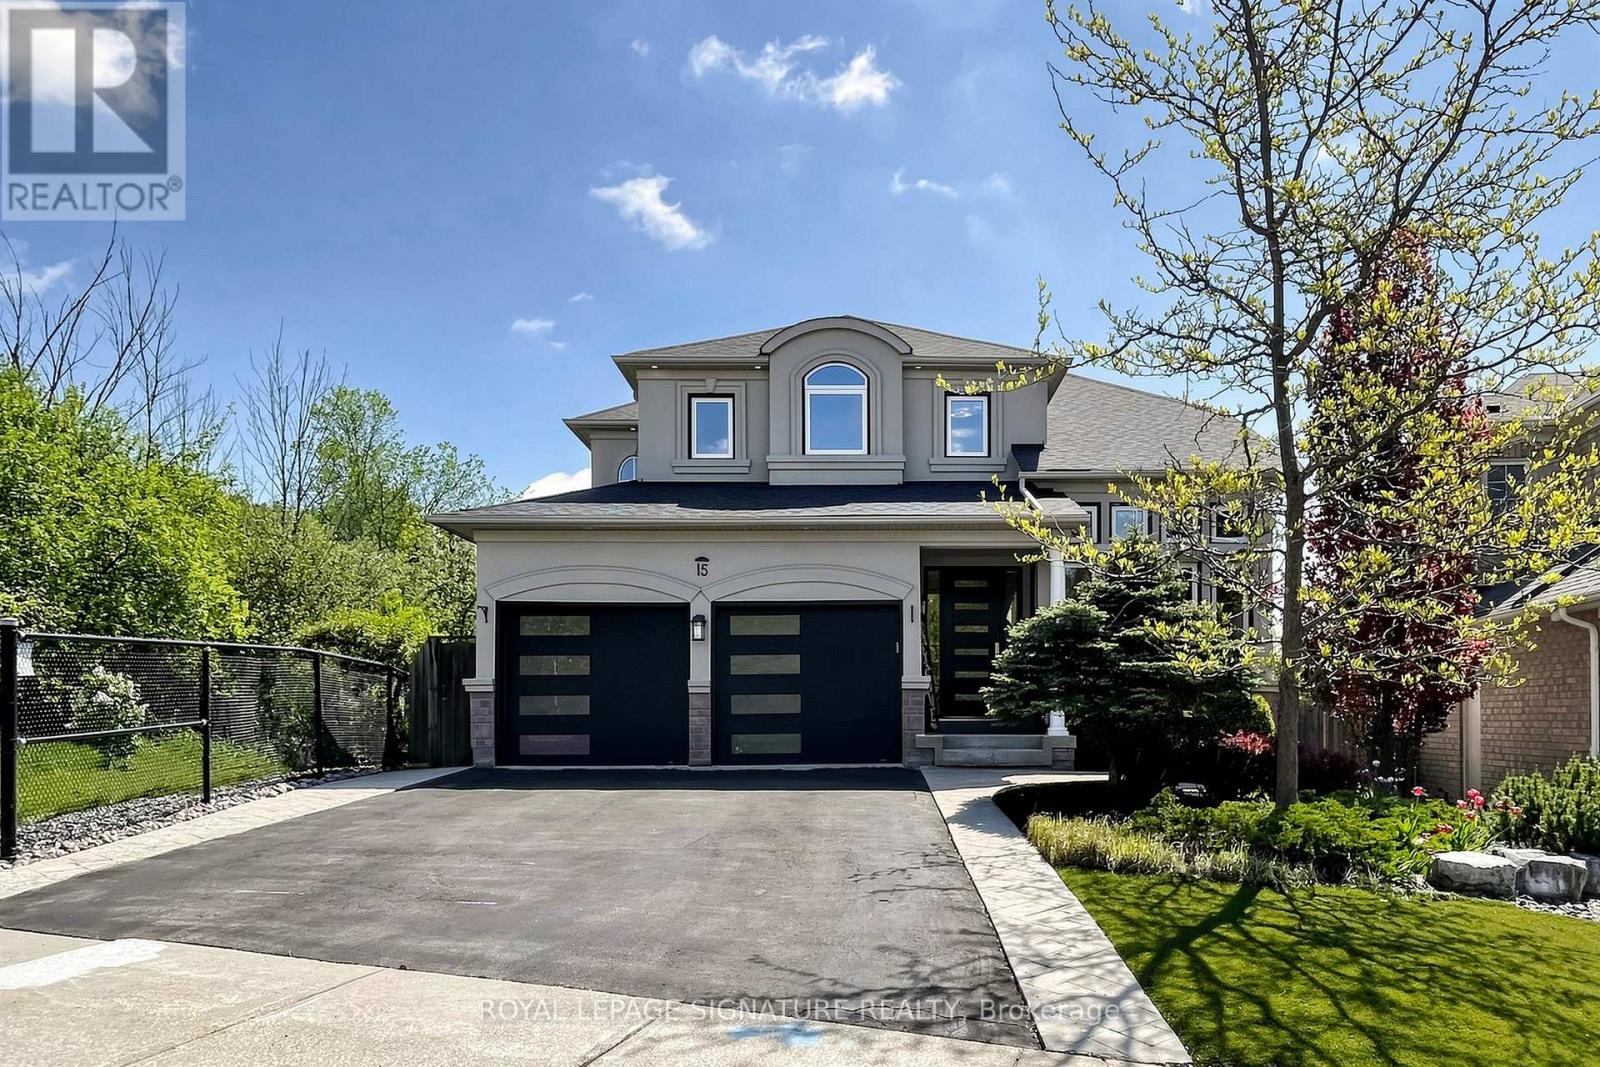
Caledon, Ontario
Welcome to this exquisite luxury home nestled on a breathtaking private ravine lot in the highly desirable Bolton North community. Fully renovated with premium finishes and sophisticated contemporary style, this exceptional 4+2 bedroom, 4 washroom detached residence offers over 4,000 sq. ft. of beautifully designed living space and the perfect blend of elegance, comfort, and resort-inspired living.From the moment you enter, you are greeted by soaring 9-foot ceilings, hardwood flooring throughout the second floor, designer lighting, & refined modern finishes throughout. The stunning gourmet kitchen is beautifully appointed with granite countertops, stylish backsplash,upgraded stainless steel appliances including a gas stove, and picturesque ravine views. Acustom butler's pantry with wet bar and sink adds both elegance and functionality, creating the perfect space for entertaining.The spa-inspired primary ensuite creates a true luxury retreat featuring heated floors,freestanding soaking tub, glass shower, double vanity, and custom his-and-her walk-in closets with organizers. Every washroom throughout the home has been tastefully upgraded with elegant details and quality craftsmanship.Upgraded German-engineered double doors lead to a spacious walkout deck and covered outdoor lounge overlooking the private backyard oasis surrounded by mature trees. The professionally finished walkout basement features a spacious entertainment area with contemporary fireplace,games area, additional bedroom, upgraded washroom, and direct access to the private lower-level retreat featuring an endless heated swim spa and hot tub beneath the covered upper deck -perfect for year-round relaxation and entertaining.Additional premium upgrades include upgraded German shutters, modern main entrance & garage doors, extended office space in 2nd floor, two designer fireplaces & extensive high-end renovations completed W/exceptional attention to detail.A truly move-in-ready luxury Home! (id:60365)
52 Nottingham Crescent
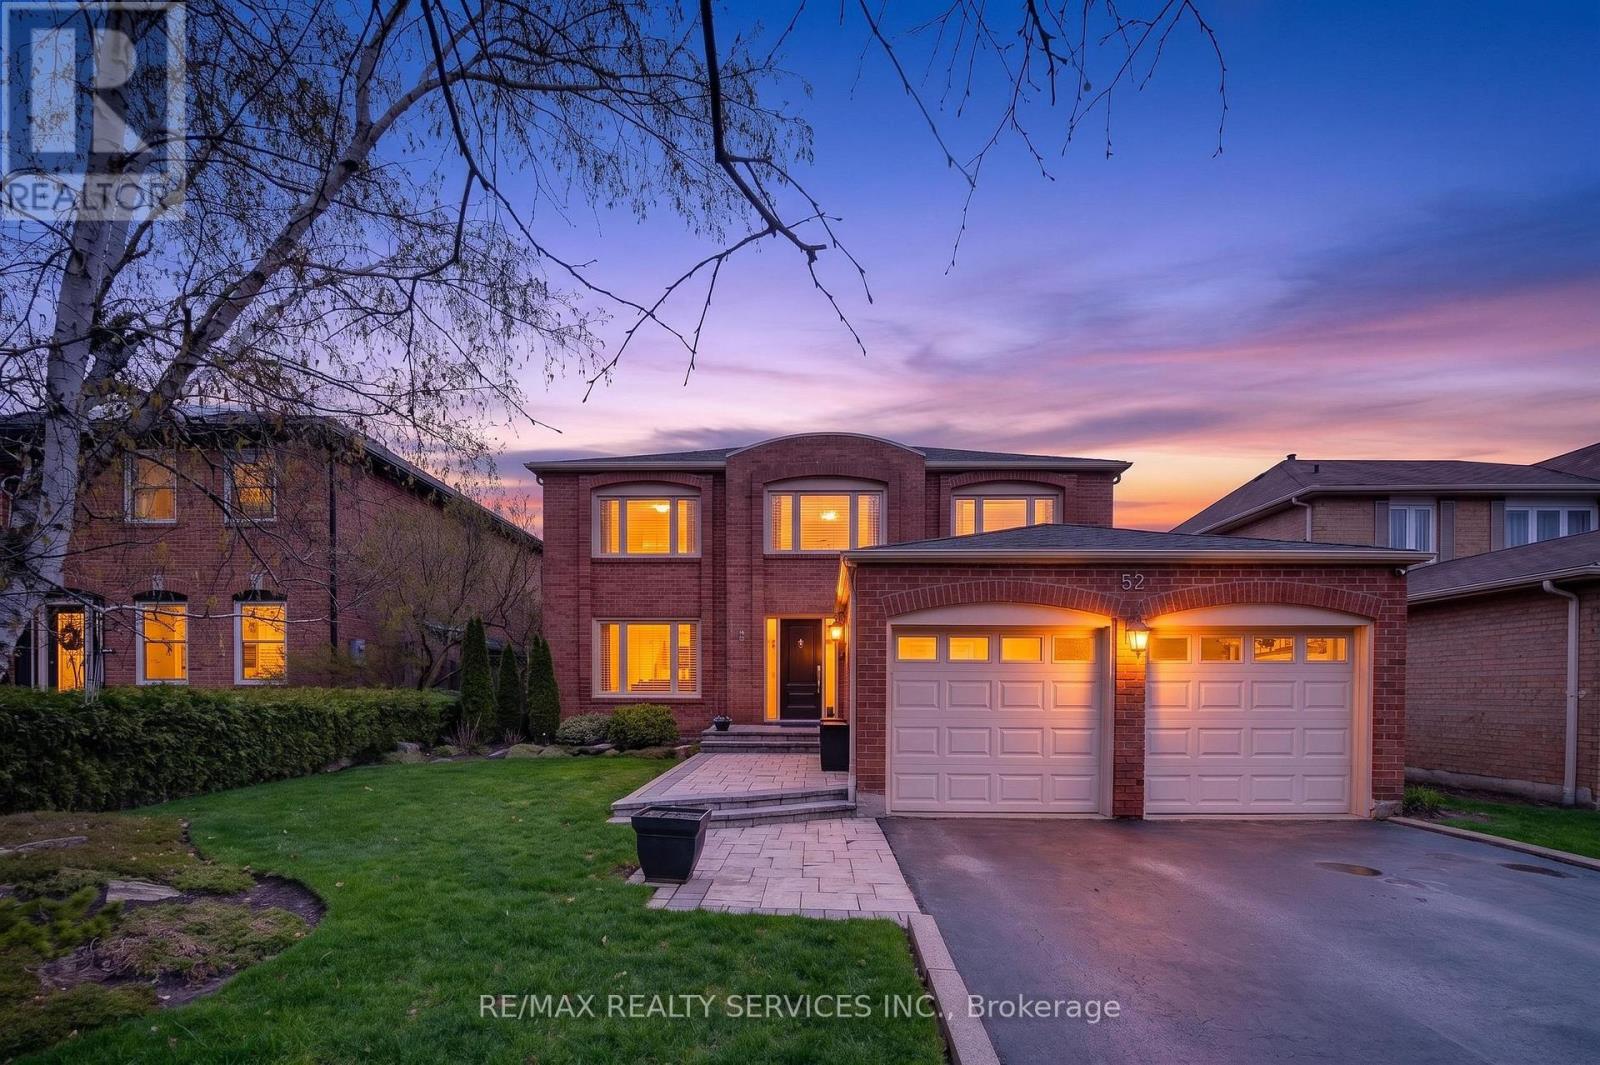
Brampton, Ontario
Welcome to this beautifully upgraded and meticulously maintained detached home in Brampton's highly sought-after N Block community. Offering 4 spacious bedrooms, 3 bathrooms, and an unfinished basement ready for your personal touch. The main floor features elegant hardwood flooring, updated baseboards, and a bright, well-lit layout enhanced by pot lights and built-in speakers throughout. Enjoy a welcoming foyer, a cozy living room, a separate dining room perfect for hosting, a convenient powder room, and a generous family room complete with a wood-burning fireplace overlooking the backyard. The renovated kitchen is a true highlight, showcasing built-in cabinetry, stainless steel appliances, including a premium Liebherr fridge, a center island, and a sunny eat-in area with a walkout to the backyard. A newer dishwasher (2025) adds extra convenience. Upstairs, you'll find four generously sized bedrooms, including a primary retreat with a walk-in closet and a beautifully upgraded 4-piece ensuite featuring a double sink vanity, enhanced shower, and updated flooring. This home has seen numerous important upgrades, including furnace & A/C, garage door, front entry door, interlocking, and more, providing peace of mind for years to come. Step outside to your private backyard oasis featuring a pool with a heater, updated pump and filtration system, a spacious deck, awning, exterior lighting, and convenient electrical outlets. The home also features distinctive limestone exterior detailing and award-winning landscaping, including recognition for its front garden and lawn. Situated in a prime Brampton location, just steps to public transit and minutes from Trinity Commons, Bramalea City Centre, Heart Lake Conservation Area, Professors Lake, and major highways (410/407/401), this home offers exceptional convenience and lifestyle. (id:60365)
78 Panorama Crescent
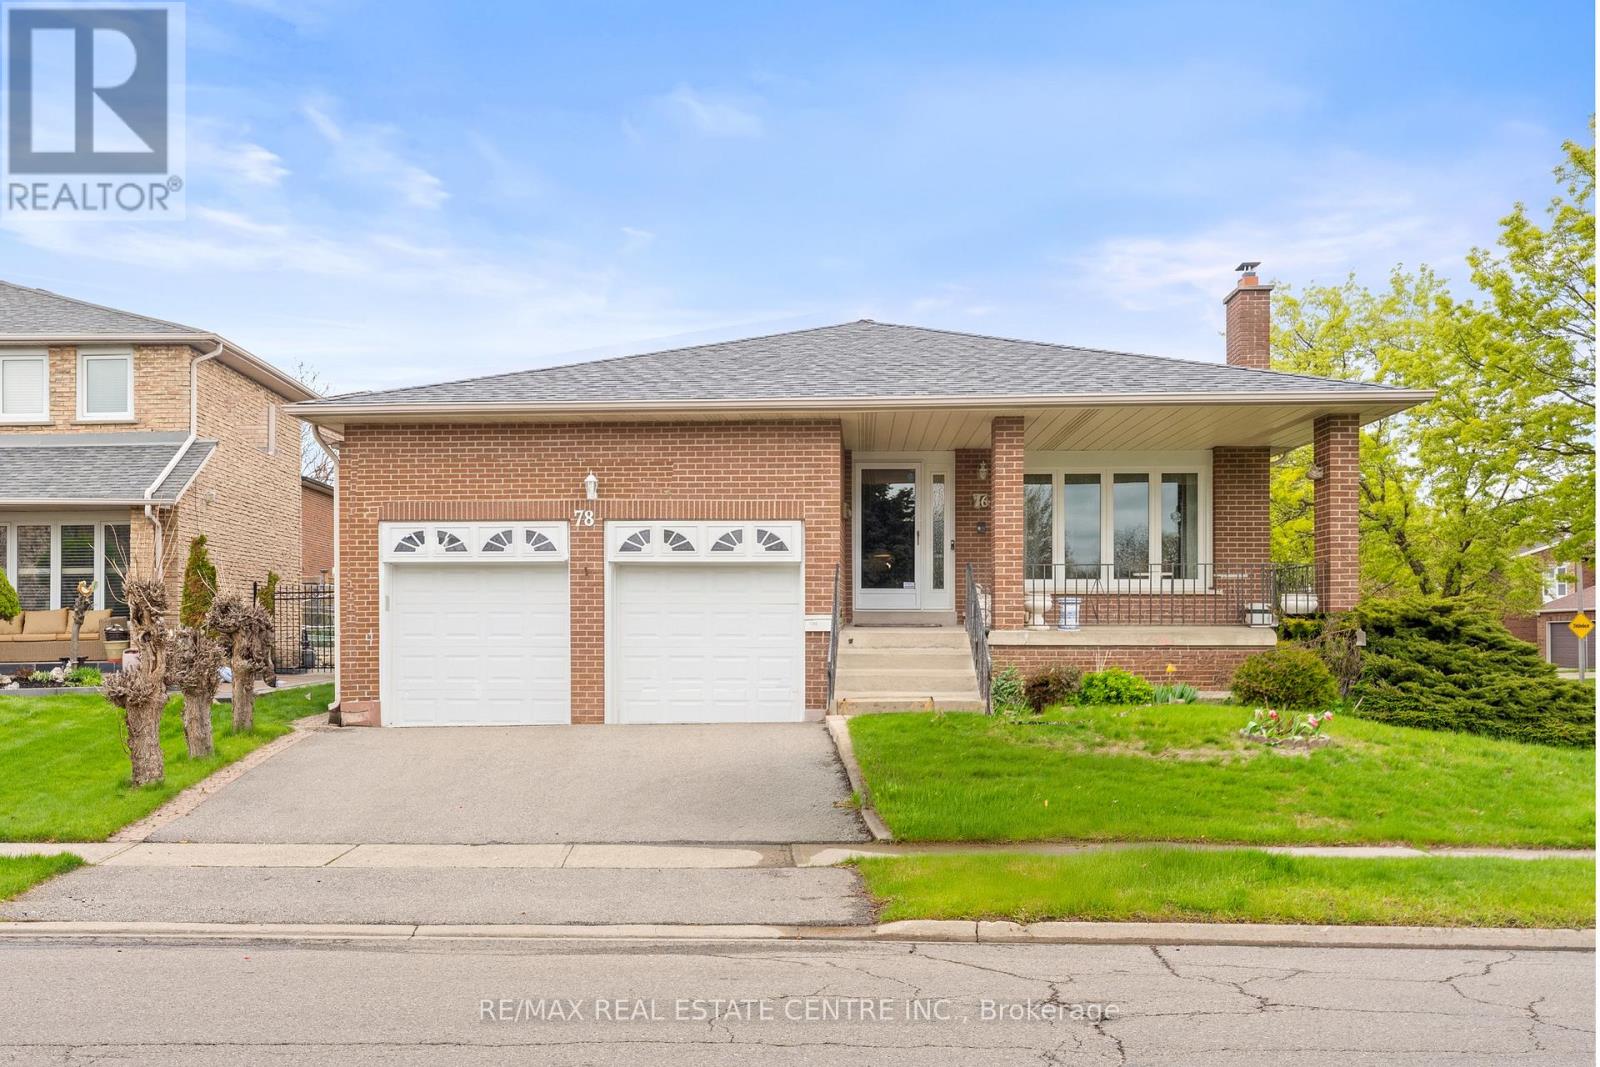
Brampton, Ontario
Welcome To 78 Panorama Cres! A Rare Opportunity To Own A Spacious 5 Level Backsplit In Brampton's Prestigious And Highly Sought After Professor's Lake Community. This Fully Detached Solid Brick 4 Bedroom, 3 Bathroom Home With A Double Car Garage And Finished Basement Sits On A Premium Corner Lot And Offers Incredible Space, Functionality, And Curb Appeal. Enjoy The Perfect Blend Of Serenity And Convenience Just Steps To Scenic Professor's Lake, A Short Drive To Brampton Civic Hospital, Bramalea City Centre, Bramalea GO Station, Major Highways, Schools, Parks, Churches, Temples, And Everyday Amenities. This Beautifully Maintained Home Offers Resort Style Living Only 200 Meters From The Lake. Featuring Separate Living, Dining, And Family Rooms, This Home Is Perfect For Large Families And Entertaining Guests. The Bright Upper Level Offers 3 Spacious Bedrooms And 2 Bathrooms, While The Level Near The Family Room Features An Additional Bedroom And Full Bathroom Ideal For Extended Family, Guests, Or A Home Office Setup. The Cozy Family Room Includes A Fireplace And Walk Out To A Private Backyard Perfect For Summer BBQs, Outdoor Gatherings, And Gardening Enthusiasts Looking To Grow Their Own Vegetables. The Open Concept Basement With Separate Side Entrance Features A Full Kitchen, Plenty Of Storage, And Excellent Potential For An In Law Suite Or Future Rental Opportunity. Just A Short Walk To Professor's Lake Where You Can Enjoy Swimming, Canoeing, Walking Trails, And Beautiful Natural Surroundings, This Move In Ready Home Is Truly A Rare Find. Come And Fall In Love With This Beauty. Open House 2 To 4 PM Sat & Sun. (id:60365)
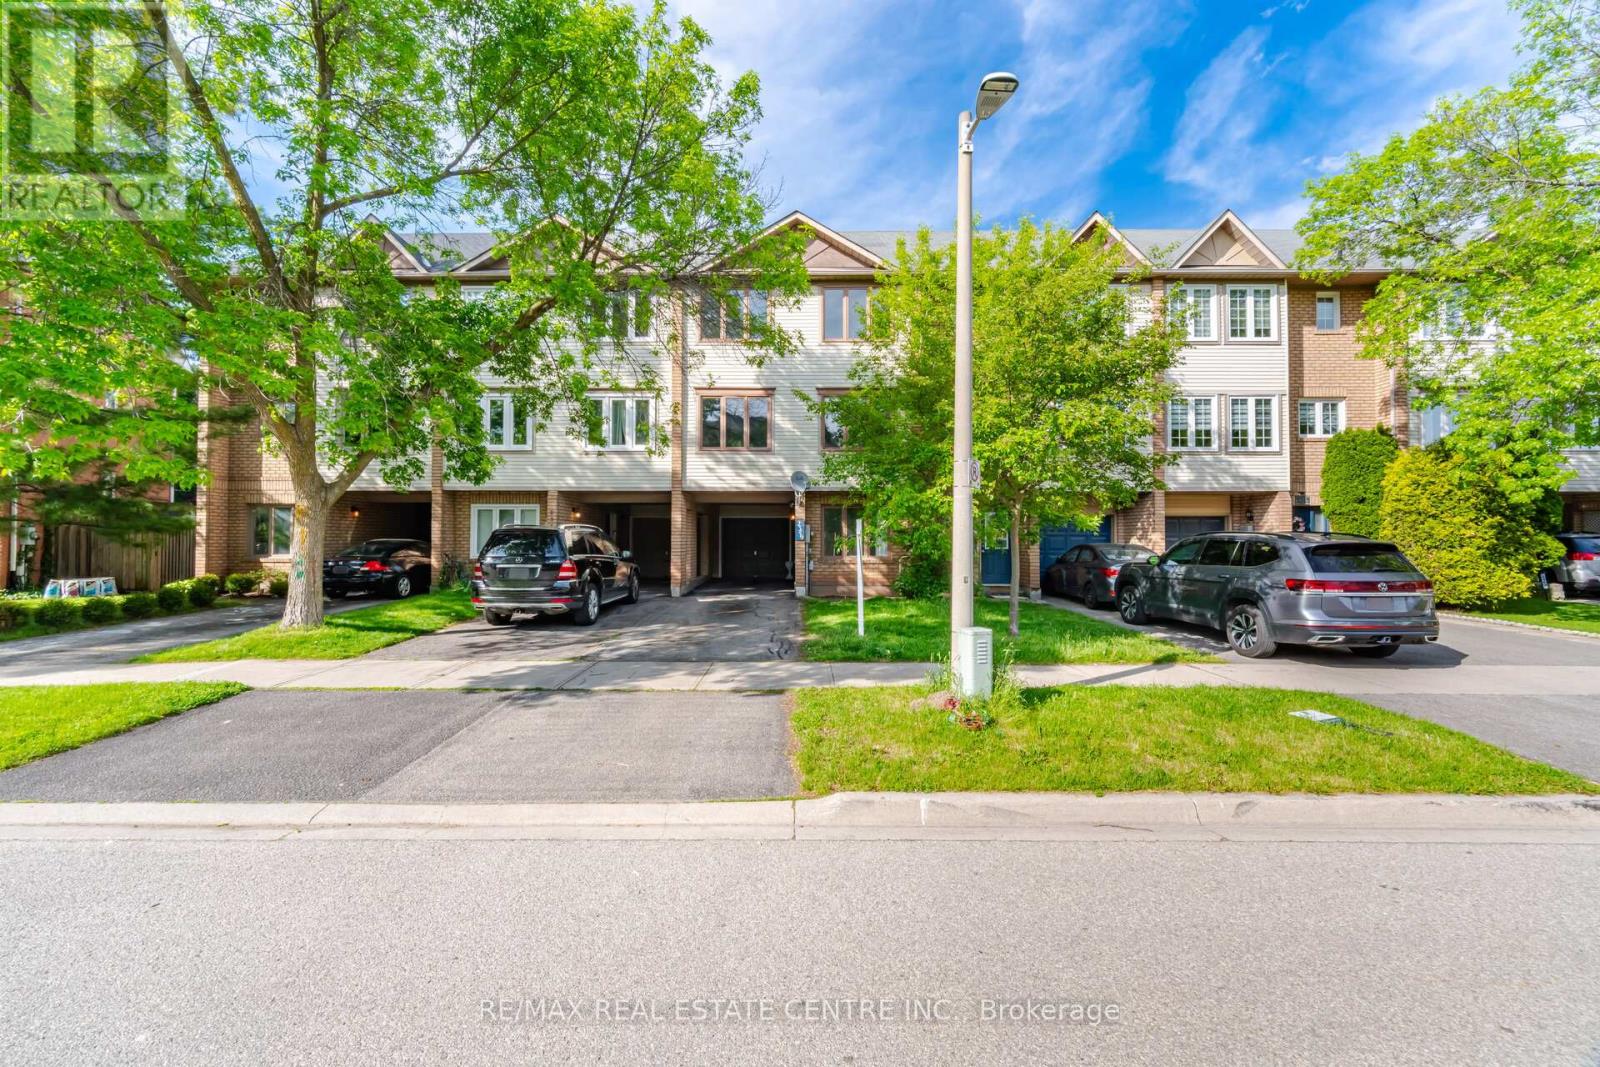
2349 Strawfield Court
Oakville, Ontario
Gorgeous and exceptionally spacious freehold townhome in the highly desirable community! Offering almost 1,500 sq. ft. of beautifully upgraded living space, this home features a unique carport + garage design and is situated on a lovely, quiet street. The bright eat in kitchen boasts a large pantry and walk out to stunning custom three tiered decks, perfect for entertaining and outdoor enjoyment. Elegant wide-plank laminate flooring flows throughout the home, complemented by brand-new never used carpet on the stairs, fresh neutral paint, and stylish pot lights in the living area. Enjoy peace of mind with brand-new Whirlpool appliances, all covered by a 5 year extended warranty. The fully fenced backyard adds privacy and functionality for families and gatherings alike. Excellent rental or in-law suite potential with a ground-level room featuring a separate entrance and full bathroom. Ideally located within 5 minutes of 4 top-rated schools, hospitals, grocery stores, parks, shopping, restaurants, and many other everyday amenities, offering exceptional convenience for families and professionals alike. A perfect opportunity for families, investors, or multi-generational living in one of Oakville's most sought-after neighborhoods! (id:60365)
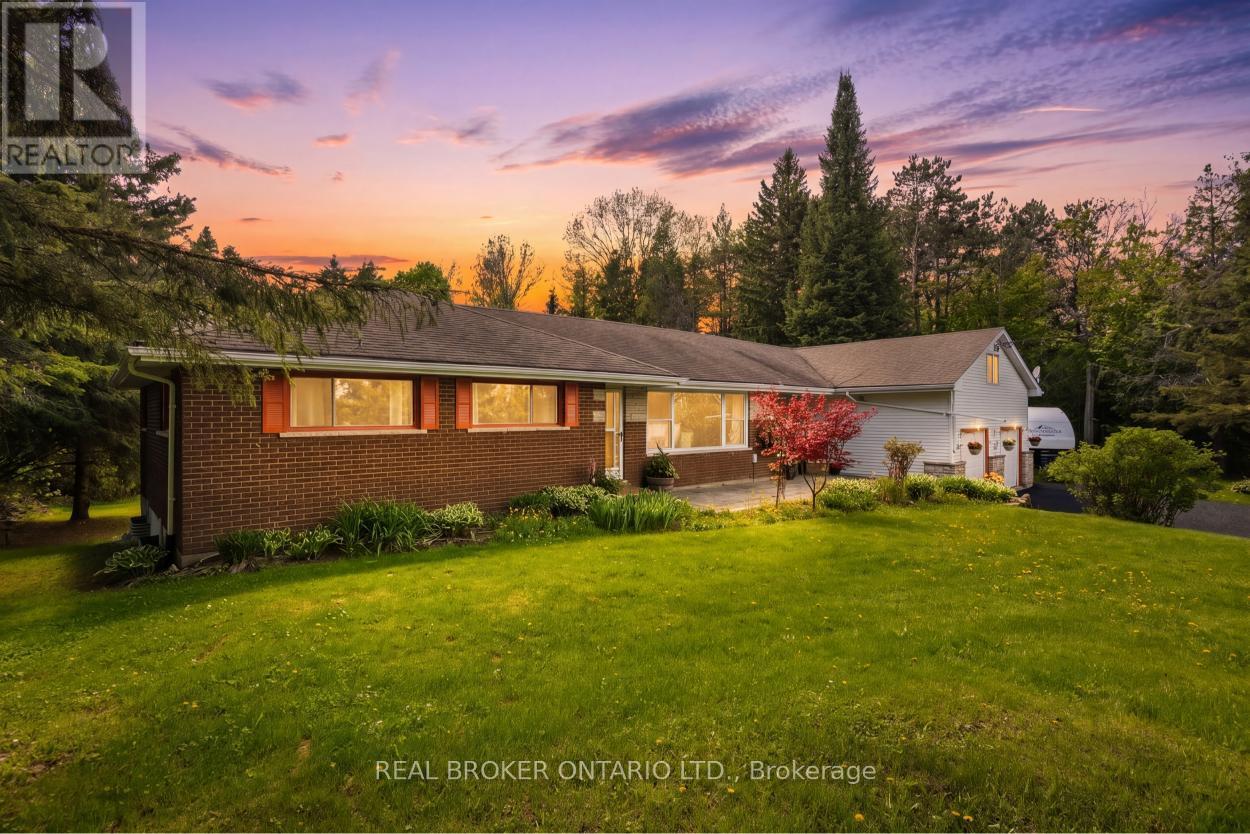
20286 St Andrews Road
Caledon, Ontario
Welcome to 20286 St Andrews Road, a beautifully maintained country property nestled on a picturesque tree-lined lot in one of Caledon's most desirable rural settings. Surrounded by mature evergreens and scenic countryside views, this property offers the perfect balance of peaceful country living and everyday convenience. A long freshly sealed driveway with ample parking leads to the attached double car garage, while the expansive grounds provide endless space for entertaining, gardening, family activities, or simply enjoying nature.Step inside to a bright and inviting main floor featuring a semi open-concept layout designed for comfortable family living and entertaining. The spacious living and dining areas are filled with natural light from oversized windows overlooking the property and connect seamlessly to the charming customized country-style kitchen. Full of warmth and character, the kitchen offers extensive cabinetry, functional workspace, and views.The spacious primary bedroom retreat offers plenty of room to relax and unwind and is complemented by an adjacent 5-piece bathroom featuring a soaker tub and separate shower.Upstairs, the private second-level retreat features a large bedroom, den area, and convenient bathroom access, creating an ideal setup for guests, teenagers, or extended family seeking additional privacy.The finished lower level adds exceptional versatility with multiple bedrooms, separate living space, bathroom access, and private walk-out access, offering incredible in-law suite or income potential.Located near the Bruce Trail, renowned cycling routes, and Paintbrush Golf Course, this property is perfect for outdoor enthusiasts while remaining only a short drive to grocery stores, amenities, and Headwaters Hospital.Additional features include geothermal heating and cooling for efficient year-round comfort and reduced utility costs.A rare opportunity to own a spacious and versatile country property in an exceptional Caledon location. (id:60365)
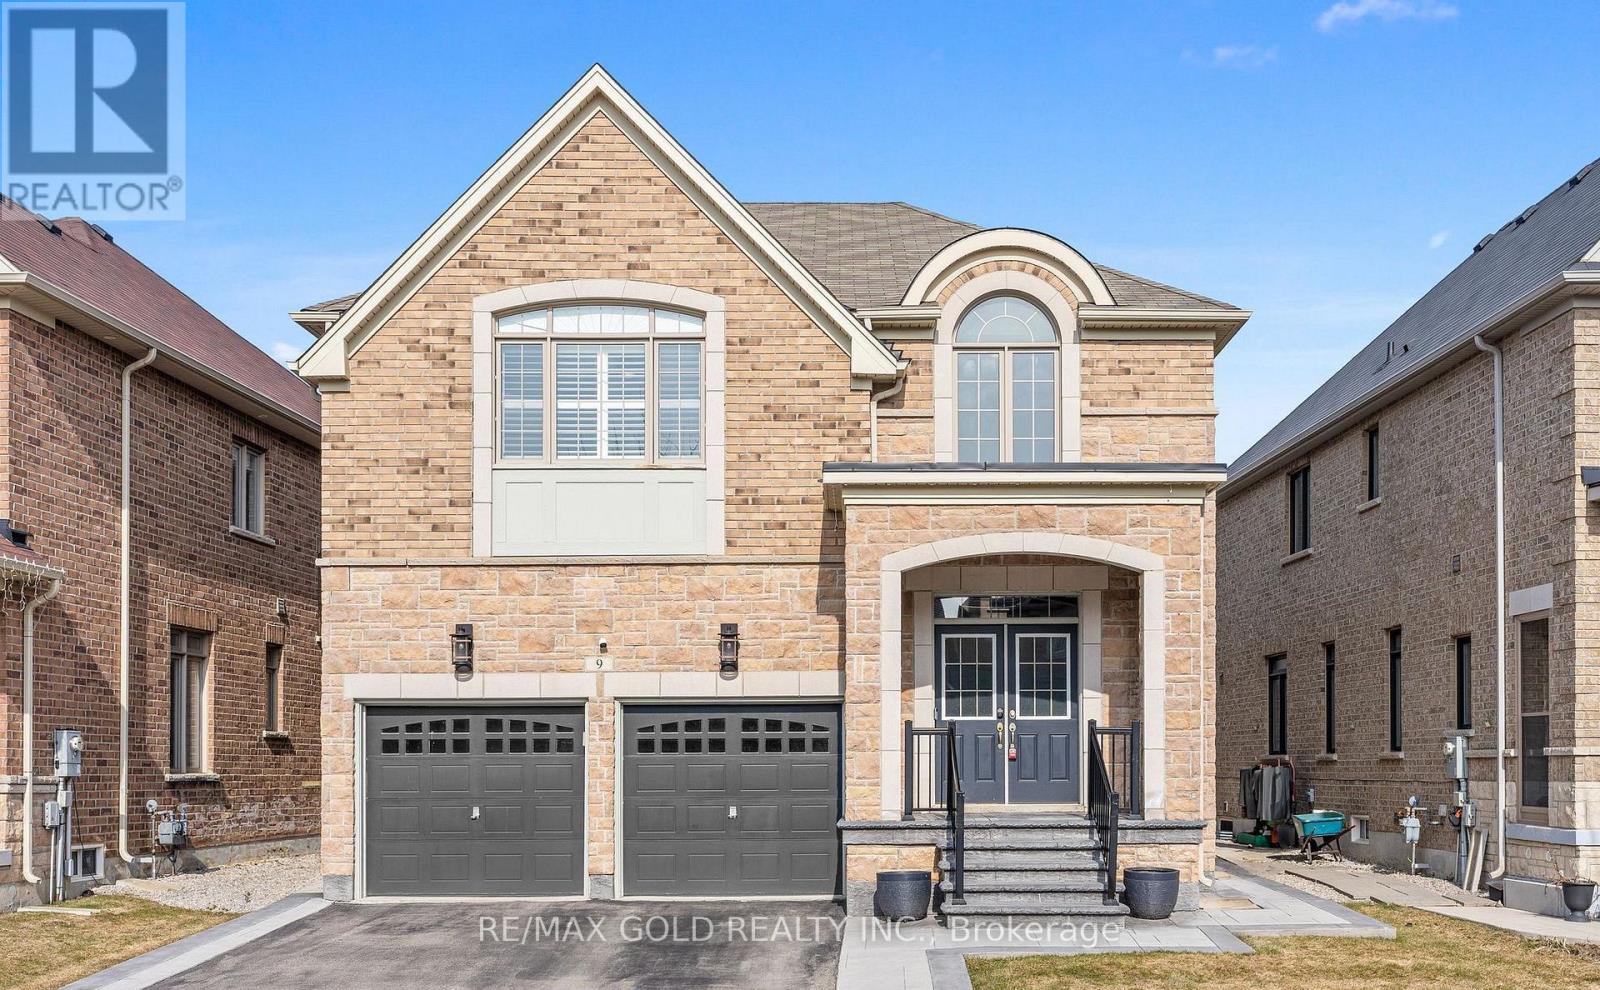
9 Fringetree Road
Brampton, Ontario
Welcome to this stunning detached home in the Highly Sought-After North End of Springdale, Right at the Border of Caledon! This home features a beautiful brick exterior, double car garage, and grand double-door entry. Enhanced with elegant stonework along the driveway and side of the home, plus upgraded concrete front stairs and porch, this property offers exceptional curb appeal. Step inside to an impressive open-to-above foyer, complemented by hardwood flooring, 9 ft ceilings, and upgraded wood stairs with wrought iron spindles. The spacious living and dining areas are filled with natural light from large windows, creating a warm and inviting atmosphere. The modern kitchen is a true showstopper, featuring granite countertops, stylish backsplash, stainless steel appliances with gas range, breakfast bar, and a generous eat-in area with walkout to a private backyard. Overlooking the family room, this space is perfect for both everyday living and entertaining. The family room boasts a striking gas fireplace with custom floor-to-ceiling wood craftsmanship. The upper level offers 4 spacious bedrooms and 3 full bathrooms. The primary suite includes large windows, a walk-in closet plus an additional closet, and a luxurious ensuite. Bedrooms 2and 3 share a convenient Jack & Jill ensuite, while the 4th bedroom features its own private ensuite-ideal for guests or extended family. The unfinished basement provides endless potential to customize to your personal taste. Enjoy a low-maintenance backyard designed for entertaining, complete with a custom pergola equipped with hydro, USB connections, and elegant lighting-perfect for family gatherings and weekend BBQs. Conveniently located close to top-rated schools, parks, shopping, transit, and major highways. Minutes to Walmart and all essential amenities. Situated in a safe, family-friendly neighborhood, this home is ideal for growing families. An exceptional opportunity you don't want to miss! (id:60365)
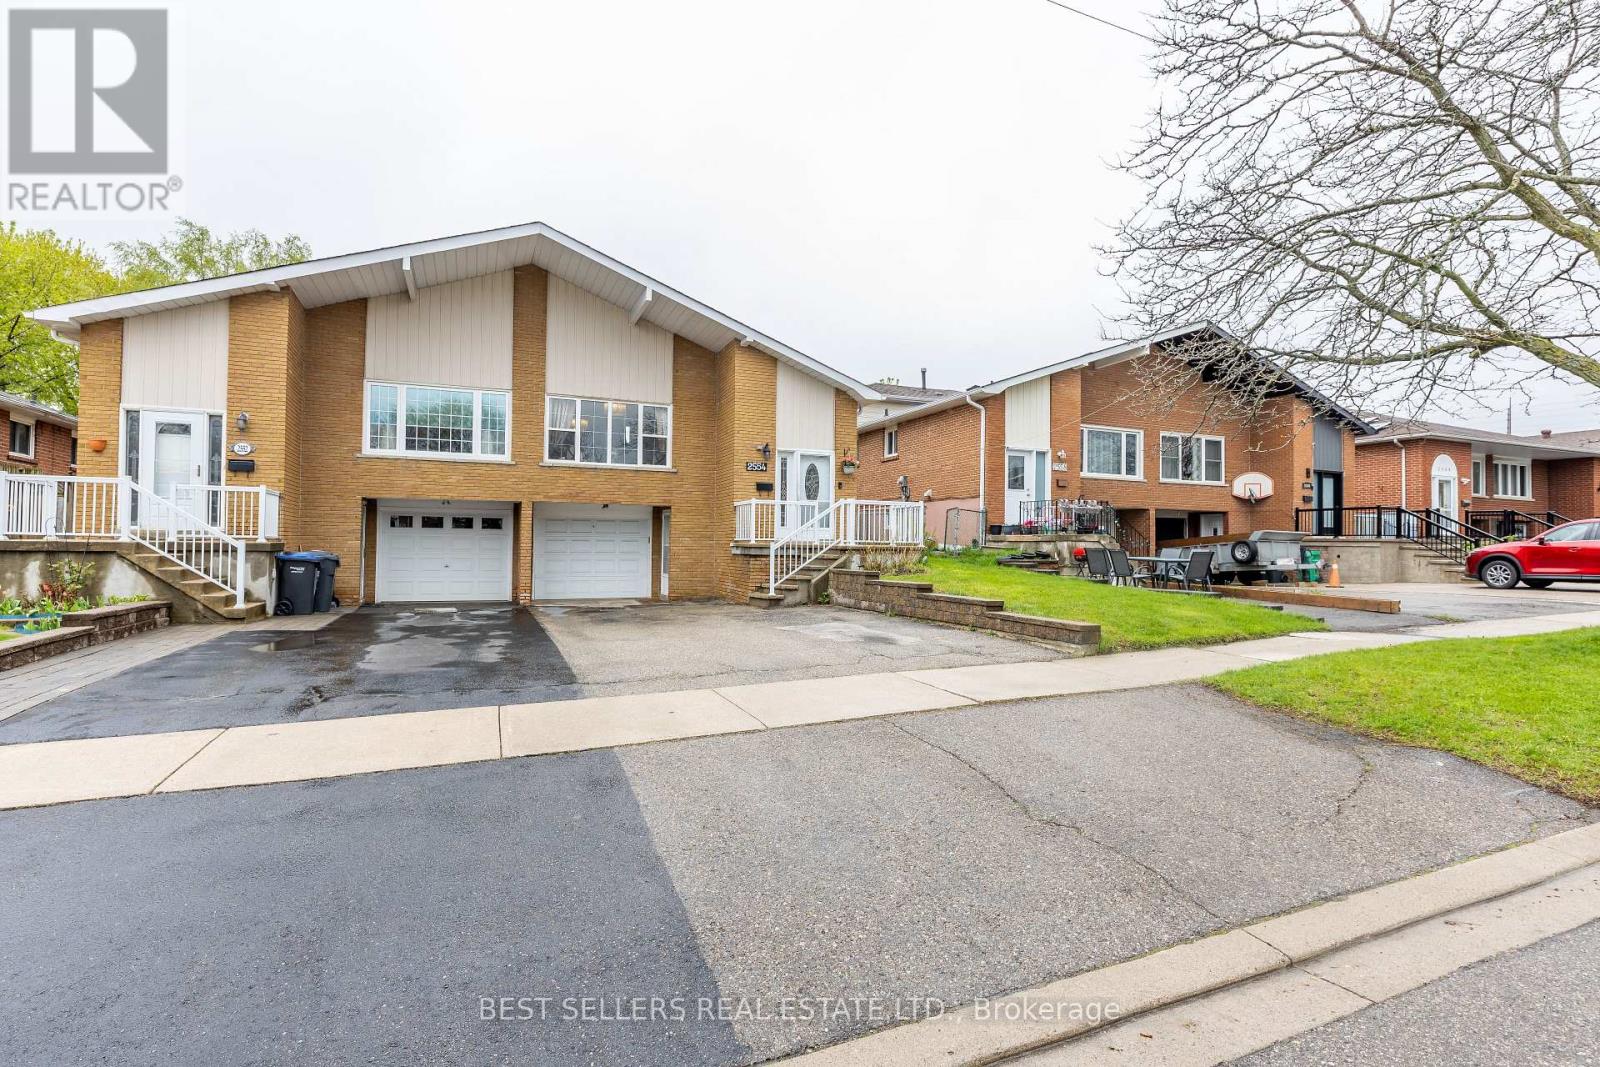
2554 Palisander Avenue
Mississauga, Ontario
Welcome to this beautifully upgraded semi-detached home featuring a legal, fully self-contained basement apartment with its own private entrance-perfect for extended family or excellent income potential. This bright and well-maintained property offers 4+1 bedrooms, 2 kitchens, 3 washrooms, and 2 laundry areas. Enjoy a spacious breakfast area and a large family room with a walk-out to a fully fenced backyard, ideal for relaxing or entertaining. The legally registered basement apartment is a standout feature: fully self-contained with its own kitchen, laundry, washroom, bedroom, and separate entrance-ideal for rental income or multi-generational living. Located in a highly sought-after neighborhood close to schools, parks, community centers, transit, and shopping. Recent upgrades: backyard awning (2022), furnace (2019), split A/C unit upstairs (2022), and upstairs renovations including paint, flooring, and bedroom doors (2026). (id:60365)

© 2026 Proptech Realty Inc., Brokerage.