
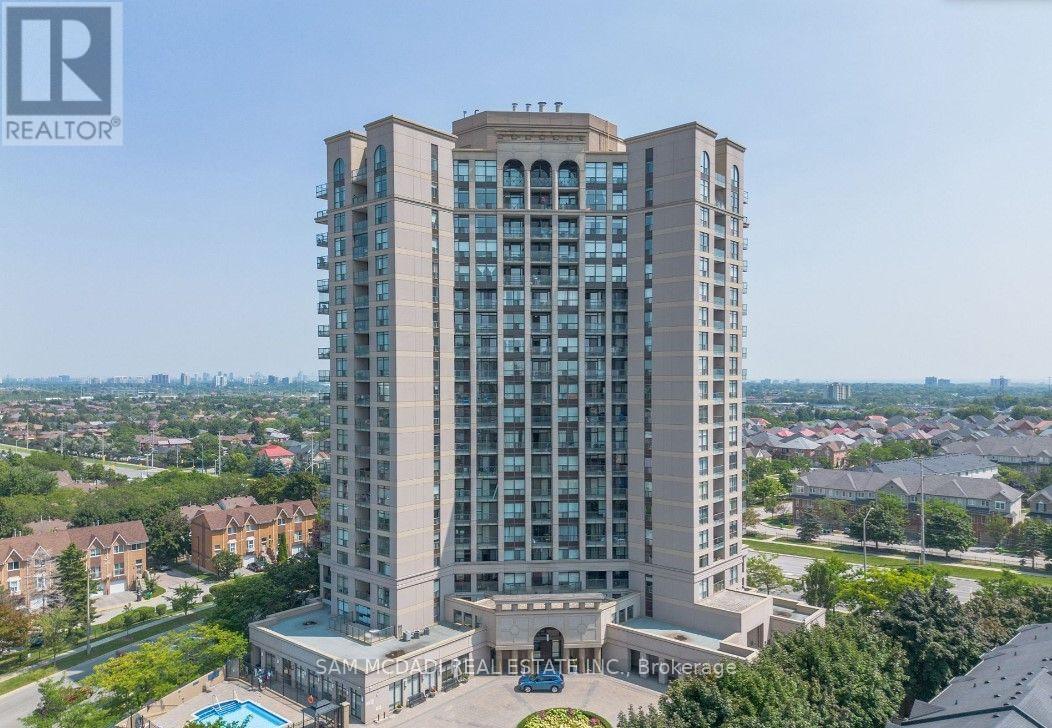
804 - 220 Forum Drive
Mississauga, Ontario
Welcome to this bright and beautifully renovated 2-bedroom, 2-bathroom condo in the heart of Mississauga! Featuring a spacious open-concept layout, hardwood floors, a modern kitchen with stainless steel appliances, ensuite laundry, and a private balcony with southwest views. Enjoy 1 underground parking space and outstanding building amenities including a concierge, gym, outdoor pool, party room, and visitor parking. Ideally located just minutes to Square One, Sheridan College, public transit, and Highways 403 & 401. A perfect place to call home with immediate occupancy available! (id:60365)
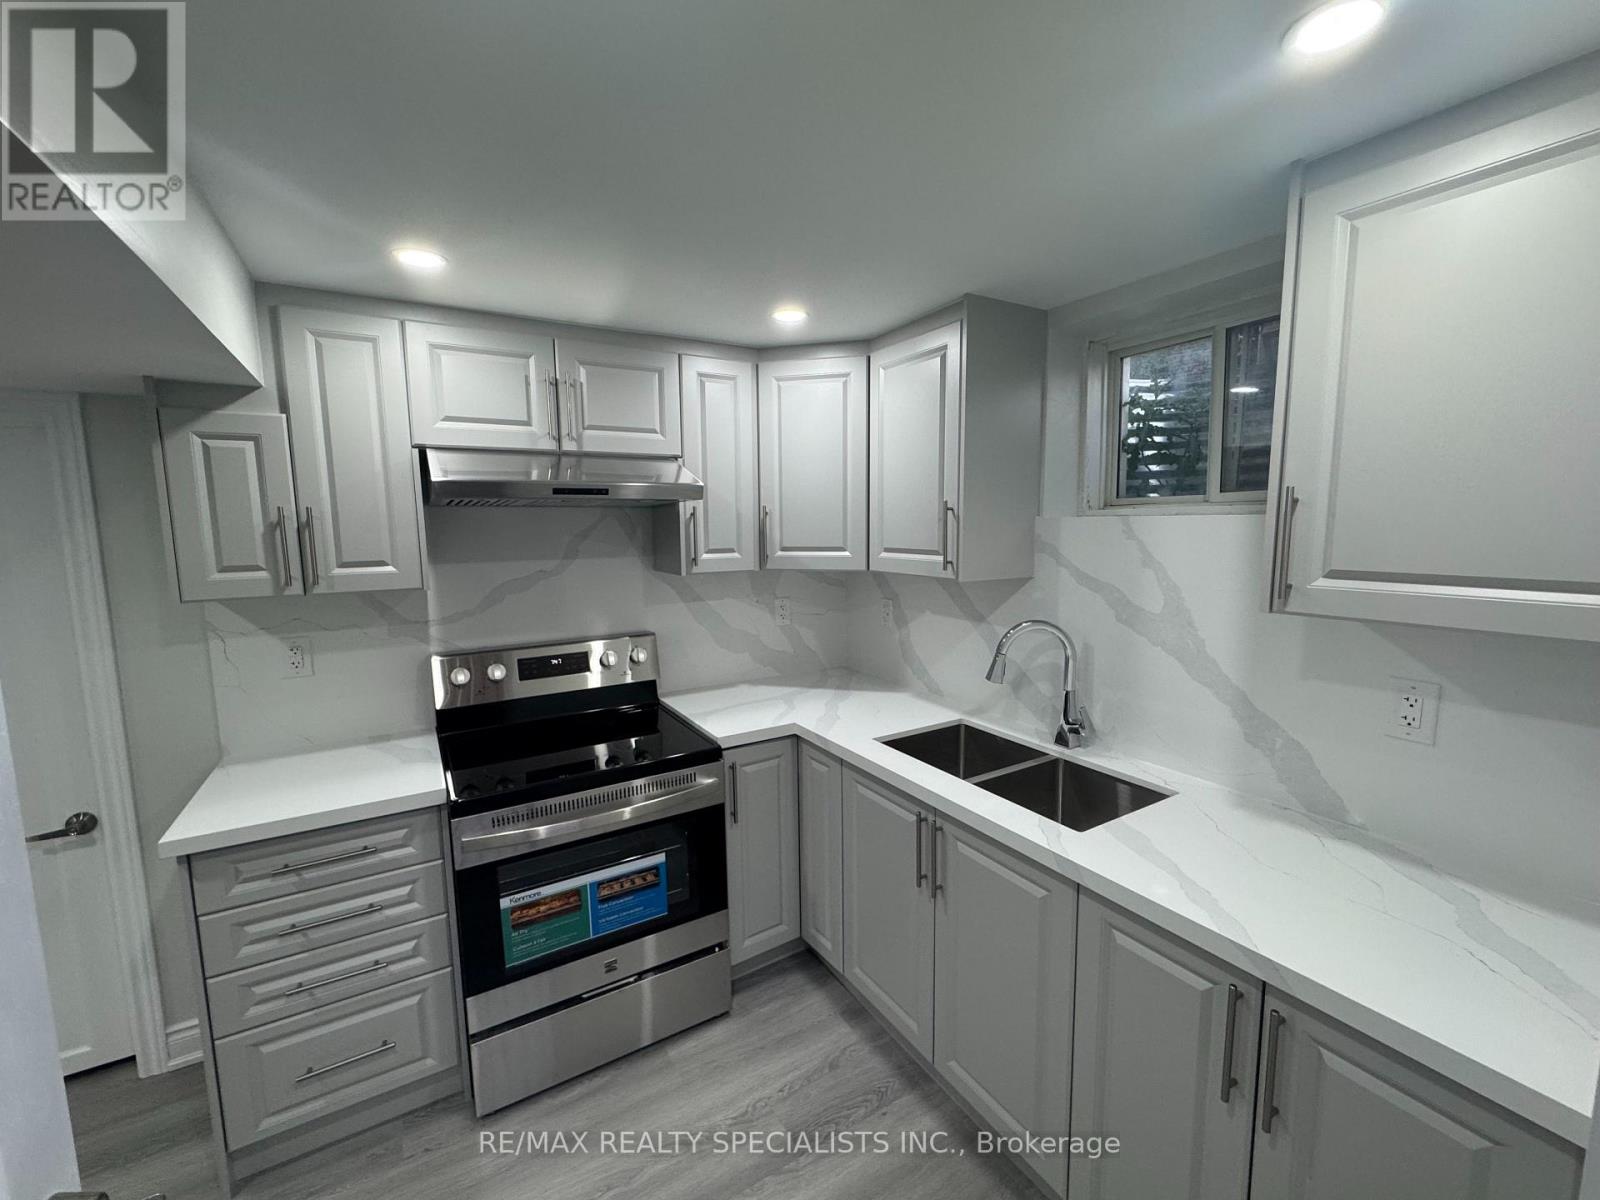
(Basement) - 20 Elderberry Street
Caledon, Ontario
Newly Built Legal Basement Apartment With 1 Bedroom + Den , 1 Dedicated Parking. A Rare Find! Located in a Highly Desirable and Most Demanding Area of Caledon. The Basement Boasts with One Bedroom + Den With a Walk in Closet .It Comes with a Family/Living Room as well. Enjoy Ample Natural Light Through Large Windows,Fully Upgraded with Quartz Countertop , Quartz Backsplash, Pot Lights, Hardwood Flooring in whole Basement(Carpet free), Spacious washroom with Standing Shower, Stainless Steel Appliances, Separate Laundry in Basement , Close to All Amenities. Close To Hwy 410 Hwy 10, Close To School, Transit, Shopping, Plaza. (id:60365)
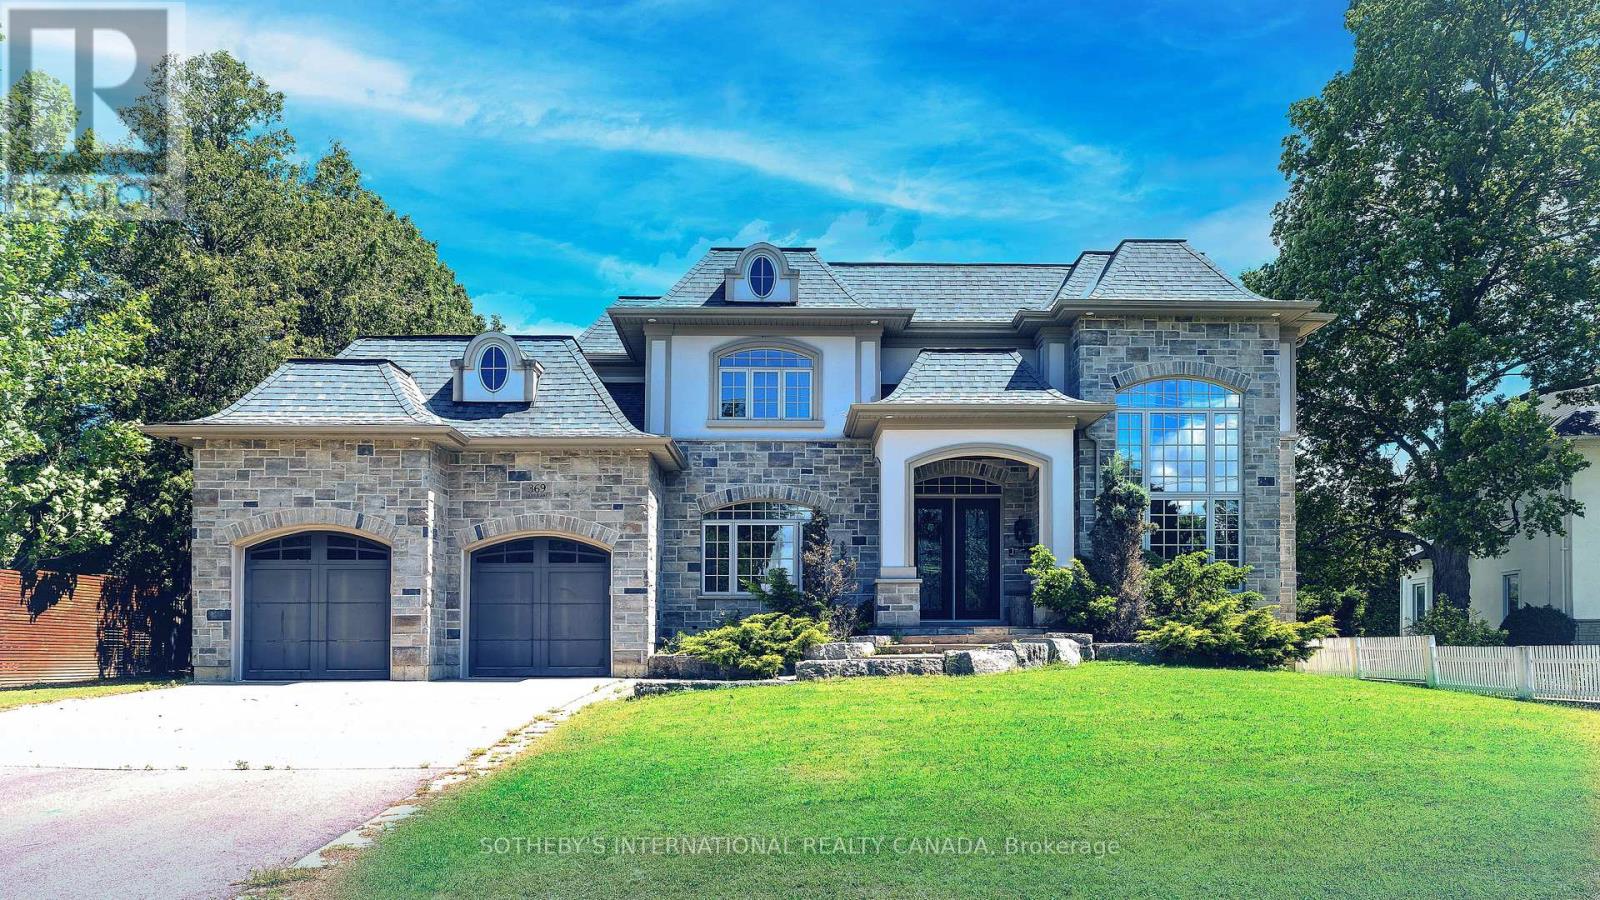
369 Lees Lane
Oakville, Ontario
Nestled on a premium, ultra-private lot just minutes from Lake Ontario and the prestigious Appleby College, this spectacular custom-built estate redefines luxury living.From the grand foyer-featuring a striking circular staircase, statement chandelier, and large-format porcelain tile-the home transitions seamlessly into spaces designed for both high-end entertaining and modern utility. Property Highlights: Main Level: A formal living room with a feature fireplace, private library, and a functional mudroom with direct garage access.The Core: An open-concept chef's kitchen and breakfast area that flows into a sun-drenched family room, offering direct access to an expansive, private backyard oasis. Upper Level Sanctuary: Four bedrooms, each designed as a private suite with its own dedicated walk-in closet and en-suite bathroom. Three bedrooms enjoy direct access to a massive upper-level terrace. Architectural Detail: Impeccable finishes across all levels, highlighted by elegant crown moulding and premium materials. (id:60365)
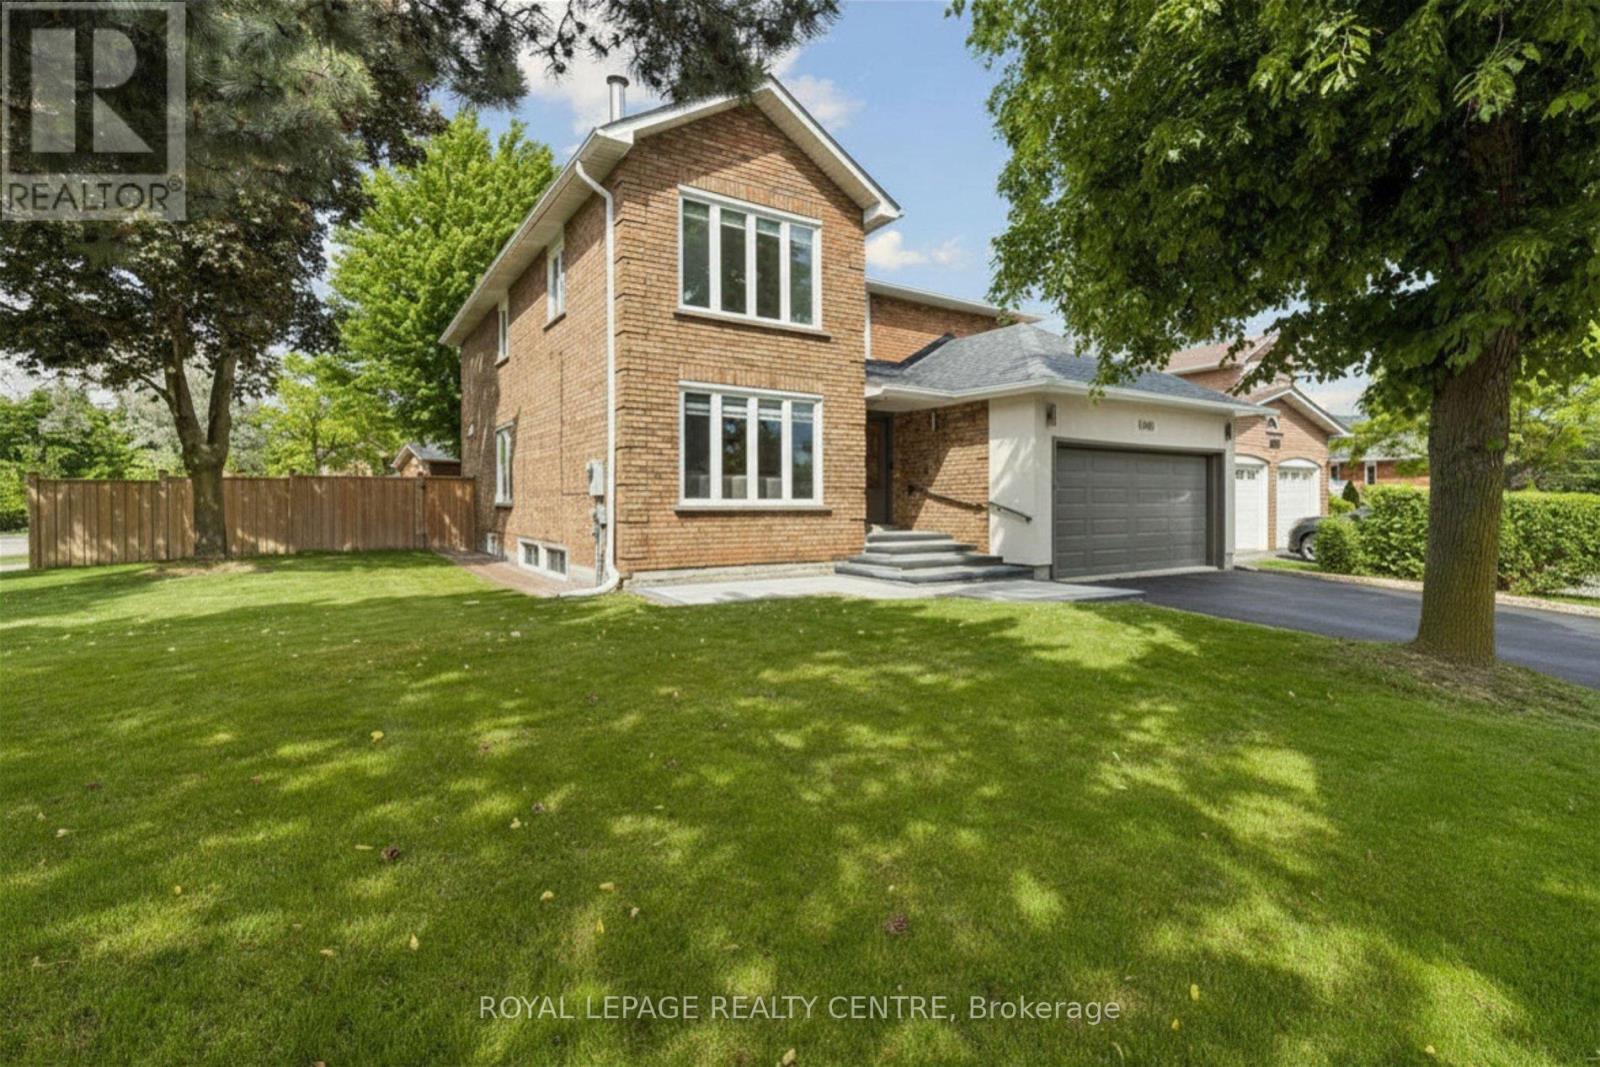
4480 Haydock Park Drive
Mississauga, Ontario
Welcome To This Timeless, Bright, And Beautifully Renovated Family Residence, Where Refined Luxury Meets Everyday Comfort. Featuring 4 Spacious Bedrooms, 5.5 Bathrooms, And A Legal 2-Bedroom Basement Apartment With A Separate Entrance Offering Approximately $2,300/Month In Rental Income, This Exceptional Home Combines Elegance, Functionality, And Lasting Value. A Grand Foyer Opens To An Expansive Open-Concept Layout Featuring Porcelain Flooring, Crown Moulding, And Pot Lights. The Chef-Inspired Kitchen Offers Abundant Cabinetry And A Bright Breakfast Area Overlooking The Spacious Family Room, Creating The Perfect Space For Everyday Living And Entertaining. Step Outside To A Private Deck, Charming Gazebo, Lush Landscaping, And A Fully Fenced Backyard Designed For Relaxation And Gatherings. The Upper Level Features A Luxurious Primary Retreat With A Spa-Inspired Ensuite And Walk-In Closet, Along With Three Additional Generously Sized Bedrooms. The Fully Finished Legal Basement Apartment Provides Excellent Flexibility For Rental Income, Extended Family, Or Guest Accommodations. Ideally Located Near Top-Ranked Schools Including John Fraser Secondary School, St. Rose Of Lima, And Gonzaga Secondary School, As Well As Credit Valley Hospital, Parks, Shopping, Dining, Transit, And Highways. A Rare Opportunity To Own A Home Where Timeless Elegance, Modern Comfort, And Exceptional Functionality Come Together In One Of Mississauga's Most Desirable Communities. (id:60365)
19 Hamer Boulevard
Toronto, Ontario
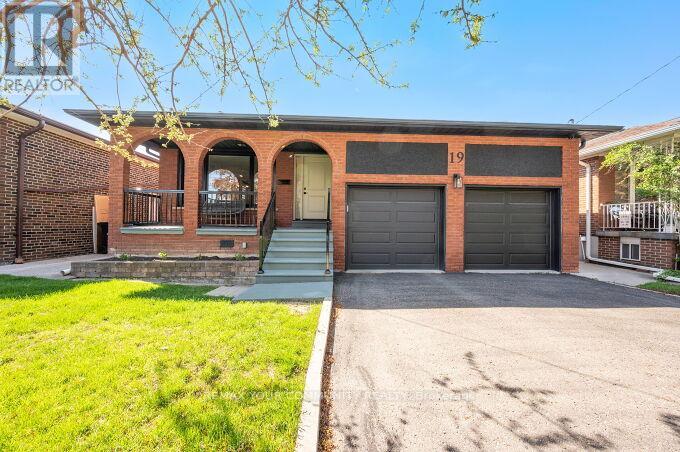
Beautiful & Immaculate 3 + 3 Bedroom Bungalow in a much desired neighbourhood. Situated on a premium Lot (45' x 130') on a very Quiet Street. *Private backyard setting. Excellent Curb appeal. Double car Garage, Long driveway, No Sidewalk. *Newly Updated & Painted. Excellent floor plan. Large Living and Dining Room, Spacious Bedrooms. Beautiful Hardwood floors, Potlights, Caesarstone Kitchen counters. Kitchen walks out to an all season side Solarium. *Spacious Basement Apartment with complete Separate Entrances, with a Large kitchen & Rec room and 3 large bedrooms *Ideal for In-law suite or Rental income*. Lots of upgrades and updates to mention. *New Furnace, *Newer Windows, *Newer Roof, *New Garage Doors. Large Backyard Shed, New Fence. Nice Mature neighborhood, Central location, close to schools, parks, shopping, transit and Hwy's. *Flexible closing. Must see. (id:60365)
71b - 320 Bayfield Street
Barrie, Ontario
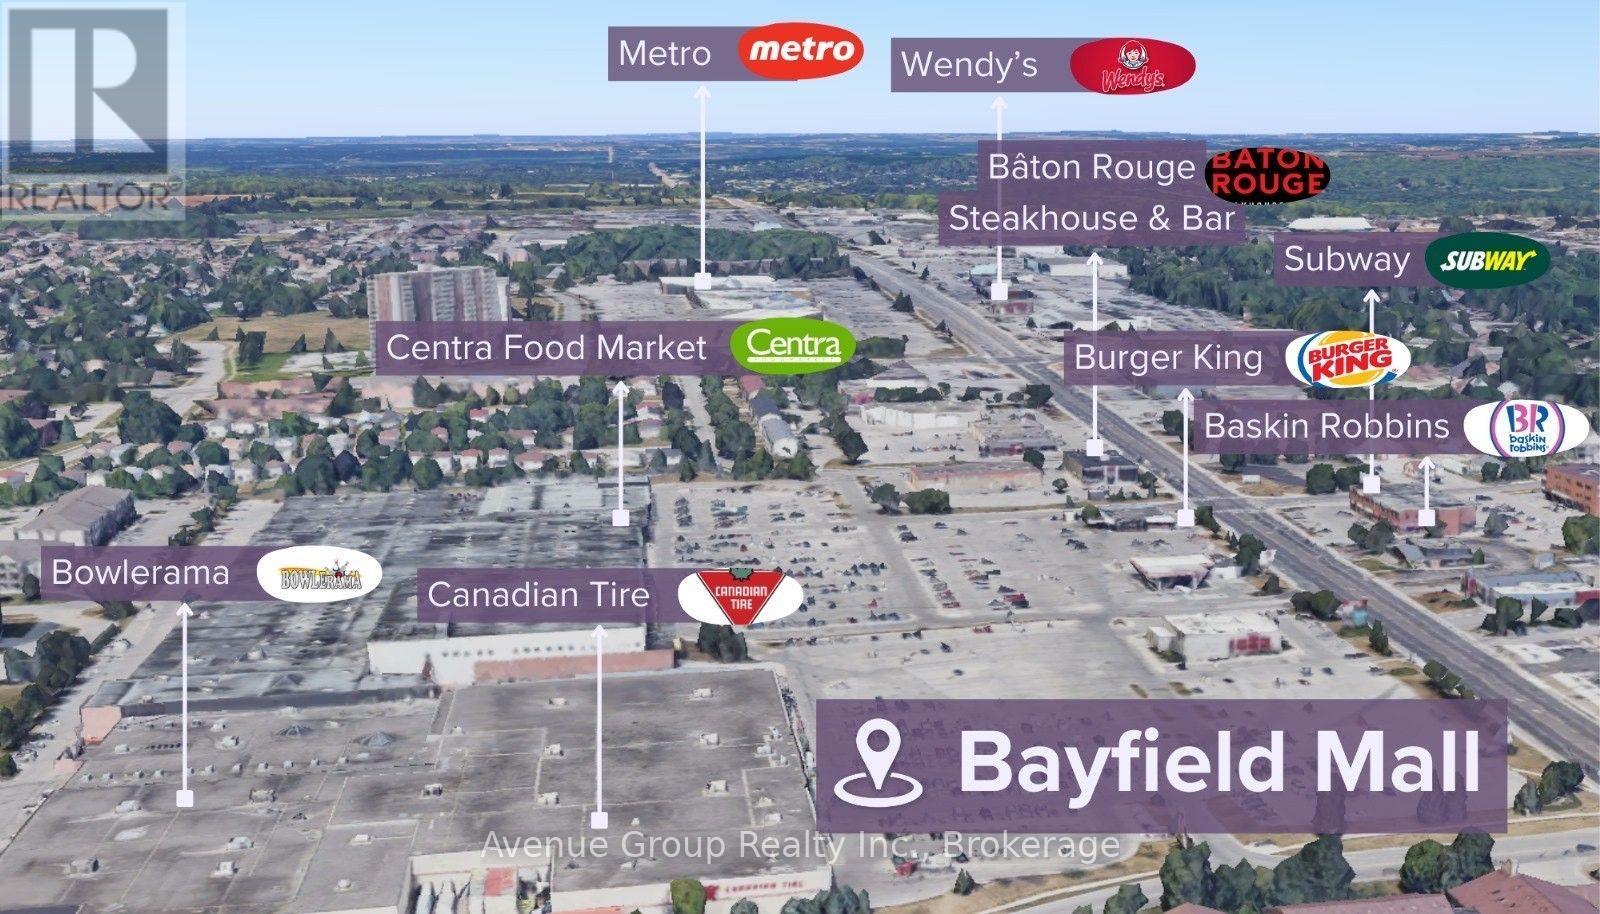
Exceptional retail opportunity inside Bayfield Mall with its Newly Upgraded Storefront Facade *Strategically positioned on Barrie's bustling Golden Mile for maximum exposure ideally located at the prominent corner of Bayfield St & Coulter St, just west of Highway 400 * Excellent Location with Ample Parking *Great for Businesses Looking to Expand, Centralize, or Establish a Professional Presence in a High-Visibility Area with Ample Amenities * Anchored by National Retailers Including Canadian Tire, Centra, Dollarama, and Planet Fitness! (id:60365)
8245 Main Street
Adjala-Tosorontio, Ontario
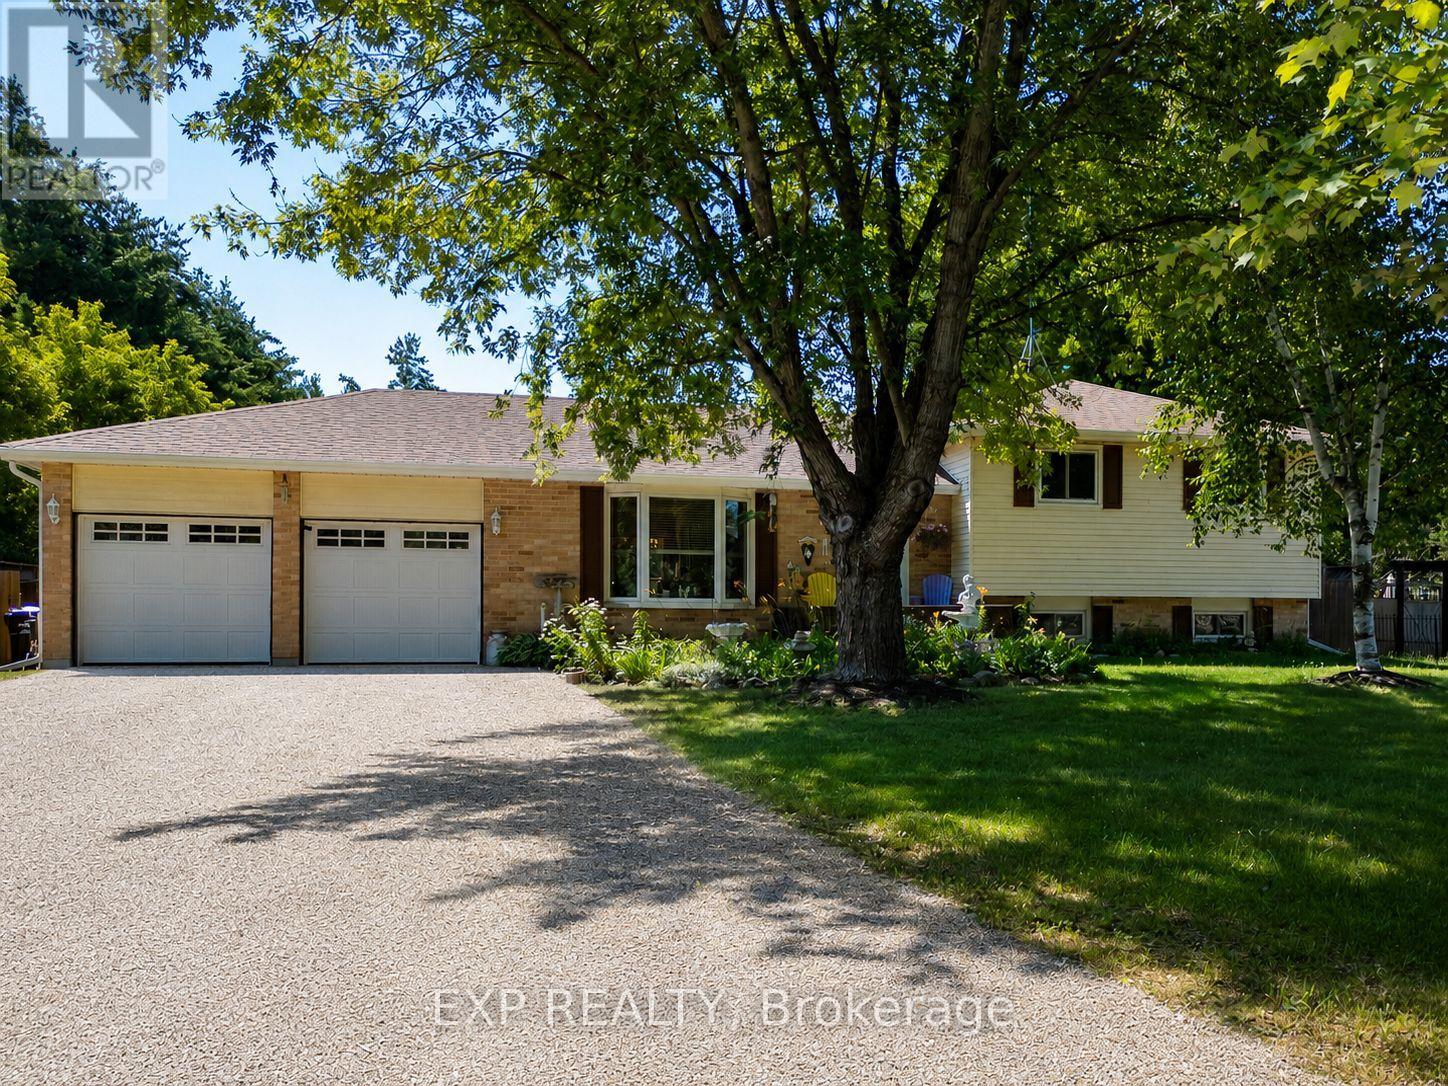
Welcome home to 8245 Main Street, Lisle - a private retreat where country charm meets everyday convenience.Backing directly onto Crown Land, this beautifully landscaped side-split offers a rare mix of privacy, space, and natural beauty you won't find just anywhere. With four bedrooms and two full bathrooms, there's room for the whole family to live, work, and unwind. Inside, the home has been well cared for and thoughtfully laid out to balance comfort with everyday function. Natural light fills the living spaces, and the flow makes both quiet nights in and weekend entertaining feel effortless. Step outside to your own backyard oasis: a large deck, a relaxing swim spa, raised garden beds, and a handy garden shed set the stage for morning coffee, an evening soak, or an afternoon in the garden. An attached double-car garage and oversized driveway give you plenty of room for vehicles, guests, or your favourite recreational toys. Tucked into a quiet, family-friendly area yet just minutes from Base Borden, the Honda plant, golf courses, and key commuter routes - this is country living without the compromise. Come see it for yourself. Your forever home is waiting. (id:60365)
Bsmt - 8 Harlequin Court
Richmond Hill, Ontario
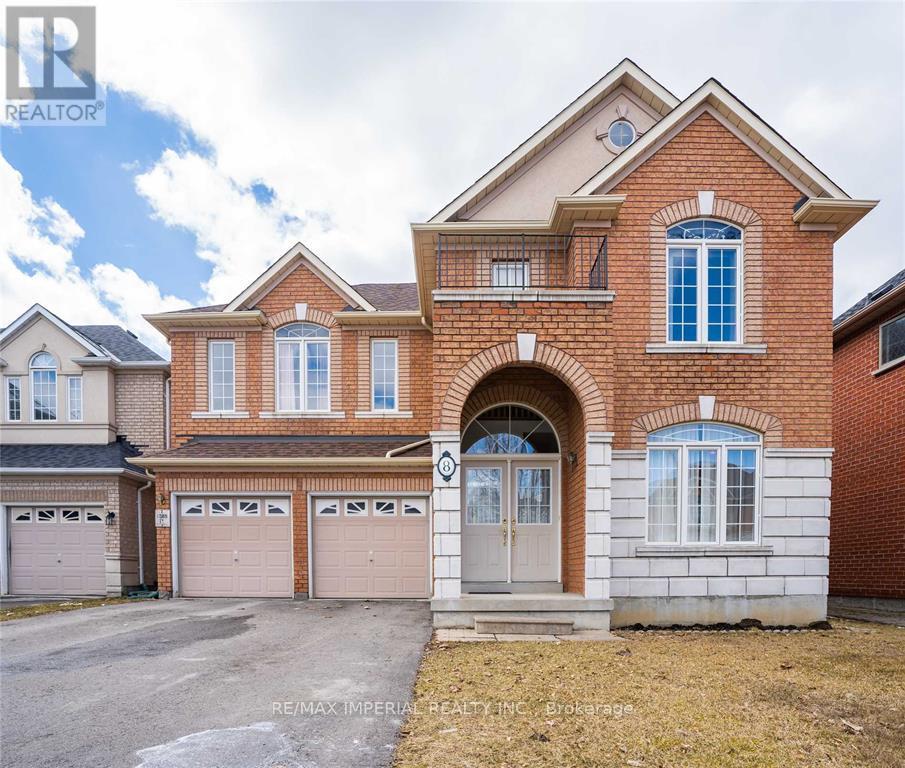
Basement With Separate Entrance Through Garage Door. In A High Demand Community On Quiet Child Safe Court, Top Primary School & Top Secondary School. 2 Bedrooms, Living, Dining, Kitchen, Washroom, Ensuite Laundry. Shops Nearby. Basement With Separate Entrance Through Garage Door. In A High Demand Community On Quiet Child Safe Court, Top Primary School & Top Secondary School. 2 Bedrooms, Living, Dining, Kitchen, Washroom. Shops Nearby, Steps To All Amenities, Transit, Go Train, Rec Centre Etc. Easy Access To 404, 407 & Hwy #7. Steps To All Amenities, Transit, Go Train, Rec Centre Etc. Easy Access To 404, 407 & Hwy #7. Walking Distance to Grocery Store, to High Ranking Silver Stream PS and Bayview SecondaryHigh Ranking Silver Stream PS and Bayview Secondary (id:60365)
40 Faimira Avenue
Georgina, Ontario
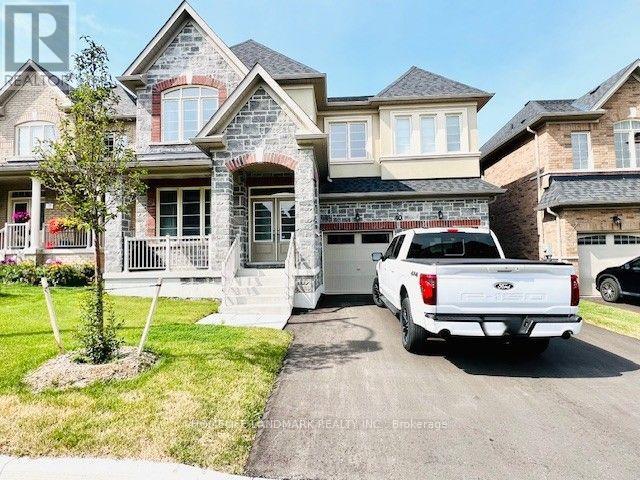
Prestigious detached home in South Keswick, 4-beds W/ Upper Den, 4-bath, over 3400sqft. Enjoy modern luxury with an open-concept layout, gourmet kitchen with a large island, and looking over the family room with a cozy fireplace. Elegantly designed with modern color tone. 5 Minutes To Highway 404 And Woodbine, 10' Ceiling On The Ground Floor, Brand New Appliances, Hardwood On The Ground Floor & Hall Way On 2nd FL. Breakfast Room Walk Out To Deck. New window coverings. Conveniently located near parks, schools, and highway 404. (id:60365)
20 Mingay Avenue
Markham, Ontario
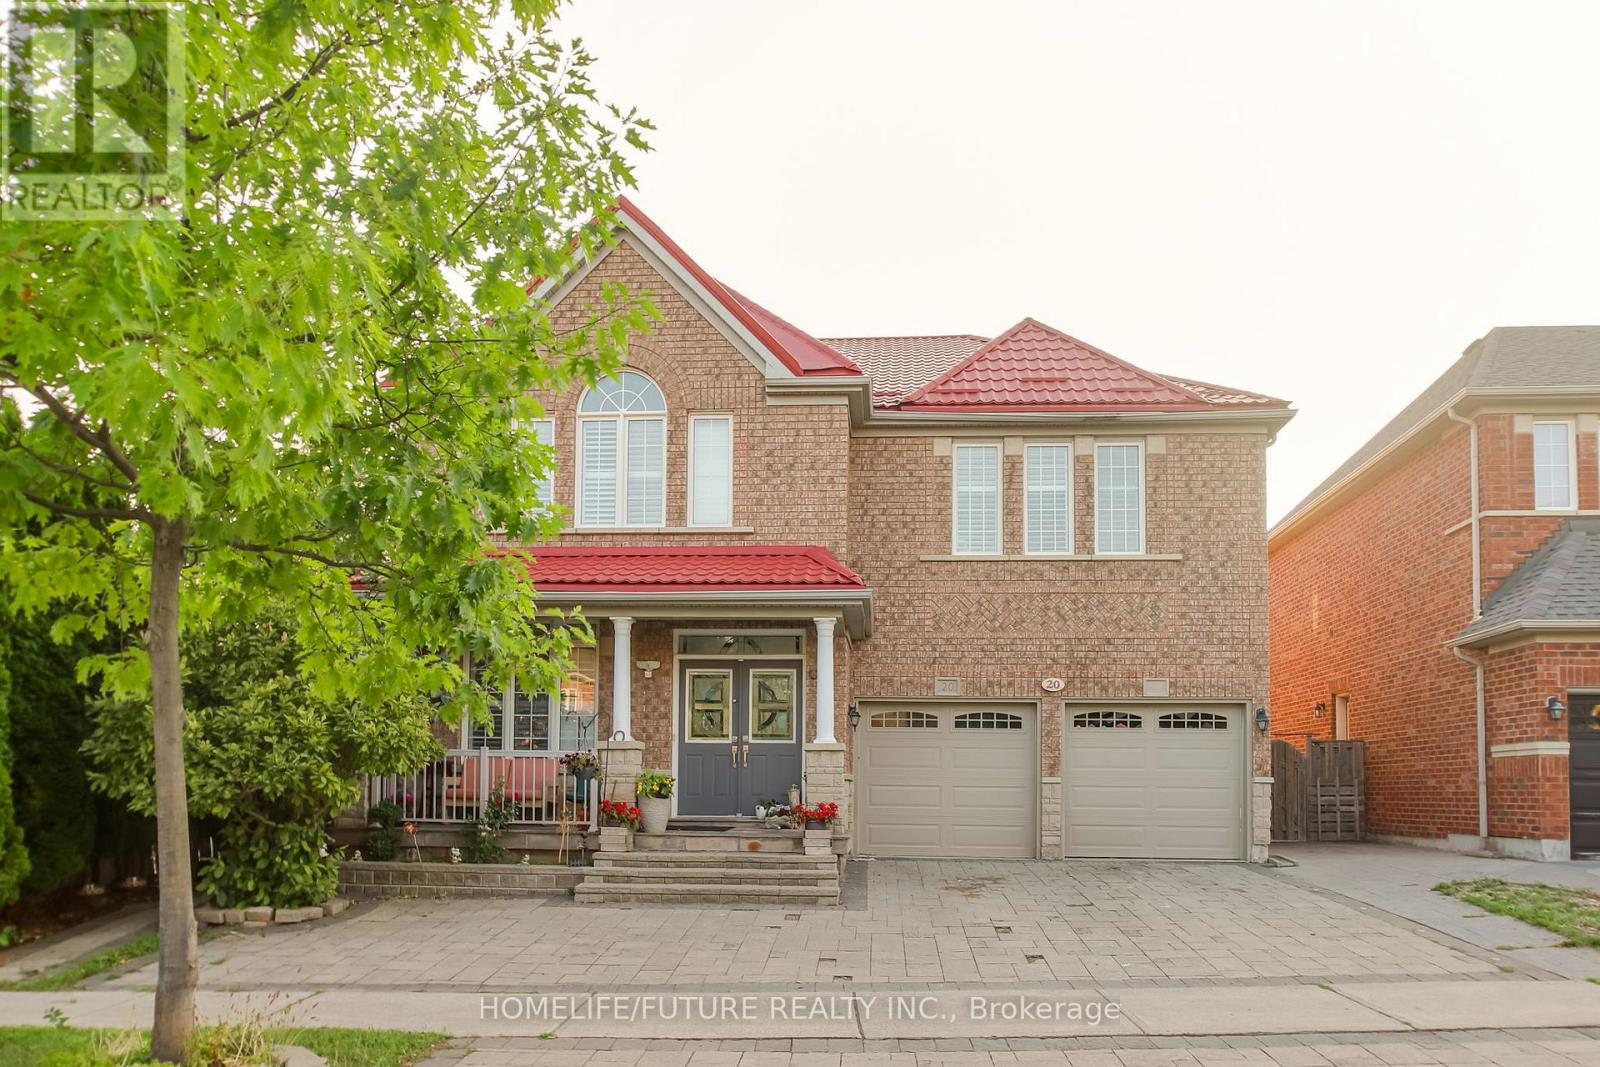
Location! Location !! Large Executive Corner Lot Home On A Very Large Lot In High Demand Location Over 3000 Sq Feet Plus Finished Basement With 2 Separate Entrances. 2nd Living Room On 2nd Floor. Main Floor 9' Ceiling, Life Time Roof, Ground Floor Room, Lot Of Windows, Potential 2 Bedroom In Basement With Kitchen & Living Room With Separate Entrance. Very Close To Downtown, Transportation, Banks, Supermarket, Parks, Schools And Hwy (id:60365)
31 English Drive
New Tecumseth, Ontario
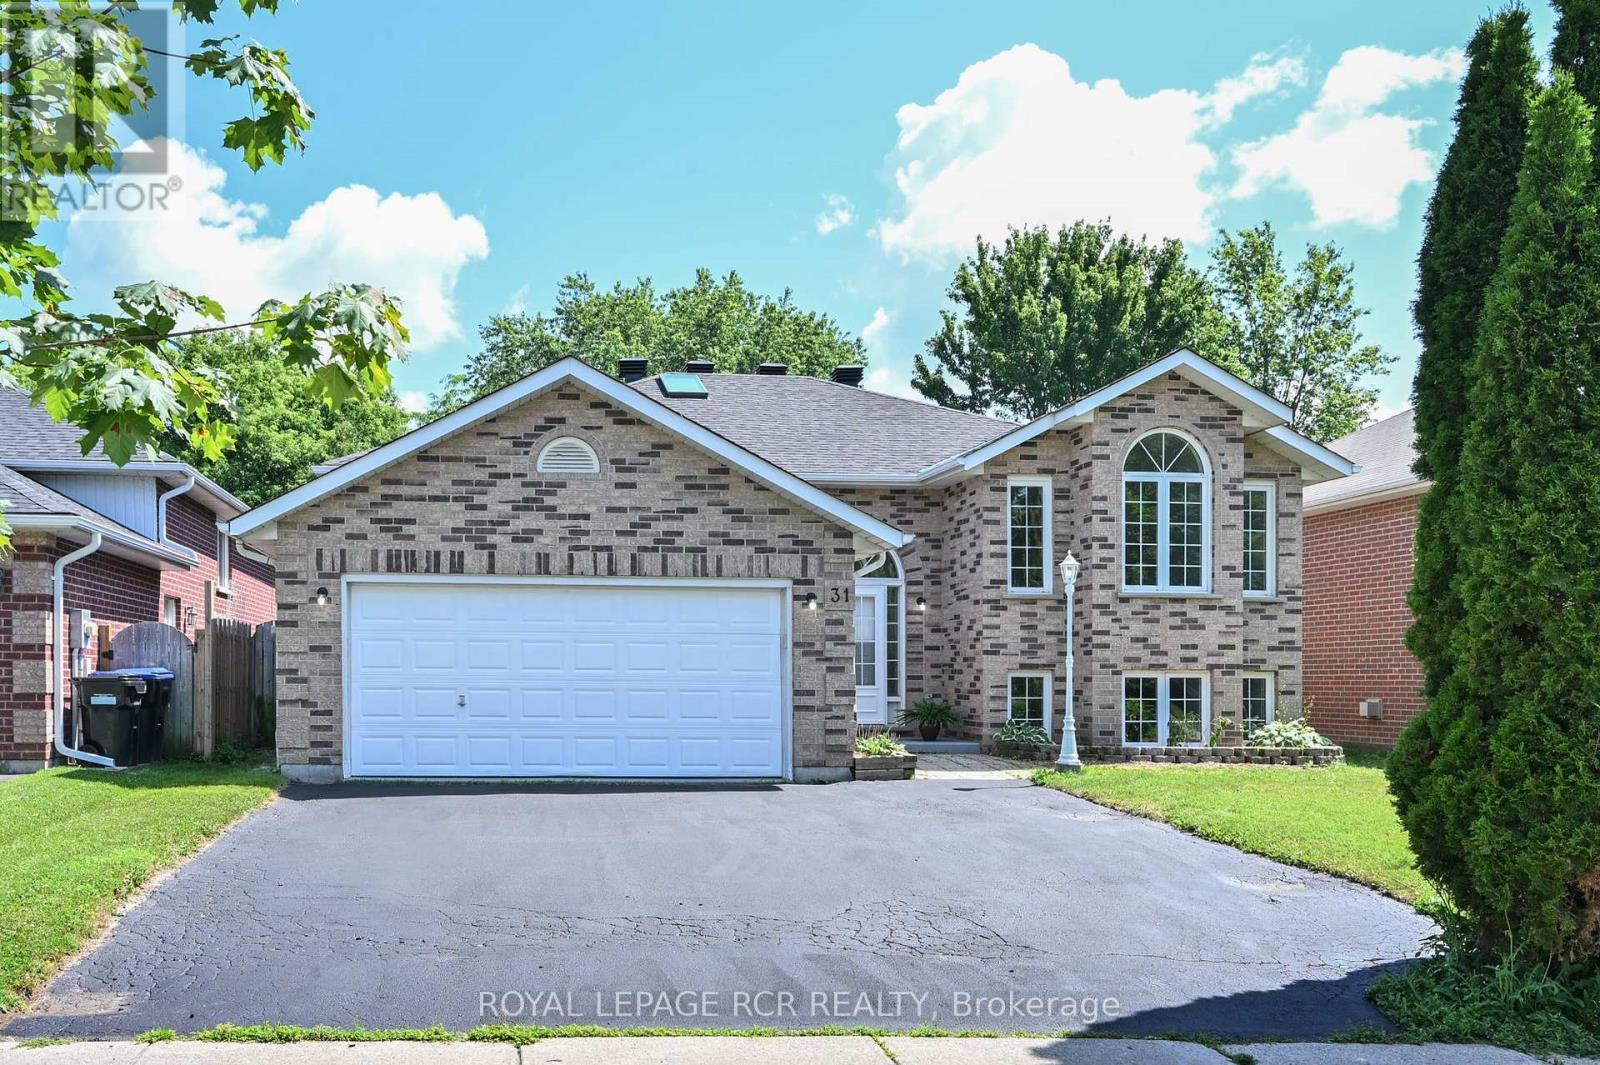
Welcome to this beautifully located brick bungalow in the quaint, historic village of Beeton within walking distance to shopping, schools, and parks. The exceptional 52' x 150' lot (as per MPAC) provides a lovely oasis like setting for your enjoyment. The 3 + 1 bedroom raised bungalow offers 2 levels of open concept living space and 4 generous sized bedrooms. The finished lower level is enhanced by natural light from lookout windows in every room. The bright front foyer entrance also provides convenient interior entrance to the spacious double car garage with additional access to side yard. The entire home has been freshly painted throughout in June 2026. The majority of rooms have new laminate flooring and the duct work was cleaned in 2026. The central air conditioner was new in 2025. The roof was re-shingled and the skylight replaced in 2026. (id:60365)
603 - 7811 Yonge Street
Markham, Ontario
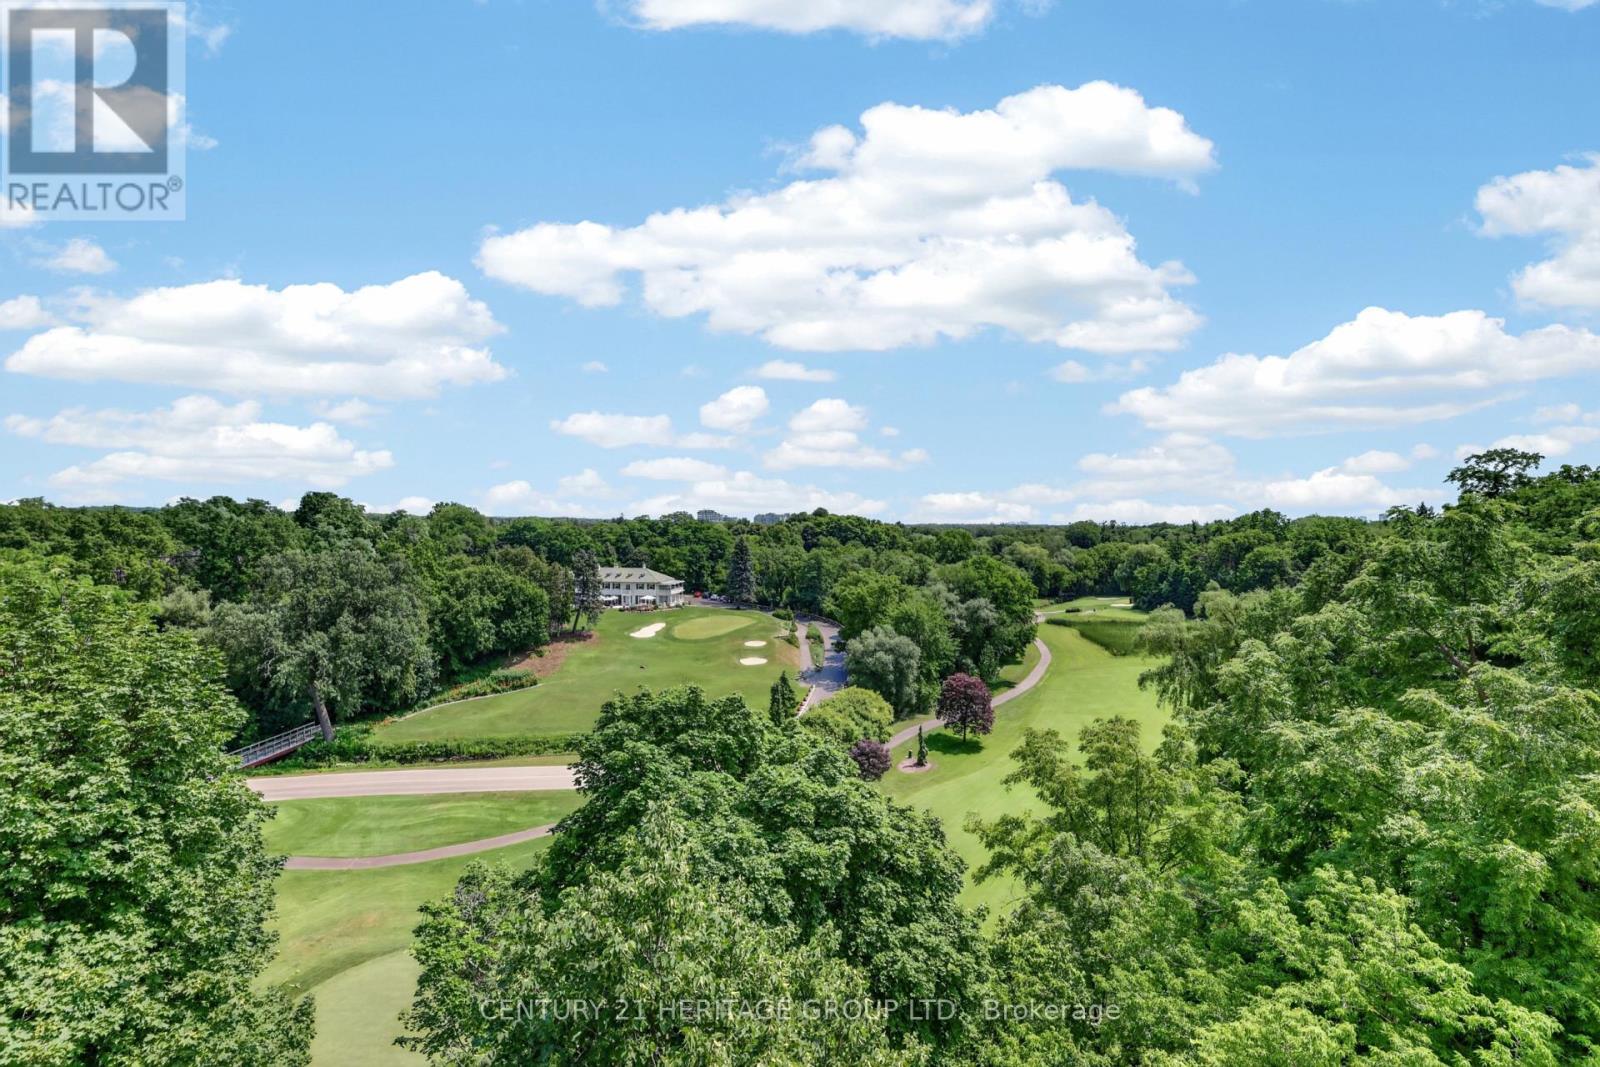
Prime corner unit at the Thornhill Summit occupied by the original owner. Step out onto the 127 sq' balcony to the stunning panoramic view overlooking the perfectly groomed hilly golf course w/ side forest, mature trees & the very picturesque club house in the distance. This immaculate condo has been lovingly cared for & is beautifully updated throughout. There is a lovely remodelled kitchen w/ beautiful cabinetry, granite counter tops & breakfast area, both baths have been remodelled & the primary has a walk-in shower. You'll find 6" baseboards & crown moulding t-out, a custom 5.2" deep storage closet in hallway & w-w mirrored closets in primary bedroom. The double HVAC system has separate controls for primary (both approx 13 months). You will enjoy the stunning sunsets & moon views over your balcony in this quiet well cared for building offering a delightful private outdoor pool, & many other amenities including gym, sauna, library, games room, party room & lots of visitor parking. Maintenance fees include all utilities, water, internet & cable. This is a highly desirable area in Thornhill's established community neighbourhoods & is close to the Farmer's market, community centre, 407 & 404. Don't keep looking at endless condos - bring your fussiest buyer. You won't want to miss this rarely available unit. (id:60365)

© 2026 Proptech Realty Inc., Brokerage.