
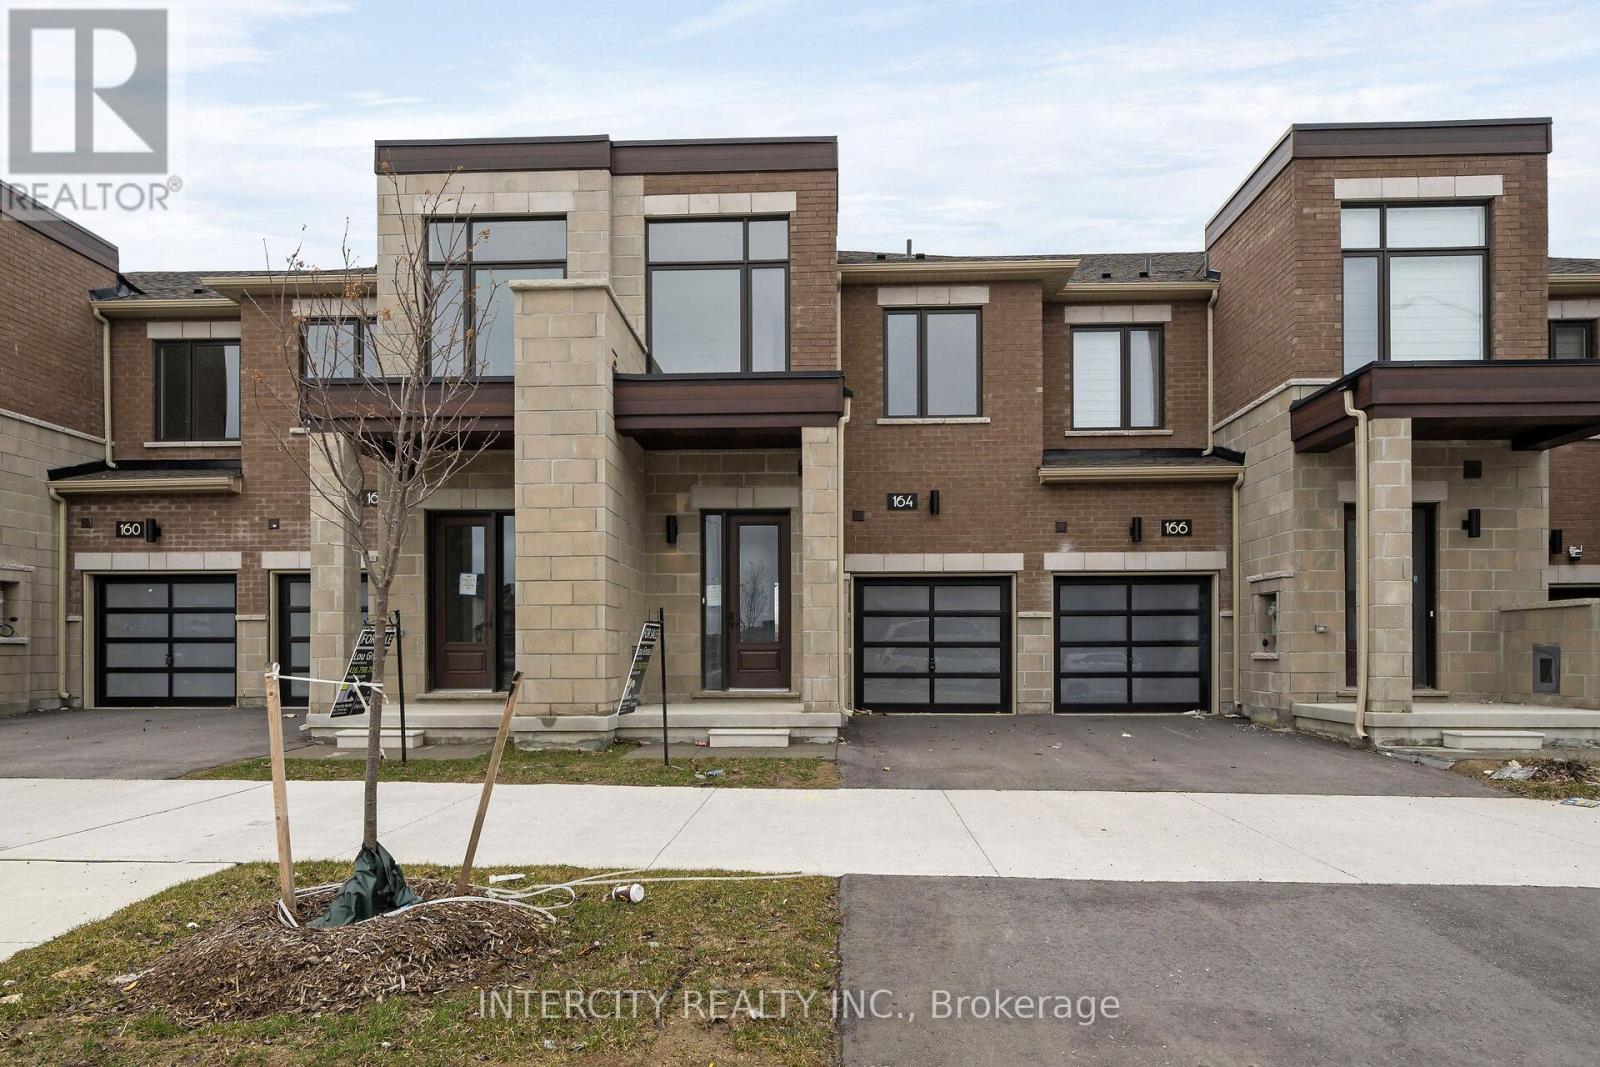
164 Mumbai Drive
Markham, Ontario
Welcome to Brand-New Freehold Luxury Traditional 2-Storey Townhome. Built By a Reputable Builder Remington Homes. Superior Architecturally Designed Elevation with Brick, Stucco, Stone and Stone Accents. Well Designed Interior Unit "The BUTTERCUP" features 1604 sq.ft. as per Builder's plans plus partially Finished Basement (Rec room and 3 Piece Washroom). 9' ceilings on Ground and Second Floors. Quality Custom Crafted kitchen cabinets. Extra height Kitchen Cabinets plus Kitchen Island Granite Counters in Kitchen and washrooms. Hardwood on Ground Floor. Freestanding Tub in Primary Ensuite. Concrete Block party wall Above Grade separating Living Units. Smart Future Ready Home Wiring Package. This Subdivision is close to Aaniin. Community Centre, Schools, Major Highways, Transit Routes, 2,000km Nature Trails, Golf Clubs. Flexible Closing available (30, 60, 90 days). High-Efficiency Furnace and Central Air Conditioning are included. (id:60365)
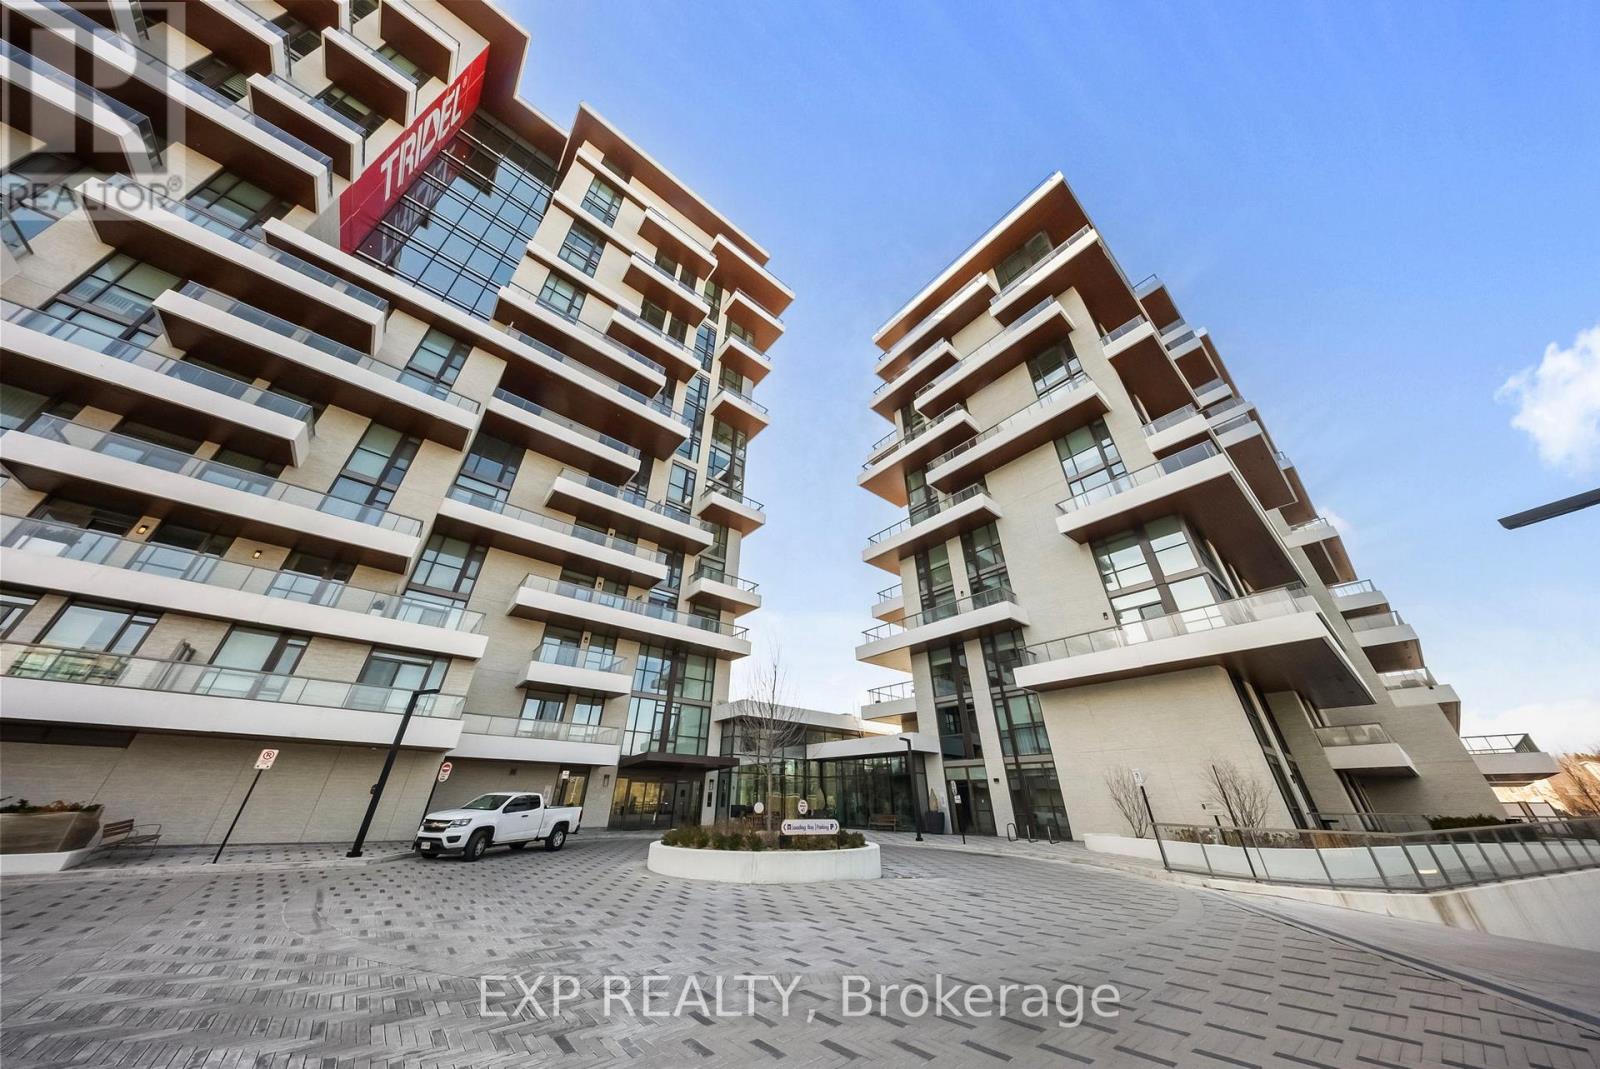
301 - 397 Royal Orchard Boulevard
Markham, Ontario
Welcome to Royal Bayview, Tridel's signature luxury residence in the heart of Thornhill. This stunning 2-bedroom, 2-bathroom suite offers 1,073 sq ft of refined living with soaring 10 ft ceilings and thoughtfully upgraded finishes throughout. Adjacent to the prestigious Ladies' Golf Club of Toronto, this home combines luxury, nature, and convenience in one of the GTA's most sought-after neighbourhoods. The suite features a split-bedroom layout and full-height, floor-to-ceiling windows that flood the space with natural light. The gourmet kitchen is beautifully upgraded with premium cabinetry, an extended pantry cabinet and integrated Miele stainless steel appliances, including a Wi-Fi-enabled built-in speed oven, built-in fridge, stove, range hood and dishwasher. Both bathrooms are upgraded, with the second bathroom offering a modern black vanity and a sliding glass door for the bathtub. All closets are equipped with floor-to-ceiling custom built-in organizers, maximizing storage and functionality. Upgraded pot lights add warmth and elegance, while electric auto blinds provide comfort and privacy with the touch of a button. An added master switch allows you to conveniently power off all the lights in the unit from a single control point-an energy-efficient and smart home upgrade. Large outdoor terrace complete with a gas line ready for a BBQ. Royal Bayview offers world-class amenities, including a 24-hour concierge, indoor pool, whirlpool, sauna, fitness centre, golf simulator, party room with outdoor terrace, and beautifully designed common spaces. Located just minutes from Bayview, Highway 7 & 407, Richmond Hill Centre and Langstaff GO Station, with nearby parks, trails, shopping, and dining. Includes 1 parking space and 1 locker. Experience luxury living with nature at your doorstep at Royal Bayview. Property Tax to be assessed. (id:60365)
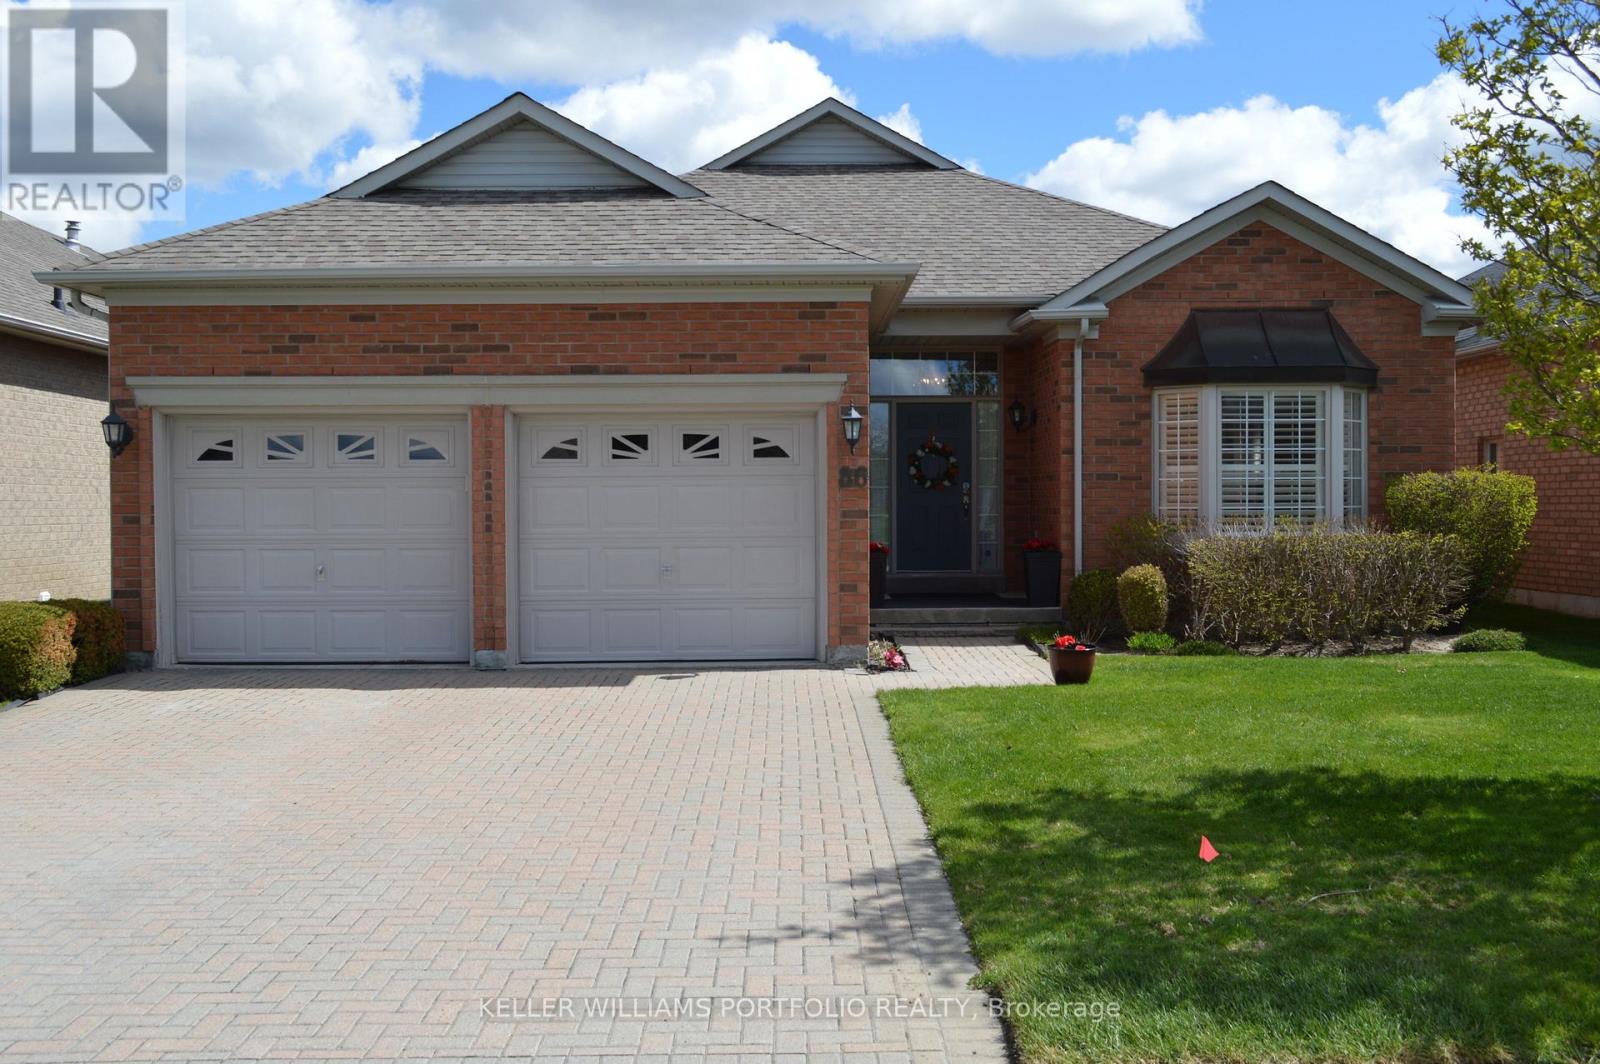
86 Legendary Trail
Whitchurch-Stouffville, Ontario
Nestled In The Prestigious Ballantrae Golf & Country Club Gated Community, This Stunning, Fully Renovated 2+ Bedroom Bungalow Reflects The Perfect Blend Of Charm And Elegance. Offering 1950 sq/ft On A Rectangular Shaped Lot With Sunrise Vistas Over The Golf Course Every Morning. Finely Crafted And Sophisticated Upgrades On Main Floor Include; Exquisitely Detailed Plaster Crown Molding Surrounding Towering 11-foot ceilings; Dark Oak Hardwood Flooring And Classic Crystal Chandeliers Throughout Refracting An Abundance Of Natural Light. The Opulent Great Room Highlights Expansive Wall To Wall Picture Windows Offering Distant Scenic Views Overlooking Nature On Your Doorstep And Access To Covered Patio Ideal For Outdoor Lounging And Open-Air Dining; Enjoy Formal Dining In A Refined Spacious Atmosphere Designed To Foster Conversation & Enjoyment Under Thoughtful Lighting Provided By A Grand Victorian Crystal Chandelier. Settle Into Warmth & Contentment In Adjacent Family Room w/ Electric FRPL w/ Contemporary Mantle And Ample Natural Light Conveniently Located Next To 2nd Full Bathroom Featuring Wrap-around Mirrors Above A Classic Vanity w/ Gold Fixtures And Designer Overhead Lighting; Optional Office/Den Provides A Refined Workspace w/ Ample Natural Lighting And Large Closet.Thoughtfully Appointed Kitchen w/ B/I 36" Double-door Refrigerator Flanked By Custom Built Pantry Cabinets; Quartz Counters; Extended Upper Cabinets; Pot-lighting; Mirror Back-Splash Panels; 36-Inch S/S Electric Range With OTR Microwave; Expansive Eat-in Dining Space Adjacent To Bay Windows Offering Improved Ventilation And Increased Natural Light.A Spacious Primary Retreat w/9 ft Ceilings Allows You To Wrap Yourself In Comfort And Features Dual Walk-in Closets And A Spa-style Ensuite Renovated With Luxury Vanity, Extended Mirrors With Victorian Sconces; Porcelain Flooring, Gold Fixtures, And Glass-Shower.Fully Finished Lower w/ Spacious Bedroom w/ ensuite; Laminate Flooring; Vast Storage Space ** This is a linked property.** (id:60365)
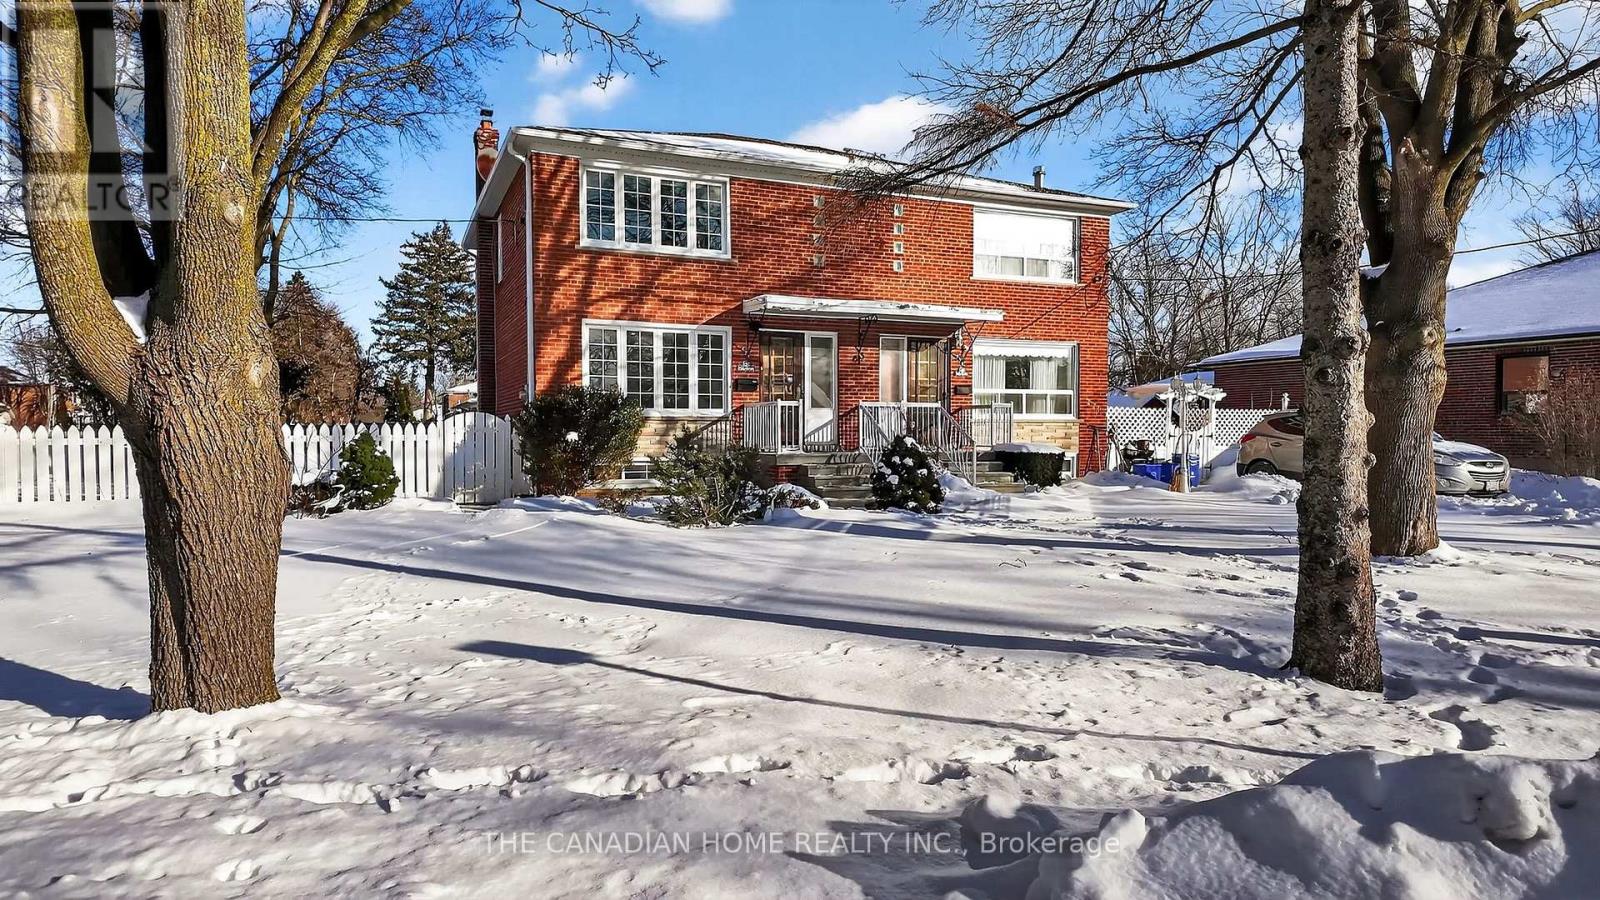
222 Elka Drive E
Richmond Hill, Ontario
Premium huge corner lot 2 stories semi-detached home with beautiful fully fenced yard/ East exposure with lots of natural lights all day long/Many Updates in 2022: upgrade Kitchen, new S/S fridge, stove and Hood fan, new Hardwood floors on main flr, upgrade bathroom upstairs, smart control Pot lights on main flr, crown moulding ceiling, newer blinds (remoter control in living rm), Smart Thermostate (Mange through Phone), Security Camara's Back and Front, neutral color painting/ Professional finished basement with 1 bdrm, 3 pc bath /Great Location! Top Ranked Bayview Secondary School H.S Zone, Closed To Hwy 404 & 7, Schools, Parks, Public Transit, Go Train Station, Library, Curling Club, Hospital, Costco, Walmart, Shopping Centre, T&T Supermarket! This house is a must see for anyone looking to settle down in Richmond Hill. New Washroom 2026 Separate legal entrance to the basement (2026). Land is avilable could be use to build additional Family Unit or Pool in the Property (Buyer need Municiple Permistion and Permit to Build). (id:60365)
607b - 7437 Kingston Road
Toronto, Ontario
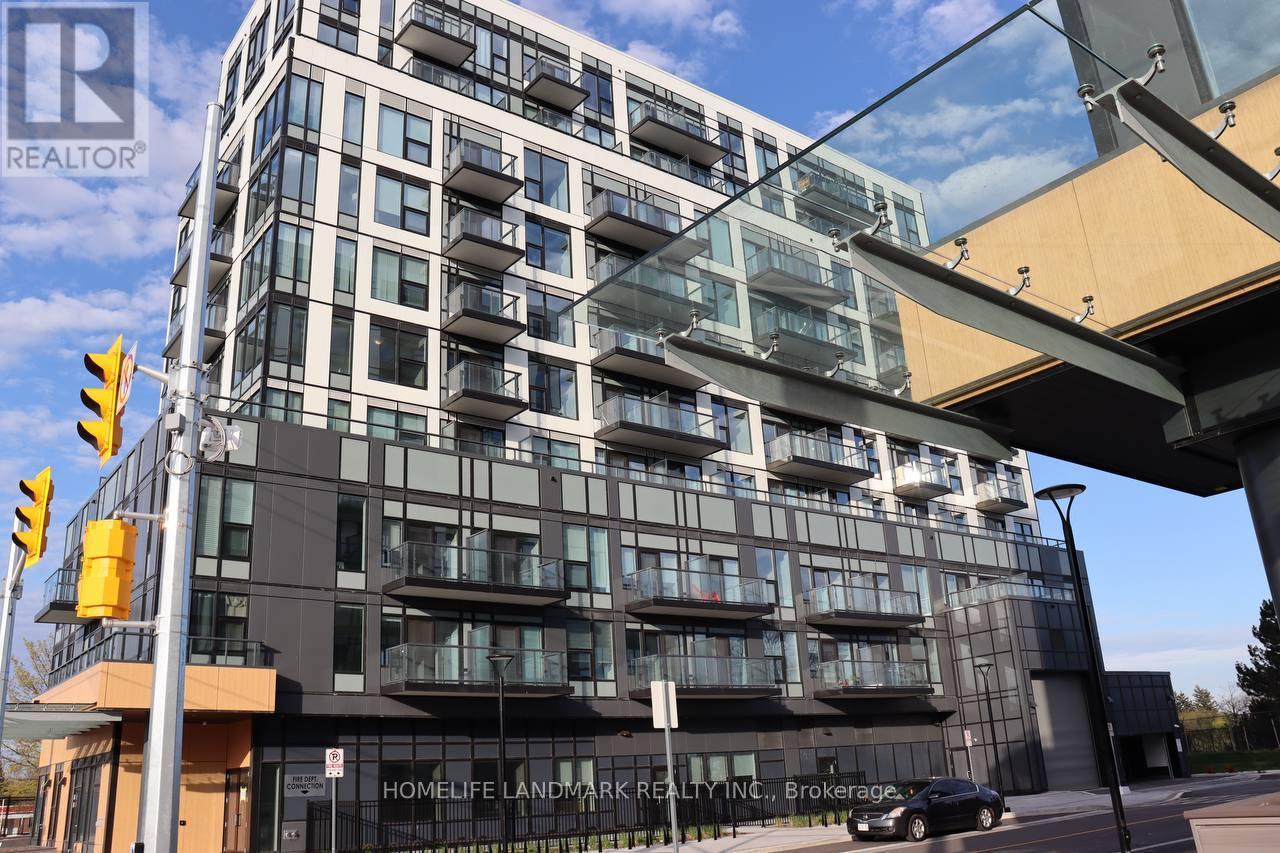
Brand new, never occupied suite at The Narrative Condos! This bright and modern east-facing unit offers exceptional living in a prime Scarborough location. Enjoy morning sunrises from your spacious balcony with beautiful lake and Rouge National Urban Park views perfect for morning coffee or evening relaxation. Thoughtfully designed with contemporary finishes, an open-concept layout, large windows, and convenient ensuite laundry. Includes 1 underground parking space and 1 locker.Ideal for commuters with immediate access to Hwy 401 and excellent transit connectivity. Conveniently located near University of Toronto Scarborough Campus, Centennial College, grocery stores, shopping, restaurants, parks, trails, and everyday amenities. Residents will appreciate the perfect blend of urban convenience and natural surroundings with Rouge Park just moments away.Excellent building amenities include a fully equipped gym, party room, outdoor BBQ area, and children's playground. A fantastic opportunity to lease a stylish, never-lived-in unit in one of Scarborough's exciting new communities. Move in and enjoy modern condo living in a vibrant and growing neighbourhood! (id:60365)

48 Strangford Lane
Toronto, Ontario
Welcome to an exceptional freehold end-unit townhome that effortlessly blends model-home elegance with everyday comfort-perfectly positioned beside a serene, child-friendly park in one of the area's most sought-after communities.Originally crafted as the builder's showcase home, this residence is rich with premium upgrades and refined finishes. The thoughtfully designed main level features a versatile office/den, ideal for remote work or a quiet retreat. At the heart of the home, a stunning custom kitchen impresses with sleek quartz countertops, upgraded cabinetry, under-cabinet lighting, and a seamless flow into the open-concept living and dining areas-perfect for both entertaining and relaxed family living.Sunlight pours in from multiple exposures, highlighting the gleaming hardwood floors and sophisticated crown moulding throughout. Fresh, professional paint adds a crisp, modern touch, while two elegant Juliette balconies and a private sundeck create inviting outdoor spaces to unwind or entertain.Additional features include an insulated garage for year-round comfort and ample storage.Set in a truly unbeatable AAA+ location, you're just moments from top-rated schools, parks, shopping, transit, subway access, major highways (DVP & 401), hospitals, and the waterfront-offering the ultimate in convenience and lifestyle.This is more than a home-it's a refined living experience in a vibrant, family-friendly neighbourhood. (id:60365)

162 Morningside Avenue
Toronto, Ontario
Welcome to 162 Morningside Ave. First Time in over 60 years has never been for Sale until Now! in the West Hill Community! This Bright, Spacious 4+3 Beds and 4 Bath Is What You've Been Looking For! Look No Further! Beautiful Front Entrance Custom Stone Porch, Newer Windows-Front, Kitchen, Basement and Garage 2025, California Shutters, Crown Molding, 4 Heated Floors,200 Amp service with recent ESA inspection. Home Boasts a Separate Entrance To Finished Basement ( 3 Br,2 washrooms, Living, Kitchen, Washer/Dryer room). Main Floor Kitchen is Open Concept, with a open Living Space with Dining Room and Sun Area, Family Room . This Home has Beautifully Hardwood Flooring and a Garage w/ Carport. There is Potential to Park up to 8 Vehicles, 1/1 Spaces in Garage/Carport, 6 Spaces on Paved Driveway . Bonus New Concrete walkway too Concrete Backyard Entertaining Area with newer Fence. This Property has award winning Gardens with the City Of Toronto. A Perfect Home Surrounded By Schools, Parks, Restaurants, Grocery, Shopping, Public Transit, Beautiful Guildwood on the Lake Scarborough Bluffs down the street, And Much More! This Home Is What You've Been Looking For! (id:60365)
1000 Giffard Street
Whitby, Ontario
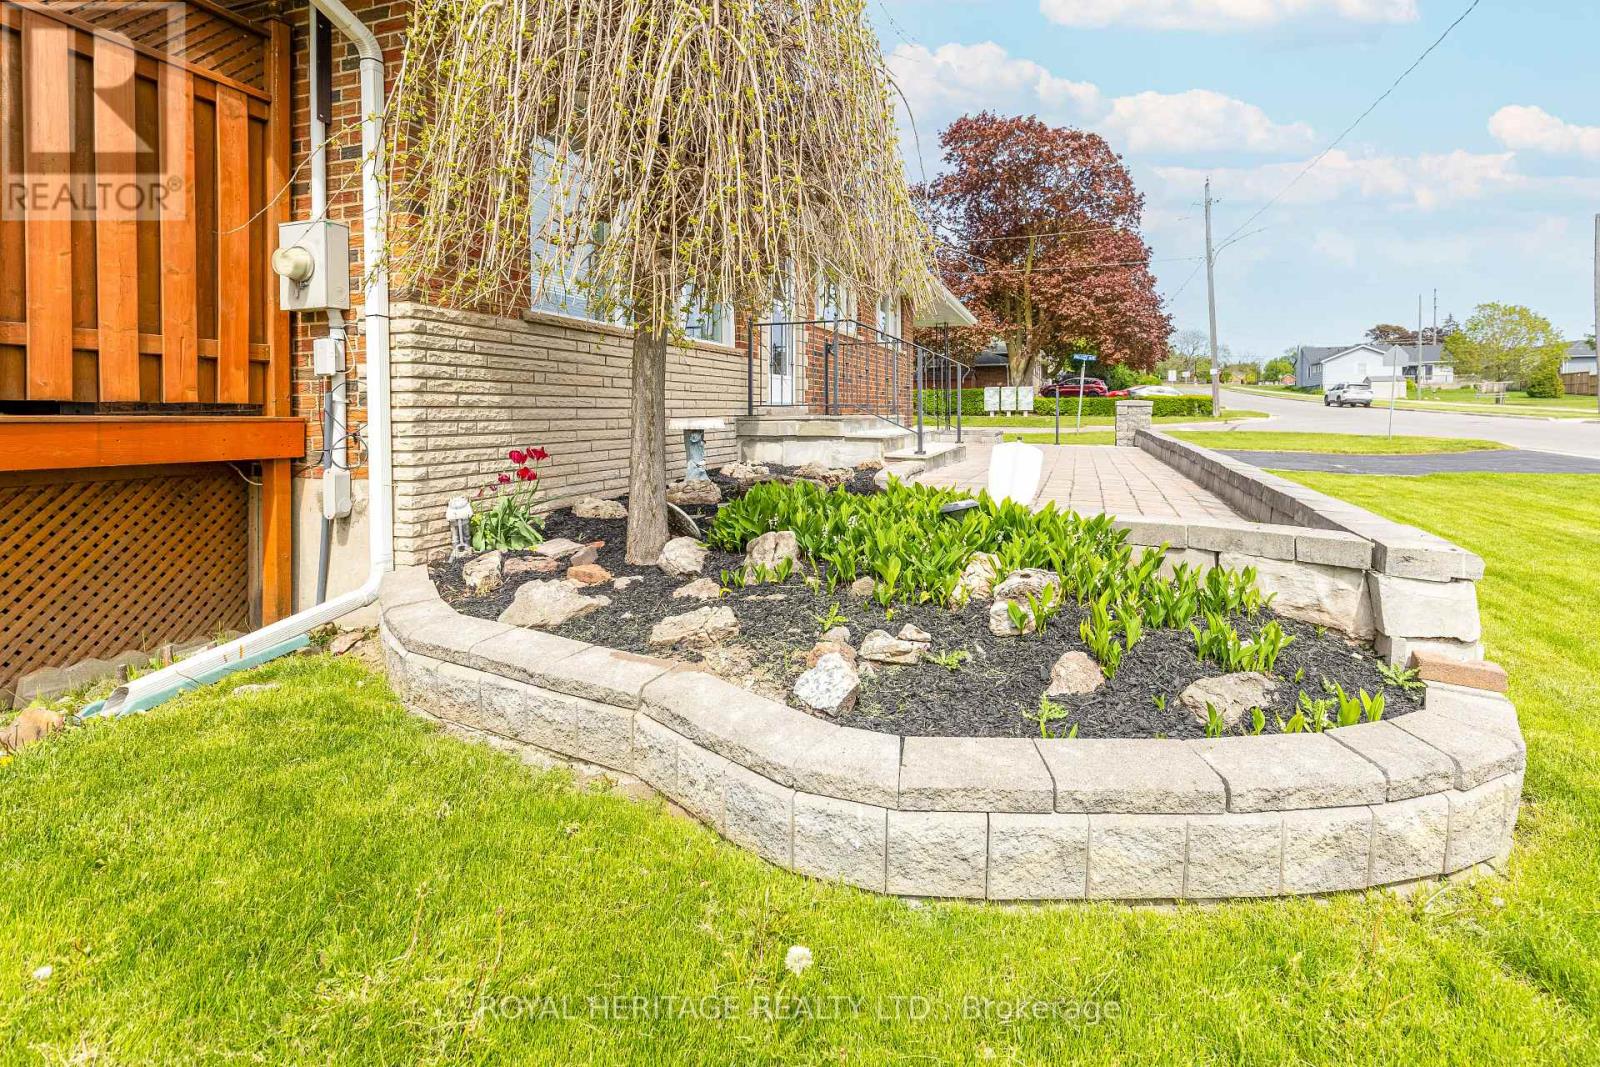
Fantastic Opportunity to own this charming, all-brick, fully detached bungalow situated on a wide, mature lot in one of Whitby's most desirable neighbourhoods. The bright and spacious main floor features an updated kitchen complete with wood cabinetry, soft-close drawers, a pantry, and sleek countertops. Freshly painted in neutral tones and finished with newer doors and flooring with three generously sized bedrooms and a modern vintage bathroom completing the main. The expansive basement, with its separate entrance, additional bathroom, and parking for four, presents an excellent opportunity to create an in-law suite or additional living space. Great curb appeal with raised beds and detailed hardscaping plus a raised side deck with gazebo which will be great for family gatherings and entertaining. Perfect for young families, the school is conveniently located right next door. For everyone else, the shops, restaurants, and amenities of Downtown Whitby are just a short walk away. Plus, you're only minutes from the Marina, Highway 401, and the GO Train. PLUS Large Corner Lot, NO SIDEWALKS to maintain, Roof 2014, Furnace 2024, AC 2025, Hot Water Tank 2025. (Furnace and AC currently under contract but will be paid out for closing). (id:60365)
119 Benjamin Boulevard
Toronto, Ontario
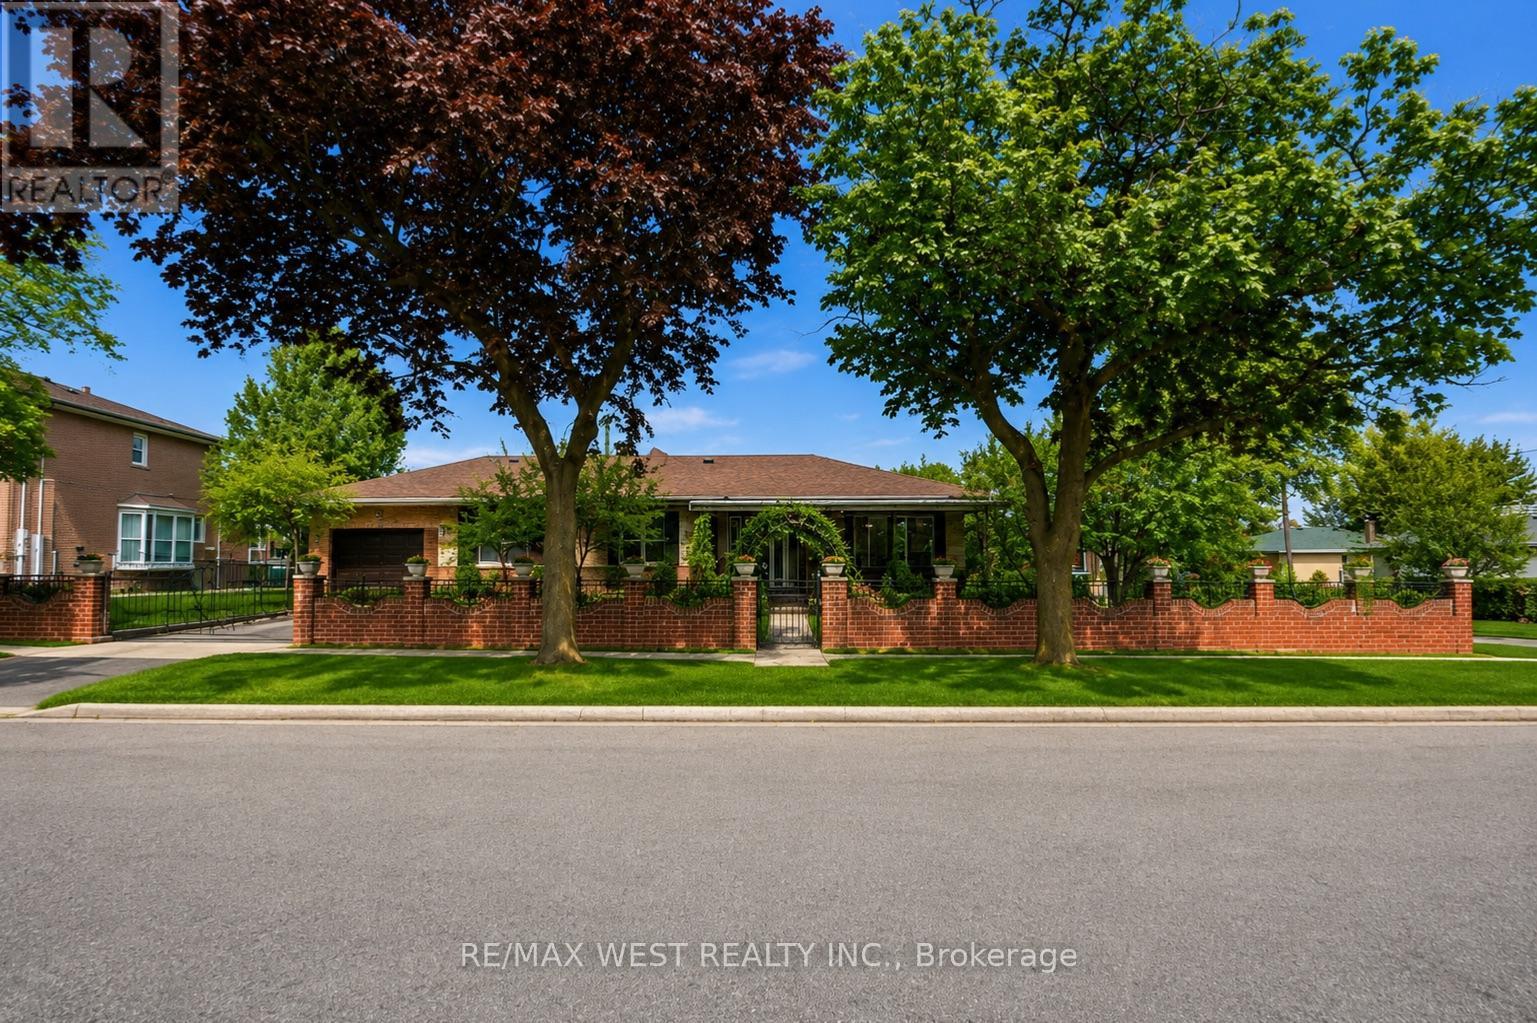
Rarely Offered, Original Owner 4 BEDROOM BUNGALOW Situated On A Premium 50x100FT Corner Lot In A Quiet, Family-Friendly Scarborough Neighbourhood! Lovingly Maintained And Freshly Painted, This Spacious Home Features Hardwood Flooring Throughout The Main And Lower Levels, Offering Warmth And Timeless Charm Throughout. The Exterior Showcases A Custom Double Brick Fence With Elegant Metal Railings And 24 Decorative Cement Flower Pots, Creating Exceptional Curb Appeal. Enjoy Your Morning Coffee On The Covered Front Porch Canopy, While The Functional Layout Inside Is Ideal For Growing Or Multi-Generational Families.The Bright Eat-In Kitchen Features Solid Oak Cabinetry, A Breakfast Area, And A Convenient Walk-Out To The Backyard. The Formal Dining Area Seamlessly Combines With The Large Living Room, Creating An Inviting Space For Everyday Living And Entertaining.The Finished Basement Offers Incredible Versatility With A Massive Rec/Living And Dining Area Complete With A Wet Bar, An Additional Oversized Room Ideal As A Bedroom Or Office, A 2-Piece Bath, And Abundant Storage Space Including Under-Stair Storage And A Large Laundry/Furnace Room - Making It Perfect For An In-Law Suite Setup Or Extended Family Living.Location, Location, Location! Just A 2-Minute Walk To The GO Train, Offering Quick And Convenient Access To Downtown Toronto. Close To TTC Transit, Highway 401, Parks, Schools, Shopping Plazas, Grocery Stores, Restaurants, Community Centres, And All Essential Amenities.A Fantastic Opportunity To Own A Solid, Well-Cared-For Home In An Incredibly Accessible And Desirable Location. (id:60365)
43 Nobbs Drive
Ajax, Ontario
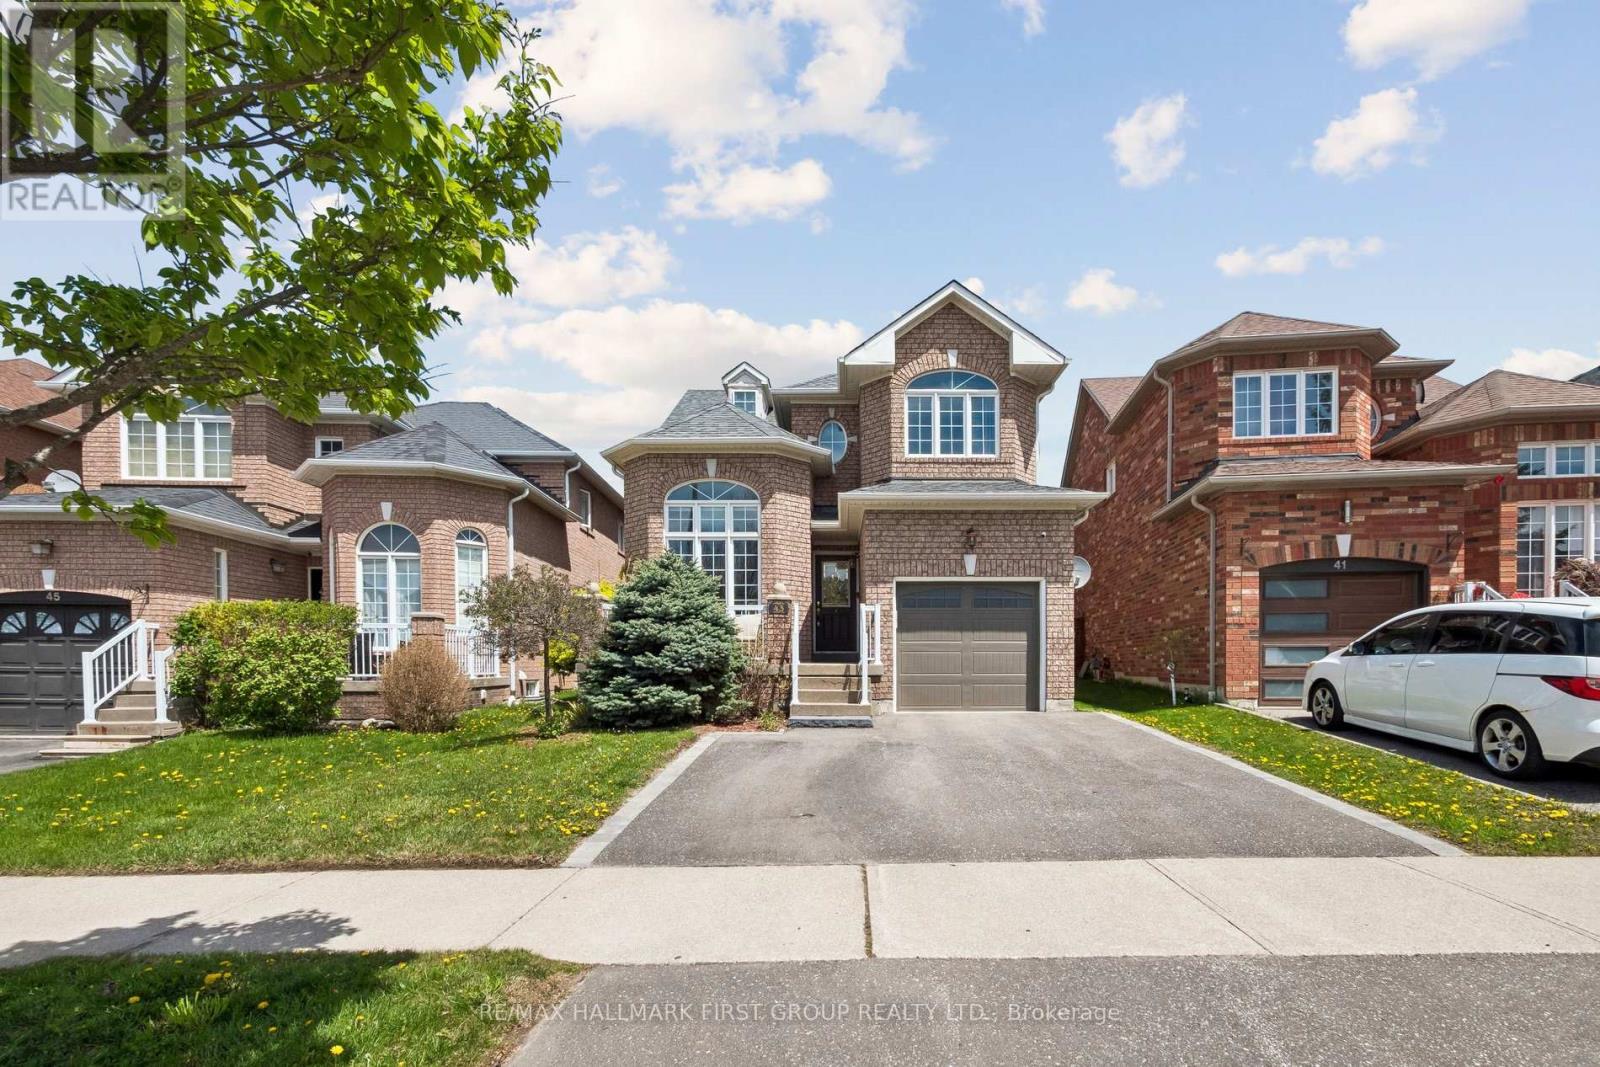
Beautiful Detached Home Located In A Highly Desirable Family-Friendly Neighbourhood In Ajax! This Well-Maintained 3 Bedroom, 3 Bathroom Home Features A Functional Layout With Spacious Principal Rooms, An Updated Kitchen With Stainless Steel Appliances, And A Bright Open-Concept Living/Dining Area Perfect For Entertaining.The Finished Basement Offers Additional Living Space Ideal For A Recreation Room, Home Office, Gym, Or Guest Area. Generous Primary Bedroom With Ensuite And Ample Closet Space. Private Backyard Perfect For Summer Gatherings. Attached 1-Car Garage With Additional Driveway Parking.Conveniently Located Close To Schools, Parks, Shopping, Transit, Restaurants, And Major Highways Including 401 & 412. Excellent Opportunity For First-Time Buyers, Growing Families, Or Investors. Move-In Ready Don't Miss This One! (id:60365)
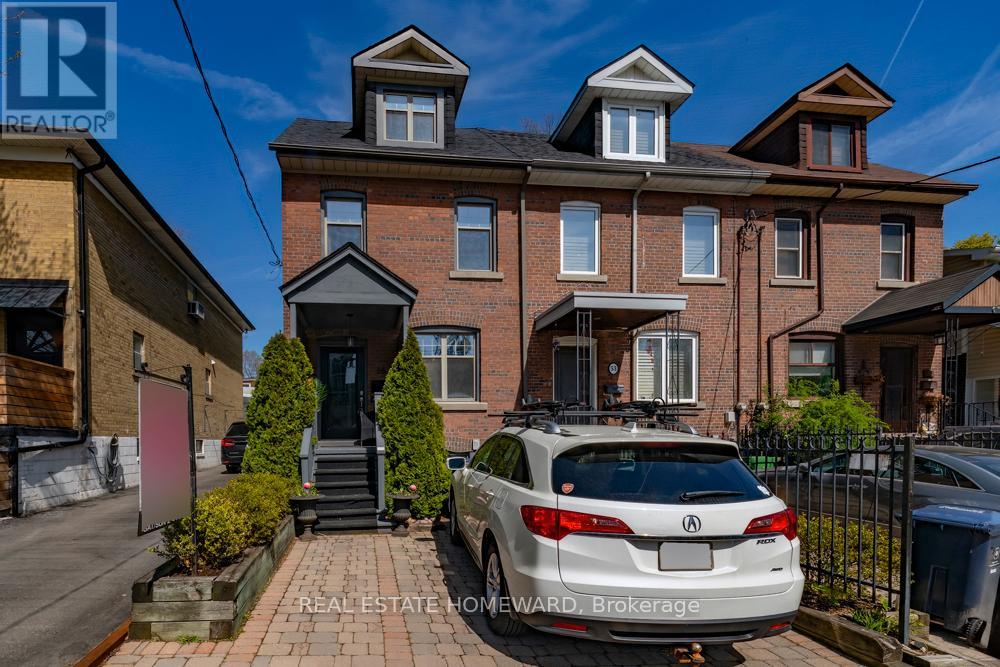
55 Devon Road
Toronto, Ontario
Bursting with charm and curb appeal! This bright and inviting 3-bedroom, 2-bath home offers the perfect blend of character and comfort-with parking, and a spacious backyard too! This one checks all the boxes, oversized windows, and beautiful natural light throughout. Upstairs, you'll find two large bedrooms and a stylish 4-piece bath, while the third-floor loft bedroom is an ideal retreat, creative space, or cozy primary suite. The partially finished basement adds even more flexibility with a family room or separate office, laundry, 2-piece bath, and plenty of storage. Spacious backyard with a large deck made for entertaining. All of this in a fantastic neighborhood with the best of the east end at your doorstep. Steps to Cassels Park, transit and shops near by. Tucked perfectly between the Danforth, and the Beach with all they have to offer. (id:60365)
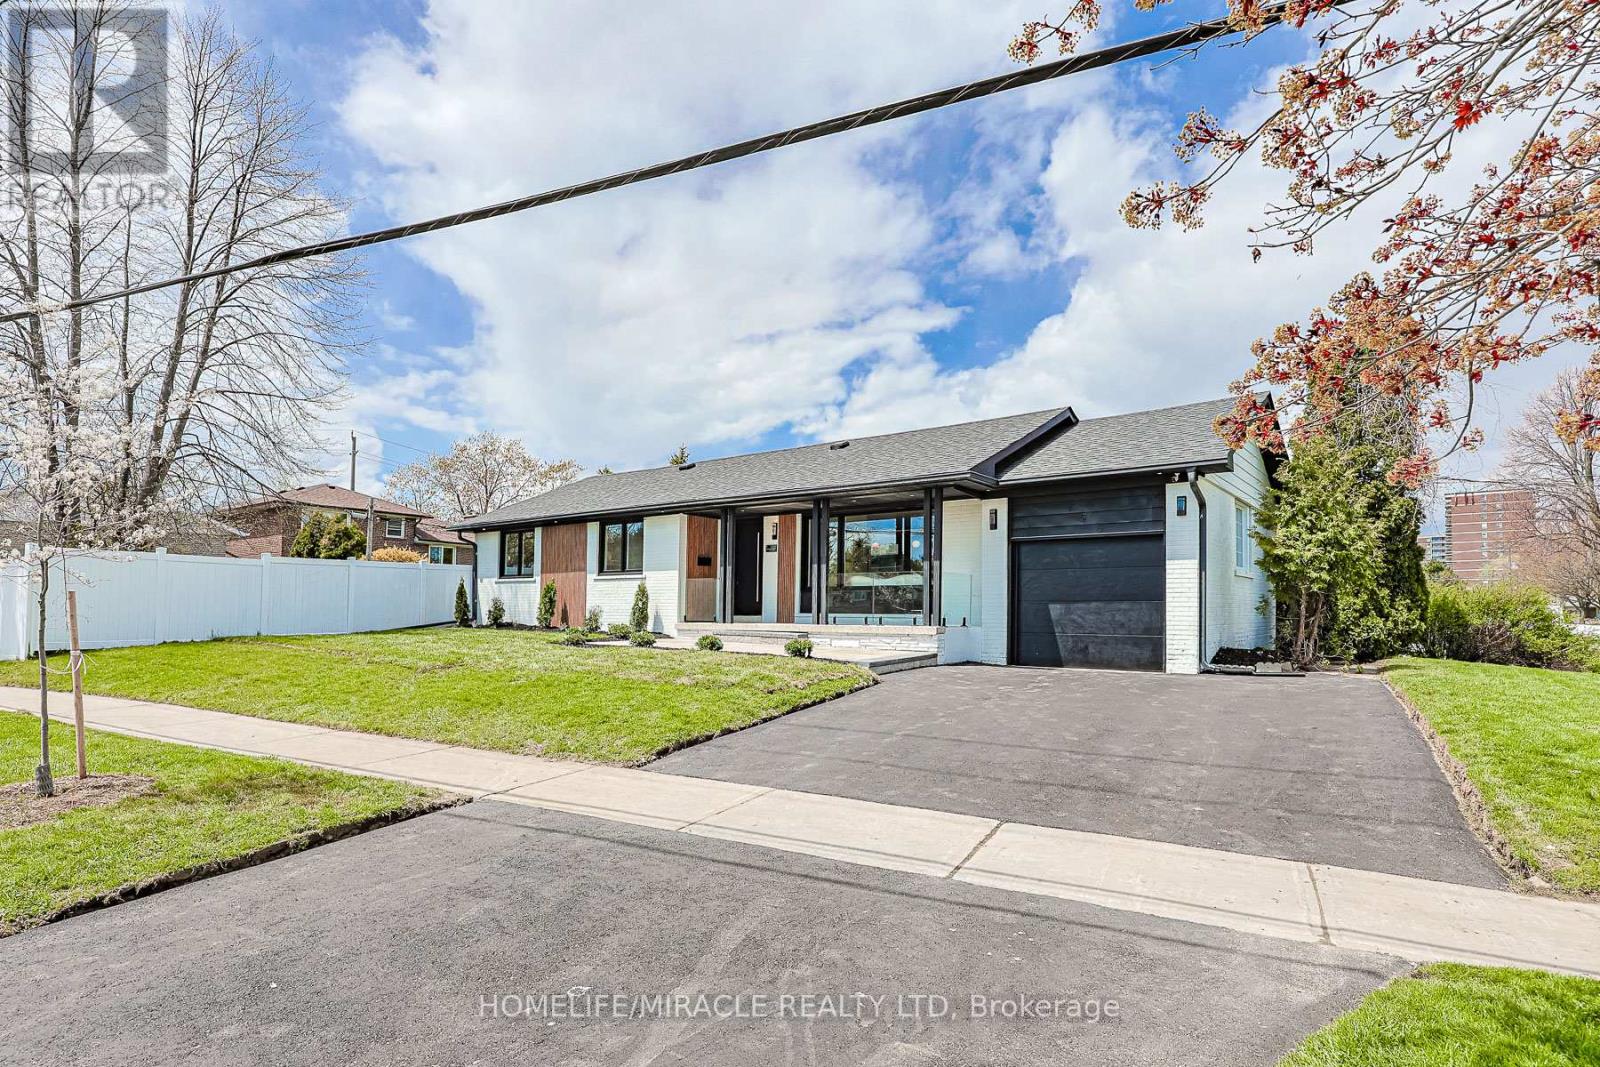
158 Cass Avenue
Toronto, Ontario
OPEN HOUSE MAY 23-24 2 PM TO 4 PM, Welcome To 158 Cass, Where Luxury Meets Elegance. Situated On An Impressive 6,000+ Sq. Ft. Lot And Offering Over 2,300 Sq. Ft. Of Beautifully Finished Living Space, This Exceptional Model-Home-Like Bungalow Has Been Meticulously Upgraded With Quality Craftsmanship, Modern Finishes, And A Thoughtfully Designed Functional Layout. Roof Replaced - 2015, Carrier Furnace - 2013, Carrier Ac - 2023 The Main Floor Features 3 Spacious Bedrooms And 1.5 Washrooms, Along With A Stunning Custom Chef's Kitchen Complete With Abundant Storage, Quartz Countertops And Backsplash, Upgraded Stainless Steel Appliances, A 7-Ft. Centre Island, LED Lighting. Elegant Upgrades Continue Throughout, Including A Built-In Coat Closet, All-New Windows, Fiberglass Front Door, 7.5-Inch Engineered Hardwood Flooring, Pot Lights, Solid Doors, Wood Baseboards And Casing, LED Mirrors, And A Beautiful Modern Wall Unit With A 60-Inch Electric Fireplace In The Living Room. The Main Floor Also Offers Its Own Upgraded Laundry For Added Convenience. The Finished Basement Features A Separate Entrance, High Ceilings, 2 Large Bedrooms, 2 Full Washrooms, Including One Bedroom With Its Own 3-Piece Ensuite And Walk-In Closet, Plus An Open-Concept Kitchen Area Overlooking A Spacious Living Area With A Modern Wall Unit And 60-Inch Electric Fireplace. The Basement Also Includes Its Own Laundry, Wide-Plank Vinyl Flooring, Pot Lights, New Windows, Solid Doors, And Wood Baseboards And Casing Throughout, Providing Excellent Additional Living Space For A Variety Of Uses. The Exterior Is Equally Impressive, Featuring A Large Fenced Yard With New Sod And An Epoxy Concrete Patio, A Newly Paved Driveway, A Massive Front Interlock Patio, New Glass Railing, New Epoxy On The Front Porch, Exterior Pot Lights, Security Cameras And A New Garage Door. Bring Your Fussiest Buyers - This Home Shows 10+ And Is Truly Move-In Ready. (id:60365)

© 2026 Proptech Realty Inc., Brokerage.