
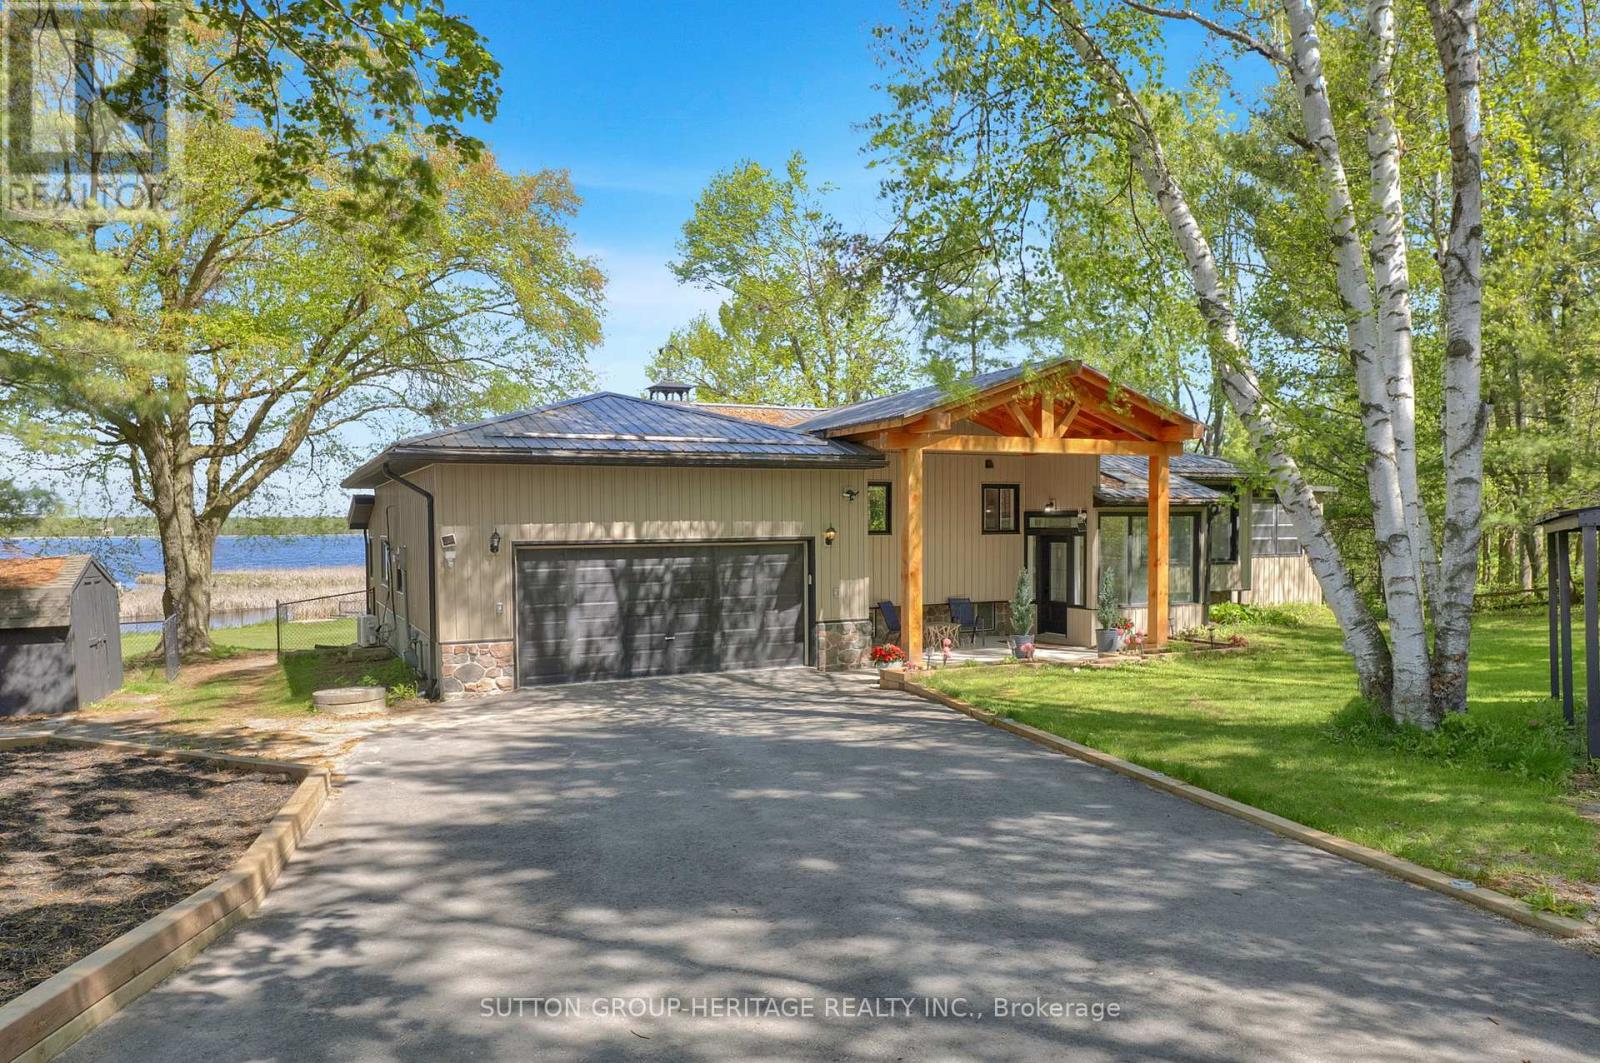
16 Millbrook Ridge Road
Kawartha Lakes, Ontario
Lakefront Privacy That's Hard To Find!!!! Set on 0.92 acres along beautiful Pigeon Lake in The Glen, this extensively updated waterfront bungalow offers a rare combination of flat usable waterfront, exceptional privacy, and 130 feet of direct western exposure. Finding a large private waterfront property like this is becoming harder and harder to find in the Kawarthas. Enjoy breathtaking sunsets, incredible fishing, mature trees, and expansive outdoor space rarely found on the lake. Owned and thoughtfully improved by a professional contractor, this home blends quality craftsmanship with warm, inviting spaces designed for both everyday living and entertaining. The heart of the home is the stunning Mennonite built solid wood kitchen featuring an oversized centre island, beautiful cabinetry, and open flow into the great room. The dining and family room are surrounded by windows overlooking the backyard and sparkling lake views beyond. The primary suite feels like a private retreat, set a few steps away from the main level for added privacy and character, complete with fireplace, walk in closet, renovated 4 piece ensuite, and laundry conveniently located right in the suite. A second bedroom on the main floor offers flexibility for guests or family, while the sunroom provides the perfect place to unwind and take in the waterfront views year round. The walkout lower level offers additional living space with a large rec room with fireplace along with a third bedroom for guests or extended family. Outside, the huge flat lot is rare for waterfront properties and offers incredible usable outdoor space for entertaining, kids, pets, or simply enjoying the peaceful setting. Adding to the privacy, the neighbouring lot beside the home is part of The Glen's shared trails and greenspace, helping preserve the peaceful natural setting. Owners in The Glen also enjoy joint ownership of over 10 acres of private parks and forested land. (id:60365)
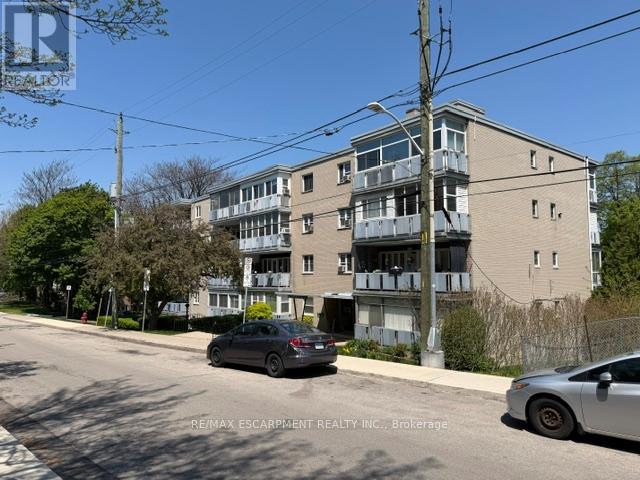
404 - 107 St. Joseph's Drive
Hamilton, Ontario
Welcome to an affordable co-operative living in the heart of Hamilton's sought-after Corktown neighbourhood. This beautifully updated, move-in ready 1-bedroom co-op offers an ideal blend of comfort, convenience, and urban lifestyle. Featuring approximately 529 sq. ft. of bright living space, the unit boasts an open-concept living and dining area, along with a functional updated galley-style kitchen with granite countertops, ceramic backsplash, large sink, laminate flooring throughout, updated light fixtures, modern décor switches, and a refreshed bathroom. Primary bedroom with closet, ceiling fan, laminate flooring. Enjoy your morning coffee or evening unwind in the additional 108 sq.ft. enclosed sunroom/balcony showcasing beautiful views of Hamilton. Co-op fees of $277.00 monthly include heat, water, building insurance, and common elements. The unit also comes with one storage locker. Affordable outdoor surface parking is available for $20/month, with laundry access in building available for $10/month. This well-managed building is tucked away on a quiet street, while still being steps to public transit, St. Joseph's Hospital, shopping, trendy restaurants, the GO Station, and all major amenities. Board approval is required for all new owners. A fantastic opportunity to enjoy affordable home ownership in a vibrant central location. (id:60365)

54 Lake Road
Trent Hills, Ontario
Set on just over half an Acre, this exceptional double waterfront lot offers the perfect retreat for relaxation or recreation for the avid water activity enthusiast. Enjoy 23.5 km (14.6 miles) of lock-free boating between Healey Falls (Locks 16/17) and the Town of Hastings (Lock 18), with endless opportunities for swimming, fishing, boating, Sea-Dooing, kayaking, paddle boarding and canoeing right from your very own private dock! The yard faces west & the sunsets over the water are amazing!!! The updated home showcases beautiful lake and river views and features a clean, modern aesthetic with touches of rustic charm highlighted by the cozy wood stove. The updated kitchen boasts a large centre island and ample storage. A fully insulated sunroom provides the perfect space to unwind while overlooking the water & walk out. Inside, you'll also find a bright and spacious bathroom, a dedicated laundry and utility room combo with added storage. Recent updates include brand new patio doors off the kitchen and a newly built front deck with potential to expand into a wrap-around design extending toward the patio doors and beyond. The windows are all newer and electrical panel updated and on breakers. The additional auxiliary building on the property has power and A/C and adds incredible versatility - ideal as a kids' hangout, teen retreat, private guest space for visitors or quiet escape. Equipped with hydro and air conditioning, it's ready for comfortable use at any time. The charming Town of Campbellford is only 15 minutes away and offers such great amenities and things to do. Shopping, Restaurants, Dooher's Bakery winner of best bakery in Canada, Aron Theater, Bowling Alley, Ferris Park, Wellness Centre with pools and skating rink and a hospital! What an amazing and stunning waterfront property ready to be enjoyed year round! "Start building your memories here... Summer 2026 begins now." (id:60365)

901 - 640 West Street
Brantford, Ontario
Welcome to Village Tower! This bright 2 bedroom 1 bathroom condo offers comfortable living in a convenient Brantford location. Situated on the 9th floor, enjoy your morning coffee from your large private balcony with east-facing views and sunrises! The unit features neutral decor, fresh paint and an abundance of closet and storage space plus an additional locker conveniently located in the main floor laundry area. Residents of Village Tower enjoy a wide range of amenities including a weight room with a sauna, party room, pool table/games room, hobby workshop, laundry facilities. Your designated parking space is located close to the elevator for added convenience. Condo fees include heat, hydro, water as well as maintenance of the building and grounds, offering excellent value and low-maintenance living. The building is also a smoke-free environment. Ideally located close to shopping, highway access, and the Wayne Gretzky Sports Centre, this condo is perfect for downsizers, first-time buyers or anyone seeking affordable living with great amenities in a desirable location. Some photos have been digitally enhanced for brightness, colour correction, decluttering, or virtual staging (id:60365)
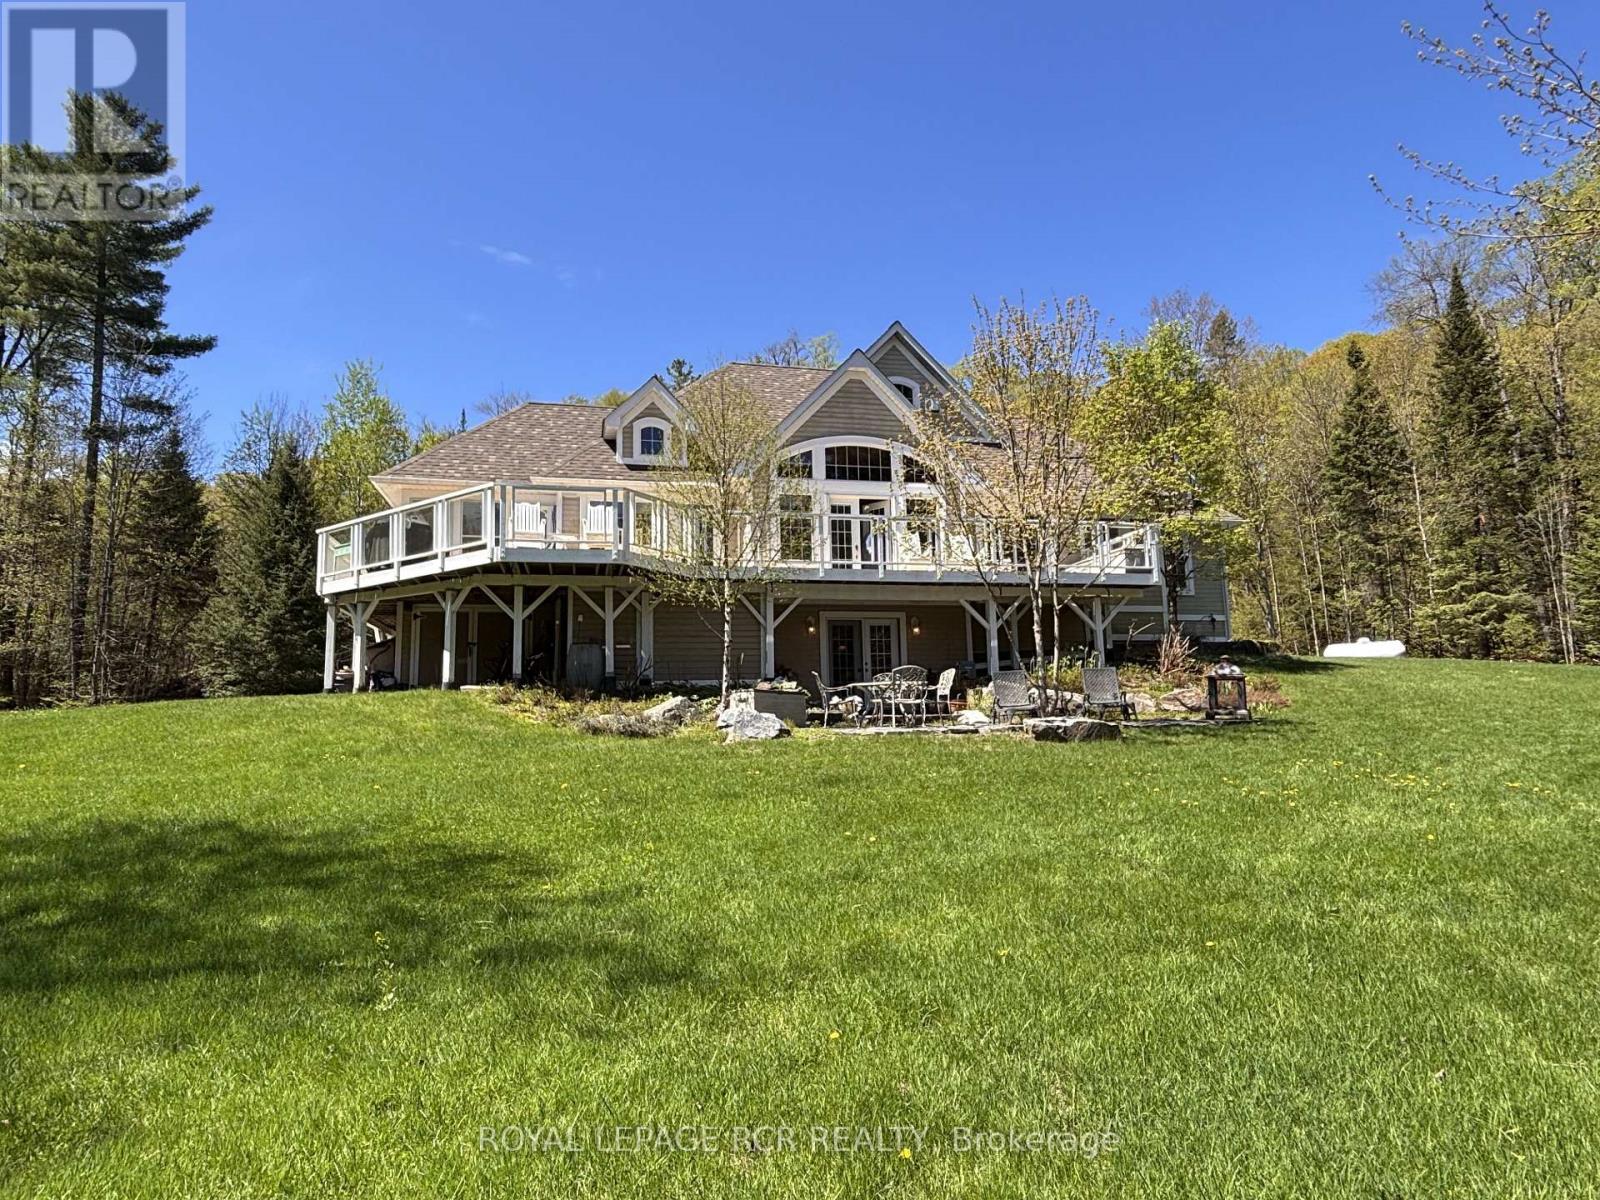
4 Mcgregor Way
Bracebridge, Ontario
Exceptional custom-built waterfront home offering luxury, privacy, and year-round enjoyment on approximately 1.48 beautifully landscaped acres along the North Branch of the Muskoka River. This stunning home features 3 bedrooms plus a main floor office, with elegant wood flooring throughout the main level and tiled bathrooms. The spacious layout includes a 4-piece ensuite, 3-piece guest bath, and convenient 2-piece powder room. The heart of the home is the spectacular great room showcasing a breathtaking floor-to-ceiling stone fireplace and built in sound system extending throughout the main floor, Muskoka room, and outdoor patio areas. Designed for entertaining and relaxation, enjoy the three-season Muskoka room, expansive new cedar decking (2024), and a stone patio overlooking the river complete with a fire pit and private dock access via stone steps. Explore miles of kayaking along the peaceful Muskoka River right from your own backyard. The fully finished walkout basement offers incredible additional living space featuring a games area with pool table and table tennis, library, TV lounge, hobby and office areas, a second stone fireplace, marble tile flooring, 3-piece bathroom, laundry room, storage areas, and walkout access to the lower stone patio. Surrounded by mature lawns, professionally landscaped low-maintenance gardens, ornamental grasses, shrubs, and strategically planted trees for added privacy. ** Additional highlights include: Oversized two-storey detached garage (built 2021) with automatic doors and EV charger wiring, Granite chip driveway with solar-lit entrance, New house roof (2023), New furnace (2024), New fridge and microwave (2025), Central air conditioning, Smart thermostat, Propane heating,Generac backup generator, Well water with excellent pressure and taste, Water softener and purifier, Two hot water tanks with hot tub wiring, Two outdoor storage sheds under deck, Avante monitored alarm system, Bell satellite TV and high-speed internet. (id:60365)
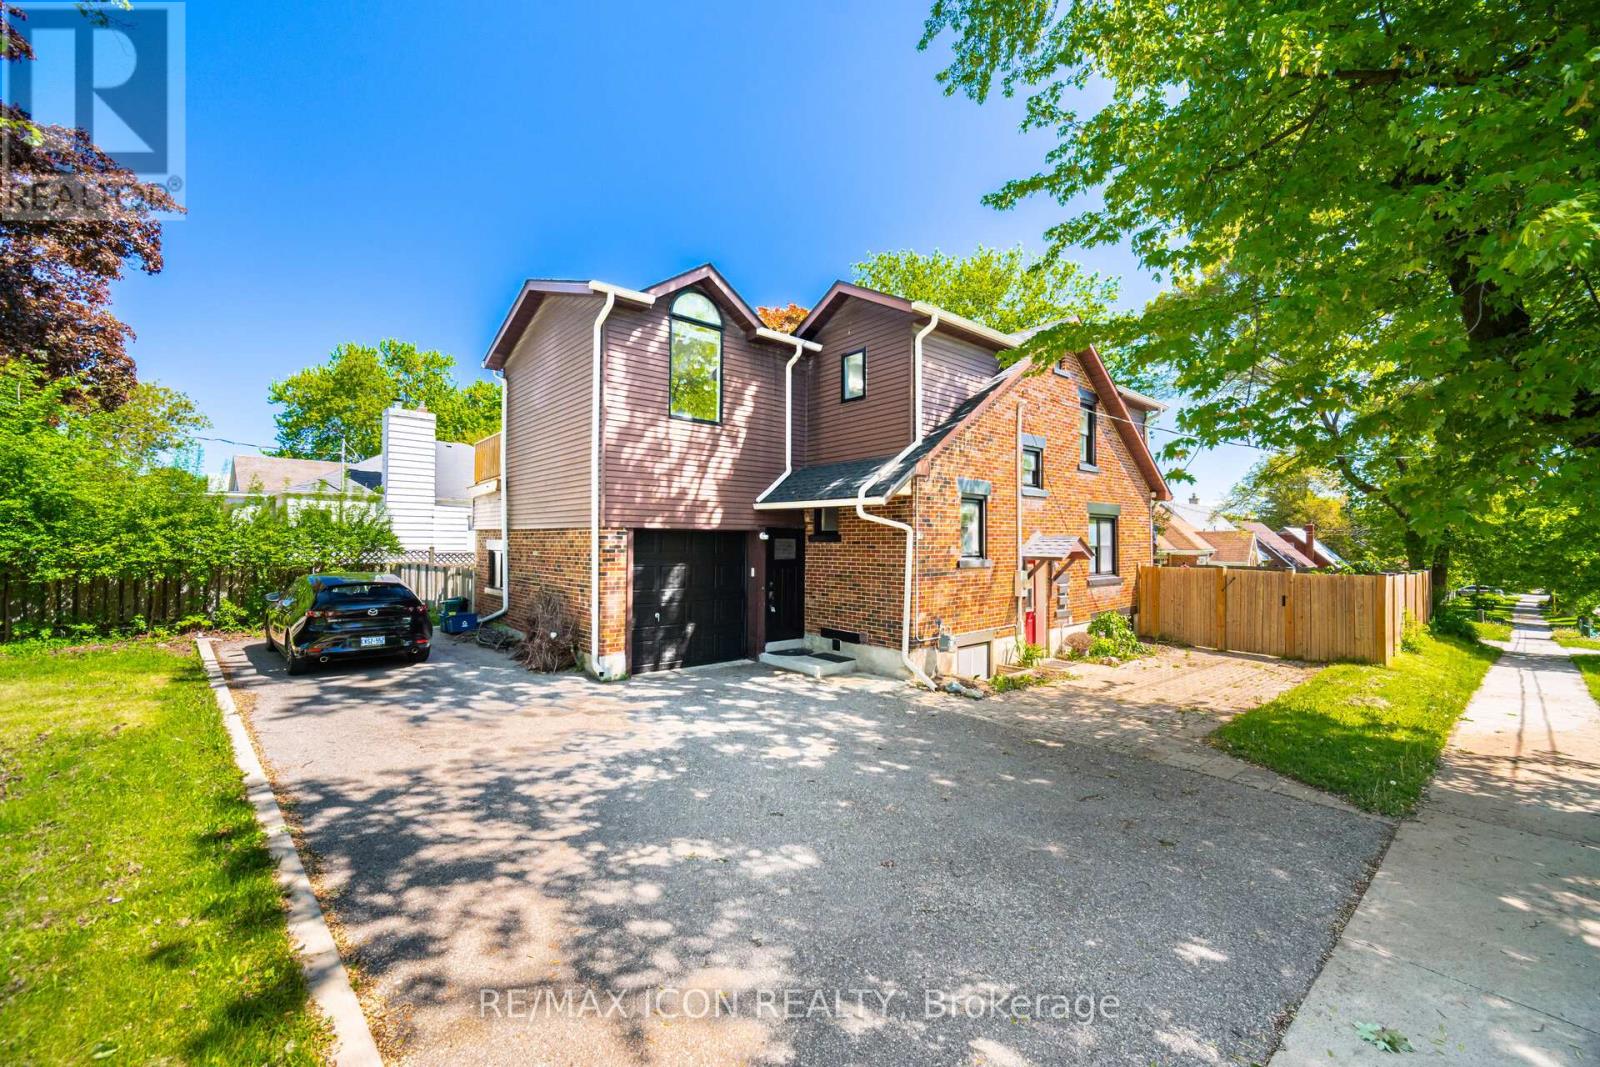
64 Sheldon Avenue N
Kitchener, Ontario
Welcome to 64 Sheldon Avenue - a rare opportunity to own a spacious legal duplex in Kitchener's highly desirable East Ward. Situated on a quiet, tree-lined street just minutes from Downtown Kitchener, the LRT, public transit, shopping, and major highways, this property offers exceptional flexibility for homeowners and investors alike. Whether you are looking for a mortgage helper, multigenerational living, or a turnkey investment property, this home delivers. The lower level features a beautifully renovated (2017) 1-bedroom, 1-bathroom suite complete with a separate entrance, private laundry, dedicated parking, and its own fully fenced backyard space - perfect for tenants or extended family. The upper unit offers the ideal family layout with three spacious bedrooms and a full bathroom upstairs. The main floor features an updated kitchen with room for a breakfast nook or home office, a bright dining area, comfortable living room, and an additional bathroom. Fresh paint throughout gives the space a clean, move-in-ready feel, while the primary bedroom opens onto a private patio rebuilt in 2020. Outside, the main unit enjoys an attached garage with direct interior access, a fully fenced side yard, newer decks, and a storage shed. Both units have separate laundry, parking, and private outdoor areas, making this property highly functional for owner-occupants and tenants alike. The upper unit is currently vacant, allowing the new owner to set their own rental rates or move in immediately. Located close to the Kitchener Auditorium, Highway 8, the 401, schools, parks, and transit, this is an incredible opportunity in one of Kitchener's most established neighbourhoods. Immediate possession available for the upper unit. (id:60365)
1099 Mineral Springs Road
Hamilton, Ontario
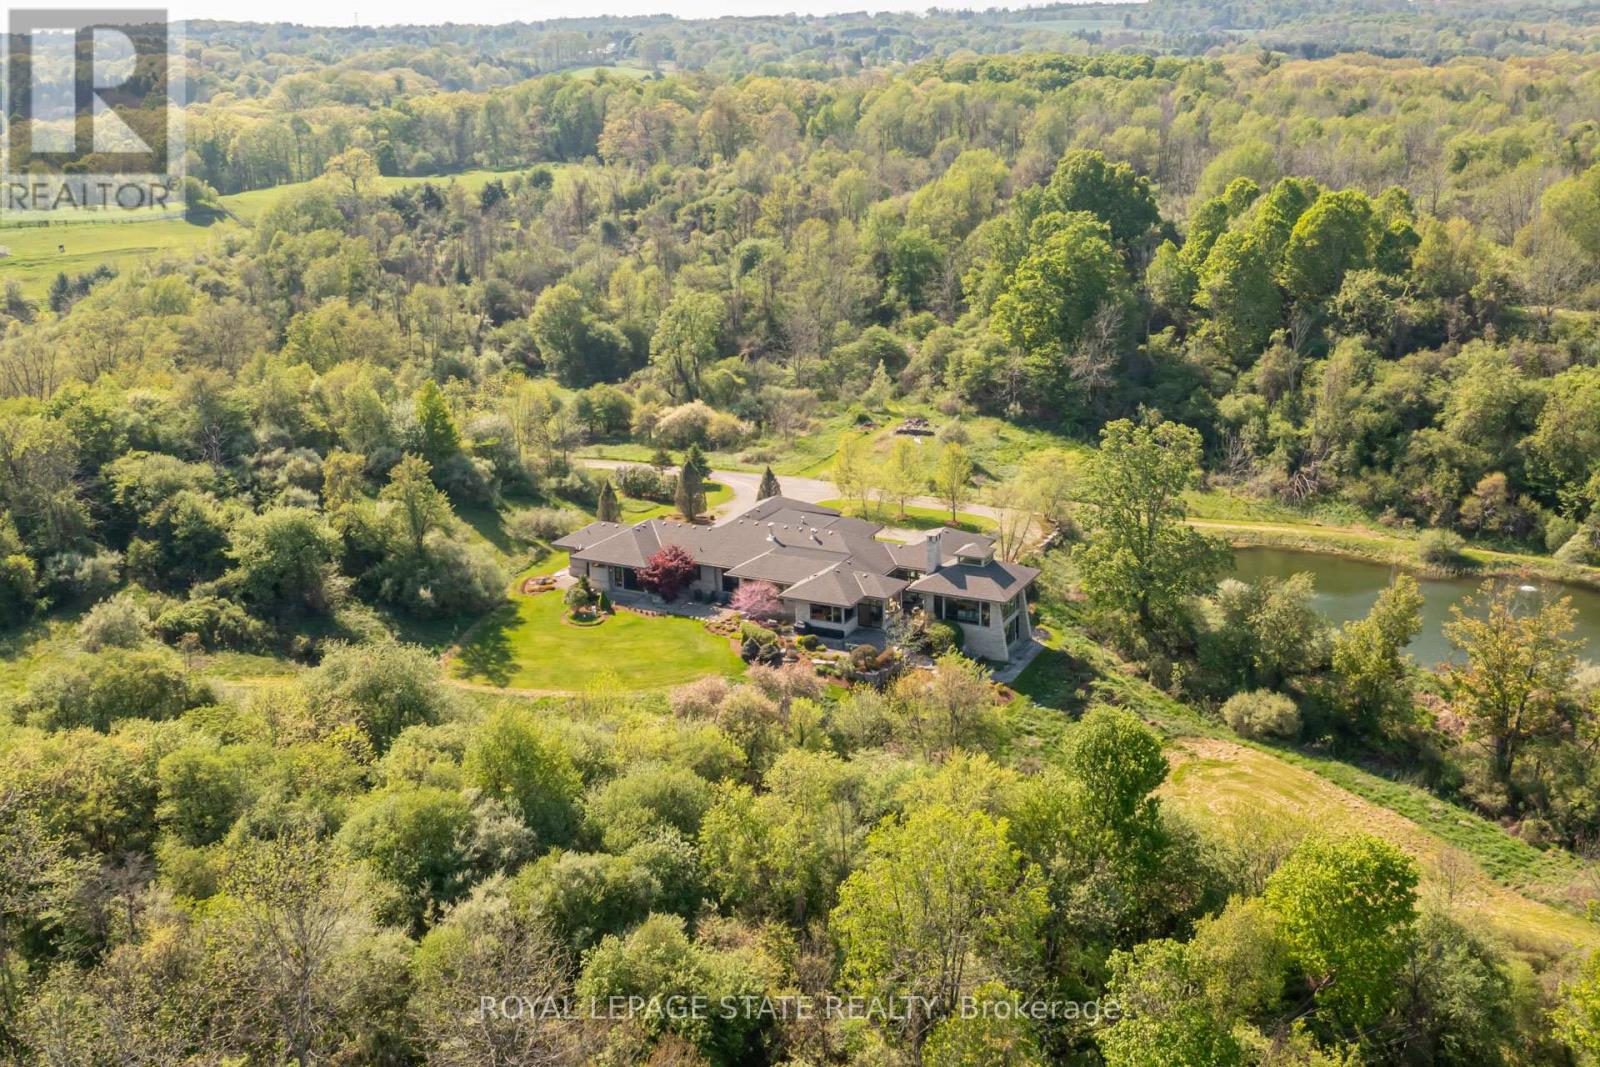
Set on nearly 40 acres of rolling hills, with an extensively maintained network of private trails and breathtaking natural surroundings, this extraordinary modern estate offers a rare combination of luxury, privacy, and architectural excellence. Designed by acclaimed architect Richard Wengle, this exceptional residence offers over 5400 sq ft of refined single-level living with soaring ceilings, clean architectural lines, and expansive walls of glass connecting the home to its spectacular setting. Beyond the stone pillars and electric wrought iron gates, a long private driveway leads to a remarkable property complete with a large spring-fed pond, professional landscaping, custom grand entry illuminated water feature, and direct access to the Hamilton-Brantford Rail Trail. Ideally located minutes to Downtown Ancaster, Dundas, HGCC, McMaster University, hospitals, and highway access. The stunning Great Room is anchored by a massive stone wood-burning fireplace and dramatic 22-foot cupola, while the gourmet eat-in kitchen features premium Thermador, Wolf, and SubZero appliances, walk-in pantry, and servery leading to the formal dining room with cherry wood paneling and gas fireplace. The primary suite offers a spa-inspired retreat with wood fireplace, cedar sauna, oversized rain shower and outdoor stone shower surrounded by nature. A separate bedroom wing features two additional suites with patios and ensuites. The study with full bath offers potential for a 4th bedroom or guest retreat. Designed for exceptional indoor-outdoor living, the home features a courtyard with wood-burning fireplace, overhead heaters, and integrated sound. The walkout lower level includes a fitness studio with panoramic views and a full bath. Additional highlights include radiant heated limestone floors, geothermal heating and cooling, four-zone HVAC, backup generator, and a rare on-site cellular tower delivering strong connectivity throughout the property. Truly a one-of-a-kind luxury estate. (id:60365)
306 - 155 Water Street S
Cambridge, Ontario
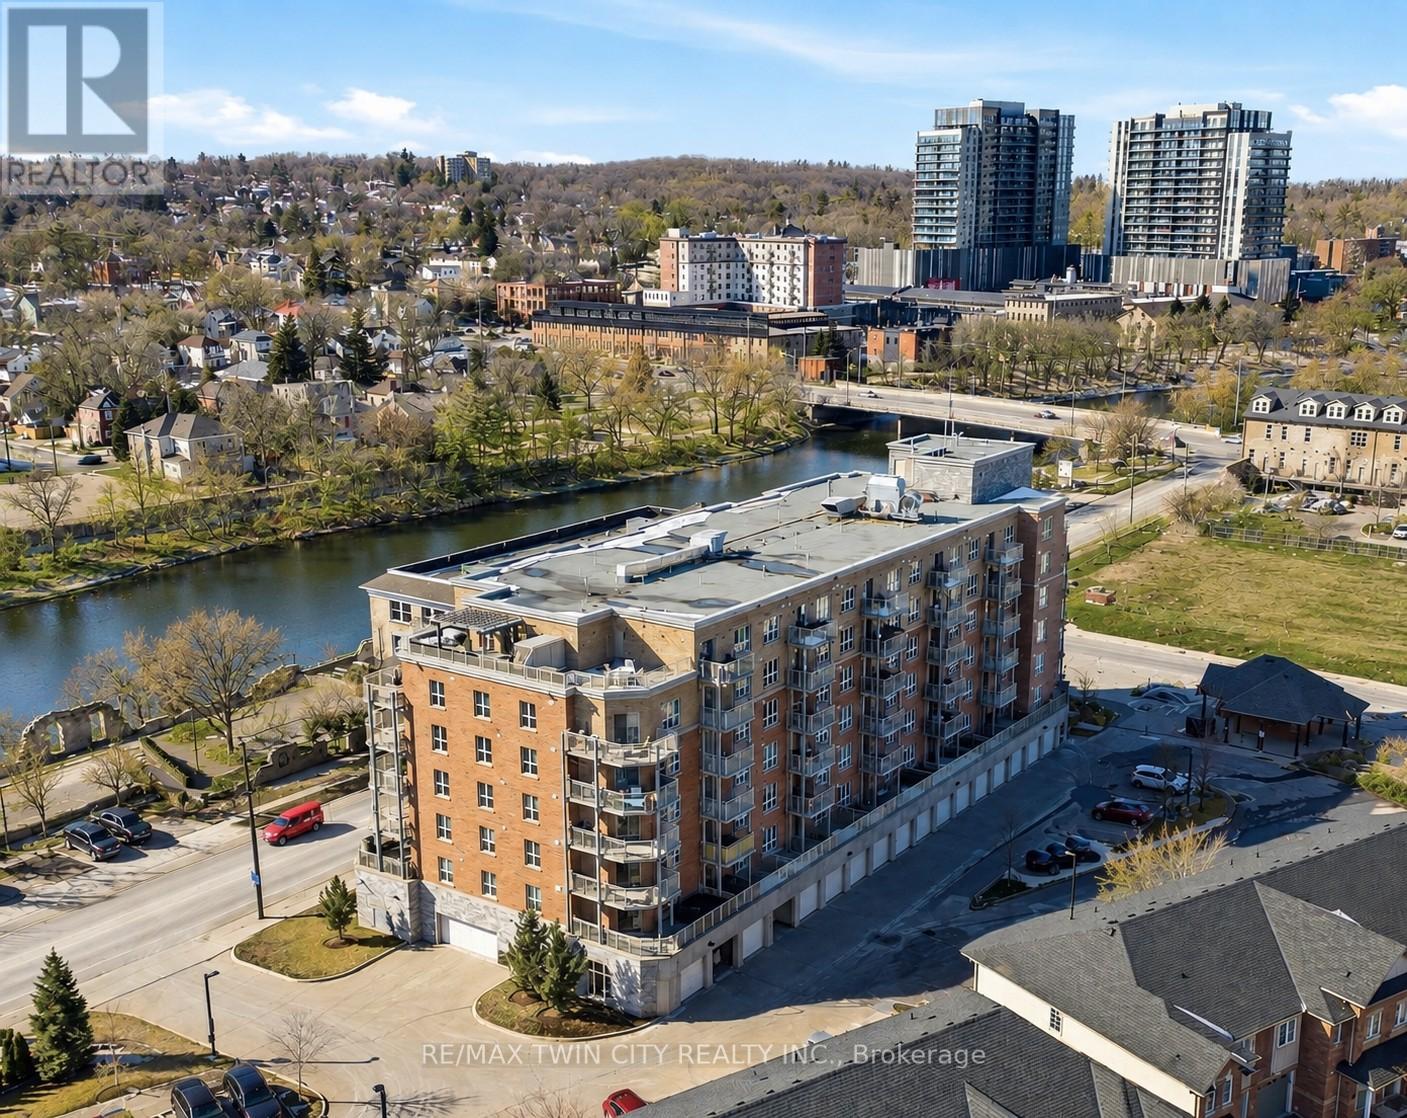
Welcome to RiverFront Condominiums, ideally located along the Grand River and steps from scenic walking trails while remaining close to historic downtown Galt, amenities, shopping, dining, and transit. This bright and functional one-bedroom suite offers an open-concept kitchen and living area with modern flooring throughout. The kitchen features ample cabinetry, full-sized appliances, and a movable central island for additional prep space and seating. The living area provides access to a private balcony, perfect for morning coffee or evening relaxation. The spacious bedroom includes double closets and large windows for natural light. The four-piece bathroom is well maintained with a full tub and shower combination. Additional features include in-suite laundry with a newer washer and dryer (2024). Building amenities include bike storage, a rooftop patio with south-facing river views and a BBQ area, and a playground for children. This suite is an excellent opportunity for first-time buyers, professionals, downsizers, or investors seeking a low-maintenance property alongside the Grand River. (id:60365)
103 - 6390 Huggins Street
Niagara Falls, Ontario
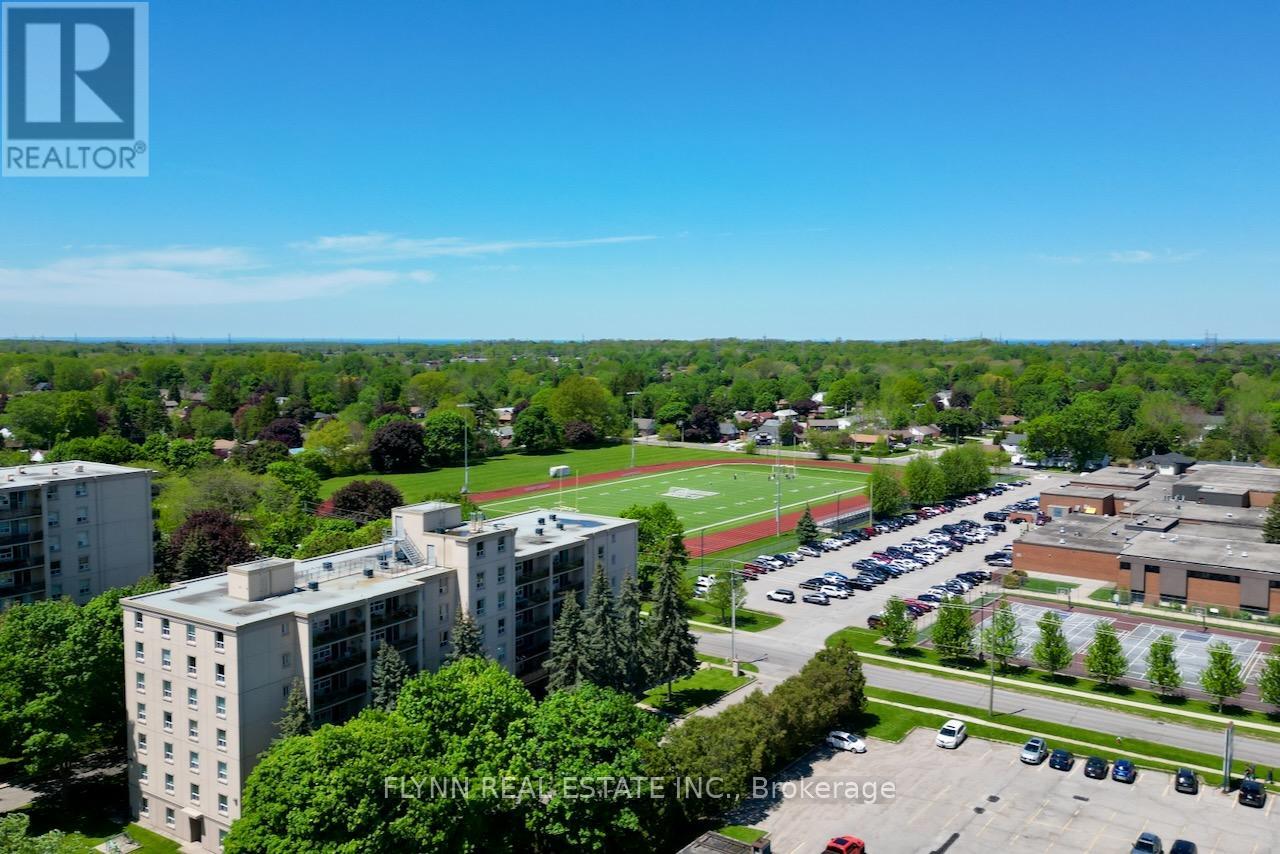
Main floor 2-bedroom, 1-bathroom condo unit at Stamford Place in the heart of Stamford Centre. 9-foot ceilings, upgraded kitchen with peninsula, hardwood flooring in the living room, and a walk-in closet in the main bedroom. This light filled unit includes air conditioning, a dedicated parking space conveniently located at the rear entrance, and a storage locker. Monthly condo fees cover water, heating, parking, building insurance, and common elements. Building amenities include a fitness centre, party room, media/games room, BBQ area, and visitor parking. Steps to grocery stores, banks, and essential services in Stamford Centre, with proximity to hospitals and QEW access. (id:60365)
207 Arthur Fach Drive
Cambridge, Ontario
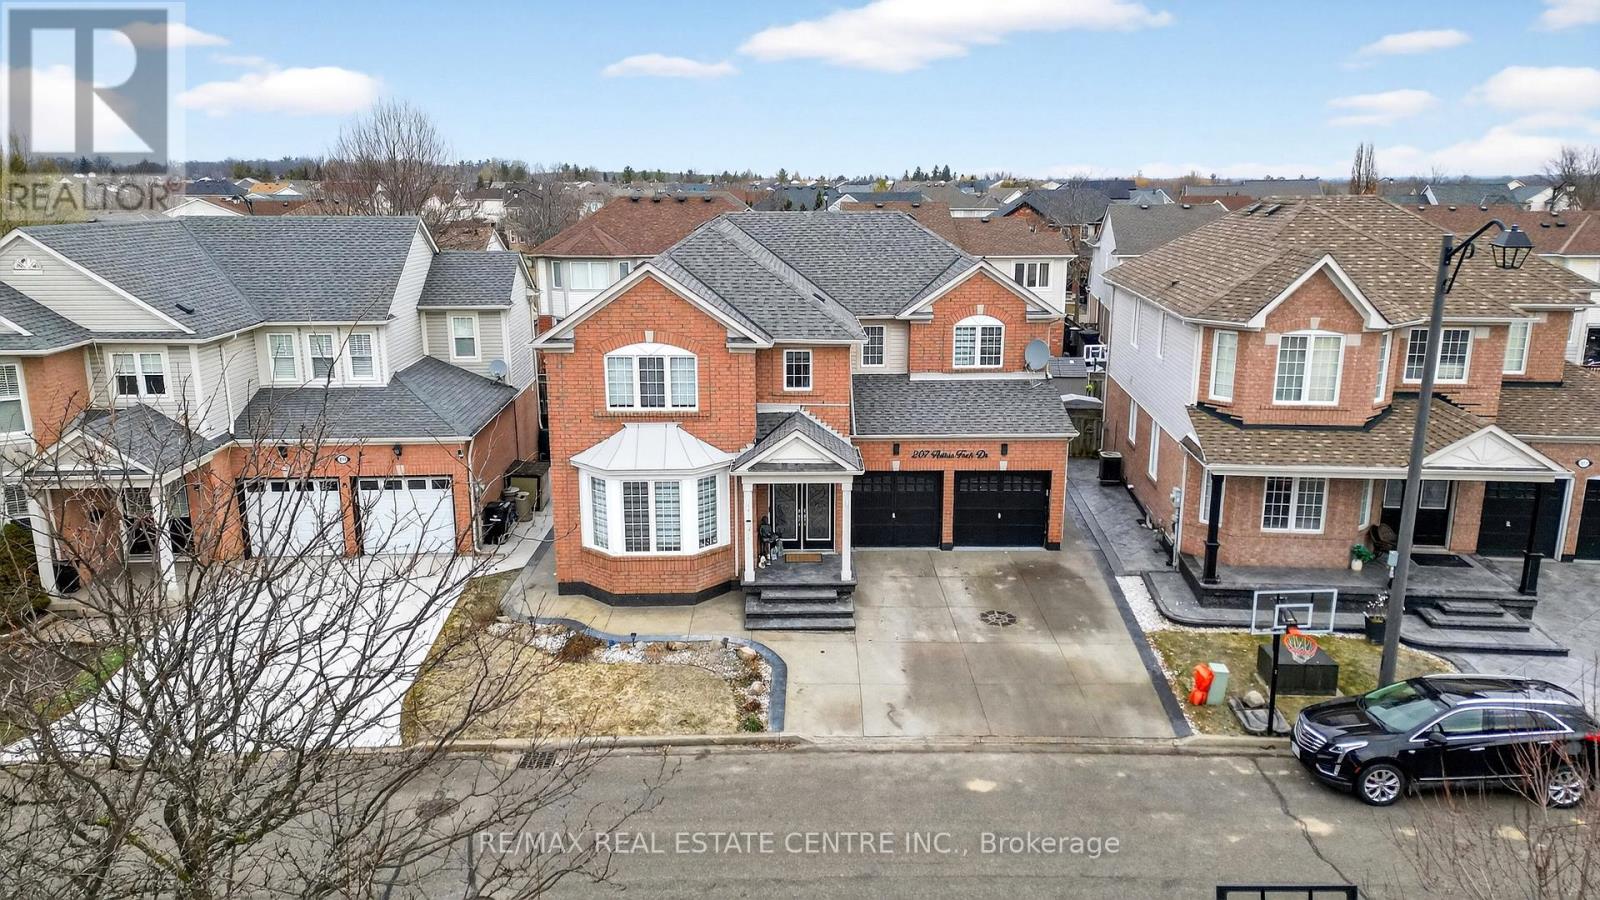
Client RemarksWelcome to 207 Arthur Fach Drive, Cambridge! This spacious and well-maintained home offers approximately 4,600 sq. ft. of total living space, including a finished basement.Featuring 6 bedrooms and 4 washrooms, this home is perfect for growing families. The main level offers a bright, functional layout with a chef-style kitchen and a versatile den ideal for a home office.Upstairs, you'll find generously sized bedrooms, including a primary suite with two walk-in closets, additional custom closets, and a private ensuite.The finished basement with a separate entrance provides excellent space for extended family or potential rental income.Over $60,000 has been invested in upgrades, including fresh paint, accent walls, pot lights, and stamped concrete surrounding the home for a low-maintenance exterior.Additional features include central vacuum, 200-amp panel, Tesla wall charger, and recent updates: roof (2022), water softener (2025), and hot water tank (2026).Located in a desirable Cambridge neighbourhood close to Highway 401, parks, schools, shopping, and transit.Don't miss this opportunity to own a spacious, upgraded home in a fantastic location! (id:60365)
103 Gouda Place
Cambridge, Ontario
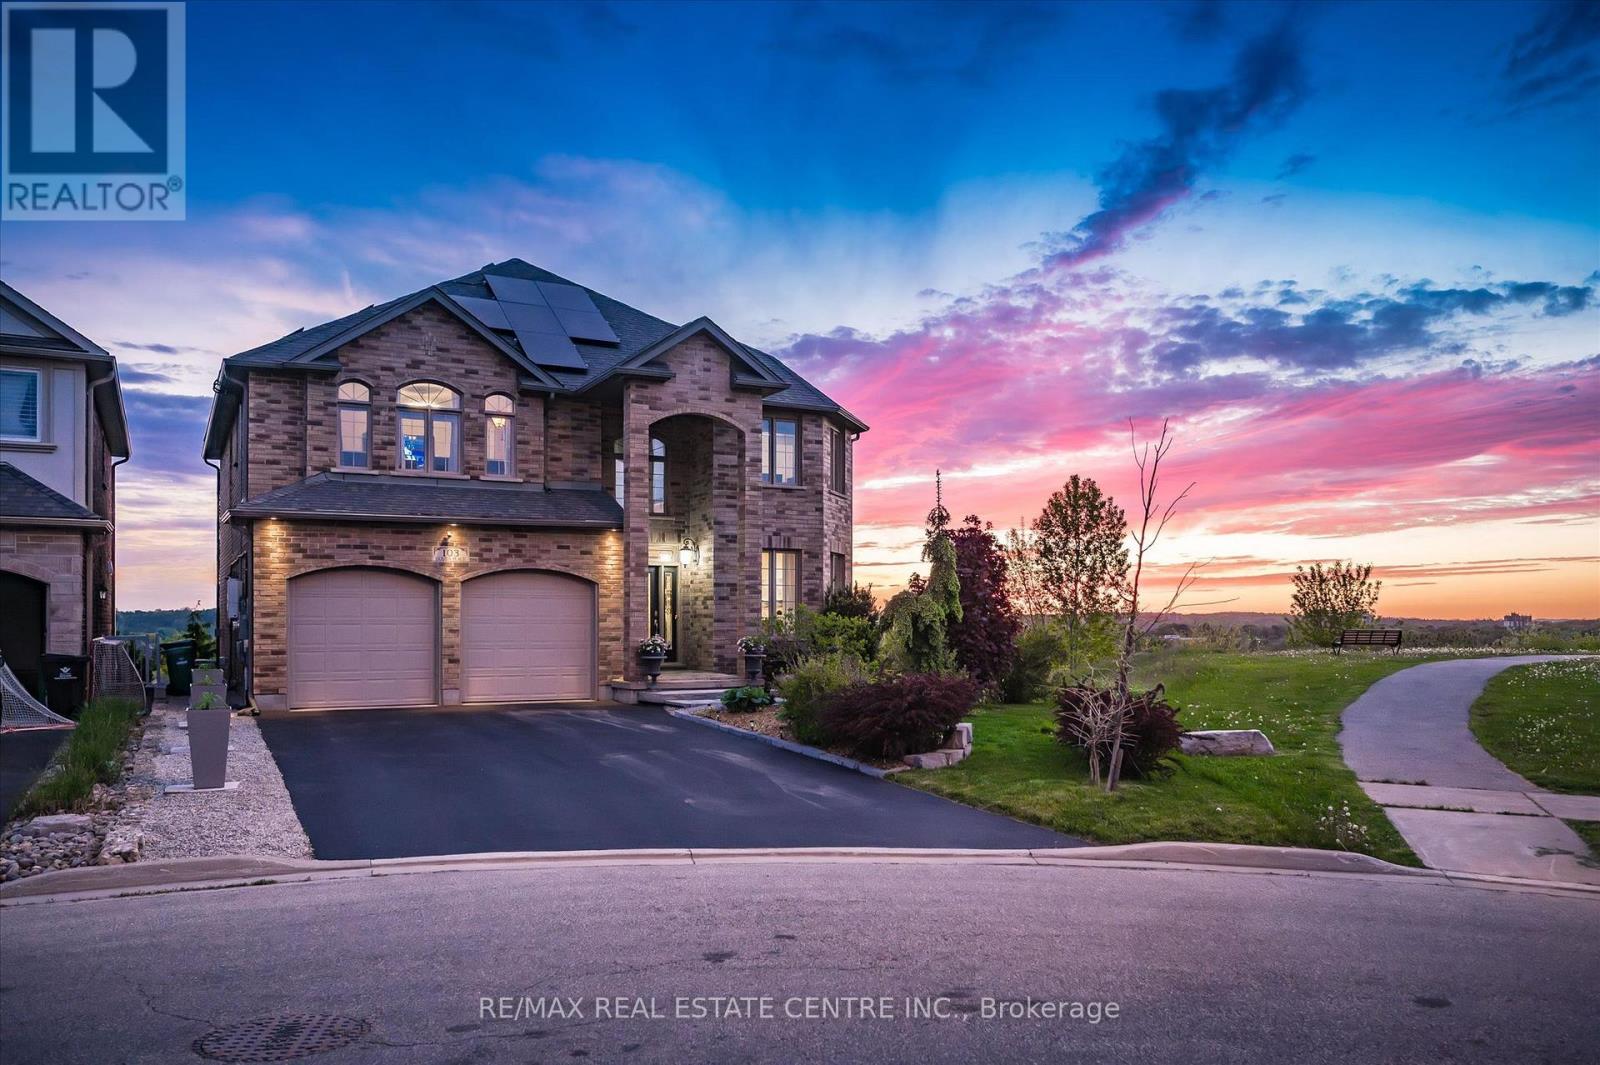
Nestled on a prestigious court with breathtaking panoramic city views, this exceptional custom-built home by Paul Stencek Contracting offers over 4,000 sq. ft. of beautifully finished living space designed for modern multi-generational living. Built with superior construction and equipped with an in-home sprinkler system, this home blends quality craftsmanship with practical, family-focused design throughout. The bright open-concept main floor features soaring 9-ft ceilings, expansive windows, elegant finishes, spacious principal rooms, and a chef-inspired kitchen with premium appliances, oversized island, and generous cabinetry. Upstairs offers 4 spacious bedrooms including an impressive primary suite with a spa-inspired ensuite and walk-in closet. With 4 full bathrooms throughout, the layout provides both comfort and privacy for growing families. The professionally finished walkout basement offers a fully self-contained 1-bedroom in-law suite with separate living space, sunroom, and direct access to the backyard, ideal for aging parents, adult children, guests, or extended family living. Step outside onto the elevated deck and experience some of Cambridge's most stunning sunset and city views. The manageable lot size offers a low-maintenance lifestyle without sacrificing outdoor enjoyment. Additional features include owned solar panels that help offset monthly electricity costs, furnace, heat pump and tankless water heater (2024) oversized driveway, and exceptional attention to detail throughout. Rarely offered in one of Cambridge's most sought-after locations. (id:60365)
1252 Sodom Road
Hamilton, Ontario
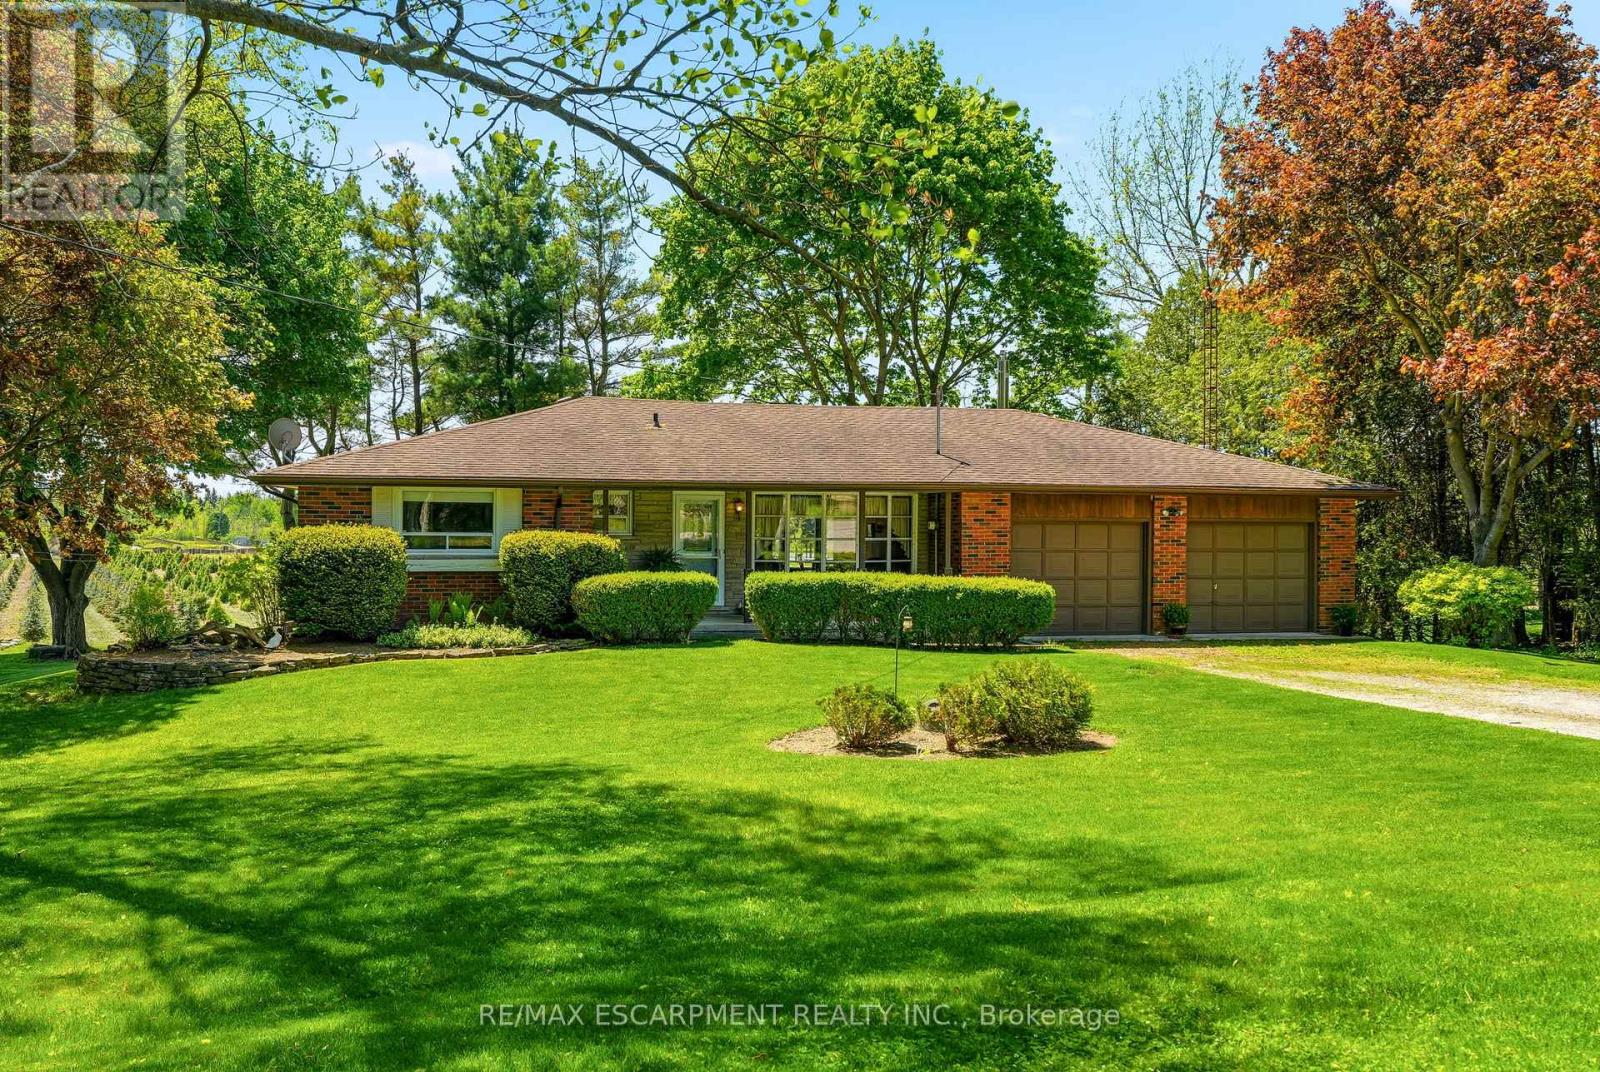
Amazing opportunity to own a rare bungalow on highly sought-after Sodom Road in Flamborough. Located directly across from Century Pines Golf Club and backing onto pristine farmland, this property offers the perfect blend of peaceful country living while remaining in close proximity to major centres and everyday amenities, with Ancaster and Dundas both a 15-minute drive away. Situated on just under half an acre, this standout lot features mature trees and exceptional privacy. Meticulously cared for by the same owners for over 40 years, this property offers tremendous pride of ownership and long-term potential. This home offers 3 bedrooms, 1 bathroom, and an attached double car garage. Walk out onto a large deck overlooking the serene backyard and surrounding countryside. The unfinished basement features high ceilings and a separate entrance, offering excellent in-law suite potential or additional living space for future customization. Tremendous lot, setting, and long-term potential for a buyer looking to add their own touch. (id:60365)

© 2026 Proptech Realty Inc., Brokerage.