
1252 Sodom Road Hamilton, Ontario L9H 5E2

$979,900
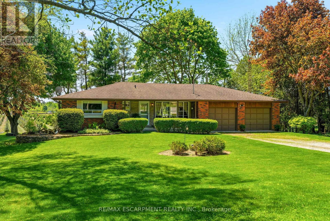
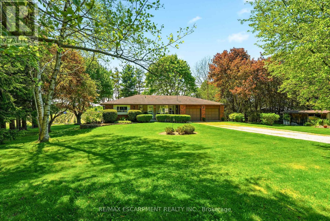
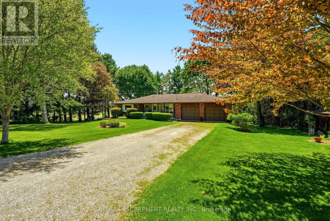
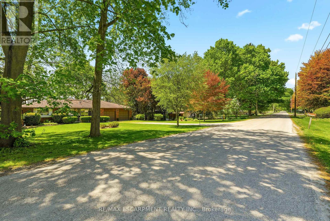
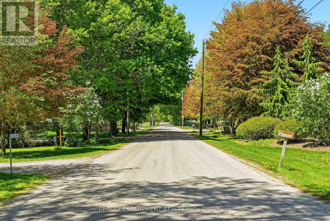
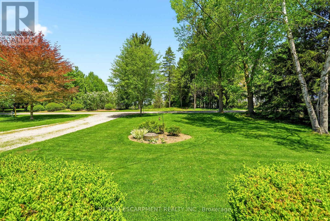
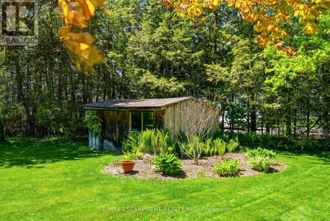
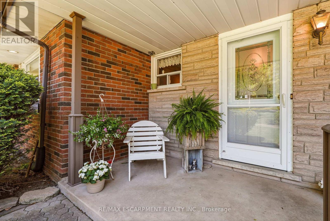
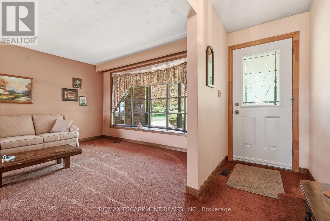
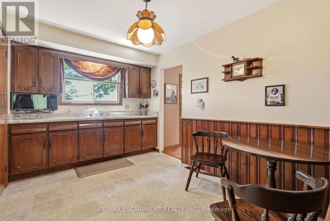
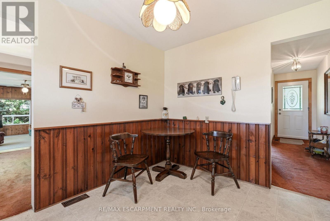
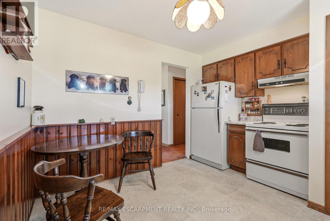
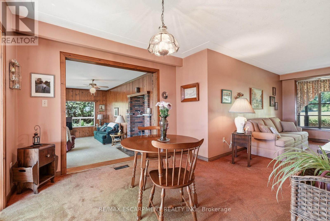
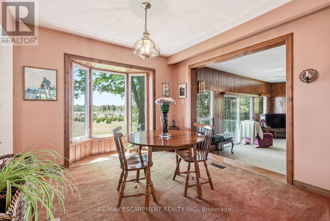
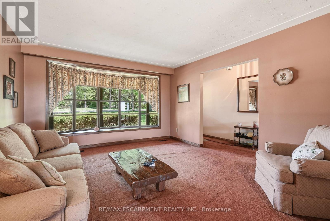
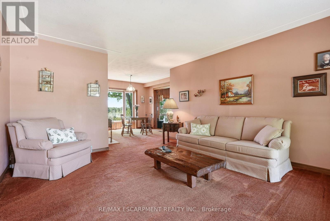
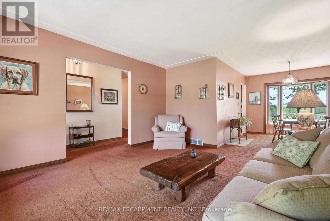
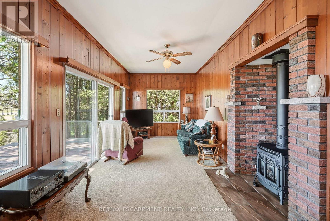
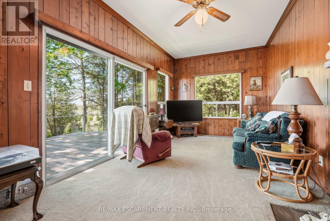
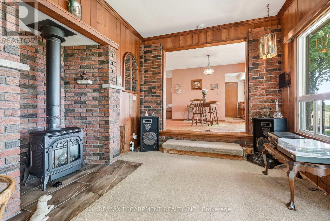
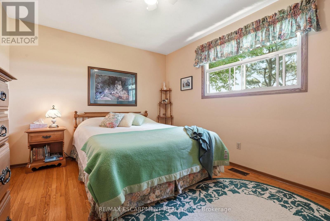
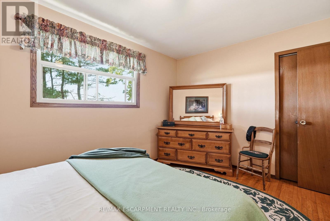
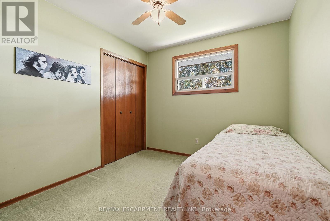
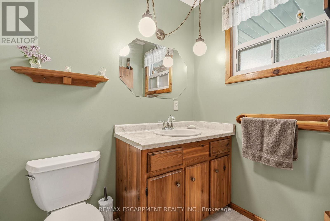
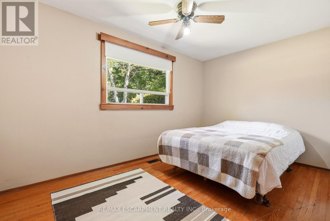
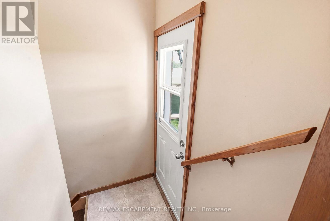
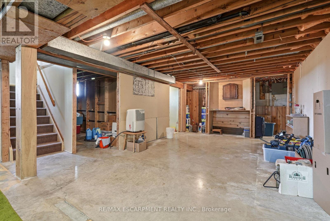
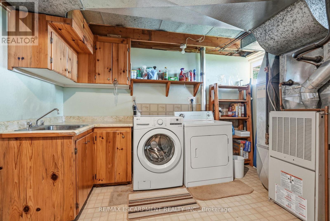
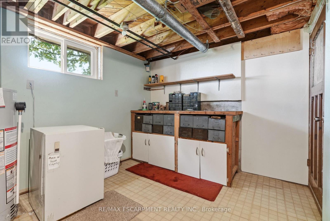
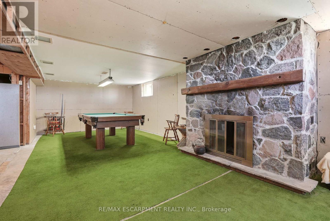
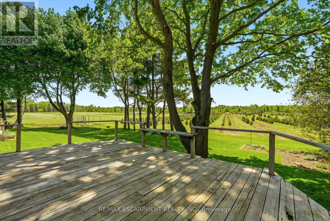
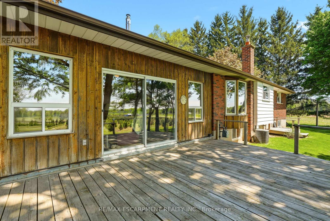
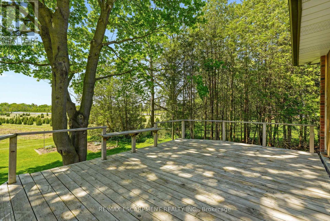
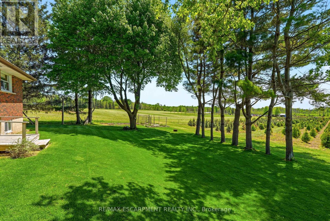
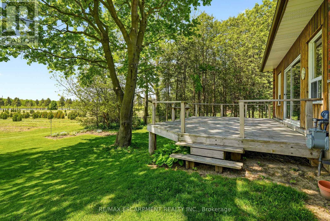
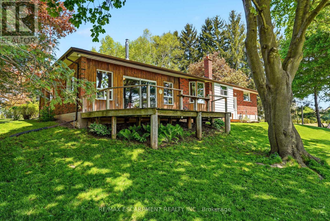
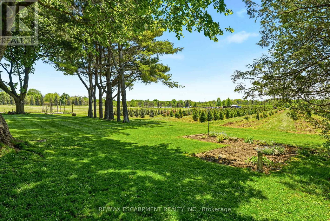
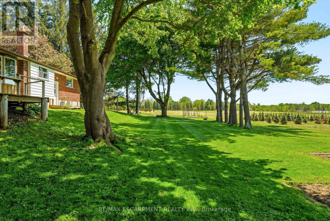
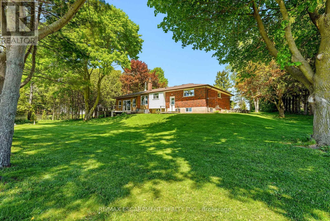
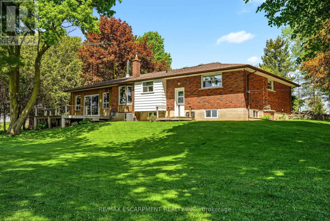
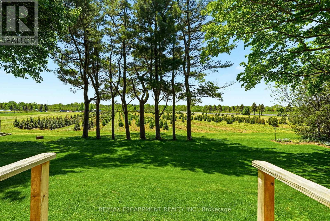
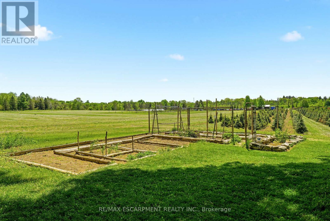
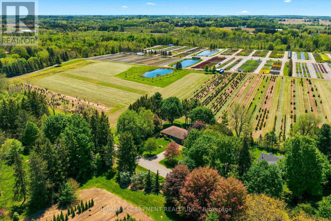
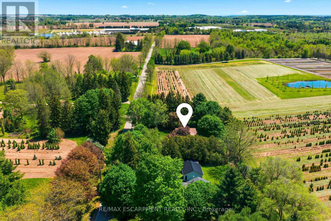
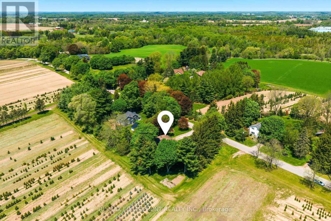
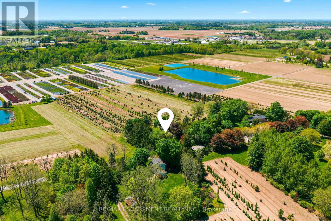
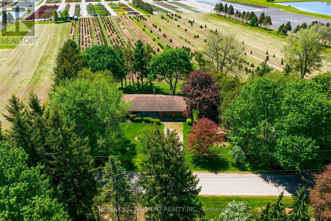
Amazing opportunity to own a rare bungalow on highly sought-after Sodom Road in Flamborough. Located directly across from Century Pines Golf Club and backing onto pristine farmland, this property offers the perfect blend of peaceful country living while remaining in close proximity to major centres and everyday amenities, with Ancaster and Dundas both a 15-minute drive away. Situated on just under half an acre, this standout lot features mature trees and exceptional privacy. Meticulously cared for by the same owners for over 40 years, this property offers tremendous pride of ownership and long-term potential. This home offers 3 bedrooms, 1 bathroom, and an attached double car garage. Walk out onto a large deck overlooking the serene backyard and surrounding countryside. The unfinished basement features high ceilings and a separate entrance, offering excellent in-law suite potential or additional living space for future customization. Tremendous lot, setting, and long-term potential for a buyer looking to add their own touch. (id:60365)
Property Details
| MLS® Number | X13161232 |
| Property Type | Single Family |
| Community Name | Rural Flamborough |
| AmenitiesNearBy | Golf Nearby, Hospital, Schools |
| EquipmentType | Water Heater |
| Features | Irregular Lot Size, Conservation/green Belt |
| ParkingSpaceTotal | 8 |
| RentalEquipmentType | Water Heater |
| Structure | Deck, Porch, Shed |
Building
| BathroomTotal | 1 |
| BedroomsAboveGround | 3 |
| BedroomsTotal | 3 |
| Age | 51 To 99 Years |
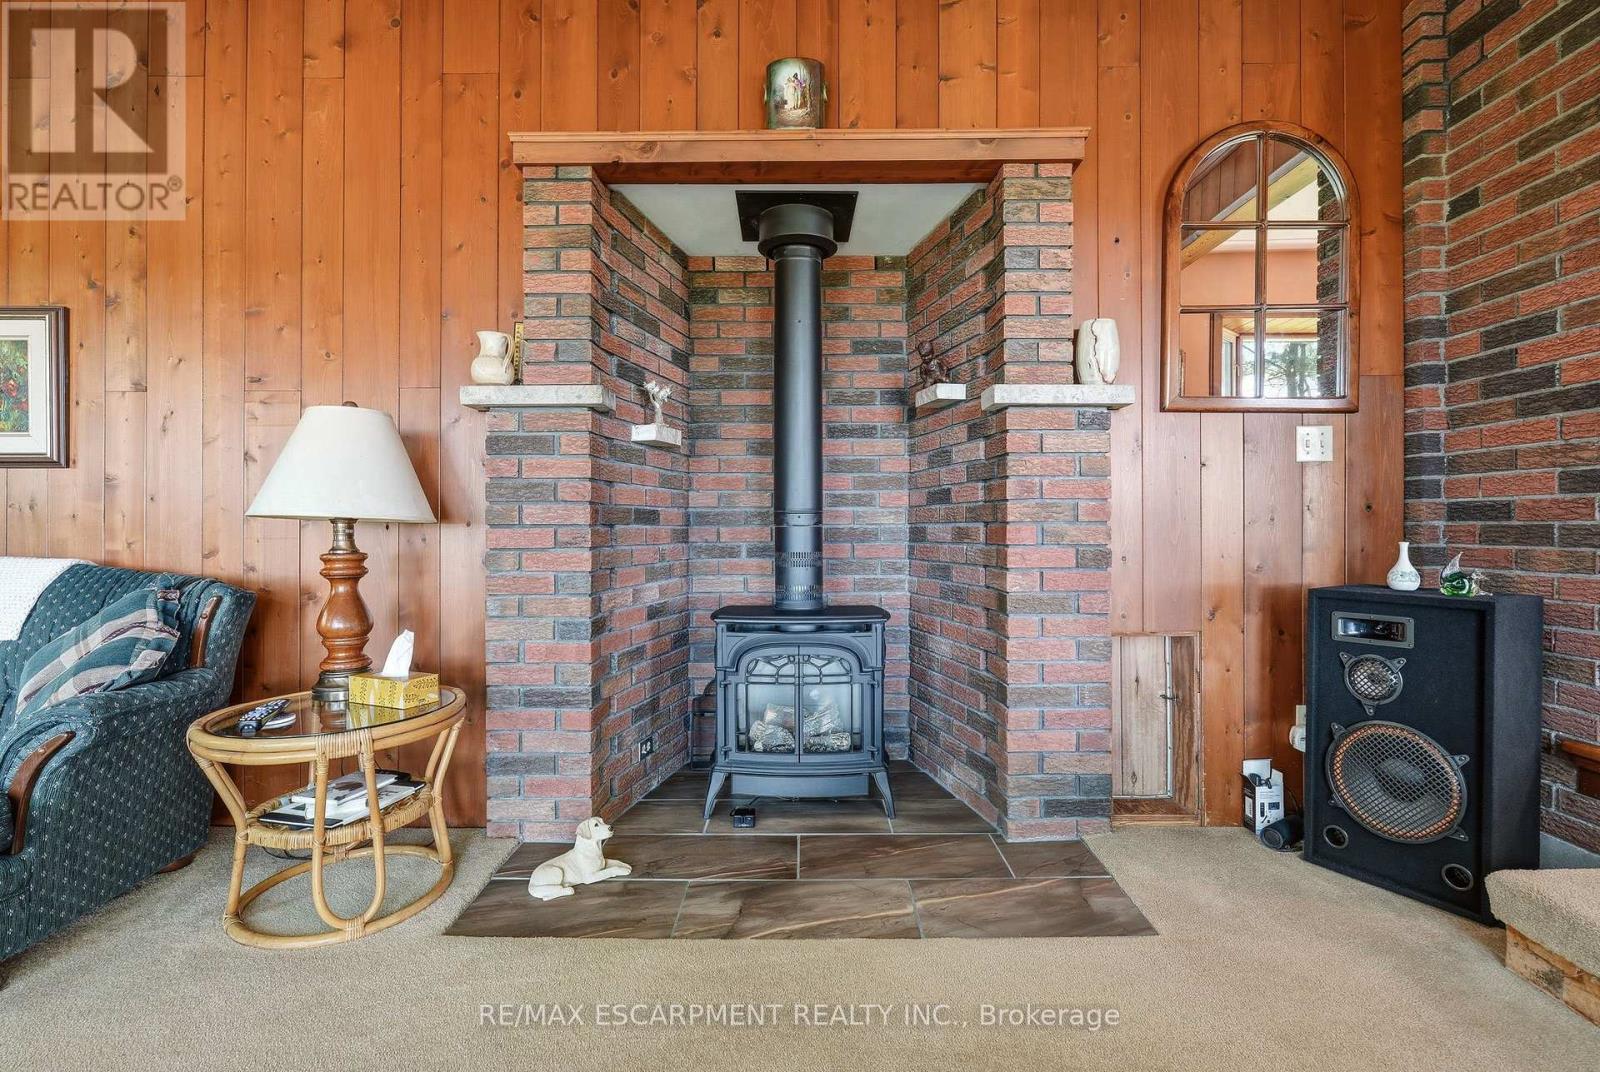
| Amenities | Fireplace(s) |
| Appliances | Water Heater, Dryer, Microwave, Oven, Washer, Window Coverings, Refrigerator |
| ArchitecturalStyle | Bungalow |
| BasementDevelopment | Unfinished |
| BasementFeatures | Separate Entrance |
| BasementType | N/a, N/a (unfinished) |
| ConstructionStyleAttachment | Detached |
| CoolingType | Central Air Conditioning |
| ExteriorFinish | Brick, Vinyl Siding |
| FireplacePresent | Yes |
| FireplaceTotal | 2 |
| FoundationType | Block, Slab |
| HeatingFuel | Natural Gas, Other |
| HeatingType | Forced Air |
| StoriesTotal | 1 |
| SizeInterior | 1100 - 1500 Sqft |
| Type | House |
| UtilityWater | Dug Well |
Parking
| Attached Garage | |
| Garage |
Land
| Acreage | No |
| LandAmenities | Golf Nearby, Hospital, Schools |
| Sewer | Septic System |
| SizeDepth | 150 Ft |
| SizeFrontage | 140 Ft |
| SizeIrregular | 140 X 150 Ft |
| SizeTotalText | 140 X 150 Ft|under 1/2 Acre |
Rooms
| Level | Type | Length | Width | Dimensions |
|---|---|---|---|---|
| Basement | Utility Room | 4.75 m | 3.43 m | 4.75 m x 3.43 m |
| Basement | Recreational, Games Room | 9.04 m | 8.79 m | 9.04 m x 8.79 m |
| Basement | Other | 1.63 m | 3.43 m | 1.63 m x 3.43 m |
| Main Level | Primary Bedroom | 3.68 m | 2.95 m | 3.68 m x 2.95 m |
| Main Level | Bedroom | 2.69 m | 2.51 m | 2.69 m x 2.51 m |
| Main Level | Bedroom | 3.68 m | 2.29 m | 3.68 m x 2.29 m |
| Main Level | Bathroom | 1.45 m | 2.26 m | 1.45 m x 2.26 m |
| Main Level | Kitchen | 3.23 m | 3.38 m | 3.23 m x 3.38 m |
| Main Level | Living Room | 3.61 m | 4.19 m | 3.61 m x 4.19 m |
| Main Level | Dining Room | 3.38 m | 3.48 m | 3.38 m x 3.48 m |
| Main Level | Family Room | 5.99 m | 3.81 m | 5.99 m x 3.81 m |
https://www.realtor.ca/real-estate/29790529/1252-sodom-road-hamilton-rural-flamborough
Olivia Rapson
Broker
502 Brant St #1a
Burlington, Ontario L7R 2G4

The trademarks REALTOR®, REALTORS®, and the REALTOR® logo are controlled by The Canadian Real Estate Association (CREA) and identify real estate professionals who are members of CREA. The trademarks MLS®, Multiple Listing Service® and the associated logos are owned by The Canadian Real Estate Association (CREA) and identify the quality of services provided by real estate professionals who are members of CREA. The trademark DDF® is owned by The Canadian Real Estate Association (CREA) and identifies CREA's Data Distribution Facility (DDF®)
May 24 2026 11:54:24
Toronto Real Estate Board
RE/MAX Escarpment Realty Inc.

© 2026 Proptech Realty Inc., Brokerage.