

340 Glenridge Avenue
St. Catharines, Ontario
This Is A Unique Opportunity. Steps To Public Transit With Direct Access To Brock University, The Pen Centre And Downtown. It Is Within Walking Distance To Brock! Endless Opportunities Here. Separate Entrance To Basement with Bathroom, Large Bedroom & Laundry Room W/Potential To Convert To Kitchen. Possible To Finish Into Separate Unit, In-Law Suite, Or To Use As Your Own Space & Rent Upstairs! (id:60365)
631 Idyllic Terrace
Ottawa, Ontario
Welcome to 631 Idyllic Terr 2023-built detached home in the sought-after Avalon East community of Ottawa. This Detached 3 bdrm plus den, 2.5-bath home features a bright open-concept layout. The main floor has been tastefully updated, showcasing a bright and modern kitchen with ample cabinetry. Living room offers a modern gas fireplaces and sliding patio doors to the backyard. Second floor offers three spacious bedrooms, master bdrm W/4 Pc ensuite, walk-in closet, 2nd floor laundry. Close to parks, schools, shopping, and public transit, this home offers both tranquility and easy access to everyday amenities. (id:60365)
2.6 Acres Norley Drive
Algonquin Highlands, Ontario
Discover your own slice of Ontario paradise with this 2.62-acre property located at the corner of Highway 118 and Norley Drive in Stanhope Township, within the beautiful Algonquin Highlands. Just 3 hours from Toronto (approx. 361 km), this property provides a perfect weekend escape or future home base amid Ontario's lake country - with easy access via well-maintained roads. (id:60365)
57 Water Street
Thorold, Ontario
Well Build Home, Perfect Location, Partially Newly Renovated. Walking Distance To Public School And Park. Close To Public Transit And Highway. Spacious Main Floor With Bay Window And Gas Fireplace. Inside Access To Garage. (id:60365)
976 Mcdowell Road E
Norfolk, Ontario
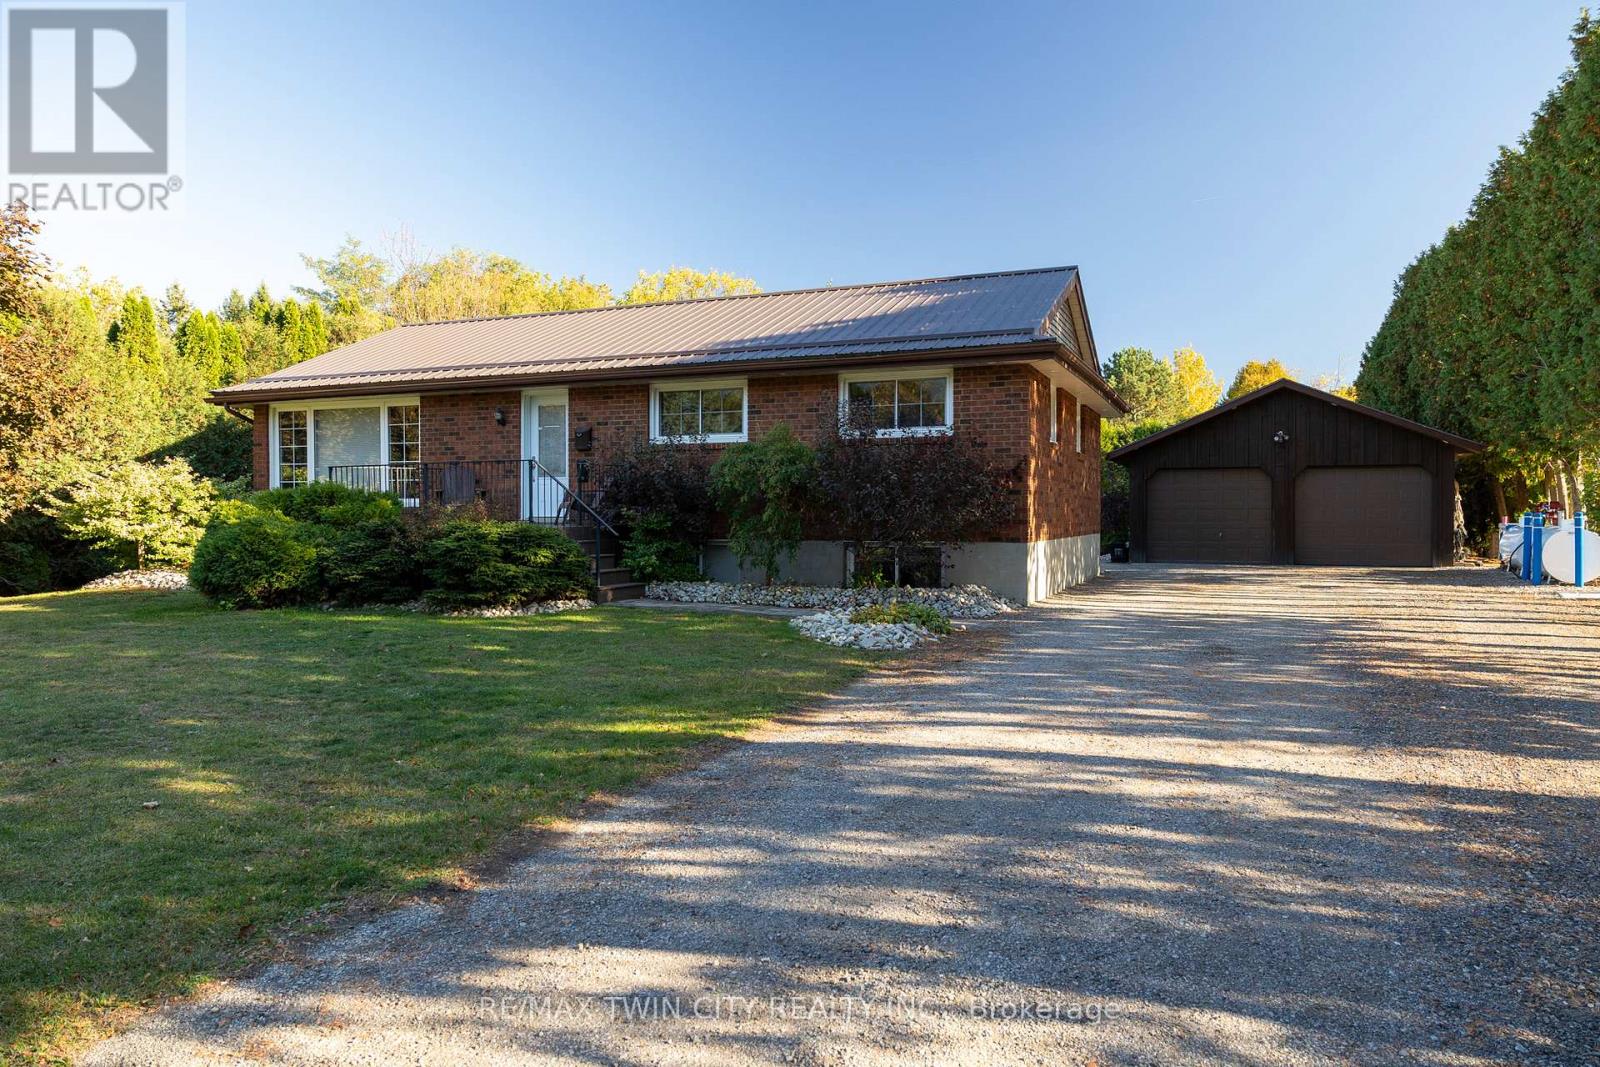
Absolutely stunning, all brick bungalow with a fully finished basement apartment and the amazing 23' x 30' detached & heated workshop, on a half acre country lot. Look no further, this home & property ticks all the boxes. Complete with 3+2 large bedrooms, 2 full bathrooms, spacious principle rooms and huge windows allowing tons of natural light. The warm and inviting main level eat-in kitchen is a cook and entertainers dream, with ample prep room, tons of counter and cupboard space & easy access to the spacious back deck (with gazebo) for barbecuing or enjoying a meal while watching the glorious countryside sunset. Plenty of back and front yard space for the kids and dog to run and play. The downstairs unit is spacious with its own separate back entrance, large kitchen and own laundry room (easily convert the house back into a single home by removing the drywall where freezer is located on the main level). The dream mancave/workshop is really something to be seen. Natural gas heated, with two roll-up doors, hydro, and concrete floors; this beauty is perfect for housing your toys or for the small-business person. Huge private driveway that can park 12+ vehicles with ease. Truly turn-key, move in ready. No detail was overlooked here and there are simply too many to mention. Homes of this calibre, in this price range do not come along often, so book your private viewing today before this opportunity passes you by. (id:60365)
623 - 1 Old Mill Drive
Toronto, Ontario
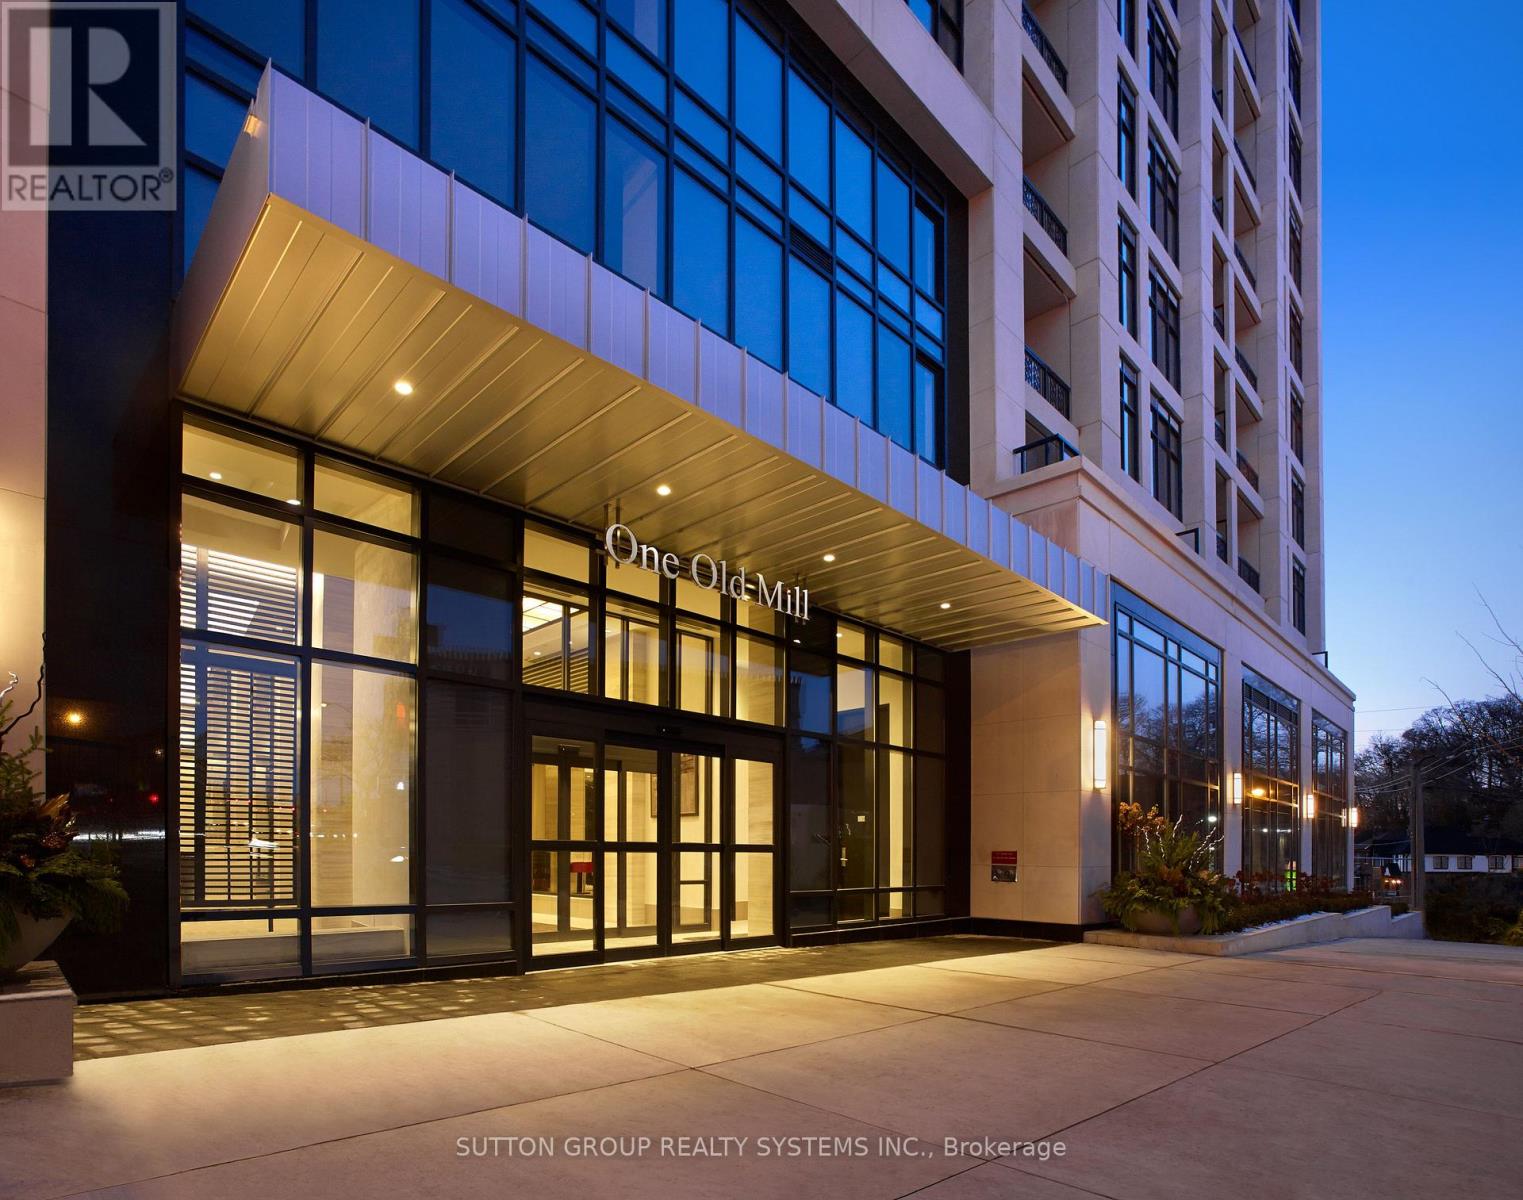
Luxurious City Living In Bloor West Village. Coveted Tridel Building With Views Of The C.N. Tower & Humber River From One Of The Finest Condo Rooftop Terrace! Bright, Modern 722Sqft 1+Den Suite With 9 Ft Ceilings, Open Concept Layout, Amazing Kitchen With Breakfast Bar, Upgraded Flooring, Large Balcony & Spacious Den. Hotel/Spa-Like Amenities With Whirlpool, Salt Swimming Pool, Party Lounge, Theater And Yoga Rooms. Steps To Subway, Parks, Shopping&Restaurants. Easy access to Gardiner and Downtown Toronto. (id:60365)
712 - 310 Mill Street S
Brampton, Ontario
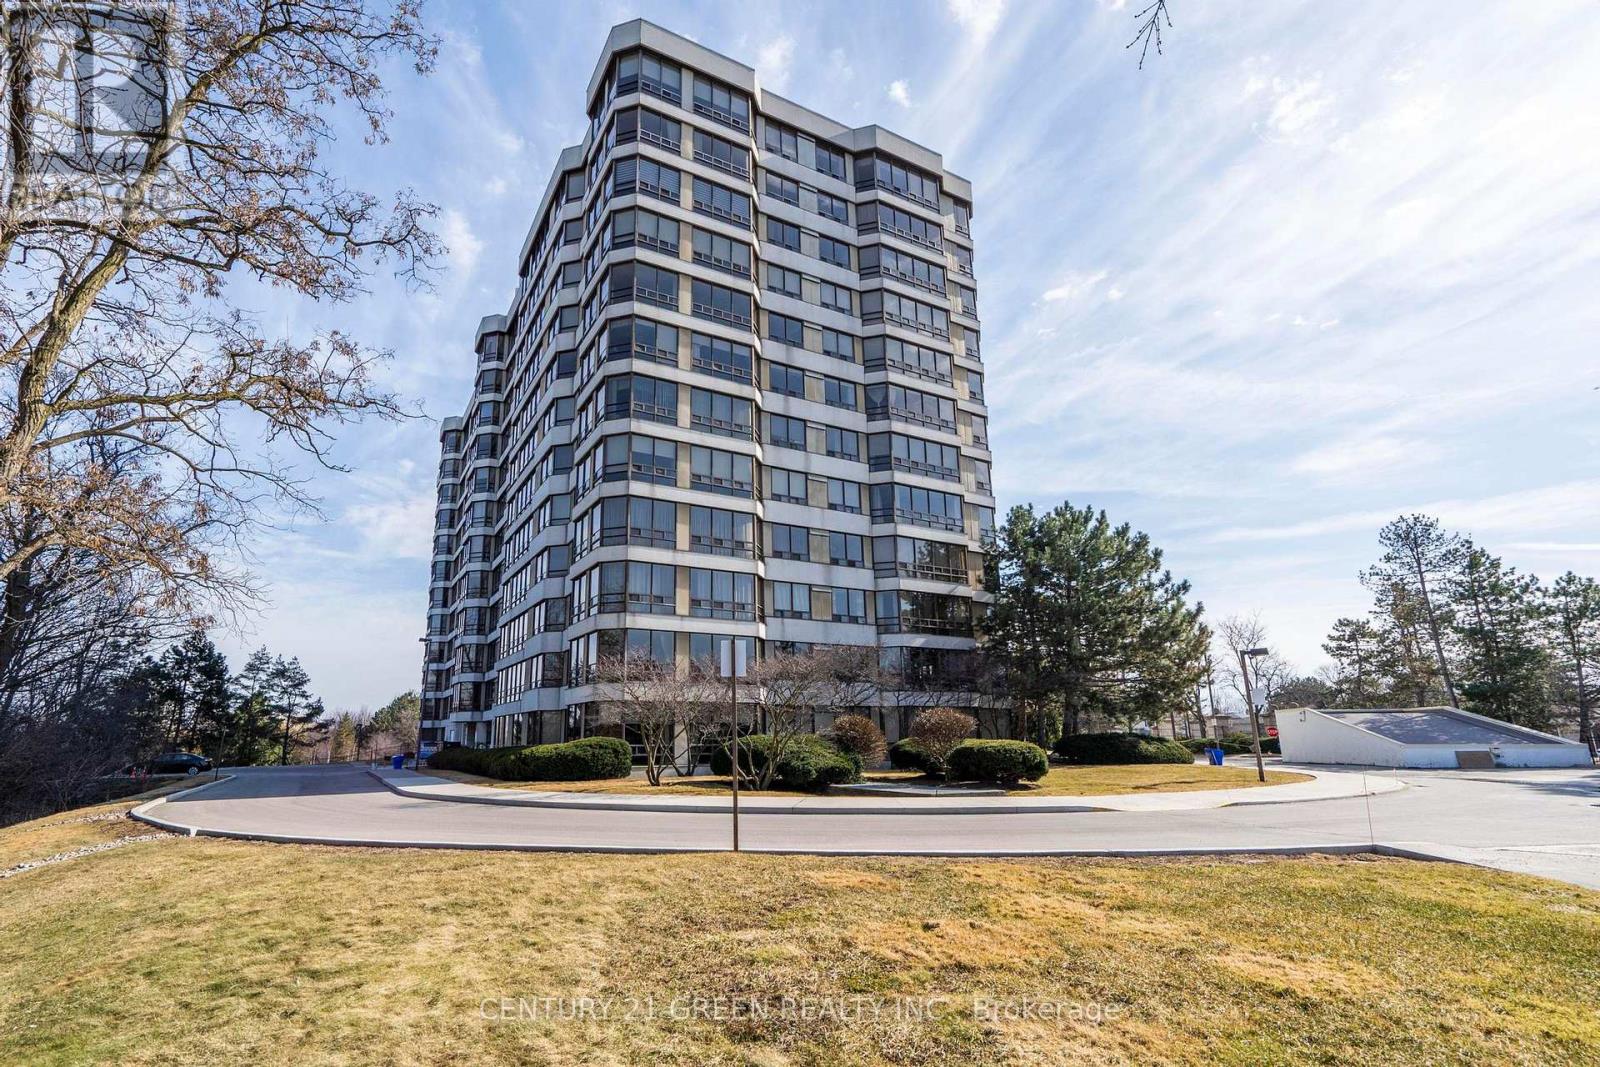
All inclusive but internet beautiful view of Etobicoke creek from this spacious (1280 sq ft) 2 bedroom plus solarium suite. Kitchen features quartz counter, under-mount sink, cozy dining area combined with large bright living room. Master bedroom has walk-through his/hers closet, 3 pc ensuite, linen closet. 2nd bedroom with solarium access. Ensuite laundry. Located in mature area close to shopping, transit & walking trails. Two under ground parking (id:60365)
1603 - 330 Dixon Road
Toronto, Ontario
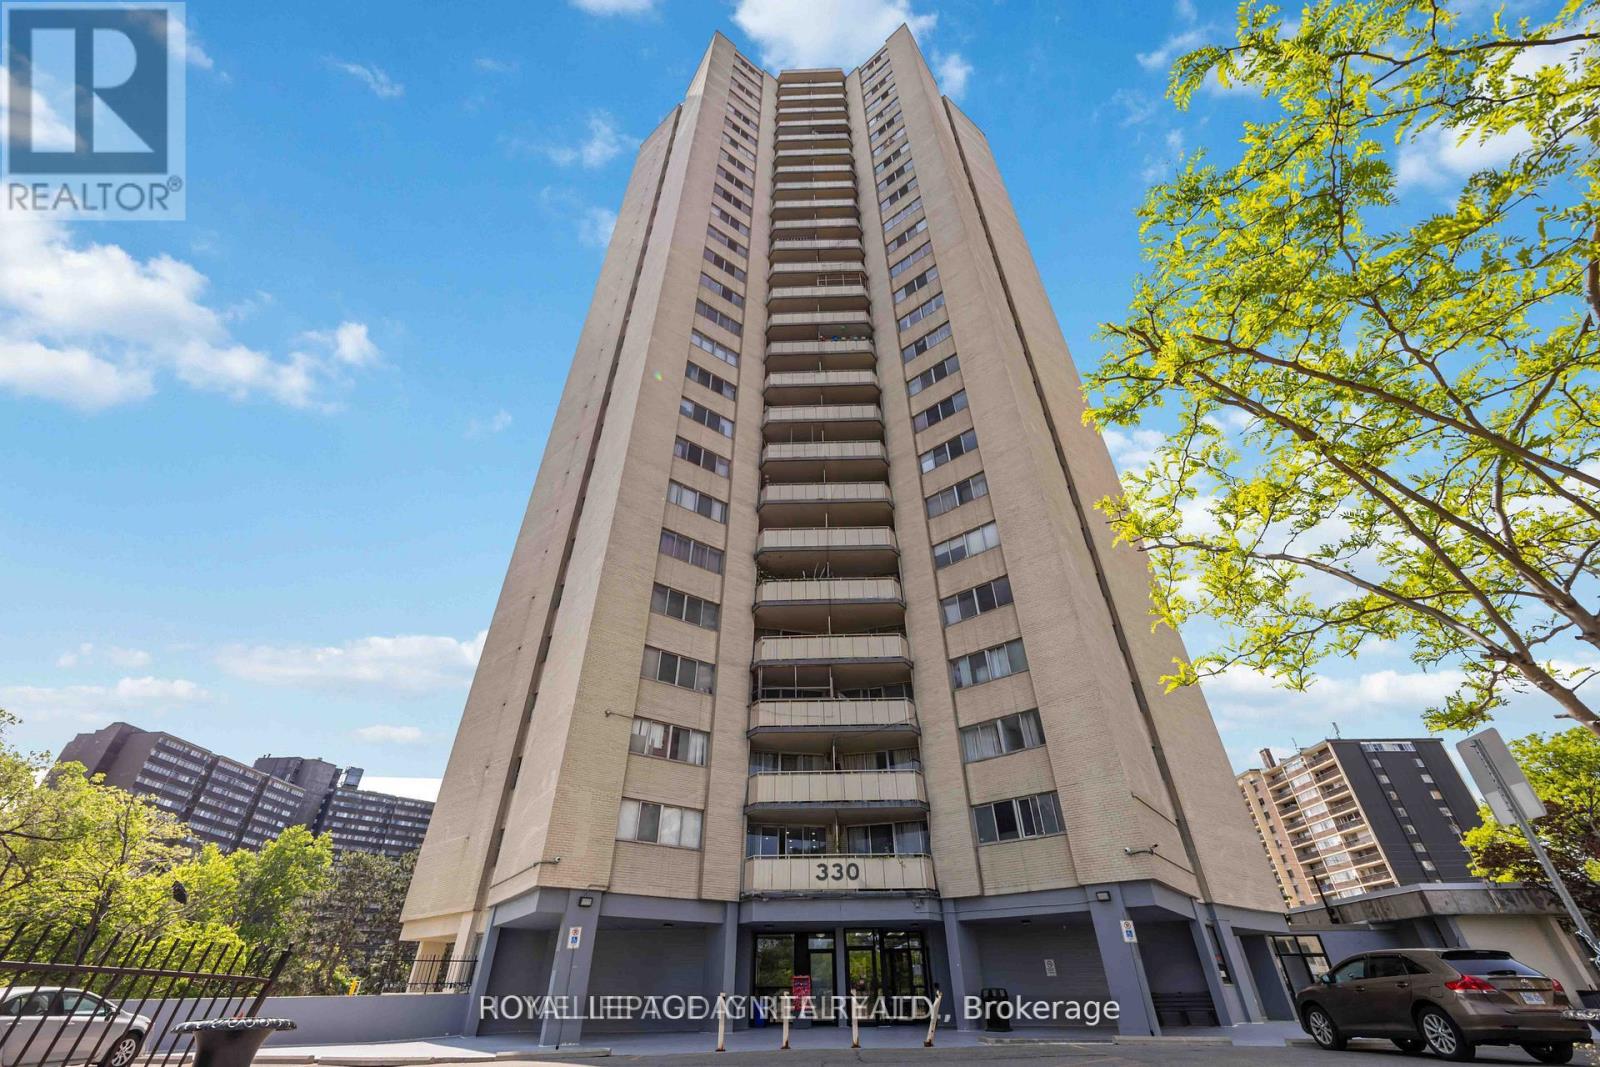
Welcome to this beautifully maintained oversized one-bedroom residence, perfectly positioned on a high floor with breathtaking unobstructed north and east facing views. Filled with natural light, this spacious suite offers an inviting open-concept living area that seamlessly extends to a private balcony, an ideal setting to unwind and take in the stunning skyline scenery. A dedicated dining space flows effortlessly into the full-sized kitchen, creating a functional layout perfect for both everyday living and entertaining guests. The generously sized primary bedroom provides a peaceful retreat with ample room for comfort and additional furnishings. Meticulously cared for and move-in ready, this exceptional suite presents a rare opportunity to enjoy spacious condo living in outstanding condition. (id:60365)
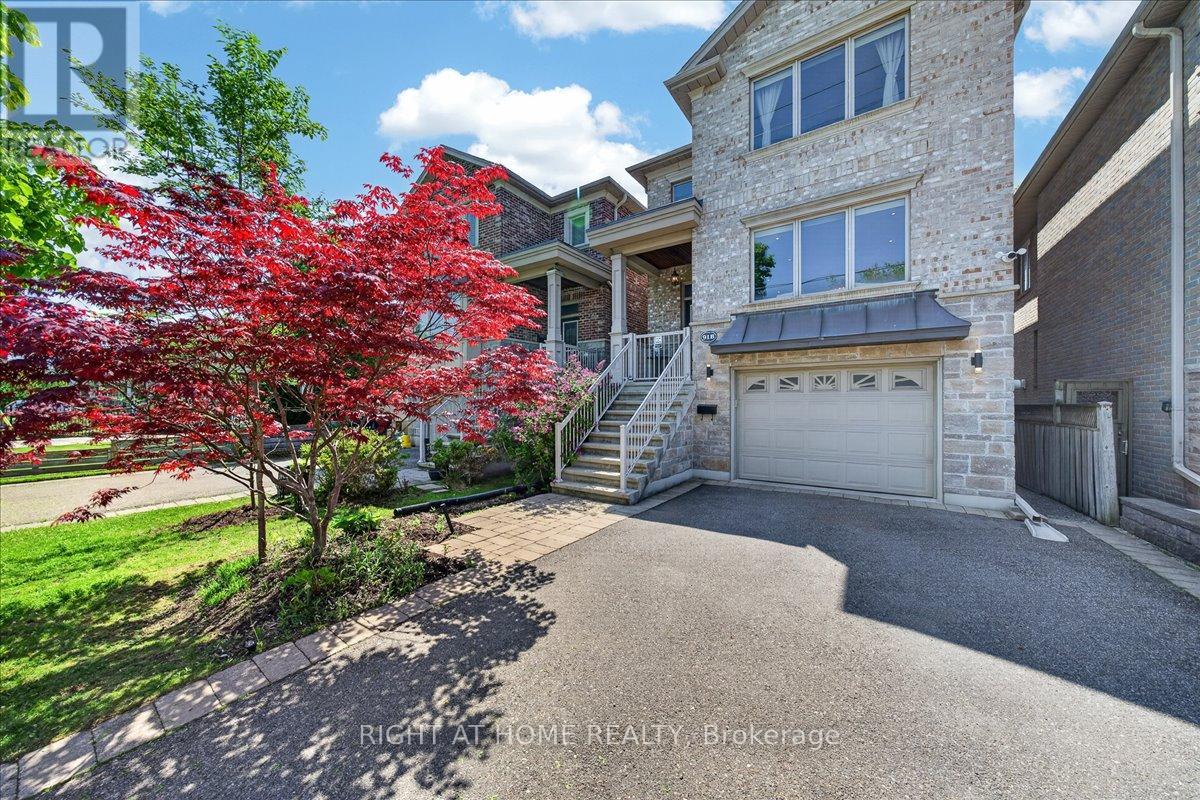
91b Evans Avenue
Toronto, Ontario
Experience refined living in this meticulously maintained detached home in sought-after Mimico. Thoughtfully designed with luxury and craftsmanship in mind, this home features soaring 11-ft ceilings, custom high-end finishes, and an elegant open-concept layout ideal for both everyday living and upscale entertaining. The upgraded chef-inspired kitchen boasts stainless steel appliances, while the spacious upper level offers 3 bedrooms, including a serene primary retreat with walk-in closet & ensuite, plus convenient 2nd floor laundry. Newly renovated basement with kitchenette, additional bedroom & bathroom provides the perfect guest or nanny suite with walk-out to a beautifully landscaped backyard oasis. Complete with a stunning deck featuring glass & metal railings. Ideally located just minutes to Sherway Gardens, Humber Bay Park, major highways, GO Transit, top-rated schools, parks, and everyday amenities. (id:60365)
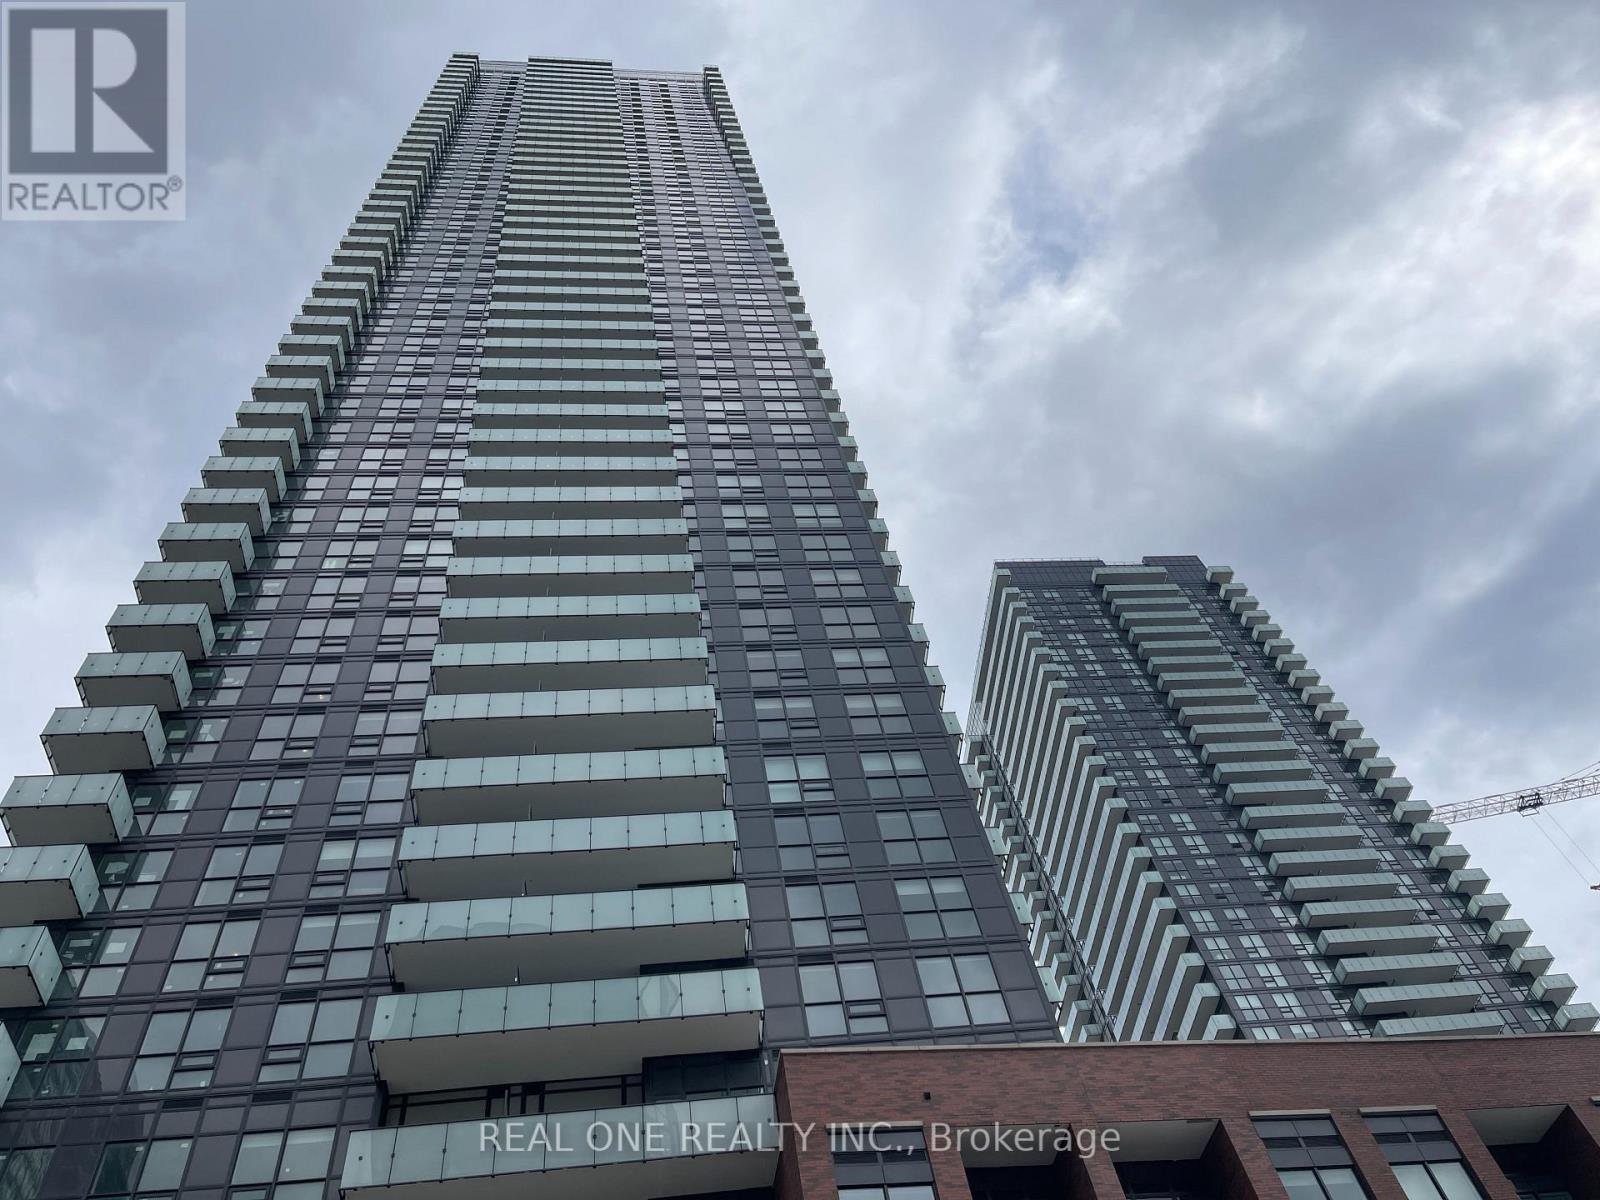
2208 - 430 Square One Drive
Mississauga, Ontario
2-bedroom, 2 bath condo conveniently locked in the heart of Mississauga, Walking distance to celebration square, Steps to public transit with Hurontario LRT (coming soon), Easy access to highway 403/401/Qew. With Sleek Quartz countertops, modern finishes Stainless steel appliances, floor to ceiling windows for plenty of natural light. Both bedrooms generous space. Well-maintained building Amenities include: Fitness gym, yoga studio, games room, party/meeting room, rooftop terrace with BBQ's, Kids play area, 24 hr concierge & Security (id:60365)
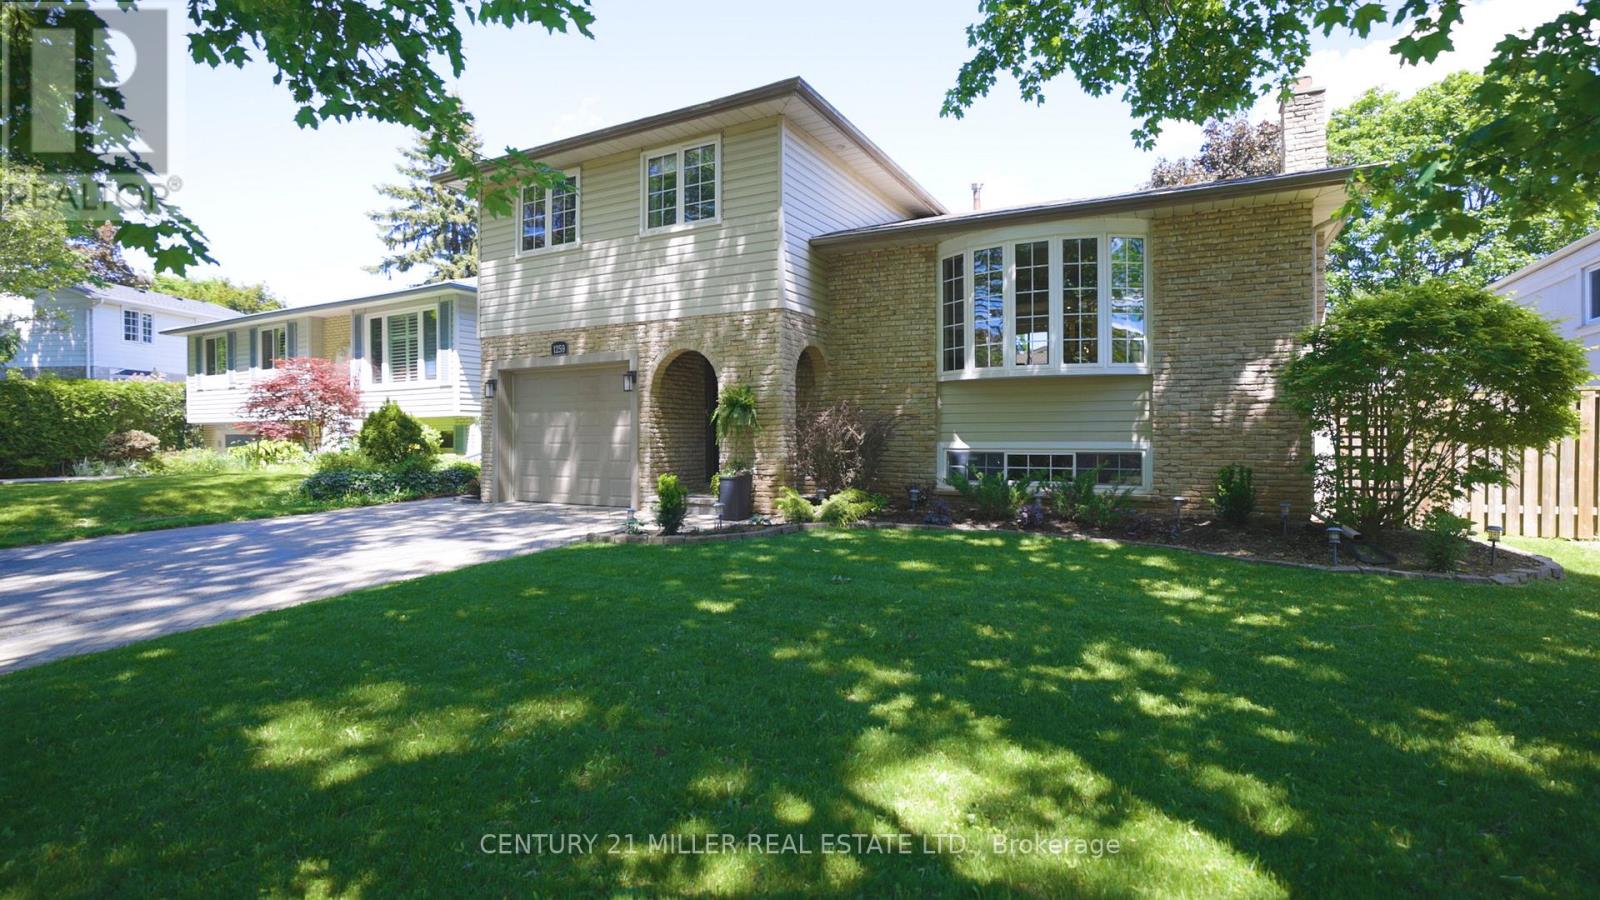
1259 Richards Crescent
Oakville, Ontario
Tucked away on one of College Park's most sought-after crescents, this charming and meticulously maintained family home offers the perfect blend of comfort, functionality, and thoughtful updates. Situated at the end of a quiet enclave where traffic is limited to residents, the location is ideal for families, just a short walk to Sunningdale Public School and close to White Oaks Secondary School, parks, trails, and everyday amenities.Inside, a welcoming mudroom with built-in bench seating, coat hooks, and generous storage sets the tone for practical family living. The bright main floor office features custom built-ins and a cleverly integrated Murphy bed, offering flexibility for work, guests, or multi-generational living. The updated kitchen showcases newer appliances, a centre island, eat-in area, and feature wall, opening to the adjoining family room for effortless everyday living and entertaining.Upstairs, hardwood flooring extends throughout all three bedrooms. The spacious primary bedroom offers extensive built-in storage, while the updated five-piece family bath serves the upper level. The finished lower level features a comfortable rec room with gas fireplace, built-in shelving, and a corner bar area, along with a large crawl space providing exceptional storage.Additional updates include roof shingles (2021), furnace and air conditioning (2017), newer kitchen appliances, and hardwood flooring on the upper level. Outside, enjoy a large two-tier deck freshly repainted in 2024 and a storage shed tucked into the rear yard.A warm and welcoming family home in an exceptional College Park location. (id:60365)
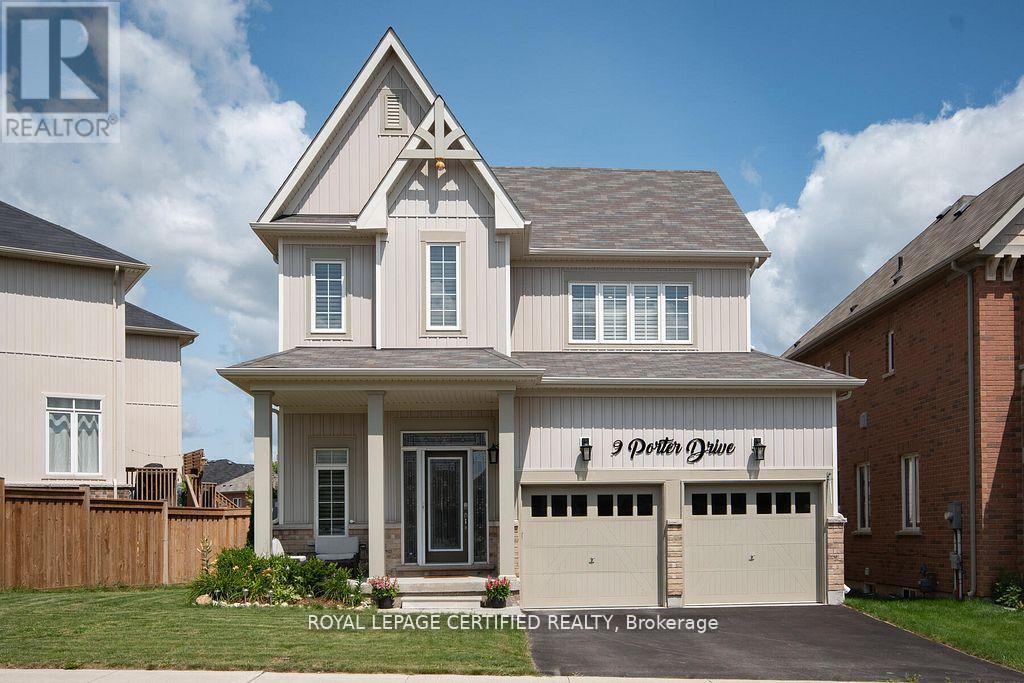
9 Porter Drive
Orangeville, Ontario
Stunning Family Home on Premium 56 feet front Lot in Sought-After West Orangeville Welcome to 9 Porter Drive, nestled in one of Orangeville's most desirable neighbourhoods. This beautifully maintained, 2017-built detached home sits on a premium lot and offers the perfect blend of modern upgrades, comfort, and future potential-ideal for growing families. Step inside to a bright and inviting entryway filled with natural light. The main level features 9-foot ceilings, elegant hardwood flooring, and a thoughtfully designed open-concept layout. The spacious living and dining area is perfect for entertaining, complete with a cozy upgraded gas fireplace and stylish finishes throughout. The kitchen truly is the heart of the home, showcasing granite countertops, upgraded white cabinetry, a premium backsplash, stainless steel appliances, and a custom island. Enjoy seamless indoor-outdoor living with a walkout to the backyard-offering plenty of space for summer BBQs and even the potential for a pool. Additional main floor highlights include California shutters, pot lights, premium light fixtures, garage access, and a convenient laundry area. Upstairs, you'll find three generously sized bedrooms, including a luxurious primary suite with a spa-like ensuite featuring a custom glass shower and soaker tub. The main bathroom offers a double vanity-perfect for busy families. The unfinished basement includes a bathroom rough-in and offers incredible potential for customization, with the possibility of a future side entrance. Highlighted Features :Premium 56 feet Front lot in a family-friendly neighbourhood Hardwood flooring & California shutters .Custom hardwood staircase with iron pickets Pot lights on Main &2nd Floor Central air conditioning & Furnace ( owned )Water softener & filtration system ( owned )Upgraded front door with custom address lettering Garage door opener Potential for side Entrance to Basement. (id:60365)

© 2026 Proptech Realty Inc., Brokerage.