
91b Evans Avenue Toronto, Ontario M8Z 1H7

$6,500 Monthly
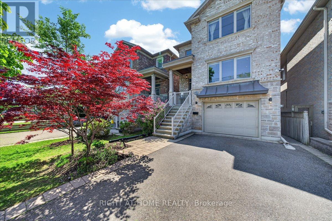
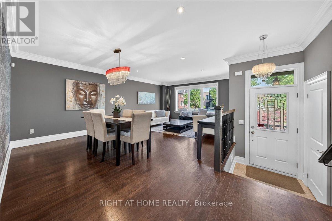
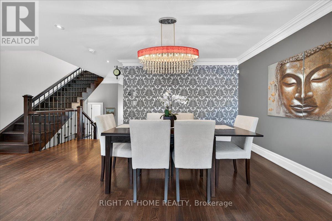
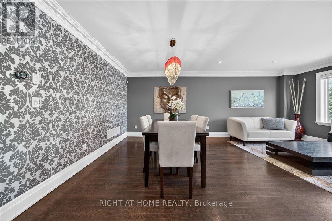
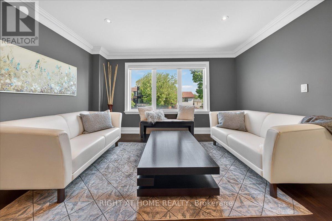
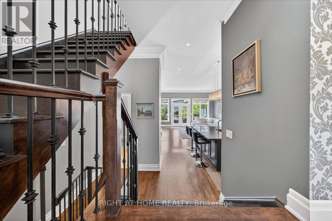
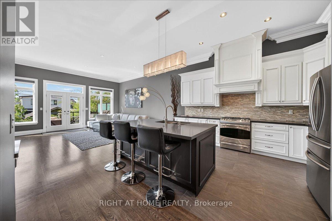
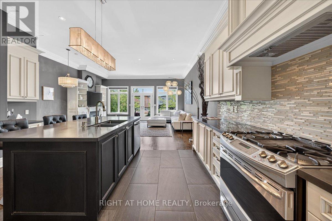
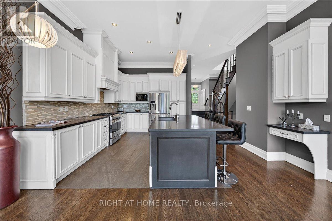
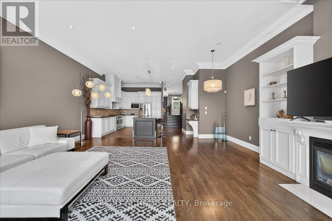
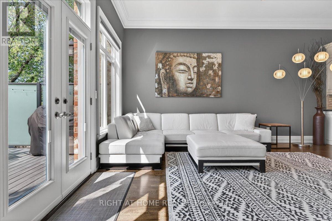
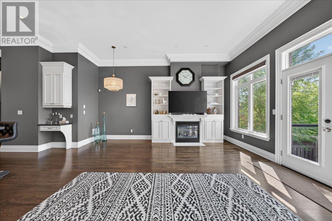
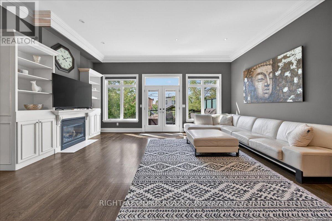
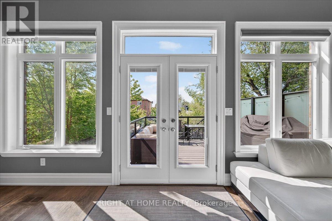
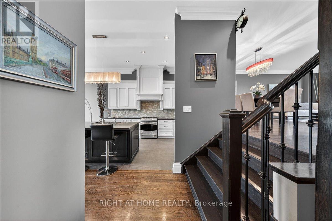
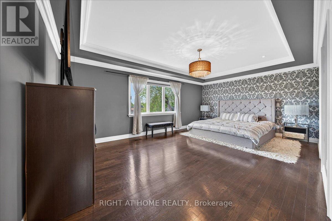
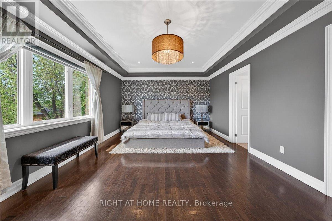
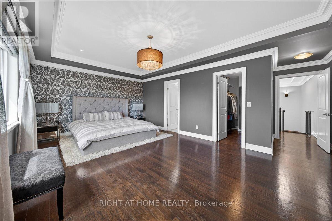
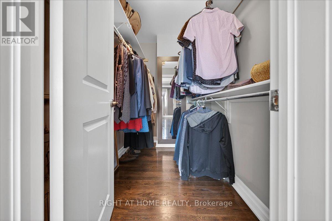
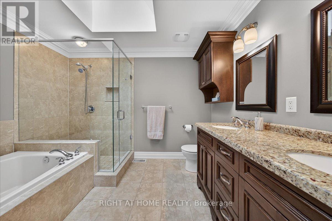
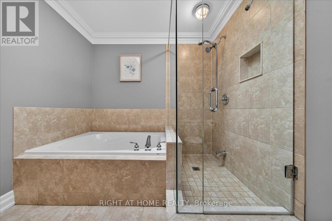
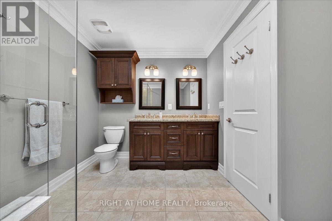
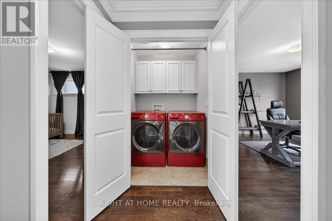
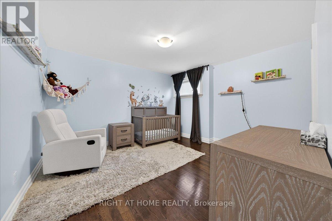
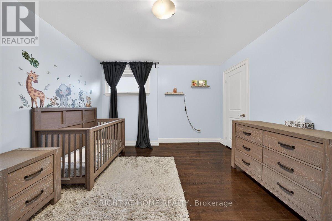
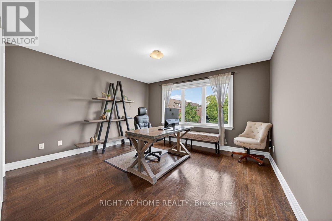
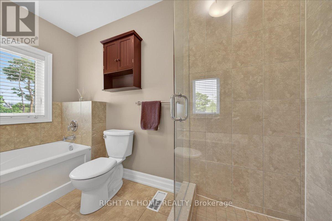
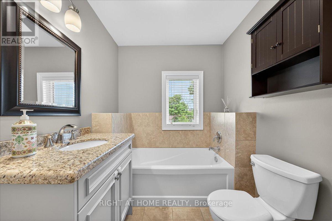
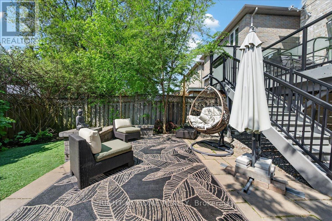
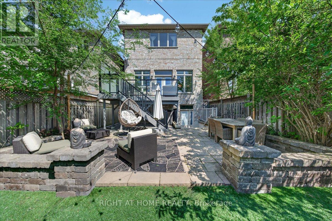
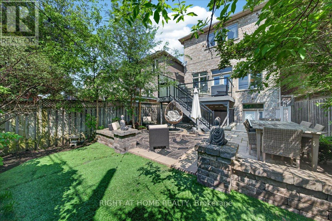
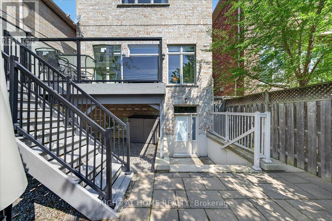
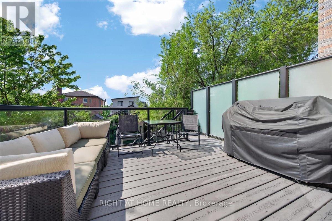
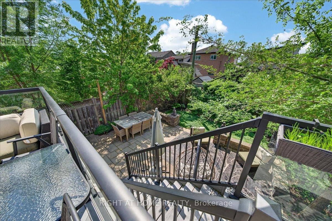
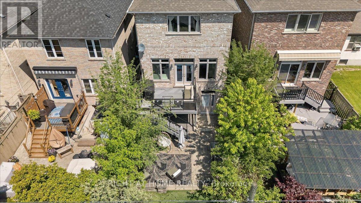
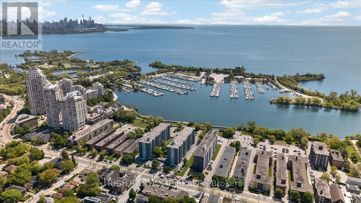
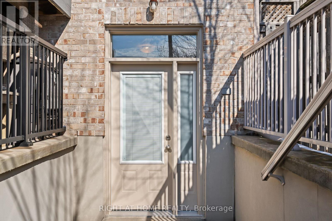
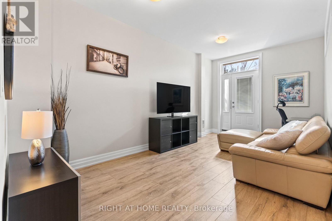
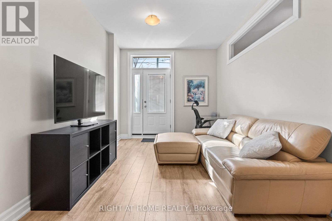
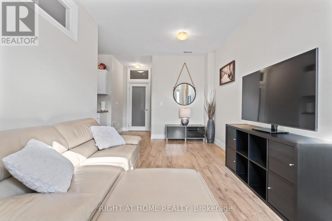
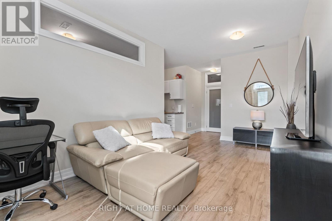
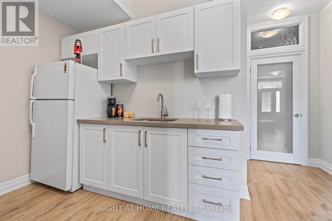
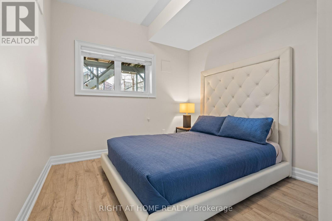
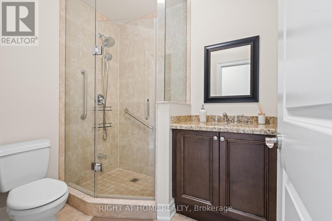
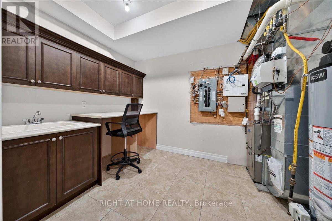
Experience refined living in this meticulously maintained detached home in sought-after Mimico. Thoughtfully designed with luxury and craftsmanship in mind, this home features soaring 11-ft ceilings, custom high-end finishes, and an elegant open-concept layout ideal for both everyday living and upscale entertaining. The upgraded chef-inspired kitchen boasts stainless steel appliances, while the spacious upper level offers 3 bedrooms, including a serene primary retreat with walk-in closet & ensuite, plus convenient 2nd floor laundry. Newly renovated basement with kitchenette, additional bedroom & bathroom provides the perfect guest or nanny suite with walk-out to a beautifully landscaped backyard oasis. Complete with a stunning deck featuring glass & metal railings. Ideally located just minutes to Sherway Gardens, Humber Bay Park, major highways, GO Transit, top-rated schools, parks, and everyday amenities. (id:60365)
Property Details
| MLS® Number | W13216540 |
| Property Type | Single Family |
| Community Name | Mimico |
| AmenitiesNearBy | Park, Public Transit, Schools, Hospital |
| EquipmentType | Water Heater |
| Features | Paved Yard, Carpet Free, Sump Pump, In-law Suite |
| ParkingSpaceTotal | 5 |
| RentalEquipmentType | Water Heater |
| Structure | Deck, Patio(s) |
Building
| BathroomTotal | 4 |
| BedroomsAboveGround | 3 |
| BedroomsBelowGround | 1 |
| BedroomsTotal | 4 |
| Age | 16 To 30 Years |
| Appliances | Barbeque, Central Vacuum, Range, Dishwasher, Dryer, Furniture, Stove, Washer, Window Coverings, Two Refrigerators |
| BasementFeatures | Walk Out |
| BasementType | N/a |
| ConstructionStyleAttachment | Detached |
| CoolingType | Central Air Conditioning |
| ExteriorFinish | Brick, Stone |
| FireProtection | Alarm System, Monitored Alarm |
| FireplacePresent | Yes |
| FlooringType | Laminate, Hardwood |
| FoundationType | Poured Concrete |
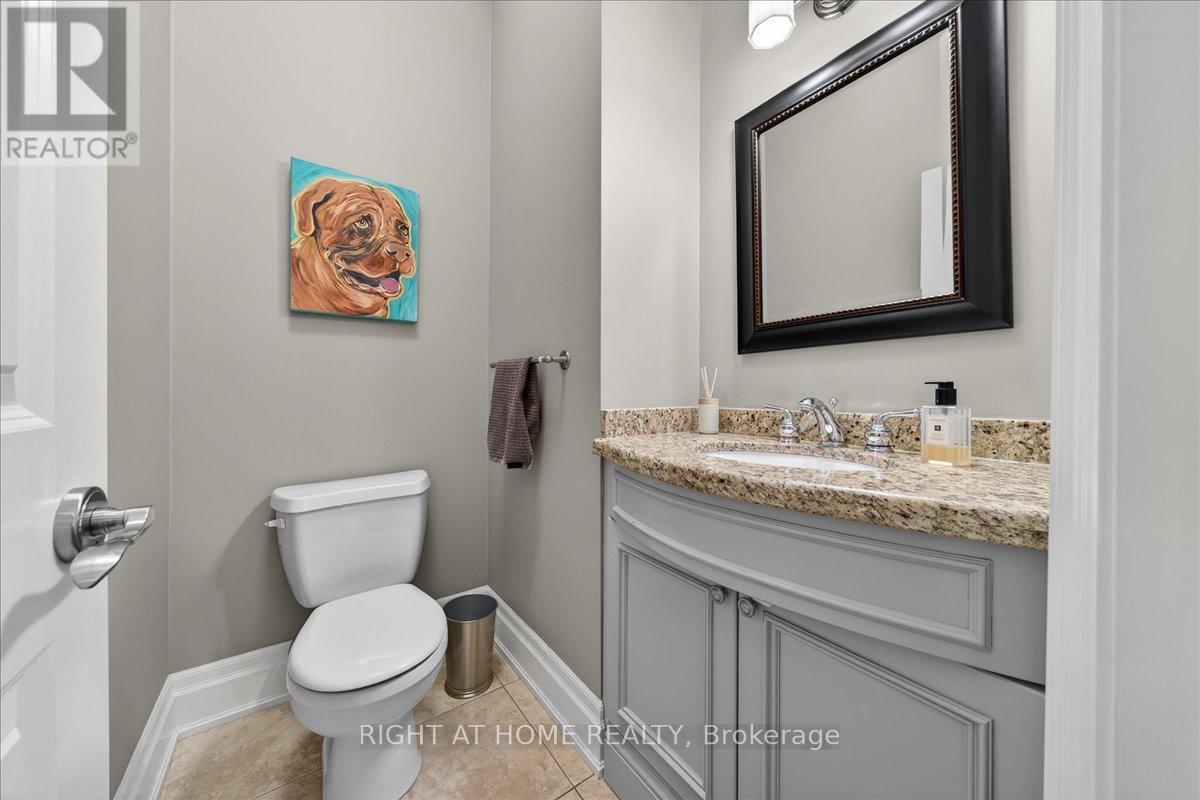
| HalfBathTotal | 1 |
| HeatingFuel | Natural Gas |
| HeatingType | Forced Air |
| StoriesTotal | 2 |
| SizeInterior | 2000 - 2500 Sqft |
| Type | House |
| UtilityWater | Municipal Water |
Parking
| Attached Garage | |
| Garage |
Land
| Acreage | No |
| FenceType | Fenced Yard |
| LandAmenities | Park, Public Transit, Schools, Hospital |
| LandscapeFeatures | Landscaped, Lawn Sprinkler |
| Sewer | Sanitary Sewer |
| SizeDepth | 113 Ft ,8 In |
| SizeFrontage | 27 Ft ,6 In |
| SizeIrregular | 27.5 X 113.7 Ft |
| SizeTotalText | 27.5 X 113.7 Ft |
Rooms
| Level | Type | Length | Width | Dimensions |
|---|---|---|---|---|
| Lower Level | Kitchen | 1.83 m | 3.06 m | 1.83 m x 3.06 m |
| Lower Level | Bedroom 4 | 3.5 m | 2.94 m | 3.5 m x 2.94 m |
| Lower Level | Recreational, Games Room | 5.47 m | 2.94 m | 5.47 m x 2.94 m |
| Main Level | Living Room | 3.97 m | 4.21 m | 3.97 m x 4.21 m |
| Main Level | Dining Room | 2.36 m | 4.21 m | 2.36 m x 4.21 m |
| Main Level | Great Room | 5.42 m | 6.19 m | 5.42 m x 6.19 m |
| Main Level | Kitchen | 4.17 m | 3.44 m | 4.17 m x 3.44 m |
| Upper Level | Primary Bedroom | 5.87 m | 6.18 m | 5.87 m x 6.18 m |
| Upper Level | Bedroom 2 | 3.85 m | 4.08 m | 3.85 m x 4.08 m |
| Upper Level | Bedroom 3 | 3.56 m | 3.96 m | 3.56 m x 3.96 m |
https://www.realtor.ca/real-estate/29827457/91b-evans-avenue-toronto-mimico-mimico
Alexandra Botyuk
Salesperson
480 Eglinton Ave West
Mississauga, Ontario L5R 0G2

The trademarks REALTOR®, REALTORS®, and the REALTOR® logo are controlled by The Canadian Real Estate Association (CREA) and identify real estate professionals who are members of CREA. The trademarks MLS®, Multiple Listing Service® and the associated logos are owned by The Canadian Real Estate Association (CREA) and identify the quality of services provided by real estate professionals who are members of CREA. The trademark DDF® is owned by The Canadian Real Estate Association (CREA) and identifies CREA's Data Distribution Facility (DDF®)
May 29 2026 09:44:58
Toronto Real Estate Board
Right At Home Realty

© 2026 Proptech Realty Inc., Brokerage.