

1773 Badgley Drive
Oshawa, Ontario
Beautifully maintained 4+3 bedroom detached home situated on a premium end lot. This bright and spacious home features separate living and family rooms, offering the perfect layout for both everyday living and entertaining. The inviting family room showcases a cozy fireplace and seamlessly connects to the eat-in kitchen with a breakfast area and walk-out to a private deck overlooking the landscaped backyard. Enjoy 9-ft ceilings, California shutters, pot lights, and an abundance of natural light throughout. The finished basement features 2 additional bedrooms, a den, a full bathroom, and a kitchen, providing excellent flexibility for extended family, in-law living, or guest accommodation. Ideally located close to schools, parks, shopping, transit, and major highways. Move-in ready and offering exceptional space, comfort, and versatility. Backyard photos have been virtually enhanced for presentation purposes. (id:60365)
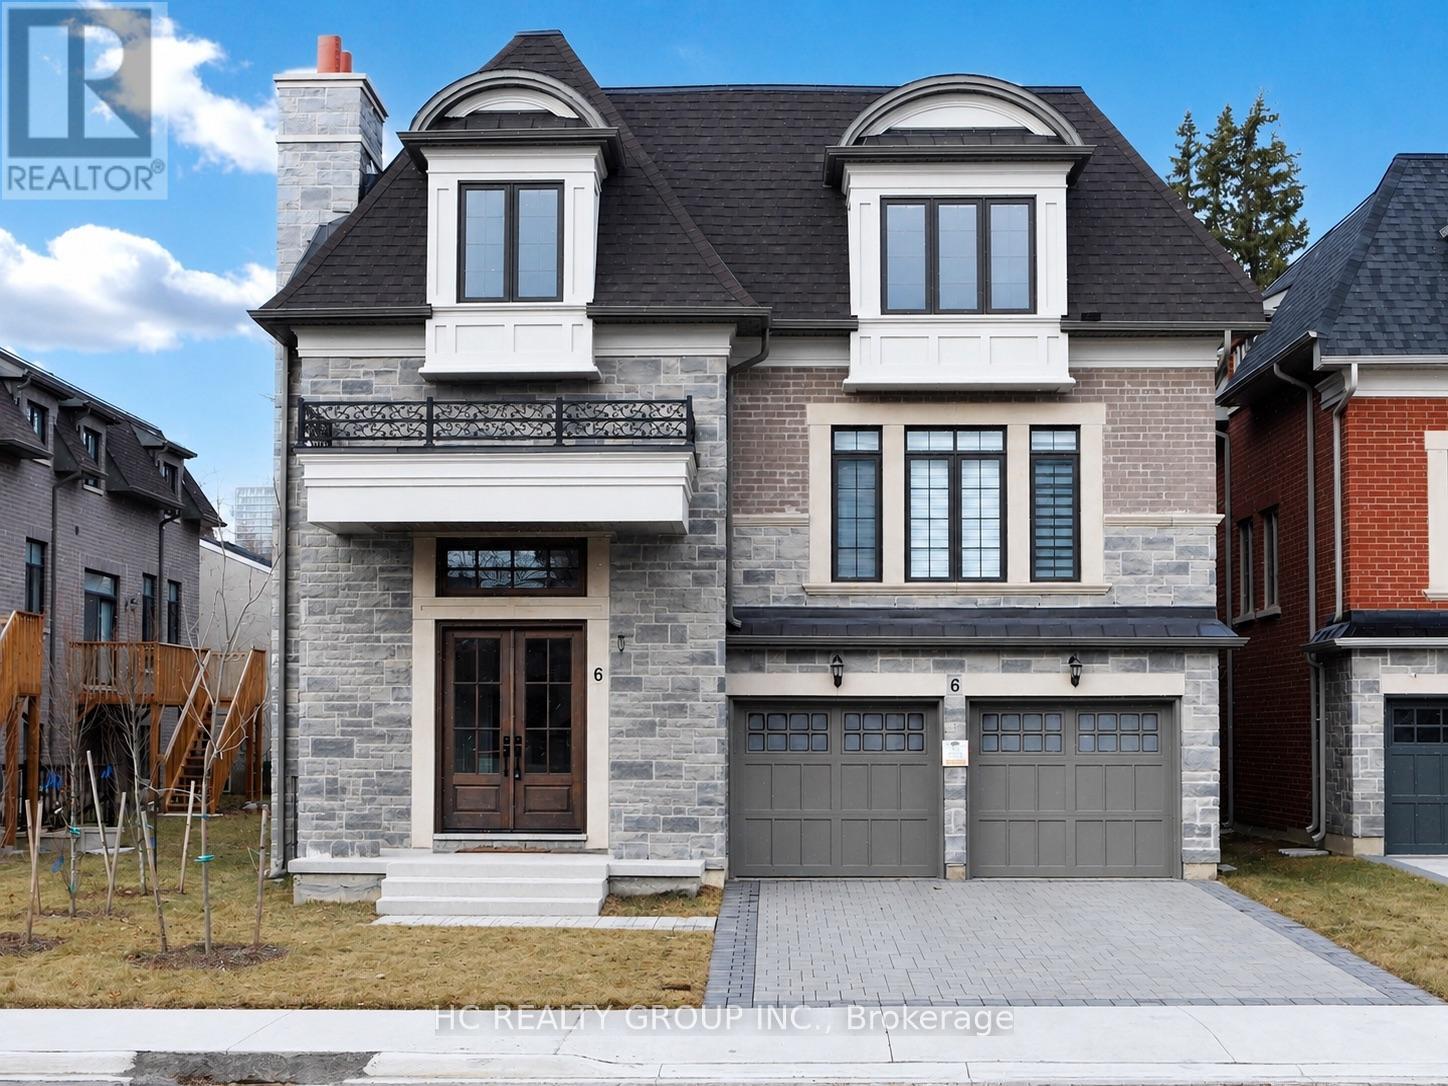
6 Becky Cheung Court
Toronto, Ontario
Welcome To This Stunning Detached Home In The Highly Sought-After Newtonbrook East Community, Just A Short Walk To Yonge & Finch Subway Station. Featuring Over $400K In Quality Upgrades, This Home Offers Exceptional Design And Functionality. Grand 17-Ft Foyer Ceiling With Skylight Above, 10-Ft Ceilings On The Main Floor, 9-Ft Ceilings On The Second Floor, And A Walk-Out Basement With 12-Ft Ceiling Offering Excellent Additional Living Potential. Gourmet Kitchen Equipped With Premium Built-In Appliances Including Wolf 6-Burner Gas Range, Wolf Oven & Microwave, 48" Sub-Zero Built-In Fridge, Asko Dishwasher, Quartz Waterfall Island, Quartz Backsplash, Pantry, And Ample Cabinetry. Second Floor Features 4 Spacious Bedrooms, Each With Its Own Ensuite Bathroom And Quartz Countertops. Convenient Second-Floor Laundry Room With Built-In Cabinetry. Quality Finishes Include Hardwood Flooring Throughout, Coffered Ceilings, Pot Lights, Fireplace, And Designer Light Fixtures. Double Car Garage Plus 3 Additional Driveway Parking Spaces. Situated On A Quiet Cul-De-Sac Close To Top-Ranked Schools, Parks, Shopping, Restaurants, Public Transit, And Easy Access To Highways 401 & 404.Photos were taken prior to the current tenancy. (id:60365)
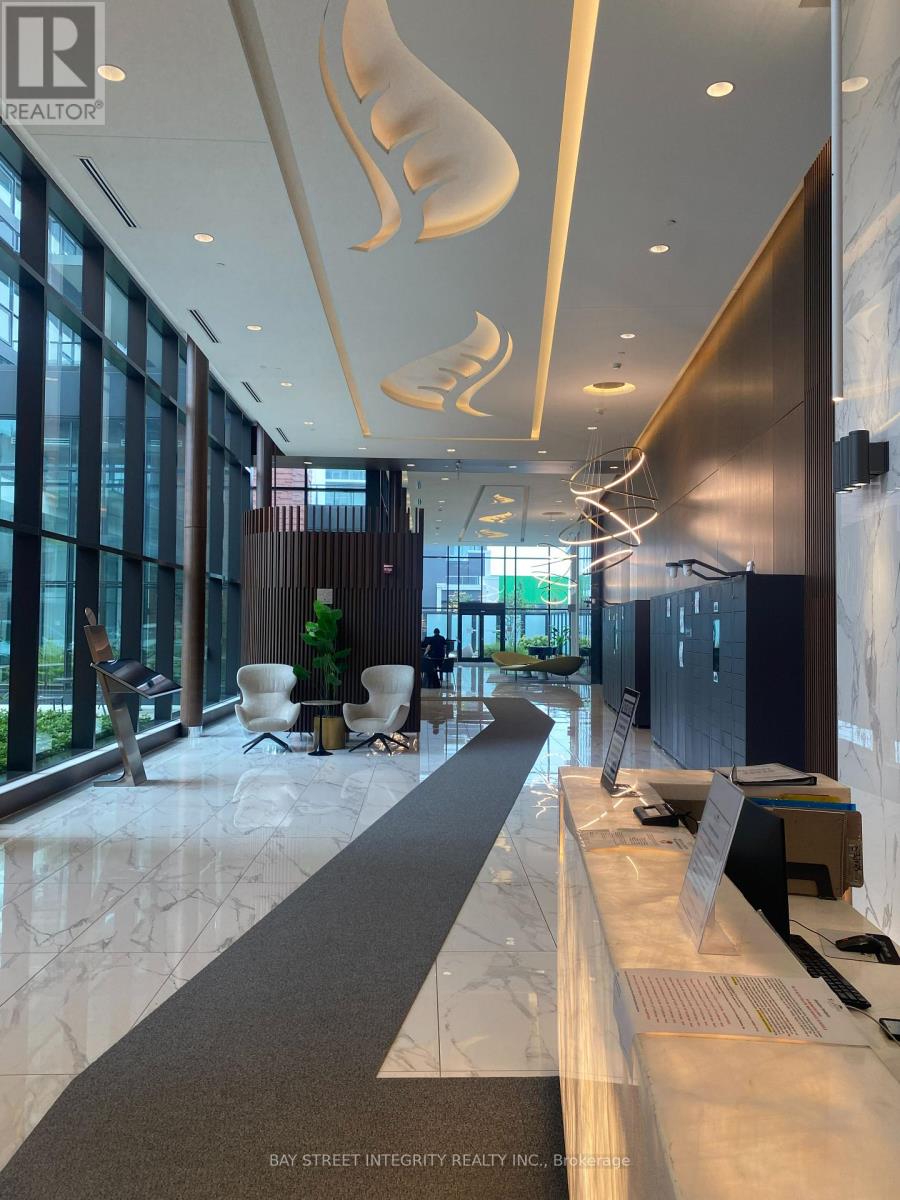
903 - 95 Mcmahon Drive
Toronto, Ontario
One Bedroom unit, Large Balcony, Facing South with Clearview. Luxurious Condominium, Unit features Built-in Stainless Steel Appliances Kitchen with Quartz Countertop. Building Features Touch-less Car Wash, EV charging Station and 80,000 Sqf Mega Club (id:60365)
204 - 761 Bay Street
Toronto, Ontario
Experience upscale downtown living in this beautifully appointed condo on prestigious Bay Street, where every convenience is just steps from your door. This bright and spacious suite features soaring 10-foot ceilings, approximately 990 sq. ft. of interior living space, and an impressive private terrace of approximately 300 sq. ft.-perfect for relaxing or entertaining. Engineered hardwood flooring throughout, granite countertops, and stainless steel appliances, this home offers both style and comfort. Enjoy direct access to College Subway Station and an unbeatable location within walking distance to the University of Toronto, major hospitals, Queen's Park, the Eaton Centre, and the vibrant shops and restaurants of Yorkville. (id:60365)
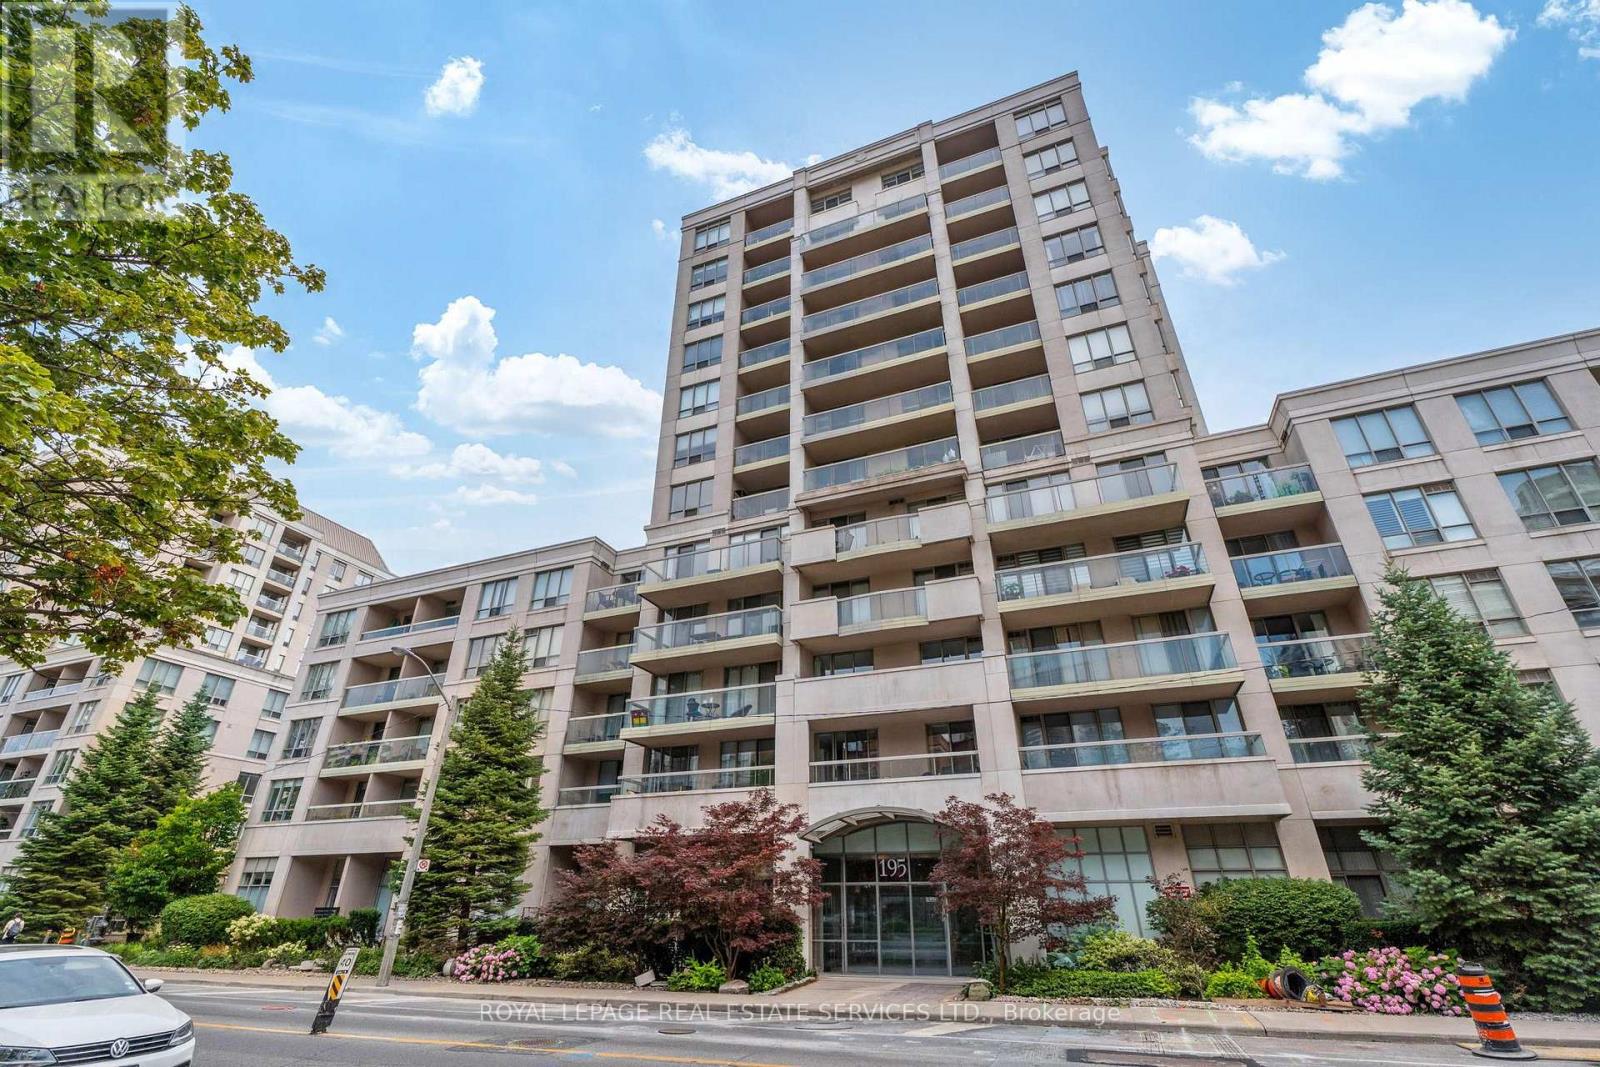
1007 - 195 Merton Street
Toronto, Ontario
This is a great opportunity to own one of the largest units in one of the City's best run buildings. Rarely available 3 Bedroom Southeast Corner Suite. Gorgeous green canopy views from all rooms and your covered south facing private balcony. Crystal clear views of the Toronto skyline. This Suite features a well thought out split plan for Bedrooms 1 and 2 while Bedroom 3 offers future flexibility /office use with a beautiful Murphy-Bed custom build. Upgrades abound in this clean and freshly bright 1,386 square foot condo. New Hardwood floors laid throughout, brand new stainless steel appliances, new custom built-ins and cabinetry, accompanied by a cozy electric fireplace for ambiance and enjoying the social layout of this large mid-town condo suite. Open concept in the bright living and dining rooms, eat-in kitchen, generously sized Primary Suite is complete with a 4 Piece Ensuite Bath and Walk-in closet with organization. Bedrooms 2 and 3 have double closets and large windows and every room in this Suite has a great view. The maintenance fees include utilities (heat, central air, hydro, water) An absolute Gem! Walk to everything, North Toronto C.I., restaurants, good coffee, 5 min walk to Davisville subway, Kay Gardiner 9km Beltline Trail, downtown in minutes, shopping, this won't last. (id:60365)
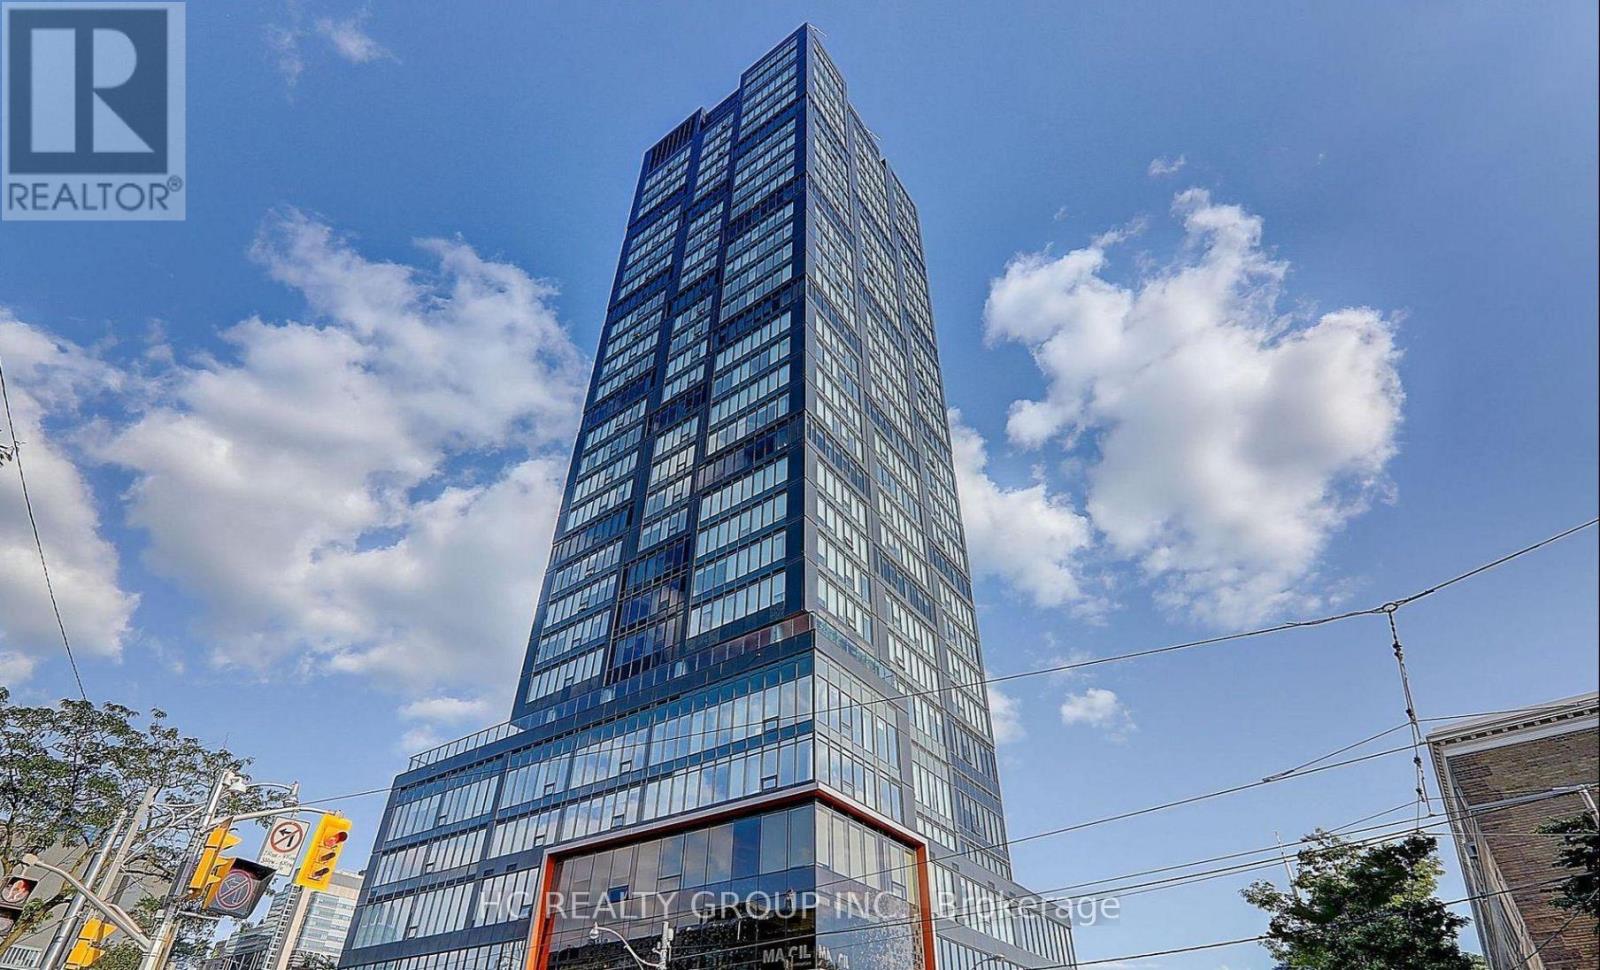
511 - 203 College Street
Toronto, Ontario
Experience downtown Toronto living at its finest 2-bedroom, 2-bathroom condo at 203 College Street, located directly across from the south entrance of the University of Toronto. With campus just steps away!!! two full bathrooms, and a large private balcony with stunning, unobstructed south-facing views. Walking score 100, placing everything you need within walking distance. Major hospitals, banks, restaurants, cafés, shops, T&T Supermarket, Queen's Park, and public transit are all just moments from your door (id:60365)
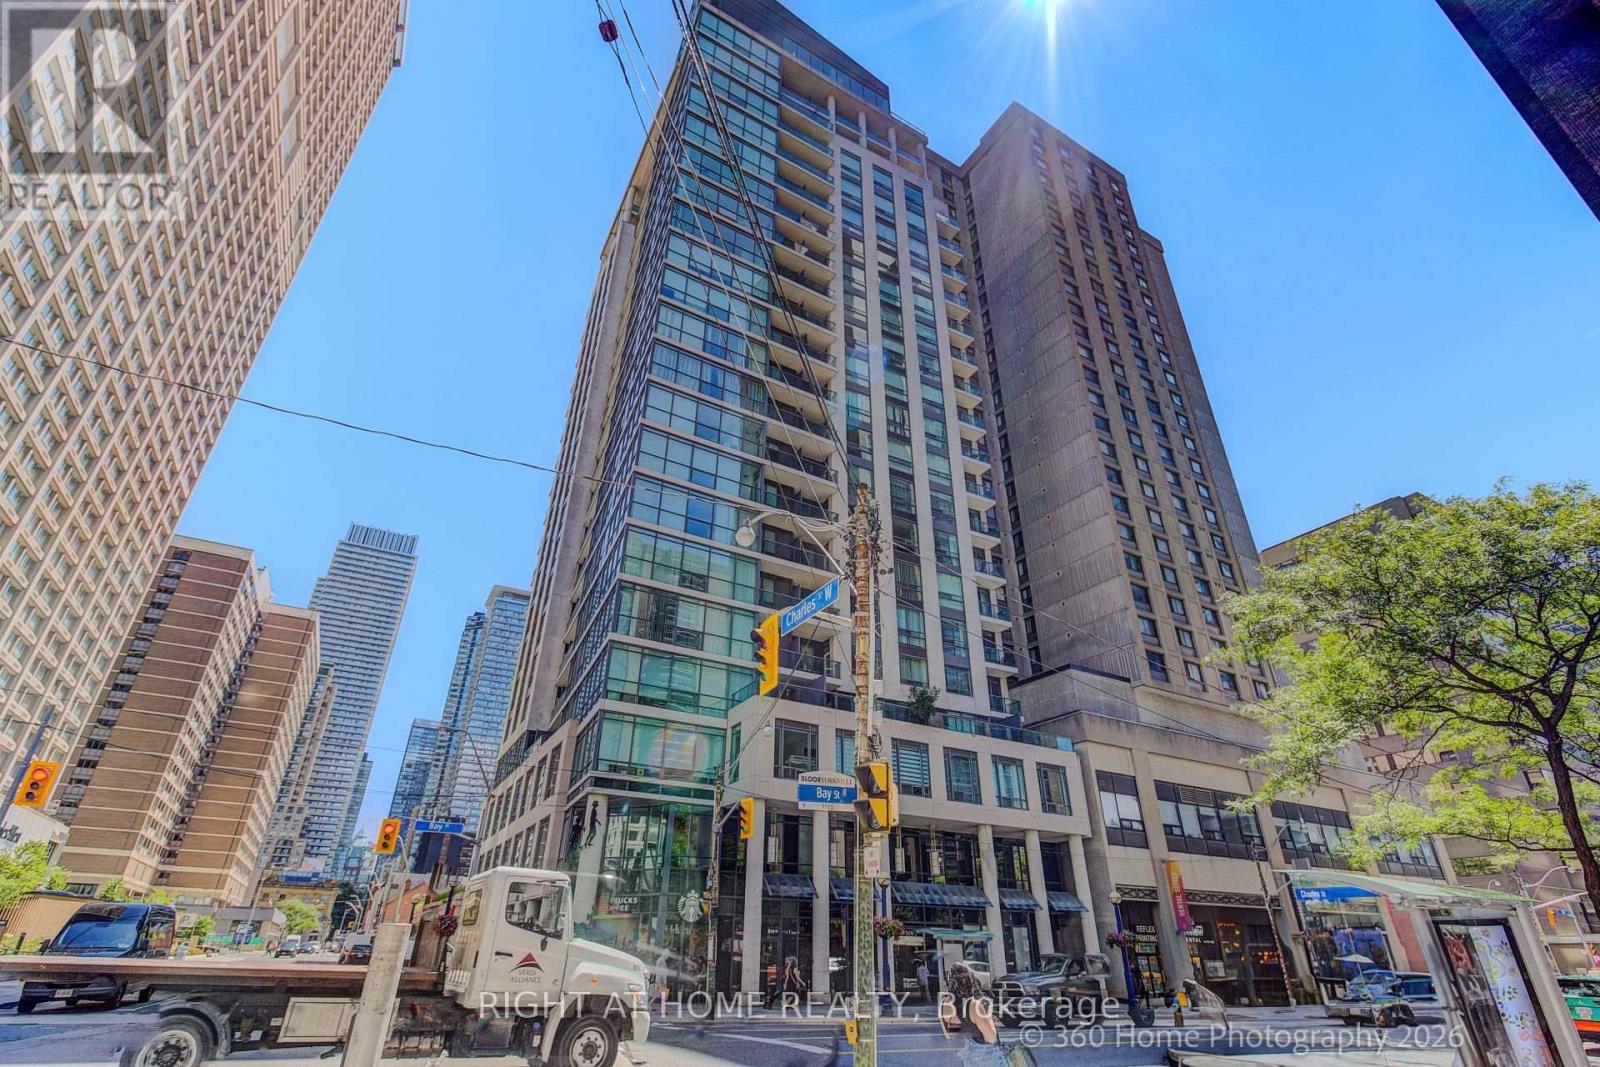
1907 - 1121 Bay Street
Toronto, Ontario
Luxury Condo Elv'n 21 On Bay St In The Heart Of Bay & Bloor, Magnificent Luxury Glass Tower, 1 Bedroom + Den with 10 foot Ceiling, Open Concept, Bright and Spacious, Good size living Room with walk out to a open Balcony with a good street view. Open kitchen with an center Island. Den has a official door with a Large window ,was used as a second bedroom , One Parking Included !!! Amenities Include 24 Hr Concierge, Rooftop Patio, Party Room, Exercise Room, Media Room, Meeting Room. Steps From Yorkville Shopping District, Bloor st , Subway, University of Toronto Campus (id:60365)
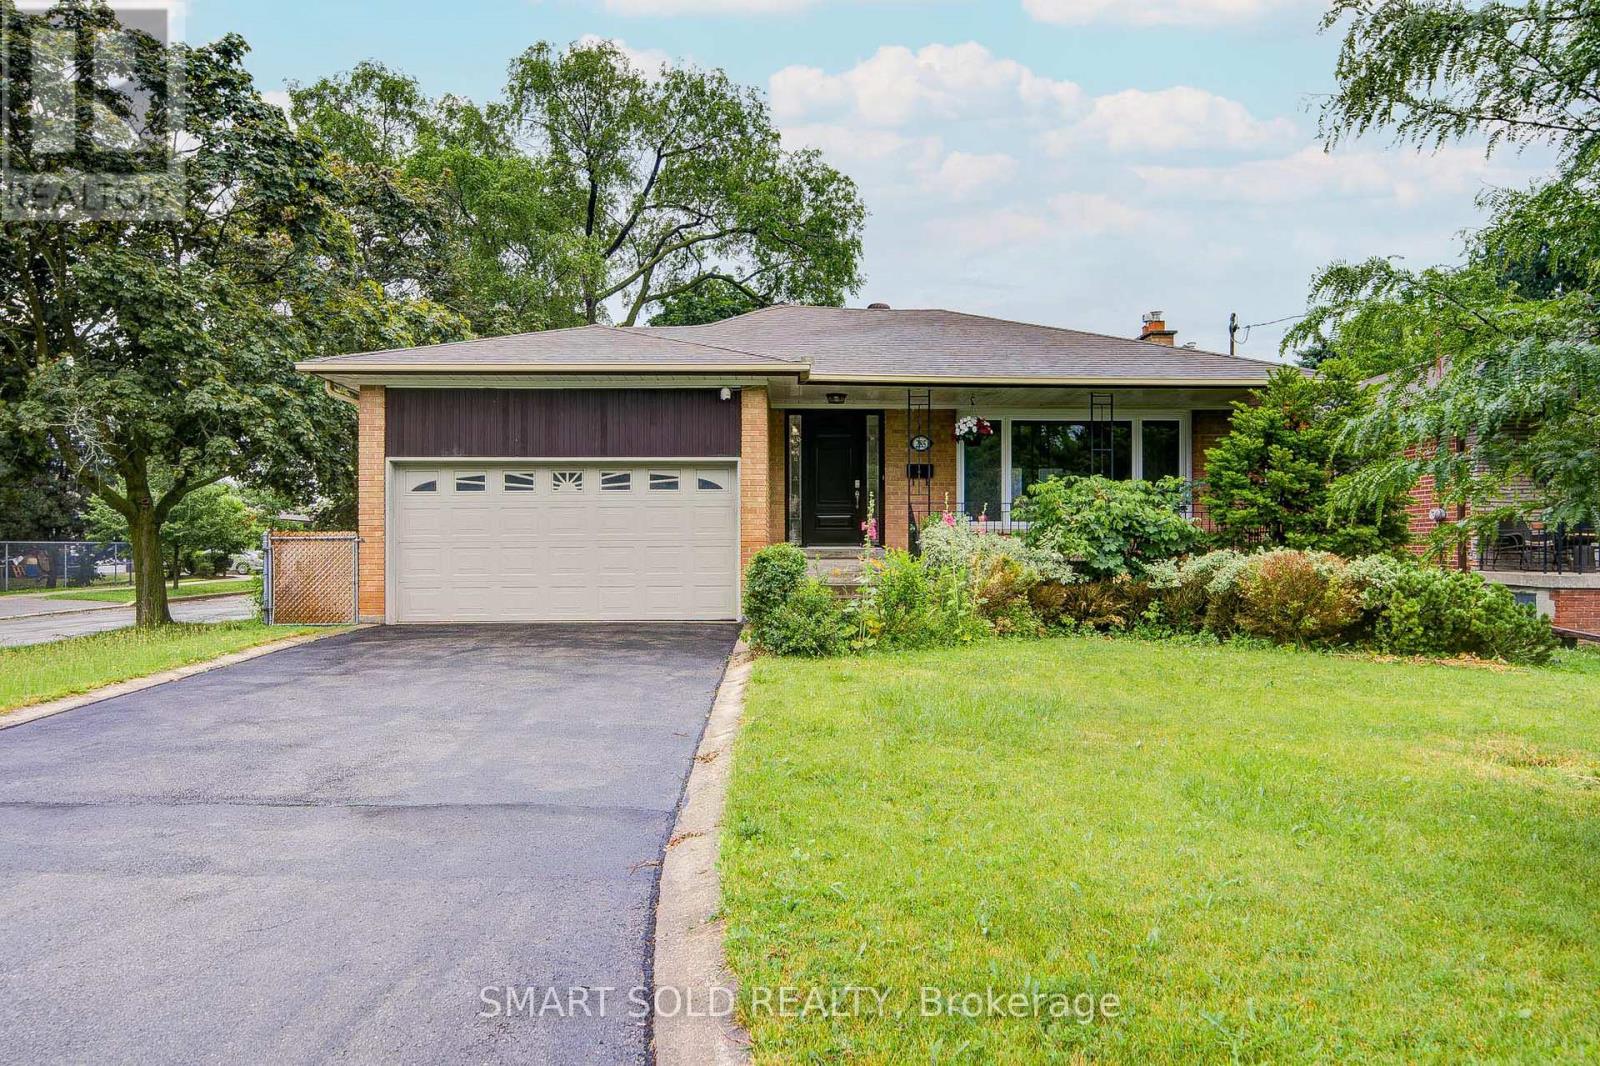
285 Churchill Avenue
Toronto, Ontario
Beautiful 3+2 Bedroom Home Featuring A Finished Basement With Separate Entrance In The Highly Sought-After Willowdale West Community! Situated On A Premium 50' X 150' Corner Lot With Low Traffic, This Well Maintained Residence Offers A Bright, Spacious, And Functional Layout Ideal For Modern Family Living. The Main Floor Showcases Engineered Hardwood Flooring, Pot Lights, Updated Light Fixtures And Hardware, While Large Windows Throughout Fill The Home With Abundant Natural Light. Renovated Kitchen Features Stainless Steel Appliances, Granite Countertops, And Ample Cabinetry. Dining Area Walks Out To A Large Sun-Filled South-Facing Backyard, Perfect For Relaxing Or Entertaining Outdoors. All Bedrooms Are Generously Sized For Comfortable Family Living. The Finished Basement, Complete With A Separate Entrance, Includes A Newly Renovated Kitchen With New Appliances, Two Bedrooms, And A Spacious Living Area, Offering Excellent Potential For Rental Income Or Multi-Generational Living. A Double-Car Garage With Usable Loft Storage Space Provides Added Convenience, While The Extended Driveway Accommodates Up To 6 Vehicles. Location Highlights: Just 5 Minutes Drive To Highway 401 And Yonge-Sheppard Subway Station, Only 3 Minutes Drive To Yonge Street, And Close To Parks, Trails, Schools, Shopping, And Everything. (id:60365)
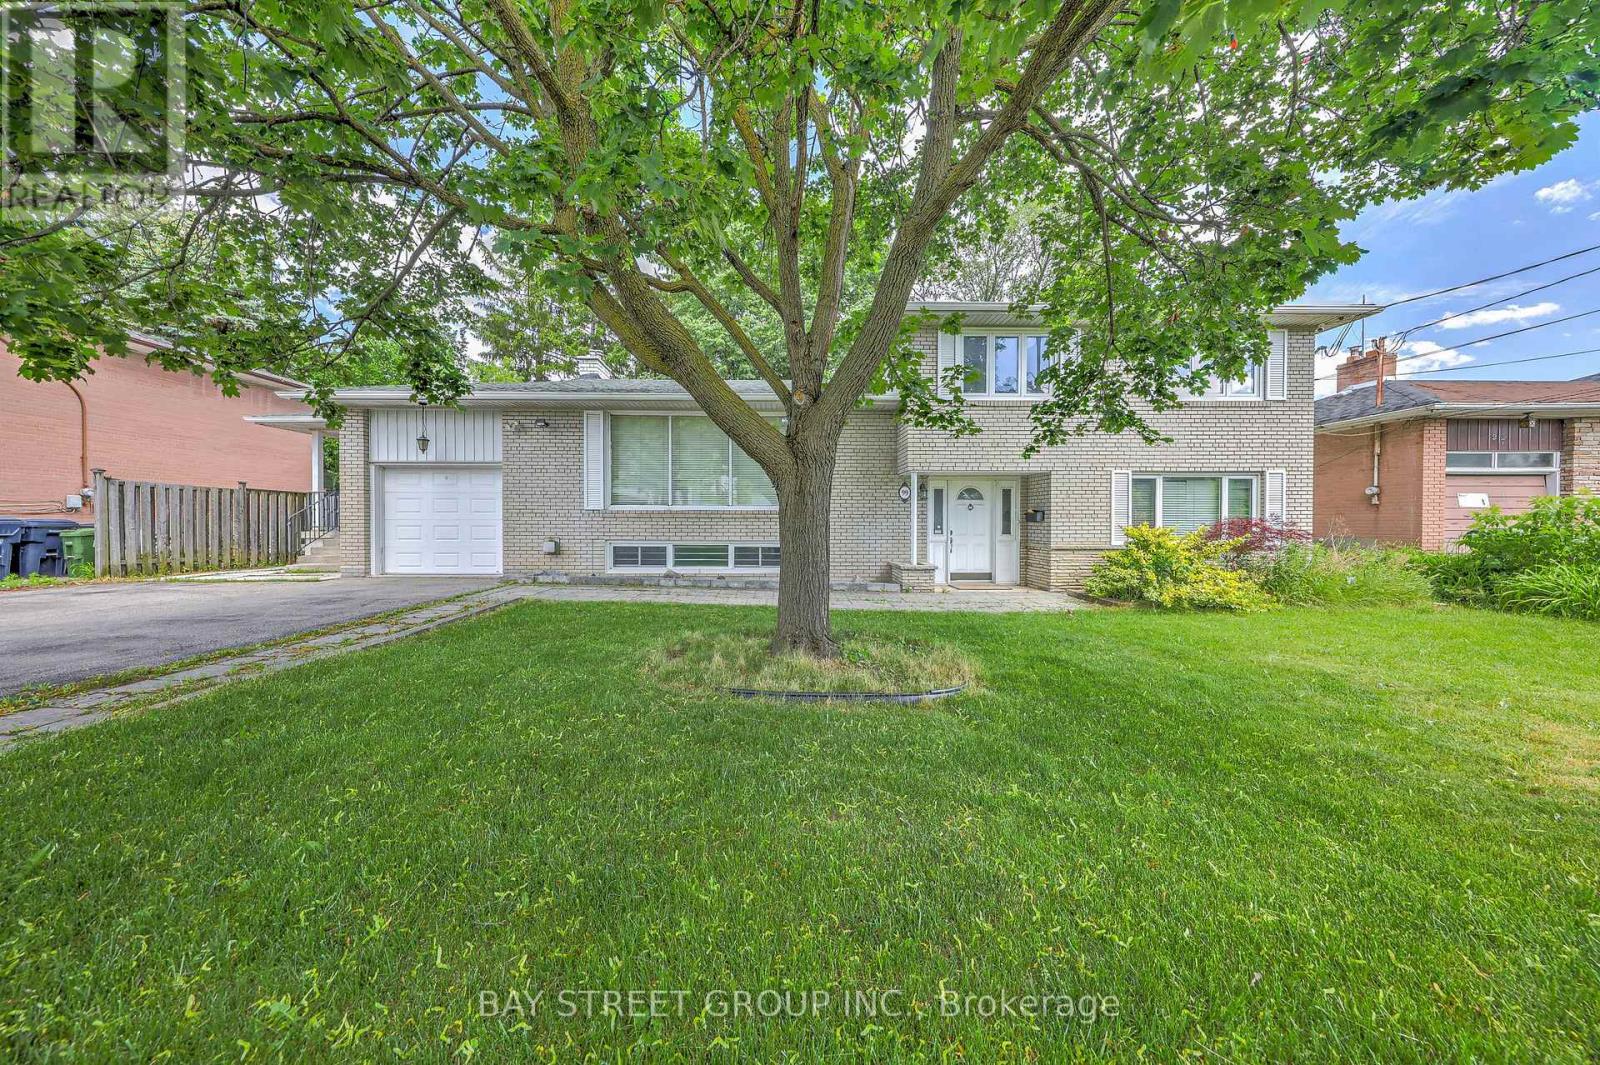
99 Grantbrook Street
Toronto, Ontario
Exceptional Family Home On A Rare Premium 75.94' x 99' Double-Frontage Lot In The Heart Of Newtonbrook West! This Spacious 5+1 Bedroom, 2+1 Bathroom And 1+1 Kitchen Detached Residence Offers Approximately 2,500-3,000 Sq. Ft. Of Well-Designed Living Space Ideal For Growing Families.The Main Level Features Bright, Expansive Principal Rooms, Hardwood Flooring Throughout, An Extended Gourmet Kitchen With Granite Countertops, Stylish Backsplash, Built-In Stainless Steel Appliances And Wine Cooler, Plus A Spacious Family Room Overlooking The Beautifully Landscaped Backyard.The Fully Finished Lower Level With Separate Entrance Includes An Additional Bedroom, Kitchen, Bathroom, Stacked Washer & Dryer, And Family Room, Providing Excellent Flexibility For Extended Family Living, Guests, Or Potential Rental Income. The Functional Layout Offers The Possibility Of Creating Independent Living Areas, With An Existing Separation Door Allowing For Additional Privacy And Future Income Opportunities.Extensively Updated For Comfort, Efficiency And Peace Of Mind, The Home Features A Lorex Security Camera System (2021), Energy-Efficiency Improvements Through The Enbridge Home Energy Conservation Program Including R60 Attic Insulation With Cellulose Top-Up (2022), And A Complete Roof Replacement In May 2022 Featuring Premium IKO Dynasty Architectural Shingles, New Plywood Sheathing, New Eavestroughs And Downspouts, Leaf Guards, And A Transferable Warranty.Ideally Located Near Top-Rated Schools, Parks, Shopping, Restaurants, Public Transit And Major Amenities, This Rare Offering Combines Exceptional Living Space, Quality Upgrades, Income Potential, And Outstanding Future Value In One Of North York's Most Desirable Family-Friendly Neighborhood. (id:60365)
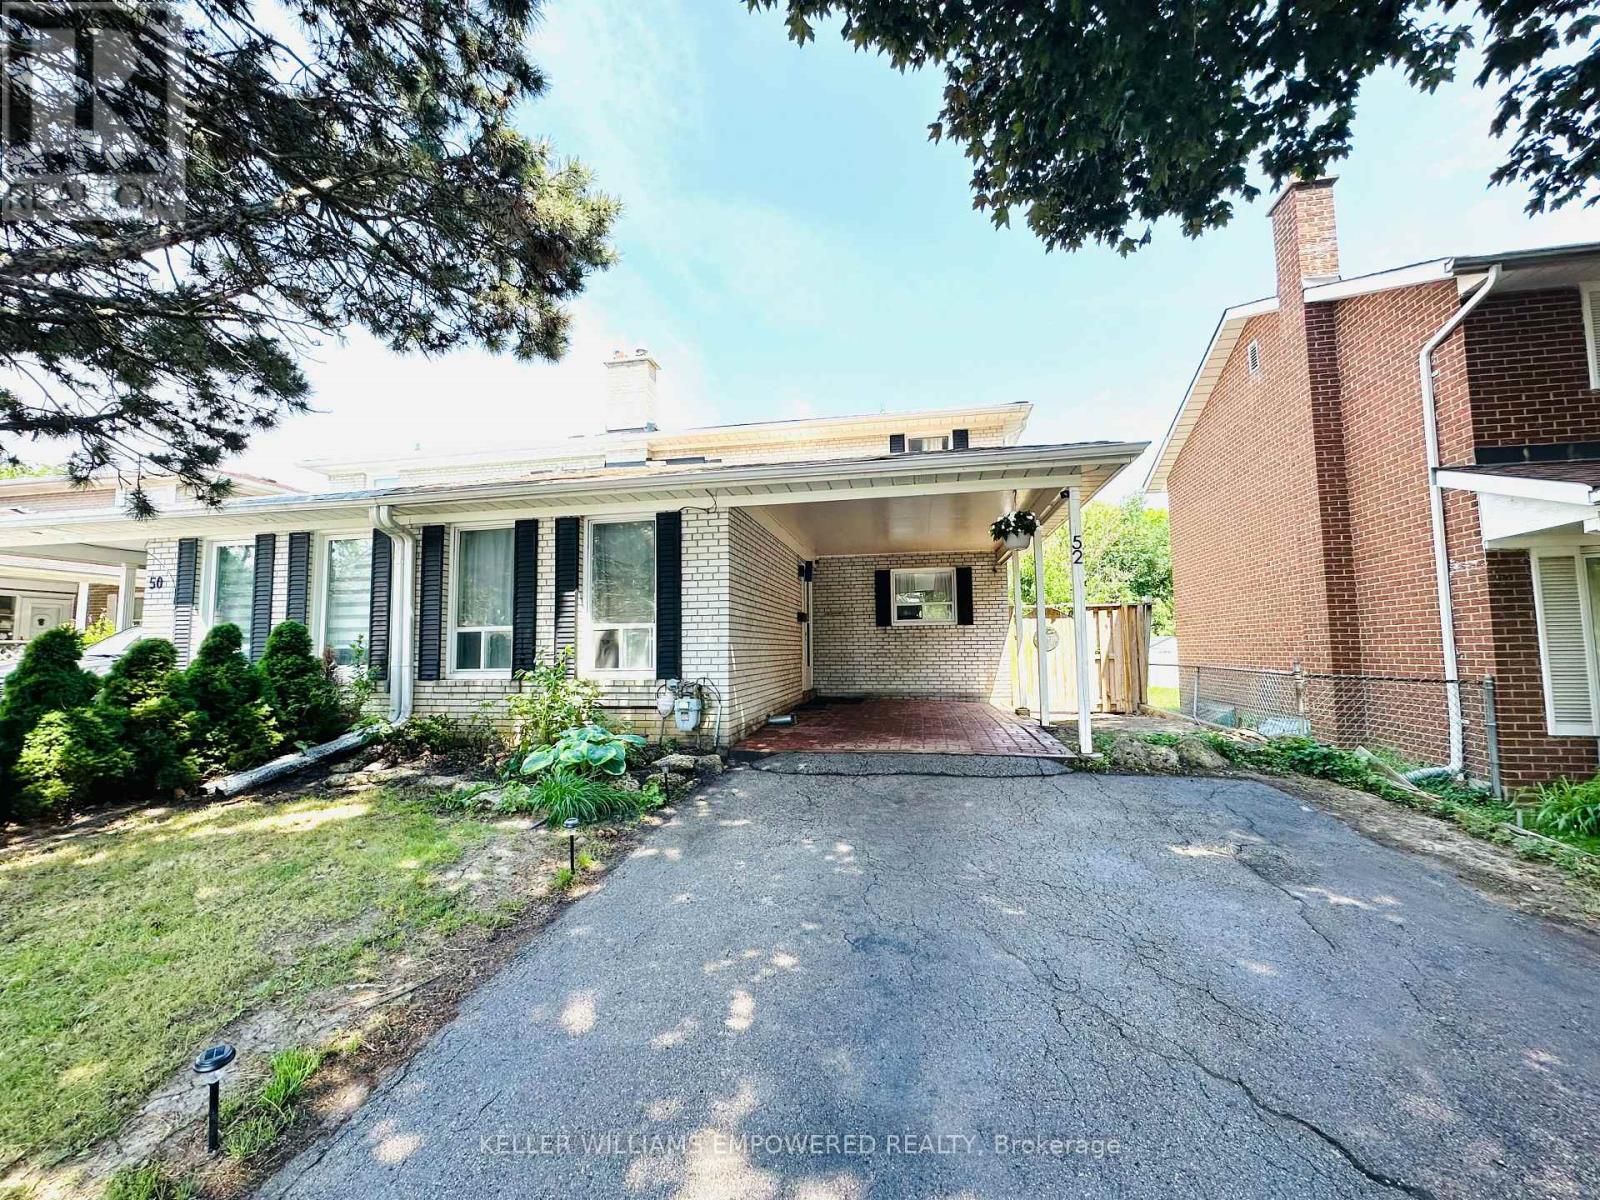
52 Endsleigh Crescent
Toronto, Ontario
Bright and spacious 2-storey semi-detached home located on a quiet family-friendly street in the desirable Pleasant View community. Functional layout featuring 4 bedrooms, including a main floor bedroom ideal for extended family, home office, or flexible living. Potential for additional living space or bedroom in the basement. Recently upgraded with modern 90-degree LED pot lights throughout with dimmable and selectable colour settings. Large dining area with walk-out to a spacious backyard and deck. Excellent opportunity for buyers looking to renovate, customize, invest, or create their dream home in a prime Toronto location. Conveniently located close to CF Fairview Mall, TTC subway, Highways 404/DVP & 401, schools, parks, and everyday amenities. (id:60365)
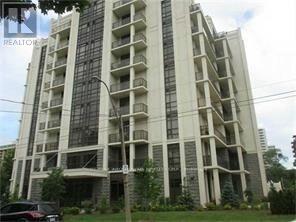
#503 - 90 Charlton Ave W Avenue
Hamilton, Ontario
Beautiful One Bedroom + Den condo in Upscale Building in Prime Fab Location of SW Hamilton/Durand Area.Gorgeous view of the Park. Upgraded throughout/Spacious Bright LR/DR with Walk Out to Balcony.Large Master Bedrm with Walk In Closet. Gourmet Kitchen/Insuite Laundry. 4 Piece Bathroom. Includes One Owned Underground Parking Space and Locker.Great Facilities/Fitness Centre/Gym/Party Rm/Yoga Rm/Roof Top Garden. Close to All Amenities/Shopping/Public Transport/Walk to St. Josephs's Hospital/Michael G. DeGroote school of Medicine. Perfect for Professionals. Move In and Enjoy the experience of City Condos and the perfect blend of convenience in a Luxury Location. (id:60365)
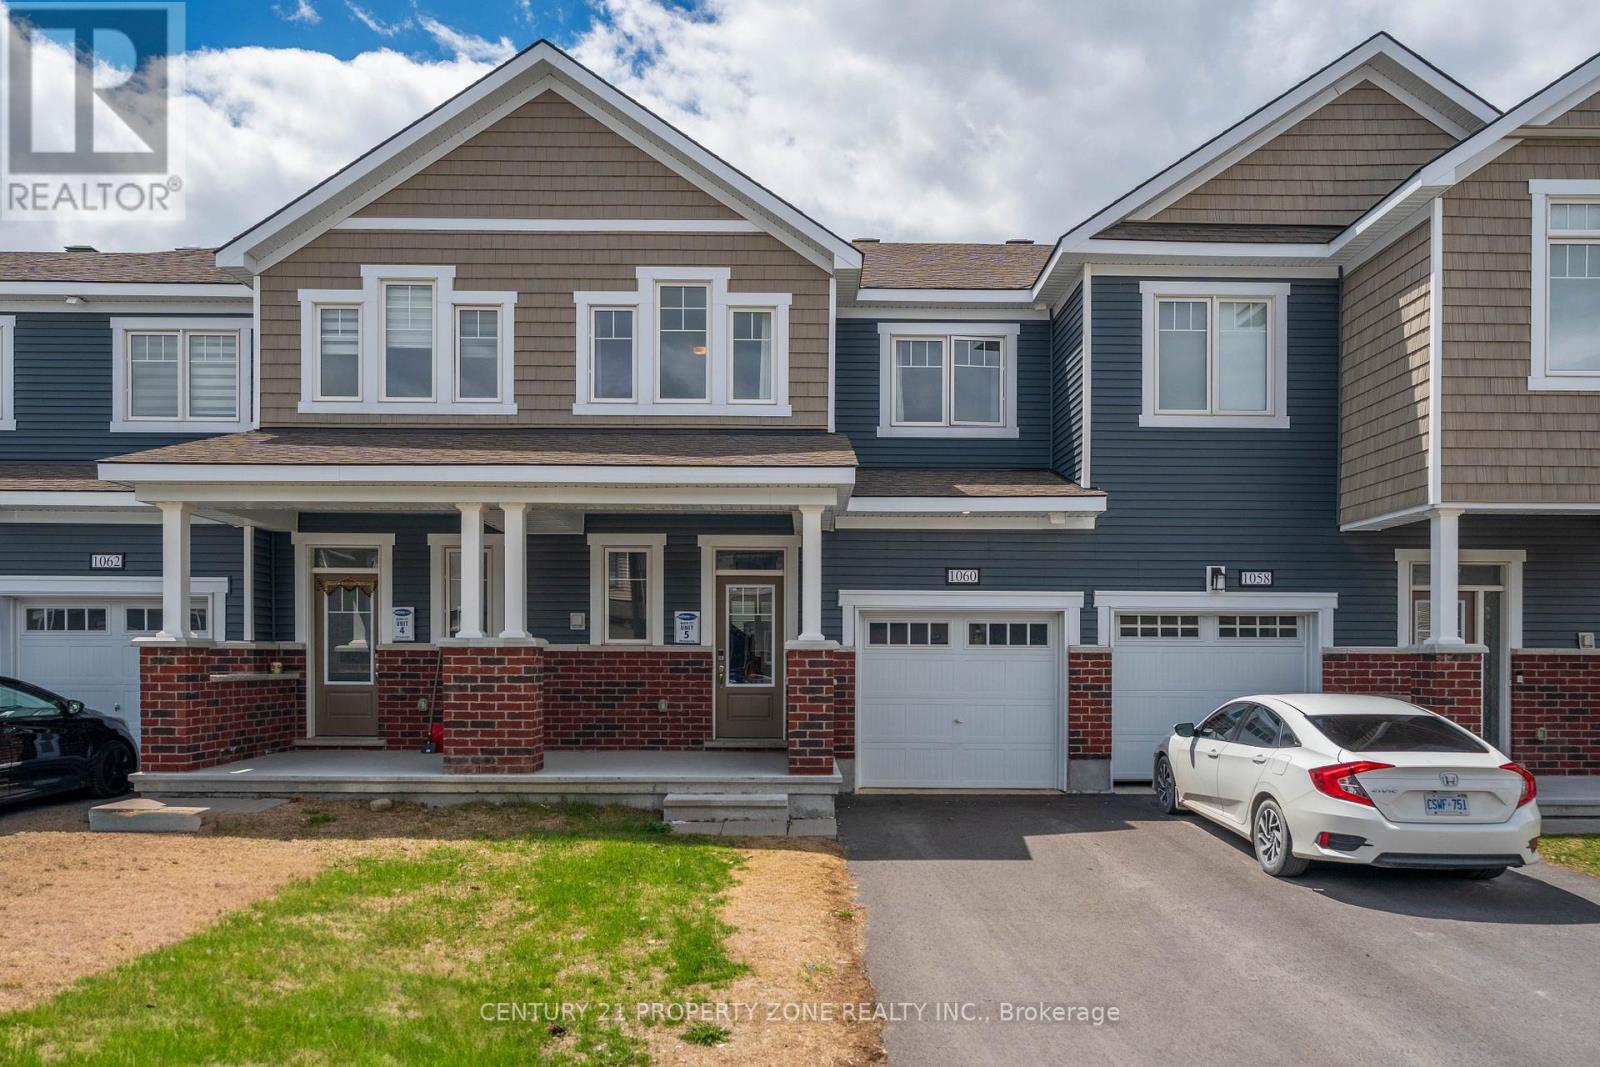
1060 Curraglass Walk
Ottawa, Ontario
Welcome to 1060 Curaglass Walk, a beautifully maintained 2023 built Lilac Model by Mattamy with 3-bedroom, 4-bathroom townhouse in the heart of Stittsville' with 1874 sqf/t of living space. Move-In Ready! . The spacious, open concept main floor with hardwood flooring. Modern kitchen with backsplash, tons of cabinet space, top quality appliances & patio door allowing light to flood in. Second floor with xl Master bedroom & walk-in closet. Two additional, generous sized bedrooms, full bath and laundry room. Fully finished Lower level/ basement with large rec room. Enjoy the outdoors with 4 playgrounds, a community rink, and 2 recreational facilities all within a 20-minute walk. Commuting is easy with a street transit stop just a 9-minute walk away and quick access to Highway 417 via exit 142 onto Palladium Drive. Don't miss this incredible opportunity--schedule your showing today! (id:60365)

© 2026 Proptech Realty Inc., Brokerage.