
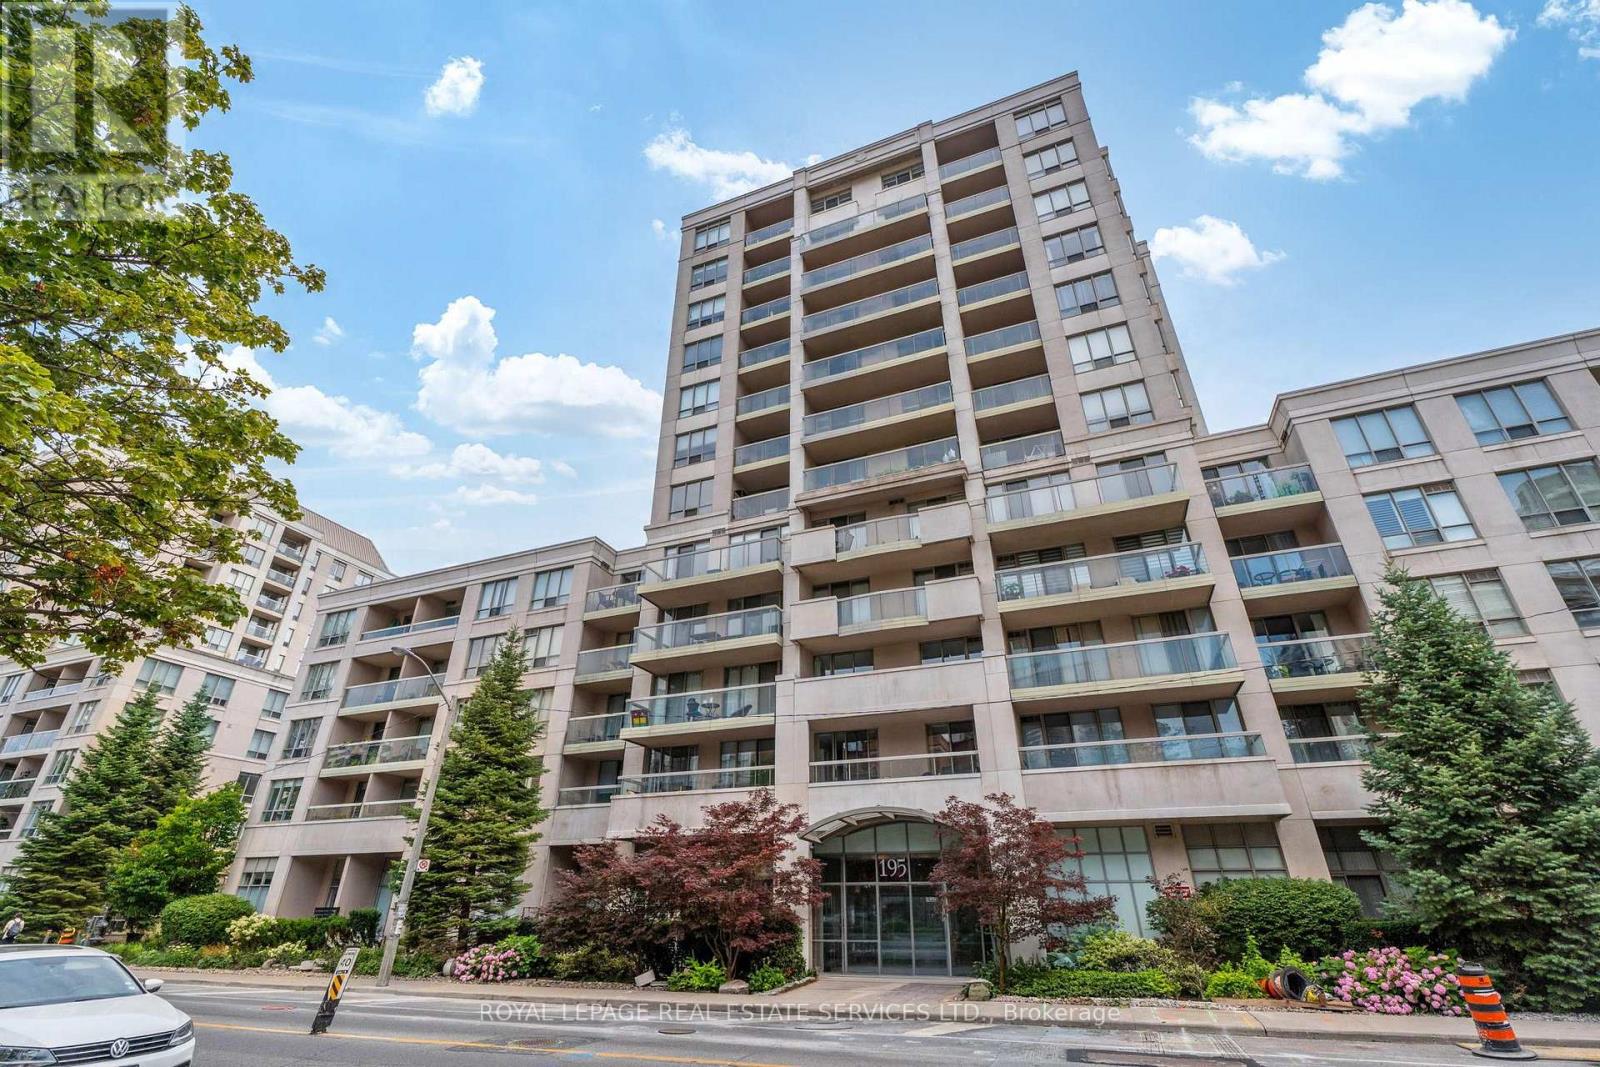
1007 - 195 Merton Street Toronto, Ontario M4S 3H6

$1,449,900Maintenance, Heat, Common Area Maintenance, Electricity, Water, Parking
$1,726.16 Monthly
Maintenance, Heat, Common Area Maintenance, Electricity, Water, Parking
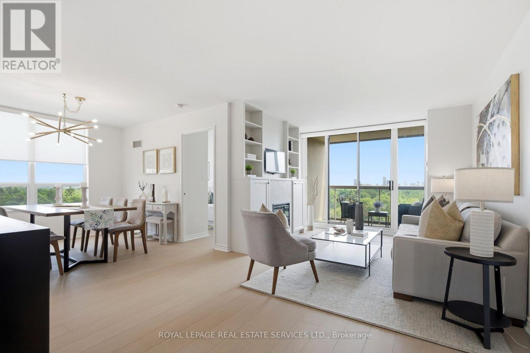
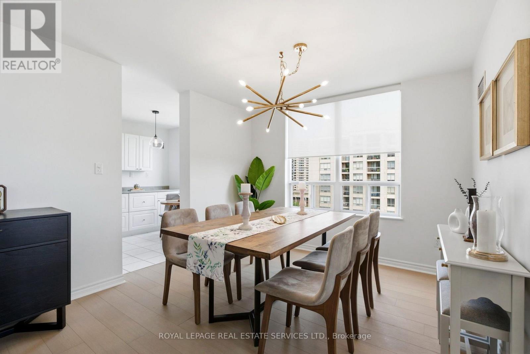
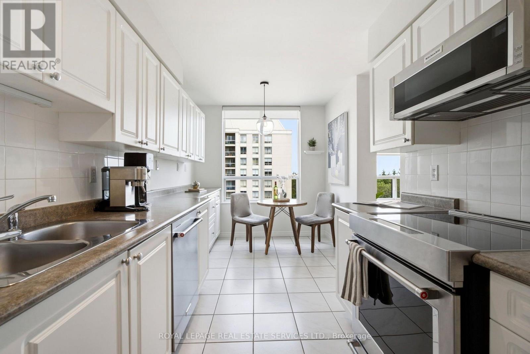
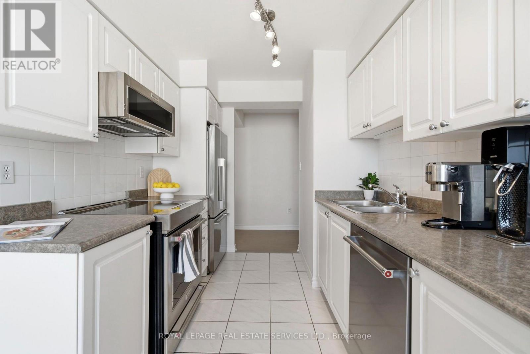
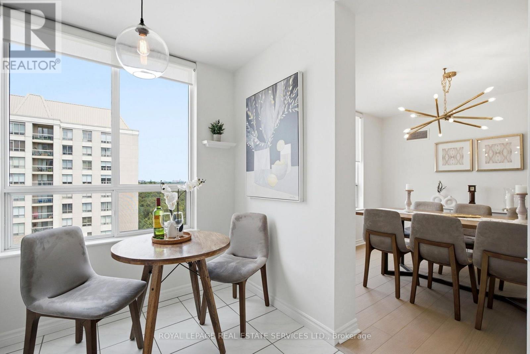
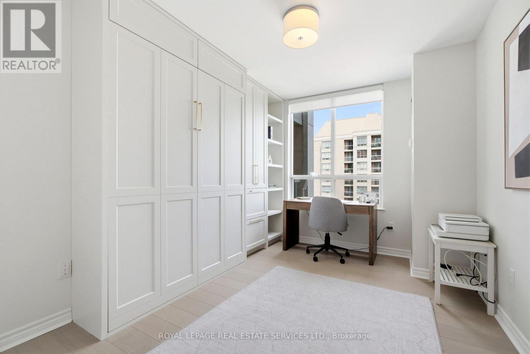
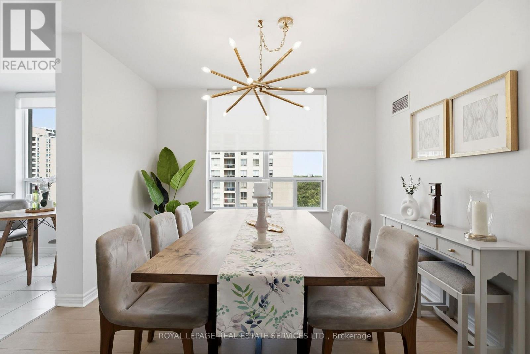
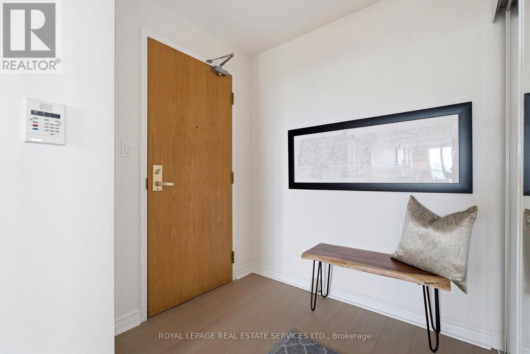
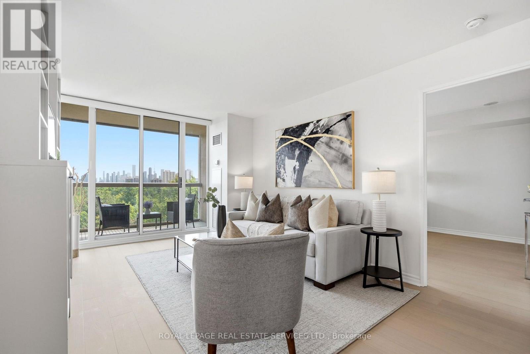
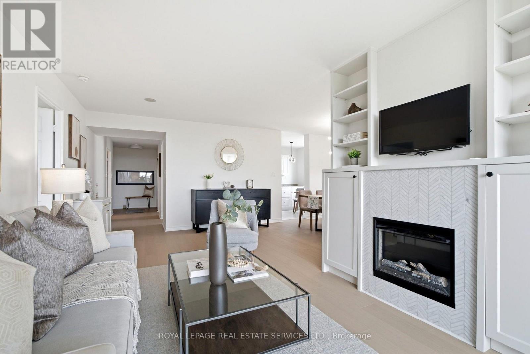
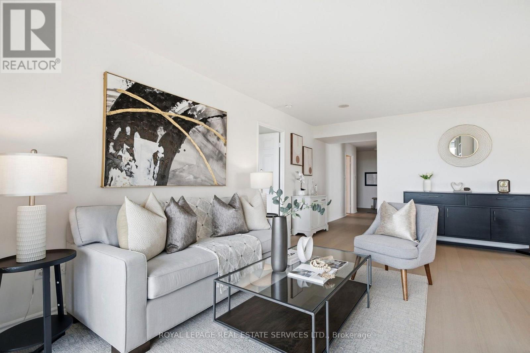
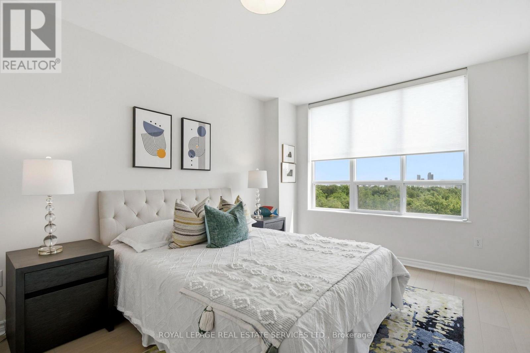
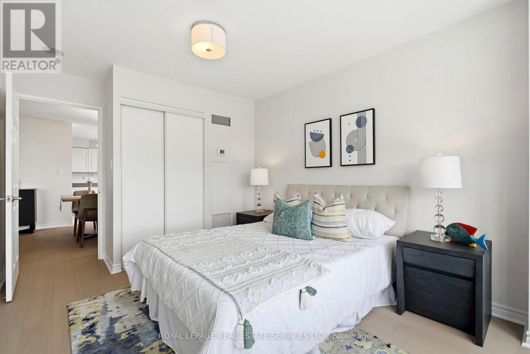
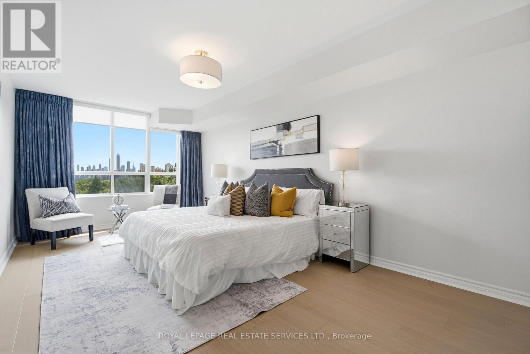
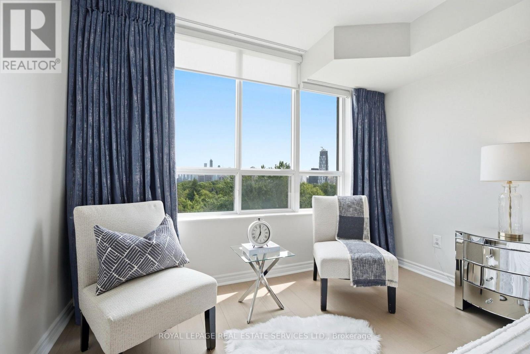
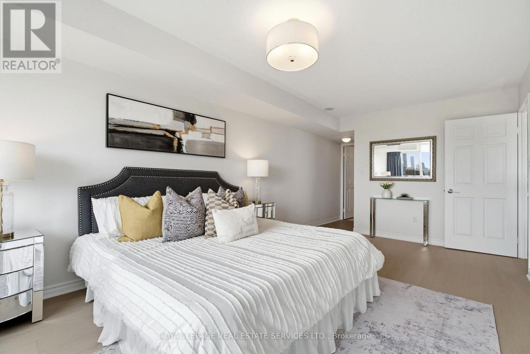
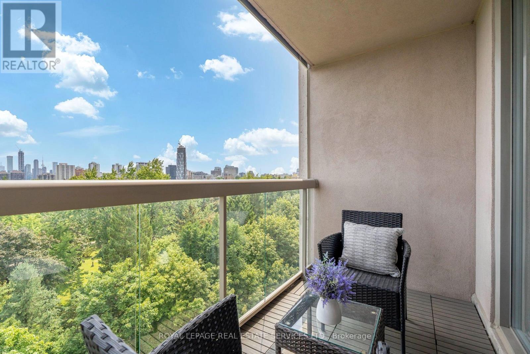
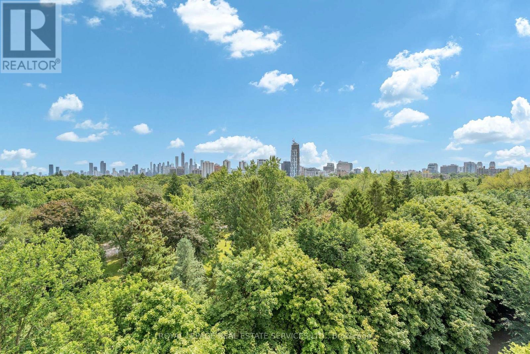
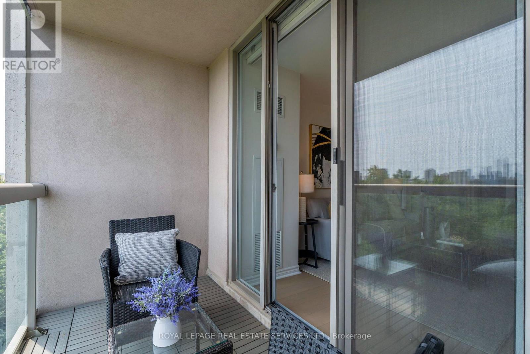
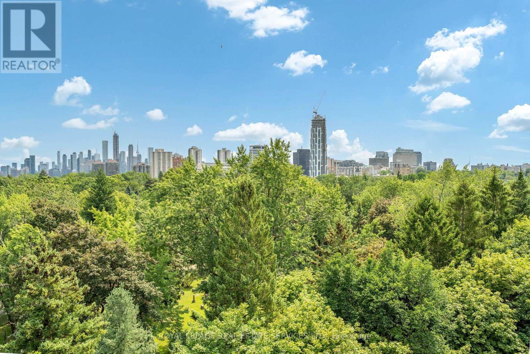
$1,726.16 MonthlyThis is a great opportunity to own one of the largest units in one of the City's best run buildings. Rare 3 Bedroom Southeast Corner Suite. Gorgeous green views from your covered south facing private balcony. Crystal clear views of the Toronto skyline. This Suite features a well thought out split plan for Bedrooms 1 and 2 while Bedroom 3 offers future flexibility /office use with a beautiful Murphy-Bed custom build. Upgrades abound in this clean and freshly bright 1,386 square foot condo. New real Hardwood floors laid throughout, brand new appliances, new custom built-ins and cabinetry, accompanied by a cozy electric fireplace for ambiance and enjoying the social layout of this large mid-town condo suite. Open concept is the name of the game here for living and dining, complete with an eat-in kitchen, generously sized Primary Suite is complete with a 4 Piece Ensuite Bath and Walk-in closet with organization. Bedrooms 2 and 3 have double closets and large windows and every room in this Suite has a great view. An absolute Gem! North Toronto C.I., restaurants, good coffee, walk to subway, downtown in minutes, shopping, this won't last. (id:60365)
Property Details
| MLS® Number | C13586146 |
| Property Type | Single Family |
| Community Name | Mount Pleasant West |
| CommunityFeatures | Pets Allowed With Restrictions |
| Features | Balcony, In Suite Laundry |
| ParkingSpaceTotal | 1 |
| ViewType | City View |
Building
| BathroomTotal | 2 |
| BedroomsAboveGround | 3 |
| BedroomsTotal | 3 |
| Amenities | Storage - Locker |
| Appliances | Blinds, Dishwasher, Dryer, Microwave, Stove, Washer, Window Coverings, Refrigerator |
| BasementType | None |
| CoolingType | Central Air Conditioning |
| ExteriorFinish | Concrete |
| FireplacePresent | Yes |
| FlooringType | Hardwood, Ceramic |
| HeatingFuel | Natural Gas |
| HeatingType | Coil Fan |
| SizeInterior | 1200 - 1399 Sqft |
| Type | Apartment |
Parking
| Underground | |
| Garage |
Land
| Acreage | No |
Rooms
| Level | Type | Length | Width | Dimensions |
|---|---|---|---|---|
| Flat | Living Room | 6.63 m | 6.14 m | 6.63 m x 6.14 m |
| Flat | Dining Room | 6.63 m | 6.14 m | 6.63 m x 6.14 m |
| Flat | Kitchen | 5.14 m | 2.44 m | 5.14 m x 2.44 m |
| Flat | Eating Area | 5.14 m | 2.44 m | 5.14 m x 2.44 m |
| Flat | Primary Bedroom | 6.41 m | 3.28 m | 6.41 m x 3.28 m |
| Flat | Bedroom 2 | 3.87 m | 2.75 m | 3.87 m x 2.75 m |
| Flat | Bedroom 3 | 4.42 m | 3.05 m | 4.42 m x 3.05 m |
| Flat | Foyer | Measurements not available | ||
| Flat | Other | Measurements not available |
Blair Cumming
Salesperson
4101 Yonge Street Unit 502
Toronto, Ontario M2P 1N6

The trademarks REALTOR®, REALTORS®, and the REALTOR® logo are controlled by The Canadian Real Estate Association (CREA) and identify real estate professionals who are members of CREA. The trademarks MLS®, Multiple Listing Service® and the associated logos are owned by The Canadian Real Estate Association (CREA) and identify the quality of services provided by real estate professionals who are members of CREA. The trademark DDF® is owned by The Canadian Real Estate Association (CREA) and identifies CREA's Data Distribution Facility (DDF®)
July 21 2026 12:30:43
Toronto Real Estate Board
Royal LePage Real Estate Services Ltd.

© 2026 Proptech Realty Inc., Brokerage.