
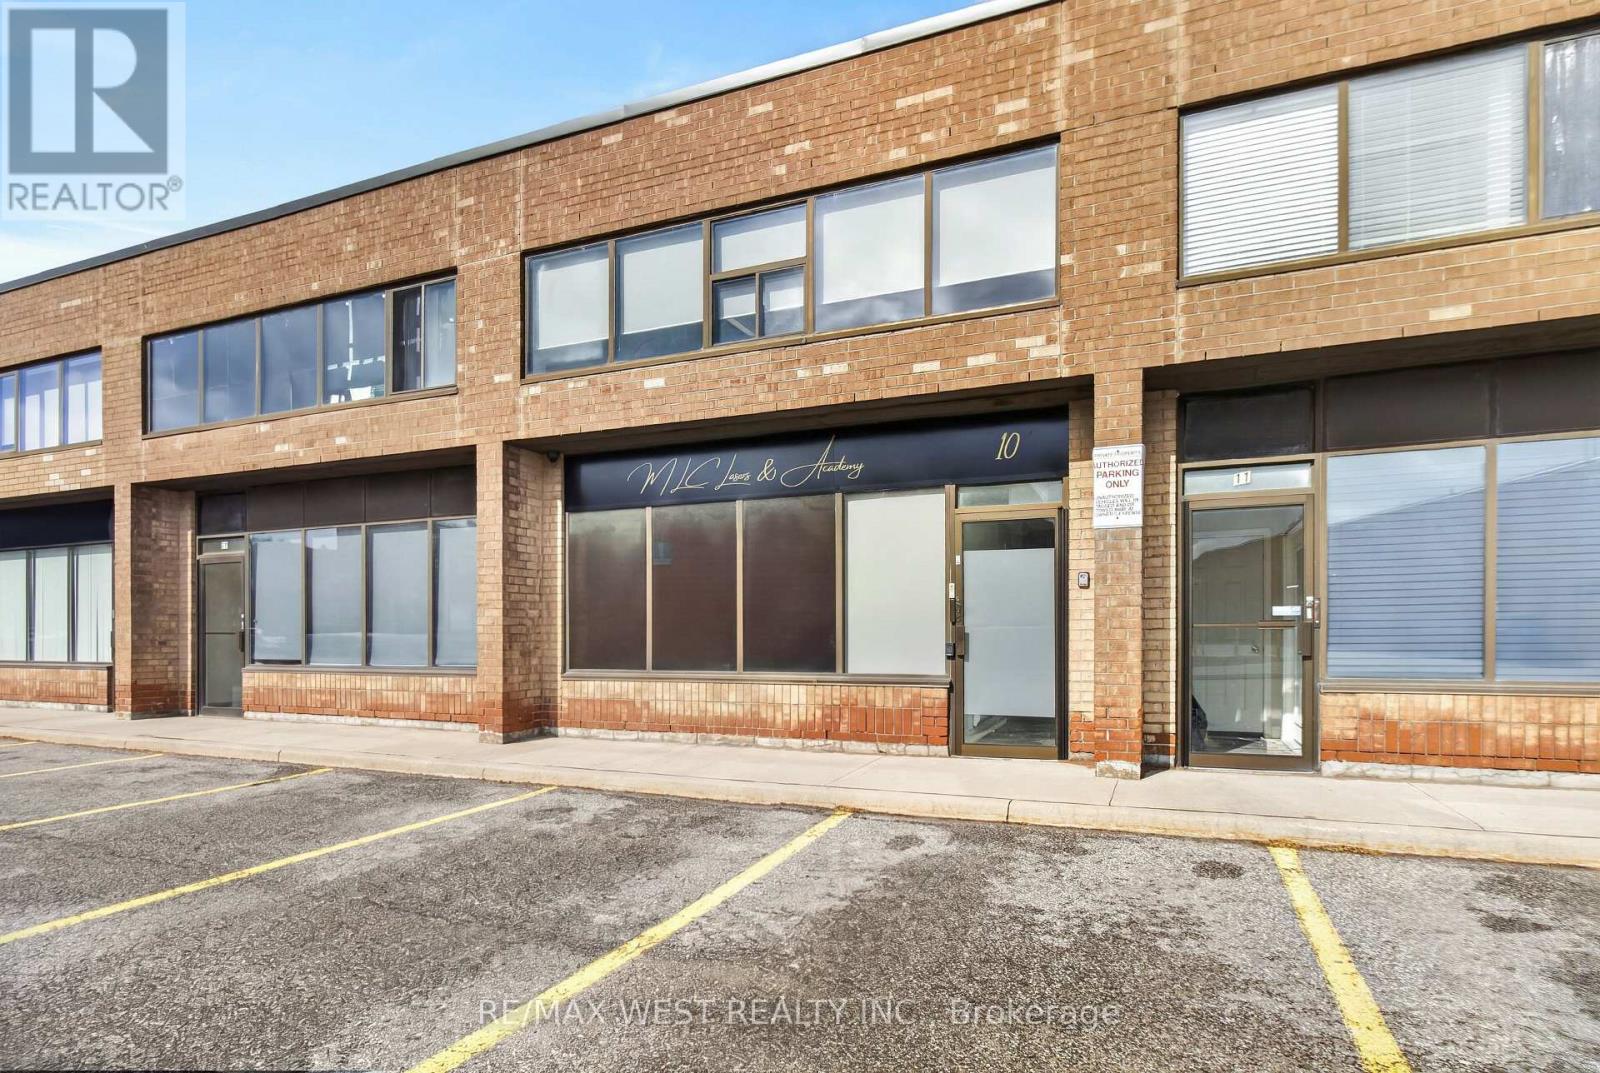
10 - 160 Cidermill Avenue
Vaughan, Ontario
Exceptional opportunity to own a fully renovated, turnkey industrial condo in Vaughan's thriving employment district. Offering a total of 2,646 sq. ft., this versatile two-storey unit has been professionally upgraded and thoughtfully configured to support a broad range of EM1 permitted uses, making it ideal for owner-users, investors, educational, wellness, esthetics, office, and service-based operations.Currently configured as a modern esthetician training facility, the property underwent an extensive professional renovation and buildout, featuring multiple private treatment/classroom rooms, upgraded washrooms, plumbing enhancements, premium lighting, updated flooring, and contemporary finishes throughout. In 2024, the mezzanine was fully legalized, adding valuable functional space and long-term usability.The unit includes approximately 278 sq. ft. of warehouse space and an additional storage, offering operational flexibility rarely found in comparable industrial condominiums. Additional features include a kitchenette, coin-operated washer and dryer, full-size refrigerator plus additional bar fridge, security cameras, and a large mounted TV in the principal office.Clients and staff are welcomed by a stylish waiting area, while soaring exposed ceilings and abundant natural light create a polished, professional atmosphere throughout the space. The thoughtful layout provides excellent separation between administrative, training, treatment, and operational areas.Located in a highly desirable Vaughan commercial corridor with shared on-site parking. Currently occupied on a month-to-month basis and can be delivered vacant, offering immediate flexibility for end-users or investors alike.A rare opportunity to acquire a beautifully upgraded, move-in-ready industrial condo in one of Vaughan's most sought-after business locations. (id:60365)
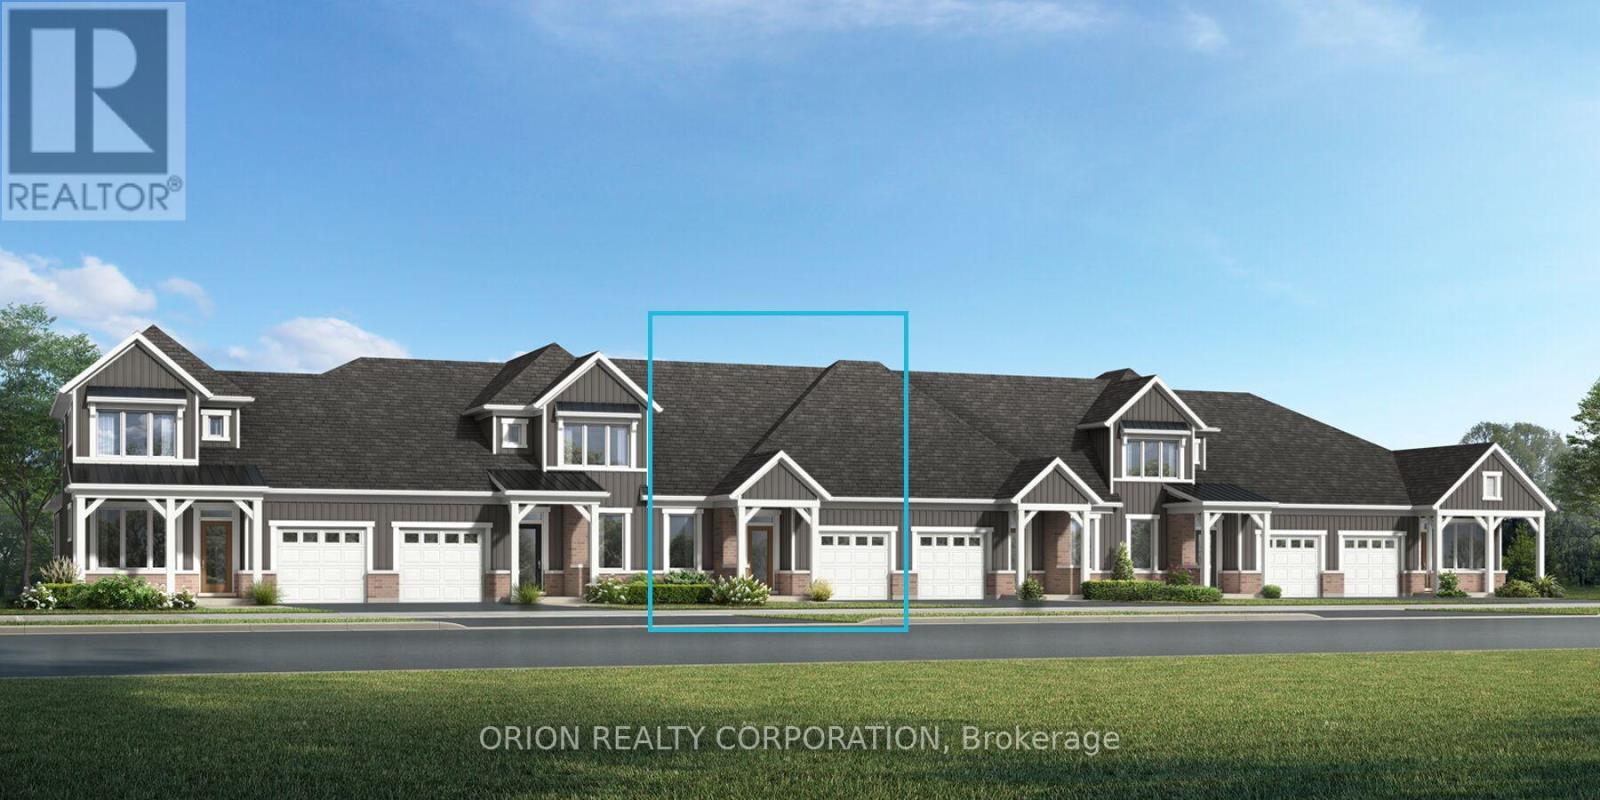
706 Sargeant Place
Innisfil, Ontario
Discover relaxed luxury living in the heart of Innisfil with this brand new bungalow-style townhome. The thoughtfully designed Anderson floorplan offers approximately 1,274 sq. ft. of open concept living with 2 bedrooms and 2 full bathrooms, all on one level for effortless, stair-free living. Enjoy nearby parks, trails, and the beauty of Lake Simcoe while coming home to a spacious living/ dining room and chef's kitchen perfect for entertaining or relaxing. Step outside to the generous back porch ideal for morning coffee or quiet evenings.Built on concrete with no basement, this home delivers true ground-floor living with no stairs to navigate. Features include open greenspace at back, an attached garage with private driveway, central air, HRV system, and energy efficient construction. With a land lease fee of $749/month, this community, located just off 25th Sideroad, presents an incredible opportunity for downsizers, first-time buyers, or those seeking a brand-new home at an attainable price point. Please contact the listing agent for information on additional models, pricing, and details regarding the new HST rebate. Some models offer up to approximately 1,800 sq. ft. with a loft layout. (id:60365)
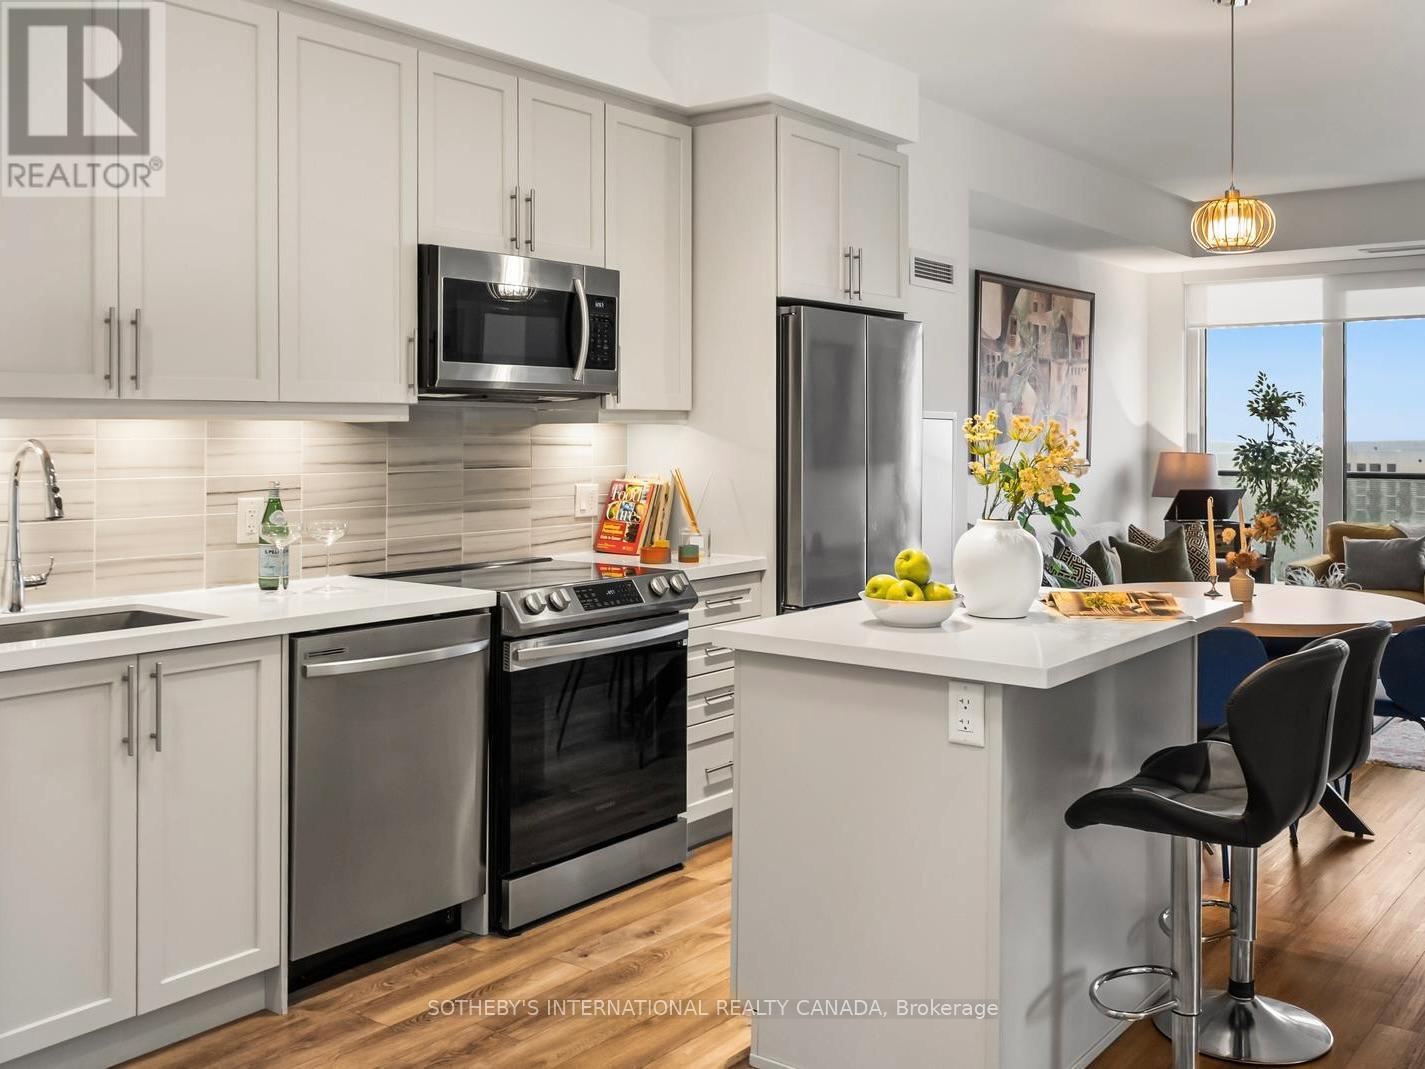
2003 - 95 Oneida Crescent
Richmond Hill, Ontario
A refined corner suite at the prestigious Era2 Condos in Richmond Hill, offering 935 sq. ft. of well-proportioned interior space and an expansive wrap-around balcony with sweeping, unobstructed views. Natural light carries throughout the home, enhancing the sense of openness from every angle. The kitchen is anchored around a centre island and opens seamlessly into the living and dining area, where floor-to-ceiling windows and balcony access create a strong indoor-outdoor connection. The large primary bedroom features a walk-in closet, a well-appointed 3-piece ensuite, and direct access to the balcony. The second bedroom is generously scaled, with floor-to-ceiling windows and a large closet, while a separate 4-piece bath serves the space with ease. The den, also featuring floor-to-ceiling windows, provides a flexible area ideal for a home office or additional lounge. Multiple exposures bring light into every room, with breathtaking views that remain a constant backdrop throughout the suite. Residents enjoy a full range of luxury amenities, including a fitness centre, indoor pool, party room, and rooftop garden. A stunning corner residence defined by light, proportion, and extended outdoor living. (id:60365)
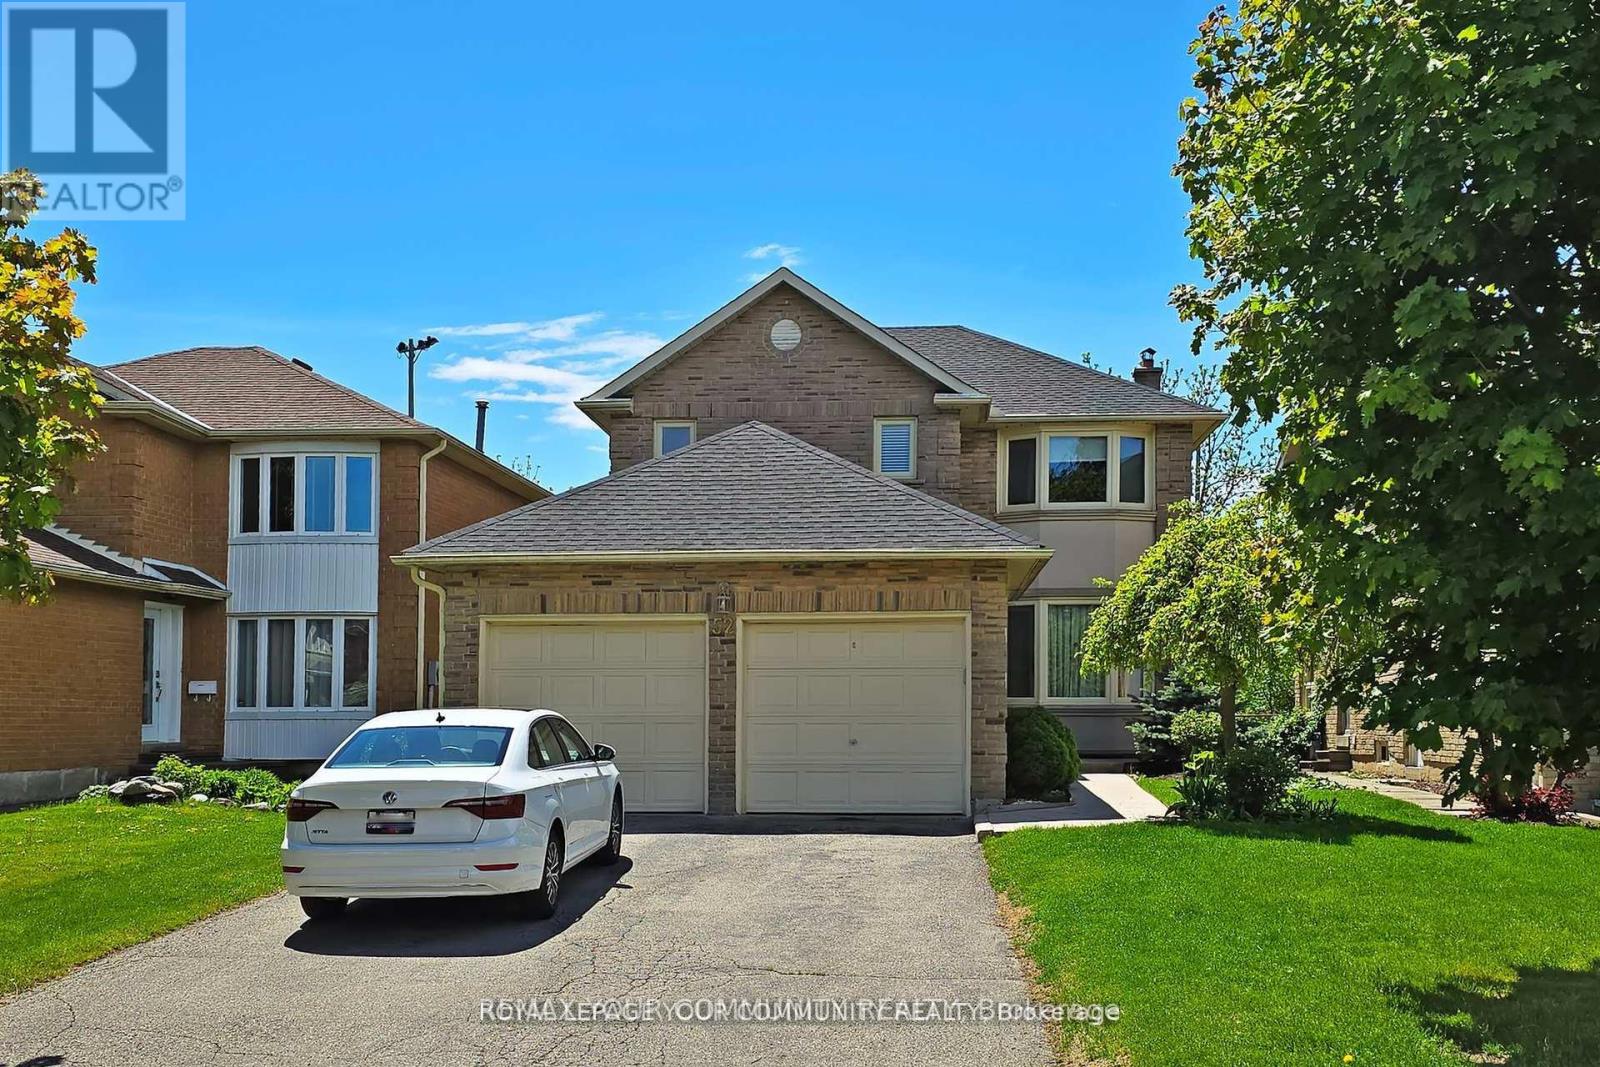
Lower - 52 Eleanor Circle
Richmond Hill, Ontario
Beautifully Maintained, a Walk-Out Apartment in Prestigious South Richvale, Richmond HillWelcome to this stunning, freshly painted apartment located in the sought-after South Richvale community. Walking Distance To Yonge St, Close Proximity To Bayview Glen Shopping & Langstaff Go Station & Bus Terminal. Property Backs Onto Green space. Many Upgrades-Hardwood Throughout,Modern Kitchen,Airy & Crisp Ambience Flows Within The Space.Washer & Dryer On Main Level, Bring Your Discerning Clients. Den can be used as an office(not ideal for a bedroom).This property backs onto serene green space, offering added privacy and natural beauty. Thoughtfully finished throughout with laminate flooring, a sleek modern kitchen, and a bright, airy layout that exudes practicality and comfort. laundry is not shared with the upper level and 2 tandem parking space is available.An exceptional opportunity-perfect for your most discerning buyers! (id:60365)
11 Red Cedar Lane
Essa, Ontario
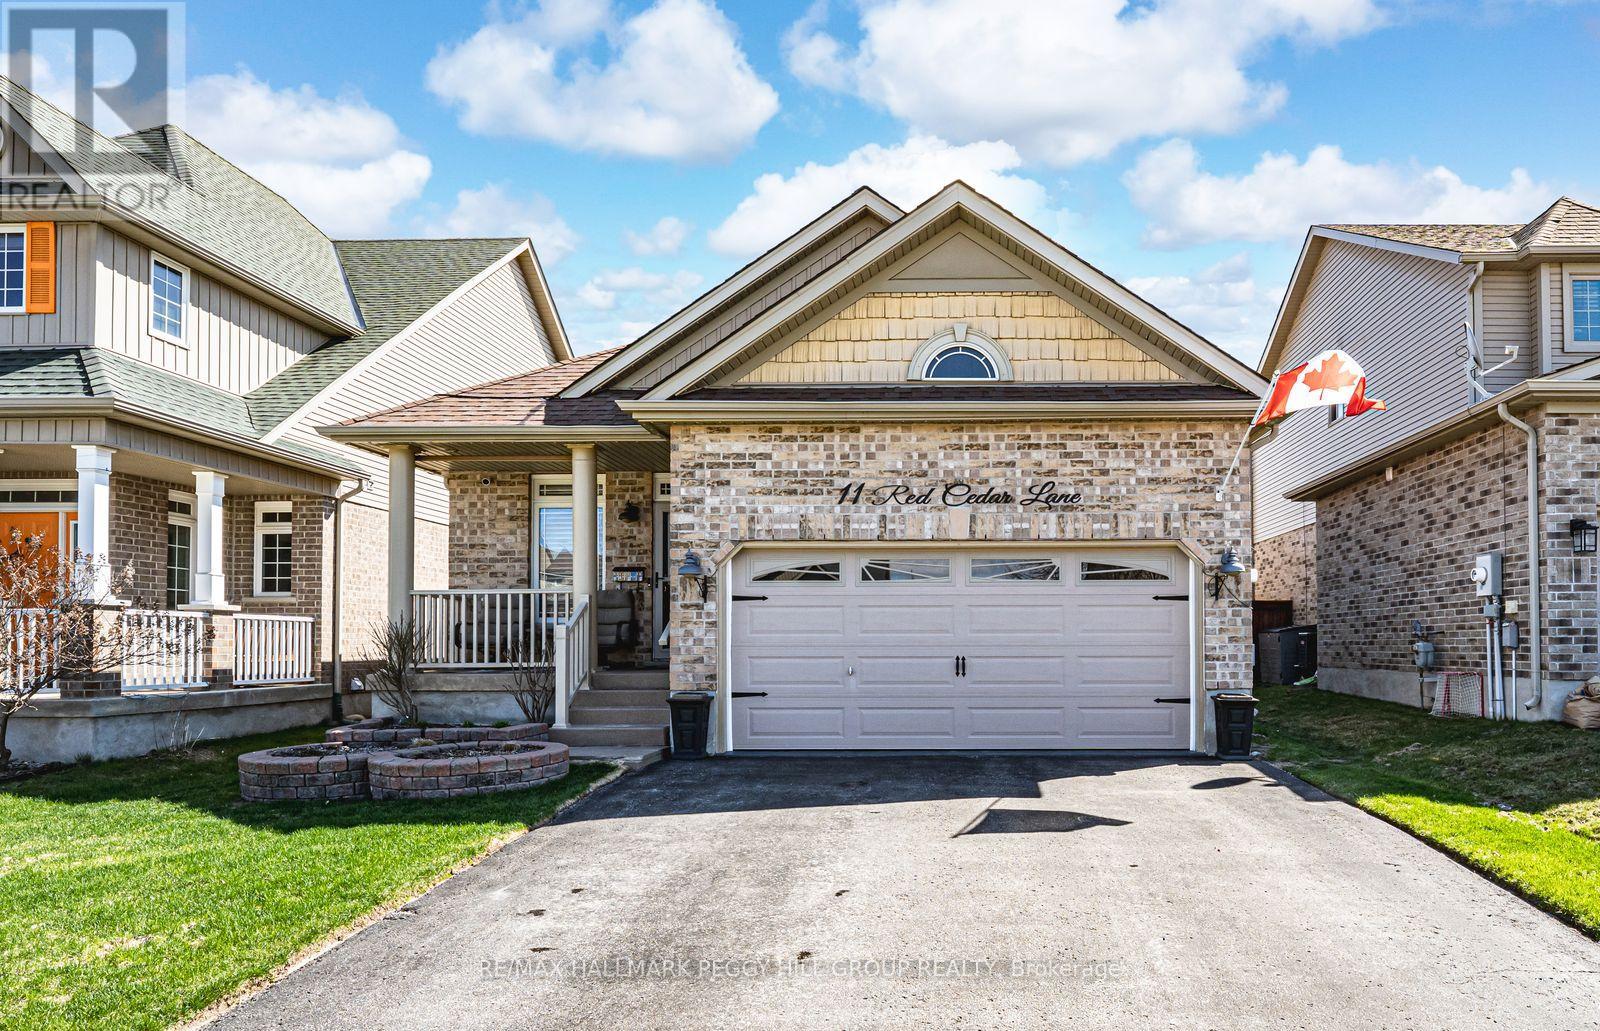
PRIDE OF OWNERSHIP, A HEATED GARAGE, & UPGRADES IN ALL THE RIGHT PLACES! There's something about this home that feels different the moment you step in, where soaring ceilings, rich finish choices, and warm wood details give the interior an inviting, refined feel. Set on a family-friendly street in Angus, this beautifully maintained 4-level backsplit offers more than 1,300 square feet with pride of ownership and thoughtful upgrades throughout. Vaulted ceilings with wood beams bring dramatic height to the kitchen and dining area, while the open view into the living room gives the layout a look that feels far more custom than expected. Wood cabinetry, tile backsplash, stainless steel appliances, a pot filler, and a raised island with seating, a prep sink, display cabinetry on one side, and wine storage on the other make the kitchen a standout in both style and function. Formal dining overlooks the living room, where a fireplace adds warmth, while the bar area with intricate wood detailing gives the space a high-end look buyers will remember. Three upper-level bedrooms include a primary bedroom with double French doors, decorative wall moulding, and semi-ensuite access. Outside, the brick and siding exterior is framed by beautifully landscaped grounds with Gem Stone lighting, updated shingles, in-ground irrigation, a fully fenced yard, a matching shed, and a metal gazebo. The attached 2-car heated garage features a gas furnace, epoxy flooring, and a garage door screen, plus there is parking for 4 more vehicles in the driveway. A water softener, a central vac with a kitchen kick plate, and a security alarm system are also included. With restaurants, schools, trails, golf, Essa Public Library, Angus Recreation Centre, and Base Borden nearby, plus easy access to Highway 400, Alliston, and Barrie, this is the kind of home that buyers will remember long after the showing ends. (id:60365)
Basement Apartment - 109 Romance Drive
Richmond Hill, Ontario
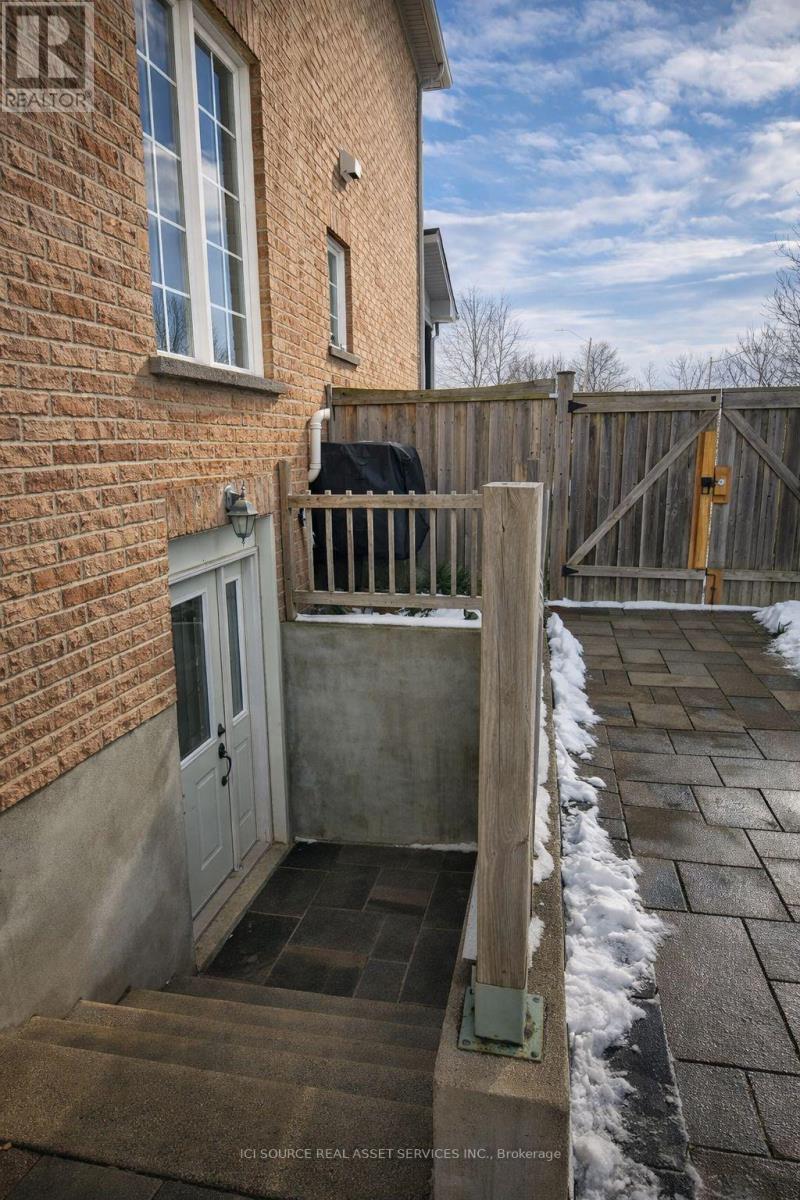
Bright & Modern 1+1 Lookout NEWLY RENOVATED. 1 parking spot on driveway with Private Entrance. This Newly finished lookout basement apartment offers a private, separate entrance and a thoughtfully designed layout ideal for a SINGLE WORKING PROFESSIONAL. The unit features a very large bedroom plus a versatile den, perfect for a home office or additional living space. Enjoy a spacious open-concept living, dining, and kitchen area complete with stainless steel appliances, high-end flooring, and pot lights throughout. Large windows bring in plenty of natural light, creating a bright and welcoming atmosphere. The modern 3-piece bathroom includes a luxurious glass rain shower. A full-size, high-end washer and dryer are included for your convenience. Located in a quiet, well-maintained neighborhood with excellent access to amenities-walking distance to shopping, Starbucks, Costco, restaurants, and public transit just steps away. Separate BBQ and patio area. Non-smoking unit. Looking for a Single Professional Applicant.A rare opportunity to lease a high-quality 1+1 apartment in a prime, convenient location. *For Additional Property Details Click The Brochure Icon Below* ***Landlord is a registered Salesperson with RECO. (id:60365)
265 Wycliffe Avenue
Vaughan, Ontario
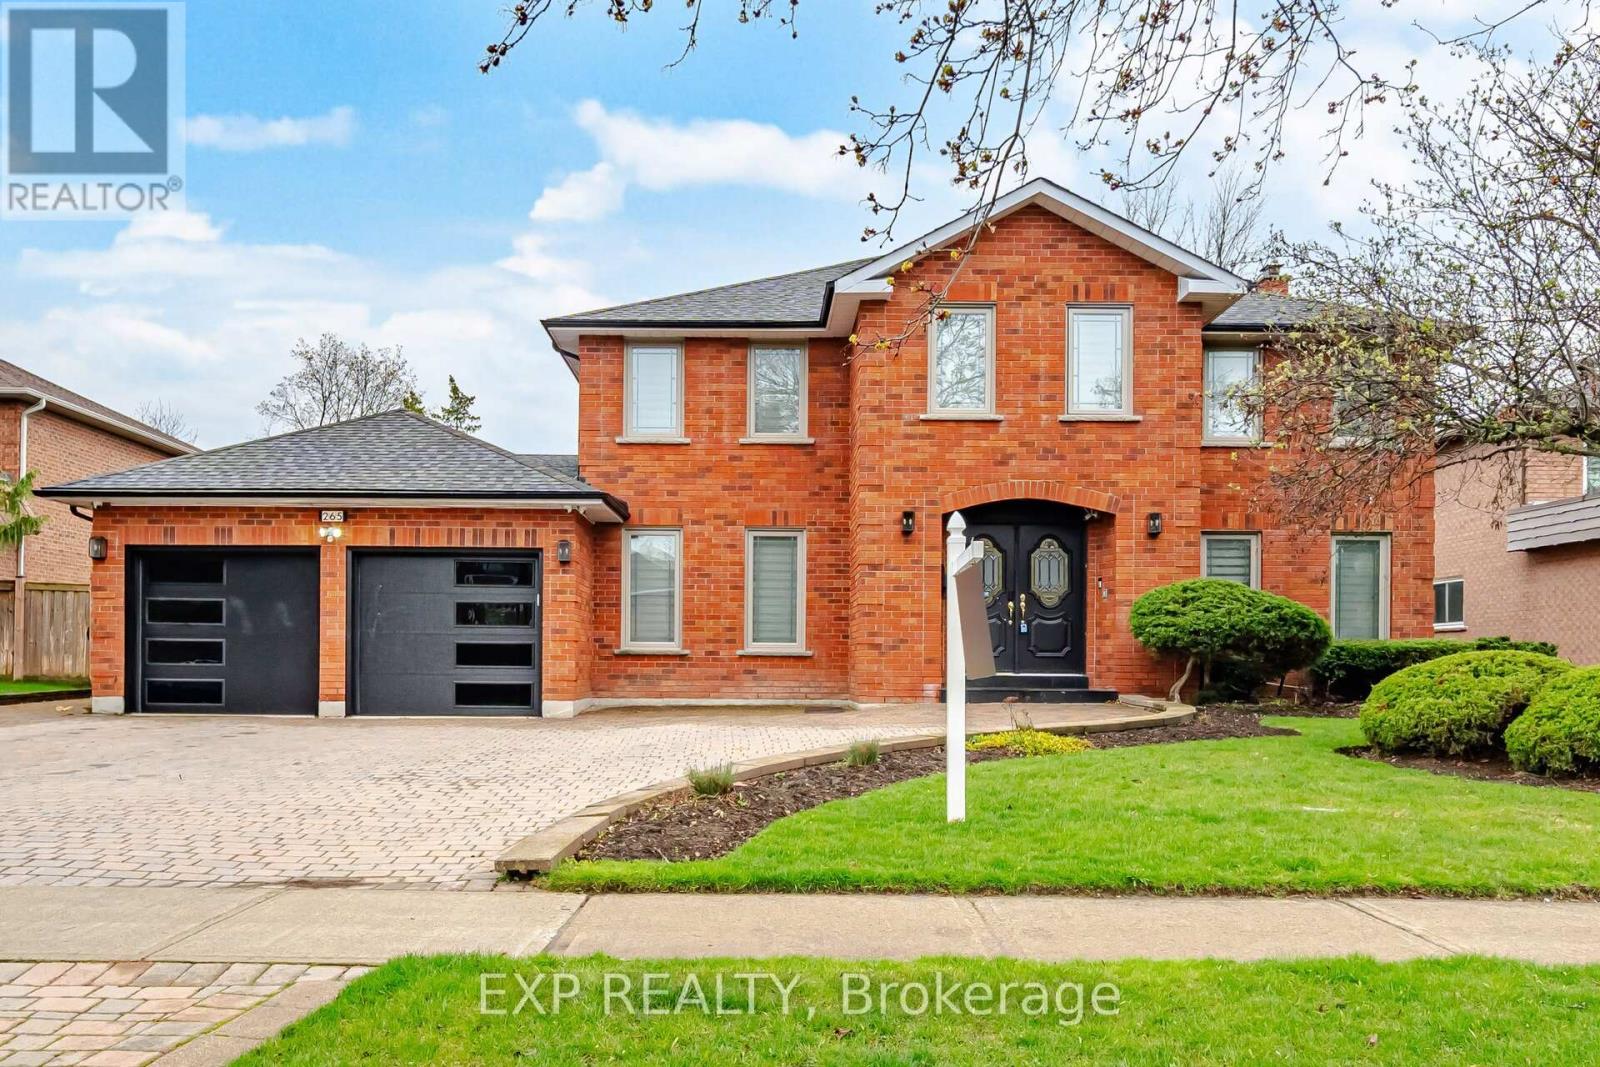
Welcome to 265 Wycliffe Ave in one of Vaughan's most prestigious neighbourhoods, Islington Woods. Surrounded by Natural beauty, the scenic Humber River and the expansive Boyd Conservation Area. Backing onto a golf course. This luxurious 2 storey detached home is Fully Renovated, Thoughtfully designed for both comfort and functionality top to bottom, inside and out. High ceilings, gorgeous light fixtures, Pot lights and hardwood floors. Modern Glass enclosed staircase and finishes found throughout. The gourmet kitchen features granite countertops, an oversized island perfect for entertaining, Built-in double ovens, gas cooktop with a convenient pot-filler faucet, a sleek fridge, b/in dishwasher all nestled within custom cabinetry. The Formal dining room has a walk-out to the Solarium. Serene vibes in the solarium with vaulted ceilings, providing a space to relax year-round. Electric fireplaces in the primary bedroom, family room and basement recreational/theatre room. The expansive primary retreat serves as a private sanctuary, featuring a luxurious 6-piece ensuite, a spacious walk-in closet, and a walk-out balcony offering picturesque views. The professionally finished basement apartment, complete with a separate entrance, provides versatility with a generous recreation area, full kitchen, three bedrooms, a bathroom, and its own dedicated laundry. Enjoy a swim in the pool in your private backyard oasis. Windows 2018, Roof 2016. Fantastic location in a family-friendly neighborhood, moments to the vibrant amenities of Woodbridge, top-rated schools, and major commuting routes. (id:60365)
209 District Avenue
Vaughan, Ontario
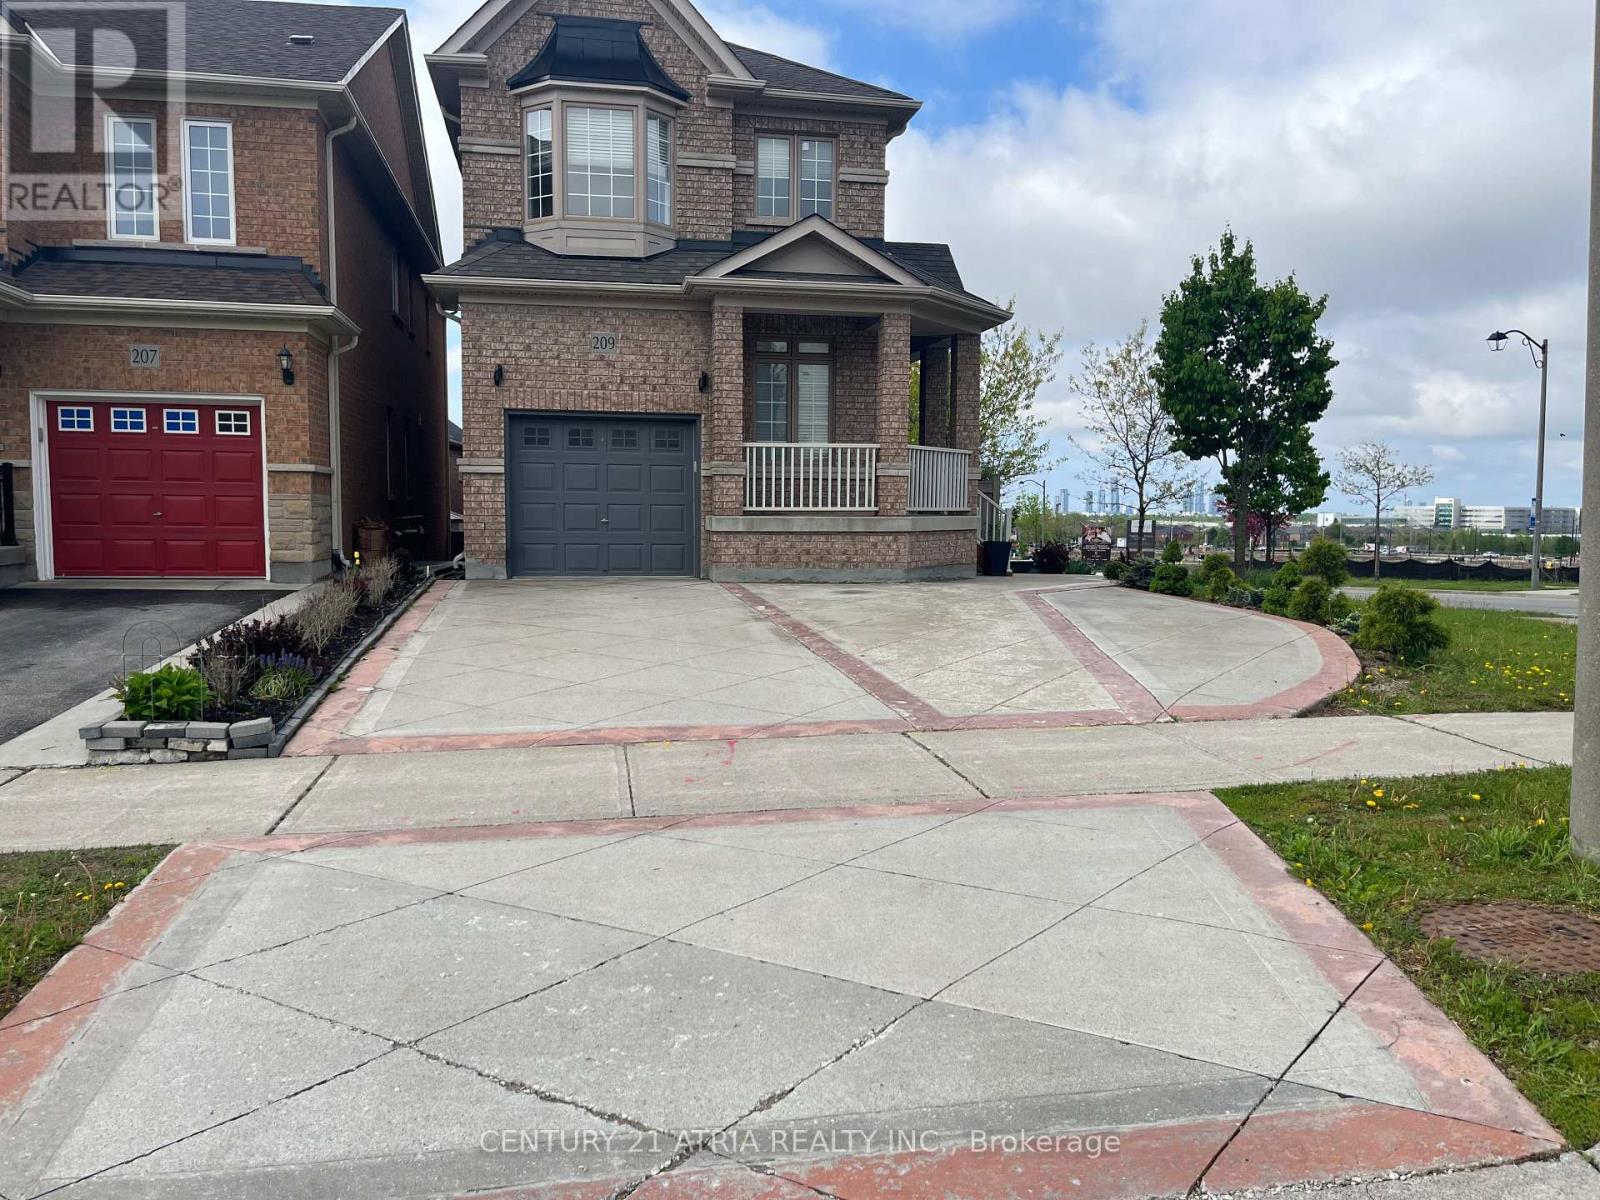
One of the most desirable area in Patterson. Bus transit in front of the house to subway station. Corner lot with plenty of sunlight. Extra wide driveway can park 4 cars. Whole house hardwood floor with carpet runner. Master ensuite with modern shower system. Finished walk out basement to the garden. Divert school choices for public, catholic or french immersion at walking distance. Easy access to Go train station, Vaughan Mills, Canada Wonderland, groceries, restaurants and recreation center. (id:60365)
3440 Davis Drive
East Gwillimbury, Ontario
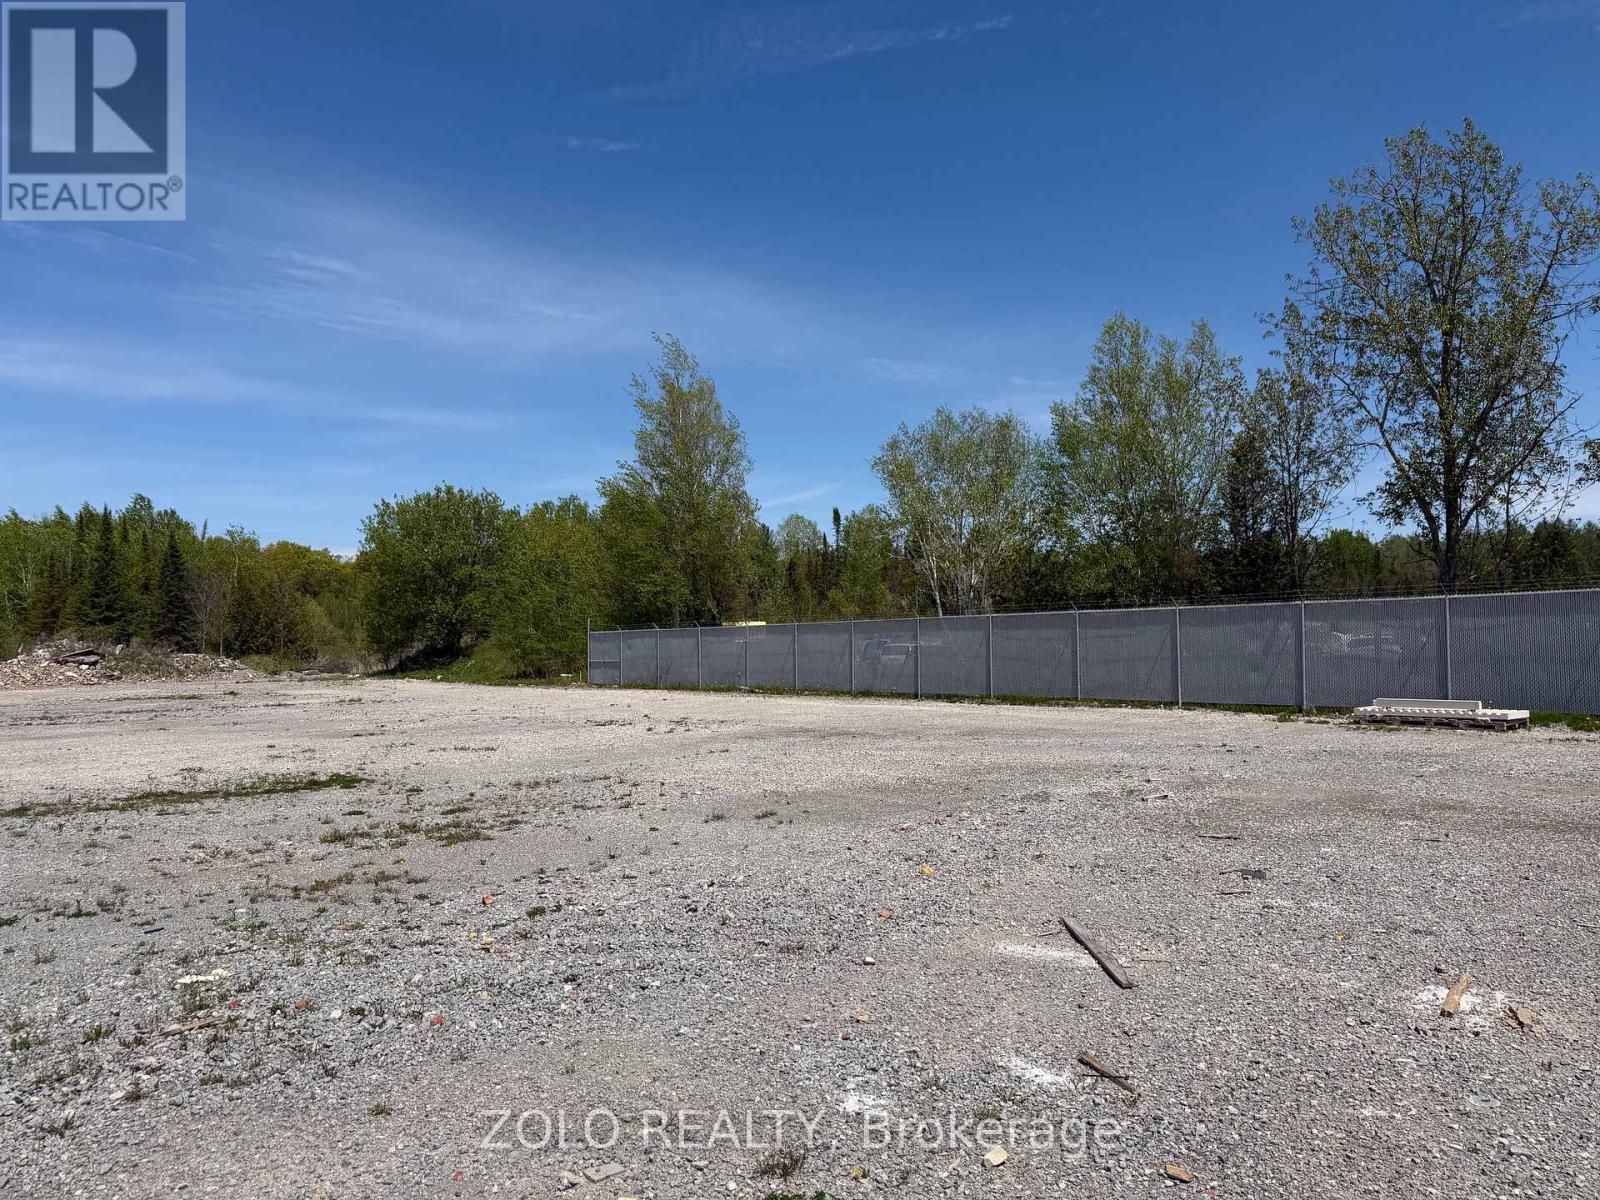
Sublease of approximately 3/4 acre of industrial land, zoned for outside storage, in the rear of an industrial warehouse on busy Davis Drive. Fantastic location, just minutes east of Highway 404. Would perfectly suit contractors, landscapers, some automotive storage and a variety of other uses. Front entrance is secured with a fence. Lease expires in mid 2030 with reasonable escalations. Shorter term lease will be considered but is not preferred and will attract a rent premium. (id:60365)
18 - 3 Senator Court
Aurora, Ontario
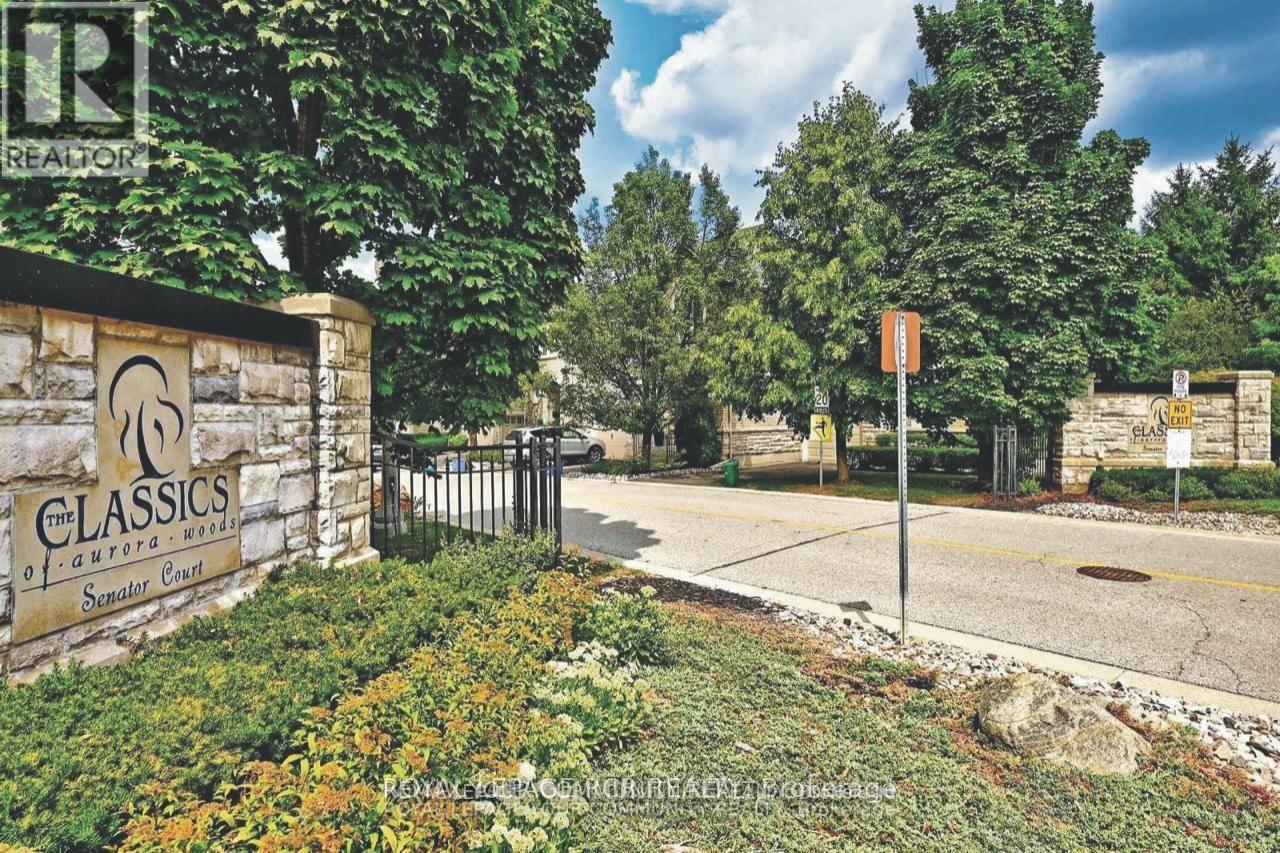
Welcome to this executive three-bedroom condo townhome in the highly sought-after classics of Aurora Woods - a rare opportunity to enjoy ravine living in the heart of Aurora. Backing onto a picturesque wooded sanctuary owned by the condo corporation, this home offers exceptional privacy and tranquil natural views year-round. Tucked away on a private cul-de-sac with ample visitor parking, the location perfectly balances peaceful living with everyday convenience. Just steps to Summerhill Market, the GO Train for easy downtown commuting, Aurora Town Park, schools, the new Aurora Cultural Centre, Library Square, the Aurora Farmers' Market, banks, restaurants, and more. Inside, hardwood floors flow throughout the main and upper levels, complemented by a newer carpet runner on the staircase. Soaring 9-foot ceilings with a dramatic cathedral peak create an airy, light-filled main floor. The beautifully renovated kitchen (2017) combines style and functionality with a large corner pantry, deep pot drawers, hidden utensil storage, and generous prep space. The flexible main-floor layout allows you to tailor the space to your lifestyle - whether you envision a home office or den, breakfast area, or expanded family room. The spacious dining room easily accommodates seating for eight plus a sideboard, ideal for entertaining. The inviting family room is centred around a gas fireplace and framed by windows and sliding doors overlooking the deck, landscaped gardens, and ravine backdrop. Upstairs, the primary suite comfortably fits a king-sized bed and multiple dressers, while two bright windows showcase serene backyard and ravine views. A walk-in closet, additional closet space, and a five-piece ensuite complete the retreat. Two additional bedrooms feature hardwood flooring and ample closet space, with a nearby main bath serving the upper level. The finished basement offers exceptional versatility with plenty of room for a media lounge, games area, home gym, or entertainment space. (id:60365)
7 Raymond Bartlett Ave Avenue
Markham, Ontario
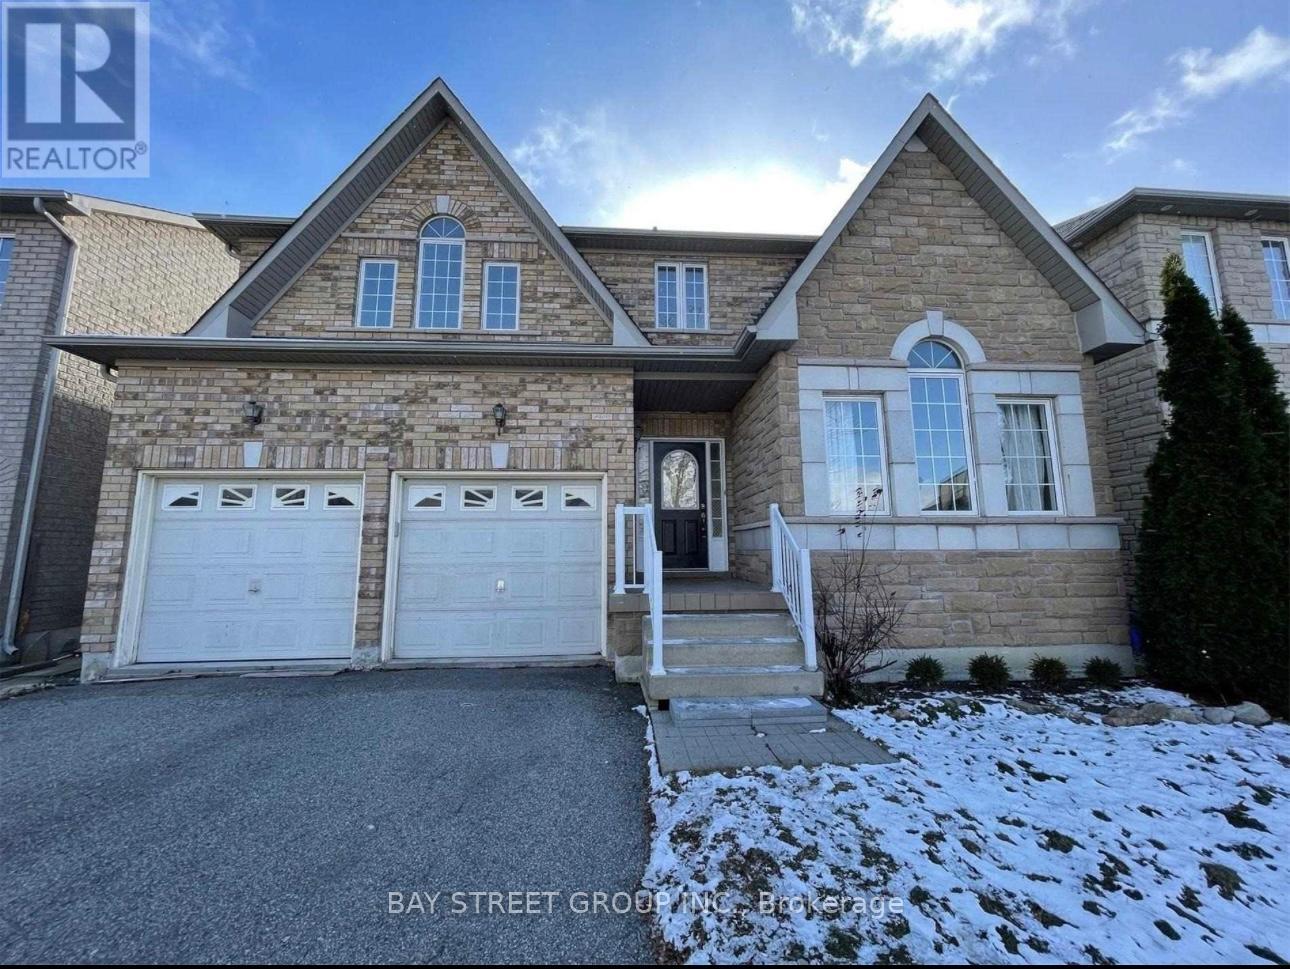
A spacious detached home nestled in the prestigious South Unionville neighborhood, featuring 4 bedrooms and 4 bathrooms. As you approach, you're greeted by a manicured lawn and grand entrance. Inside, the main floor features a sun-filled living room, a beautifully renovated gourmet kitchen with stainless steel appliances, brand-new countertops, new kitchen tile flooring, creating a stylish and functional space for everyday living and entertaining. The foyer has also been updated with new tile flooring, adding a fresh and modern touch throughout the home. Upstairs, the spacious bedrooms offer comfort and functionality, including a well-appointed primary suite. Recently renovated bathrooms further enhance the home's appeal. Enjoy a private backyard perfect for outdoor gatherings. Conveniently located close to top-ranked schools, parks, community amenities, Hwy 407, Markville Mall, and GO Station. A perfect blend of luxury, comfort, and convenience. (id:60365)
60 Kleins Ridge
Vaughan, Ontario
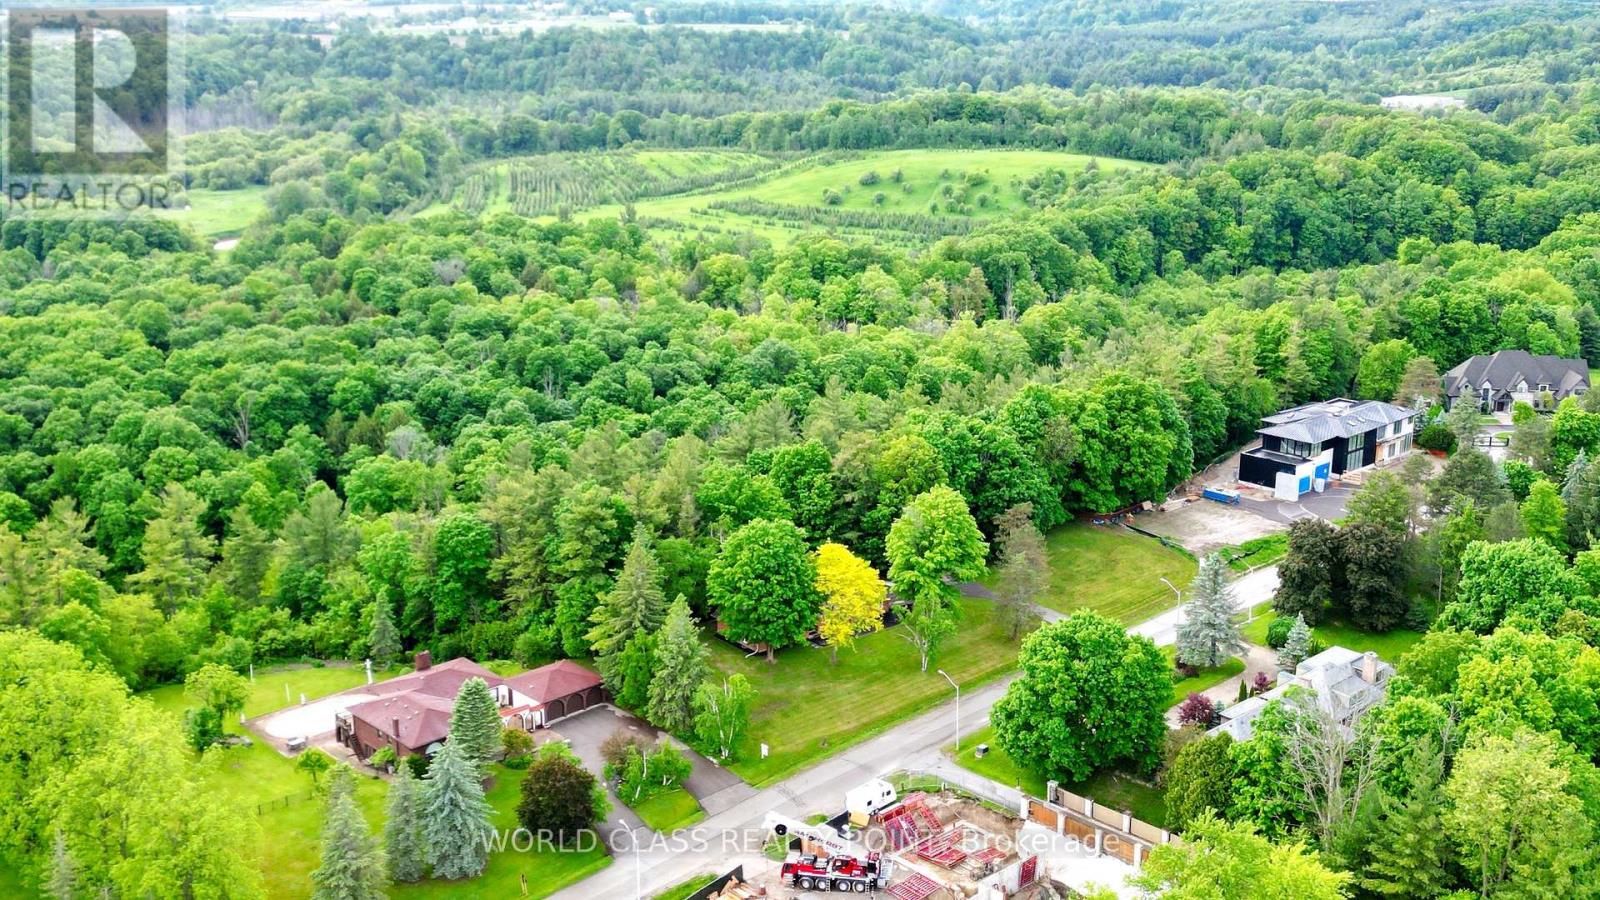
Rare 2+ acre ravine lot in prestigious Kleinburg with 315' frontage and 332' riverfront backing onto the Humber River and Nashville Conservation Reserve. Existing 6-bedroom, 4-bath home with finished walkout basement offers approx. 3,700 sq. ft. of living space and panoramic nature views. Build your custom dream home or enjoy serene cottage-style living minutes to Hwy 427/400/50, shopping, schools, and amenities. Exceptional privacy, mature trees, private trails, and spectacular sunset views. (id:60365)

© 2026 Proptech Realty Inc., Brokerage.