
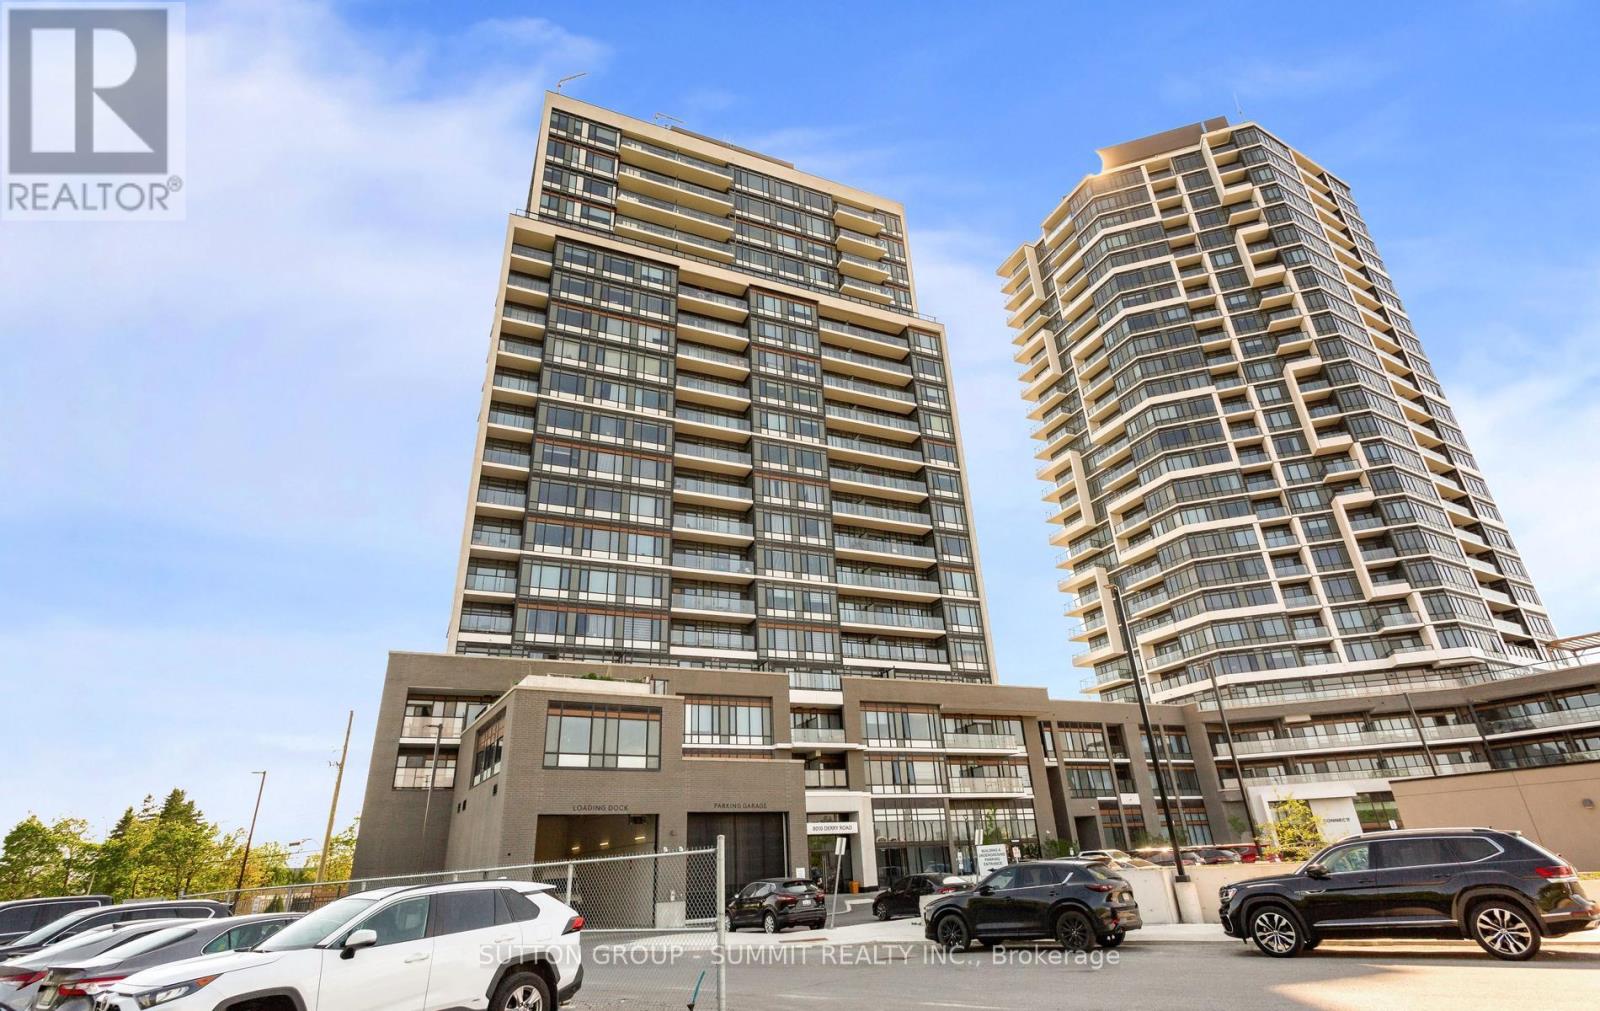
504 - 8010 Derry Road
Milton, Ontario
Modern Living Awaits In This Beautiful 1-Bedroom + Den, 2-Washroom Suite At Connectt Condos. Featuring Newly Engineered Hardwood Flooring, Freshly Painted Interiors, A Brand-New Fridge, And Upgraded Light Fixtures, This Bright And Inviting Home Offers A Stylish And Functional Layout. Offering 572 Sq. Ft. Of Interior Living Space Plus A 50 Sq. Ft. Balcony, For A Total Of 622 Sq. Ft., This Suite Provides Comfortable And Modern Living. Large Windows Bring In Plenty Of Natural Light, Creating A Warm And Welcoming Atmosphere. The Contemporary Kitchen Features Sleek Finishes, Ideal For Everyday Living And Entertaining. The Versatile Den Can Easily Be Used As A Home Office Or Guest Space. The Primary Bedroom Includes A Private Ensuite, While A Separate Powder Room Adds Extra Convenience. In-Suite Laundry Completes This Practical And Well-Designed Layout. Ideally Located Near Shopping, Dining, The Hospital, Parks, Trails, And Major Highways, Offering Excellent Convenience For Commuting And Everyday Living. (id:60365)
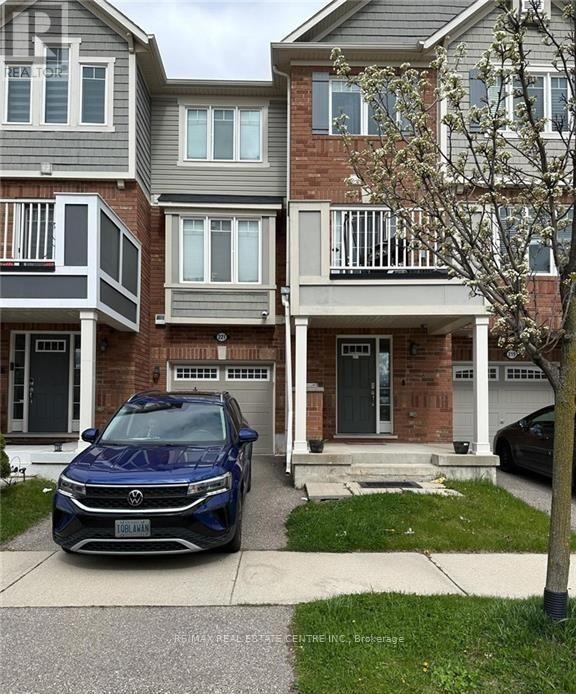
221 Slingsby Landing
Milton, Ontario
Welcome Home! This functional and spacious 3-storey townhouse offers approximately 1,130 sq. ft. of well-designed living space in one of Milton's most desirable neighborhoods. Featuring a bright south-facing exposure, this home is filled with natural light throughout.The main level welcomes you with a spacious foyer and private driveway. The second floor boasts an open-concept layout with a generous living room, separate dining area, and a well-sized kitchen complete with a pantry and breakfast bar-perfect for everyday living and entertaining.The third floor features two spacious bedrooms, a convenient computer nook ideal for working from home, and a primary bedroom with a walk-in closet.Ideally located close to shopping, schools, community amenities, and the Mattamy National Cycling Centre, this home offers comfort, convenience, and exceptional value. Tenant to pay all utilities, including hot water tank rental. (id:60365)
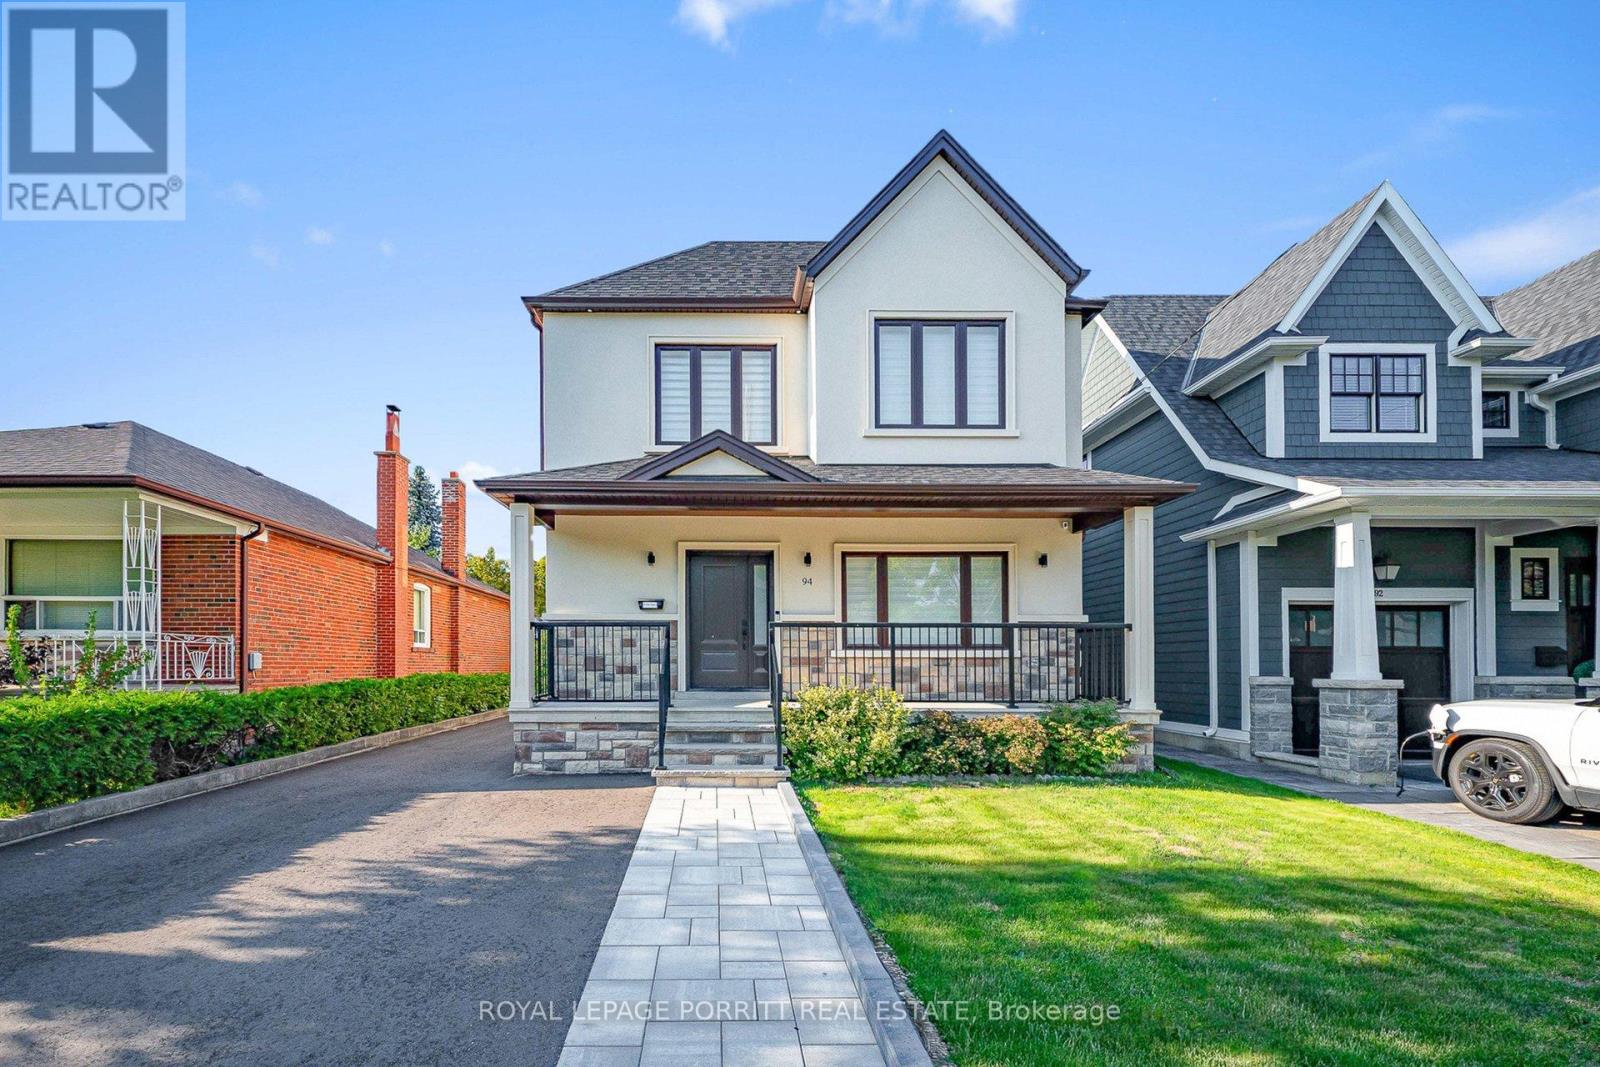
94 Edgecroft Road
Toronto, Ontario
Welcome to this stunning, fully renovated home featuring a thoughtfully designed second-floor addition. Boasting 3 spacious bedrooms plus a den, this home offers hardwood floors throughout and an open-concept layout perfect for modern living. The gourmet kitchen is a chefs dream, complete with stainless steel appliances, quartz countertops, and a striking centre island ideal for entertaining overlooking the cozy family room with an elegant electric fireplace. Pot lights throughout the home provide a bright and contemporary feel. With 4 well-appointed bathrooms and quality finishes throughout, this home offers both comfort and style. Located in the desirable west end of Toronto, enjoy easy access to parks, top-rated schools, shopping, public transit, highways, Pearson Airport, and downtown Toronto. (id:60365)

101 - 700 Dynes Road
Burlington, Ontario
Welcome to fabulous well-maintained building within walking distance to shopping, schools, parks, buses, easy highway access for commuters and so much more. Spacious, rare find, 3 bedroom. Bonus - 2 owned underground parking spots. Huge, recently carpeted living room with oversize window and garden door walk out to balcony. Enjoy separate formal dining room with lovely hardwood floor with garden door walk out to balcony, functional kitchen with updated cabinets and lots of storage. Handy in-suite laundry for convenience and additional storage. Bright primary bedroom with modern 2-piece ensuite. Main bath has been updated and extra 2 bedrooms (den or office) provide ample space for family living, busy professionals or empty nesters. Secondary storage room in the unit suite as well. This one has it all. Concierge for piece of mind and added security. Just in time to enjoy the outdoor swimming pool and BBQ season. Additional amenities include gym, sauna, library, party room, hobby/workshop and lots of visitor parking. Located in one of Burlington's most convenient areas. Don't miss this one. (id:60365)
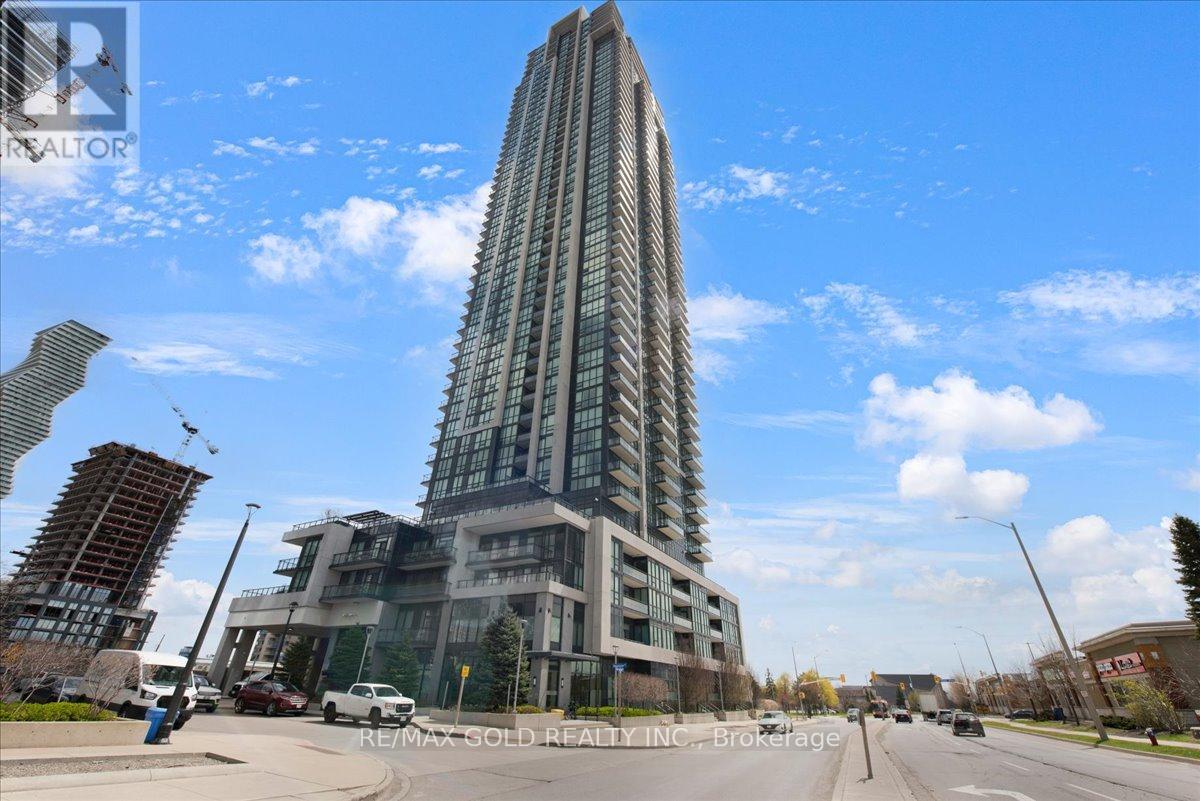
4803 - 3975 Grand Park Drive
Mississauga, Ontario
Rarely offered largest suite in the building! Exceptional multi-level residence offering 2,257 sq ft total (1,637 sq ft interior + 273 sq ft balcony + 347 sq ft terrace) in sought-after Grand Park Condos. Featuring extravagant finishes throughout and breathtaking unobstructed lake views , this penthouse layout includes 3 spacious bedrooms plus an upper-level office/den. Designer kitchen with large quartz island and stainless steel appliances. Enjoy a massive private upper terrace with BBQ hookup plus a second balcony on the main level for seamless indoor-outdoor living. Located in the heart of Mississauga, steps to Square One, groceries, shops, and transit. Premium amenities include indoor pool, sauna, jacuzzi, media room, and party room. Includes owned parking and locker. (id:60365)

2253 Constance Drive
Oakville, Ontario
Vacant, Deep-Cleaned & Move-In Ready! Located in the prestigious East Oakville (Maple Grove) neighborhood.Key Features:Top-Ranked School Zone: Designated for Oakville Trafalgar High School, E.J. James PS (French Immersion), and Maple Grove PS, Canada's best private independent day and boarding school- Appleby College.Prime Location: Minutes to QEW, Clarkson/Oakville GO Station, Parks, and Maple Grove Village Shopping.Property Condition: Spotless, well-maintained, immediate occupancy available.Tenant Responsibilities: Tenants pay all utilities (Hydro, Gas, Water, Cable/Internet) and content/liability insurance. (id:60365)
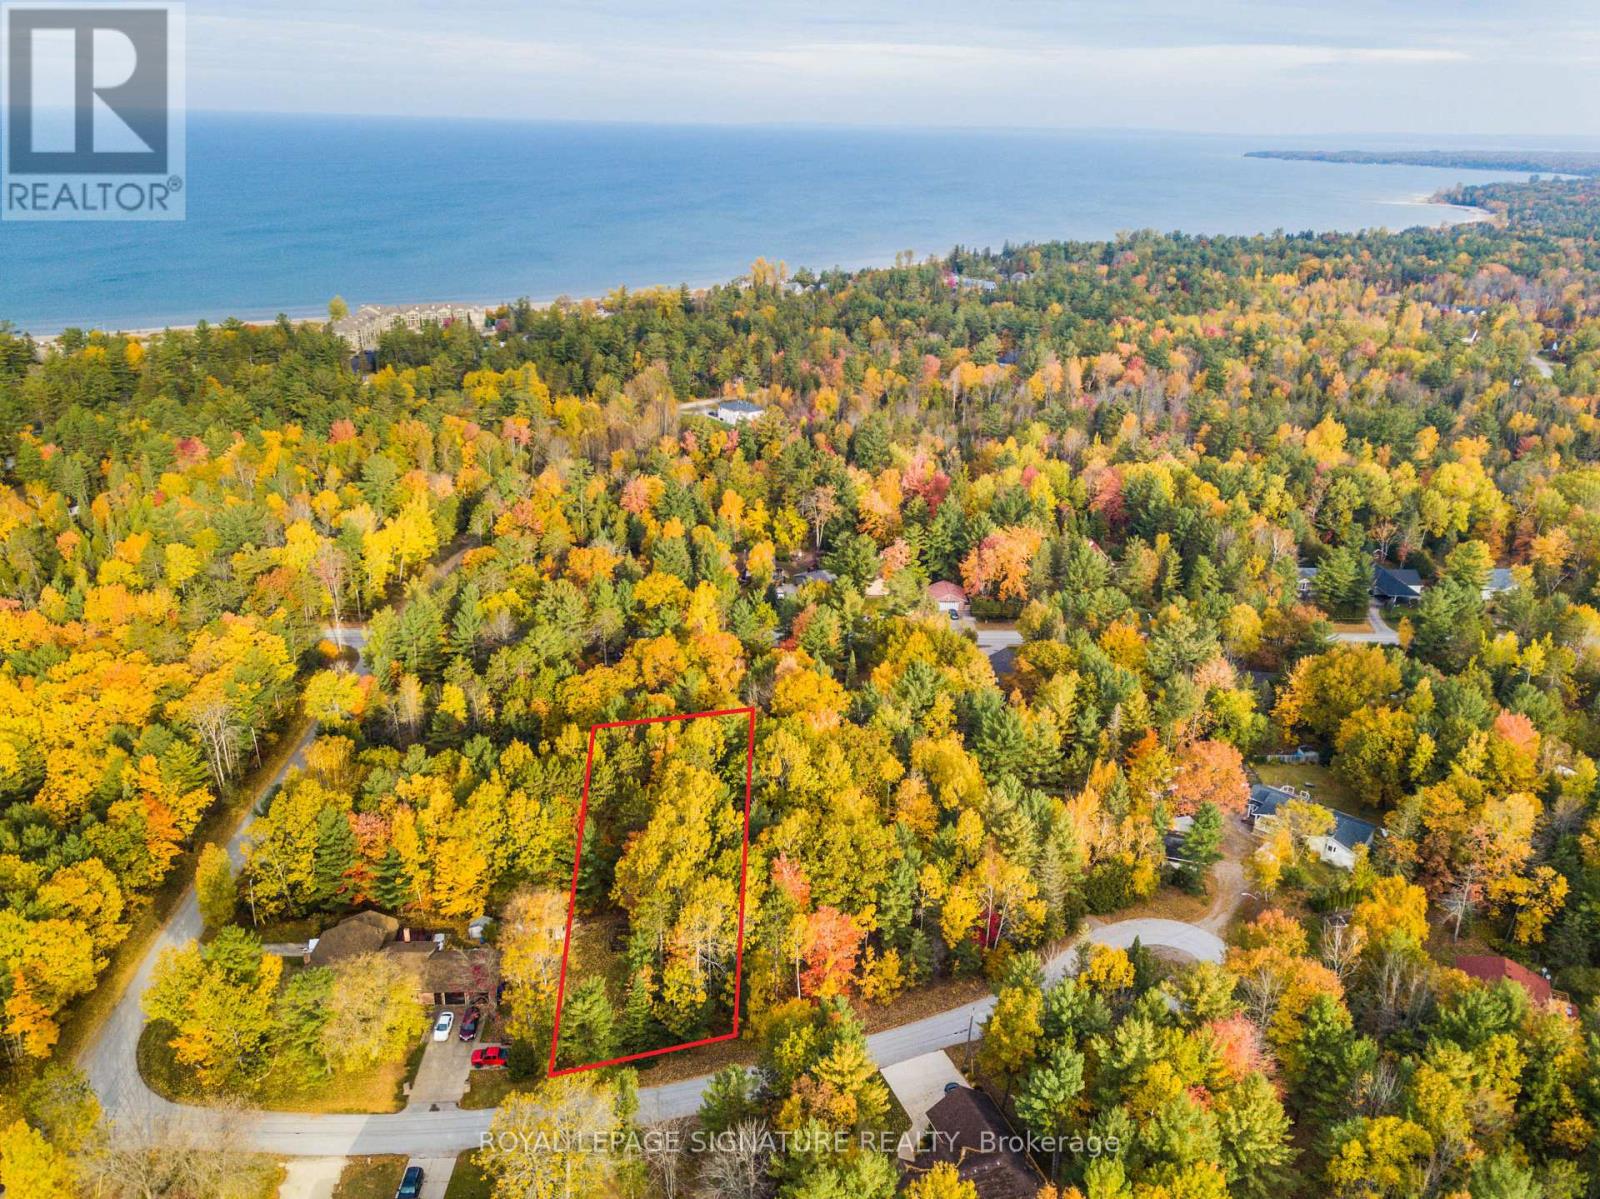
4 Nida Crescent
Wasaga Beach, Ontario
Large Building Lot Located On A Quiet Cul De Sac In A Highly Desirable Area In The Heart Of Wasaga! Within Minutes Walk ToBeach Area 1 And Allenwood Beach! The Most Beautiful Sandy Beaches That Georgian Bay Has To Offer. Perfect Location To Build Your DreamHome Or Cottage. Lot Features All Municipal Services To The Lot Line! Minutes To In Town Amenities And Shopping. Only 90 Minutes To The Gta. (id:60365)
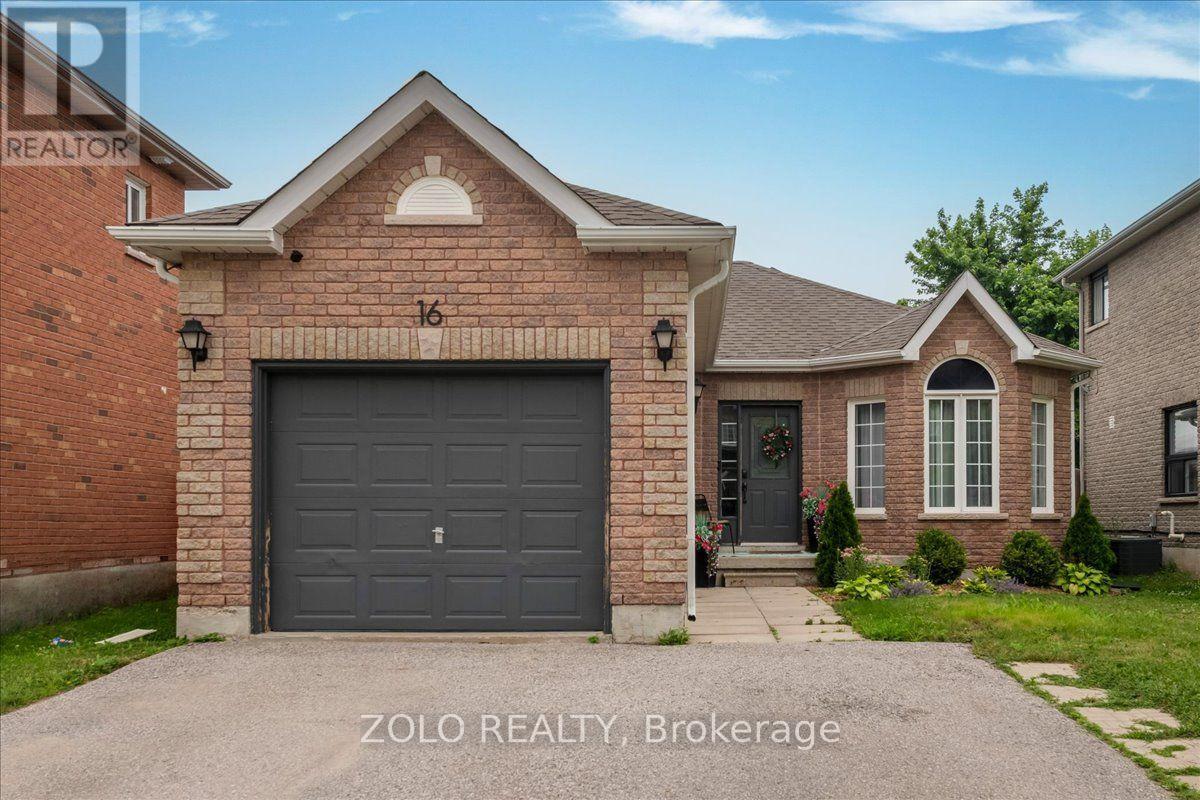
16 Esther Drive
Barrie, Ontario
Welcome to this exceptionally clean and well maintained 3 bedroom, 2 bathroom bungalow located in Barrie's desirable south end. Offering a bright and inviting layout with no carpet throughout, this home is move in ready and perfect for families, first time buyers, or those looking for convenient one level living. The home features spacious bedrooms, two bathrooms, and an open concept, comfortable living space with plenty of natural light. Ideally located close to schools, parks, shopping, restaurants, commuter routes, and all the amenities Barrie's south end has to offer. A wonderful opportunity in a sought after area.Just move in and enjoy! (id:60365)
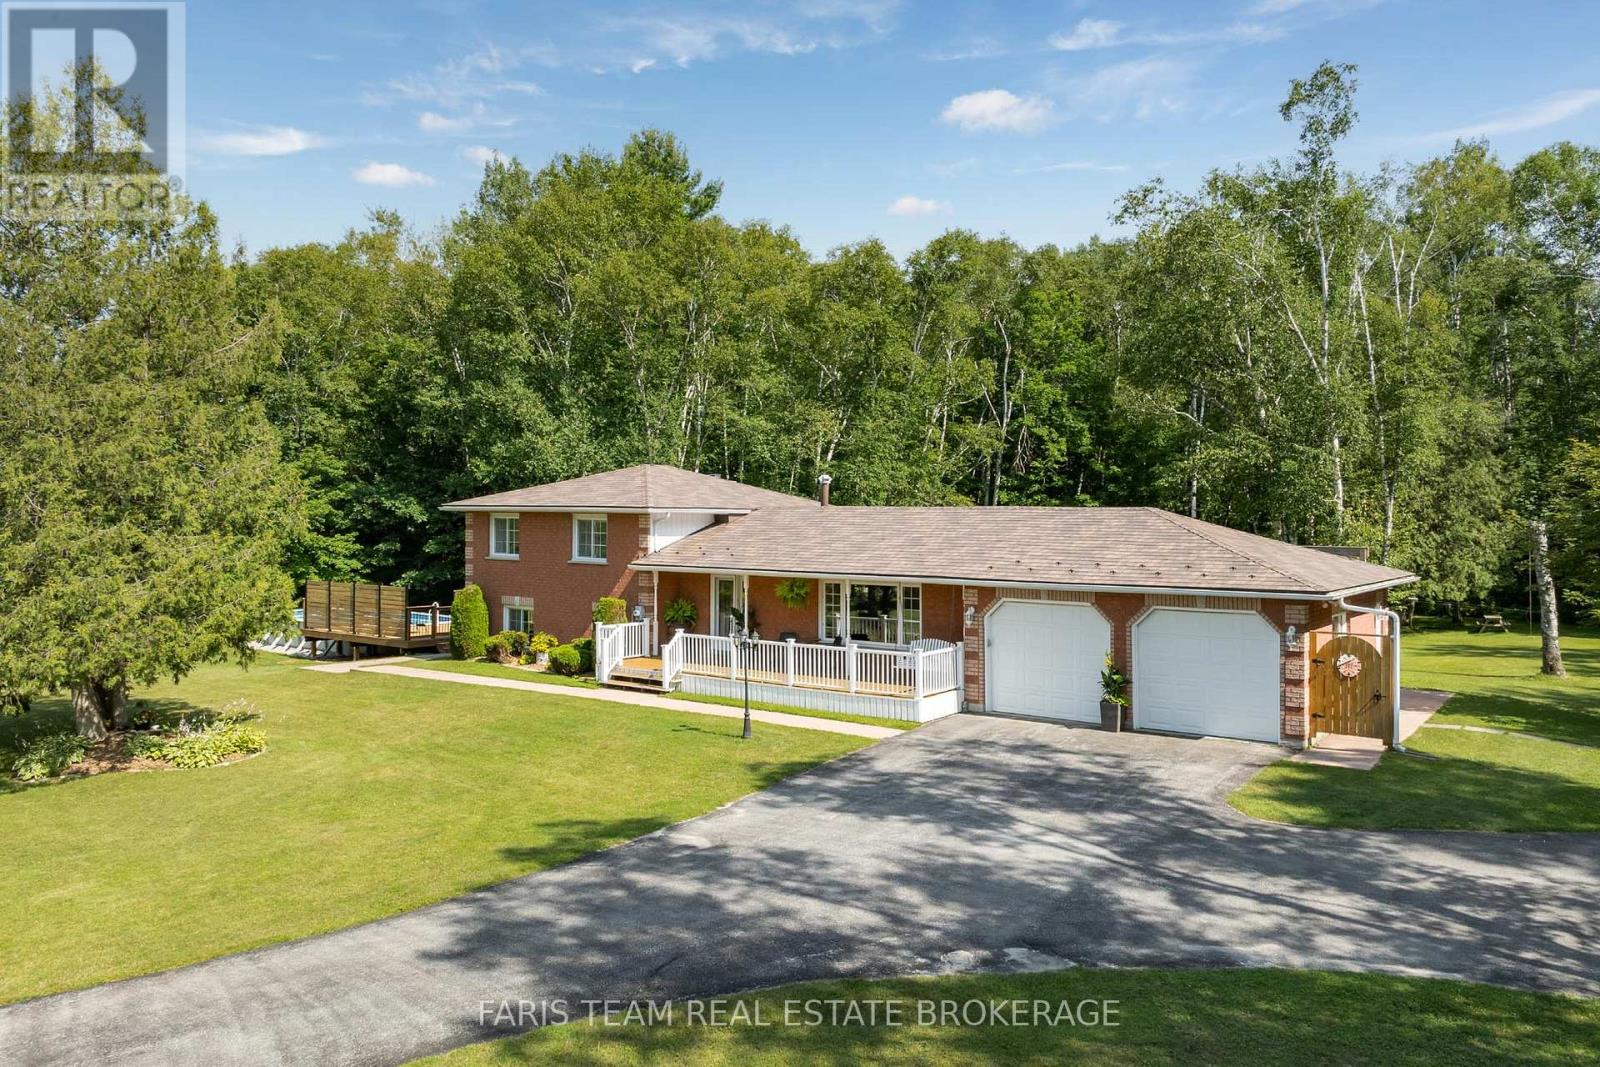
1765 Flos Road 4 W
Springwater, Ontario
Top 5 Reasons You Will Love This Home: 1) Escape to more than 9 acres backing onto hundreds of acres of Simcoe County Forest, whether you're exploring trails, riding your ATV, snowmobiling in the winter, or simply relaxing by the heated saltwater pool with a brand-new pool deck, this property offers year-round adventure and privacy 2) Meticulously maintained and updated, this home boasts a beautiful updated kitchen with built-in cabinetry, a luxurious primary suite complete with a dressing room and ensuite, a cozy three-season room with radiant heating, and spacious bathrooms throughout 3) Bright upper level and an above-grade family room with built-ins and a gas fireplace creating the perfect gathering space, while the partially finished basement kitchen setup delivers excellent potential for extended family, guests, or multi-generational living, plus enjoy a convenient main level laundry and mudroom, adding everyday functionality 4) Enjoy worry-free country living with a Generac backup generator, steel roof, insulated garage, updated constant-pressure well pump, UV water treatment, and a water softener, all quality upgrades that make this home as practical as it is beautiful 5) Incredible outdoor space featuring a welcoming covered porch, large back deck, a fenced heated saltwater pool with brand-new pool deck, a treehouse with a zipline, a firepit, an expansive yard, and plenty of room for gardens, RVs, boats, and all your outdoor toys. 2,219 above grade sq.ft. plus an unfinished basement. (id:60365)
22 Richler Crescent
Barrie, Ontario
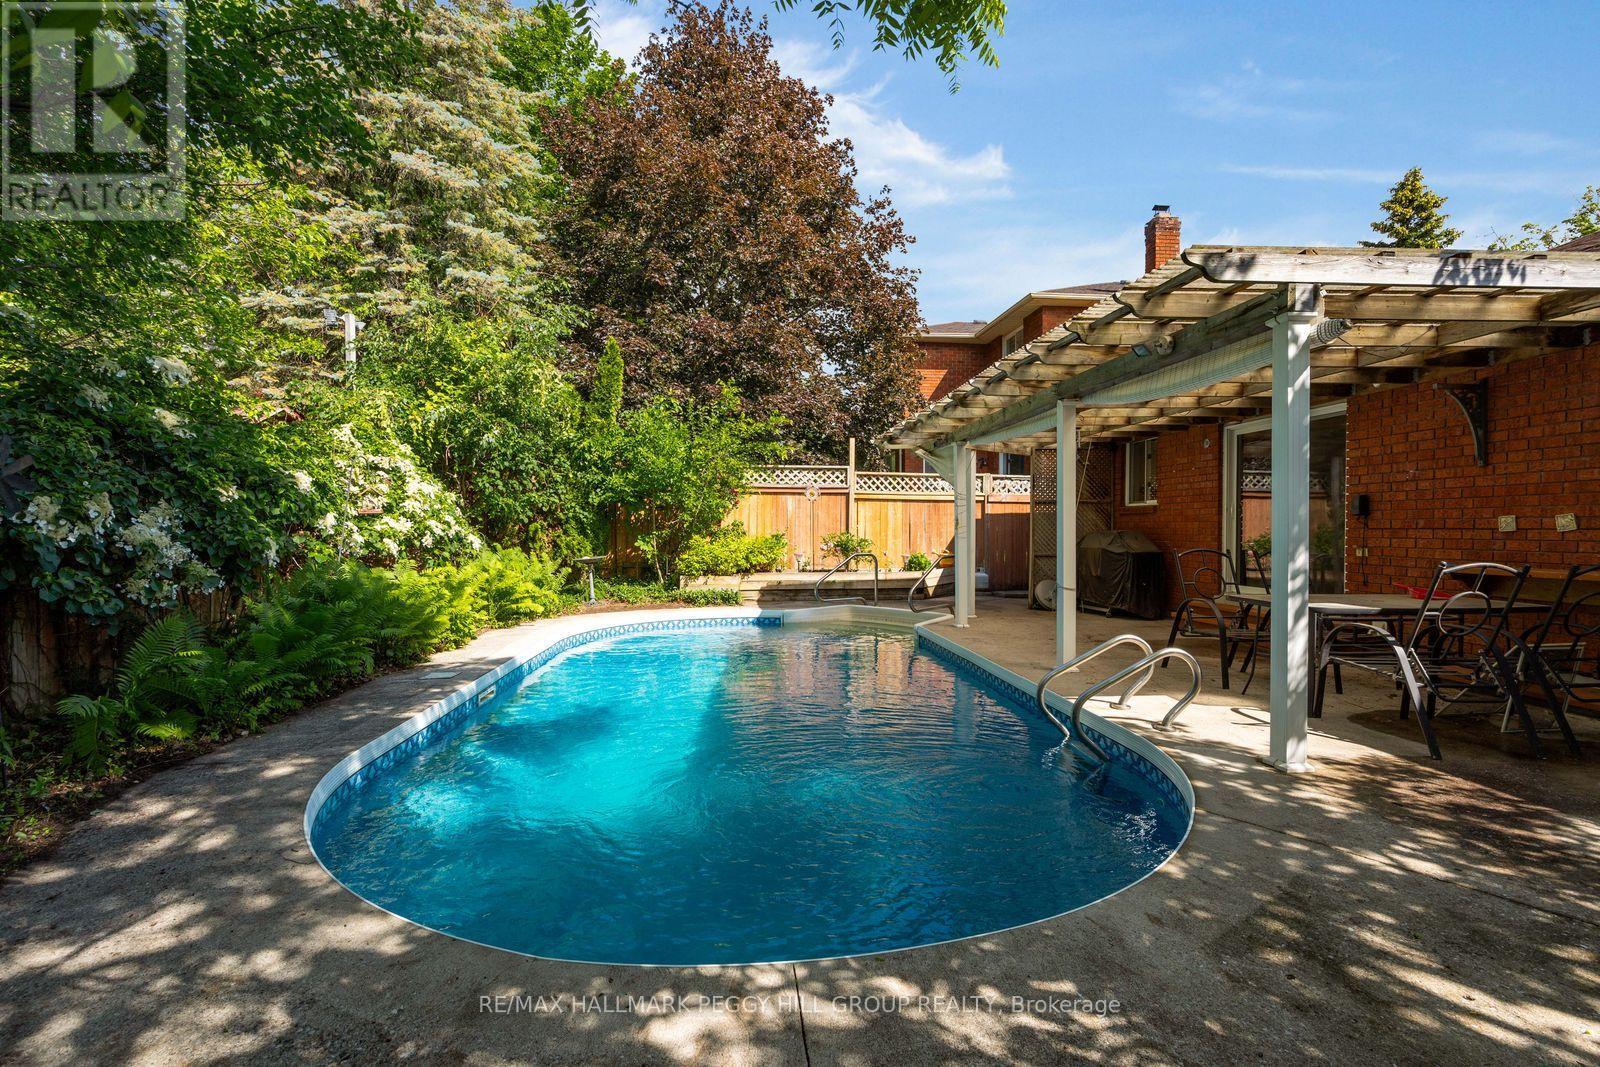
INGROUND POOL, COVERED PATIO, ESTABLISHED GARDENS & AN ALL-BRICK BUNGALOW IN ONE OF BARRIE'S ESTABLISHED NEIGHBOURHOODS! Some homes are designed for living. This one is designed for making the most of summer. Established gardens and abundant greenery create a private backyard setting, while a covered outdoor living area overlooks the inviting inground pool with a deep end, made for sunny afternoons, weekend barbecues and evenings spent outdoors. Inside, an enclosed front porch leads to a skylit foyer accented by elegant wall mouldings, where natural light highlights the home's character before French doors open into formal living and dining spaces overlooking beautifully landscaped front gardens. The eat-in kitchen offers a walkout to the backyard, while hardwood flooring runs through much of the main level, which also features three generous bedrooms, including a primary suite with its own private ensuite. The finished basement is ready for movie nights, overnight guests and everything in between, featuring a spacious family room anchored by a fireplace, a separate media and recreation room, a fourth bedroom, and plenty of storage. Direct access to the double-car garage from the enclosed front porch simplifies daily routines, while parking for up to six vehicles, quick possession available and a quiet, mature setting close to parks, schools, shopping and restaurants make 22 Richler Crescent an exceptional opportunity in a sought-after neighbourhood. (id:60365)

941 Victoria Street
Midland, Ontario
Beautiful duplex home in a welcoming, family-friendly desirable neighborhood offering two fully independent legal units, each having 3 bedrooms, full bathrooms, kitchens and laundry areas with private entries Central AC. Move in ready and offering versatility for families and investors alike. Perfect location with Convenient access to local amenities, schools, parks, and recreational facilities, along with Midland's vibrant downtown area. Georgian Bay at the end of the street, Hospital on the other end with Huronia Mall. Fully renovated, freshly painted, brand new wooden kitchen with quartz countertops and natural pearl shell backsplash. New floors and lights. Brand new modern laundry. Large windows for natural lighting.2nd unit with gas fireplace and pot lights. Large windows for natural lights. Kitchen with granite countertops and attractive backsplash wall. Beautiful Sunroom with solar lights to enjoy sunny days and snowfall views. Spacious deck ideal for outdoor gatherings and BBQs. Storm doors on all entry doors for added weather protection. About 2000 sf total living space. Insulated double-car garage with entrances from both sides, offering great year-round utility for parking, storage, or mechanical projects. 4 cars driveway. Electrical panel upgraded to 200 amps ready to safely install your electrical car (EV) charging station (EVSE) to fulfill your modern needs. Buyer & Buyer's Agent to Verify All Measurements and Do Their Own Diligence. Seller or seller's agent do not warrant retrofit status of any prior renovations. (id:60365)
4138 Fountain Drive
Ramara, Ontario
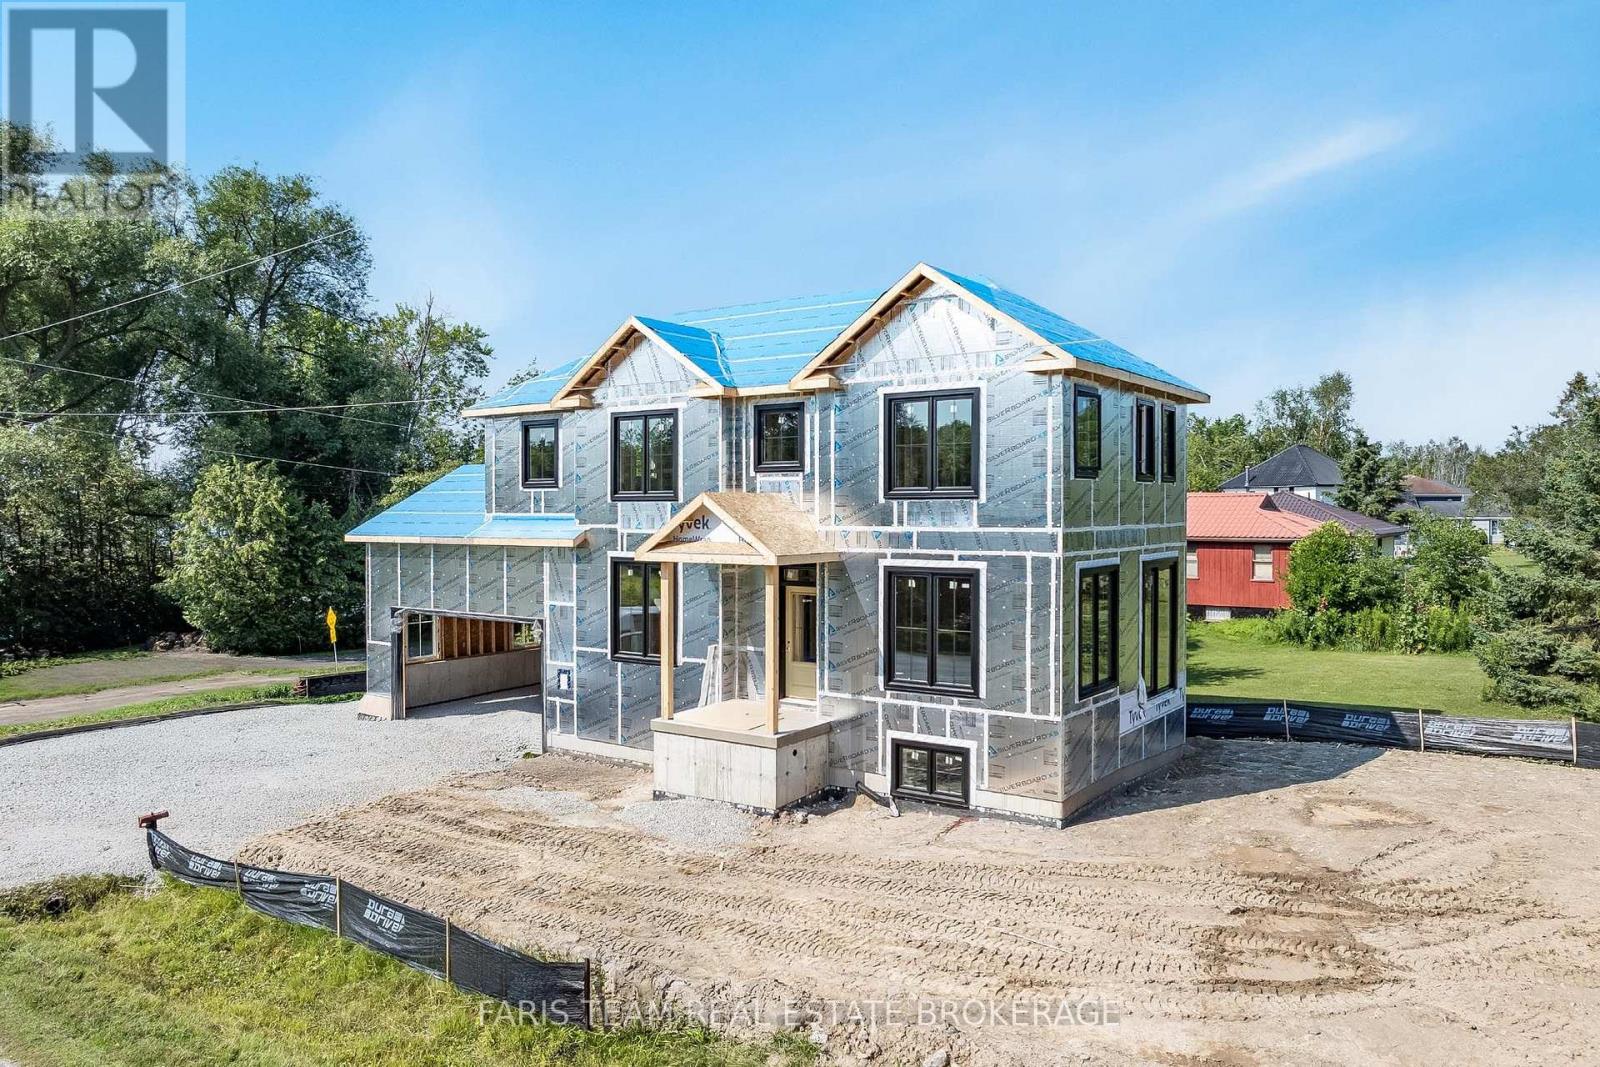
Top 5 Reasons You Will Love This Home: 1) Built by respected local builder Hazel Valley Construction, this custom home showcases exceptional craftsmanship, quality materials, and thoughtful design throughout, offering the confidence and peace of mind that comes with a newly constructed home 2) Enjoy the best of lakeside living with deeded access to beautiful Lake Simcoe, while the generous 50'x197' lot provides ample outdoor space to relax, entertain, and enjoy the surrounding natural beauty 3) Designed for modern living, the bright and spacious open-concept main level features impressive 9' smooth ceilings throughout and a layout that seamlessly delivers comfort and functionality for everyday life and entertaining 4) Quality finishes elevate the interior throughout, highlighted by a stunning solid oak staircase, quartz countertops, soft-close cabinetry, and a beautifully appointed kitchen designed to serve as the heart of the home, while the convenient upper level laundry enhances the thoughtful layout, and the spacious primary suite provides a private retreat complete with a walk-in closet and an elegant ensuite featuring a double vanity and glass-enclosed shower 5) Located just 10 minutes from Orillia and Casino Rama, with easy access to Highway 12 and nearby Mara and McRae Provincial Parks, this home offers an exceptional balance of convenience, recreation, and tranquility. 1,500 above grade sq.ft. plus an unfinished basement. (id:60365)

© 2026 Proptech Realty Inc., Brokerage.