
16 Esther Drive Barrie, Ontario L4N 0X8

$699,000
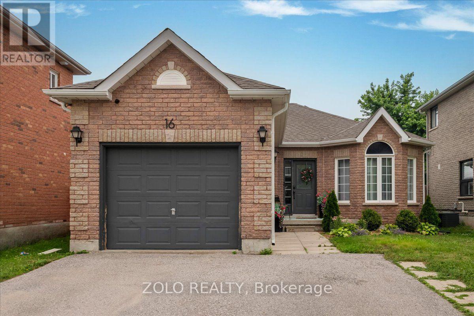
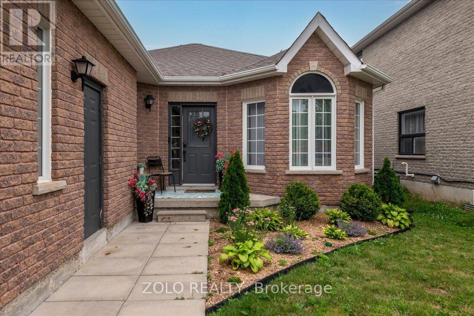
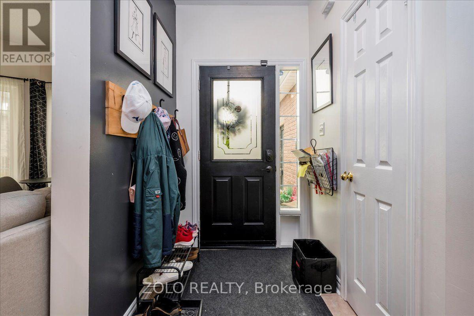
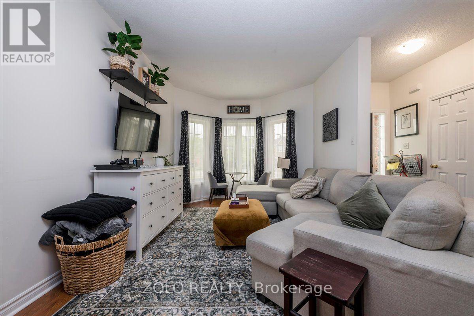
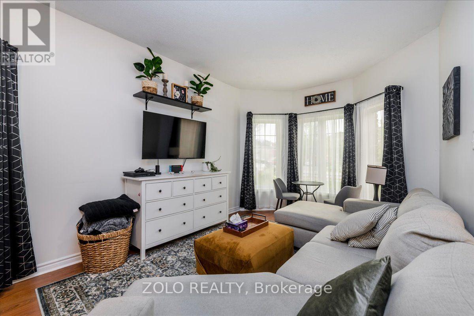
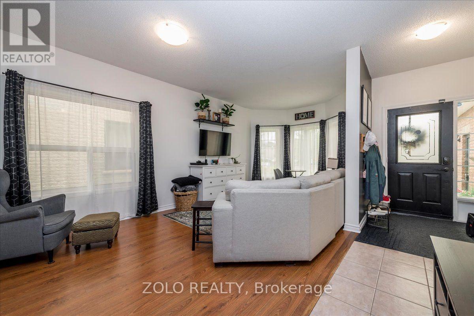
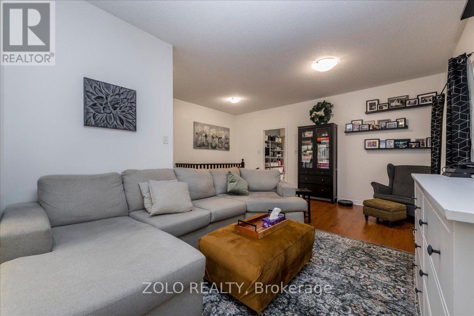
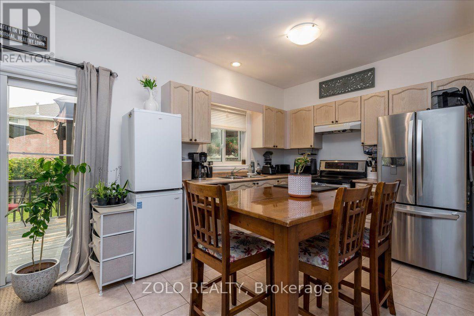
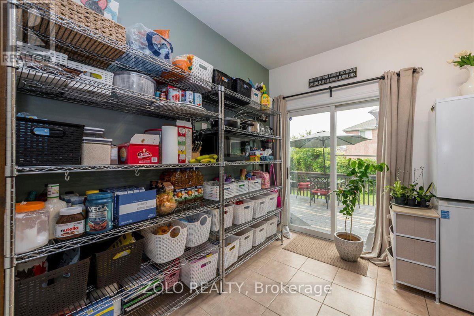
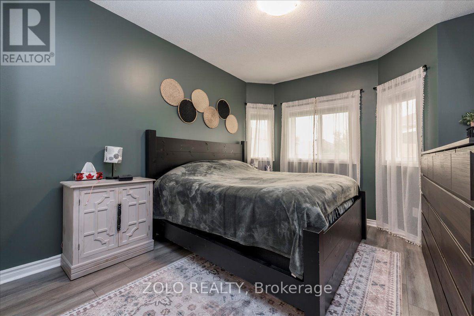
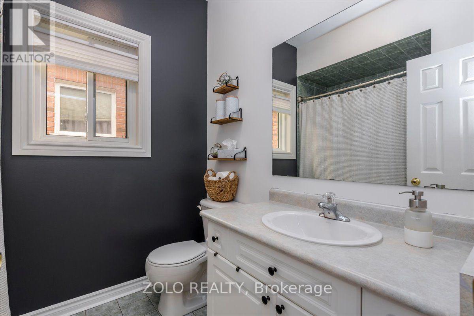
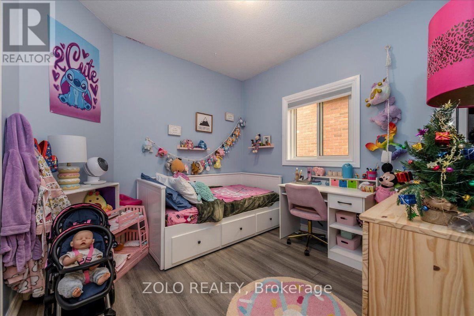
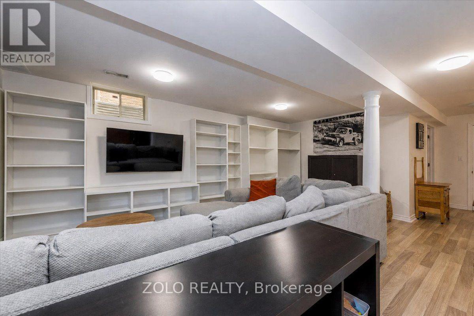
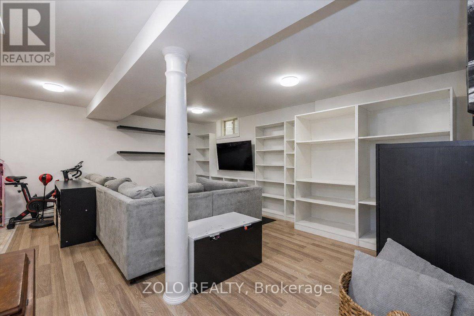
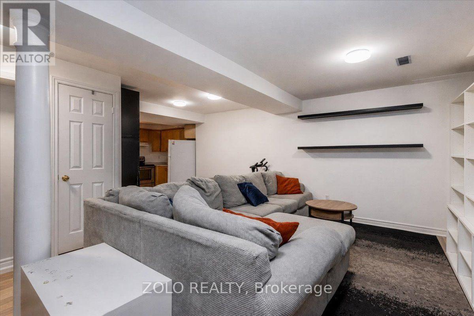
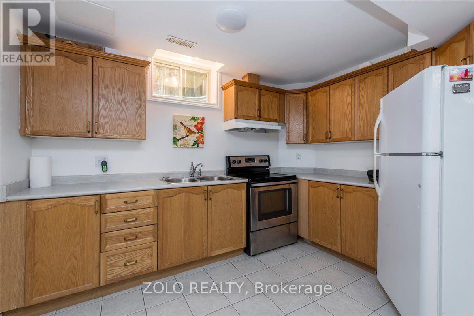
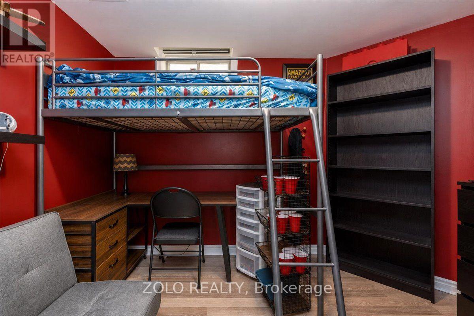
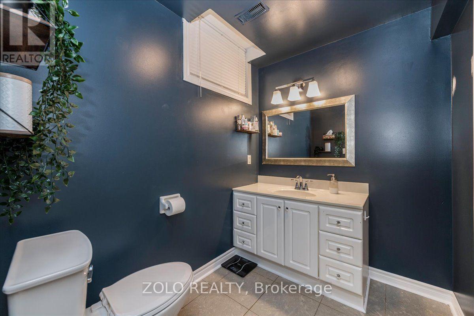
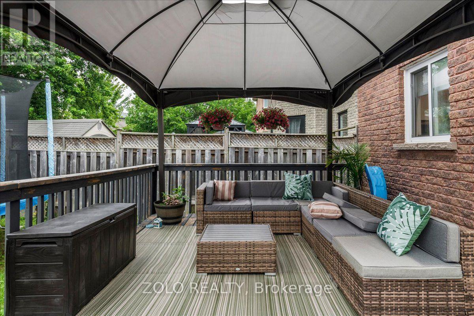
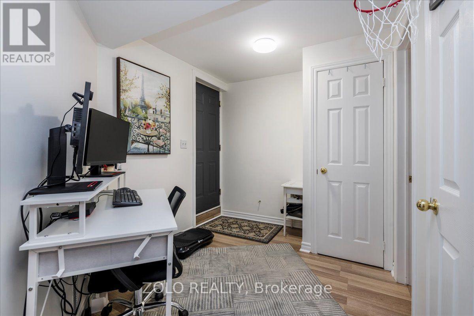
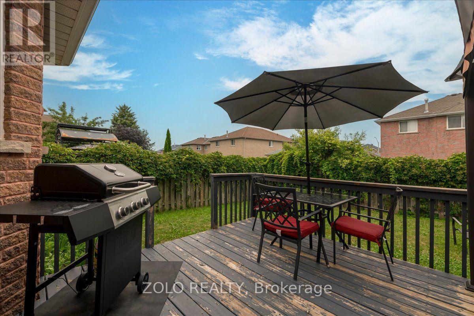
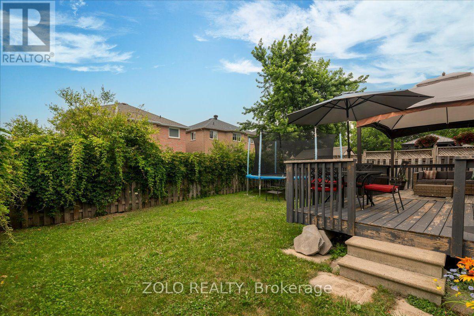
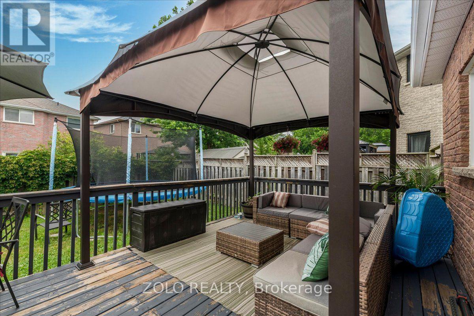
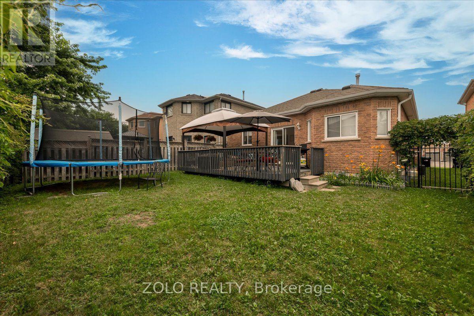
Welcome to this exceptionally clean and well maintained 3 bedroom, 2 bathroom bungalow located in Barrie's desirable south end. Offering a bright and inviting layout with no carpet throughout, this home is move in ready and perfect for families, first time buyers, or those looking for convenient one level living. The home features spacious bedrooms, two bathrooms, and an open concept, comfortable living space with plenty of natural light. Ideally located close to schools, parks, shopping, restaurants, commuter routes, and all the amenities Barrie's south end has to offer. A wonderful opportunity in a sought after area.Just move in and enjoy! (id:60365)
Property Details
| MLS® Number | S13610154 |
| Property Type | Single Family |
| Community Name | Painswick South |
| EquipmentType | Water Heater |
| Features | Carpet Free |
| ParkingSpaceTotal | 4 |
| RentalEquipmentType | Water Heater |
Building
| BathroomTotal | 2 |
| BedroomsAboveGround | 2 |
| BedroomsBelowGround | 1 |
| BedroomsTotal | 3 |
| Age | 16 To 30 Years |
| Appliances | Dishwasher, Dryer, Stove, Washer, Refrigerator |
| ArchitecturalStyle | Bungalow |
| BasementDevelopment | Finished |
| BasementFeatures | Separate Entrance, Walk-up |
| BasementType | N/a, N/a, N/a (finished) |
| ConstructionStyleAttachment | Detached |
| CoolingType | Central Air Conditioning |
| ExteriorFinish | Brick |
| FoundationType | Unknown |
| HalfBathTotal | 1 |
| HeatingFuel | Natural Gas |
| HeatingType | Forced Air |
| StoriesTotal | 1 |
| SizeInterior | 1100 - 1500 Sqft |
| Type | House |
| UtilityWater | Municipal Water |
Parking
| Attached Garage | |
| Garage |
Land
| Acreage | No |
| Sewer | Sanitary Sewer |
| SizeDepth | 112 Ft ,8 In |
| SizeFrontage | 40 Ft ,4 In |
| SizeIrregular | 40.4 X 112.7 Ft |
| SizeTotalText | 40.4 X 112.7 Ft |
Rooms
| Level | Type | Length | Width | Dimensions |
|---|---|---|---|---|
| Basement | Recreational, Games Room | 4.25 m | 3.65 m | 4.25 m x 3.65 m |
| Basement | Kitchen | 3.23 m | 2.75 m | 3.23 m x 2.75 m |
| Basement | Bedroom 3 | 3.13 m | 2.87 m | 3.13 m x 2.87 m |
| Basement | Bathroom | 2.19 m | 2.45 m | 2.19 m x 2.45 m |
| Main Level | Kitchen | 4.12 m | 2.76 m | 4.12 m x 2.76 m |
| Main Level | Living Room | 4.25 m | 3.23 m | 4.25 m x 3.23 m |
| Main Level | Bedroom | 3.98 m | 3.14 m | 3.98 m x 3.14 m |
| Main Level | Bedroom 2 | 3.23 m | 2.76 m | 3.23 m x 2.76 m |
| Main Level | Bathroom | 3.76 m | 3.23 m | 3.76 m x 3.23 m |
https://www.realtor.ca/real-estate/30084035/16-esther-drive-barrie-painswick-south-painswick-south
Derek Wesley Clugston
Salesperson
5700 Yonge St #1900, 106458
Toronto, Ontario M2M 4K2

The trademarks REALTOR®, REALTORS®, and the REALTOR® logo are controlled by The Canadian Real Estate Association (CREA) and identify real estate professionals who are members of CREA. The trademarks MLS®, Multiple Listing Service® and the associated logos are owned by The Canadian Real Estate Association (CREA) and identify the quality of services provided by real estate professionals who are members of CREA. The trademark DDF® is owned by The Canadian Real Estate Association (CREA) and identifies CREA's Data Distribution Facility (DDF®)
July 27 2026 08:30:58
Toronto Real Estate Board
Zolo Realty

© 2026 Proptech Realty Inc., Brokerage.