
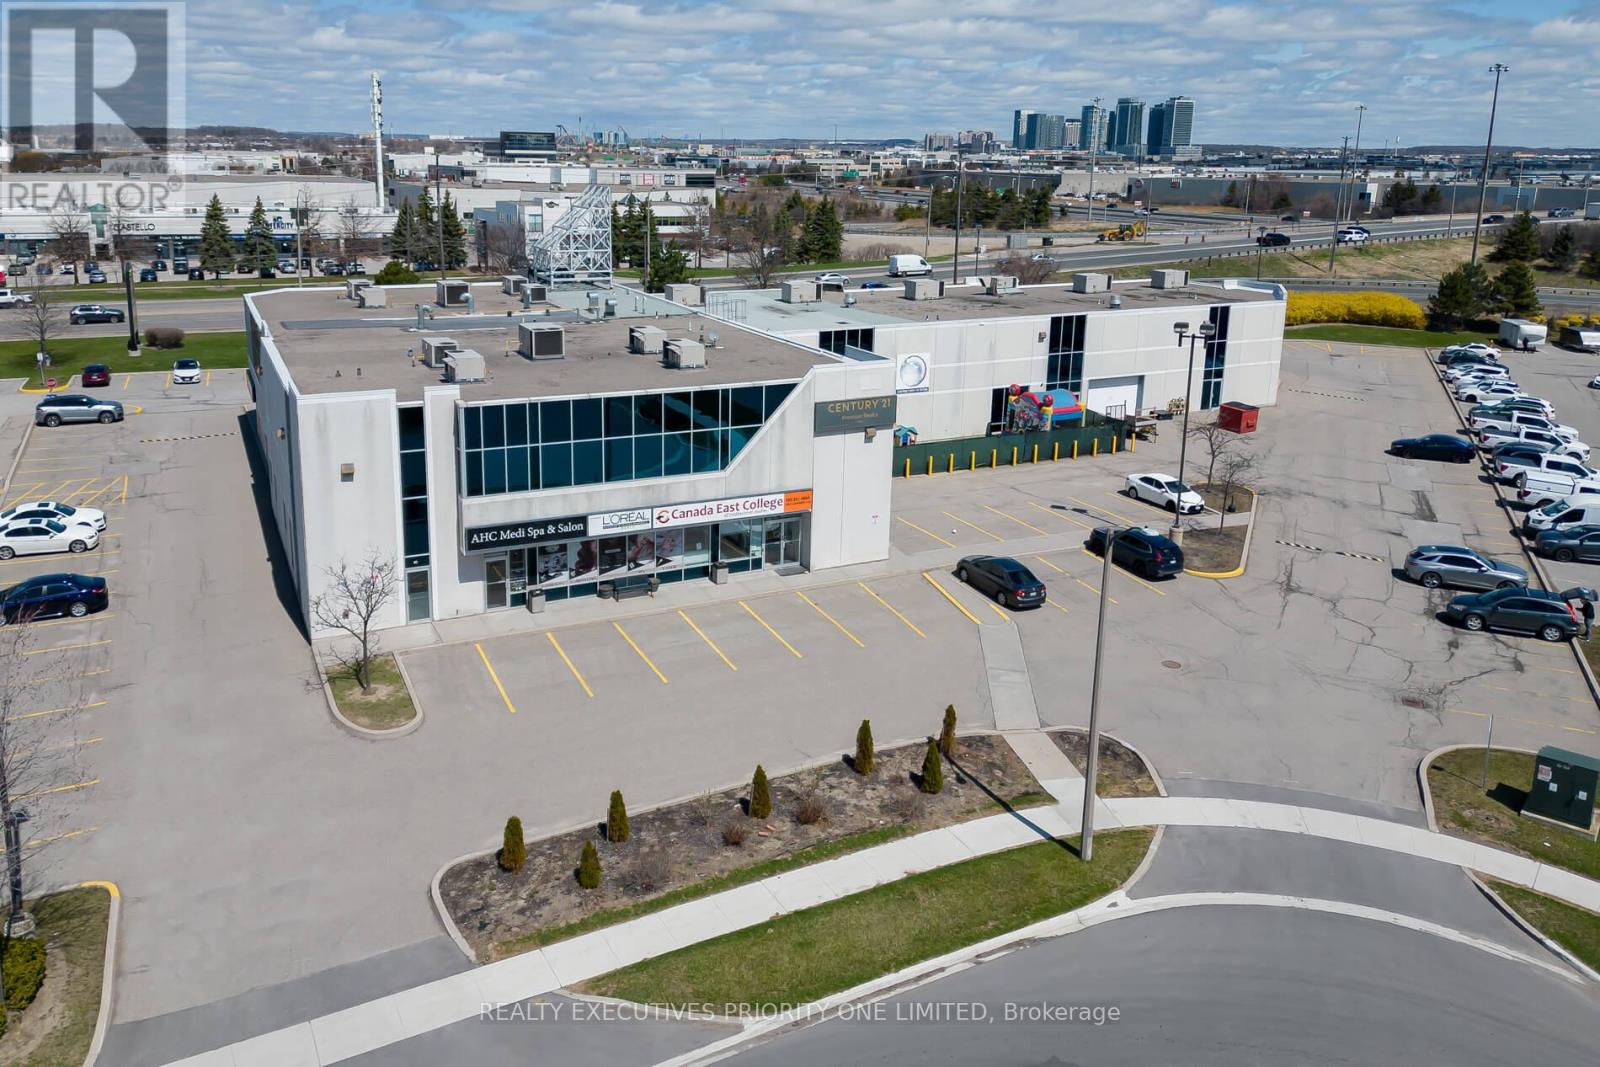
14 - 661 Chrislea Road
Vaughan, Ontario
Exceptional opportunity to lease a professionally finished second-floor office space in a prime Vaughan location. Offering approximately 2,420 sq. ft. of well-designed and functional workspace, this modern unit features five private offices, one large boardroom, two washrooms, and a convenient kitchenette. The excellent floor plan provides efficiency and flexibility, making it ideal for both growing teams and established businesses seeking a professional and prestigious setting. Strategically located with quick access to Highway 400 and major transportation routes, this space offers outstanding convenience for clients and staff alike. Well-suited for lawyers, insurance professionals, real estate offices, mortgage brokers, and other professional services. Move-in ready and exceptionally maintained, this is a prime office opportunity in one of Vaughan's most desirable business locations. (id:60365)
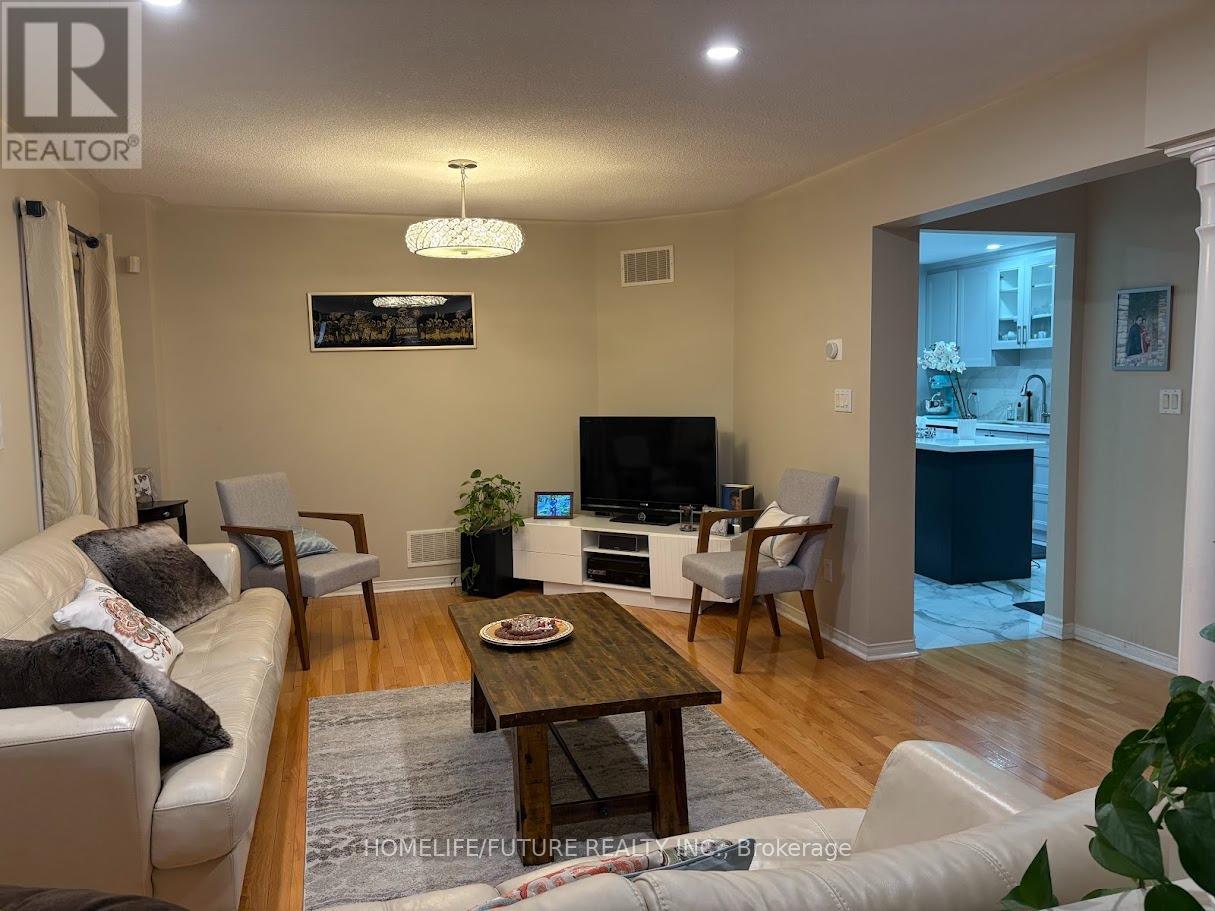
20 Maffey Crescent
Richmond Hill, Ontario
Beautiful 4-Bedroom Family Home Featuring A Large Eat-In Kitchen With Walk-Out To A Fully Fenced Backyard.Spacious Open-Concept Living And Dining Area With Hardwood Flooring Throughout. Large Family Room With Pot Lights And A Cozy Gas Fireplace. Generous Primary Bedroom With A 4-Piece Ensuite And Separate Shower.Situated In A Family-Friendly Neighbourhood Close To Top-Rated Schools, Parks, Walking Trails, Shopping, Restaurants, And Public Transit, This Home Offers Exceptional Convenience And Lifestyle. (id:60365)
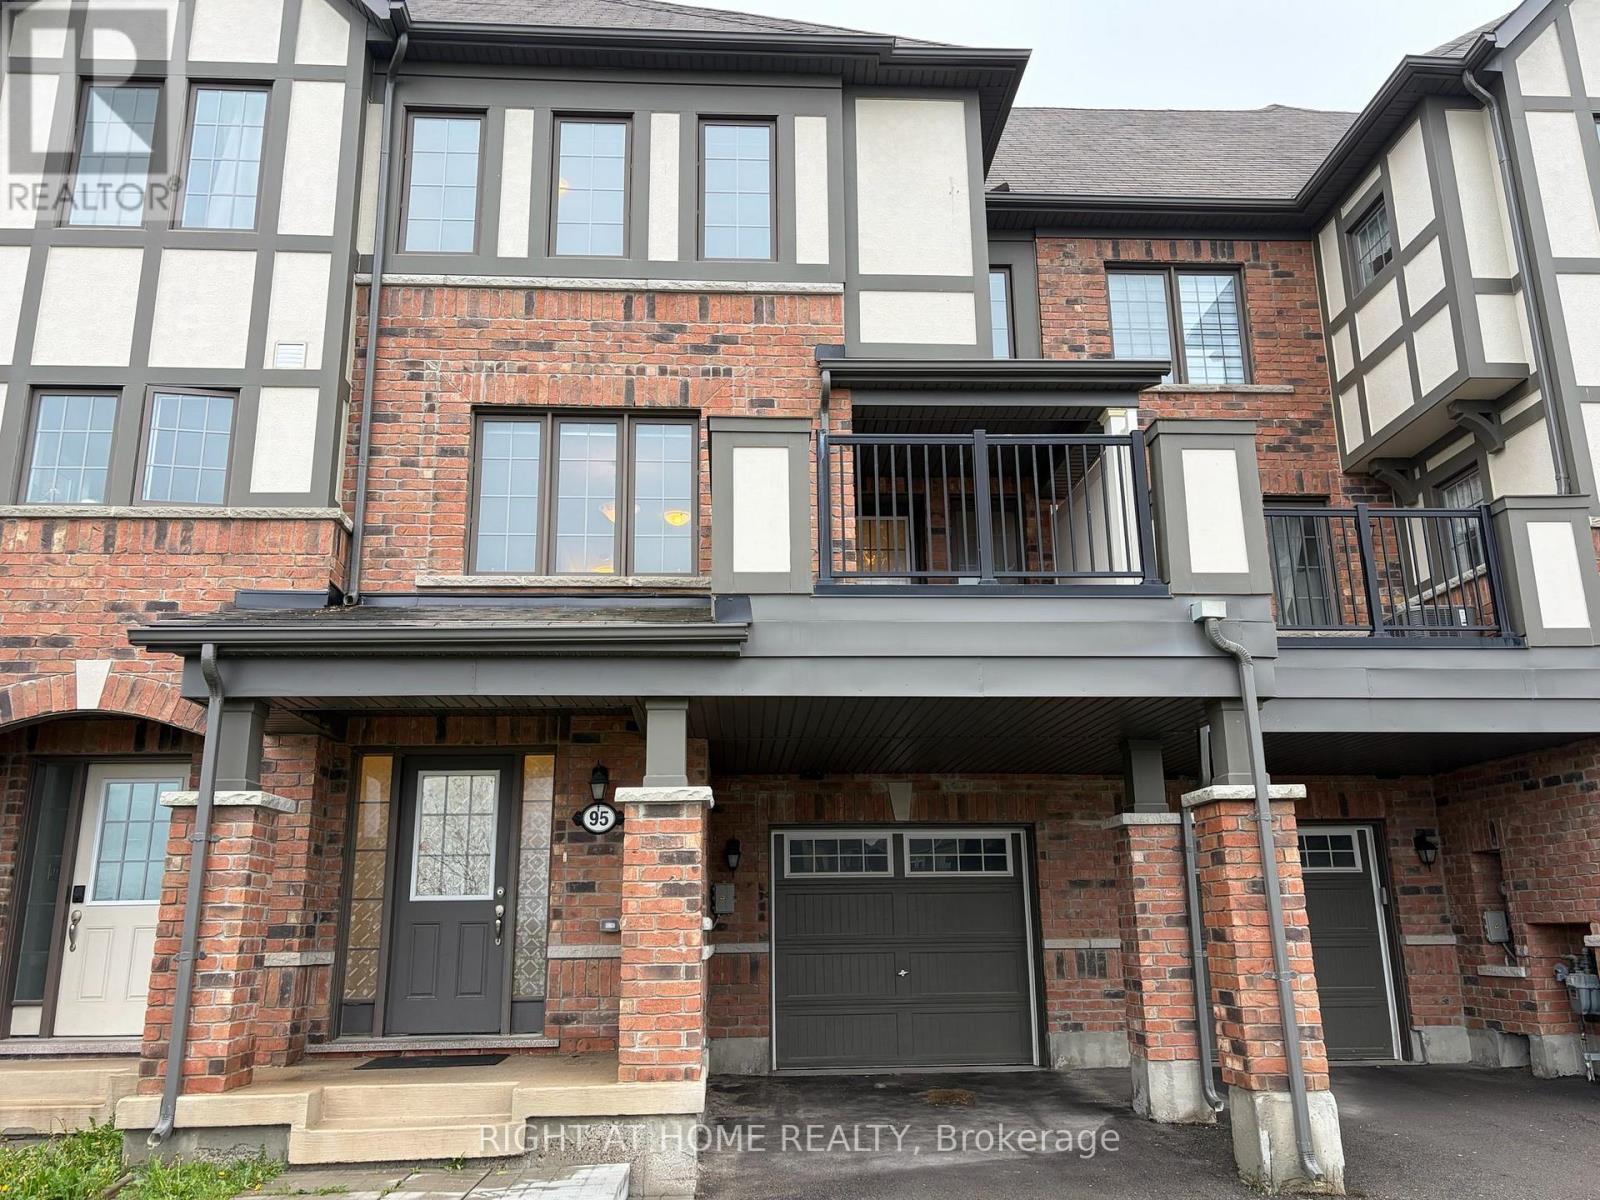
95 Mcalister Avenue
Richmond Hill, Ontario
Beautiful 3-storey freehold townhouse in the desirable Richmond Green community. Bright and functional layout with 3 bedrooms and 3 washrooms. Open concept living/dining area, modern kitchen, private entrance, built-in garage and driveway parking. Close to Richmond Green Secondary School, parks, community centre, Costco, restaurants, shopping, public transit and Hwy 404. Tenant to pay all utilities. (id:60365)
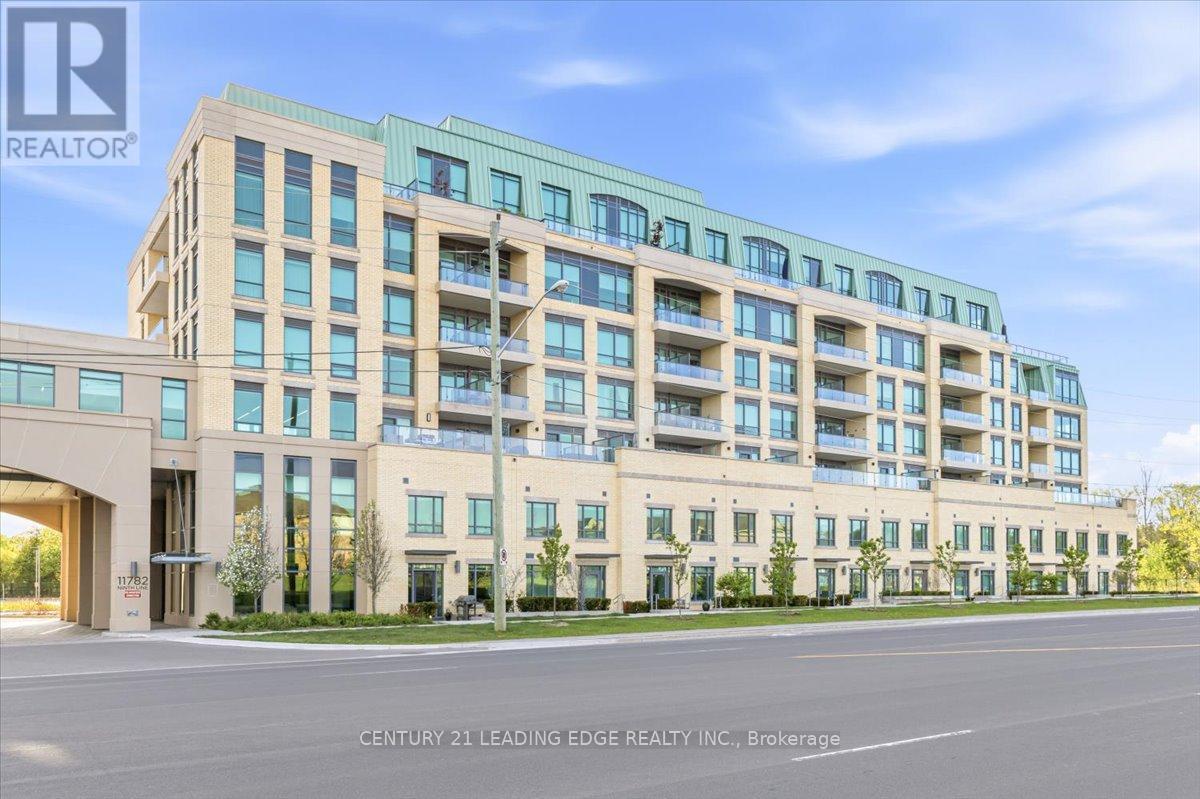
415 - 11782 Ninth Line
Whitchurch-Stouffville, Ontario
Welcome to 9th & Main Condos - A modern design condominium in Whitchurch-Stouffville. This beautifully upgraded 1-bedroom + den suite offers an exceptional layout with 9-ft ceilings, creating a bright, open, and inviting living space.The contemporary kitchen is a true standout, featuring upgraded cabinetry, a gas stove for cooking enthusiasts, and seamless flow into the open-concept living and dining area. Tasteful upgrades continue throughout the unit, including a stylishly upgraded washroom, elegant electric fireplace, and thoughtfully finished details that elevate the overall living experience. Full-size washer and dryer included for added convenience.Step outside to your oversized private balcony, beautifully finished and complete with a BBQ gas line - the perfect extension of your living space for entertaining, relaxing, or enjoying outdoor dining without compromise.The versatile den offers endless flexibility and can easily function as a home office, guest space, or creative studio tailored to your lifestyle. This suite also includes parking and locker for everyday convenience.Located just minutes from the GO Train, major highways, charming Main Street shops, restaurants, and everyday amenities, this is an incredible opportunity to enjoy stylish, low-maintenance living in one of the GTA's most desirable communities.Bonus: All furniture inside the unit, along with the patio furniture, is included in the sale- making this a truly turnkey opportunity perfect for first-time buyers, downsizers, or investors alike. (id:60365)
601 - 18 Rouge Valley Drive W
Markham, Ontario
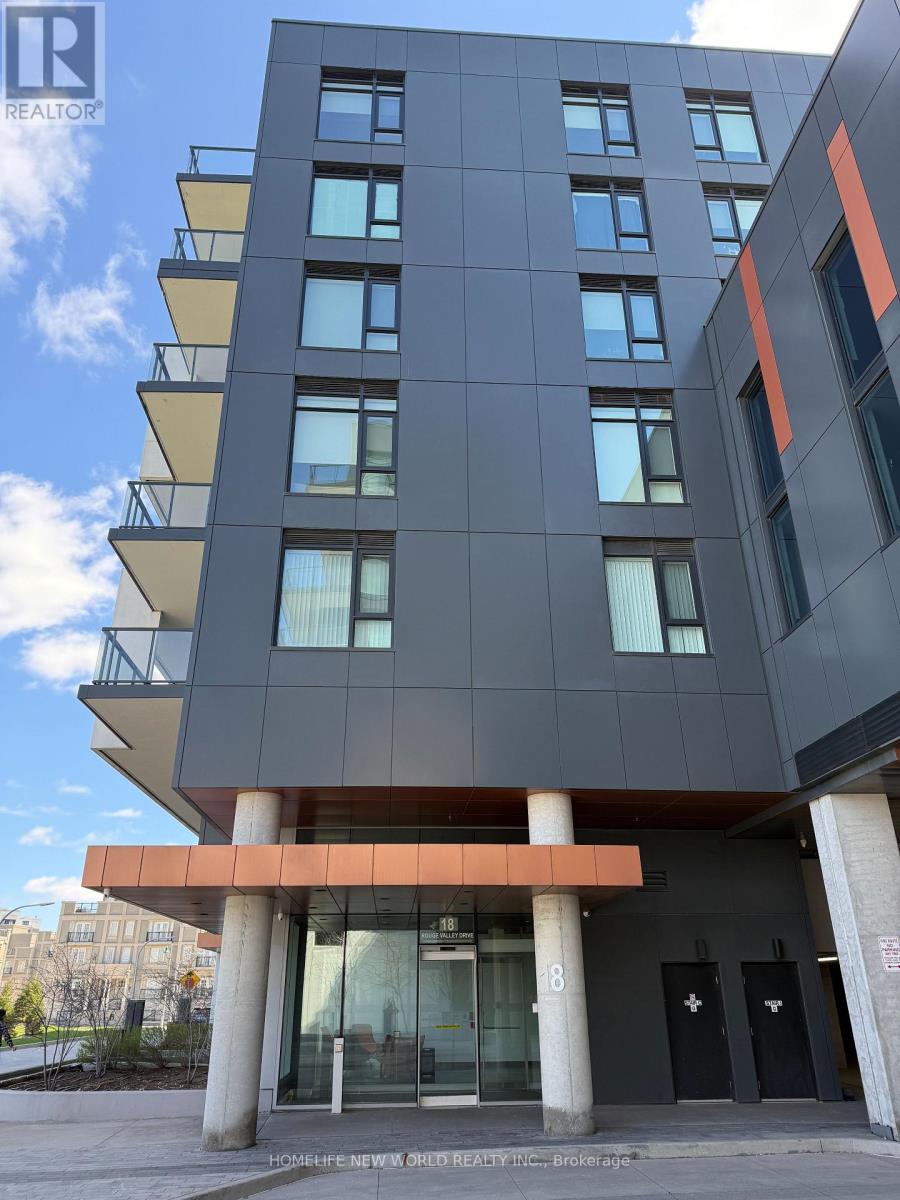
Welcome to York Condos at Downtown Markham! Functional Layout! 2 Bedrooms, 2 Full Baths. well maintained. Freshly paint from top to bottom. 1 parking space and 1 locker included. Huge Balcony W/ Unobstructed View. 9' Ceiling, Contemporary Laminate Floor Through-Out. Move-in ready. Building Amenities Include Gym/Exercise Room , Outdoor Pool, Party Room/Meeting Room, Rooftop Deck/Garde , Visitor Parking, Community BBQ & 24Hr Concierge. Convenient location. Close To All Amenities, Viva at Doorstep, Minutes to Cinemas, Shops, Schools, Parks, Trails, Ymca, Hwy 404/407, Go Train, and much More! (id:60365)
18 Mill Street
Essa, Ontario
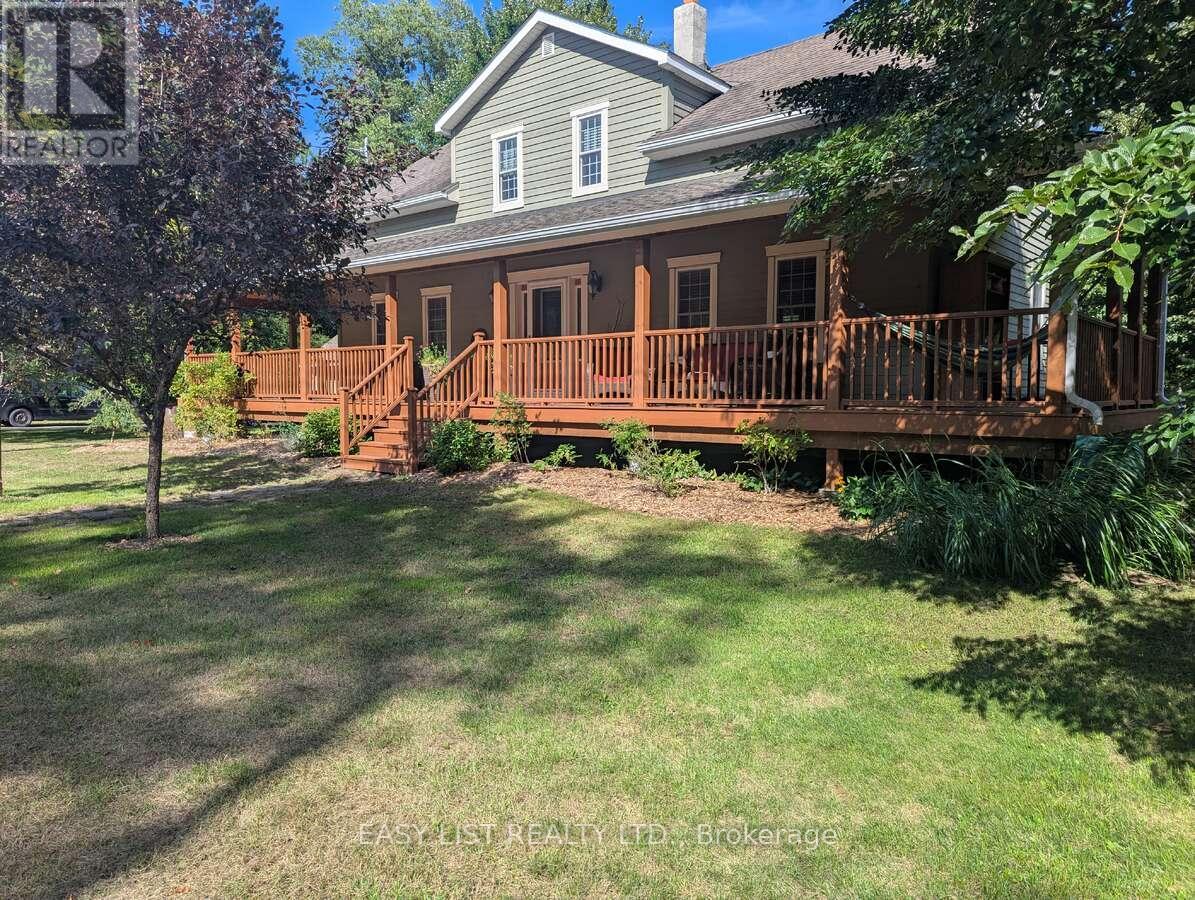
Visit the REALTOR website for further information about this listing. Beautiful three-bedroom, three-bath property sitting on a quiet dead end street. Enjoy relaxing in the hammock on the large covered front deck (57 x 8) or chose the rear deck (25 x 10), which overlooks a small stream running through mature trees in a park-like setting. This home was completely renovated in 2008 including all new wiring, plumbing, mechanical, windows, roof, siding, landscaping, well, septic tank, and more. Many of the original features of the original home were preserved, including a centrally located chimney and much of the mill work, which contributes to the unique character of this home. Custom features include sound-proofing insulation in all bathroom and bedroom walls and in-floor heating in the master bath. The large detached garage (24 x 36) is fully insulated and includes three oversized bays and an upper level perfect for a woodworking or additional storage. The back barn (23x11), which is also insulated and heated is perfect for a home gym or guest bunkie, and it has great potential for a legal ADU. If you are looking for peaceful country living in town, this is the one! (id:60365)
9 Tudor Place
Georgina, Ontario
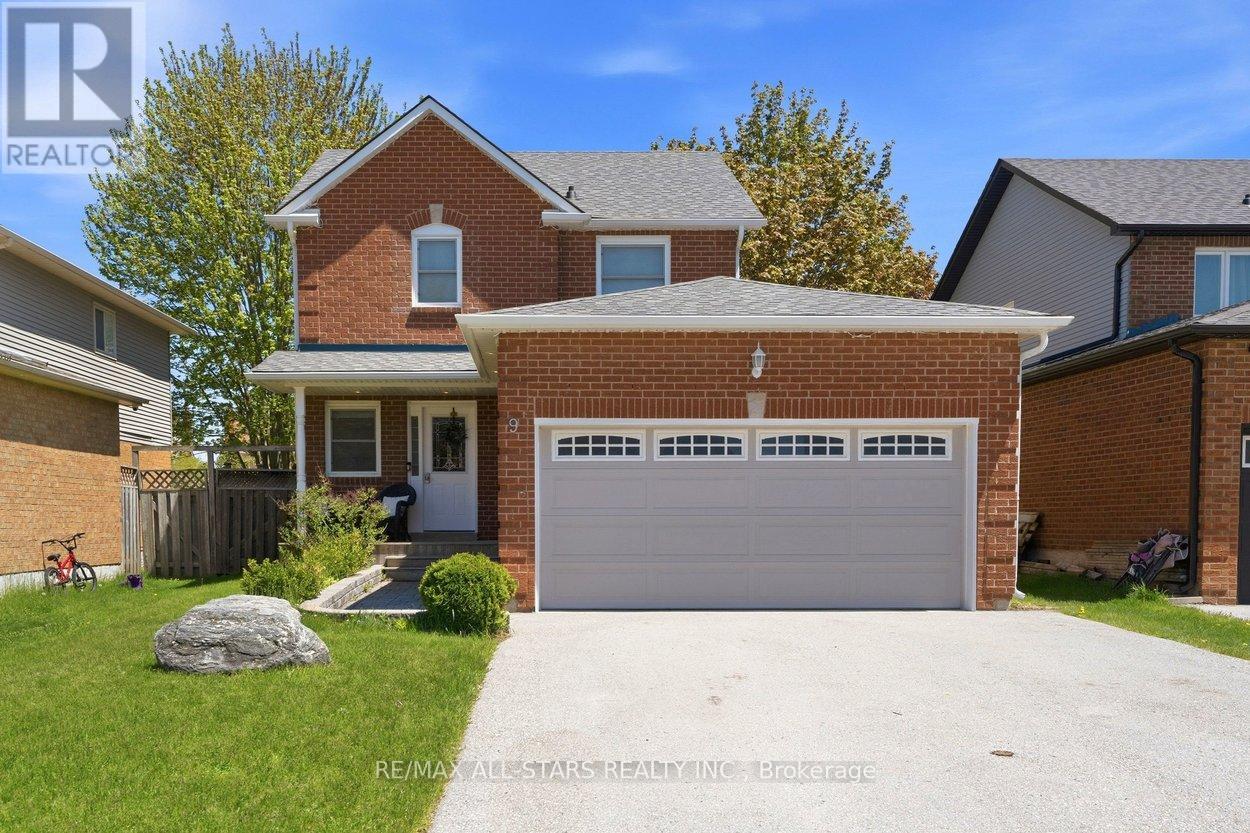
Welcome to 9 Tudor Place in the Keswick on the Lake community, tucked quietly on a family-friendly cul-de-sac just a short walk to the splash pad, parks, and everyday amenities. Set on an impressive 147-foot-deep lot, this beautifully updated home offers the space, functionality, and peace of mind that growing families are seeking. Freshly painted, with engineered hardwood flooring throughout, a gorgeous, modern, updated hardwood-and-iron picket staircase (2024), and a beautifully renovated kitchen (2021), including a farmhouse sink, butcher-block counters, stainless appliances, fresh white pantry wall-to-wall cabinetry with pot drawers, and a walkout, the home feels fresh and completely move-in ready. The layout is practical and welcoming, with comfortable living spaces and thoughtful updates throughout. 2nd floor features Large Ensuite w/4 pc ensuite, 2 more spacious bedrooms & Renovated 4 pc bath (2020). Downstairs, the finished lower level features a separate entrance, egress window, a rough-in for a 4-piece bath, and endless potential for extended family, guests, or flexible living arrangements. 2-car insulated garage. Other updates include: Shingles (2024), Eavestroughs with Leaf Guards, High Efficency Furnace (2021), On Demand Water Heater, Washer & Dryer (2026) --- Hot Tub (~2021), Living Room Window (~2023), Side Entrance Door (2019), Garage Man Door (2021), Permanent Christmas Lights (2025) -- a lot of the heavy lifting has already been done. A well-cared-for home with excellent upgrades, a huge yard with a play structure, large decks, natural gas hook-up for BBQ, custom sandbox, hot tub (~2021) and a bonus garden shed. A great neighbourhood families will love. Just move in and enjoy. (id:60365)
601 - 2920 Highway 7
Vaughan, Ontario
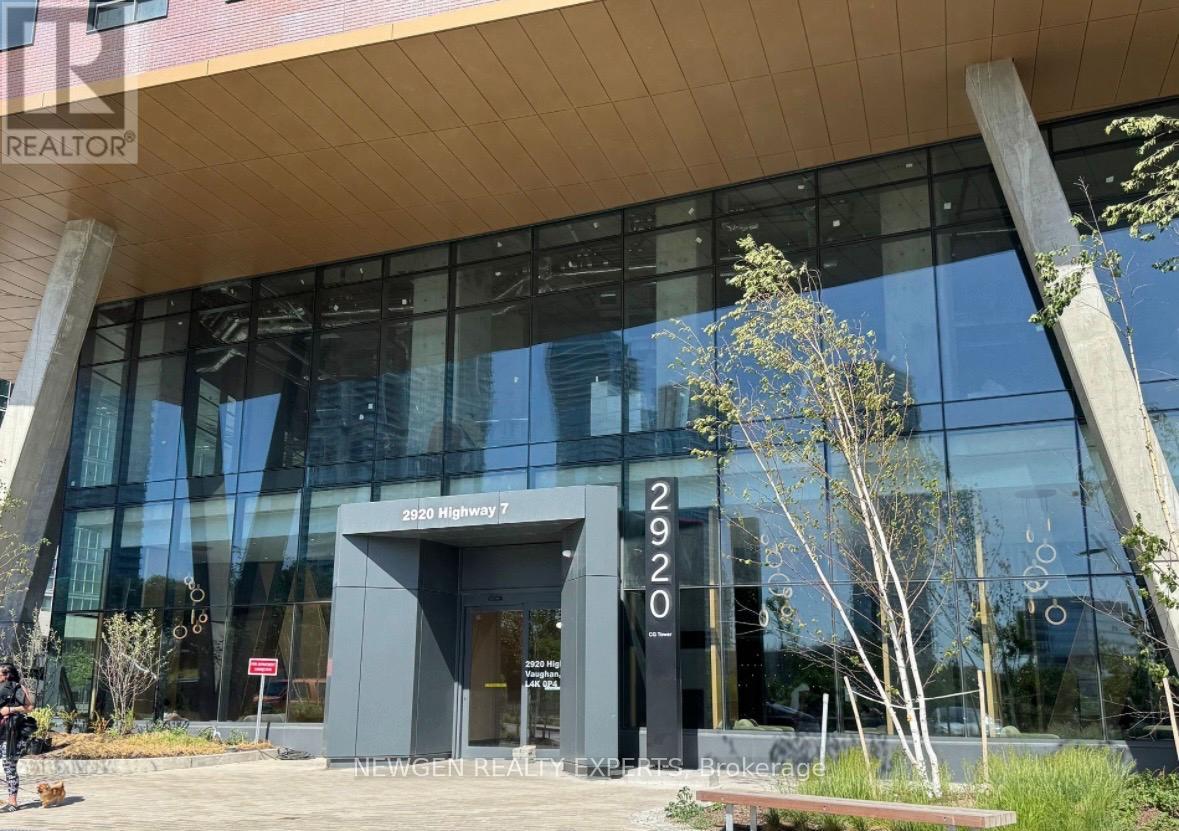
Experience modern living at CG Tower- a bright and stylish 1+1 bedroom, 2 bathroom Unit with PARKING located in the heart of the Vaughan Metropolitan Centre. This beautifully designed suite features brand new stainless steel appliances, an open-concept layout, and contemporary finishes throughout. Conveniently located steps from the VMC Subway Station, TTC, Viva Transit, and minutes to York University and Highways 407, 400, and 427, commuting is effortless. Residents enjoy premium amenities including an outdoor pool, fitness centre, party room, BBQ area, work lounge and 24- hour concierge. (id:60365)
312 - 2506 Rutherford Road
Vaughan, Ontario
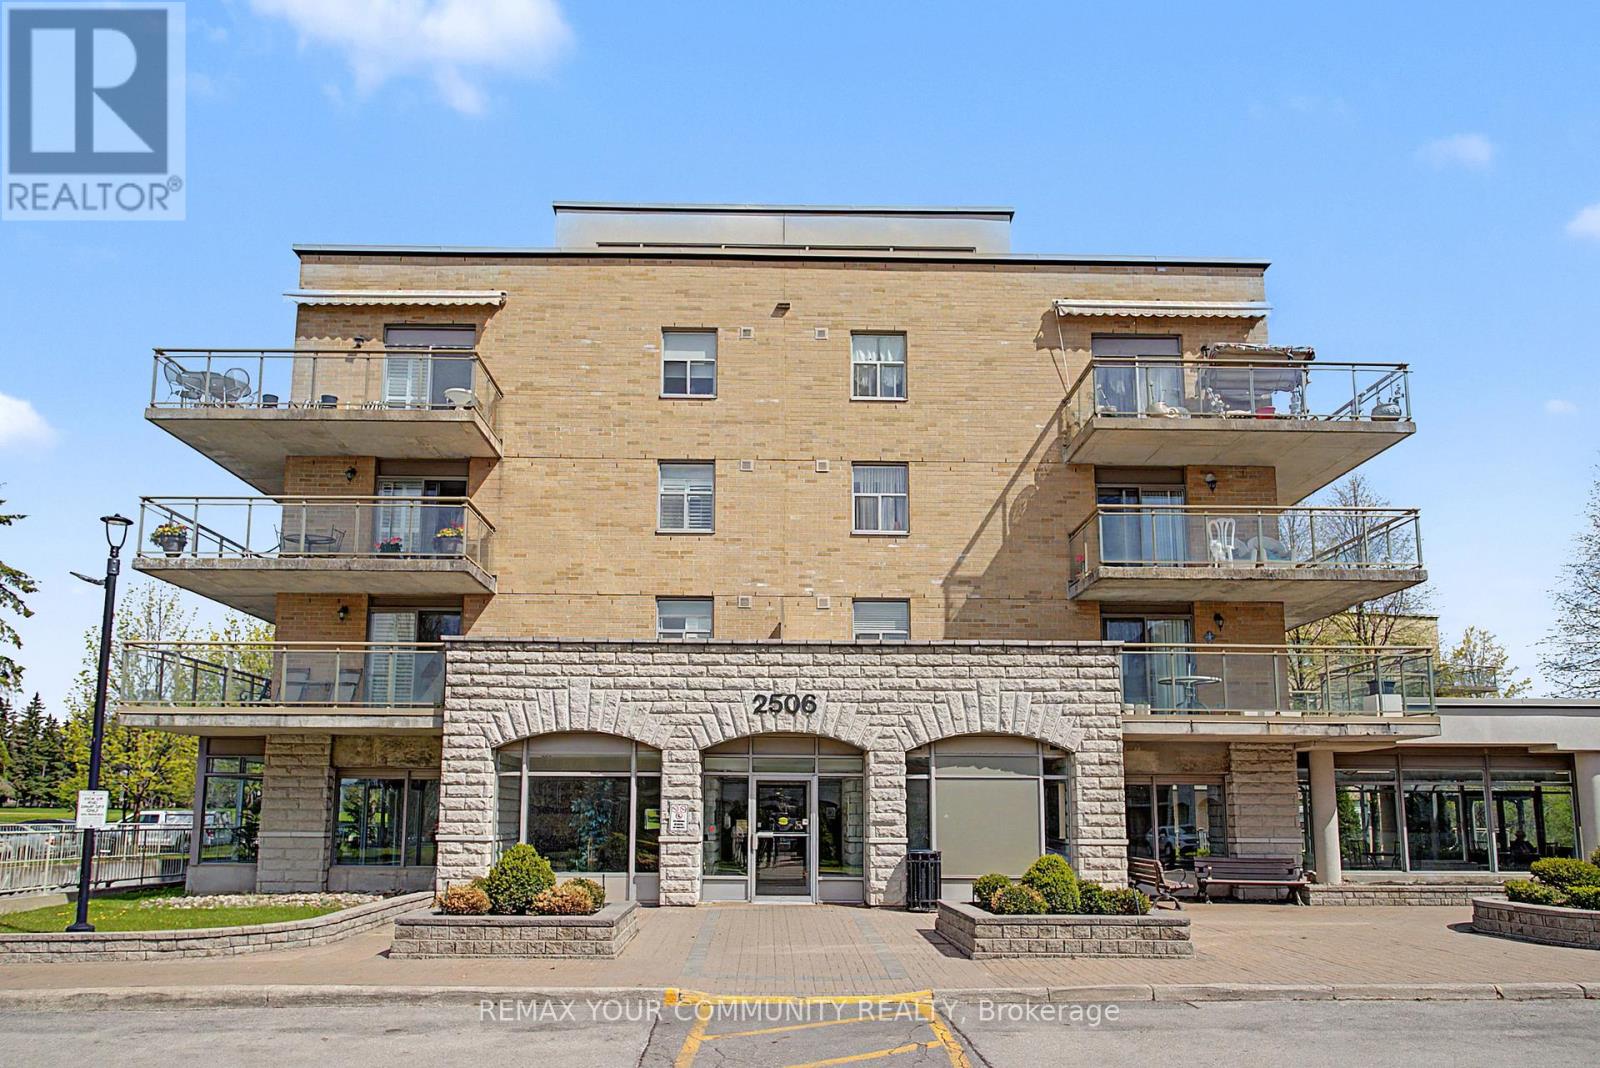
Opportunity Knocks! Welcome To Popular Community "Villa Giardino" This Split Plan 2 Bedroom Suite Has Been Meticulously Maintained By The Present Owner. Upgraded Kitchen Features Quartz Countertops, Upgraded Cupboards, Features Lots Of Storage Thruout, Walk Out From Living Room To Oversized West Facing Balcony. Custom Blinds Thruout, Just "Move In" & Join The Popular Community. Convenience Store, Pharmacy, Hair Salon, Card Room & Much More. Espresso Bar! "Owner Owned " Large Cantina & Locker! Oversized Parking Space! Shuttle Bus For Shopping & Other Social Events. (id:60365)
29 - 8169 Kipling Avenue
Vaughan, Ontario
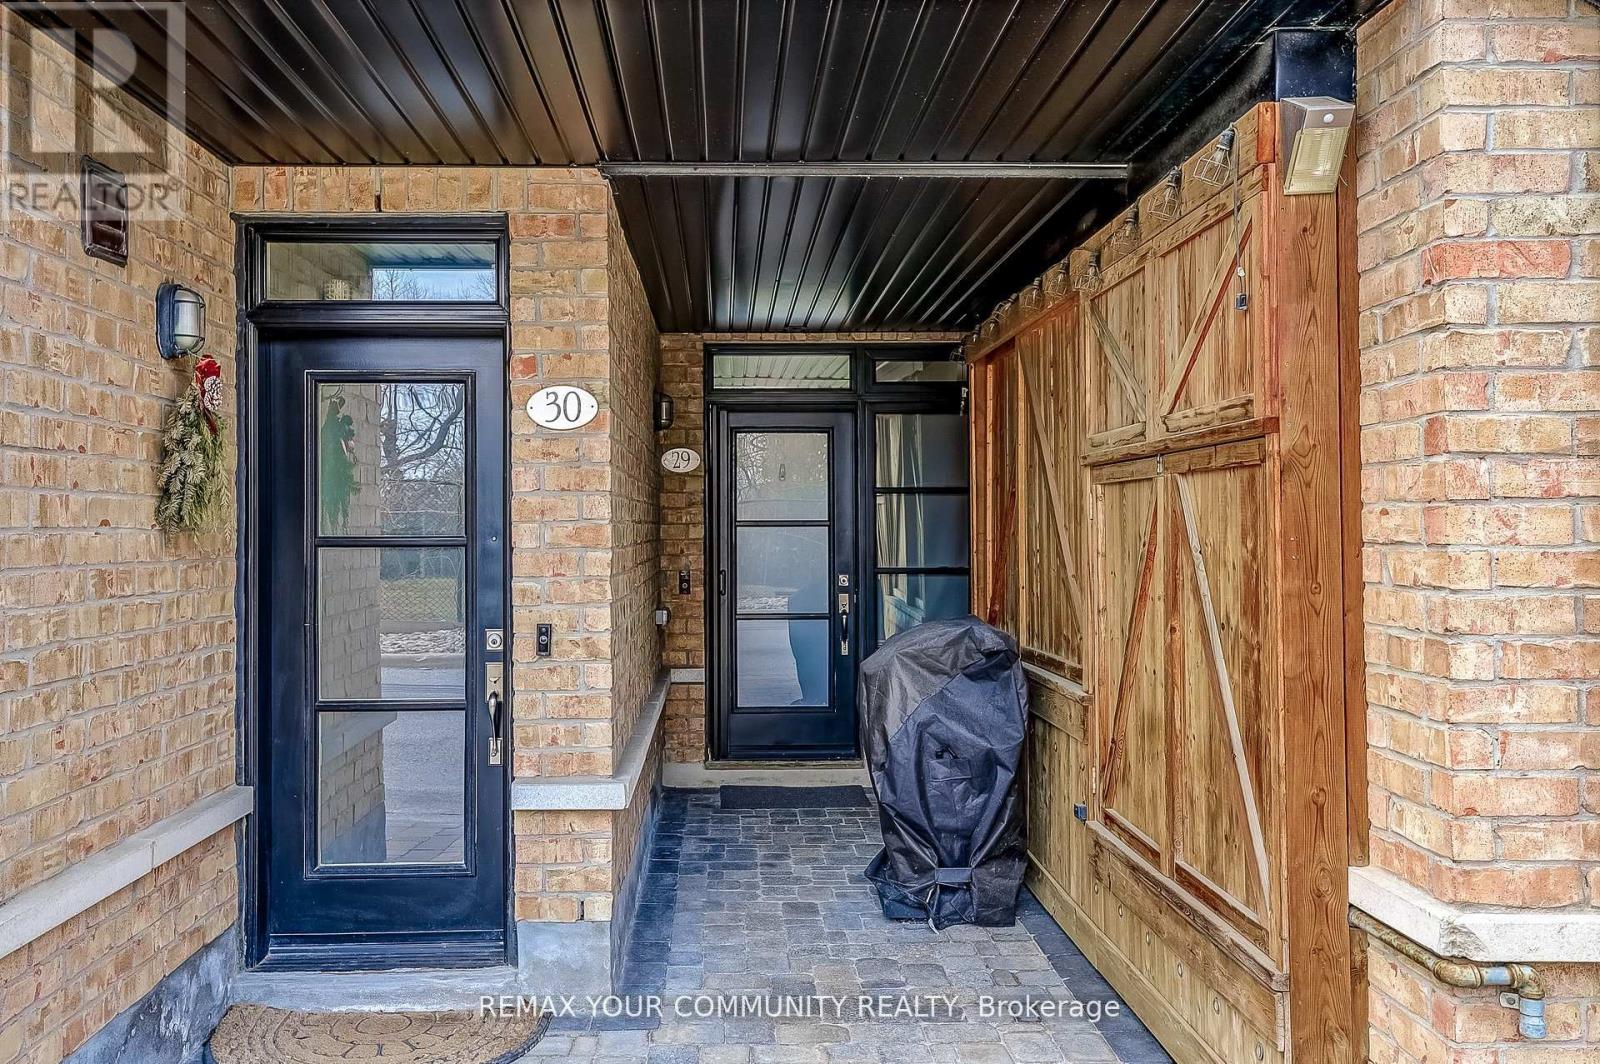
Welcome to this exceptional 1+1 bedroom, 1 bathroom condo townhome in the heart of Historic Woodbridge Village, built by Wycliffe Homes. Enjoy the warmth of an open concept layout with a private ground floor entrance, offering both comfort and accessibility. The functional design features hardwood flooring, granite countertops, and stainless steel appliances, while the spacious den with sliding door provides flexibility as a guest room, office, or gym. The primary bedroom easily fits a king-sized bed with ample closet space. Ensuite laundry adds everyday convenience, and your exclusive surface parking spot ensures stress-free living. Enjoy the beautiful courtyard, perfect for relaxing and spending time outdoors. Just steps to boutique shops, restaurants, parks, transit, with quick access to all major highways and much more. A perfect blend of comfort, convenience, and community this one you don't want to miss! (id:60365)
12 - 9 Phelps Lane
Richmond Hill, Ontario
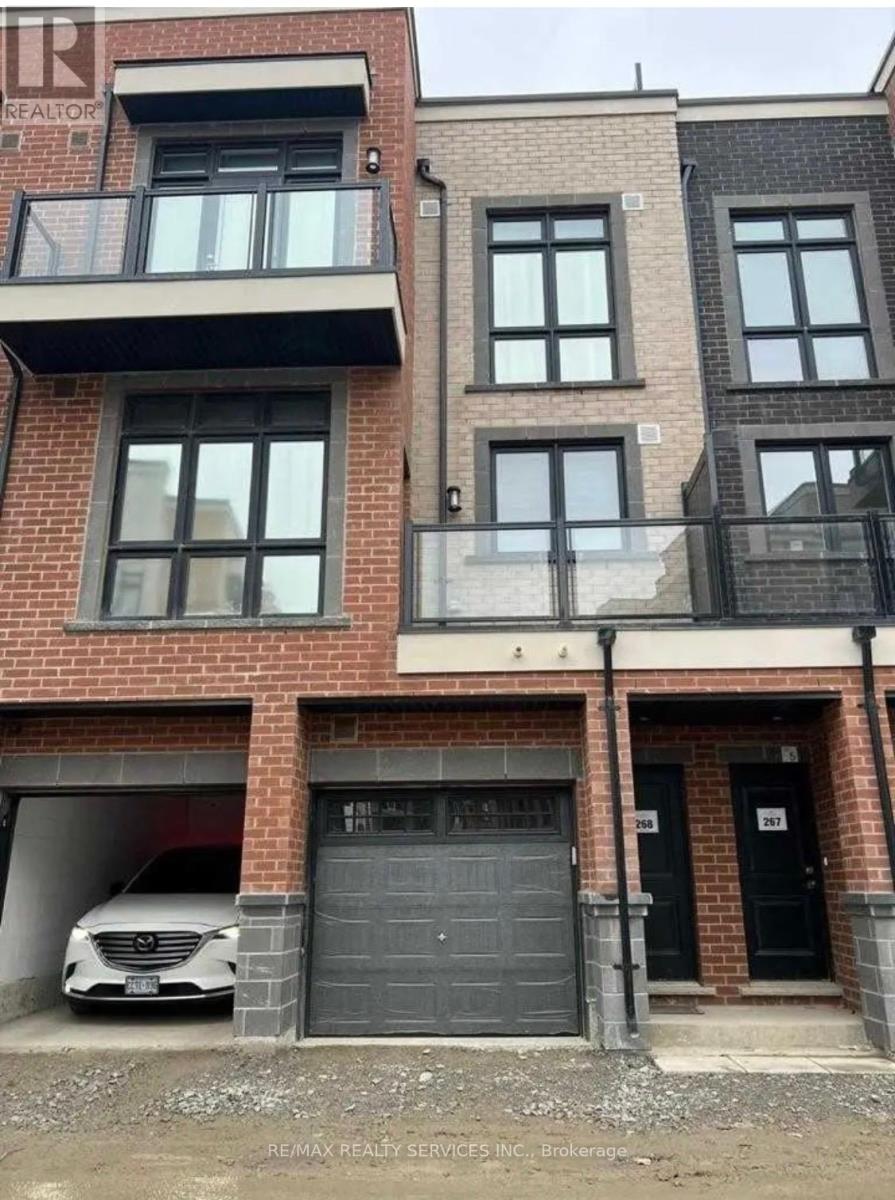
Available For Lease In The Heart Of Richmond Hill! Beautiful 3 Bedroom, 3 Bathroom Townhouse Featuring A Functional Layout, Modern Finishes, Two Private Balconies & A Spacious Rooftop Terrace Perfect For Entertaining. Includes 1 Parking Space & All Existing Appliances. Visitor Parking Available. Conveniently Located Close To Grocery Stores, Cafes, Restaurants, Transit, Parks & Other Essential Amenities. TENANT IS RESPONSIBLE FOR 100% OF UTILITIES( Gas, Oil, Electricity, Hot water heater, Water, CableTV, Garbage Removal, Internet and Central Air Conditioning ) (id:60365)
59 Dawlish Avenue
Aurora, Ontario
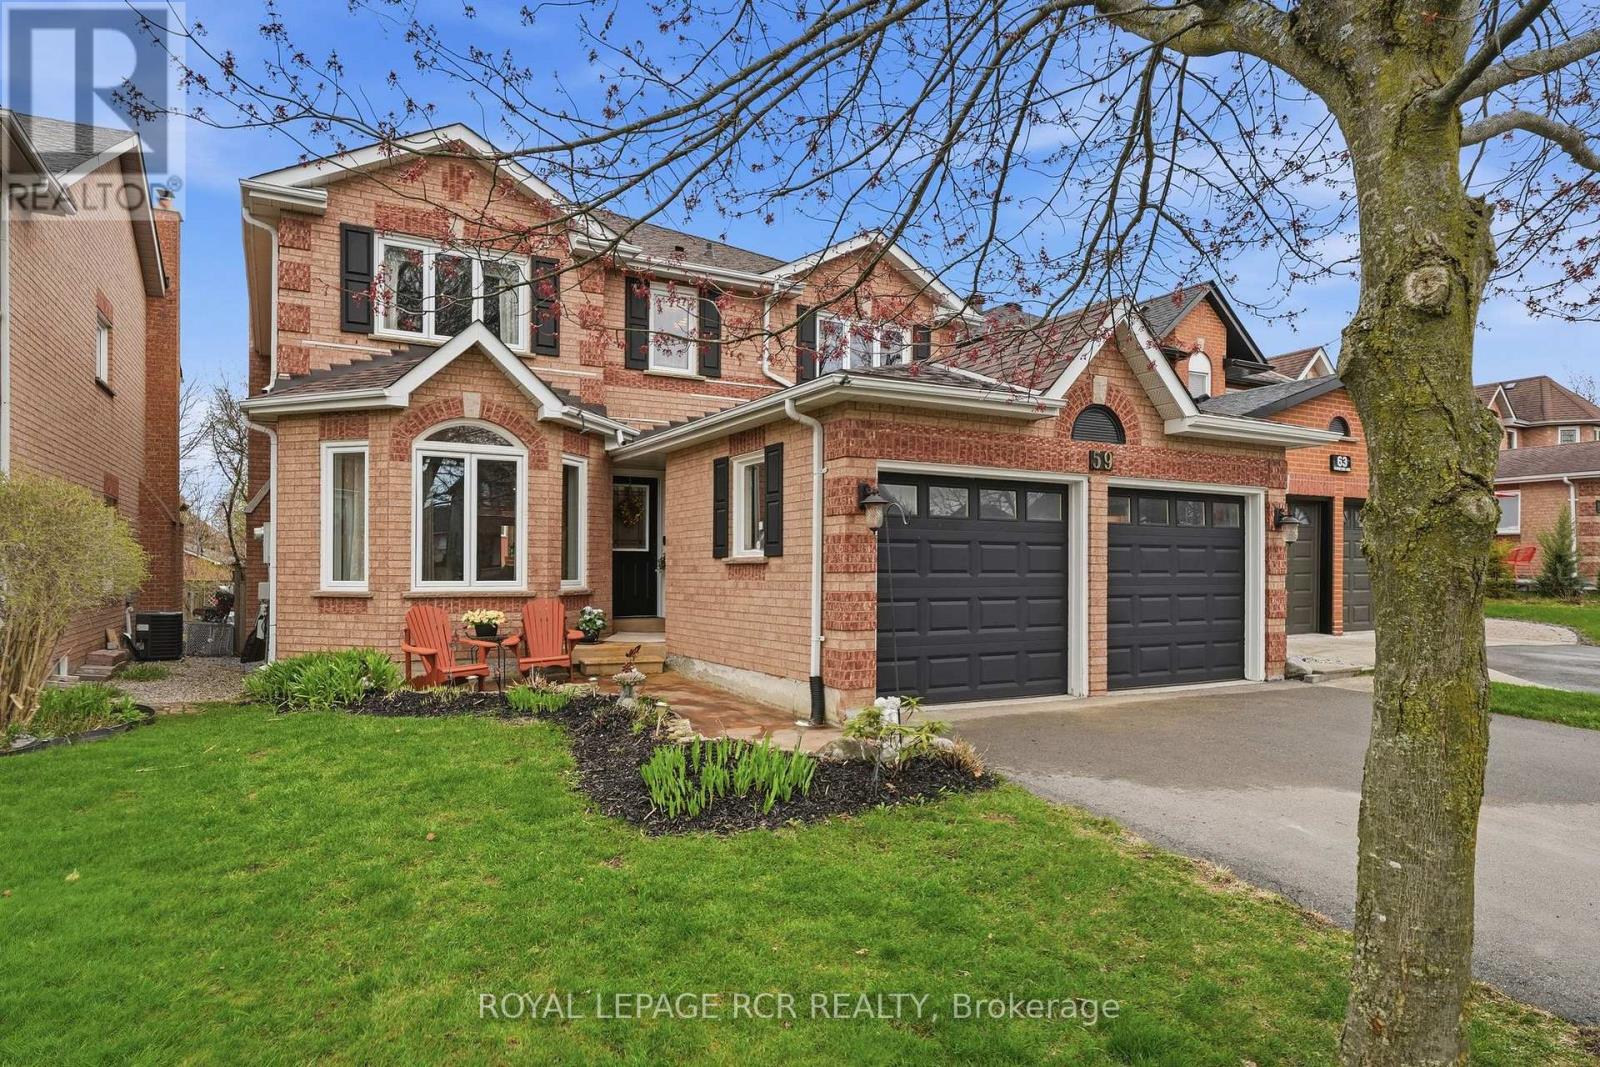
Welcome to 59 Dawlish Avenue in Aurora Highlands, a 4+1-bedroom, 4-bathroom home offering a fabulous layout and thoughtful updates throughout. The main level features living, dining, and family rooms. All with hardwood flooring. Along with a convenient main floor laundry room with access to the garage and side yard. The gorgeous updated kitchen is complete with quartz countertops, white subway tile backsplash, stainless steel appliances, a pantry, and a bright breakfast area with walk-out to the backyard deck. The spacious primary suite offers a walk-in closet and a 5-piece ensuite. The finished basement provides excellent flexibility with a second kitchen, recreation space, 4-piece bathroom plus an additional bedroom. Step into the fully fenced backyard with a deck, hot tub and an inground saltwater pool, surrounded by mature perennial gardens. Additional updates include roof, driveway, windows, hot water tank, and furnace and A/C. All of these details come together to offer a well-rounded home in the Aurora Highlands, ready to become your next chapter. This home, property and location truly have it all! (id:60365)

© 2026 Proptech Realty Inc., Brokerage.