
18 Mill Street Essa, Ontario L3W 0V7

$1,049,000
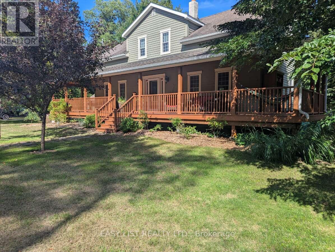
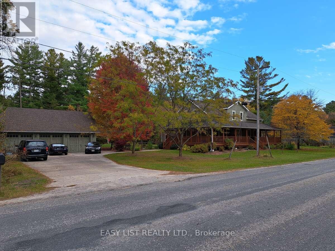
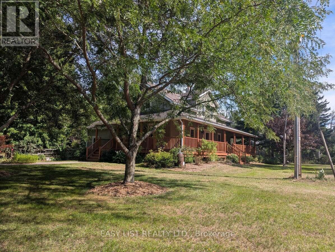
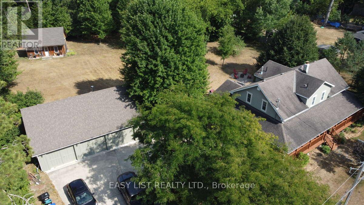
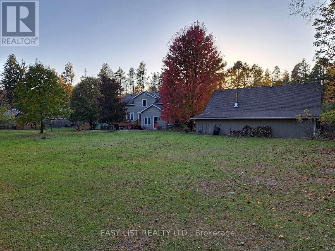
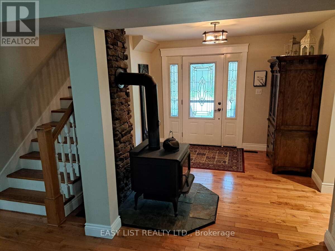
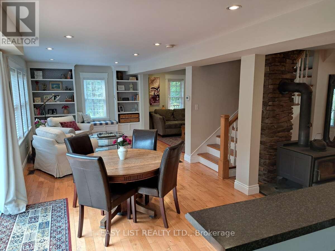
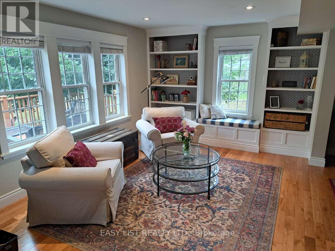
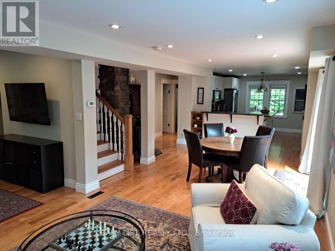
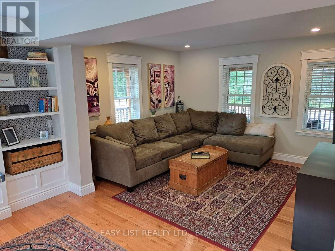
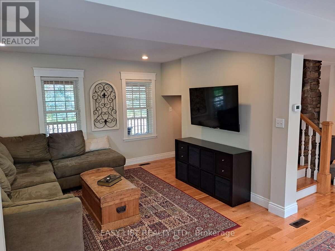
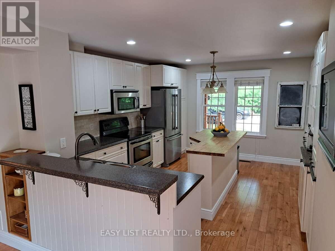
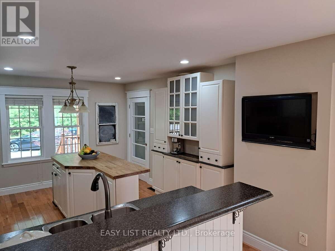
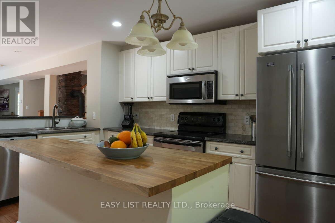
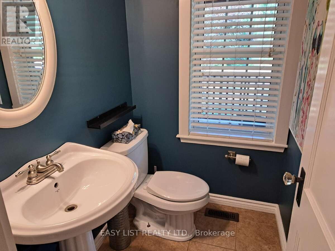
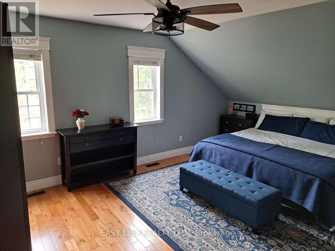
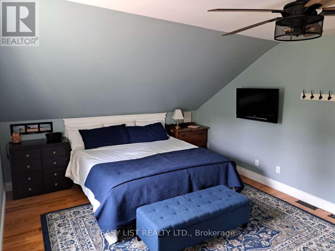
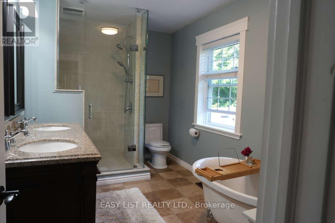
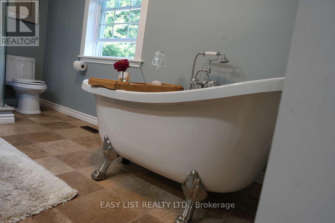
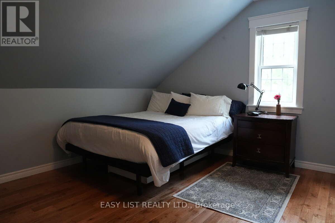
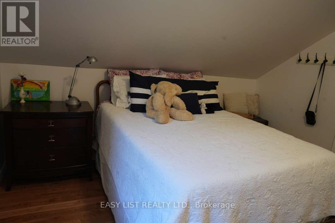
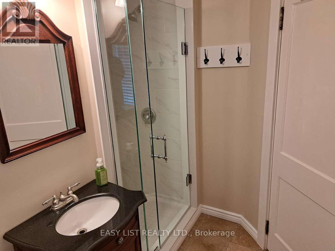
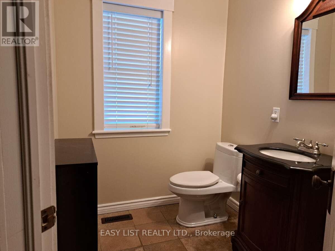
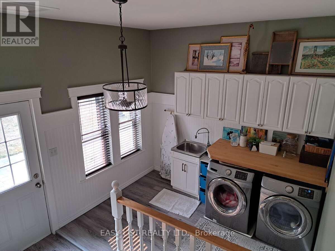
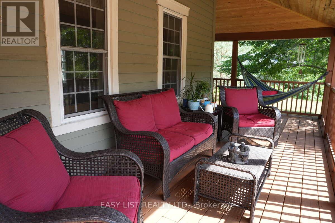
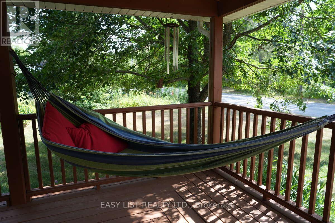
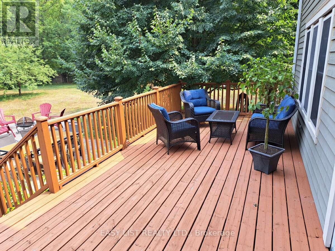
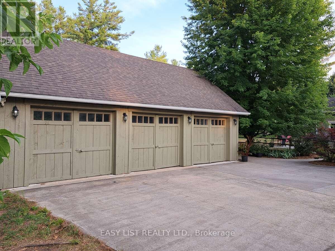
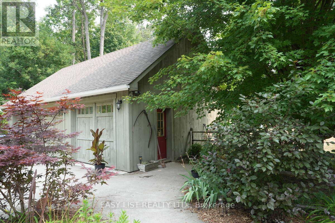
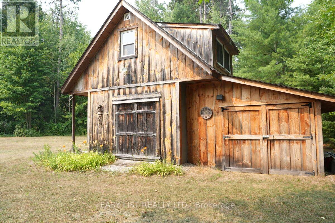
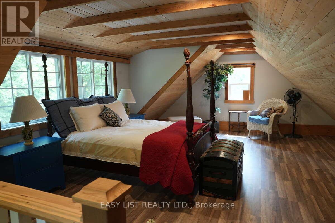
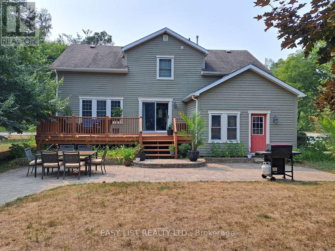
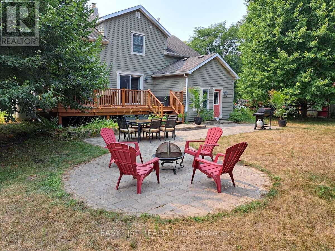
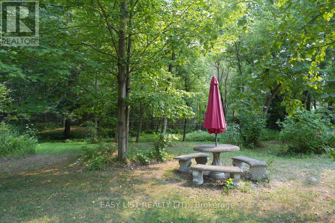
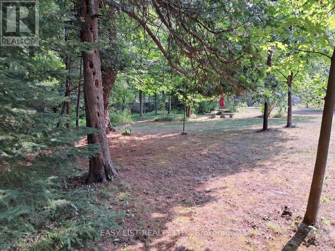
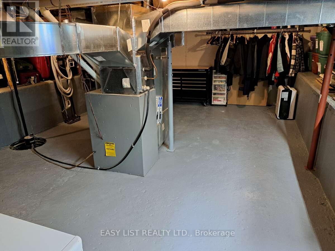
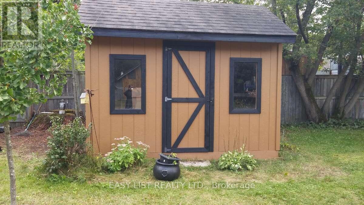
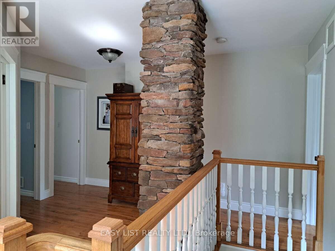
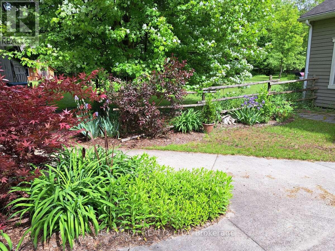
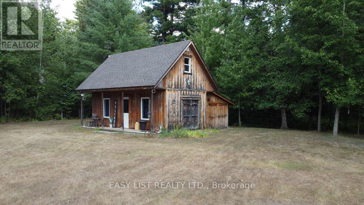
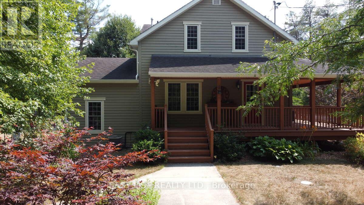
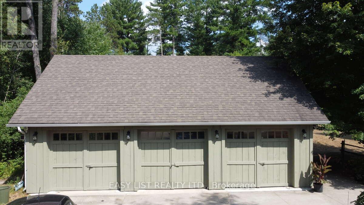
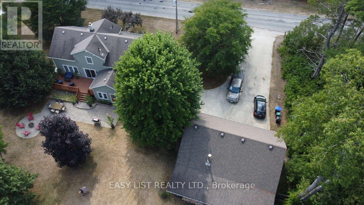
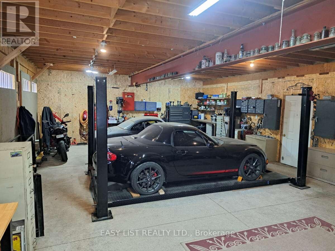
Visit the REALTOR website for further information about this listing. Beautiful three-bedroom, three-bath property sitting on a quiet dead end street. Enjoy relaxing in the hammock on the large covered front deck (57 x 8) or chose the rear deck (25 x 10), which overlooks a small stream running through mature trees in a park-like setting. This home was completely renovated in 2008 including all new wiring, plumbing, mechanical, windows, roof, siding, landscaping, well, septic tank, and more. Many of the original features of the original home were preserved, including a centrally located chimney and much of the mill work, which contributes to the unique character of this home. Custom features include sound-proofing insulation in all bathroom and bedroom walls and in-floor heating in the master bath. The large detached garage (24 x 36) is fully insulated and includes three oversized bays and an upper level perfect for a woodworking or additional storage. The back barn (23x11), which is also insulated and heated is perfect for a home gym or guest bunkie, and it has great potential for a legal ADU. If you are looking for peaceful country living in town, this is the one! (id:60365)
Property Details
| MLS® Number | N13164916 |
| Property Type | Single Family |
| Community Name | Angus |
| EquipmentType | Propane Tank |
| Features | Cul-de-sac, Level Lot, Wooded Area, Backs On Greenbelt, Open Space, Dry, Level, Carpet Free, Country Residential, Sump Pump |
| ParkingSpaceTotal | 12 |
| RentalEquipmentType | Propane Tank |
| Structure | Porch, Deck, Barn, Workshop |
Building
| BathroomTotal | 3 |
| BedroomsAboveGround | 3 |
| BedroomsTotal | 3 |
| Age | 51 To 99 Years |
| Appliances | Central Vacuum, Water Heater, Water Softener, Water Treatment, Stove |
| BasementDevelopment | Unfinished |
| BasementType | N/a (unfinished) |
| ConstructionStatus | Insulation Upgraded |
| CoolingType | Central Air Conditioning |
| ExteriorFinish | Wood |
| FireProtection | Smoke Detectors, Security System |
| FireplacePresent | Yes |
| FireplaceTotal | 1 |
| FireplaceType | Woodstove |
| FoundationType | Block, Poured Concrete |
| HalfBathTotal | 1 |
| HeatingFuel | Propane |
| HeatingType | Forced Air |
| StoriesTotal | 2 |
| SizeInterior | 1500 - 2000 Sqft |
| Type | House |
| UtilityWater | Drilled Well |
Parking
| Detached Garage | |
| Garage |
Land
| Acreage | No |
| FenceType | Fenced Yard |
| LandscapeFeatures | Landscaped |
| Sewer | Septic System |
| SizeDepth | 232 Ft |
| SizeFrontage | 175 Ft |
| SizeIrregular | 175 X 232 Ft |
| SizeTotalText | 175 X 232 Ft|1/2 - 1.99 Acres |
Rooms
| Level | Type | Length | Width | Dimensions |
|---|---|---|---|---|
| Second Level | Primary Bedroom | 5.28 m | 3.91 m | 5.28 m x 3.91 m |
| Second Level | Bedroom 2 | 3.47 m | 3.45 m | 3.47 m x 3.45 m |
| Second Level | Bedroom 3 | 3.45 m | 3.2 m | 3.45 m x 3.2 m |
| Ground Level | Kitchen | 4.62 m | 3.61 m | 4.62 m x 3.61 m |
| Ground Level | Dining Room | 4.1 m | 3.35 m | 4.1 m x 3.35 m |
| Ground Level | Living Room | 3.73 m | 3.35 m | 3.73 m x 3.35 m |
| Ground Level | Family Room | 3.75 m | 3.4 m | 3.75 m x 3.4 m |
| Ground Level | Laundry Room | 4.54 m | 3.2 m | 4.54 m x 3.2 m |
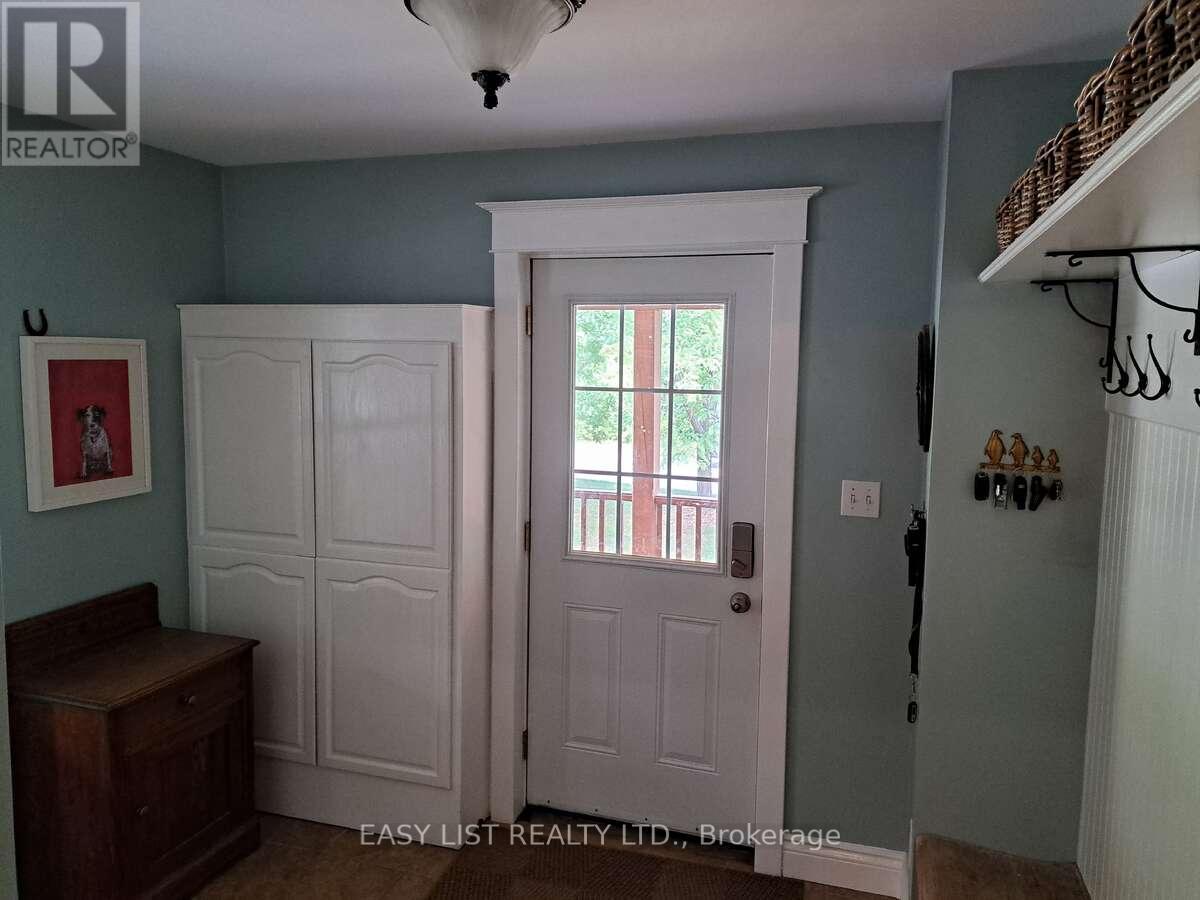
| Ground Level | Mud Room | 2.97 m | 2.64 m | 2.97 m x 2.64 m |
Utilities
| Cable | Available |
| Electricity | Installed |
https://www.realtor.ca/real-estate/29794686/18-mill-street-essa-angus-angus
Sophie Alegra Giterman
Broker of Record

The trademarks REALTOR®, REALTORS®, and the REALTOR® logo are controlled by The Canadian Real Estate Association (CREA) and identify real estate professionals who are members of CREA. The trademarks MLS®, Multiple Listing Service® and the associated logos are owned by The Canadian Real Estate Association (CREA) and identify the quality of services provided by real estate professionals who are members of CREA. The trademark DDF® is owned by The Canadian Real Estate Association (CREA) and identifies CREA's Data Distribution Facility (DDF®)
June 13 2026 10:08:36
Toronto Real Estate Board
Easy List Realty Ltd.

© 2026 Proptech Realty Inc., Brokerage.