
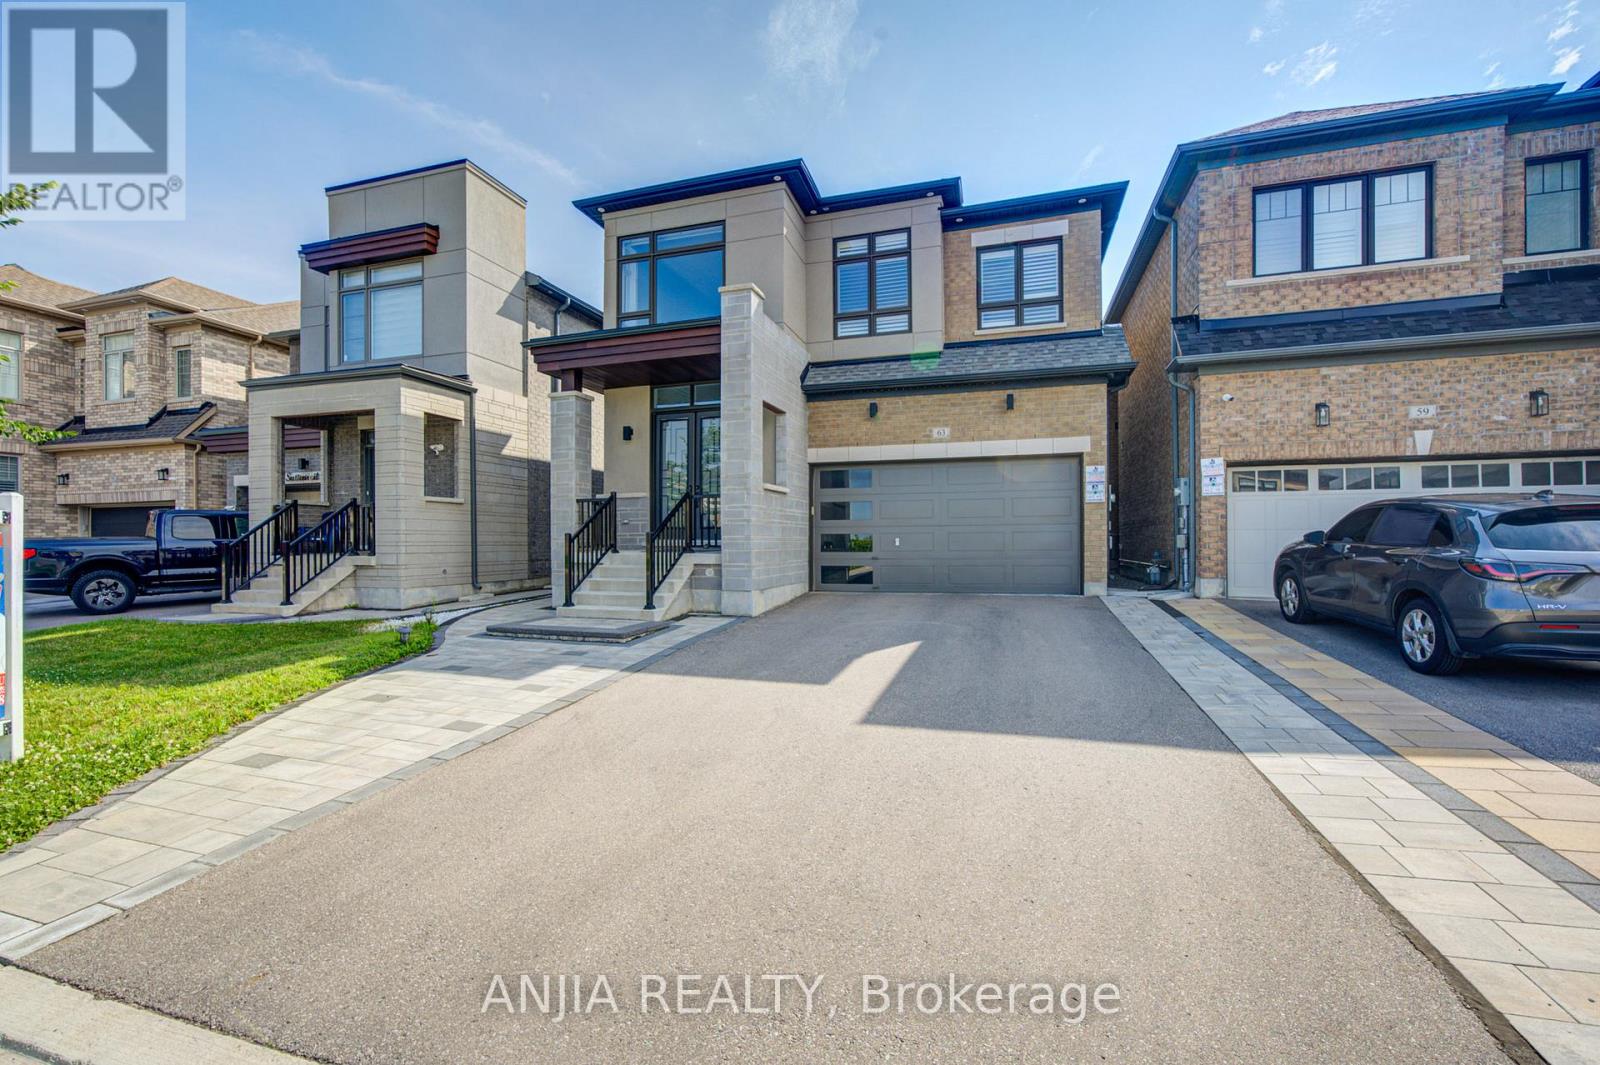
63 Suttonrail Way
Whitchurch-Stouffville, Ontario
Discover Elevated Living In This Exquisite 4-Year-Old Fieldgate-Built Residence, Offering Approx. 2,883 Sq. Ft. Above Grade Of Beautifully Designed Living Space. Crafted With Sophistication And Attention To Detail, This Exceptional Home Features 4 Spacious Bedrooms, Including A Luxurious Primary Retreat, And 4 Elegantly Appointed Bathrooms. The Thoughtfully Designed Main Level Showcases Separate Living And Family Rooms, A Formal Dining Area, A Private Home Office, And A Designer Kitchen Complete With Granite Countertops, Stainless Steel Appliances, And A Bright Breakfast Area, Creating An Ideal Setting For Both Refined Entertaining And Everyday Family Living. Grand Architectural Elements Include Soaring 10 Ft. Ceilings On The Main Floor, 9 Ft. Ceilings On The Upper Level, And A Magnificent 20 Ft. Open-To-Above Foyer That Delivers A Striking First Impression. Rich Hardwood Flooring Flows Throughout, Enhancing The Home's Timeless Elegance And Premium Finishes. Step Outside To A Newly Completed Backyard Patio With A Stylish Gazebo, Offering A Private Outdoor Retreat Perfect For Relaxation And Entertaining, While Professionally Interlocked Front And Side Yards Elevate The Property's Exceptional Curb Appeal. Complete With A Double Car Garage And Convenient Main Floor Laundry, This Distinguished Residence Is Ideally Situated In One Of The Area's Most Desirable Family-Friendly Neighborhoods, Close To Top-Rated Schools, Parks, Shopping, And Public Transit. Blending Superior Craftsmanship, Elegant Design, Modern Comfort, And An Unbeatable Location, This Remarkable Home Presents A Rare Opportunity For Luxurious Move-In Ready Living. (id:60365)
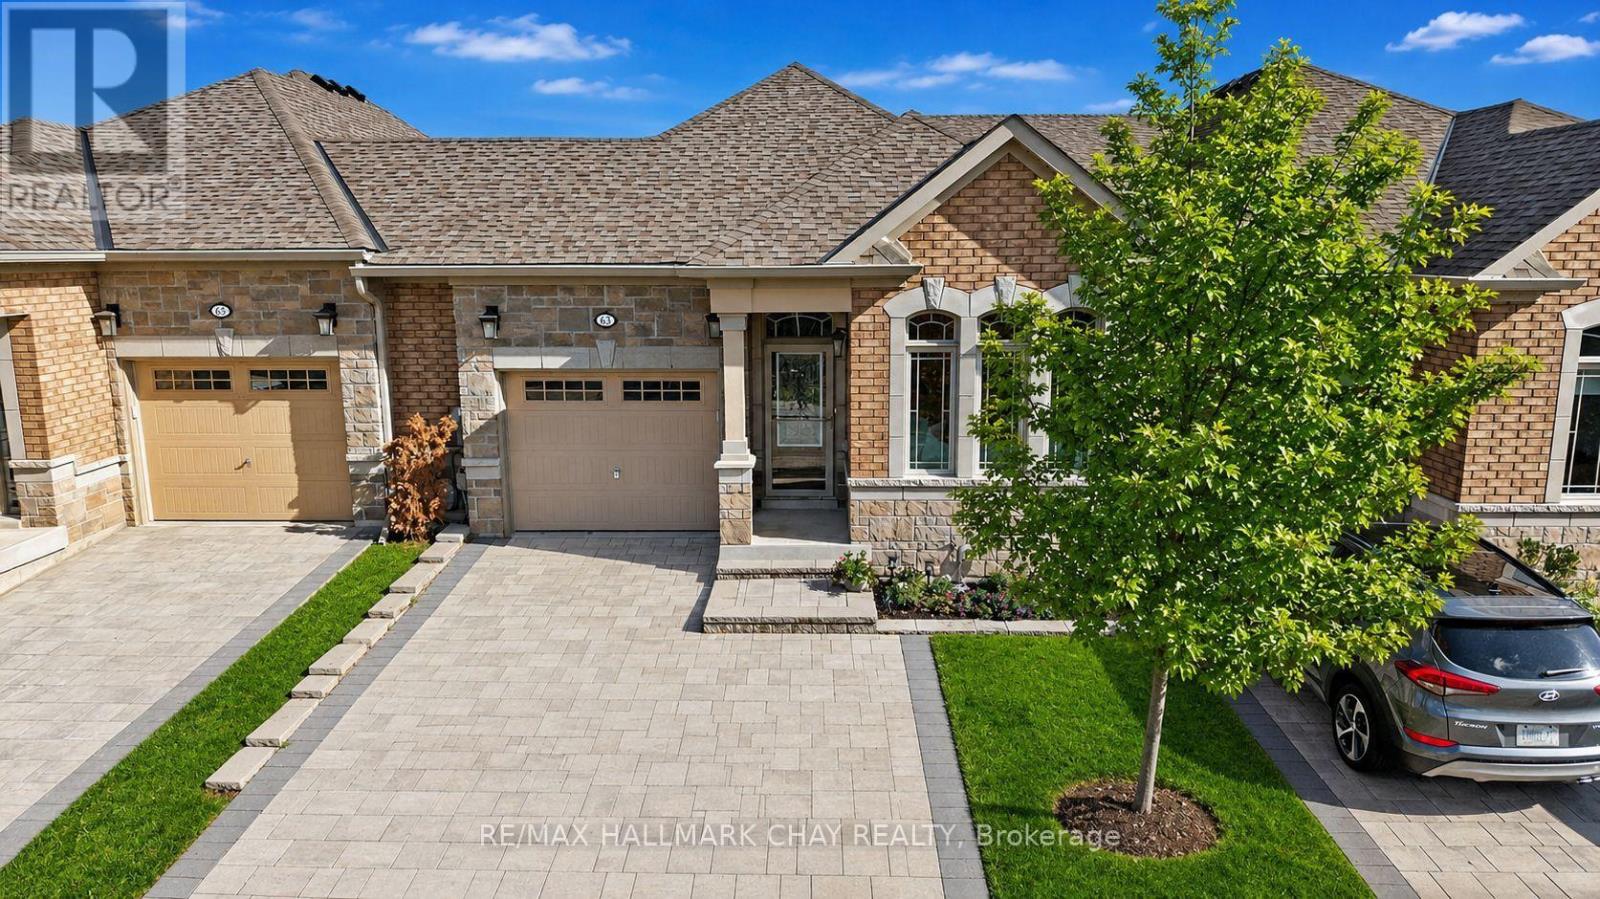
63 Summerhill Drive
New Tecumseth, Ontario
Stunning Bungalow Townhome in the luxurious adult lifestyle community of Briar Hill! This "like new" home has been immaculately maintained and updated by the original owner. The bright, open-concept main floor features soaring vaulted ceilings, two skylights, and an oversized patio door that fills the space with natural light. Enjoy hardwood floors and an upgraded trim package throughout the main level, including the spacious primary bedroom. The modern white kitchen boasts quartz countertops, a large island, and an upgraded pantry wall offering ample storage. The primary suite includes two closets and a private ensuite bathroom. A versatile front den provides flexibility to suit your lifestyle-perfect as an office, gym, sitting room, or second bedroom. The garage offers both inside access and direct backyard access for maximum convenience. The peaceful, private backyard features a raised deck and lower interlocked patio, ideal for entertaining or relaxing. Fully finished basement includes oversized above grade windows, guest room retreat, a spa-inspired bathroom with an upgraded Jacuzzi tub, a cozy rec room with a gas fireplace, a full-sized laundry room with a sink, and a massive storage area. Nat Gas BBQ Hook Up. Custom Window Coverings. Garage Door Opener. Professionally Painted. Located in a scenic, quiet community surrounded by golf courses and rolling hills, this property combines comfort, convenience, and an active lifestyle. Condo fees cover exterior maintenance including windows, roof, driveway, snow removal, and lawn care. (id:60365)

950 Isaac Phillips Way
Newmarket, Ontario
End Unit Town, shows like a Semi- Detached Home with Over 2,400 Sq. Ft. Of Elegant Living Space. This Home Features A Striking Brick And Stone Exterior, Fully Landscaped Interlock Stone Backyard And Walkway. Hardwood Flooring Throughout With Soaring 9 Ceilings On The Main Floor And 10 Ceilings On The Second And Third Floors Create An Open And Airy Feel. The Main Floor Offers A Spacious Family Room With Walkout To A Deck And A Laundry Room With Direct Garage Access. The Second Floor Is Designed For Modern Living, Showcasing A Gourmet Kitchen With Quartz Countertops, A Centre Island, Ceramic Backsplash, Walk-In Pantry, And Servery, Along With A Walkout To The Balcony which has a Gas Hook Up for BBQ. The Open-Concept Living And Dining Area Is Complemented By Custom Built-In Shelving And An Elegant Fireplace, While A Versatile Den Provides The Perfect Space For A Home Office Or Playroom. On The Third Floor, The Primary Retreat Has A Private Balcony, Walk-In Closet With Custom Organizers, And A Spa-Like Ensuite With A Freestanding Tub. Two Additional Bedrooms Share A 4-Piece Main Bath With A Soaker Tub, And All Closets Are Outfitted With Custom Organizers. Conveniently Located Near Parks, Golf Courses, Top Private Schools, And Major Amenities, This Stunning Property Combines Luxury, Functionality And An Unbeatable Newmarket Location. The Upgrades in this Home are Extensive! (id:60365)

25 Lilac Avenue
Markham, Ontario
Welcome to this well-maintained detached link home in the highly desirable Aileen-Willowbrook community. Offering a functional family-friendly layout, this 4-bedroom home is perfect for growing families seeking space, comfort, and convenience.The main level features hardwood flooring throughout the principal rooms, a bright and spacious living and dining area ideal for entertaining, and a sun-filled eat-in kitchen with ample cabinetry, pantry, dishwasher, and an open-concept breakfast area. The inviting family room features a fireplace and a walkout to the fully fenced backyard, creating the perfect space for family gatherings and outdoor enjoyment. Upstairs, you'll find four generously sized bedrooms, including a spacious primary retreat complete with a walk-in closet and 4-piece ensuite bath. Large windows throughout the second floor provide an abundance of natural light and create bright, welcoming spaces for every member of the family.The finished basement offers valuable additional living space with a large recreation room, laminate flooring, and endless possibilities for a home office, gym, playroom, or media room.Additional features include single-car garage, and private driveway parking for multiple vehicles.Ideally located in one of Thornhill's most established and family-oriented neighbourhoods, just steps to top-rated schools, parks, playgrounds, community centres, transit, shopping, restaurants, and everyday amenities. Commuters will appreciate the easy access to Highways 404 and 407.A wonderful opportunity to own a solid family home in a mature neighbourhood where families stay for generations. ** This is a linked property.** (id:60365)
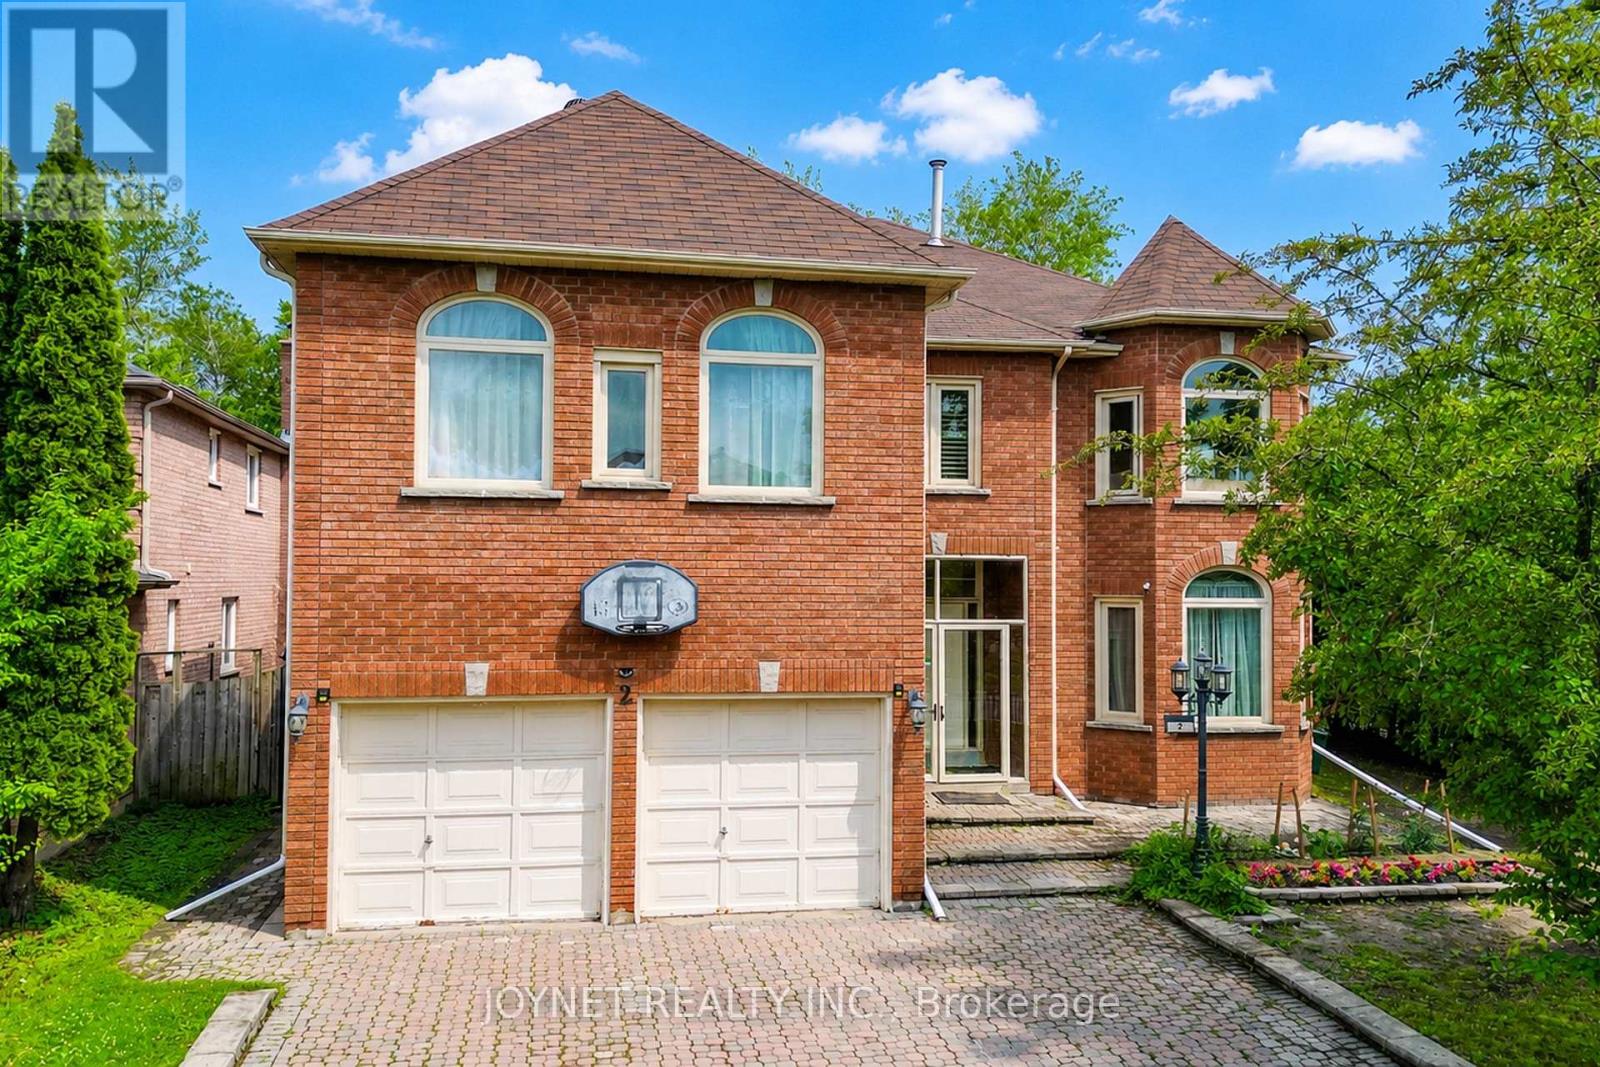
2 Woodriver Street
Richmond Hill, Ontario
Welcome to this spacious and well-maintained 5-bedroom family home located in a desirable Richmond Hill neighbourhood. Situated on a premium approximately 60 x 110 ft lot backing onto ravine and forest, this property offers exceptional privacy, mature cedar hedges, and peaceful natural views. Offering approximately 4,200 sq.ft. above grade and over 6,000 sq.ft. of total living space, this home features spacious principal rooms and a functional layout ideal for family living and entertaining. The main floor includes a 2-piece powder room, laundry room, direct access to the double garage with garage door openers and remote controls, and a central vacuum system. Updated thermo windows have been installed throughout the home. The spacious primary bedroom features a 5-piece ensuite with air tub, walk-in closet with professionally installed organizers, maple cabinetry, broadloom flooring, and forest views. The second floor is equipped with roller blinds with aluminum blind boxes, while skylights bring in abundant natural light.The finished recreation room is ideal for entertaining, featuring pot lights, wet bar, and built-in cabinets. Two additional lower-level bedrooms can be used as nanny's quarters or guest rooms, cedar closet(good for coats and wool products), and hot tub in as-is condition. Enjoy outdoor living on the composite deck built approximately 2 years ago, overlooking the ravine and forest setting. Located within the highly regarded Richmond Green Secondary School boundary (#52/747, Top 7% provincially). YRT Route 91 bus stop at the doorstep provides direct access to Finch Subway Station. Minutes to Hwy 404, Costco, Walmart, FreshCo, Food Basics, library, and more. Rare opportunity to own a large family home on a premium ravine lot in a sought-after Richmond Hill location. Don't miss out!!! (id:60365)
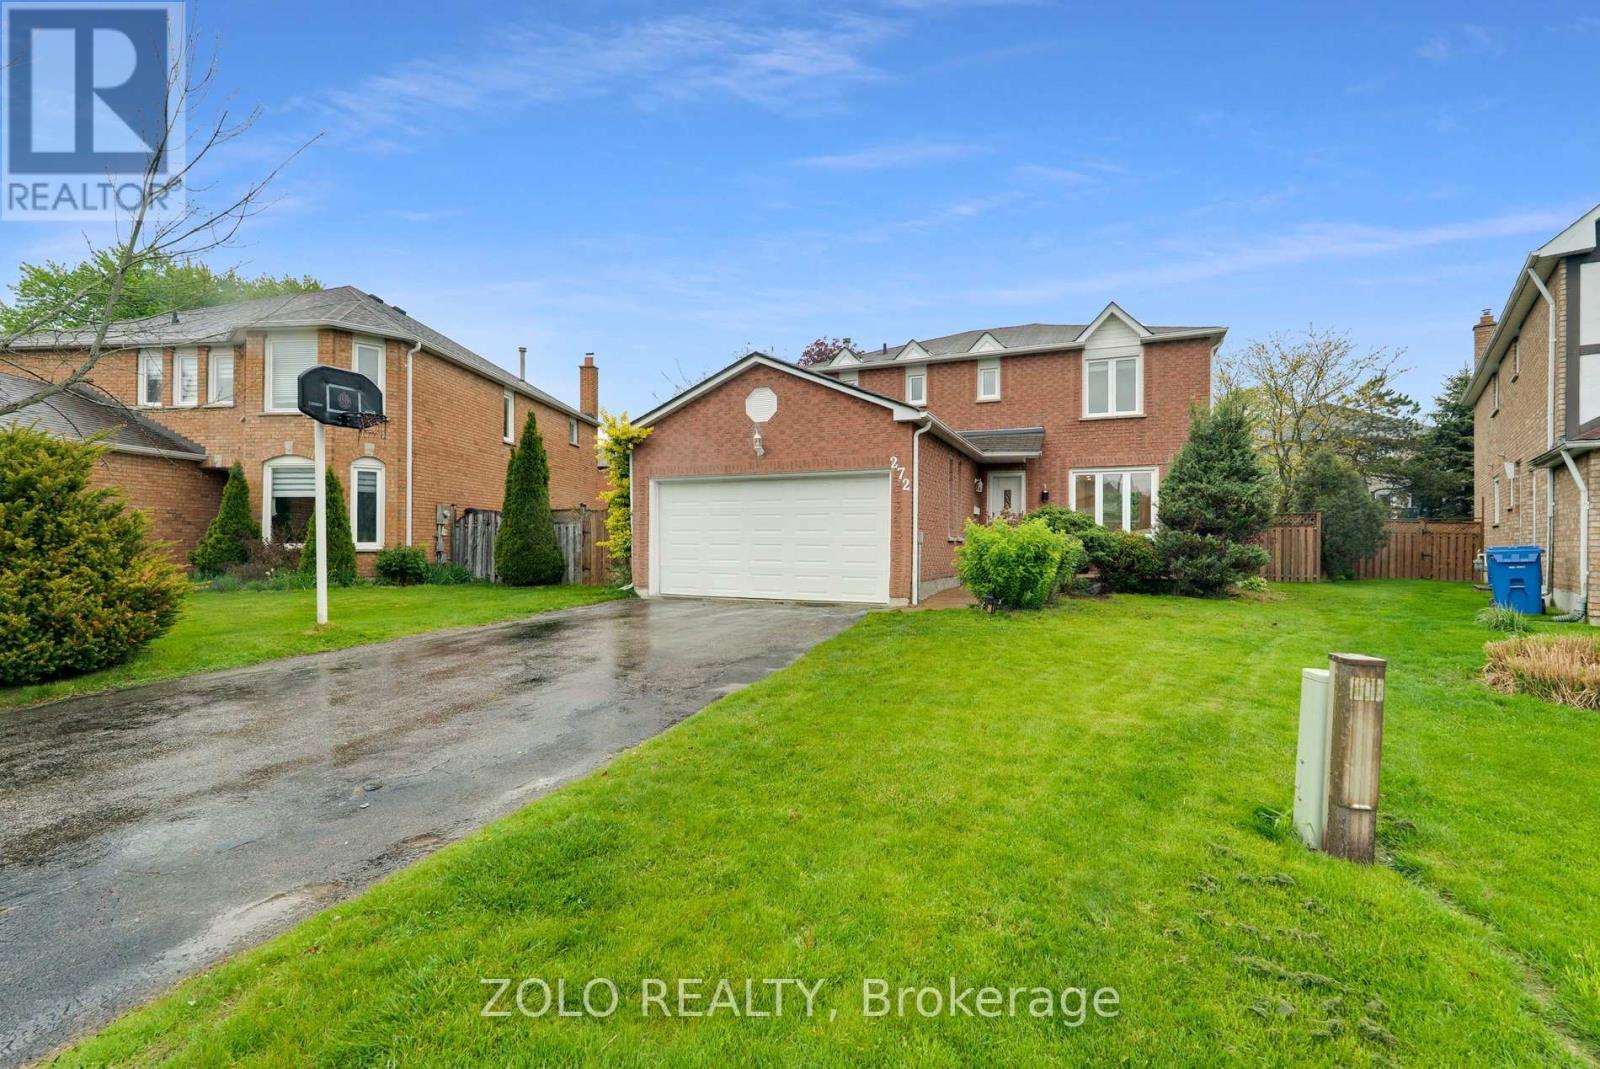
272 Elman Crescent
Newmarket, Ontario
Beautifully updated 3+2 bedroom home on a large backyard, nestled on a quiet crescent in a desirable neighbourhood. Conveniently located within a short distance to GO Station, schools, and shopping.Modern kitchen overlooking a cozy family room with fireplace and walkout to deck. Main floor laundry and direct access from house to garage.Finished basement featuring a spacious recreation room, two bedrooms, and recently updated flooring.Recent upgrades include: freshly painted throughout, both upstairs and basement staircases upgraded to wood, engineered hardwood flooring on the main floor and second floor master bedroom, and updated basement flooring. Whirlpool stainless steel appliances. All washrooms have been recently renovated.Exterior highlights include an interlock walkway and a saltwater pool. (id:60365)
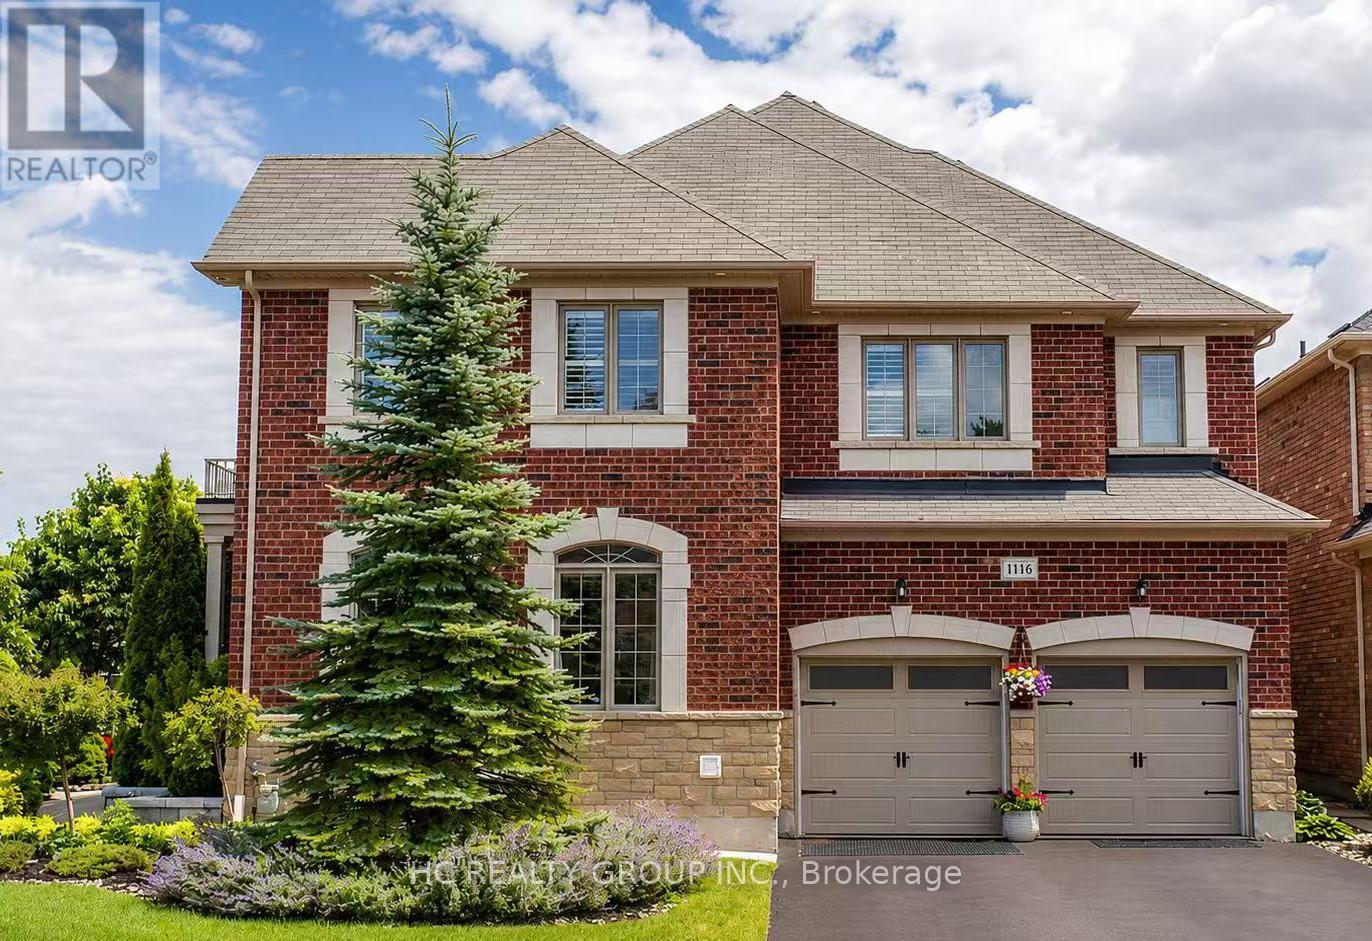
1116 Veterans Way
Newmarket, Ontario
Welcome to this beautifully appointed family home in the prestigious Stonehaven-Wyndham community. Offering a seamless blend of timeless elegance, modern comfort, and thoughtfully designed living spaces, this exceptional residence has been meticulously maintained and enhanced for today's family lifestyle.Designed for both everyday living and entertaining, the home features a functional open-concept layout with hardwood flooring and smooth ceilings throughout. A spacious formal living room complements the inviting family room, where a cozy gas fireplace and seamless connection to the dining area create a warm and welcoming atmosphere. The gourmet kitchen is beautifully finished with premium cabinetry, stone countertops, a designer backsplash, and high-end appliances.Extensively upgraded throughout, this home reflects pride of ownership and exceptional attention to detail, with improvements spanning the kitchen, bathrooms, lighting, flooring, appliances, smart home systems, mechanical components, garage, exterior landscaping, and much more.The second floor offers a spacious hallway, four generously sized bedrooms, and three full bathrooms, including two private ensuites and a convenient semi-ensuite. The primary suite provides a peaceful retreat with a spa-inspired 5-piece ensuite and walk-in closet.The fully finished basement adds exceptional flexibility with a full kitchen, bathroom, bedroom, gym area, recreation space, and abundant storage. Outside, enjoy professionally landscaped grounds, an automatic sprinkler system, and a beautifully finished backyard retreat with a pergola and patio area, surrounded by lush gardens that create a peaceful and inviting setting for outdoor enjoyment.Ideally located just minutes from top-rated schools, parks, shopping, restaurants, and Hwy 404. A rare opportunity to own an extensively upgraded turnkey family home in one of Newmarket's most desirable neighbourhoods. (id:60365)
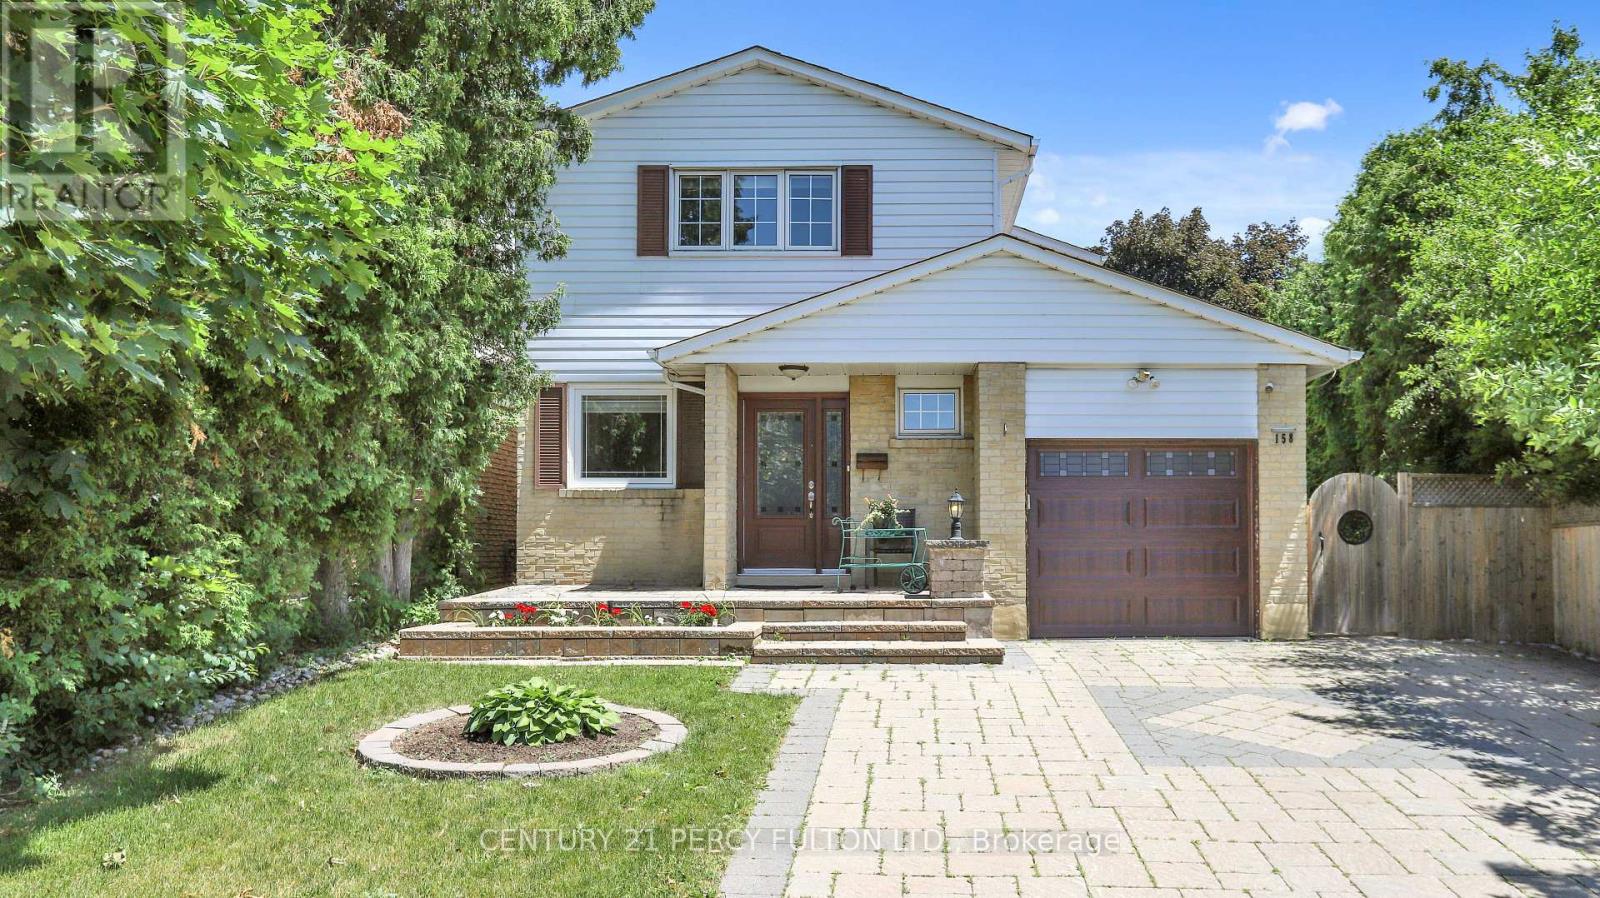
158 Holm Crescent
Markham, Ontario
Welcome to 158 Holm Crescent a beautifully fully renovated home tucked away on a child-friendly street in the desirable Willowbrook-Aileen neighborhood of Thornhill. Ideal for first-time buyers or investors, this move-in-ready property features a custom kitchen on the main floor, upgraded 200-amp electrical system, built in sprinkler system and a separate entrance to a self-contained in-law studio apartment in the basement, complete with its own laundry and a 3-piece bathroom. Located close to top-rated schools including Thornlea Secondary and Willowbrook Public, and just minutes from Highways 404 & 407, Bayview Avenue, community centers, restaurants, and supermarkets, this is the perfect opportunity to enjoy comfort, convenience, and long-term value in a vibrant, family-friendly community. ** This is a linked property.** (id:60365)
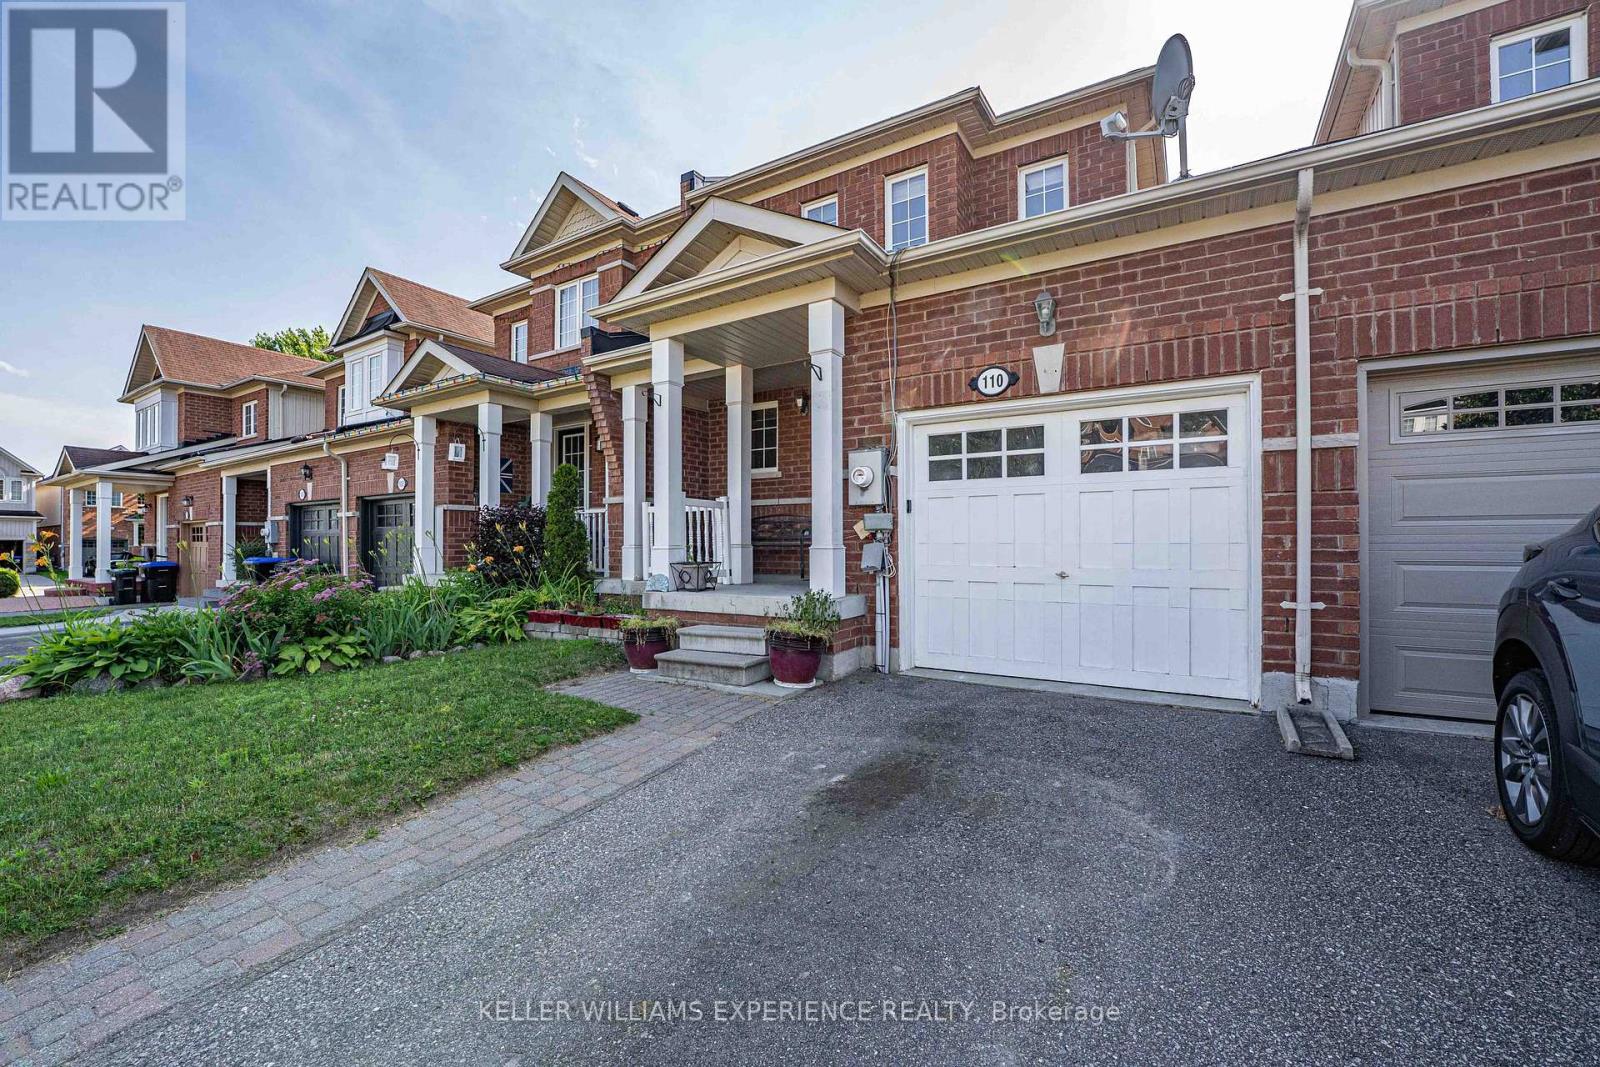
110 Collier Crescent
Essa, Ontario
110 COLLIER CRES TOWNHOME | ANGUS, ON | 1,500+ SQ FT DESIGNER FINISHED RESIDENCE: This move-in-ready layout features open-concept living with a freshly painted main floor and upper level in 2026, direct inside entry to a garage equipped with durable built-in shelving, all newer appliances including a hot water tank brand-new in 2026, central air and central vacuum systems for daily efficiency, an updated laundry room complete with a new sink, vanity, and cabinets, and seamless walk-out access to a fully fenced yard with an entertainment deck featuring a retractable awning that provides ample shade, while the upper level offers three spacious bedrooms including a primary suite with a walk-in closet alongside a full main bath, and the fully finished basement maximizes living space with a recreation room, upgraded lower 3-piece bath featuring a new vanity, mirror, and shelves, ample storage, and a versatile fourth bedroom that could be used as a dedicated home office or gym just minutes from nearby parks, schools, and CFB Borden with a prime location offering an effortless commute to Barrie and Alliston via major corridors. (id:60365)

38 Galloway Crescent
Uxbridge, Ontario
Perched high above town with breathtaking east valley views, this exceptional former builder's show home offers the kind of setting where family memories are made for generations. Imagine summer evenings on the deck watching the Canada Day fireworks light up the sky, children racing to the nearby park, or grandchildren spending winter afternoons on the beloved toboggan hill just moments from your door.Nestled on one of Uxbridge's quietest crescents in a sought-after family neighbourhood, this 4+1 bedroom home backs onto treed township-owned land, creating a peaceful, private backdrop while remaining just minutes to schools, parks, the trail system and every convenience in town. Offering 2,768 sq ft (per MPAC) plus a finished walkout lower level, the home welcomes you with a charming covered front porch, beautiful landscaping, perennial gardens and a spacious backyard retreat featuring a 16' x 32' pool, patterned concrete surround, interlock patio and multiple spaces to gather, relax and celebrate life's special moments.Inside, warmth and quality are evident throughout. The stunning 2025 custom kitchen was designed for connection, with quartz counters, an oversized island, pantry wall and coffee bar that naturally become the heart of the home. Formal living and dining rooms for extended family occasions while the family room with gas fireplace creates the perfect setting for cozy evenings together capturing the spectacular valley view. A main floor office provides an ideal work-from-home space.Upstairs, four generous bedrooms offer room for a growing family, including a bright primary retreat with three closets and a 5pc ensuite. The finished walkout lower level adds even more flexibility with a large recreation room, bonus space for exercise or hobbies, and a fifth bedroom (no closet). A rare opportunity to enjoy incredible views, unmatched privacy and the lifestyle every family dreams of in one of Uxbridge's most treasured neighbourhoods. *See Features for Updates* (id:60365)

61 Sherrick Drive
Whitchurch-Stouffville, Ontario
Stunning ravine estate in prestigious Bethesda Estates! Situated on a beautifully landscaped 1.04-acre lot, this 5+1bedroom, 7-bathroom home offers over 4,400 sq. ft. of elegant living space, circular drive, resurfaced asphalt driveway, and 3-car garage with rare 90" clearance. Features include a chef-inspired kitchen with built-in SS appliances, high-BTU 6-burner gas stove, heated chlorine pool , refinished wraparound deck, main-floor in-law suite, and finished walkout basement with guest room, cedar sauna, home theatre, bar area, surround sound, and motorized zebra blinds. Recent upgrades include EV charger, windows/patio door, attic insulation, HWT, water filtration system, dishwasher, pool pump, and more. Minutes to Hwy 404, golf clubs, and schools. (id:60365)
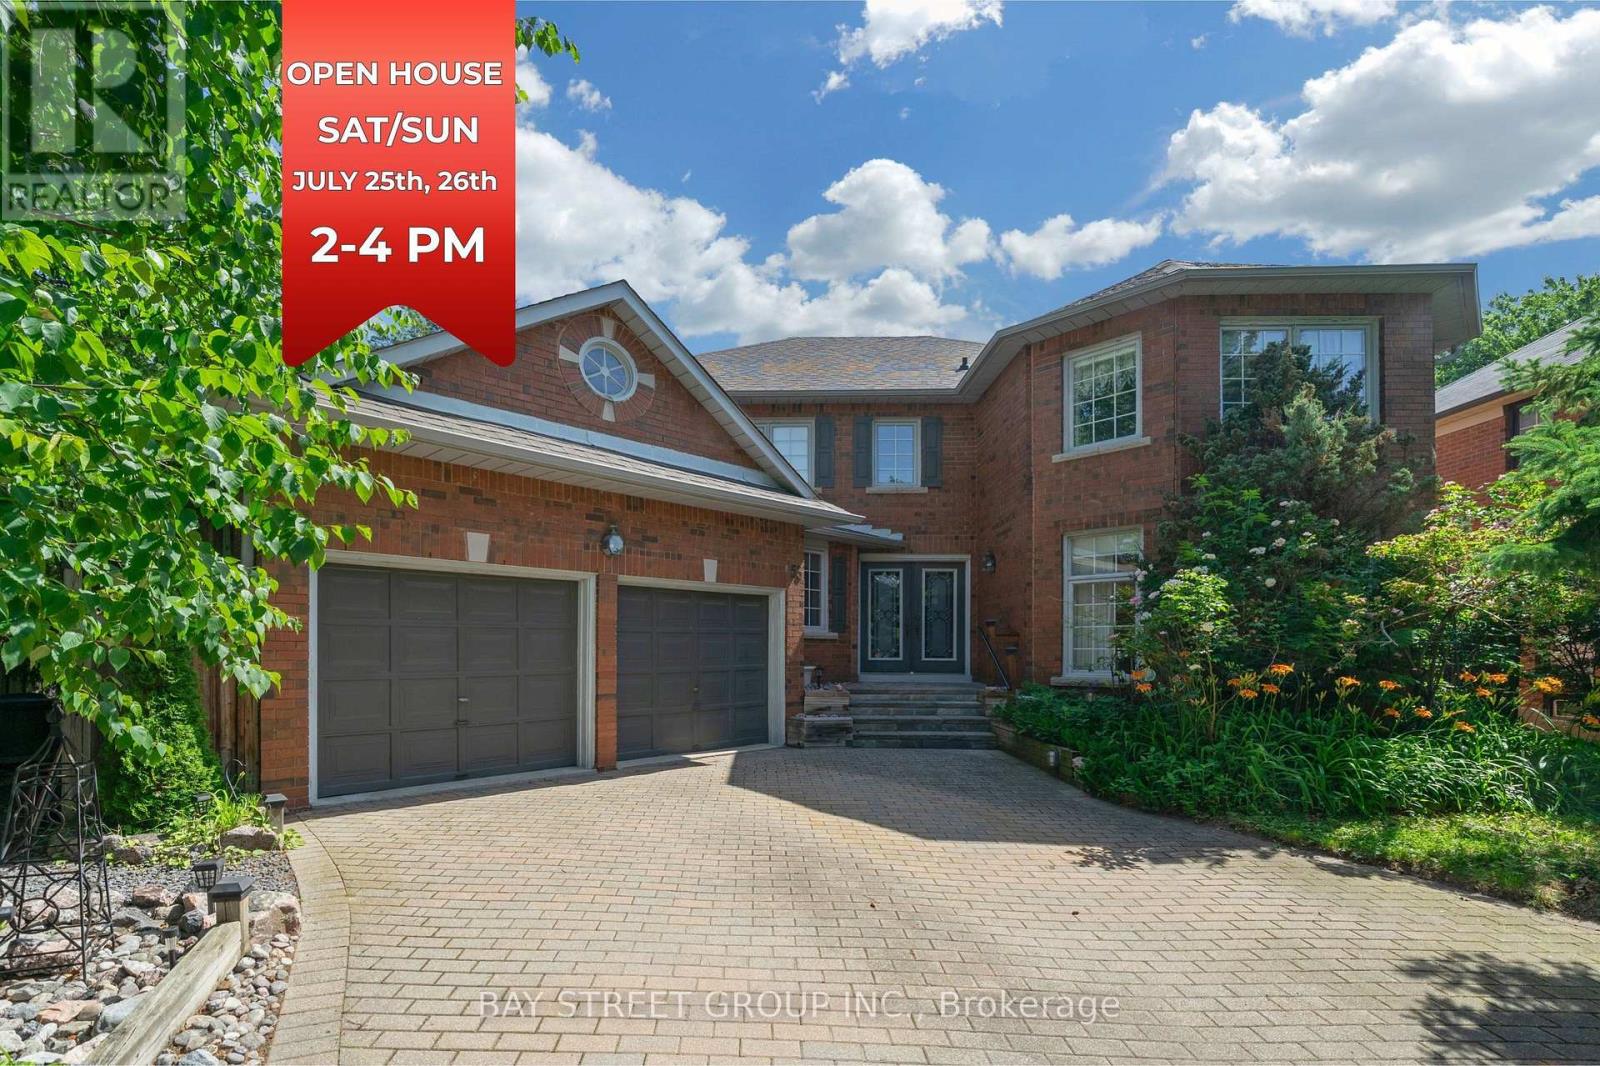
53 Strathearn Avenue
Richmond Hill, Ontario
Exceptional luxury residence in prestigious Bayview Hill offering outstanding space, quality, and value in one of Richmond Hill's most sought-after communities. Built by renowned Georgian Homes, this impressive residence is situated on a premium 66' x 147' lot featuring a private, tree-lined backyard with mature deciduous and evergreen trees that provide exceptional privacy and a peaceful, park-like setting. Designed for comfortable family living and entertaining, the elegant centre hall floor plan offers generous principal rooms, a sun-filled living room with large windows, formal dining room, private main floor library/office, spacious family room with fireplace for cozy evenings, and a large eat-in kitchen with abundant cabinetry, centre island, and breakfast area overlooking the backyard with walkout to the garden. Upstairs features four generous bedrooms, including a spacious primary suite with a sitting area, fireplace and ensuite bath, complemented by three additional well-sized bedrooms. Separate walk/In linen closet. Lovingly maintained by the original owner, this quality-built home offers the opportunity to move in and enjoy as is, or renovate and customize to your own style. The unfinished basement includes rough-ins for a fireplace and 3-piece bathroom, providing outstanding potential for future living space. Recent upgrades include R60 attic insulation, full perimeter basement insulation (R28), high-efficiency Bryant furnace (2026), owned hot water tank (2026), and roof, gutters, and downspouts (2022). Located within the boundaries of Bayview Hill Elementary School, Bayview Secondary School (IB Program), and Adrienne Clarkson Public School (French Immersion), with access to gifted and specialty programs. Enjoy nearby parks, the community centre, shopping, and convenient access to major highways. A rare opportunity to own a quality-built executive home in one of Richmond Hill's premier neighbourhoods. (id:60365)

© 2026 Proptech Realty Inc., Brokerage.