

38 Woodrow Street
St. Catharines, Ontario
Gorgeous detached family home with breathtaking ravine views nestled in the family friendly neighbourhood of Secord Woods, St. Catharines. Connect with nature in nearby parks and forest trails while enjoying the convenience of living minuets from restaurants, grocery stores, Queen Elisabeth Way, HWY 406, public transport and more. This entertainers dream features *** cosy stone clad FIREPLACE in the living room *** OPEN CONCEPT main floor *** oversized picture windows *** main floor walk-out to deck with STUNNING RAVNE VIEWS *** BASEMENT WALK-OUT to patio and ravine adjacent backyard *** gorgeous kitchen with huge GRANITE TOPPED ISLAND *** beautiful HARDWOOD FLOORS throughout main and second floors *** spacious master bedroom with walk-in-closet and ensuite bathroom *** PRIVATE BACKYARD with no neighbours behind *** convenient upstairs laundry *** two car garage *** long double driveway. (id:60365)
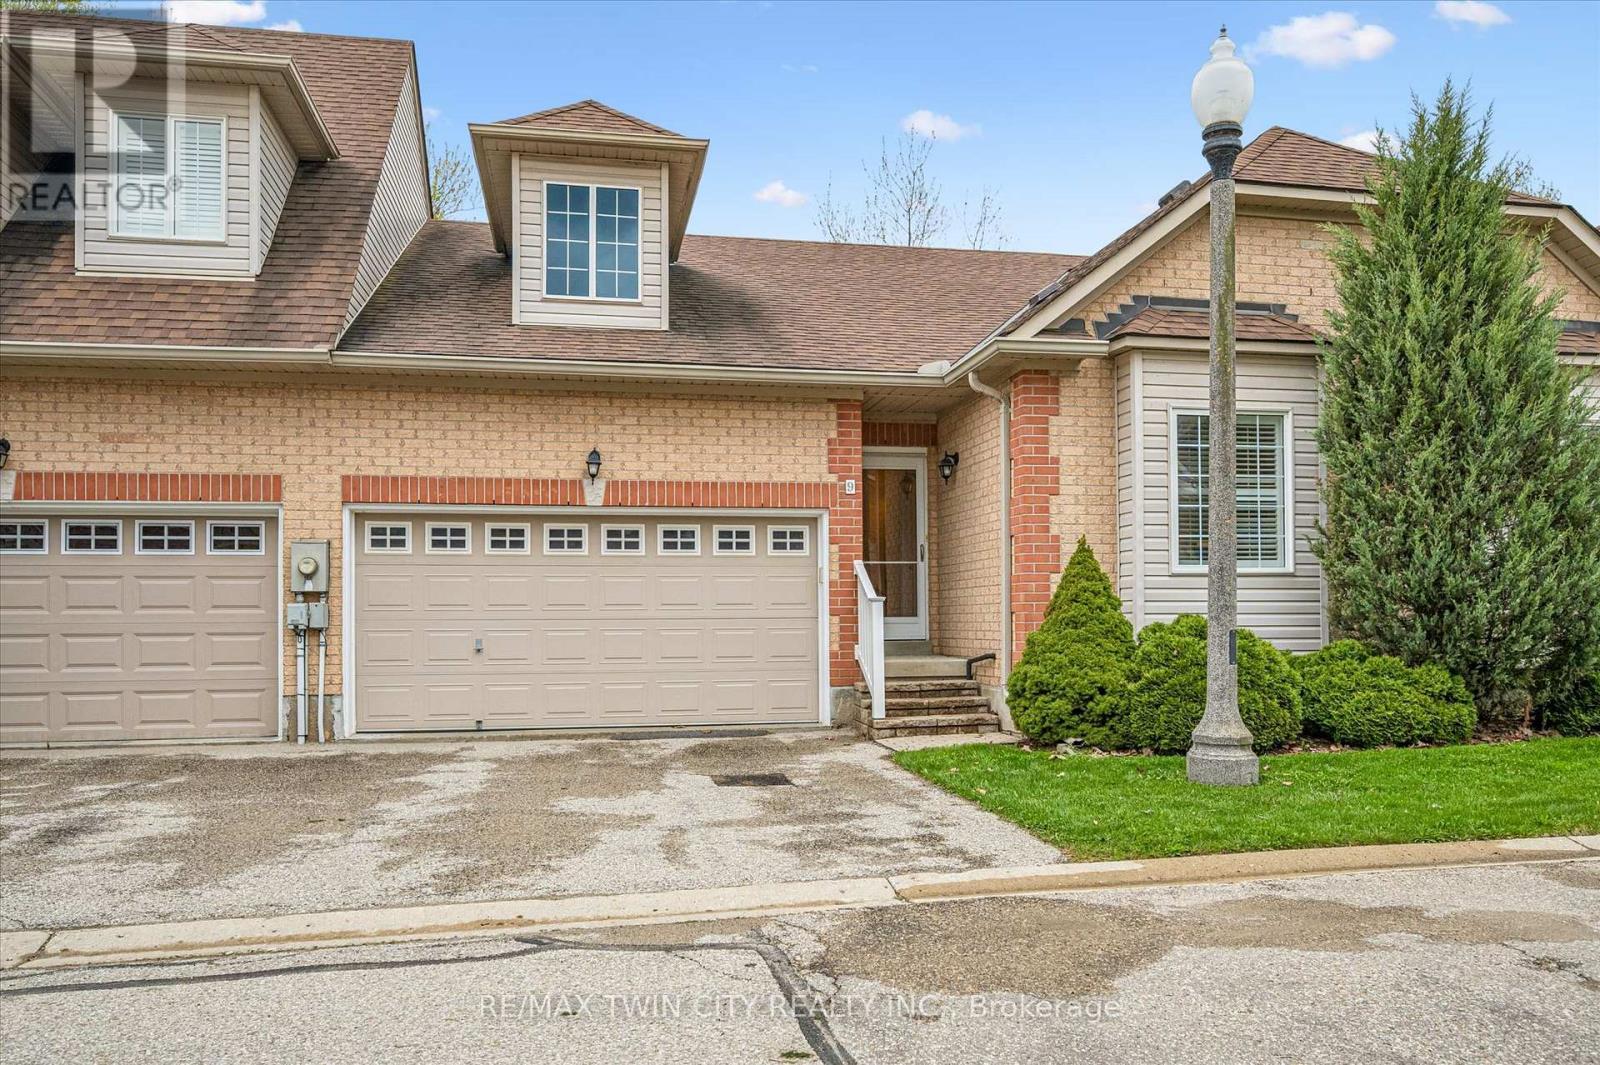
9 - 100 Idle Creek Drive
Kitchener, Ontario
Welcome to 9-100 Idle Creek Drive, a quiet 21-unit complex in desirable Idlewood. This charming bungalow townhome backs onto protected greenspace, offering peaceful, low-maintenance living. The bright, carpet-free main floor features an open-concept living/dining area with a cozy gas fireplace and walkout to a private deck-perfect for relaxing or entertaining. Enjoy the convenience of main-floor laundry, a spacious primary bedroom with large walk-in closet and 3-piece ensuite, plus a second bedroom and full bath. The mostly finished basement adds a large rec room with second gas fireplace, 3-piece bath, and ample storage. With 2 bedrooms, 3 bathrooms, double garage and driveway, and over 2,400 sq. ft. of living space, this home checks all the boxes. Condo living covers landscaping, snow removal of the roadway through the complex, garbage removal, and roof. Centrally located and close to Chicopee Ski Hill, trails, shopping, amenities, and quick 401 access-this is easy living at its best! (id:60365)
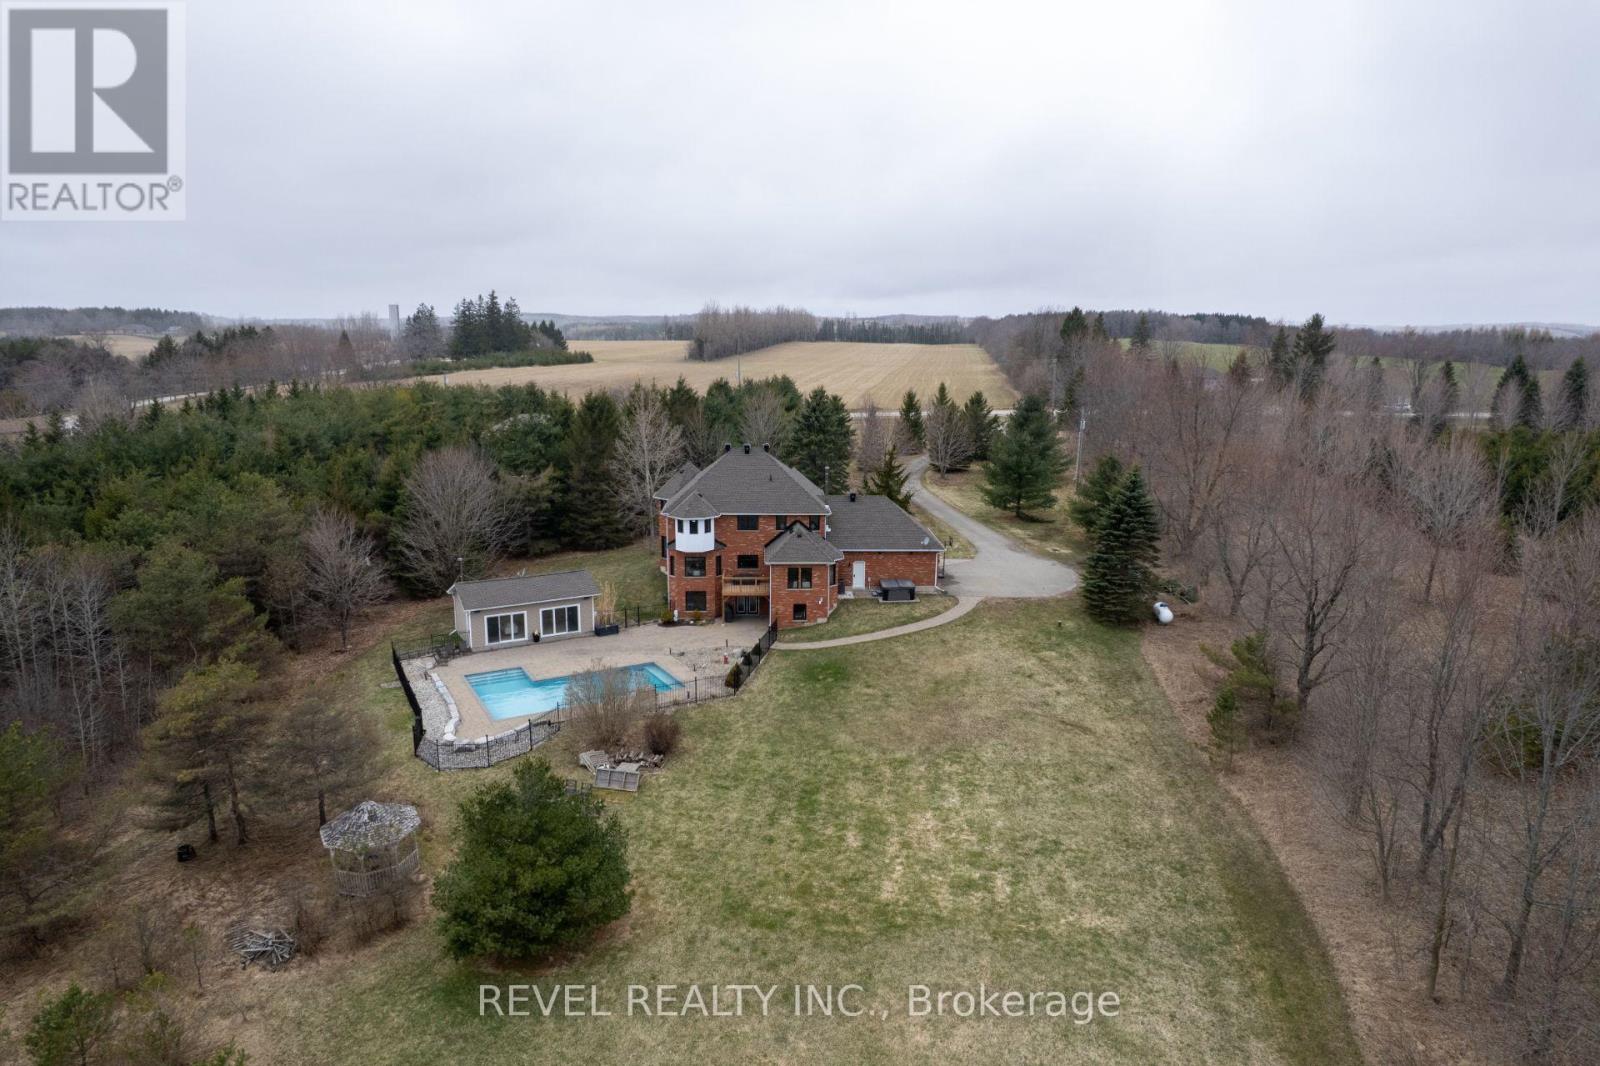
9343 Wellington 22 Road
Erin, Ontario
Welcome To 9343 Wellington Road 22, Erin A Captivating 22-Acre Estate Offering Over 4000 Sq.Ft. OfFinished Above-Grade Living Space. This Dream Oasis Features 4+1 Bedrooms, 4 Bathrooms, And AWinding Driveway Leading To A Double Car Garage With Parking For 10 More Vehicles. Step Inside To AGrand Foyer With A Stunning Wood Staircase. The Formal Living And Dining Rooms Are Bathed In NaturalLight From Large Windows Overlooking The Picturesque, Tree-Lined Property. A Main Floor Office EasilyDoubles As An Extra Bedroom. The Custom Kitchen Boasts Quartz Countertops, Pot Lights, A LargePeninsula, Tile Backsplash, Built-In Stainless Steel Appliances, And A Coffee Bar. The Family Room FeaturesA Wood Stove, Expansive Windows, And A Walkout To The Deck Overlooking The Backyard And Pool. A Convenient 2-Piece Bath, Mudroom, And Laundry With Garage Access Complete The Main Level. Upstairs, The Primary Suite Offers A Walk-In Closet, Large Windows, And A Luxurious 5-Piece Ensuite With A JettedSoaker Tub. Three Additional Bedrooms Share A 5-Piece Bathroom. The Fully Finished Walkout BasementProvides A Separate Living Space With A Bedroom, Eat-In Kitchen, Living Room, 3-Piece Bath, And PatioAccess Ideal For In-Laws Or Multigenerational Living. Outside, Enjoy A Resort-Style Backyard With A20'X40' Saltwater Pool, Hot Tub, And Pool House Featuring A Wood Stove, Cocktail Bar, And Mini-SplitSystem. Located Minutes From Downtown Erin, Schools, Shopping, And Major Highways This Is CountryLiving At Its Finest! (id:60365)
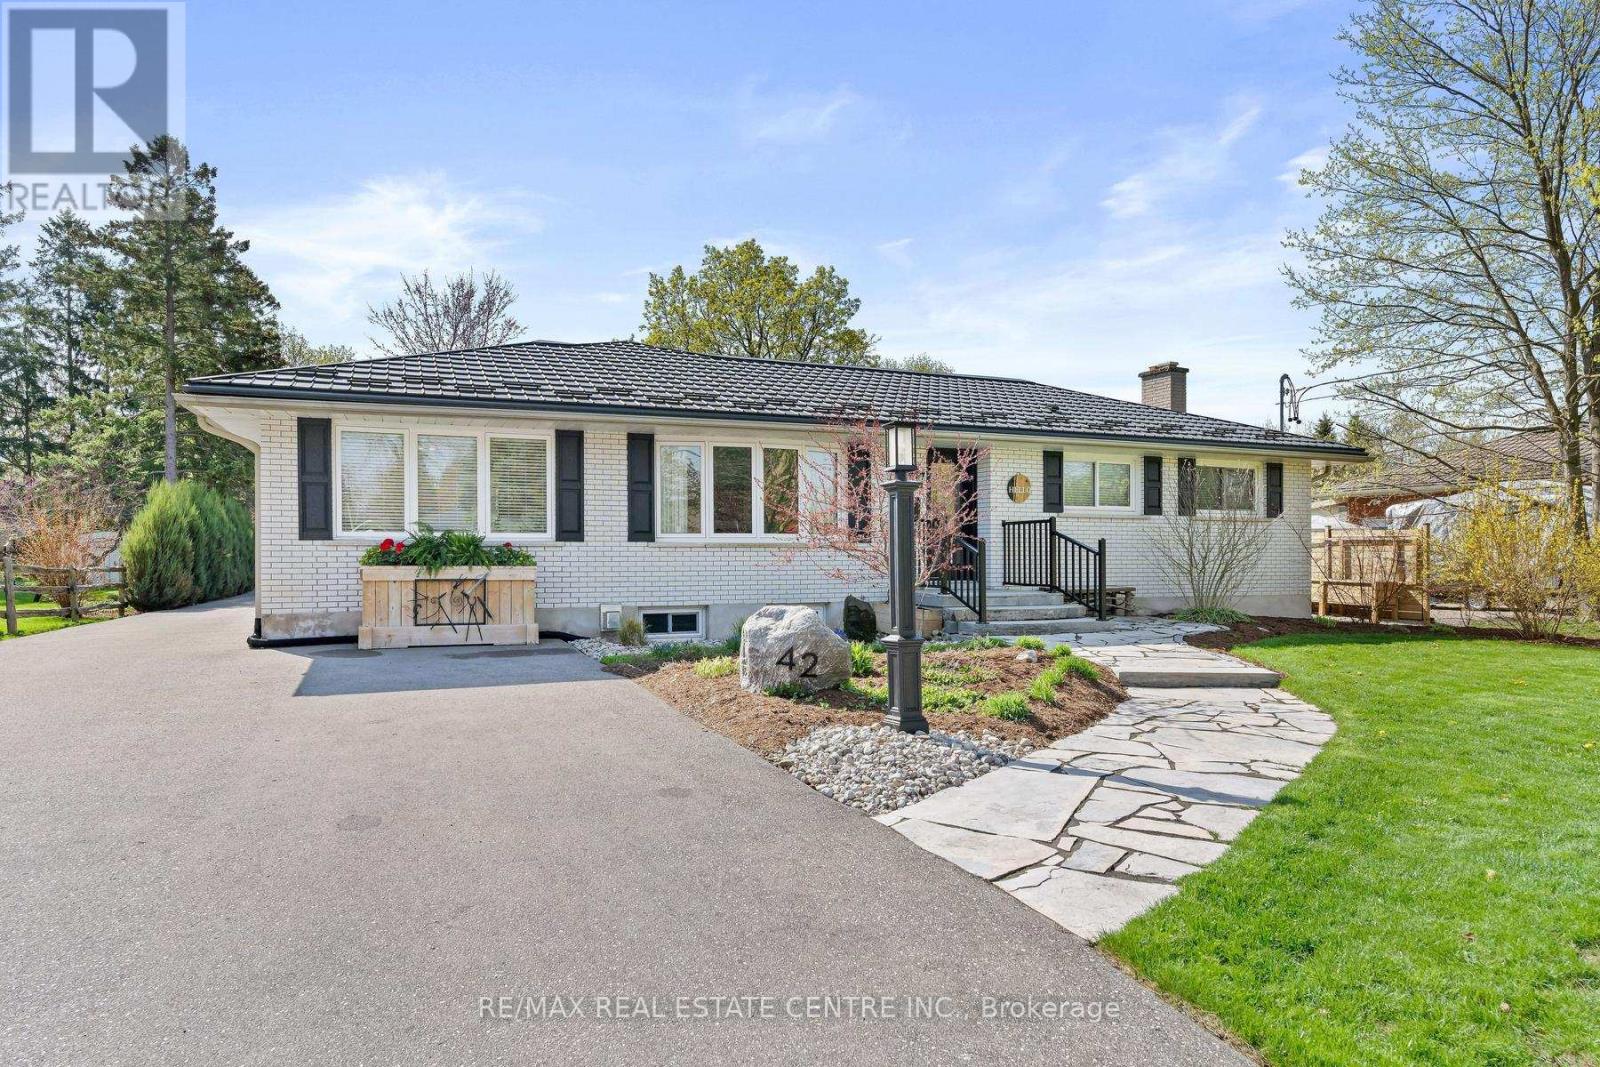
42 Ridgeway Avenue
Guelph, Ontario
Introducing a remarkable opportunity to embrace the epitome of refined living in this exquisitely RENOVATED 2 + 1 bedroom BUNGALOW nestled on an expansive 80' X 185' LOT boasting extensive mature landscaping and peaceful outdoor elements, including a serene waterfall and charming front yard fountain creating a tranquil retreat right outside your door. Upon entering, a symphony of opulence and sophistication unfolds before you. The interior showcases a seamless blend of modern luxury with functional design including gorgeous engineered hardwood, sophisticated pocket doors, timeless white kitchen, open concept great room and a striking barn door at the front hall closet that enriches the living space with both style and privacy. Every detail has been thoughtfully curated, from the separate formal living room along with the expansive open concept kitchen with island and grt room with fp, to the functional main floor office/laundry combo and captivating enclosed sun porch, accommodating the rhythms of modern living. Featuring 2 generous sized bedrooms on the main floor and toasty warm in-floor heat in the primary ensuite plus a full size main bathroom. The "heart of the home" beckons family Sunday dinners or entertaining with friends while the FINISHED BASEMENT including a 2nd gas fireplace, can accommodate overnight guests and movie night along with a playroom for the kids/grandkids. The overwhelming amount of available storage in the crawl space under the family/dining rooms is perfect all those bins full of stuff you don't remember. Adding to the allure of this masterpiece is the HEATED/A-C OVERSIZED DETACHED 2 CAR GARAGE/WORKSHOP with 2 pcs bathroom. Imagine the possibilities for versatile space, perfectly suited for the hobbyist, artistic refuge, yoga studio or simply to house the vehicles. This extraordinary property marries luxury with practicality, presenting a rare opportunity for discerning buyers to immerse themselves in the vibrant community of Guelp (id:60365)
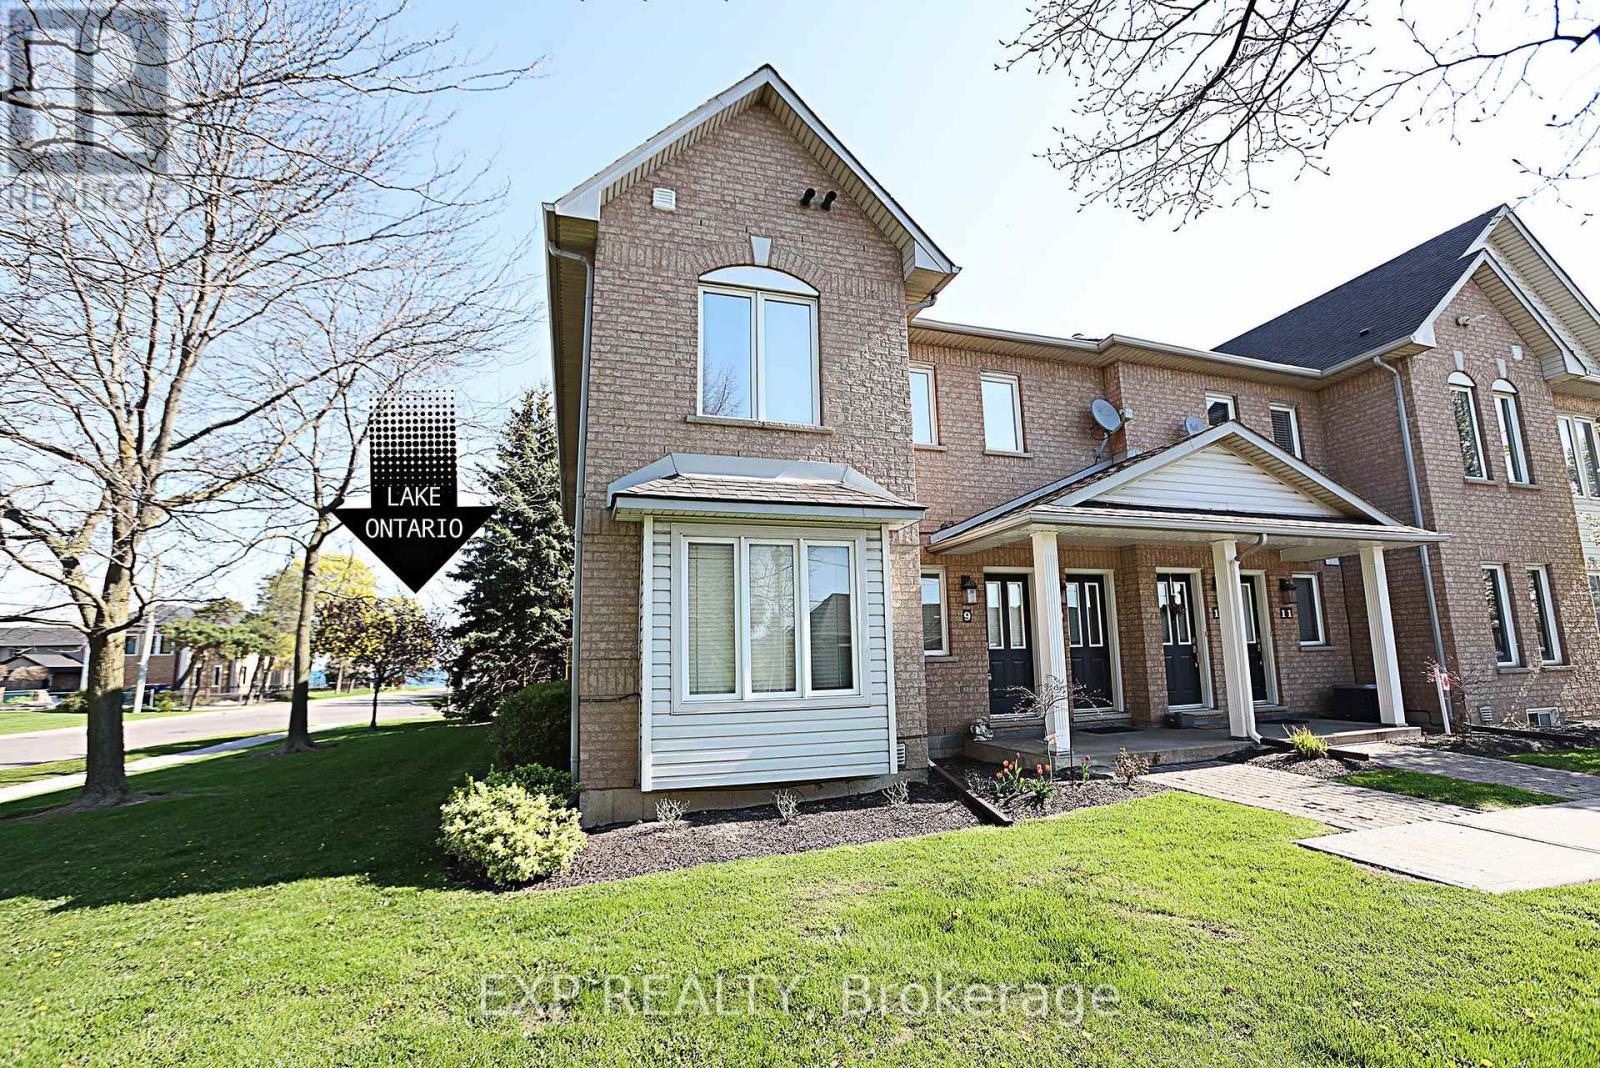
9 - 2 Harbour Drive
Hamilton, Ontario
Newport Yacht Club - Marz-built end unit bungalow! This beautifully maintained 2-bedroom, 2.5-bath end-unit offers over 1,650 sq ft of finished living space, including a professionally finished lower level, plus the rare bonus of three parking spaces and a detached single-car garage. Filled with natural light thanks to its end-unit design and abundance of windows, this home features a bright open-concept main floor with a spacious great room and walkout to an extended stone patio-perfect for entertaining or relaxing outdoors. Ideally located just one block from Newport Harbour and its scenic mile-long boardwalk, and directly across from Lake Ontario with beautiful lake views, this home offers a relaxed, waterfront lifestyle in a quiet, safe, and highly walkable community. Enjoy being steps to the marina, with easy access to the QEW, GO Station, restaurants, and shopping. The finished lower level adds exceptional versatility with a large family room, full bathroom, and generous storage/workshop space, with potential for an additional bedroom. (id:60365)
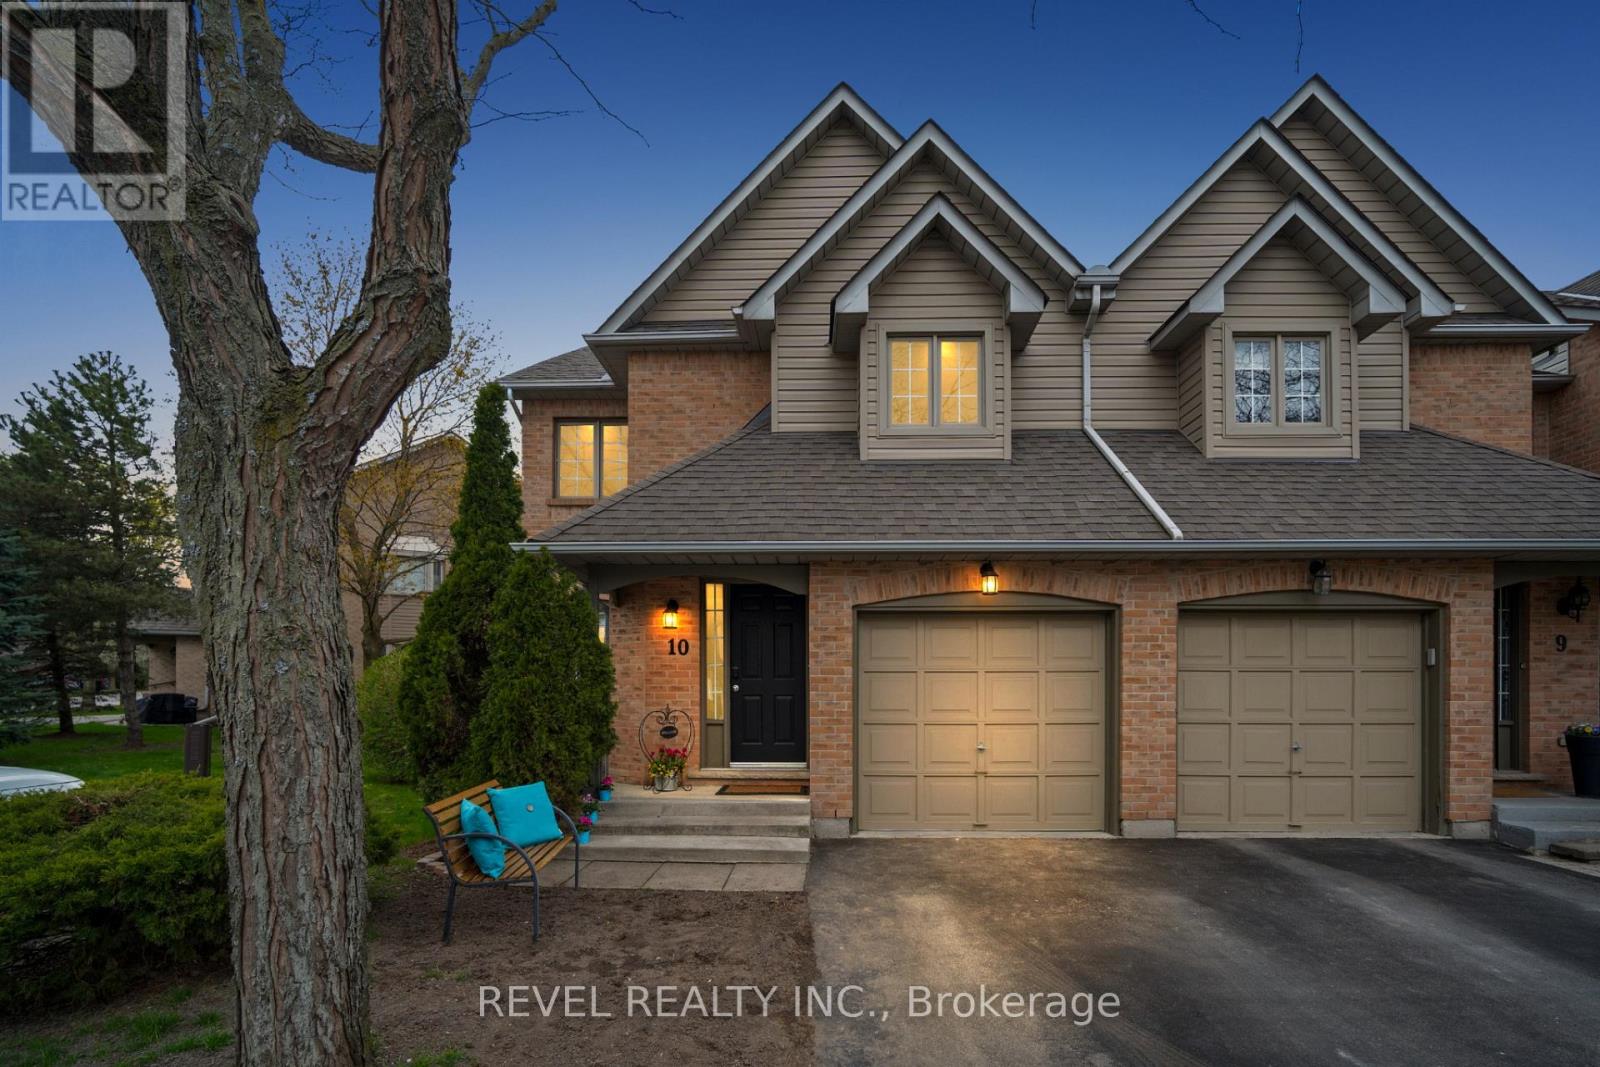
10 - 320 Hamilton Drive
Hamilton, Ontario
Discover Exceptional Value and Gorgeous Renovations At #10-320 Hamilton Drive, A Spacious End-Unit Townhome Backing Directly Onto Greenspace In A Highly Desirable Area Of Ancaster within 2minutes of Hwy 403! Offering 1900 Sq Ft This 3-Bedroom, 2.5-Bathroom Home Features a Spacious Layout Design Including a Powder Room and inside Garage Entrance Off The Foyer, A Generous Living Area with Bay Window, And A Bright Dining/Office Space With Cathedral Ceiling And Skylight. The Newly Upgraded Kitchen Offers Wall-to-Wall Pantry, Quartz Counters & Peninsula, plus A Breakfast Area with Bay Window That Opens To A Family Room With Gas Fireplace And Walkout To A Fully Fenced Backyard Featuring An Interlocking Patio And Direct Gate Access To The Parkette. Upstairs, The Primary Suite Includes A Walk-In Closet And A 5-Piece Ensuite, Two Additional Bedrooms, 4-Piece Bathroom, 2 Linen Closets and a Half Wall Overlooking the Cathedral Dining below Complete The 2nd Level. All 3 Bathrooms feature new Vanities, Sinks, Taps. New Updates also include Laminate, Paint, Black Upscale Hardware, Fireplace Insert & Surround. The Full Unfinished Basement Provides Excellent Potential For Future Living Space. Rough-In Central Vac. Additional Highlights Include An Attached Garage with Garage Opener/Remote plus Driveway Parking and Ample Visitor Parking nearby. Updates Also Include A Hi-Eff Carrier Furnace (2023). Condo Fees Cover Building Insurance, Exterior Maintenance, Snow Removal, Lawn Care, Water, And Common Elements For A Low-Maintenance Lifestyle. Ideally Located Just Minutes To Ancaster Village, Shopping, Dining, And With Easy Access To Major Routes Including The 403 And The Linc, This Home Offers Comfort, Convenience, And Value. (id:60365)
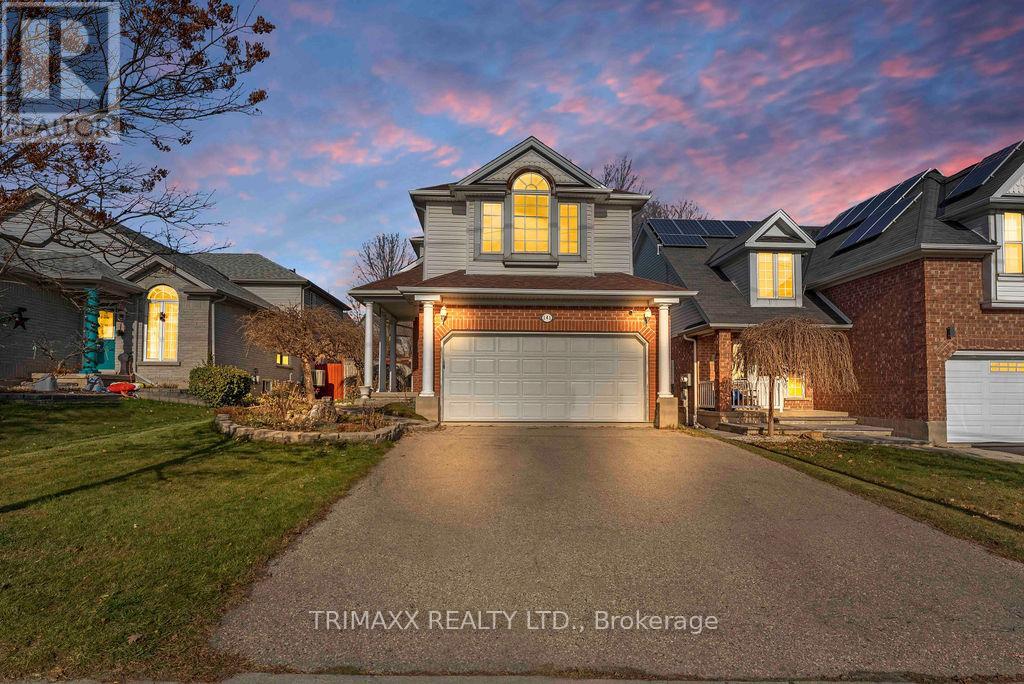
141 Starwood Dr
Guelph, Ontario
This stunning multi-level home is beautifully finished from top to bottom and offers a perfect blend of comfort and style. It features three spacious bedrooms, including a master suite with soaring cathedral ceilings and a luxurious three-piece ensuite. The large main bathroom is designed for relaxation, complete with a corner tub. The inviting family room centers around a cozy corner gas fireplace as is and includes a built-in cabinet for a TV, making it ideal for entertaining or unwinding. The home is fully landscaped, providing an attractive and low-maintenance exterior, and boasts a multi-level deck that offers ample space for outdoor dining, lounging, and enjoying the fresh air. With attention to detail throughout, this home combines functionality with elegance, creating a welcoming and versatile living space for families of all sizes. (id:60365)
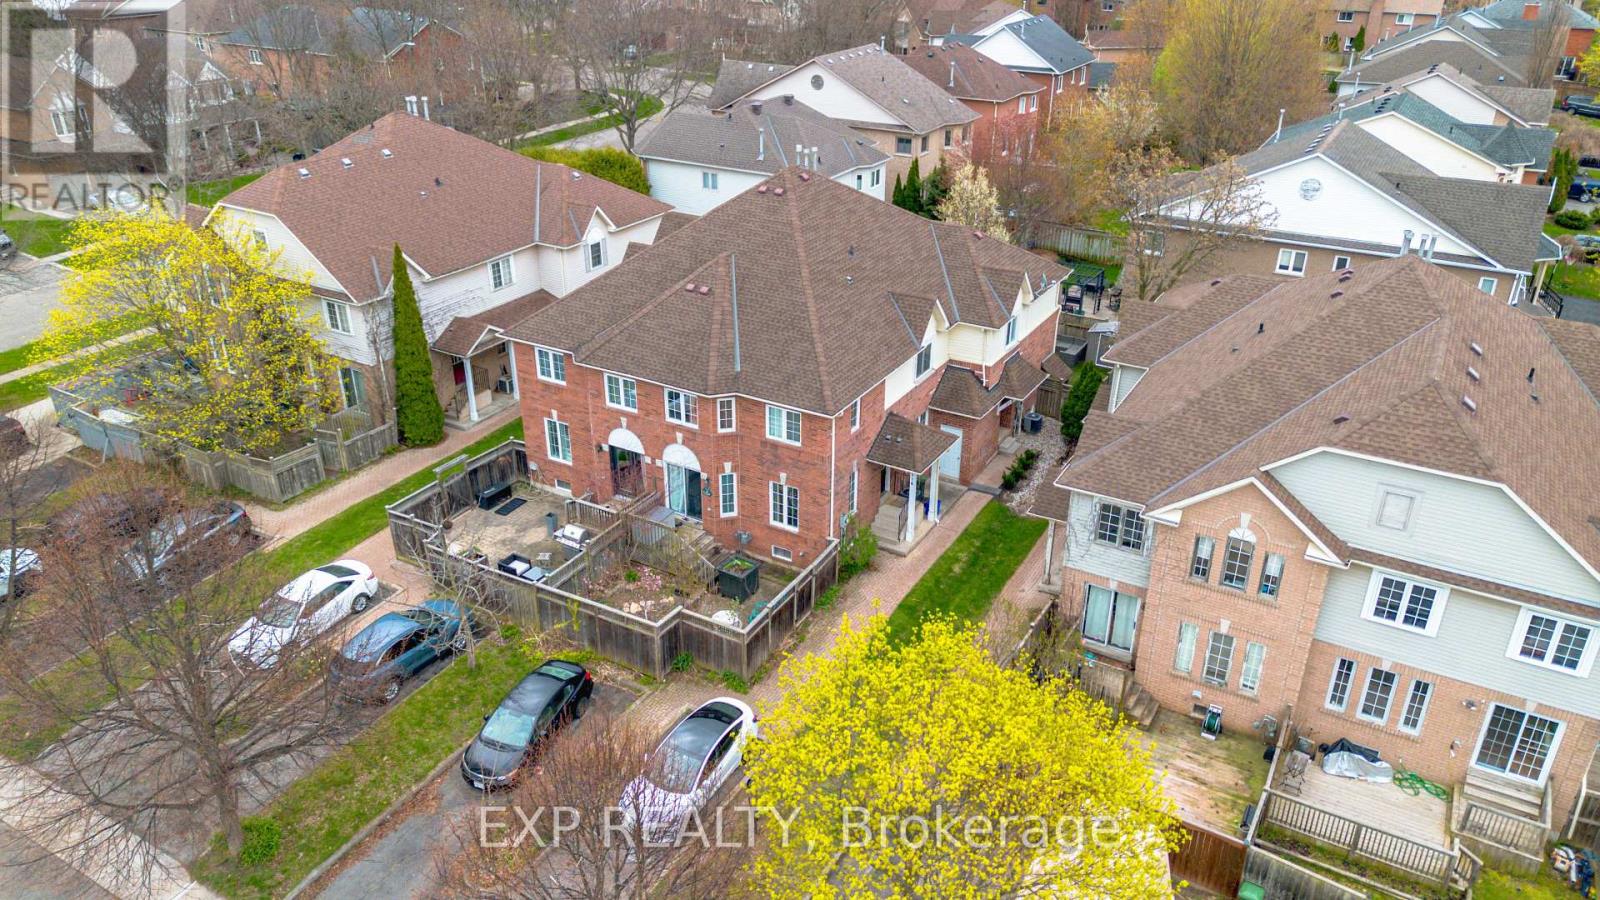
112 Laurendale Avenue
Hamilton, Ontario
Welcome to 112 Laurendale Ave in the heart of Waterdown, where comfort, and family-friendly living come together seamlessly. This well-maintained home offers a bright and inviting layout, perfect for both everyday living and entertaining. Enjoy peace of mind with brand new windows installed in 2025, bringing in plenty of natural light while enhancing efficiency throughout the home. The finished basement adds valuable extra living space, ideal for a rec room, home office, or growing family needs. Step outside to a fully fenced backyard, perfect for kids, pets, or summer gatherings with friends and family. Located in a desirable Waterdown neighbourhood close to parks, schools, and amenities, this home is a fantastic opportunity for buyers looking to settle into a welcoming community. (id:60365)
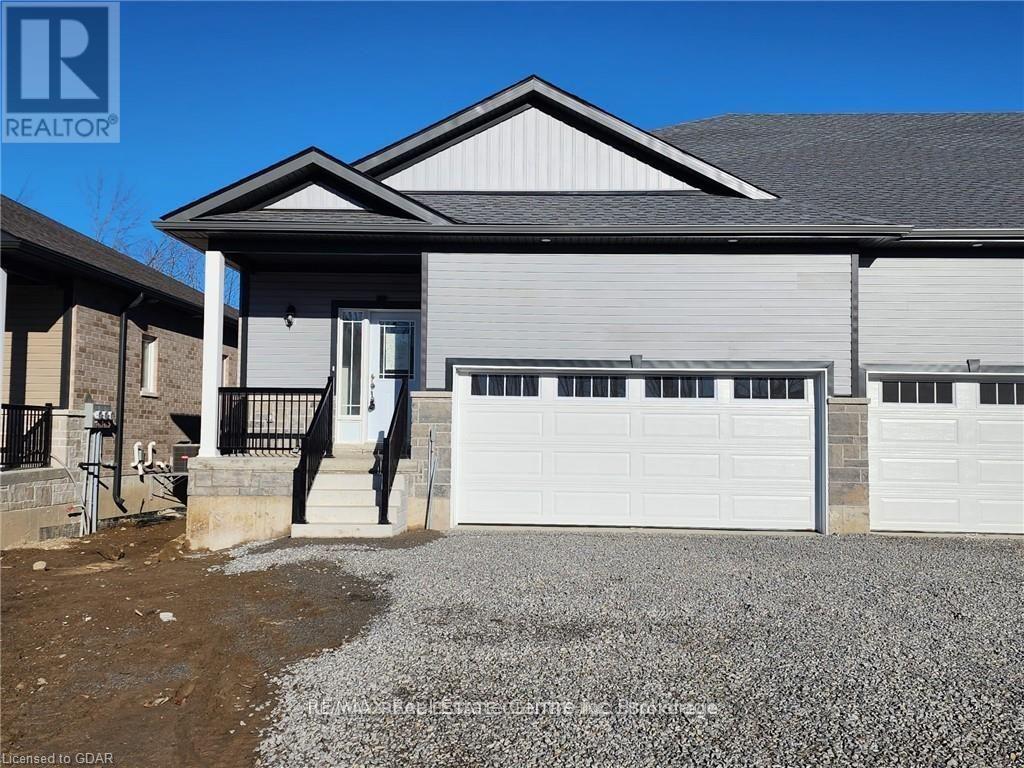
174 Adley Drive
Brockville, Ontario
Welcome to Brockwoods ! Brockville's Brand new community. Beautifully Built Bungalow Townhouses Offering 2 Bedroom, 2 bathrooms An Open Concept Floorplan Makes It Ideal. 9' Ceilings And Contemporary Flooring in Foyer, Kitchen And Great Room. Thoughtfully Designed Kitchen With Never Used Stainless Steel Appliances, Granite Counters And Plenty Of Cabinets. Kitchen overlooks an open Great Room with a walkout to Backyard Primary Bedroom With Walk-In Closet and 3 pc Ensuite. 2nd Spacious Bedroom With Large Closet. Direct access to Garage from the home with a Private Driveway. Come And Make Brockwoods Your New Home (id:60365)
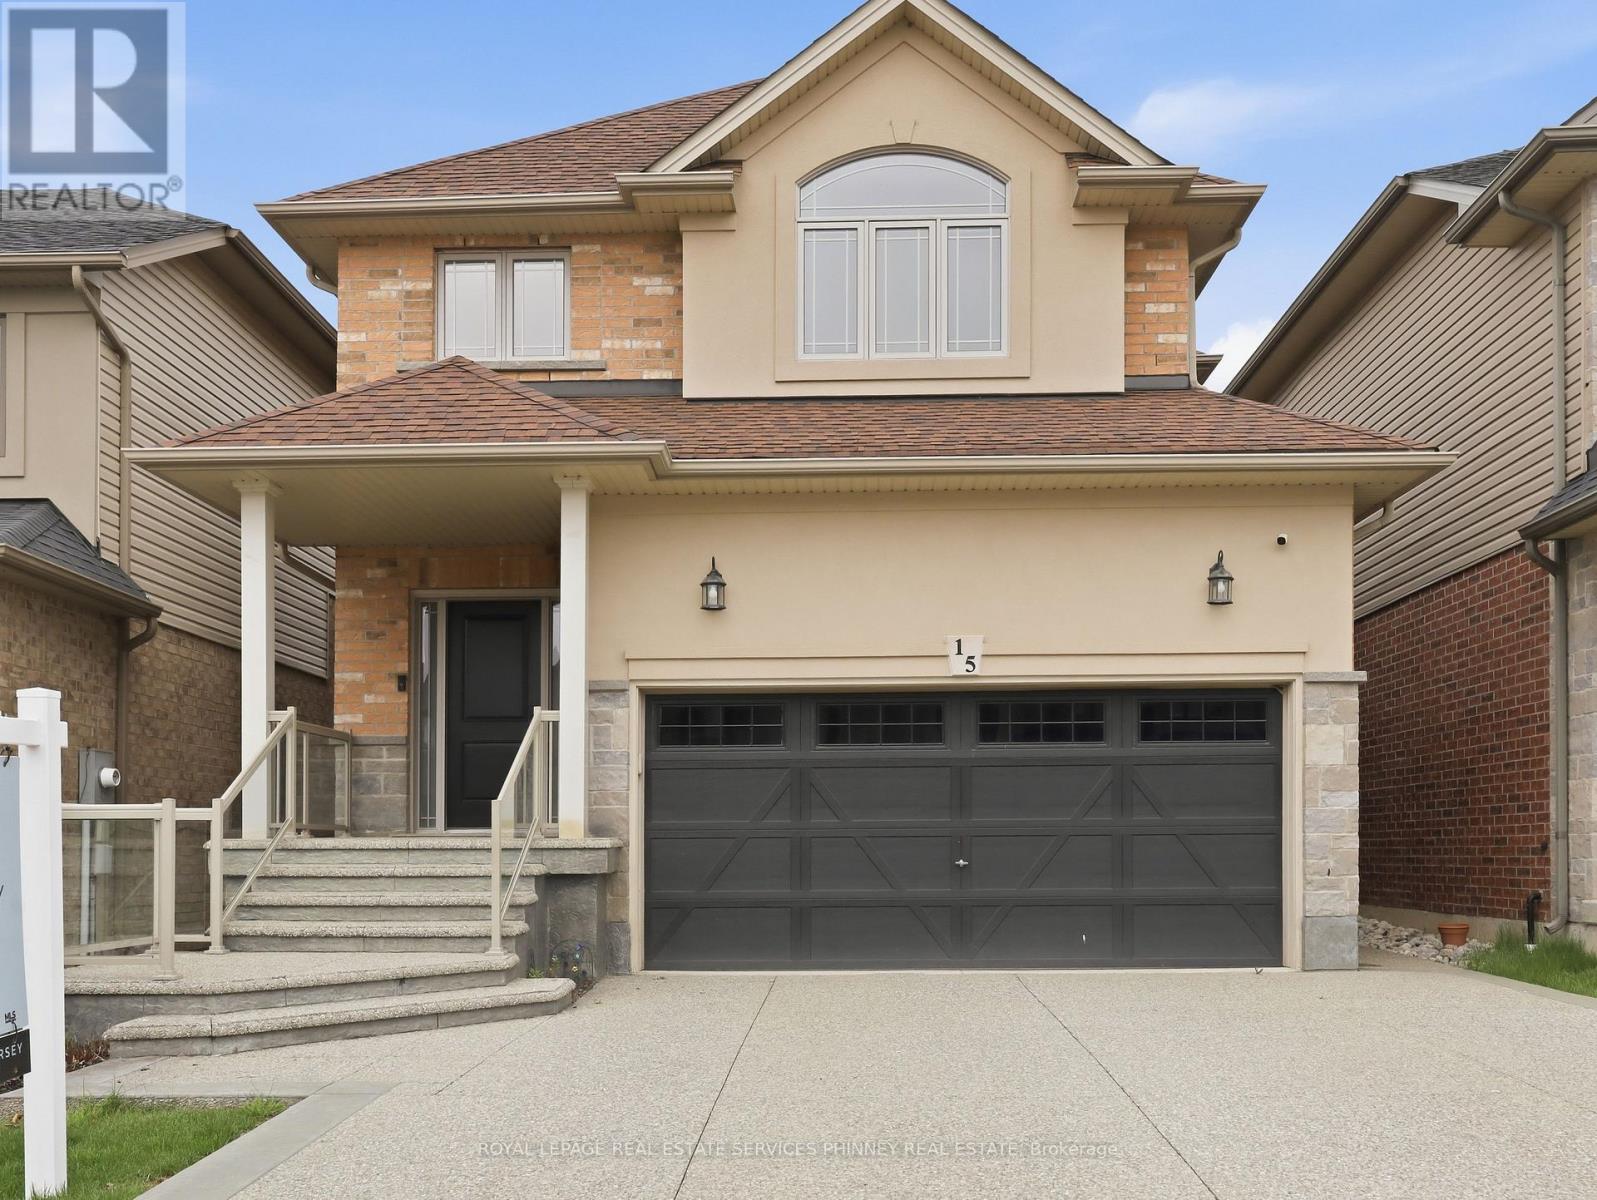
15 Cutts Crescent
Hamilton, Ontario
15 Cutts Crescent is a beautifully upgraded home offering 3 bedrooms, 2.5 bathrooms, and over 1,900 sq. ft. of thoughtfully designed livingspace, located on a quiet, family-friendly street in Binbrook. This move-in ready residence blends modern finishes with functional design, idealfor today's lifestyle. The main living areas feature modern flooring throughout, creating a clean and cohesive look. The kitchen is a standout,complete with upgraded countertops, smart refrigerator, double oven, and ample cabinetry-perfect for both everyday living and entertaining.Open and well-lit with natural light that provides excellent flow and versatility. Upstairs, the spacious bedrooms offer comfortable retreats,including a well-appointed primary bedroom with an ensuite that has an exquisite spa like shower and a double vanity . Exterior upgradesenhance both curb appeal and functionality, featuring a beautifully crafted concrete driveway, front porch with glass railings and a backyard patioideal for outdoor entertaining and low-maintenance living. This home also includes an advanced security system for added peace of mind. Thegarage is equipped with a Level 2 electric vehicle charger, adding convenience and future-ready value. Located close to schools, parks, shopping,restaurants and the best community, this home offers an excellent balance of comfort, technology, and location. A turnkey opportunity in anestablished neighbourhood, 15 Cutts Crescent delivers modern living with lasting appeal. (id:60365)
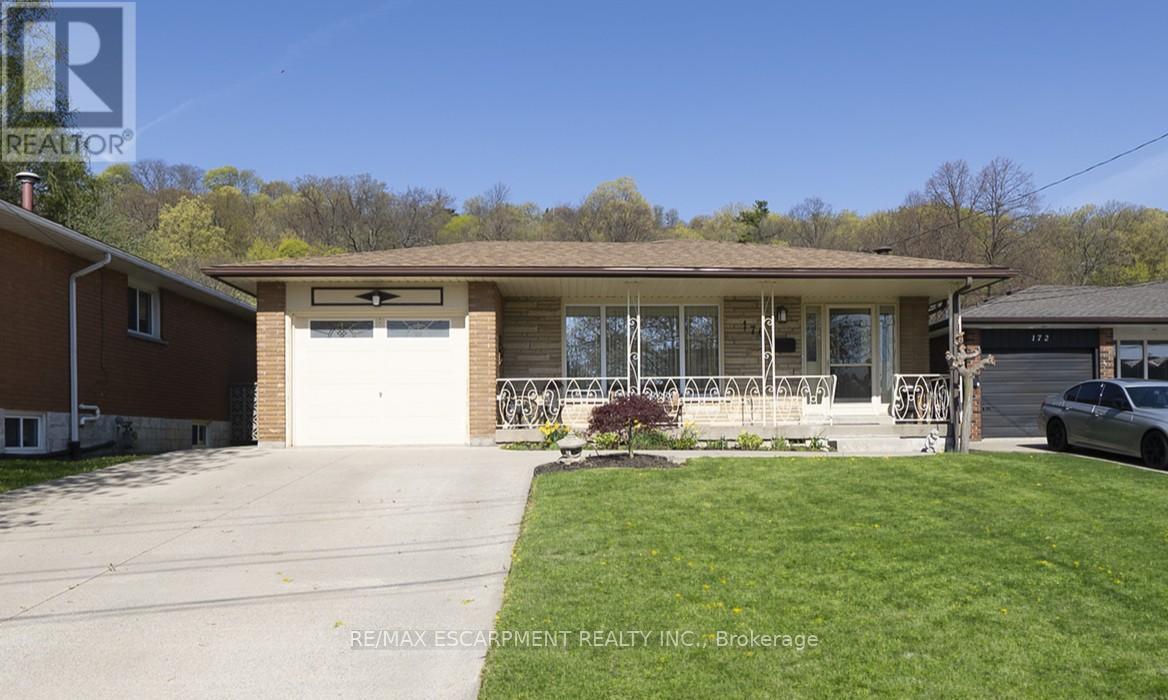
176 Kimberly Drive
Hamilton, Ontario
Welcome home to 176 Kimberly Drive in Hamilton's Rosedale neighbourhood, a peaceful, well-established pocket known for its calm, family-friendly atmosphere. This charming multi-level backsplit offers 3+1 bedrooms, 1.5 bathrooms and 1,256 sqft above grade, with a finished lower level of roughly 950 sqft and a walk-up, ideal for growing families or those exploring income potential. Pride of ownership is evident with a polished exterior, poured concrete driveway & walkway (2024), single-car garage and front porch. The main level offers a foyer with engineered hardwood leading into the updated eat-in kitchen (2021), featuring shaker-style cabinetry, wraparound granite countertops with an undermount sink & herringbone backsplash, recessed lighting, tinted privacy windows and matching stainless steel appliances including a built-in dishwasher & microwave. The open-concept layout flows into the dining area, where original hardwood extends through the living & dining rooms, along with oversized patio doors with built-in blinds and a walkout to the aggregate side patio with access to the garage & backyard. The upper level offers 3 bedrooms with original hardwood flooring & ceiling fans. The primary bedroom features California shutters and ensuite privilege to a 3 piece bathroom with a jetted soaker tub & ample cabinetry, also accessible from the hallway. The cozy basement features a recreation room with a full brick feature wall & gas fireplace, wainscoting, and custom built-in shelving. Also on this level is an additional bedroom, currently used as a home office, with walk-up access to the backyard. The finished lower level includes a laundry room with oversized sinks and a standalone shower, utilities, and a versatile bonus room for a playroom, gym, or media space. Enjoy the patio & backyard, perfect for entertaining or relaxing. The home also offers driveway parking for 4 vehicles and excellent potential for an in-law suite or rental opportunity. (id:60365)
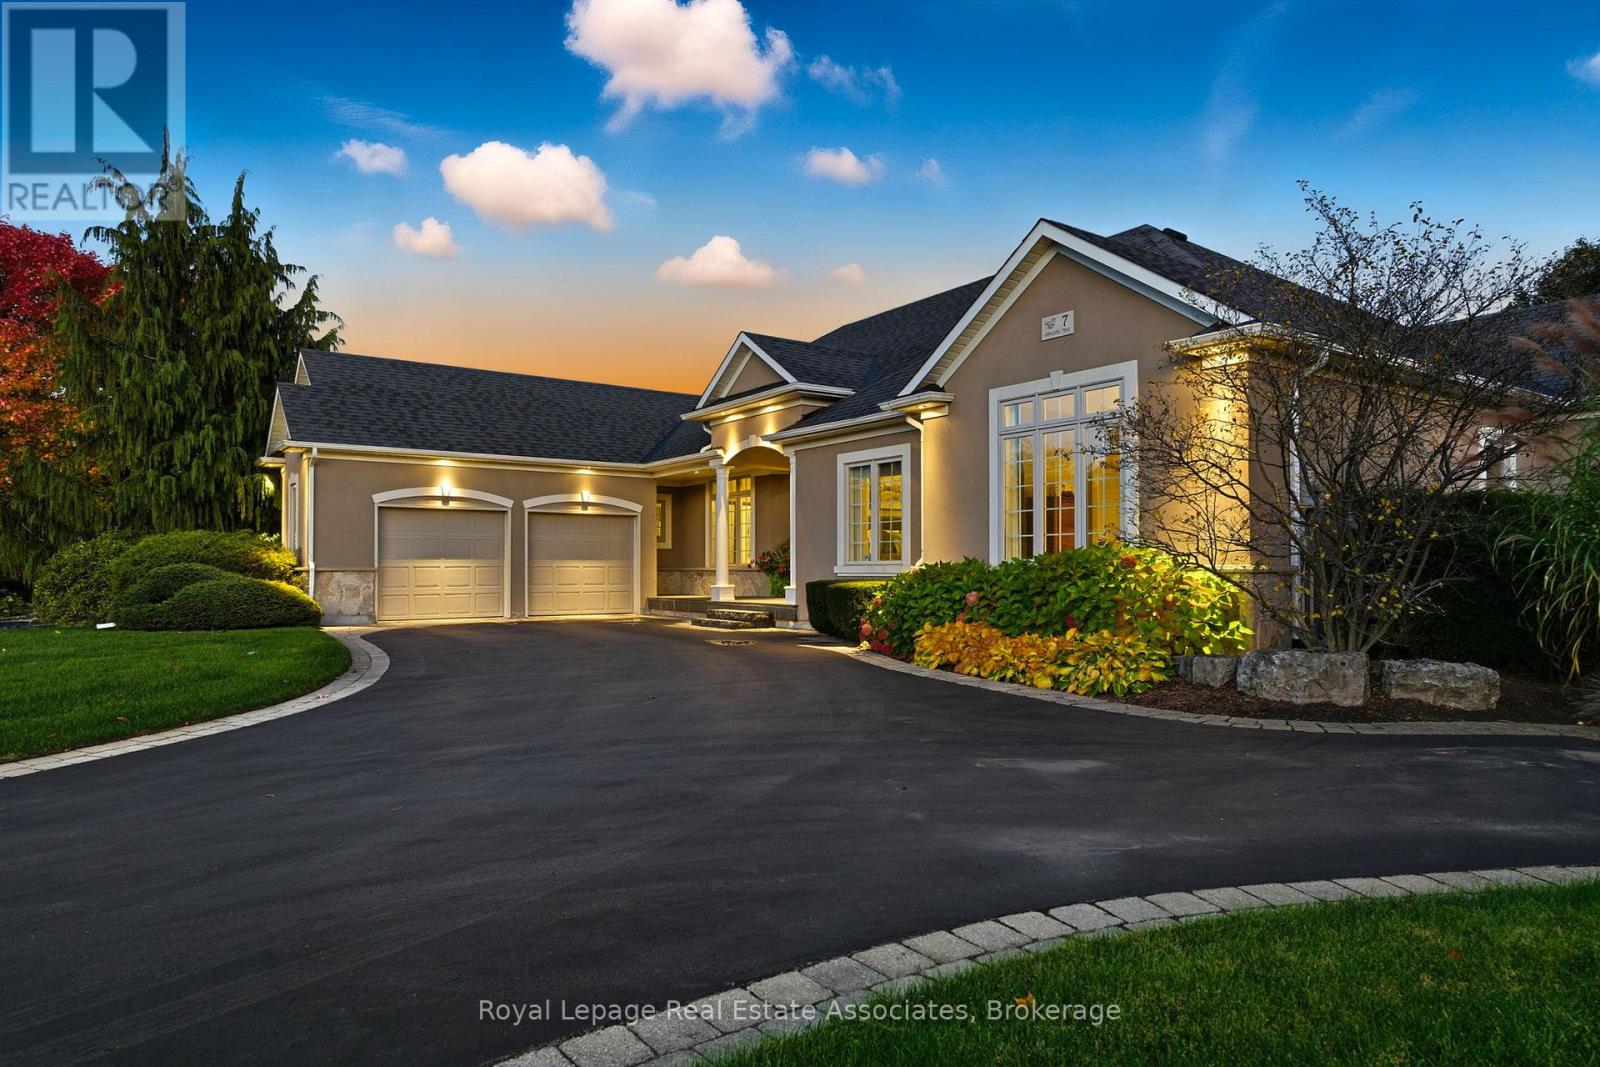
7 Appaloosa Trail
Hamilton, Ontario
Welcome to 7 Appaloosa!This sprawling bungalow offers over 2500 square feet of finished space on one level boasting 4 bedrooms and 2 bathrooms nestled in a cul-de-sac in the sought after neighbourhood of Carlisle. Featuring 10-foot ceilings and exquisite finishes throughout, this home blends luxury and comfort in every detail. The main entrance immediately welcomes you to a grand foyer finished with tumbled marble, and offering with beautiful sight-lines highlighting your beautiful backyard. This home is filled with natural light and inviting charm. The large family room boasts hardwood flooring, California knock down ceilings, pot lights and a 2 way fireplace into your front facing formal dining room with coffered ceilings. The spacious entertainers kitchen features sharp grey cabinetry with black soapstone, centre island, built in appliances, raised breakfast bar, coffee nook, and direct back yard access. This home features a split floor plan which has the bedroom area tucked perfectly away from the living space. The primary bedroom offers a cozy retreat with its own fireplace, broadloom carpeting, spa like 5 piece en-suite and a generous walk in closet. The additional 3 bedrooms all generous in size offer walk in closets or double closets, and picture windows. The main 4 piece bath has been perfectly designed for a growing family with a massive vanity with quartz counter tops, shower tub combination and porcelain tiles. The lower level of this home awaits your finishing touches and is equipped with a rough-in for a future ensuite, offering potential for further customization. With no detail overlooked step outside to your private backyard oasis, complete with a 2 level entertaining area, covered porch for barbecuing, a salt water kidney shaped pool with a spill over spa, and a large pool house with wet bar. (id:60365)

© 2026 Proptech Realty Inc., Brokerage.