
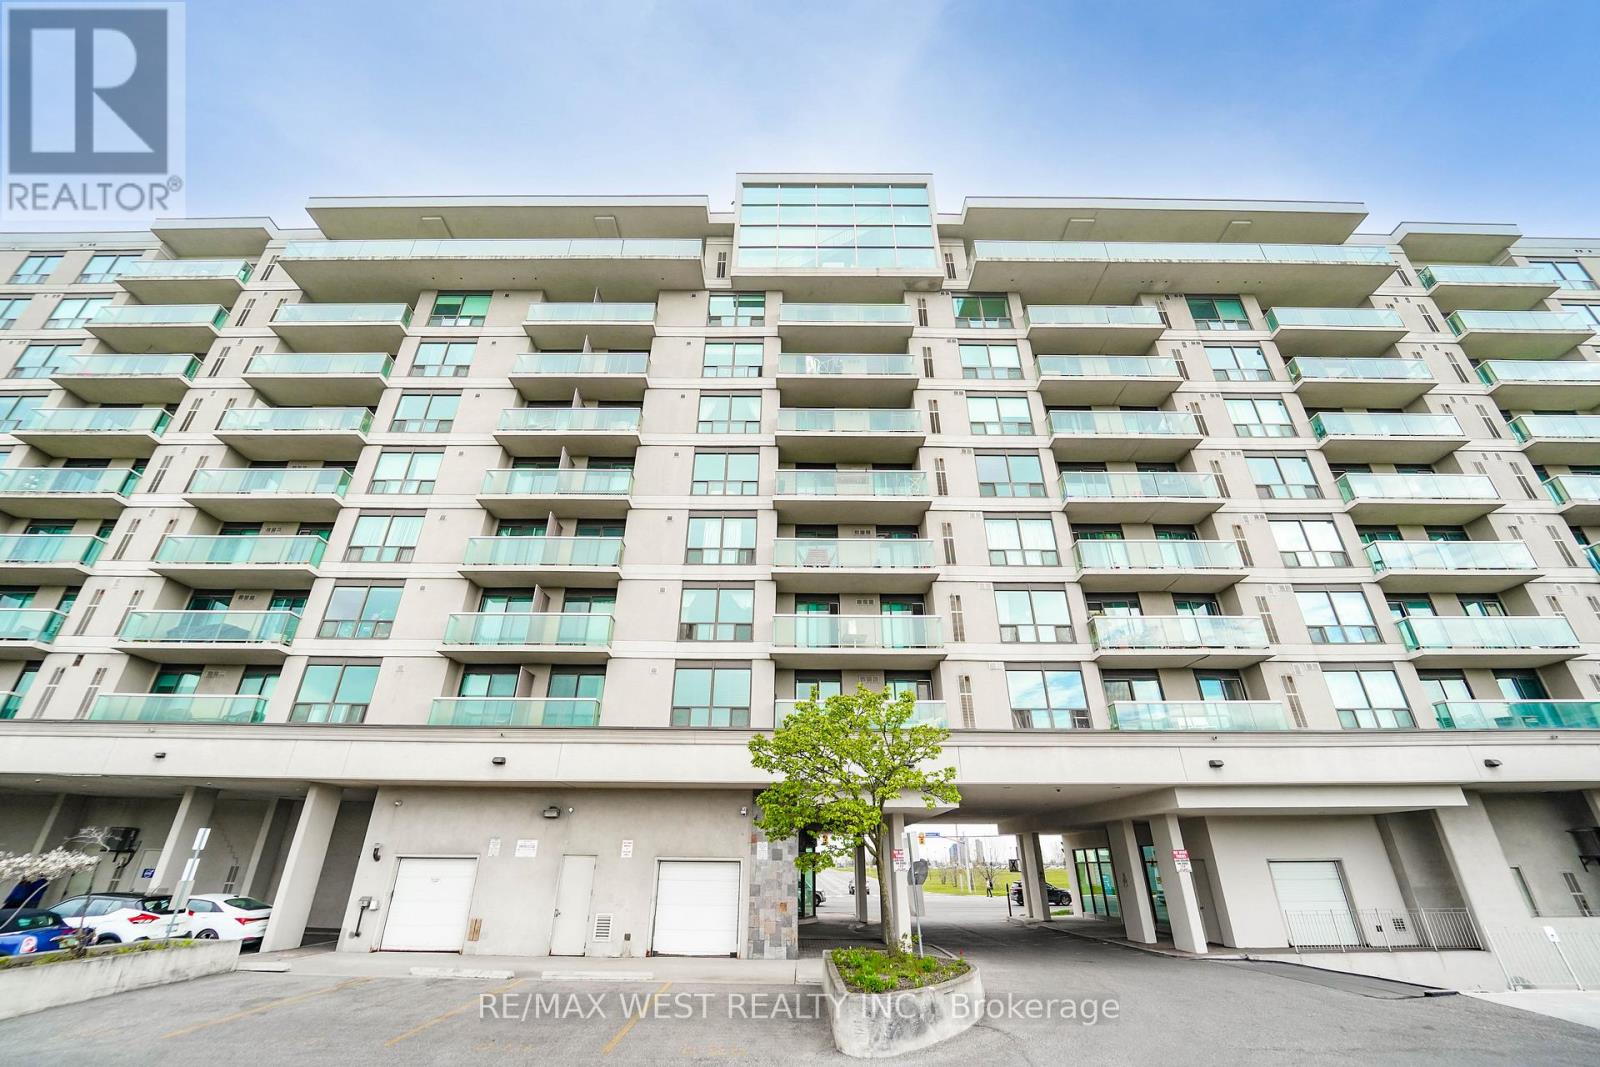
208 - 1030 Sheppard Avenue W
Toronto, Ontario
Welcome to Park Plaza Condos at 1030 Sheppard Ave W - a well-maintained and highly desirable building located in the heart of North York's Bathurst Manor community! This spacious 2- bedroom, 2-bathroom suite offers a functional layout, generous room sizes, and a large private balcony with clear, unobstructed views perfect for relaxing or entertaining and accessible from the living room and primary bedroom. This well-kept unit features a bright open-concept living and dining area with large windows allowing for plenty of natural light throughout. The thoughtfully designed floor plan offers excellent bedroom separation, ideal for professionals, couples, small families, or those working from home. The spacious primary bedroom includes ample closet space and a private ensuite bathroom, while the second bedroom provides flexibility for guests, family, or office use. Enjoy the convenience of living in a quiet, well-managed building with great amenities including a fitness centre, party room, sauna, visitor parking, rooftop terrace, and security system. The building is known for its excellent location and easy access to everyday conveniences. Commuters will love being steps to TTC transit with quick access to Sheppard West Subway Station, Allen Road, and Highway 401, making travel throughout Toronto simple and convenient. Located just minutes from Yorkdale Shopping Centre, York University, Downsview Park, grocery stores, restaurants, cafes, schools, and parks, everything you need is close by. The surrounding neighbourhood offers a great balance of urban convenience and residential charm with nearby green spaces, walking trails, and community amenities. Whether you are a first-time buyer, investor, downsizer, or simply looking for a spacious condo in a fantastic North York location, this beautifully maintained suite is it! (id:60365)
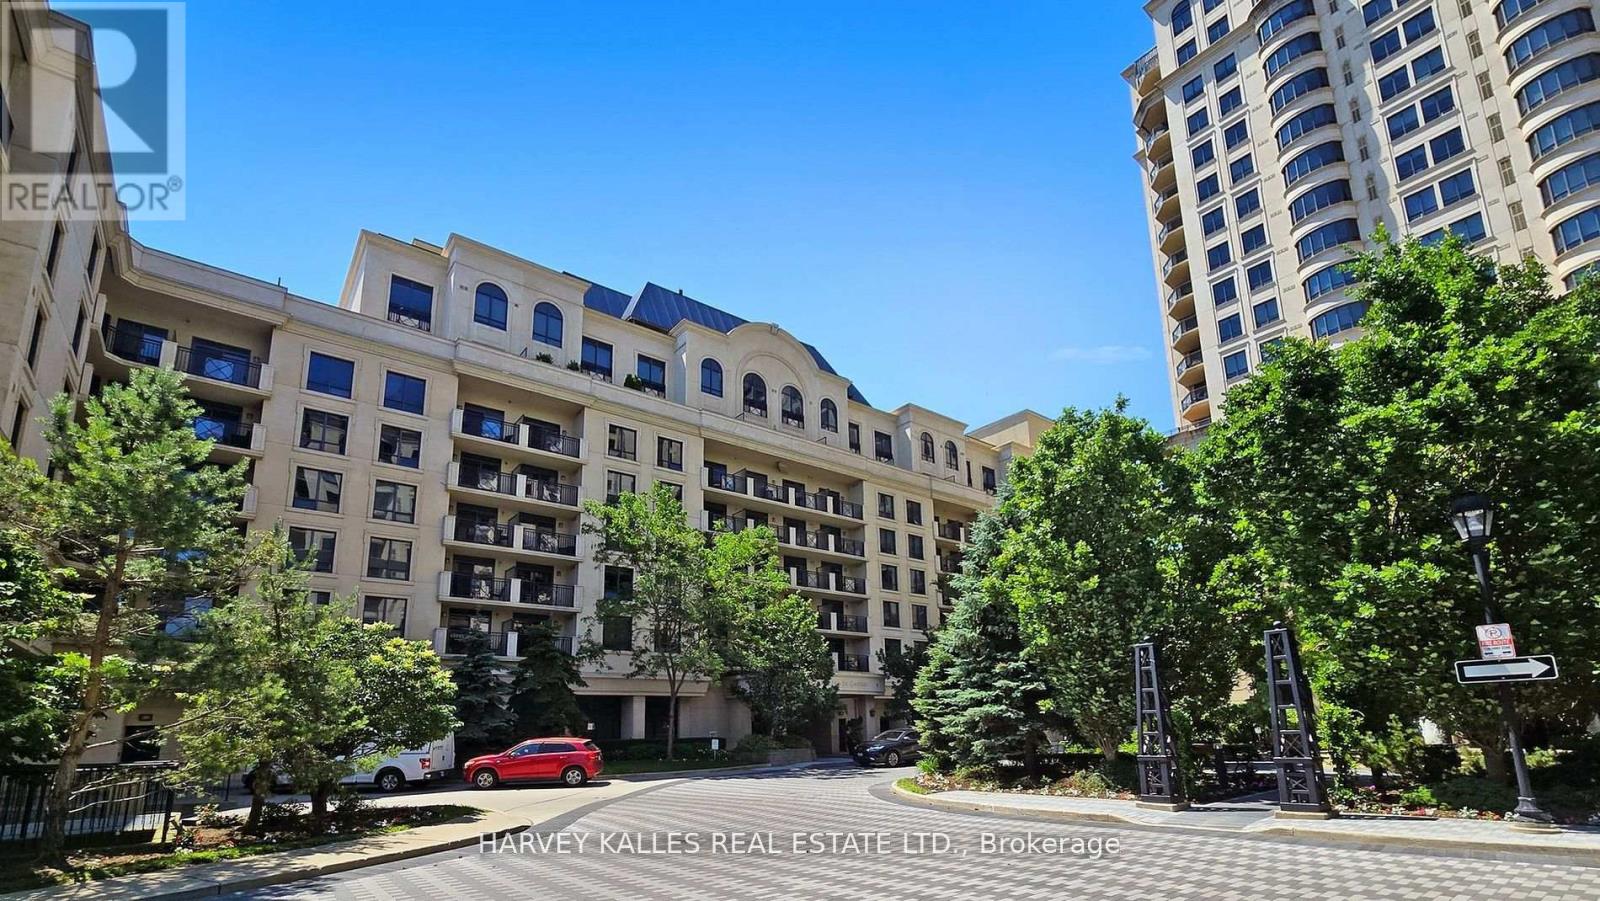
603 - 650 Sheppard Avenue E
Toronto, Ontario
Luxurious Condo Located Near Bayview Village Shopping Mall & Bayview Subway Station W. Fully Furnished, High Building Floor, Quality Finishes With Hardwood Floor Through Out, Granite Kitchen Countertop & Backslash, Large Balcony Overlooking Quiet Court Yard, One Parking and locker Included. Shows Like A Model Suite. Furniture can be removed IF necessary. July 1st Move In. (id:60365)
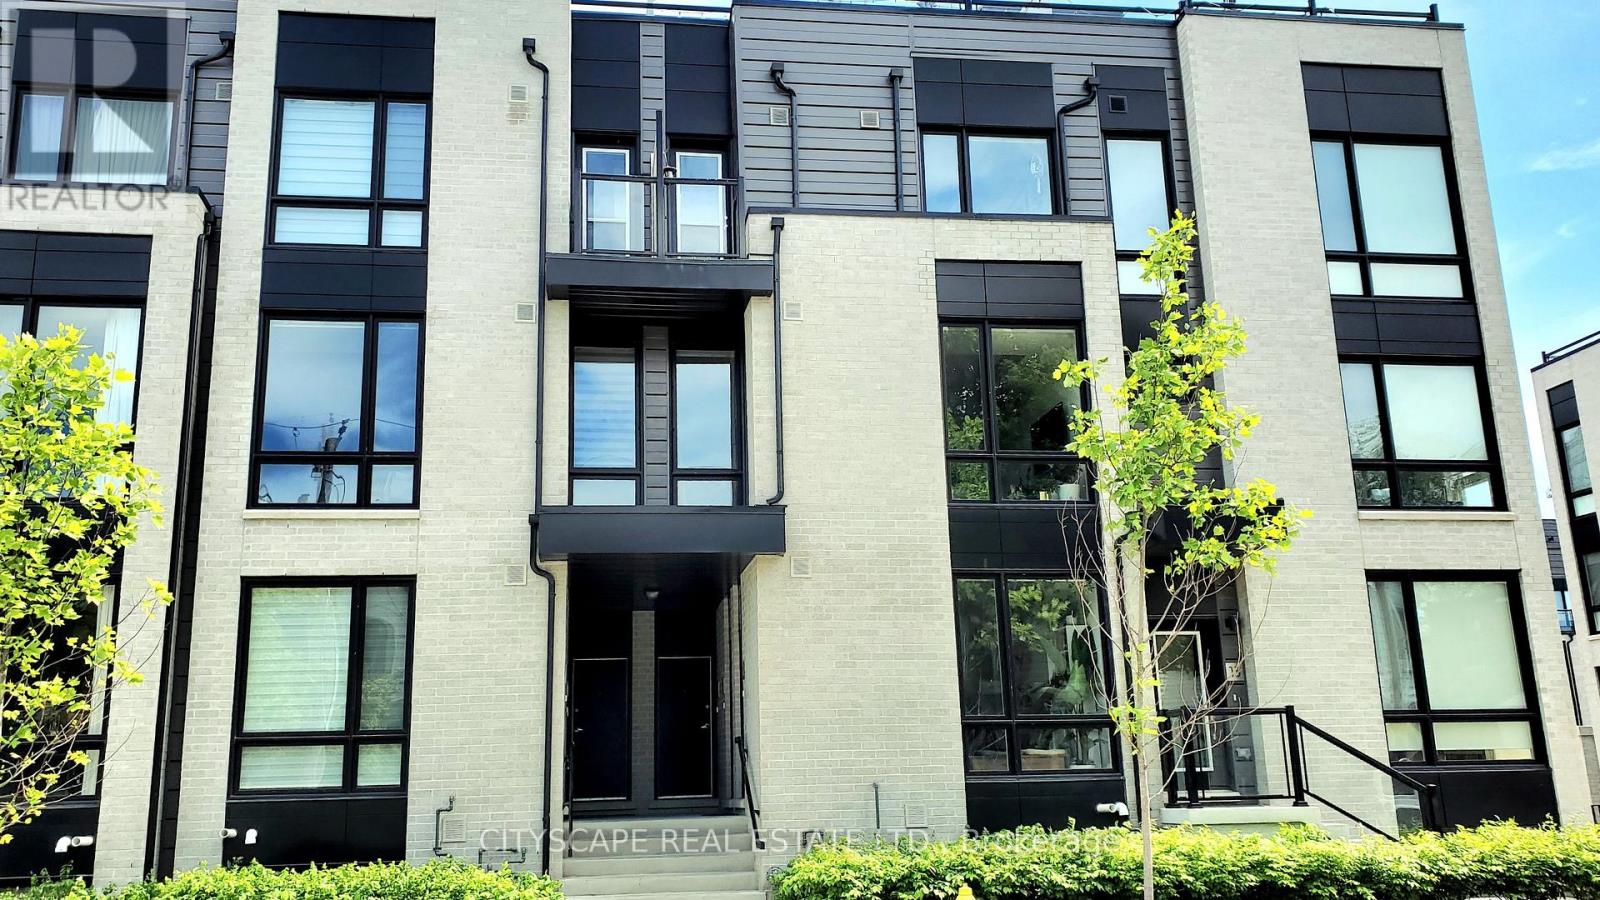
9 - 31 Florence Street
Toronto, Ontario
Discover modern living in this beautifully upgraded 941Sqft + 21 sqft balcony. Newer built 2-bed, 2-bath home. Step inside and feel the warmth of natural light pouring through floor-to-ceiling windows, highlighting the elegant marble and wood-style flooring/ Your next chapter starts here. This modern, light-filled 2-bed, 2-bath beauty gives you all the space, style, and comfort you've been dreaming of-right in the heart of the trendy Queen Street neighborhood. Walk in and instantly feel the vibe: Enter directly to your unit and step into the Luxurious mix of Marble & elegant Wooden Style Flooring Throughout!! NINE foot high ceilings on main floor!! Floor-to-ceiling windows flooding the space with sunshine!!Open-concept living perfect for hosting or unwinding A sleek, upgraded chef-inspired kitchen with granite counters + a huge island Two balconies! One covered for morning coffees or evening sunsets Elegant marble + wood-style flooring throughout. All of this in a home that's less than 7 years old, with direct entry and extra storage. Steps to transit, shops, restaurants, and everything you love about urban living. This is definetly the kind of place that feels good the moment you walk in.!!!!! Large multifunctional Granite Topped Island with Breakfast Bar and Stainless Steel Appliances. Extra space available in the utility room for storage. This unit will not disappoint!! Offered at a great price! **EXTRAS**Custom Roller blinds & California Shutters. S/S Refrigerator, Oven, Microwave And Dishwasher. Stacked Washer And Dryer. (id:60365)
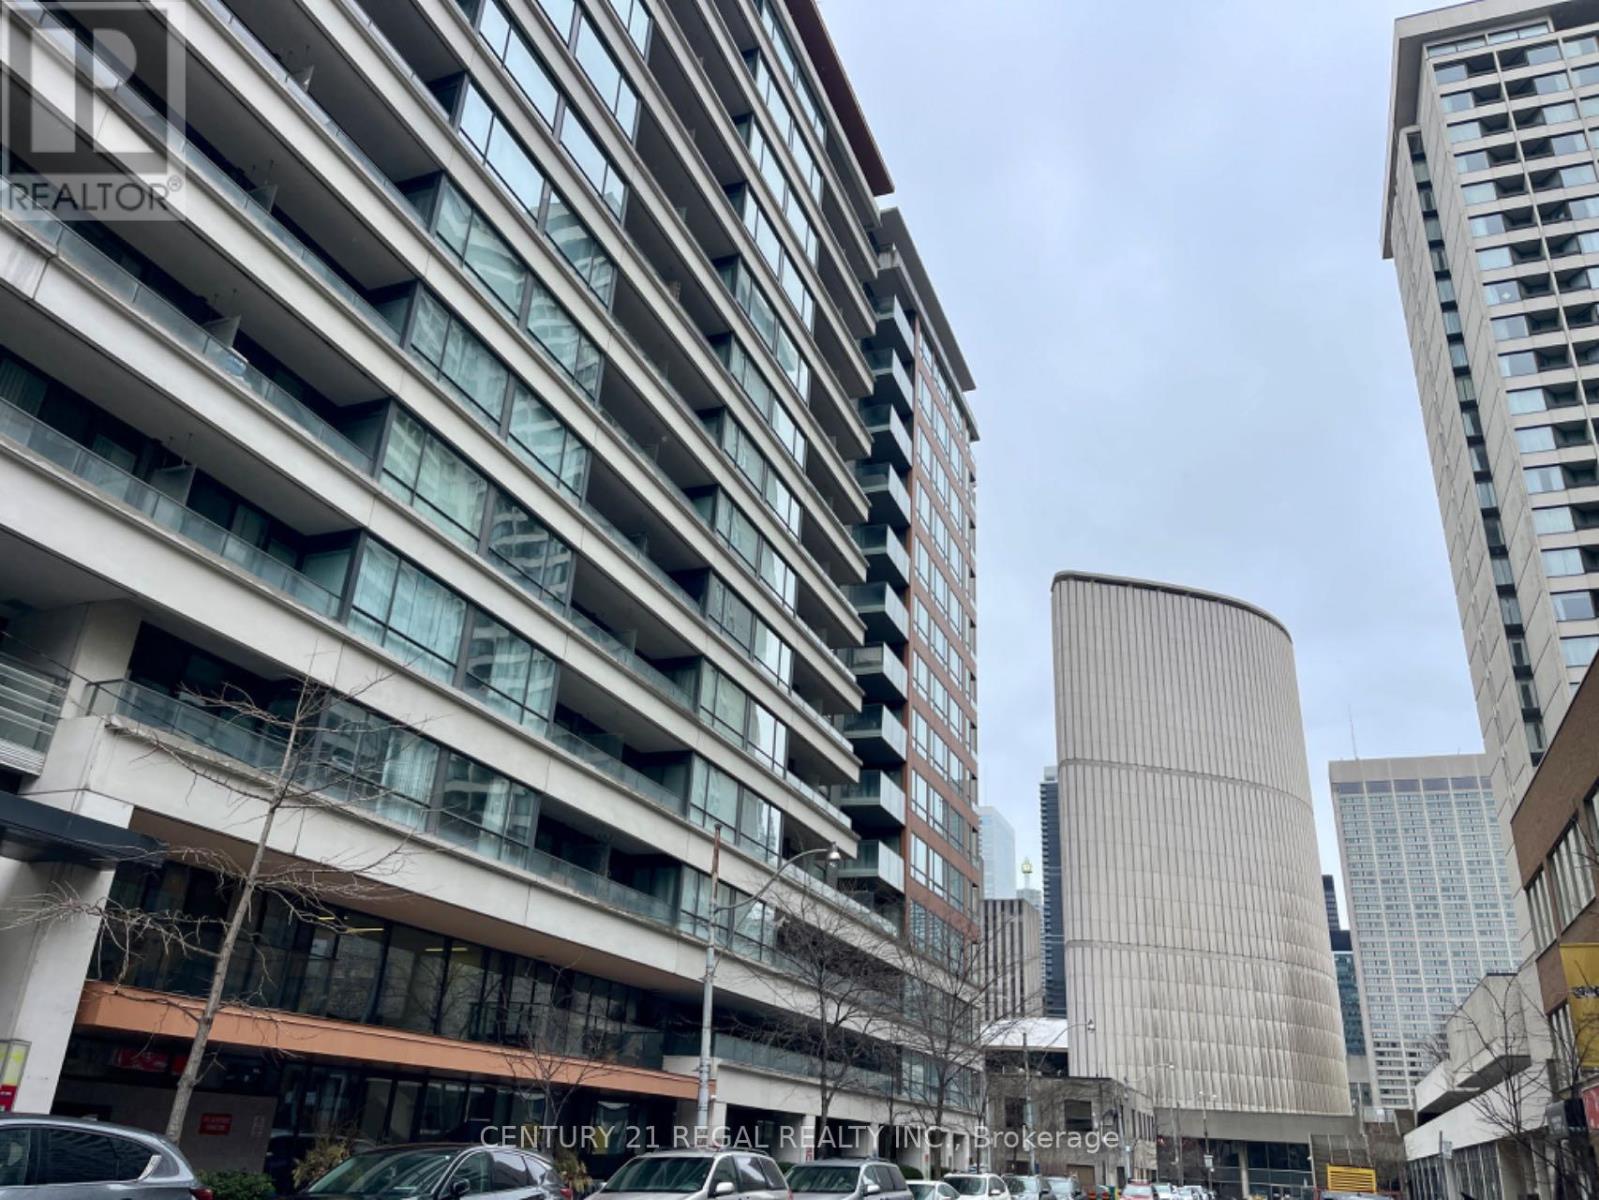
533 - 111 Elizabeth Street
Toronto, Ontario
Welcome To The Core Of Downtown Toronto,927Sf Large Unit With Huge Balcony 2-Bed + den separated by Seller ( the den area has a window ) 2 full-Bath, One Locker + Parking. Open Concept Layout Featuring Clean Modern Design, Amenities Incl. Rooftop Patio W/ Bbqs, Indoor Pool & Hot Tub, Sauna, Workout Room, Party Room, Guest Suites, 24Hr Concierge. you can see CityHall from roof top rest area .Walking Distance to Bay And Bloor, lots of visitor parking, walking to City Hall, Supermarket ( Longos ) and many businesses (id:60365)
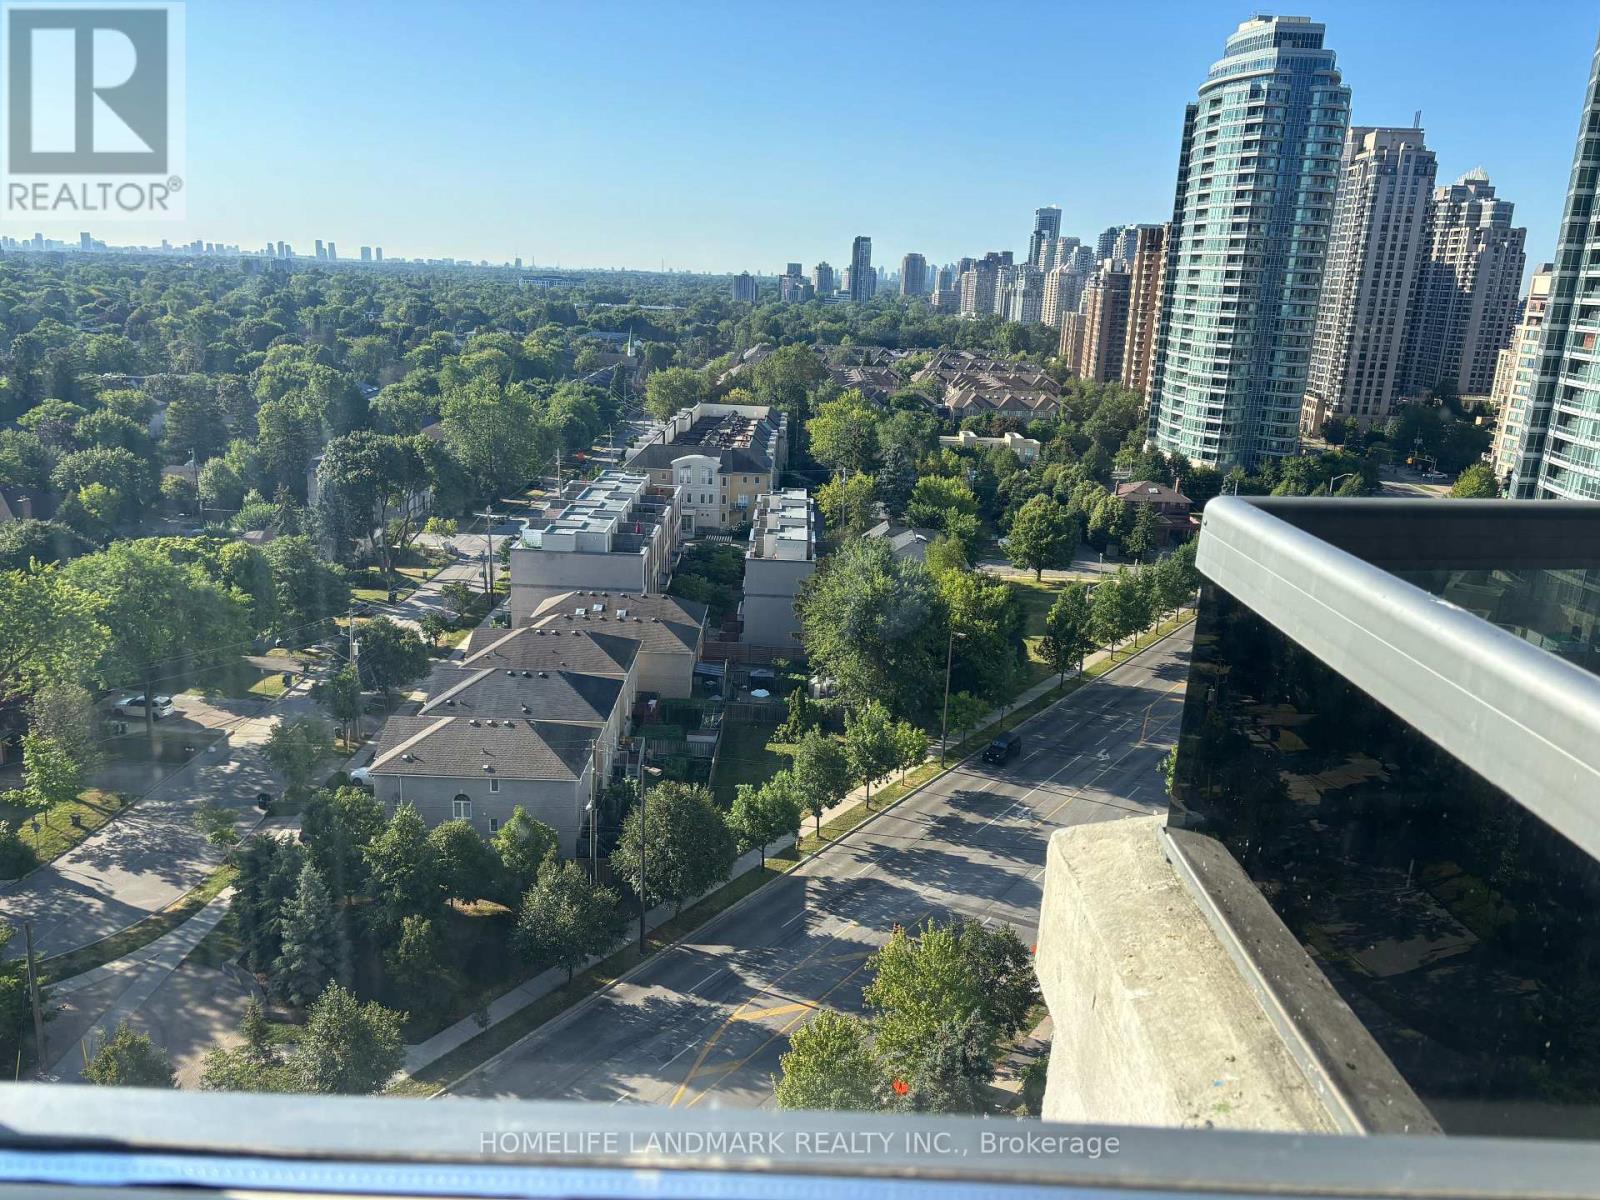
1810 - 35 Finch Avenue E
Toronto, Ontario
AAA Tenants Only!!! Rental Application, Job Letter, Pay Stub, Complete Credit Score & Report, References, Photo Id Must Be With All Offers, $300 key deposit, Hydro, Tenant Ins are Tenant responsibility. No Smoke, No Pet Allowed. New Paint, New Flooring, parking no. 303 (id:60365)
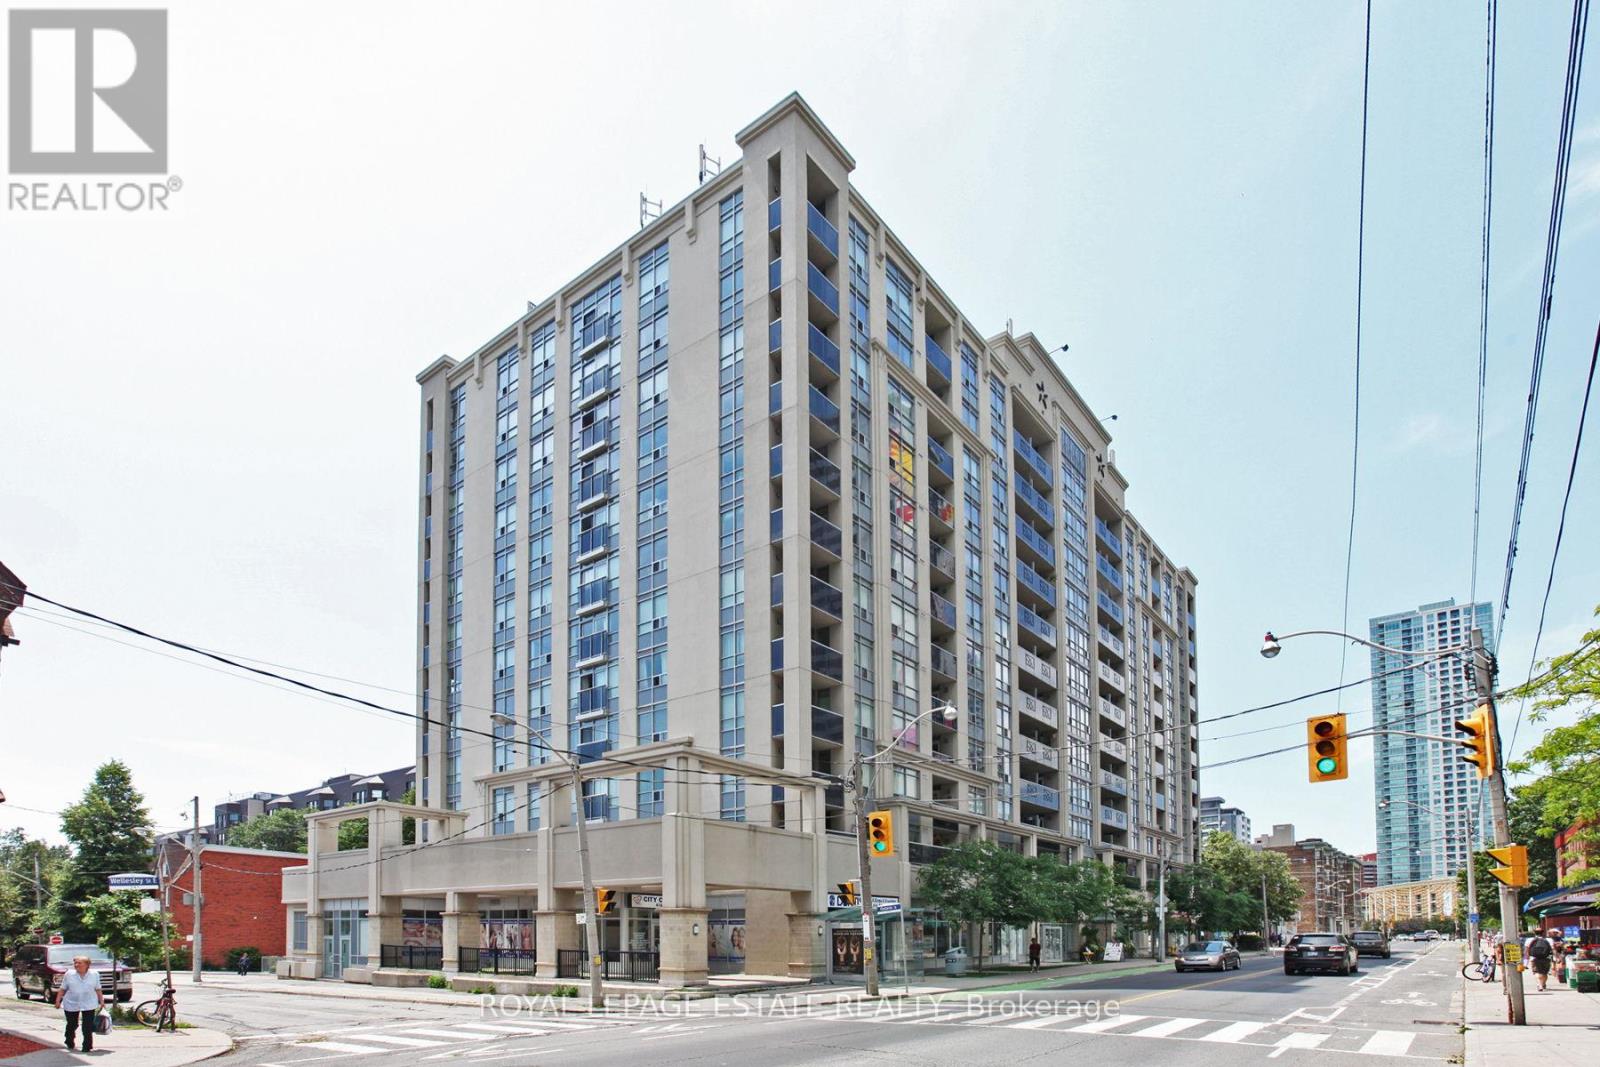
512 - 225 Wellesley Street E
Toronto, Ontario
Experience the perfect blend of Cabbagetown's historic soul and modern luxury. 225 Wellesley stands as a landmark of sophisticated urban living, with a stellar walk score and world-class transit at your doorstep. Spanning 854SF, this 2 bedroom 2 bathroom corner suite is far from cookie-cutter. The interior aesthetic boasts an industrial cool vibe throughout. The primary suite is a true sanctuary featuring a stunning barn-wood accent wall that adds warmth and texture. The three piece en-suite has a sleek infinity floor for a seamless, modern look. The custom built in side tables and closet outfitted with professional organizers and drawers maximize every inch of space. The kitchen is a chefs delight and the layout is as functional as it is stylish. Featuring all stainless steel appliances, including an induction stove, an oversized sink, microwave exhaust fan, bar seating and a waterfall countertop. This unit is designed for a streamlined lifestyle with custom closet organizers in the second bedroom and the main hallway closets. Interior comfort is guaranteed year round with two separate heating and cooling units. The building amenities are hard to beat, with a fully equipped gym, men's and ladies change rooms with showers and steam rooms, a cozy library, a vibrant party/reception room, and both rooftop and ground floor terraces. The rooftop terrace has cooking stations and lots of lounging and dining spaces. One parking space (complete with a bike rack), a storage locker, and your own dedicated garden area. This is a pet friendly building. Your new life at The Star of Downtown awaits. (id:60365)
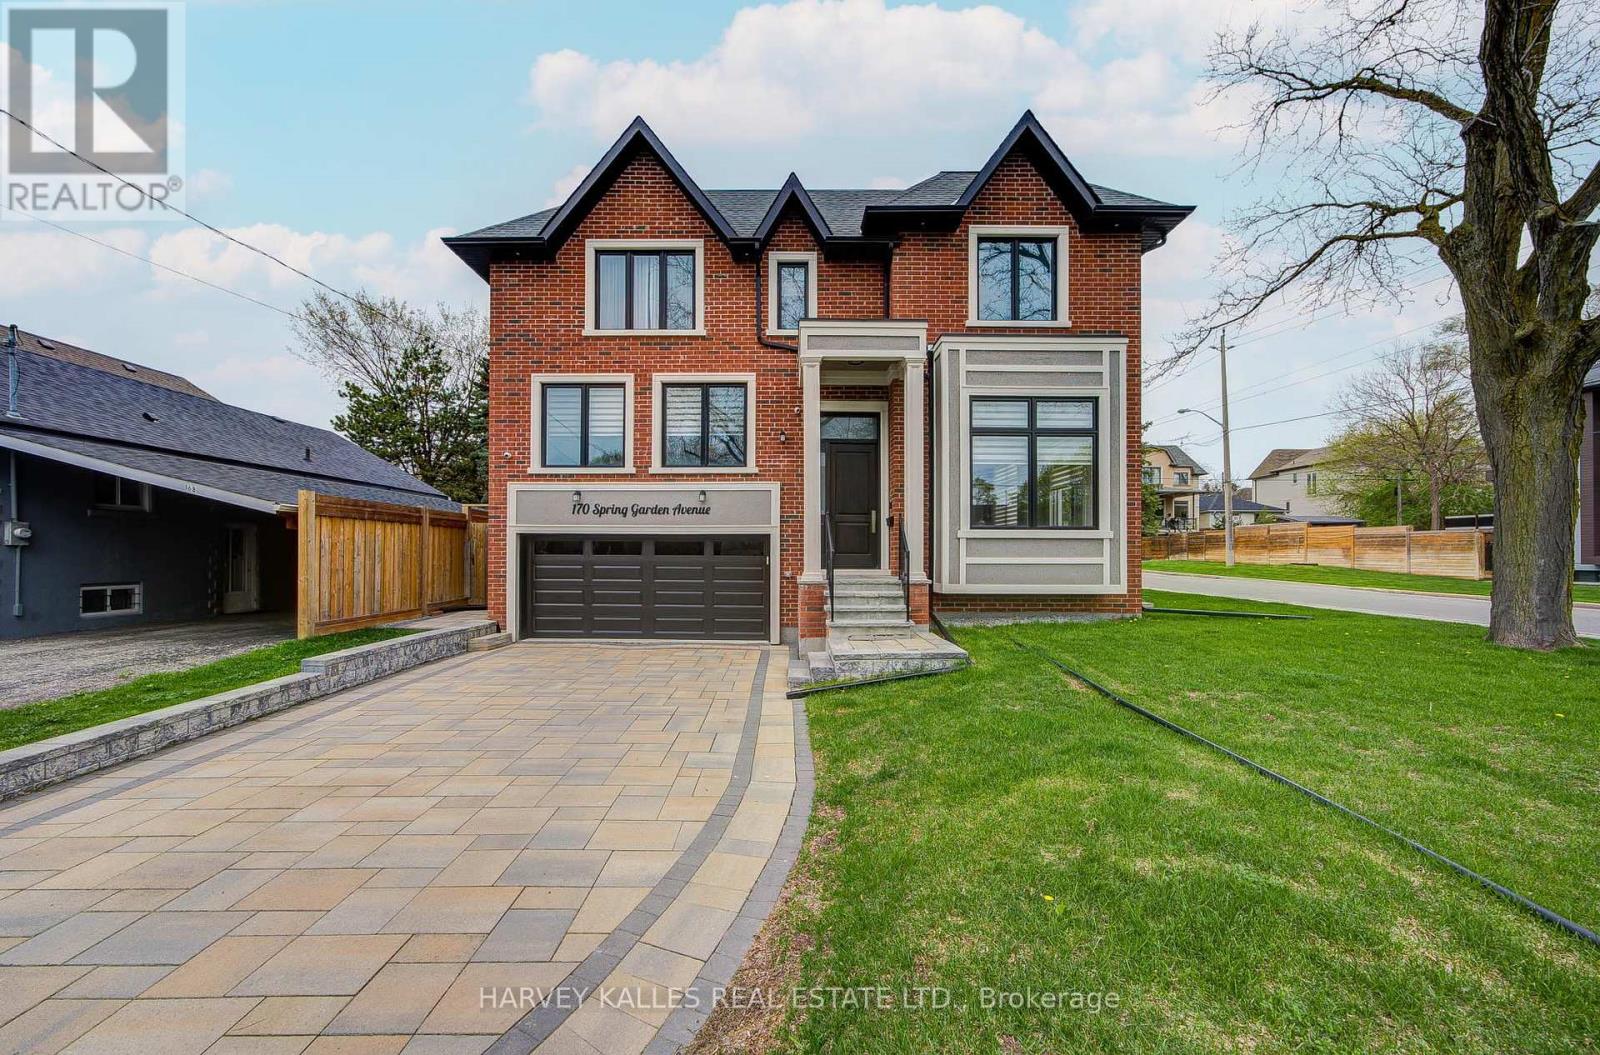
170 Spring Garden Avenue
Toronto, Ontario
An exceptional custom-built luxury residence in the prestigious Willowdale East community, Finished in 2022 ,an impeccably designed home . Situated on a premium 50-foot corner lot with no sidewalk, this remarkable estate offers approximately 3800 sf above grade & nearly 5000 sf of total refined living space.A grand open-concept design showcases impressive proportions & sophisticated finishes throughout, featuring soaring 12-ft ceilings on the main level & 10-ft ceilings in the primary suite. A private in-home elevator provides effortless access to all floors, while expansive floor-to-ceiling windows fill the residence w/natural light.Exquisite details include elegant coffered ceilings, rich hardwood flooring, designer lighting, & a stunning contemporary staircase crafted w/glass & hardwood accents. The gourmet chef's kitchen is beautifully appointed w/premium quartz surfaces, custom cabinetry, a statement centre island, & top-tier appliances incl a Miele gas range & built-in JennAir oven, microwave & refrigerator. 3 kitchens in total. The luxurious primary retreat offers a boutique hotel-inspired experience w/a fireplace (3 fireplaces thru-out the house) & an oversized w/i dressing room. All above-grade bedrooms feature private spa-inspired ensuites, delivering exceptional comfort & privacy.The professionally fin walk-up lower level w/sep entrance adds incredible versatility for entertaining, extended family living, or guest accommodations. Additional premium features incl 8 bedrooms, 8 bathrooms, 2 fireplaces, 2 laundry rooms, skylights, interlock driveway, dual furnaces, central vacuum, central air conditioning & a comprehensive home security sys.In floor heated in most of the house. Ideally located within the highly coveted Earl Haig Secondary School district & just steps to the subway,upscale shopping,restaurants, parks & easy access to Hwys 401 & 404, this distinguished residence offers an extraordinary blend of luxury, craftsmanship, & urban convenience. (id:60365)
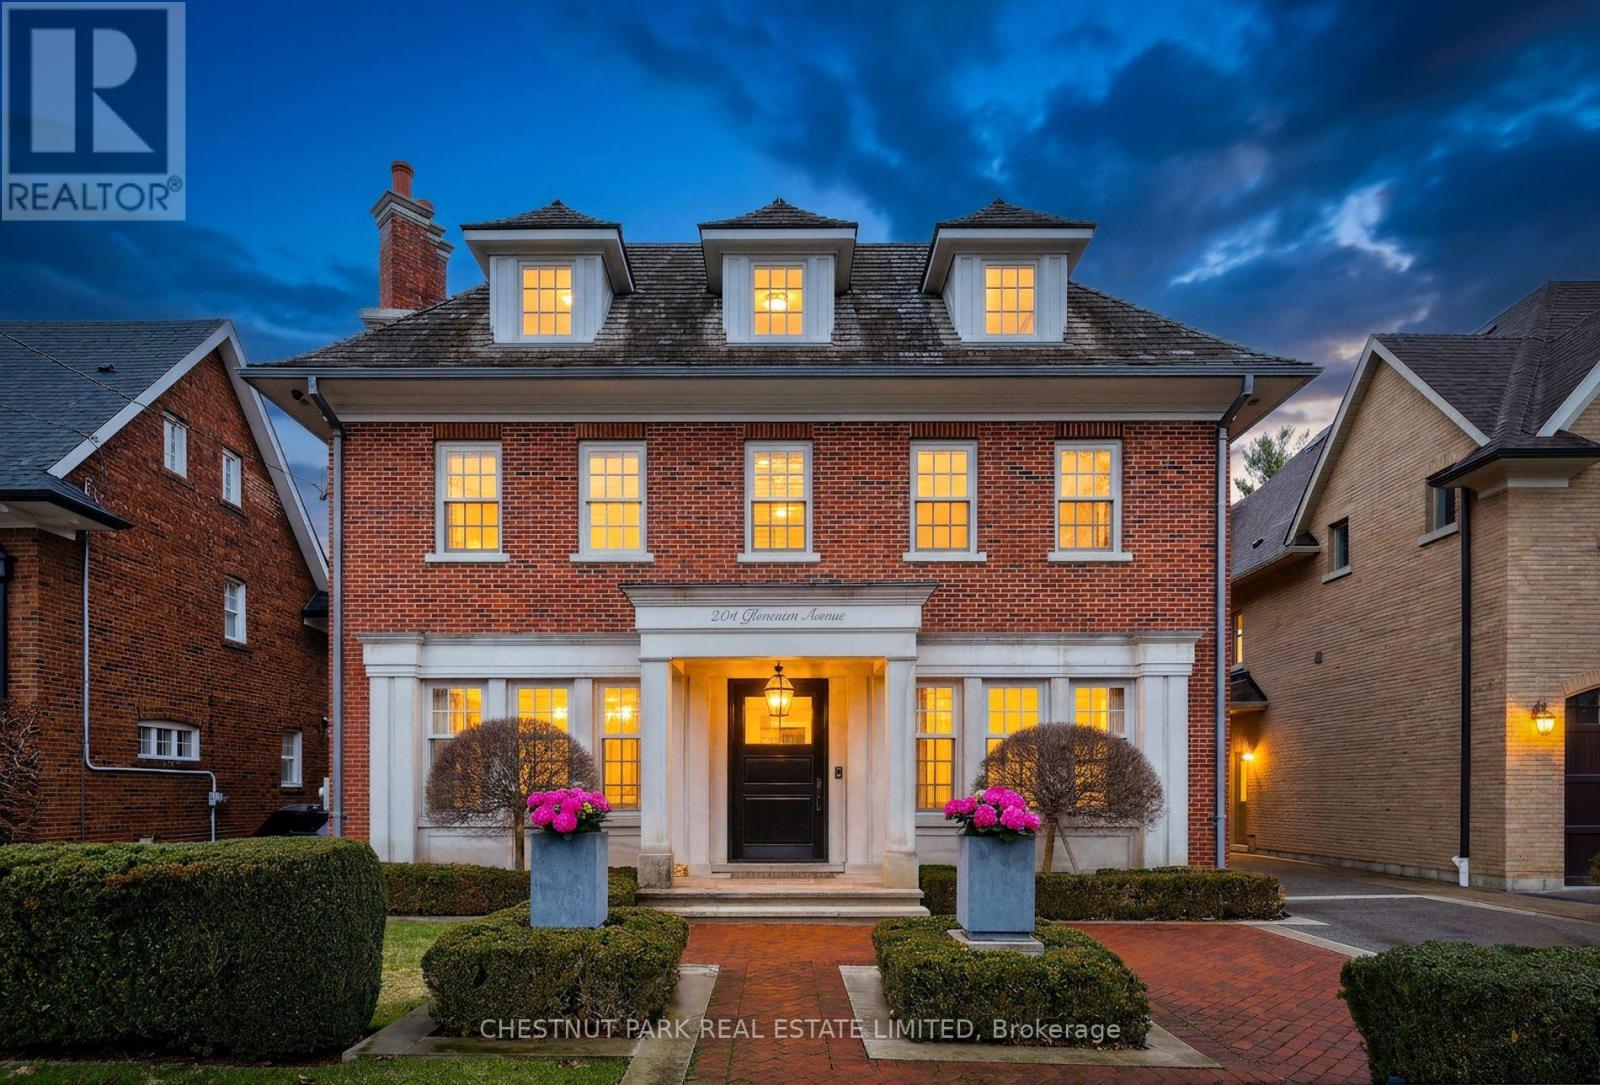
204 Glencairn Avenue
Toronto, Ontario
Welcome to 204 Glencairn Avenue West built in 2010 for the current owner. Step into timeless elegance with this grand Georgian style residence masterfully built by Sherwood Custom Homes in prime Lytton Park and set on a rare 50 by 175 ft lot. This 5 plus 1 bedroom & 6 bath home blends classic proportions with modern luxury, featuring soaring ceilings, coffered detailing, and an open -concept kitchen and family room with high-end appliances ,a large marble island, and French doors to a private garden oasis. A mudroom, dog bath, and home office/den complete the main level with thoughtful functionality. Upstairs, a generous landing leads to four bedrooms and a convenient laundry.The primary suite offers two expansive walk-in closets and a luxurious 5-piece ensuite, while a private third floor guest suite with a 3 piece bath ensures comfort and privacy for guests.The lower level is designed for recreation and wellness, with a games room or second family room, second laundry, nanny suite with 3-piece bath, wine cellar and gym. Situated in the coveted Lytton Park neighbourhood, this home is only steps to John Ross Robertson Public School, Glenview and Lawrence Park Coll., Havergal College, St. Clements School, nearby parks, upscale shopping, fine dining, and offers quick access to the 401 Highway for weekend and summer travel. A are combination of grand scale, meticulous craftsmanship, and an unbeatable location-this a home that doesn't just impress , it inspires. Truly one of Lytton Parks prettiest houses with lovely designed landscaping. The Architect for the property advises that a 1.5 car garage would be allowable subject to approvals with the City of Toronto. (id:60365)
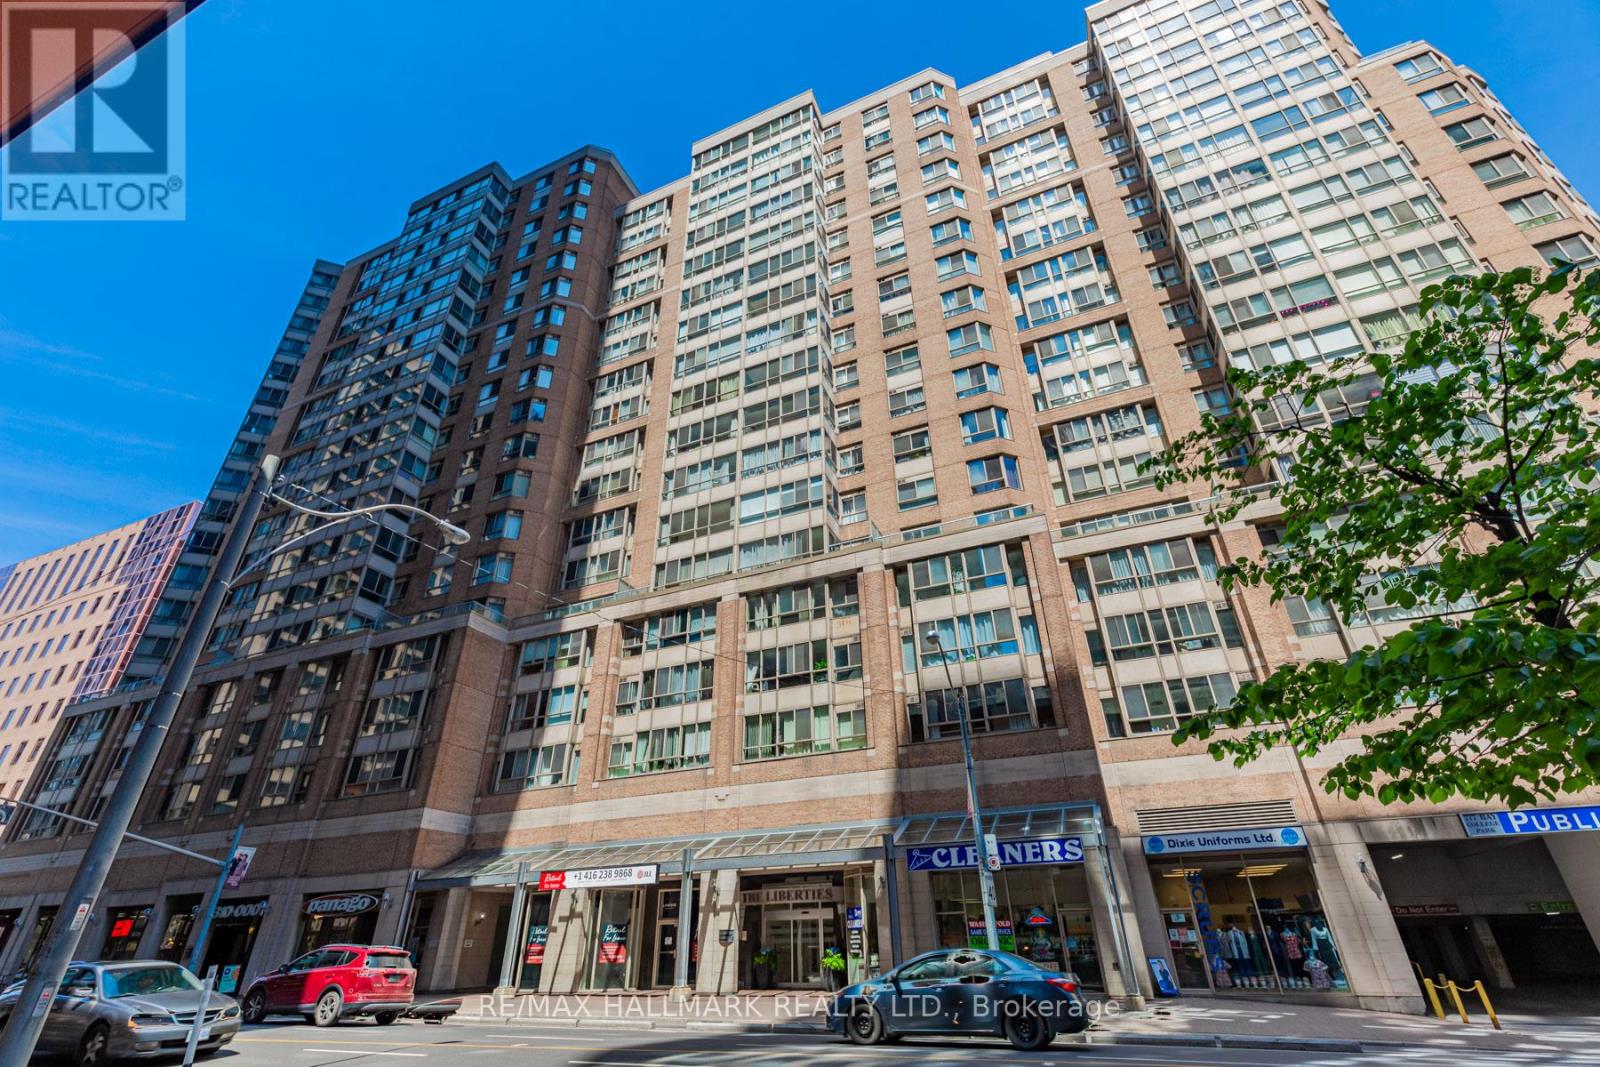
307 - 44 Gerrard Street W
Toronto, Ontario
Sun Flooded, Modern Condo In A Location That Cannot Be Beat! With An Ideal Open Concept Layout, This Newly Renovated Condo's Central Living/Dinning Space Leads To A Generous, Bright Solarium, Perfect For An Inspired Work From Home Setup, Or Second Bedroom. Featuring Neutral Laminate Flooring Throughout, A Massive Primary Bedroom With A Custom Built-In Closet System, A Designer Matte Black & Marble Finished Kitchen, And A Modern Spa-Inspired Bathroom With A Walk-In Shower. Liberties Iii Offers World-Class Amenities And Convenience With An Indoor Pool, Jacuzzi, Sauna, Gym & Jogging Track, As Well As Restaurants, Cafes, A Fine Grocer & Dry Cleaning All Located Within The Building. Walk To Tgh, TMU, U Of T, Financial District & Eaton Centre, And The Ttc & College Station Mere Meters Away. (id:60365)
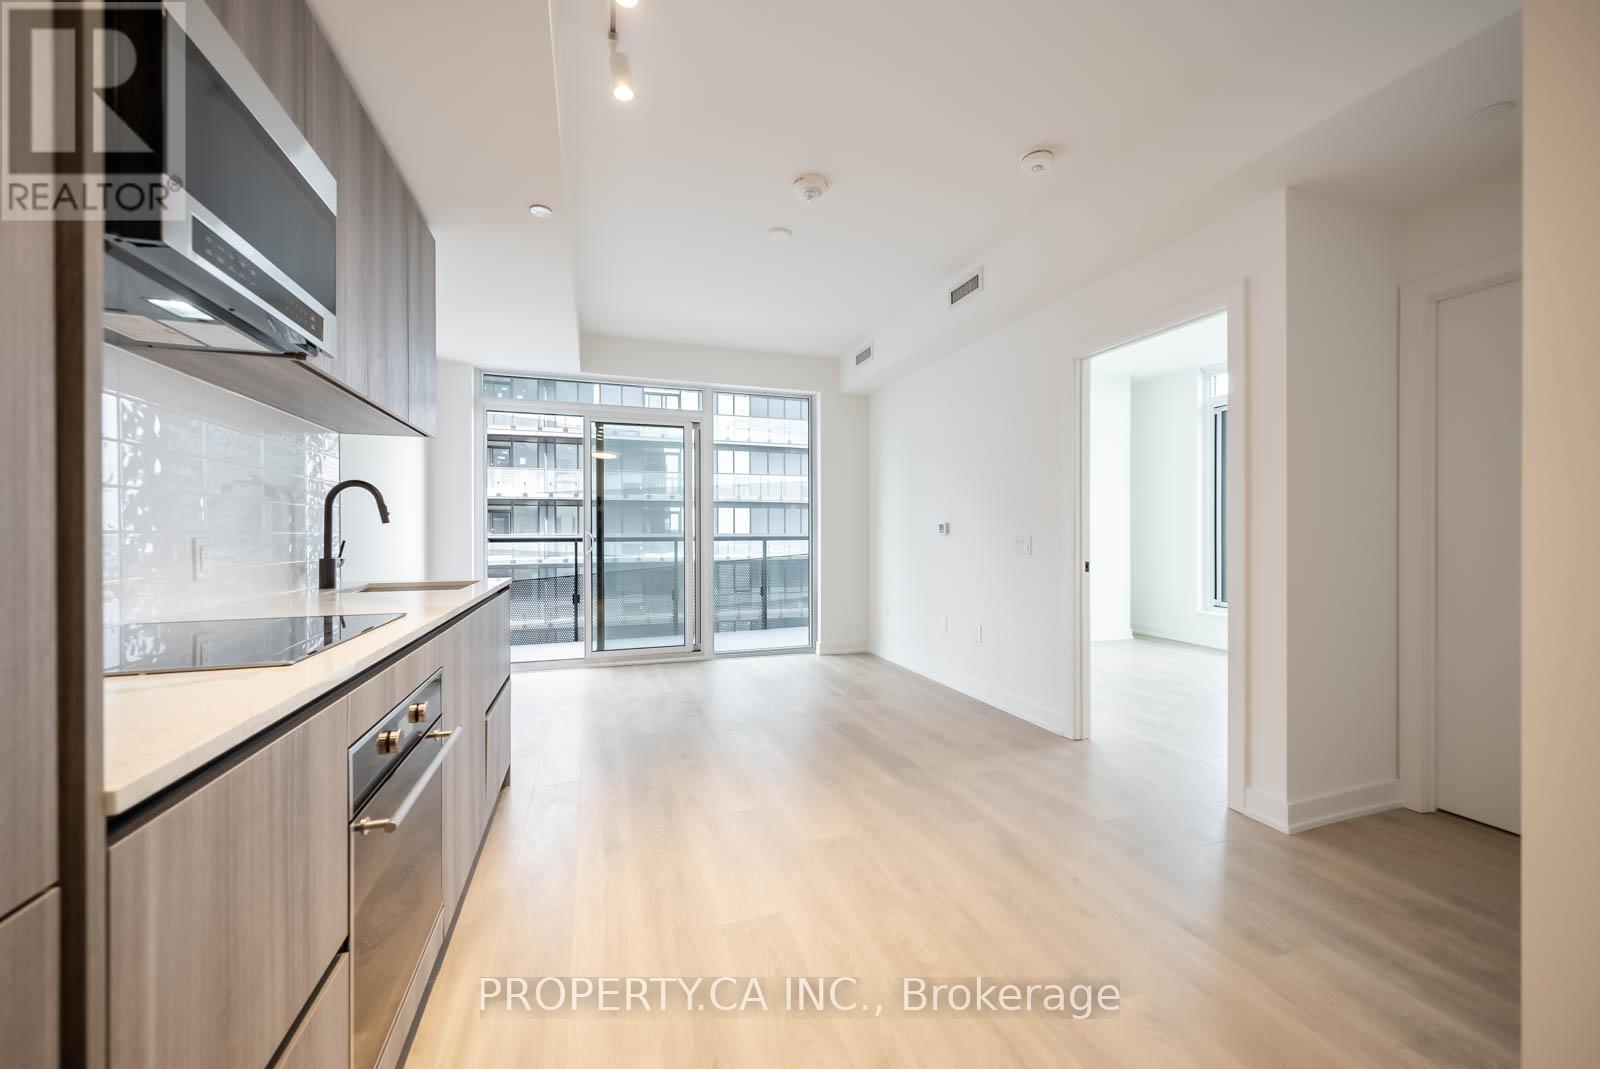
3409 - 127 Broadway Avenue
Toronto, Ontario
Midtown Living at It's Finest! Welcome To Line 5 Condos! Bright and Spacious Corner 1 Bedroom Suite With 9 Foot Smooth Ceilings. An Abundance of Natural Light With Both Northern and Eastern Views From Either of the Two Large Balconies! The Open Concept Living Space Features Floor to Ceiling Windows with Walk Out To Large North Facing Oversized Balcony. Enjoy Unobstructed Eastern Views From The Corner Bedroom With a Walk Out to the Private Oversized Terrace. Modern Kitchen Features Built In Appliances and Upgraded Tile Backsplash and Countertop. This Home Features a Media Nook Perfect For A Home Work Station. Locker is Located on the 6th Floor. The Spa Like Bathroom Features Matte Black Fixtures, Tiled Floor and Soaker Tub! Premium Building Amenities! 24 Hour Concierge, Communal Work Space and Fully Equipped Large Gym & Fitness Area, Outdoor Pool and BBQ Area and Pet Spa. Feel The Energy of Living in the Vibrant Yonge and Eglinton Neighbourhood! Exceptional Dining Options Within Walking Distance. Shopping and Entertainment Options In Close Proximity. Eglinton Subway Station is Within Walking Distance and Crosstown LRT. Book a Showing For 3409 and Don't Miss Out! A Perfect Home For Busy Professionals! NOTE: Photos From Past Listing. (id:60365)

Lc108 - 60 Berwick Avenue
Toronto, Ontario
The Berwick Condos. Larger Caged Locker on P3 Available for Purchase. Must be a Condo Owner at 60 Berwick. (id:60365)

P3-20 - 60 Berwick Avenue
Toronto, Ontario
Client Remarks Parking Spot Available at the Berwick Condos. Purchaser must be Owner of a Condo Unit. (id:60365)

© 2026 Proptech Realty Inc., Brokerage.