
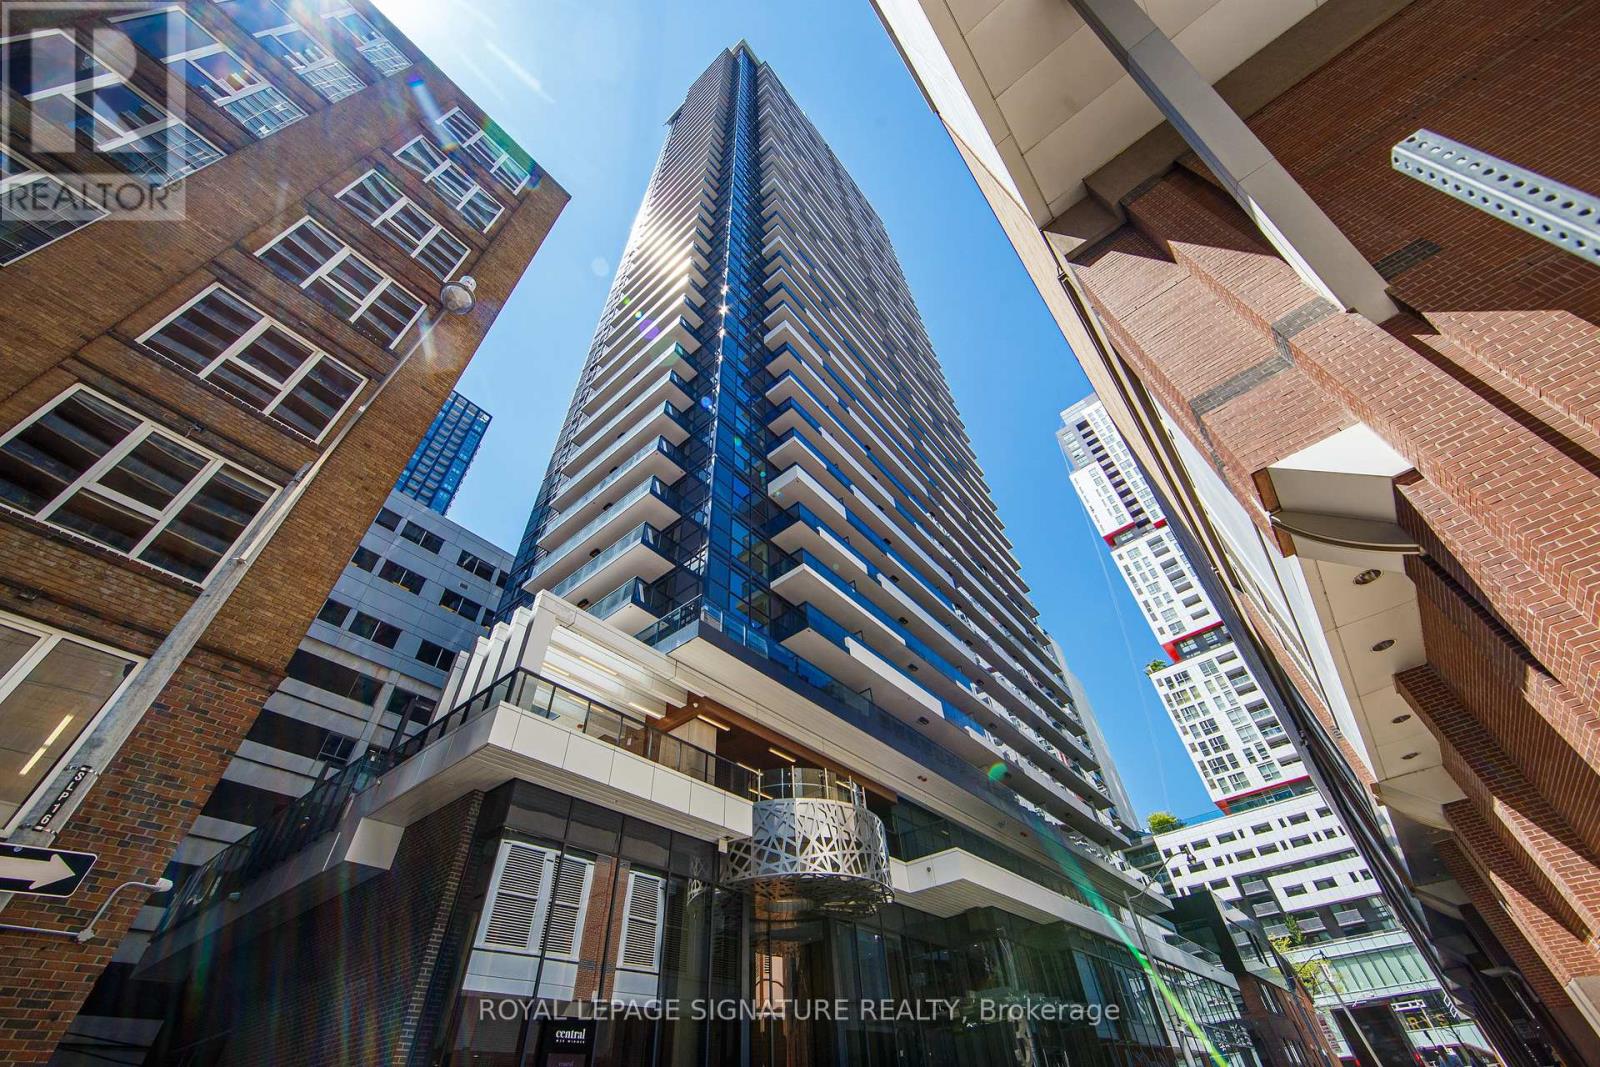
706 - 38 Widmer Street
Toronto, Ontario
3 Bdrm, 2 Bathroom Unit in Downtown Entertainment District. South West Corner Unit with Floor to Ceiling Windows. 935 S.F+ 2 Large Size Balconies w/Radiant Heaters, Efficient Floor Plan, No Wasted SqFt. Open Concept Living & Dining. Modern Kitchen w/Quartz Countertop & Backsplash, Valance Lighting, Blum Kitchen Hardware and Storage Organizers, Kohler Grohe Bathroom Fixtures. Primary Bdrm w/ 4pcs Ensuite & Private Balcony, Custom Closets w/ Built-in Organizers & LED Lighting. Balconies w/Radiant Heater and Wood Deck.StAmazing Amenities: Fitness Centre, Yoga Studio, Outdoor Terrace w/BBQ,Gold Simulator, Conference Room, Lounge, Indoor & Outdoor Pool w/Outdoor Terrace, EV Parking. Steps To Public Transit, Walking Distance To PATH Access, Grocery, Restaurants & Bars... (id:60365)
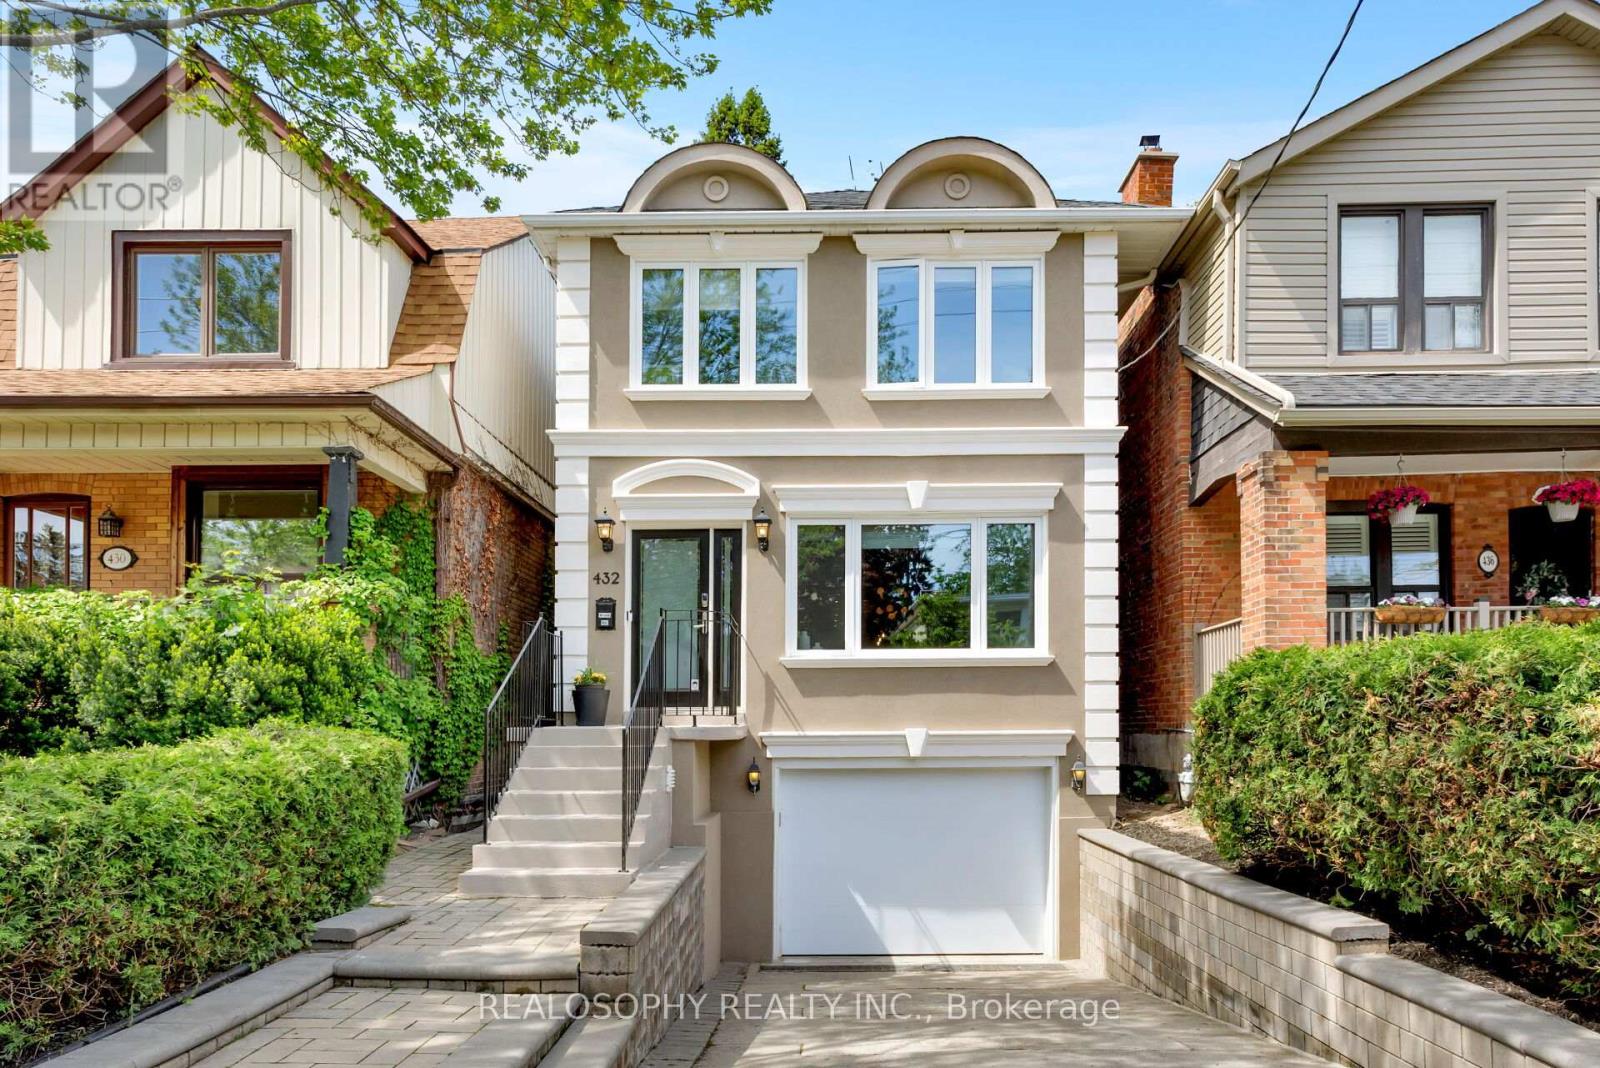
432 Merton Street
Toronto, Ontario
Nestled in one of Toronto's most family-friendly neighbourhoods, this beautifully updated detached home in coveted Davisville Village offers the perfect blend of modern living and timeless comfort. Situated on an exceptional 25 x 176 ft deep lot, this spacious 4-bedroom, 4-bathroom home is located within the highly sought-after Maurice Cody School District and just a short stroll to Davisville subway, Bayview shops, parks, and scenic walking & biking trails.The sun-filled main floor features an open concept layout with hardwood floors, pot lights, expansive windows, smart lighting throughout, and a European custom-built gourmet kitchen with top-of-the-line appliances. Walk out to a private deck overlooking the deep, tree-lined backyard - an incredible outdoor space designed for both entertaining and family fun, complete with a playscape, zipline, and trampoline.Upstairs offers generously sized bedrooms with double closets, including a spacious primary retreat with a 4-piece ensuite and two double closets. The second-floor bathrooms feature heated floors, and a separate laundry room adds everyday convenience. The bright lower level includes an additional bedroom, cozy living space with pot lights, and direct access to the garage. Enjoy a private drive with parking for up to 2 vehicles in addition to the built-in oversized garage. Exceptional lot depth, privacy, and family-friendly living in one of Midtown Toronto's most sought-after communities. (id:60365)
2310 - 20 Bruyeres Mews E
Toronto, Ontario
Stunning Downtown Waterfront Condo Close to All Amenities and Parks! Lake Ontario & Toronto Island View! Sun-filled South-East Corner Unit. Two split-bedroom floor plan. Floor-to-ceiling Windows with Wrapped Around Balcony. 9" ceiling. Open concept kitchen with Ss appliances, laminate floor throughout.Spacious, Excellent Layout W/Windows Floor To Ceiling, 2 Bedroom&2 Full-Size Bathroom Corner Suite, East & South Lake Views. Ss Appliances W/Engineered Hardwood Flooring.Huge Balcony 236Sf. 24 Hour Concierge, Guest Parking, Guest Suite, Gym, Movie, Party Room, Roof Deck, Steam Room, Interactive 3D Social Room, Outdoor Bbq And Dining Area, Library, And Much More! (id:60365)
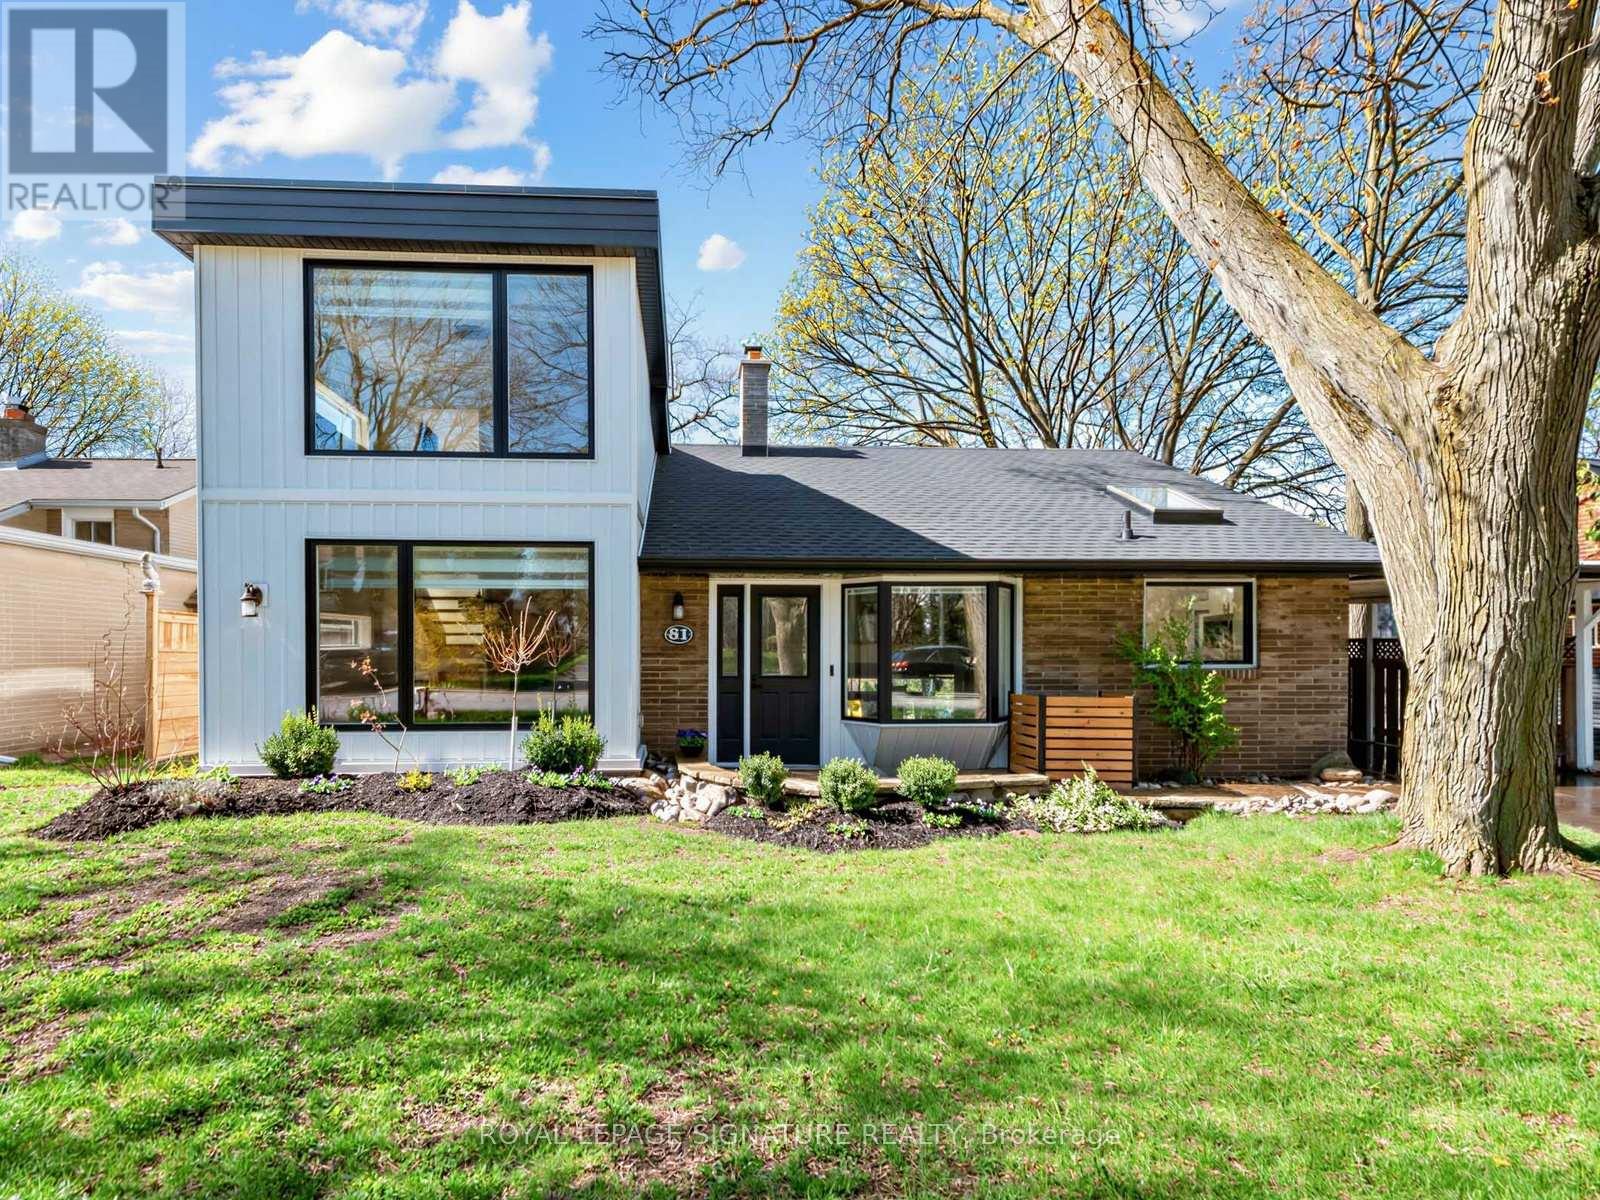
81 Cottonwood Drive
Toronto, Ontario
This home was completely transformed in 2023 - a significant addition that brought it to nearly 2,650 square feet across five levels, with modern renovations throughout. You're greeted by a grand foyer with a custom glass staircase, soaring ceilings, and a layout that opens up in every direction. The living room anchors the lower level with a wood-burning fireplace, exposed brick, and floor-to-ceiling windows that walk out to a south-facing backyard built for real family life. Two primary suites - each with private ensuites and oversized windows. A fully finished flex level. A wall-to-wall mirrored closet system. A four-piece ensuite. 4 +1 bedrooms across all levels. And a backyard with a pergola terrace, mature trees, and a children's playscape with a patio deck on top .Premium 60 x 105 ft lot. Steps to Shops at Don Mills, top-rated schools, parks, walking trails, and transit. (id:60365)
2004 - 3 Concorde Place
Toronto, Ontario
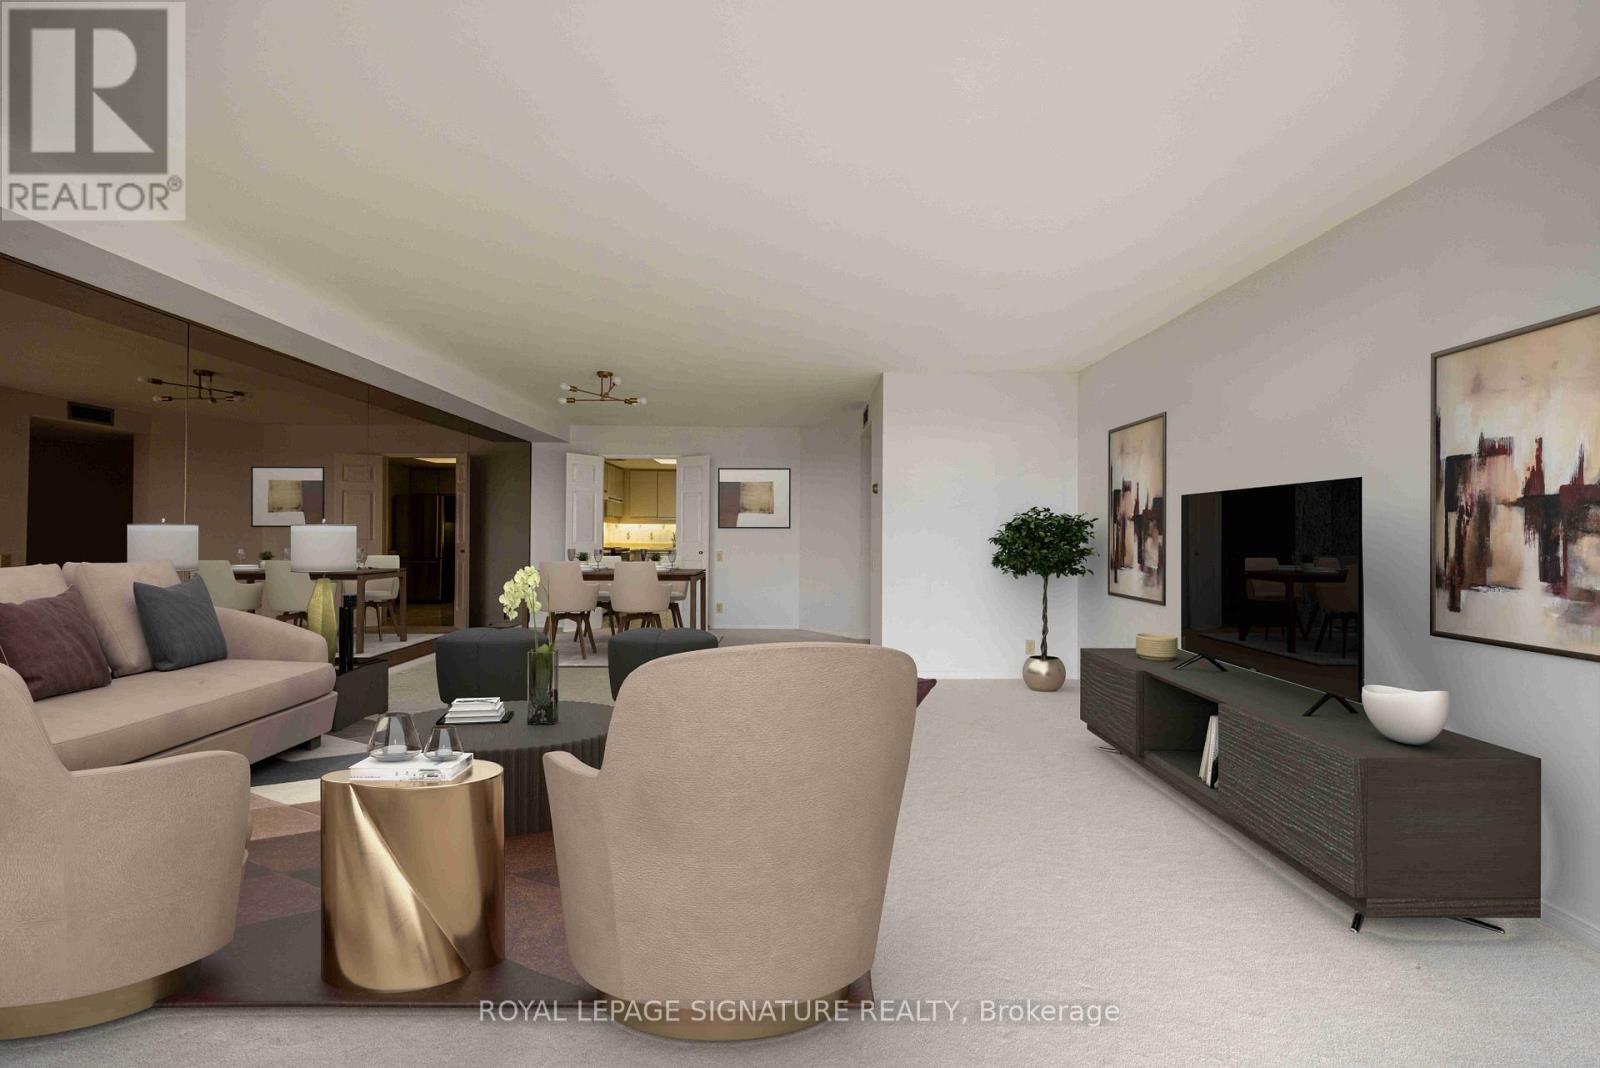
Welcome to 3 Concorde Place. This 20th floor, airy 2-bedroom, 2-bathroom suite offers north east views with a well-designed layout. Plus, a bonus to this stylish suite is the lease rate includes Cable TV, Crave/HBO/Starz and 1.5 speed internet. The spacious combined living/dining room and generous size bedrooms make for comfortable living along with a sizeable ravine facing balcony perfect to see the east Don Trails. Ensuite laundry and storage round out the suite. Conveniently located with a short walk to the Eglinton LRT, quick access to the Don Valley Parkway, and minutes to shopping, groceries and restaurants. Excellent condo amenities include gatehouse security, indoor pool, fitness room, billiards room, tennis and squash courts and sauna along with visitor parking. A fantastic opportunity to enjoy sophisticated, resort-inspired living surrounded by ravine, walking and cycling paths in one of Toronto's most established condominium enclaves. (id:60365)
23 Ballymena Court
Toronto, Ontario
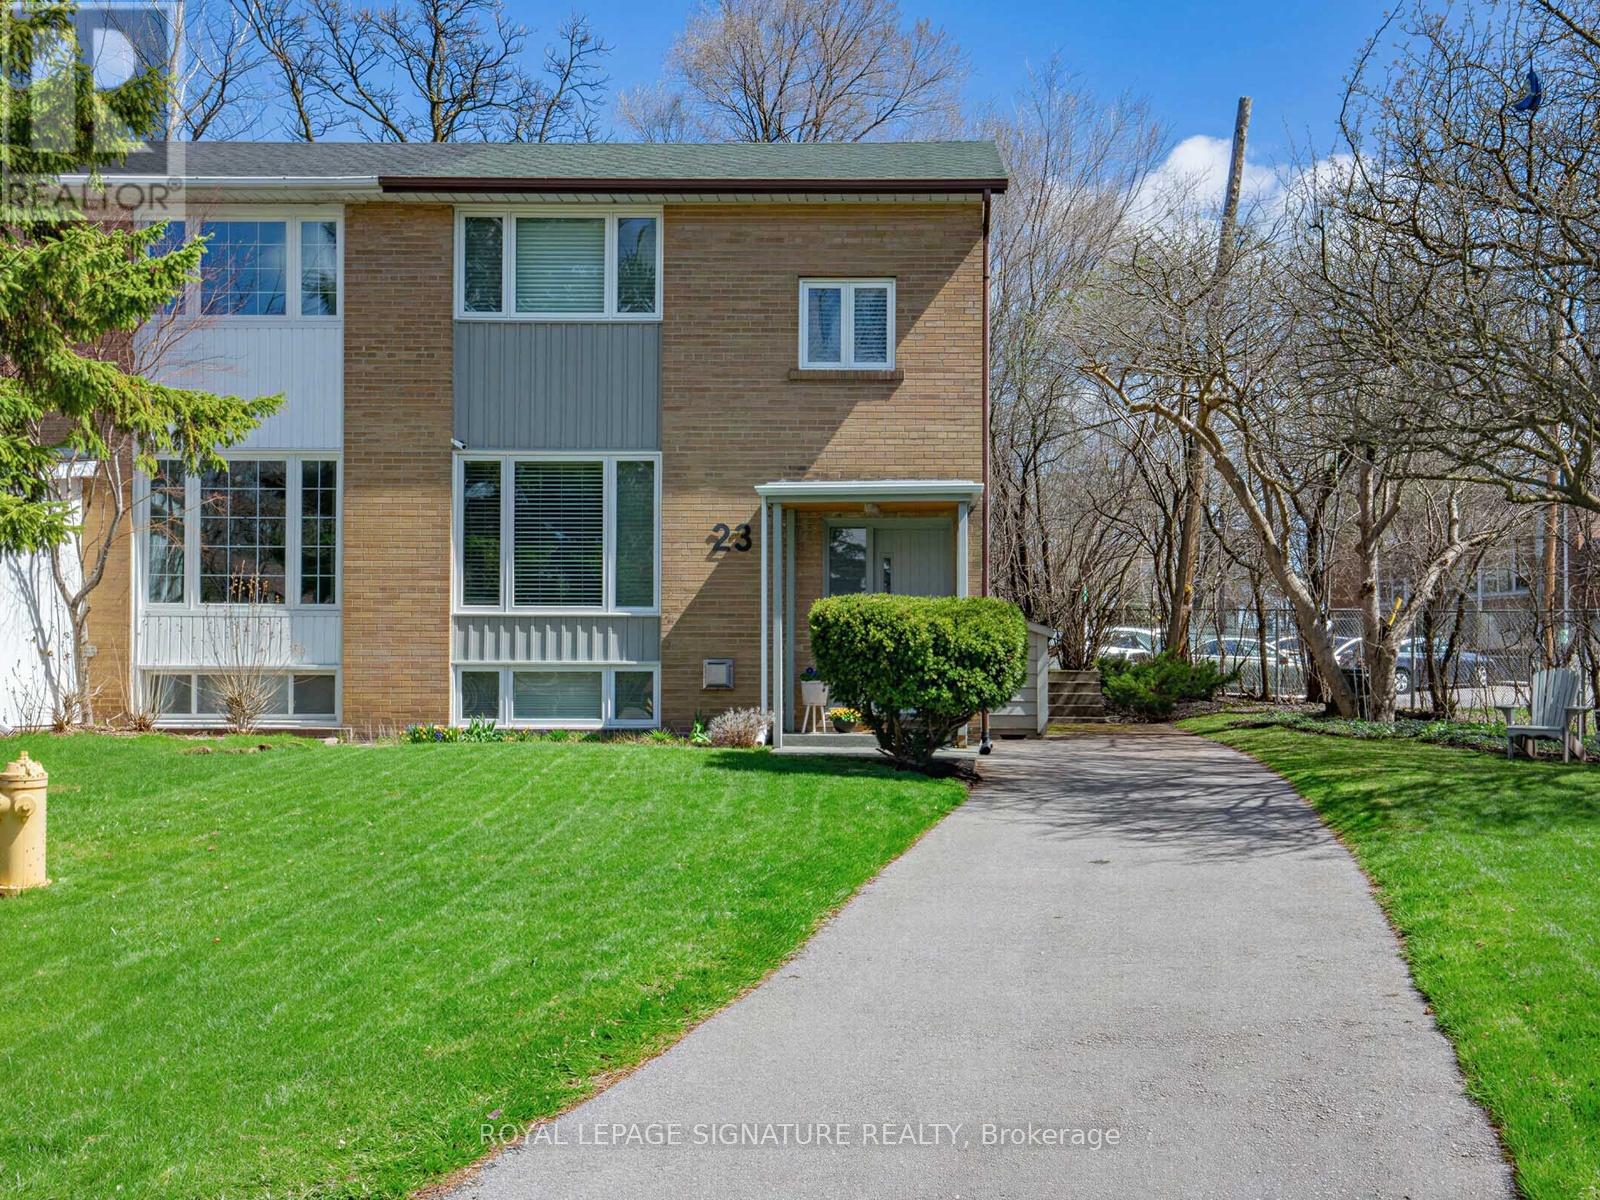
Gorgeous semi-detached home nestled on a quiet, family-friendly court in the heart of Don Mills. Featuring a spacious, light-filled living room seamlessly combined with the dining area-perfect for both everyday living and entertaining. The bright kitchen offers stainless steel appliances, a large window, and a convenient walkout to the backyard. Upstairs, you'll find three generously sized bedrooms and an updated 4-piece bathroom. The finished basement boasts ample natural light and offers versatile space ideal for entertaining, a play area, or a home office-complete with a cozy gas fireplace, perfect for relaxing and unwinding, and a convenient 3-piece bathroom. Situated on a large corner lot adjacent to Overland Park, this home offers both privacy and green space right at your doorstep. Enjoy an unbeatable location just steps to the Don Mills walking trails, Shops at Don Mills, excellent schools, TTC, Edwards Gardens, and an abundance of parks and amenities. *Open House Sat & Sun 2-4pm* (id:60365)
475 Annapolis Court
Waterloo, Ontario
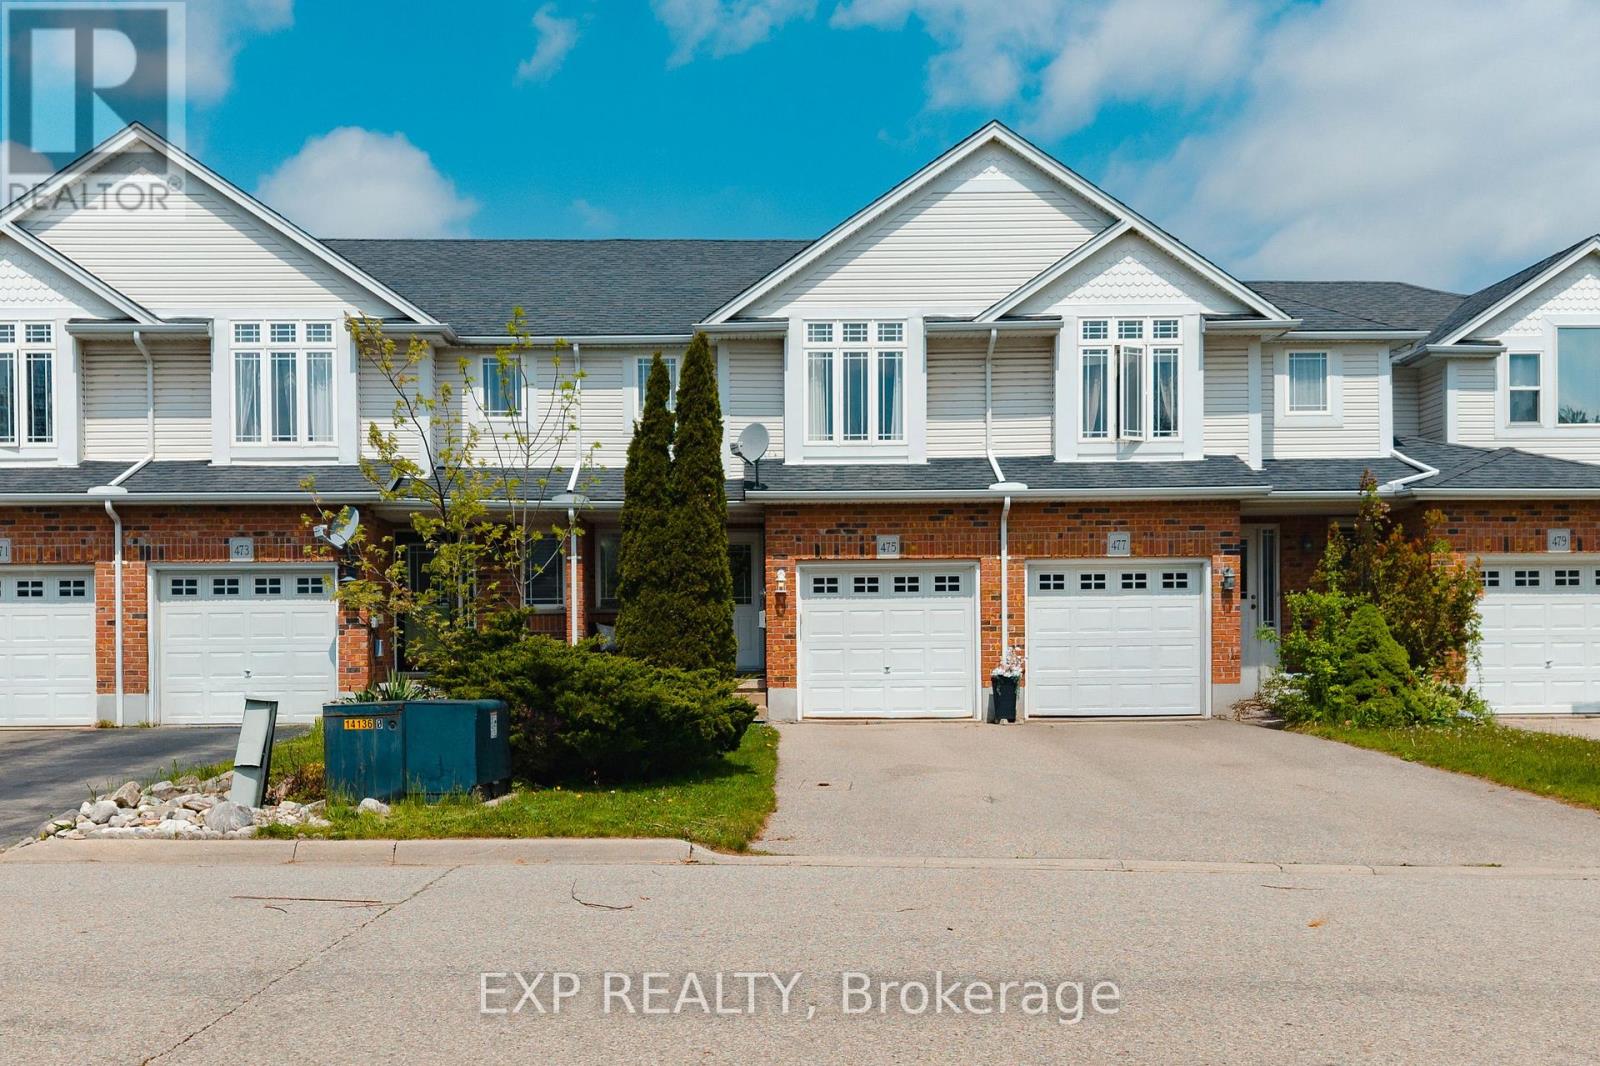
Welcome to 475 Annapolis Crt in the heart of Eastbridge, a thoughtfully updated 3 bedroom, 3 bathroom townhome offering modern comfort and community charm. Tucked away on a quiet, private court in one of Waterloo's most sought-after neighbourhoods, this home is ideal for families seeking privacy, functionality, and an unbeatable location. The main level was refreshed in 2021, featuring an updated kitchen and contemporary finishes throughout, which creates an open and inviting space for everyday living. Upstairs, you'll find three comfortable bedrooms and a full bathroom, and a smart layout designed to meet the demands of busy family life. The fully finished basement extends your living space with a versatile recreation room and a powder room, perfect for a home office, a playroom for the kids, movie nights, or a home gym. Step outside and enjoy a private, treed backyard that offers a level of privacy rarely found in townhouse living, ideal for summer gatherings, a quiet morning coffee, or a place to unwind after a long day. Residents of Eastbridge enjoy the tight-knit, family-centered community and benefit from a short walk to schools, the Eastbridge Green Splash Pad, and a extensive trail network. Conestoga Mall and everyday amenities are just minutes away, with quick access to Hwy 7/8 making commutes across the Waterloo Region effortless. Don't miss your opportunity to own a move-in-ready townhouse in one of Waterloo's most established and welcoming communities. (id:60365)
626 Sora Way
Ottawa, Ontario
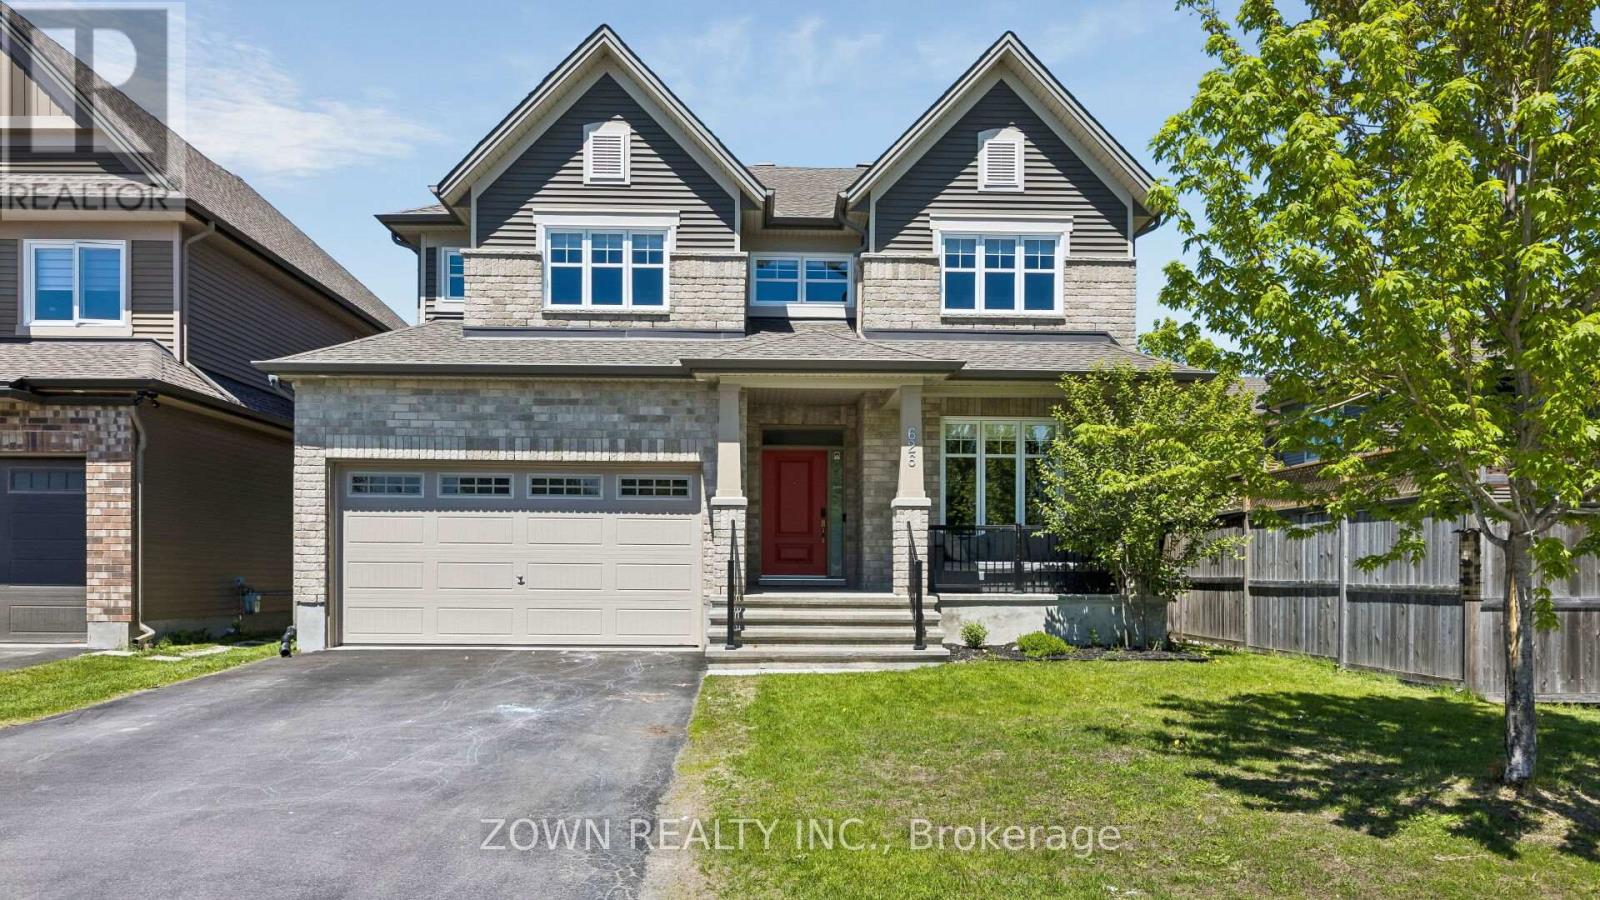
Experience elevated living in this exquisitely appointed Tartan Kawartha model offering over 4,000 sq.ft. of refined living space in Ottawa. This luxurious home features 5 bedrooms, 2 dens, and 5 bathrooms, including a fully finished lower-level in-law suite and a double-car garage equipped with an electric vehicle charger.A grand tiled foyer welcomes you into the home, featuring a spacious main-floor office, powder room, and convenient inside entry to a functional mudroom. The open-concept main level showcases hardwood flooring throughout, a chef-inspired kitchen with quartz countertops, oversized island with breakfast bar, stainless steel appliances, and extended cabinetry. The formal dining area flows seamlessly into the elegant living room complete with a cozy gas fireplace.The upper level offers a luxurious primary retreat with a spa-like ensuite featuring a glass shower and deep soaker tub. Three additional generously sized bedrooms, including a Jack & Jill ensuite, four full bathrooms, and a convenient second-floor laundry room complete the upper level. Boasting 9-foot ceilings, the fully finished basement offers exceptional versatility with a kitchenette, theatre room, bedroom, full bathroom, and additional living space ideal for extended family or guests. Enjoy outdoor living in the fully fenced backyard perfect for kids. A rare opportunity to own a sophisticated family home that perfectly blends comfort, functionality, and timeless design. (id:60365)
4 - 3053 Frances Stewart Road
Peterborough, Ontario
Welcome to 3053 Frances Stewart, a beautifully crafted condo bungalow at #4, nestled in the serene Earra Gael enclave, just minutes from East City and Lakefield. This is more than a home; it's a lifestyle waiting to be embraced. Step inside to discover 2,800 square feet of elegance. Pet-friendly with no restrictions. With three spacious bedrooms, three ensuite bathrooms, and cozy fireplaces on both levels, this home epitomizes comfort and convenience. The open-concept design blends indoor and outdoor living. Picture yourself entertaining in the well-equipped kitchen, complete with an island, while natural light pours in from the skylight above the graceful curved staircase to the lower level. The lower level is perfect for gatherings, featuring a wet bar and food prep area, with walkouts leading to a tranquil garden retreat. Ample storage, a convenient workshop, and a double garage serve as alternative workspace. Enhance your outdoor experience with a complimentary $1,000 landscape allowance (subject to species approval) to add a beautiful tree to your front elevation, creating instant curb appeal. With condo fees of just $607 per month, this property represents a well-managed, financially sound asset-reflective of excellent stewardship and long-term value protection. As a special offer, enjoy a complimentary $500 social membership for one year at the adjacent Peterborough Golf and Curling Club if you purchase within the next 30 days. Start your day at the driving range or perfect your skills on the putting green. Dine at the club's popular dining room or outdoor patio. With a vibrant calendar of activities, it's the ideal place to meet new friends and enjoy meals without the hassle of cooking year-round. Your gateway to a vibrant community and a life well-lived awaits. (id:60365)
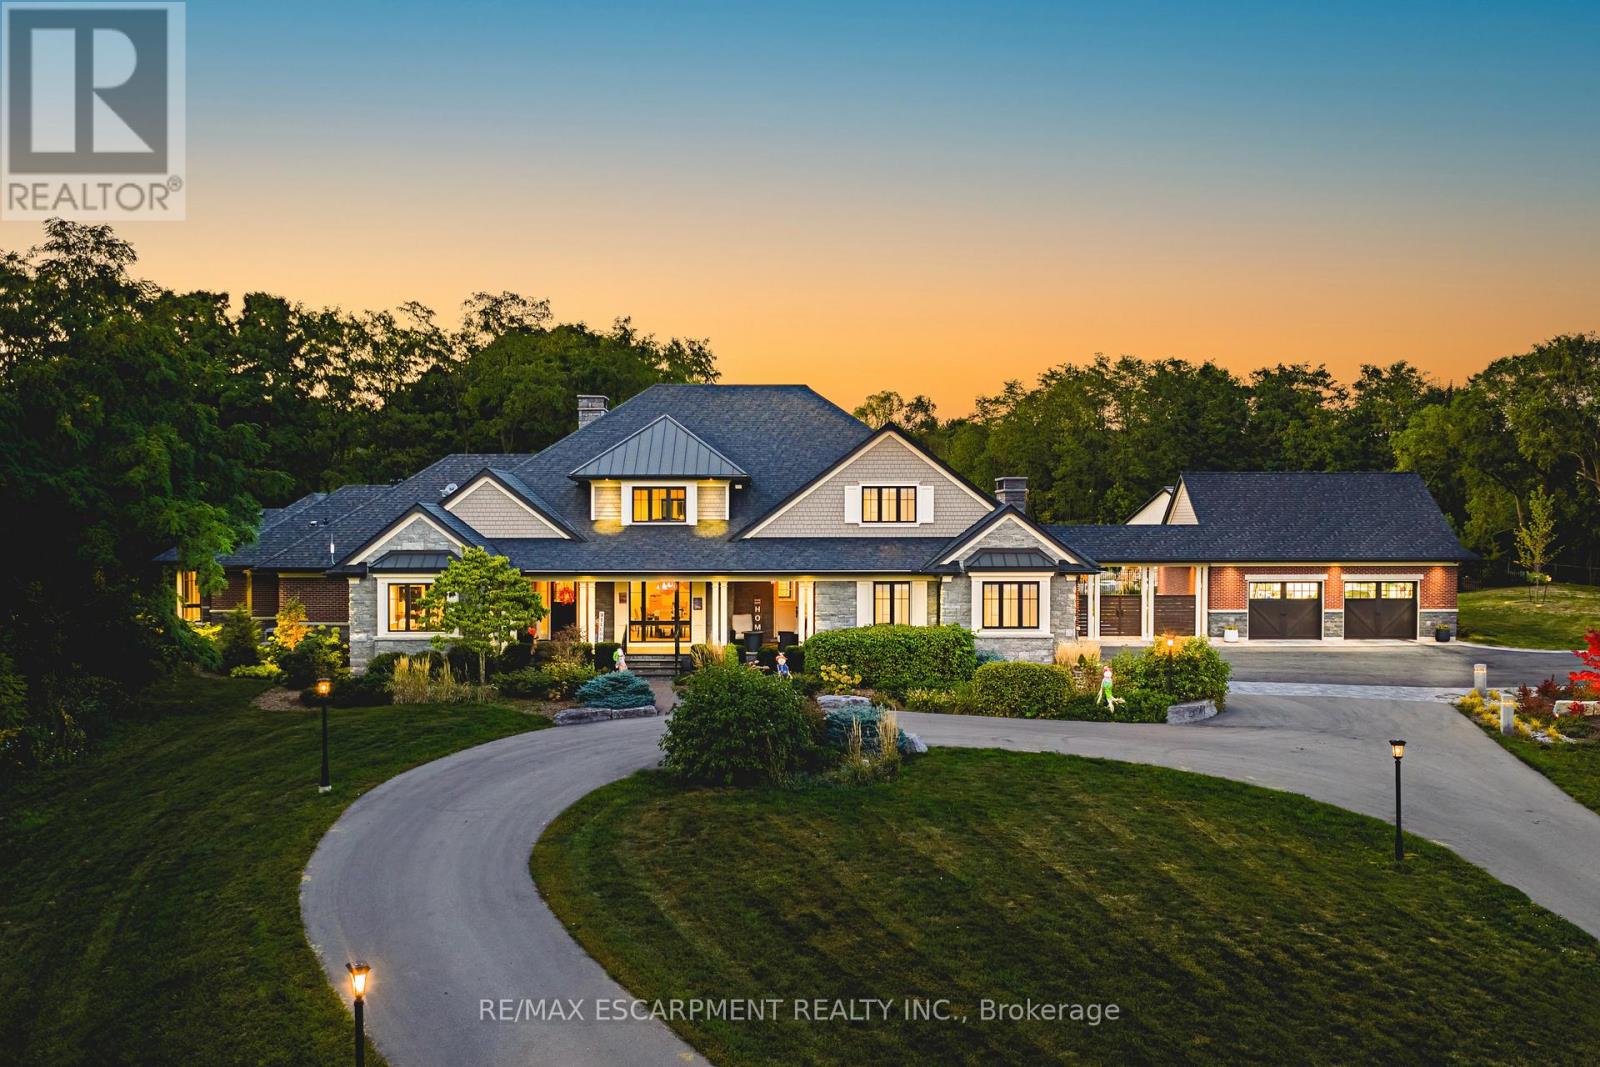
597 Old York Road
Burlington, Ontario
AMAZING! Custom Bungaloft nestled on a spectacular 12-acre property in Burlington. Featuring 5+1 bedrooms, 6 full bathrooms and 2 half baths with an attached triple car garage AND detached double car garage with storage loft! Boasting over 5,400 square feet PLUS an additional 4,300 square feet in the finished lower level. Resort-style exterior with a pool, hot tub, pond, cabana, outdoor kitchen, full bar, built in BBQ area, golf green, two firepits, a fireplace and 5+ forested acres! The main floor offers DUAL primary bedrooms- each with ensuite baths and large walk-in closets. There is also a main floor office and oversized dining room. The kitchen features a large island, stainless steel appliances and a walk-in pantry. The kitchen is open to the living room- which features 12' ceilings and a stunning wood burning fireplace. There is also an oversized mudroom / laundry room with garage access and two powder rooms. The 2nd level of the home includes 3 large bedrooms and a 5-piece bathroom. The lower level (accessible by stairs OR elevator) features an amazing rec/family room, 6th bedroom, second kitchen, 2 full bathrooms, a wine cellar, gym, sauna, wet bar and plenty of storage! This home was custom built by Glen Oak Homes in 2016 and a main floor addition with full basement was added in 2024. The entire property was fully landscaped in 2023/2024. Interior and exterior 'smart' features throughout, highly efficient and fully private- a true paradise. Luxury Certified (id:60365)
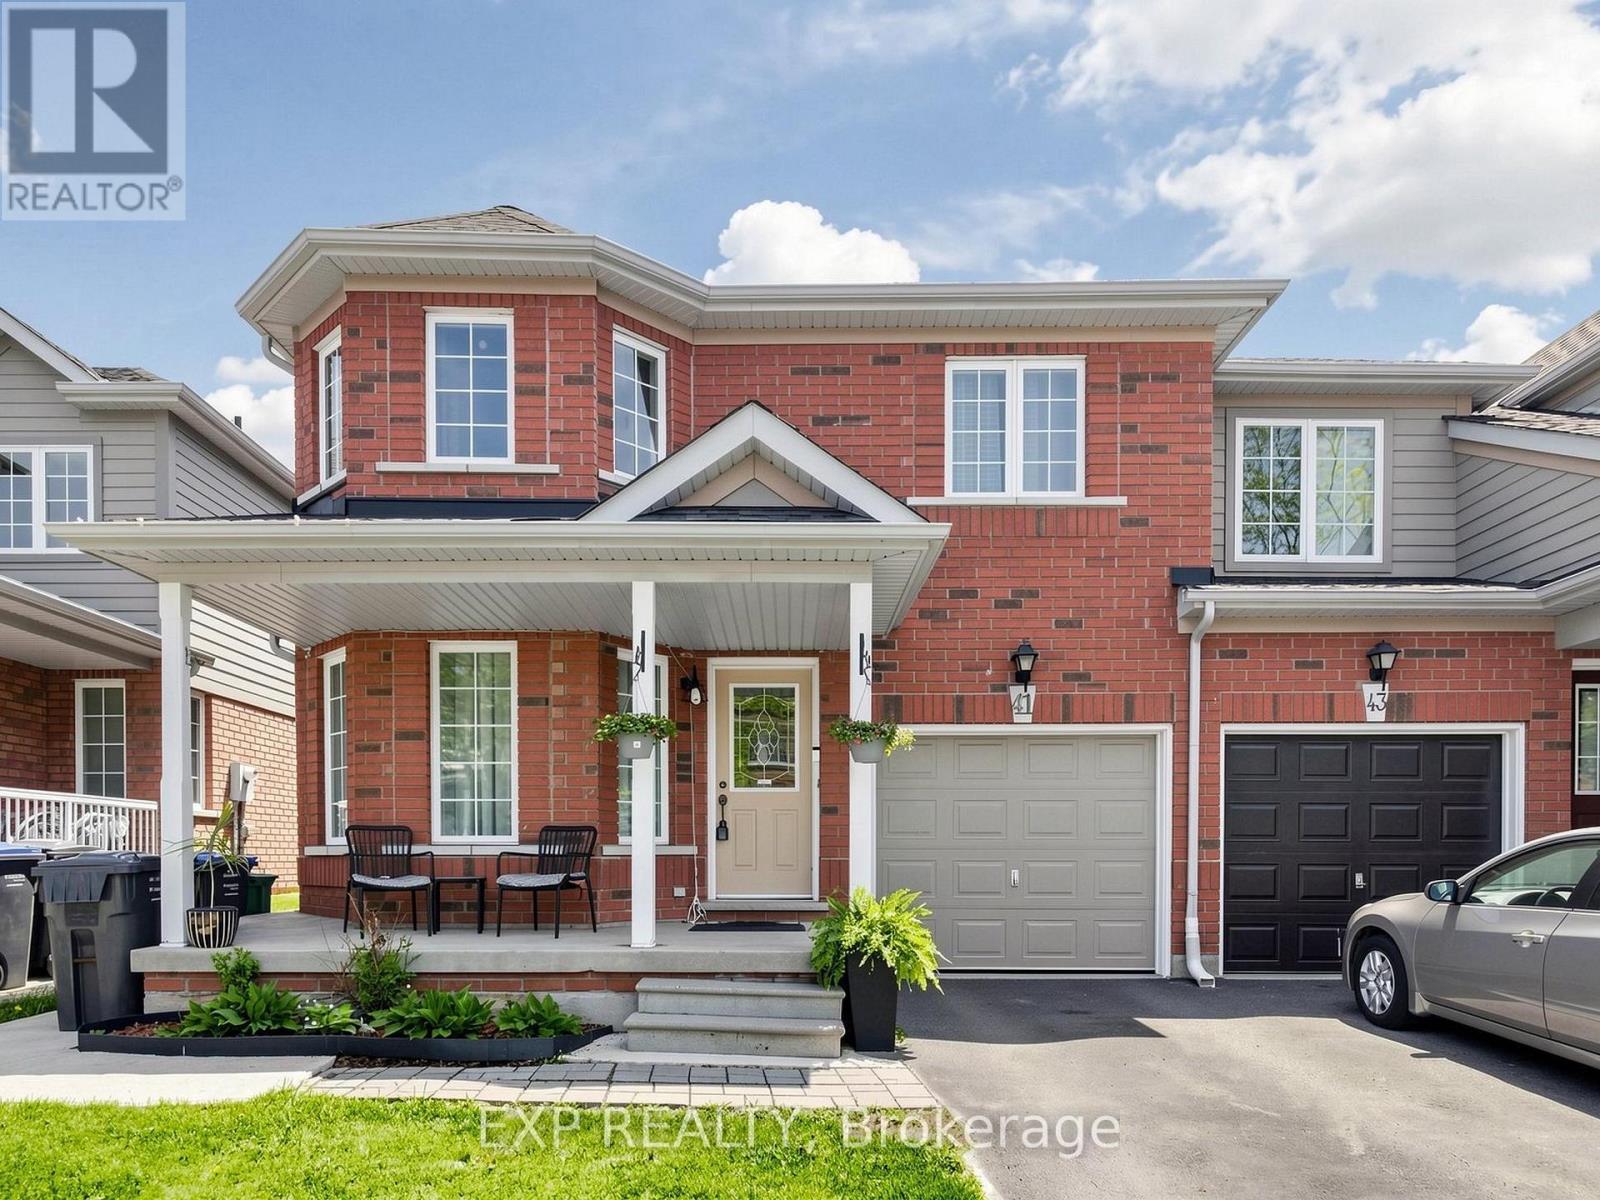
41 Bramfield Street
Brampton, Ontario
Spacious End Unit Townhouse That Feels Like A Semi Detached Home With Excellent Income Potential ** Absolutely Gorgeous Approx 2,115 Sq Ft Of Beautifully Maintained Upper Level plus Finished Basement ** Larger Than Most Semi Detached Homes In The Area ** Spacious Layout Featuring Separate Living, Dining & Family Rooms Offering The Perfect Blend Of Comfort & Privacy ** Four Oversized Bedrooms Including A Stunning Primary Retreat With Double Door Entry ** No Carpet Throughout * Bright Functional Kitchen With Modern Flooring & Stainless Steel Appliances Perfect For Everyday Living & Entertaining ** Finished Basement With 1 Bedroom, 1 Washroom & Separate Side Entrance ** Basement Side Entrance Completed With City Permit ** Seller Is Willing To Complete The Basement With Applicable City Permits Prior To Closing For Personal Use By The Buyer ** Great Opportunity For Extended Family Or Future In Law Suite Potential ** Prime Family Friendly Location Close To Schools, Parks, Transit, GO Station & Community Centres ** Move In Ready ** Incredible Value In Today's Market ** See The 3D Virtual Tour Before It's Gone *** Priced To Sell *** Offers Welcome Anytime *** (id:60365)
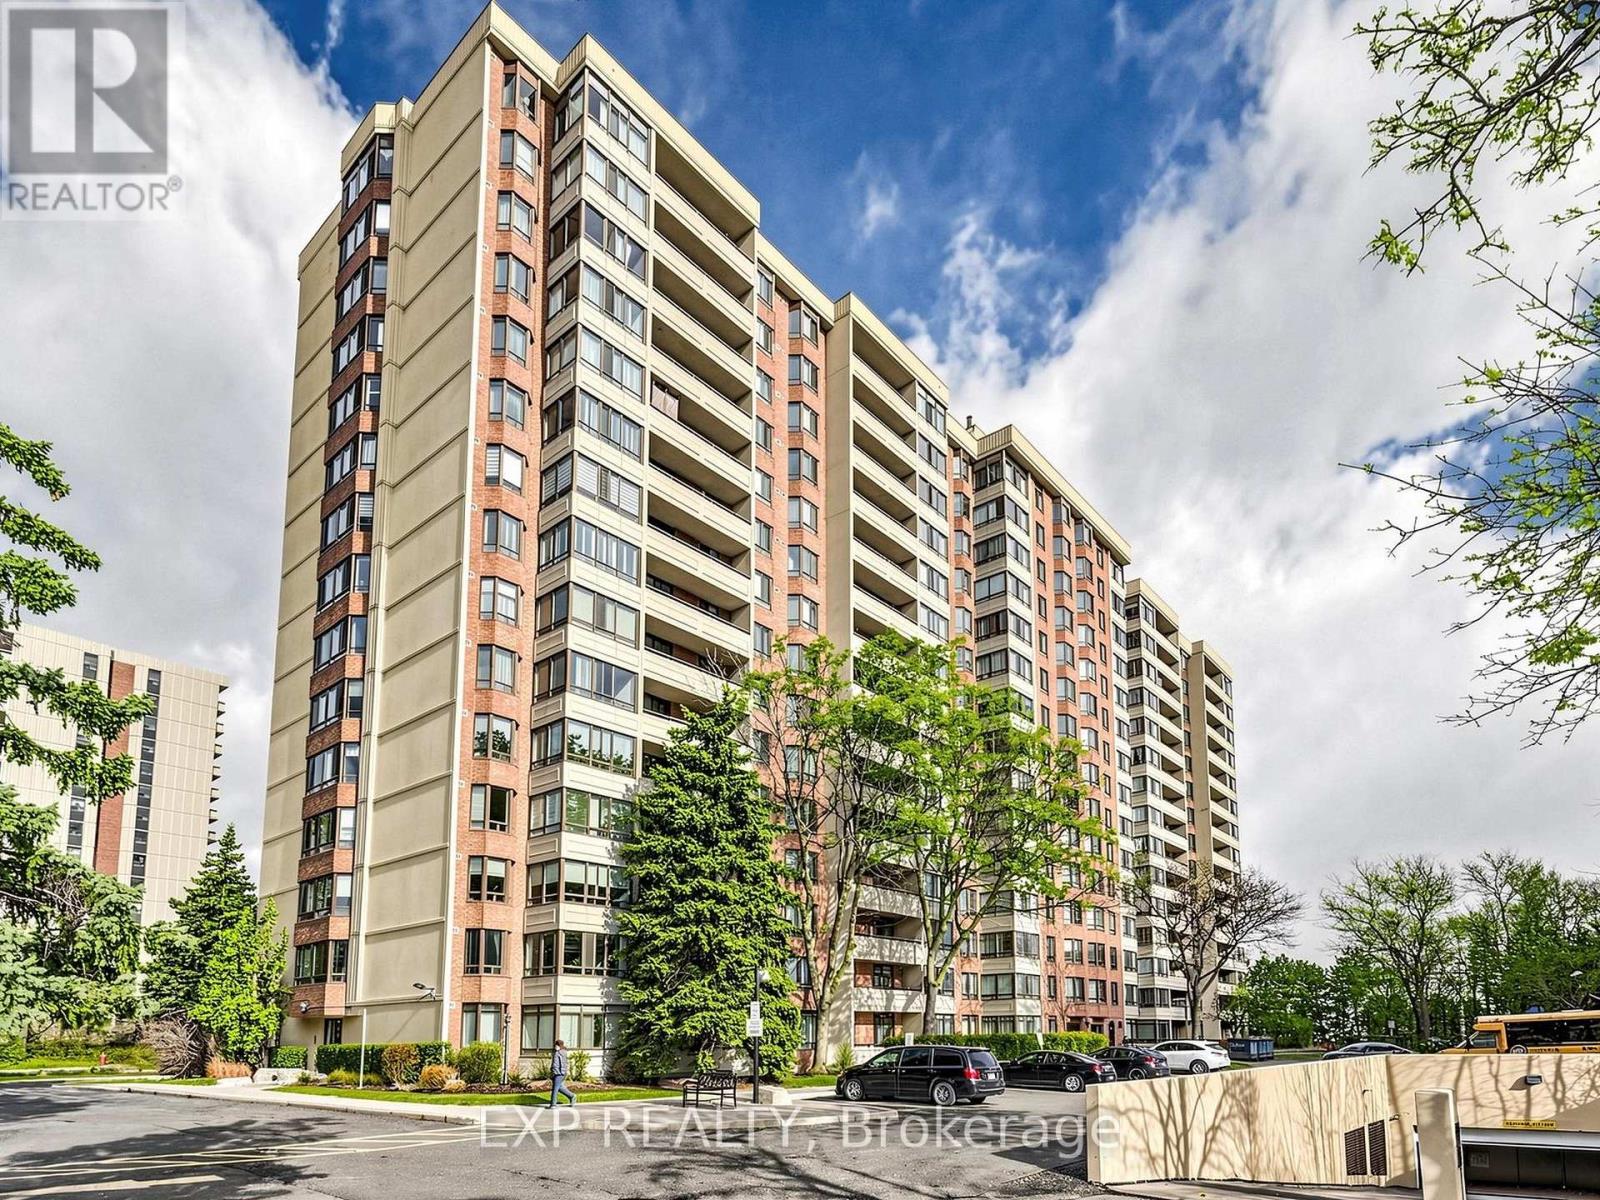
510 - 5 Lisa Street
Brampton, Ontario
Corner Suite In A Prime Dixie & Queen Location * Spacious 3+1 Bedroom, 2 Washroom Unit Offering Approx 1,458 Sq Ft Of Functional Living Space * Bright Open Concept Layout With Beautiful South East Exposure Bringing In Tons Of Natural Light Throughout * Modern Renovated Interior Featuring A Clean Contemporary Feel Perfect For Families Or First Time Buyers * Large Principal Rooms Offering Excellent Comfort & Flexibility For Everyday Living * Generous Sized Bedrooms Plus Additional Den Ideal For Home Office Or Extra Living Space * Well Maintained Building With Outstanding Amenities Including Outdoor Pool, Tennis Court, Basketball Court, Gym, Party Room, Sauna, Library, Playground & 24 Hour Security * Incredible Opportunity To Own A Spacious Move In Ready Unit In One Of Brampton's Most Convenient Locations * Steps To Bramalea City Centre, Transit, Schools, Parks & Highway 410 * Perfect For Families, Investors Or Downsizers * Shows Beautifully * Must See Unit * Book Your Showing Today * (id:60365)

© 2026 Proptech Realty Inc., Brokerage.