
606 - 35 Fontenay Court
Toronto, Ontario
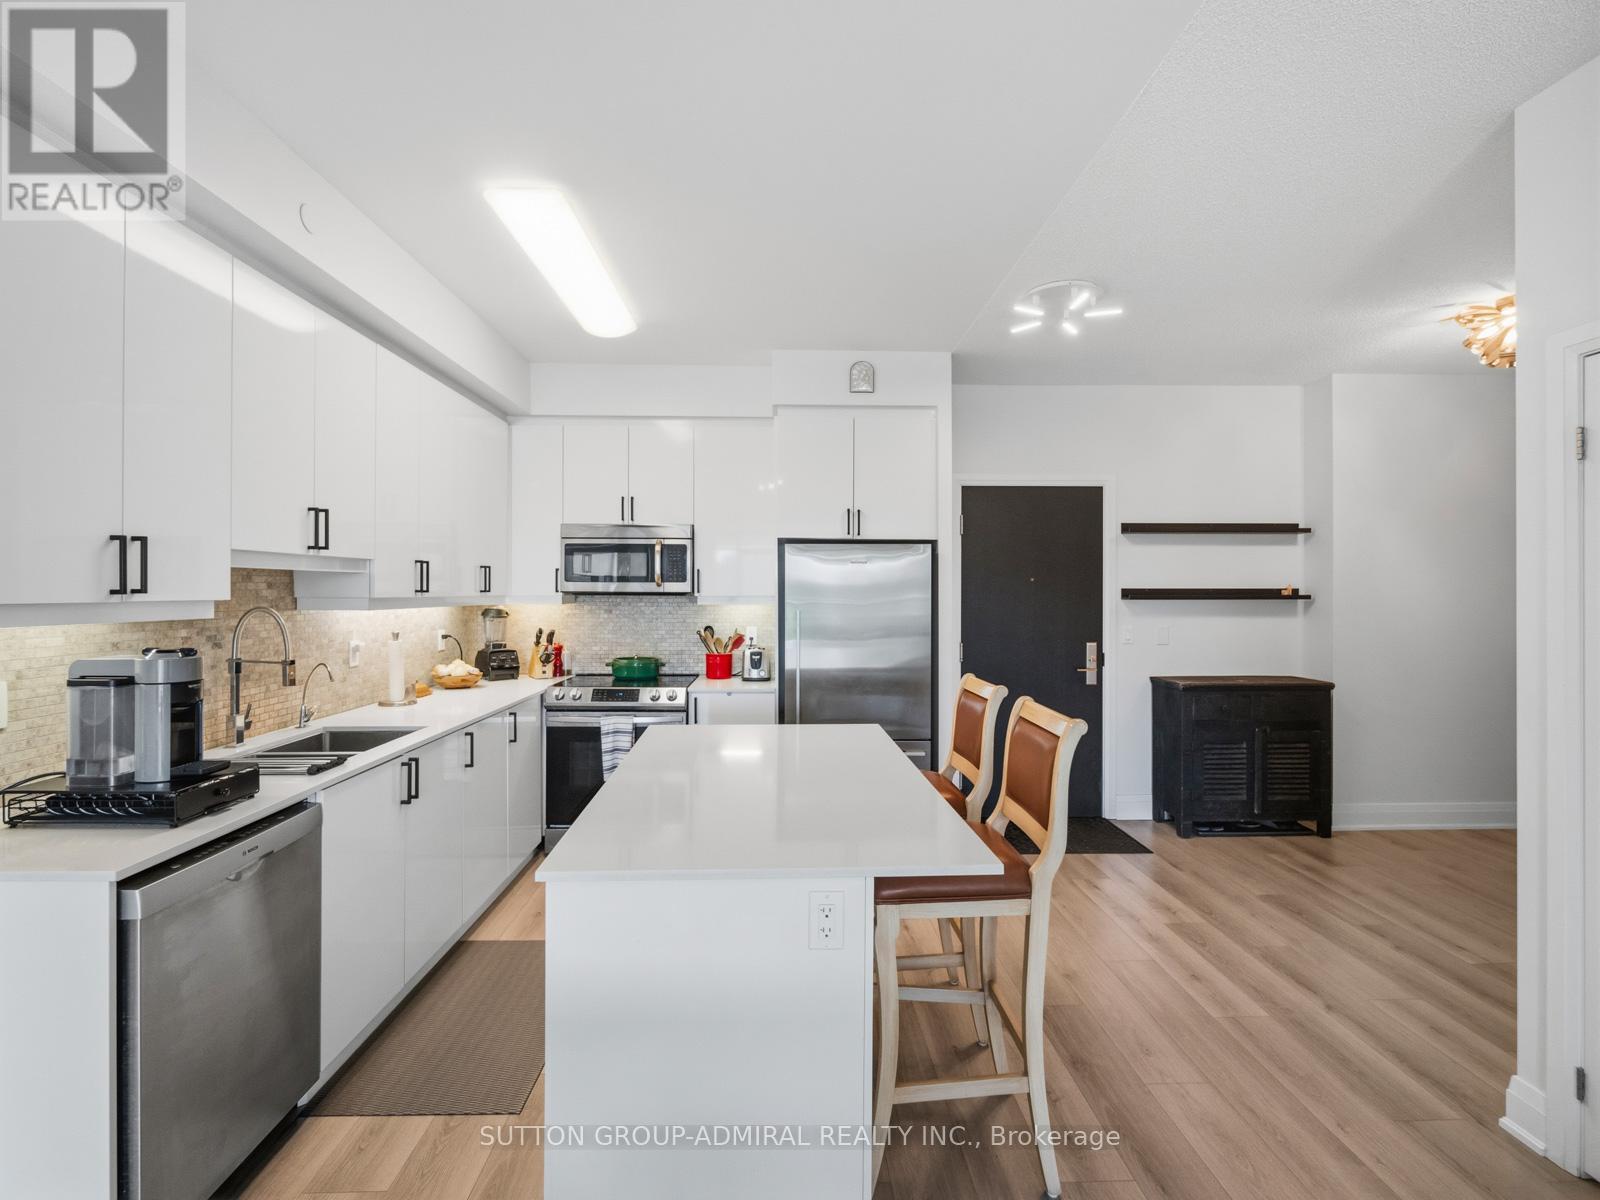
9. P1 - #1 & #2 (two spots)10. P3 Locker # 13211. Unit has updated flooring, recently painted, upgraded appliances & lights (id:60365)
506 - 335 Webb Drive
Mississauga, Ontario
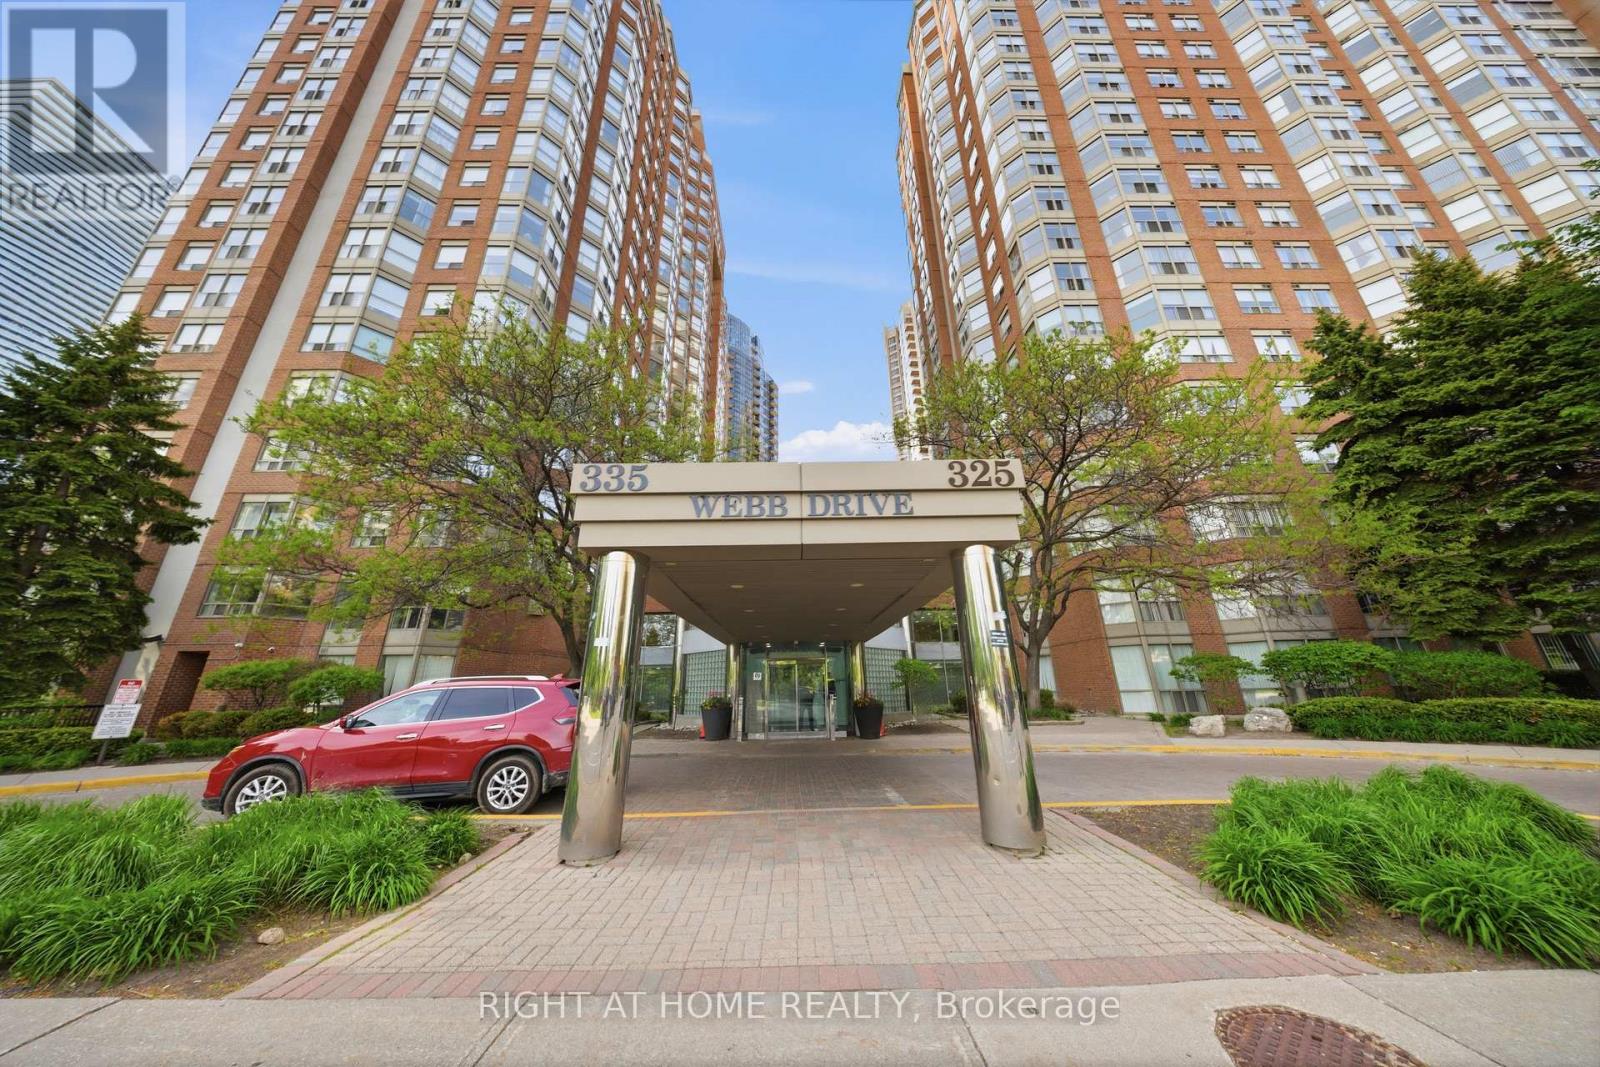
Location truly says it all! Just minutes from Square One, highways, dining, and entertainment, this bright and spacious ~1,050 sq. ft. unit features 2 bedrooms + den, 2 bathrooms, huge walk in closet, and in-suite laundry. Set in a stunning, well-managed building with incredible amenities-concierge, pool, gym, squash court, billiards, ping pong, party rooms, outdoor tennis, and even a basketball court. Live in style, stay active, and enjoy it all right at your doorstep! Immediate possession available! (id:60365)
10 - 25 Romilly Avenue
Brampton, Ontario
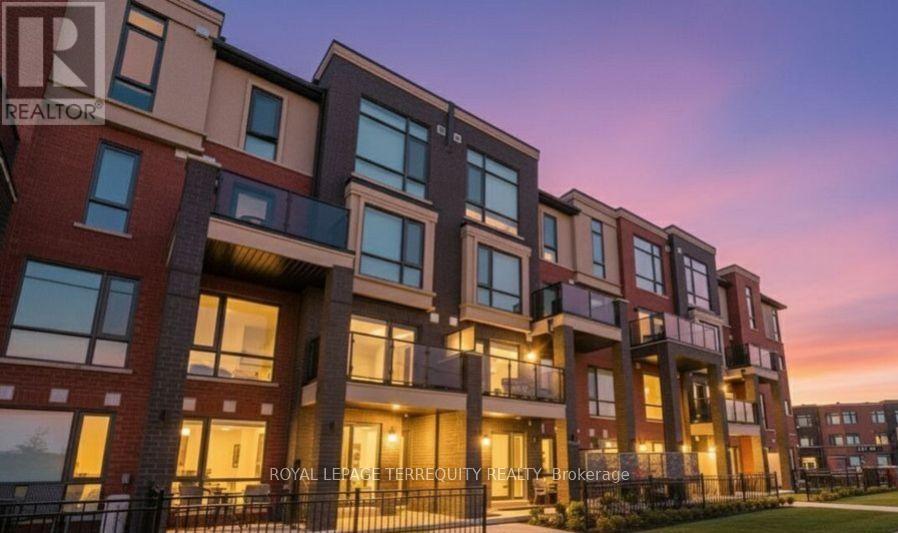
Take advantage of this never-lived-in, newly built 2- story stacked townhome offering modern comfort and contemporary style. Filled with natural light, this bright and spacious home features an open-concept layout with large windows and a private balcony. The modern kitchen is designed quartz countertops, an extended breakfast bar, and ample space for everyday living and entertaining. Stylish vinyl flooring runs throughout the home, complemented by oversized tiles in the bathrooms for a sleek, upgraded finish. All appliances are included for added convenience. Perfect for first-time buyers, investors, or small families, this home is ideally located close to schools, parks, shopping, and major transit options including the Mount Pleasant GO Station, Zum Transit, and public transportation. (id:60365)
2 - 3375 Thomas Street
Mississauga, Ontario
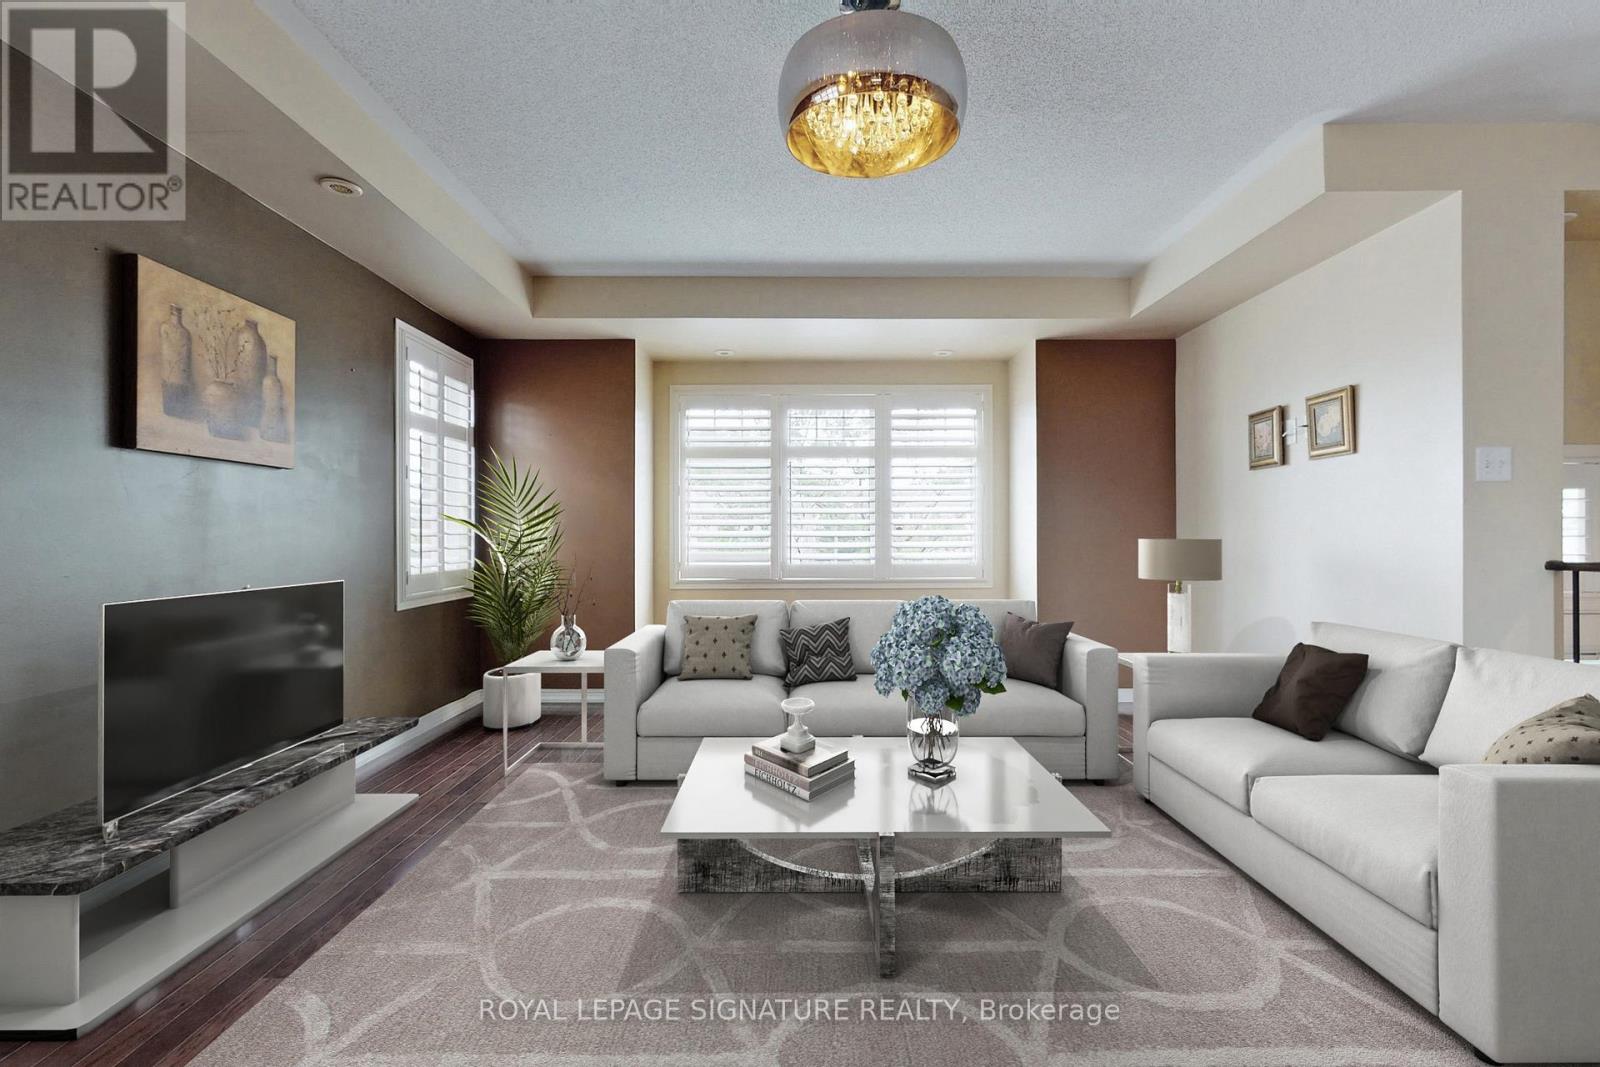
Discover your dream home in Churchill Meadows! This stunning townhouse offers a blend of comfort and convenience. Bathed in natural light, it features spacious rooms with large windows. Nestled close to schools, parks, community centers, and shops, with easy access to transit, it's the ideal setting for family life. The heart of the home is its modern kitchen, equipped with stainless steel appliances, a breakfast counter, and elegant stone countertops. Experience the perfect balance of style and practicality in this family-friendly haven!Discover your dream home in Churchill Meadows! This stunning townhouse offers a blend of comfort and convenience. Bathed in natural light, it features spacious rooms with large windows. Nestled close to schools, parks, community centers, and shops, with easy access to transit, it's the ideal setting for family life. The heart of the home is its modern kitchen, equipped with stainless steel appliances, a breakfast counter, and elegant stone countertops. Experience the perfect balance of style and practicality in this family-friendly haven! (id:60365)
2238 Stone Glen Crescent
Oakville, Ontario
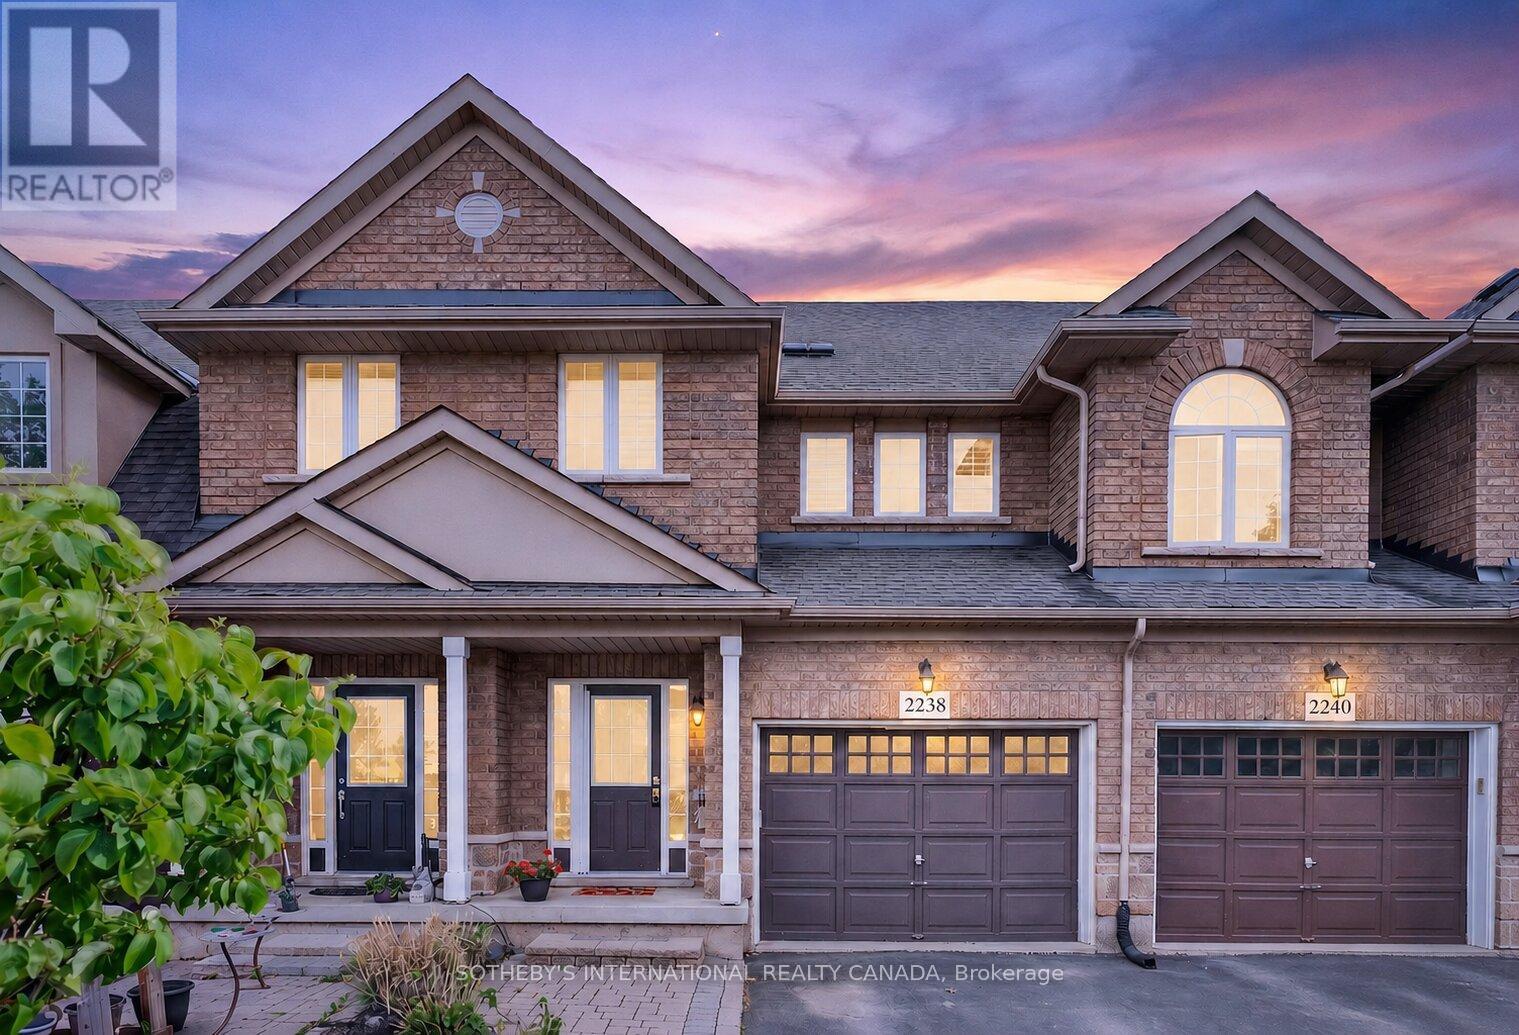
Welcome to this beautifully maintained freehold townhome in Oakville's highly desirable Westmount community. Offering over 1,600 square feet of thoughtfully designed living space, this 3-bedroom, 3-bathroom home features a bright, open-concept layout ideal for both everyday living and entertaining. The main level offers a warm and inviting atmosphere with spacious principal rooms, a functional kitchen, and seamless flow throughout. Upstairs, you'll find three generously sized bedrooms, including a comfortable primary retreat. Situated on a deep lot with a private backyard, this home is perfectly positioned within walking distance to top-rated schools, parks, trails, and convenient shopping. Easy access to major highways and transit adds to the appeal. A fantastic opportunity to own a move-in ready home in one of Oakville's most family-friendly neighbourhoods. (id:60365)
2511 Felhaber Crescent
Oakville, Ontario
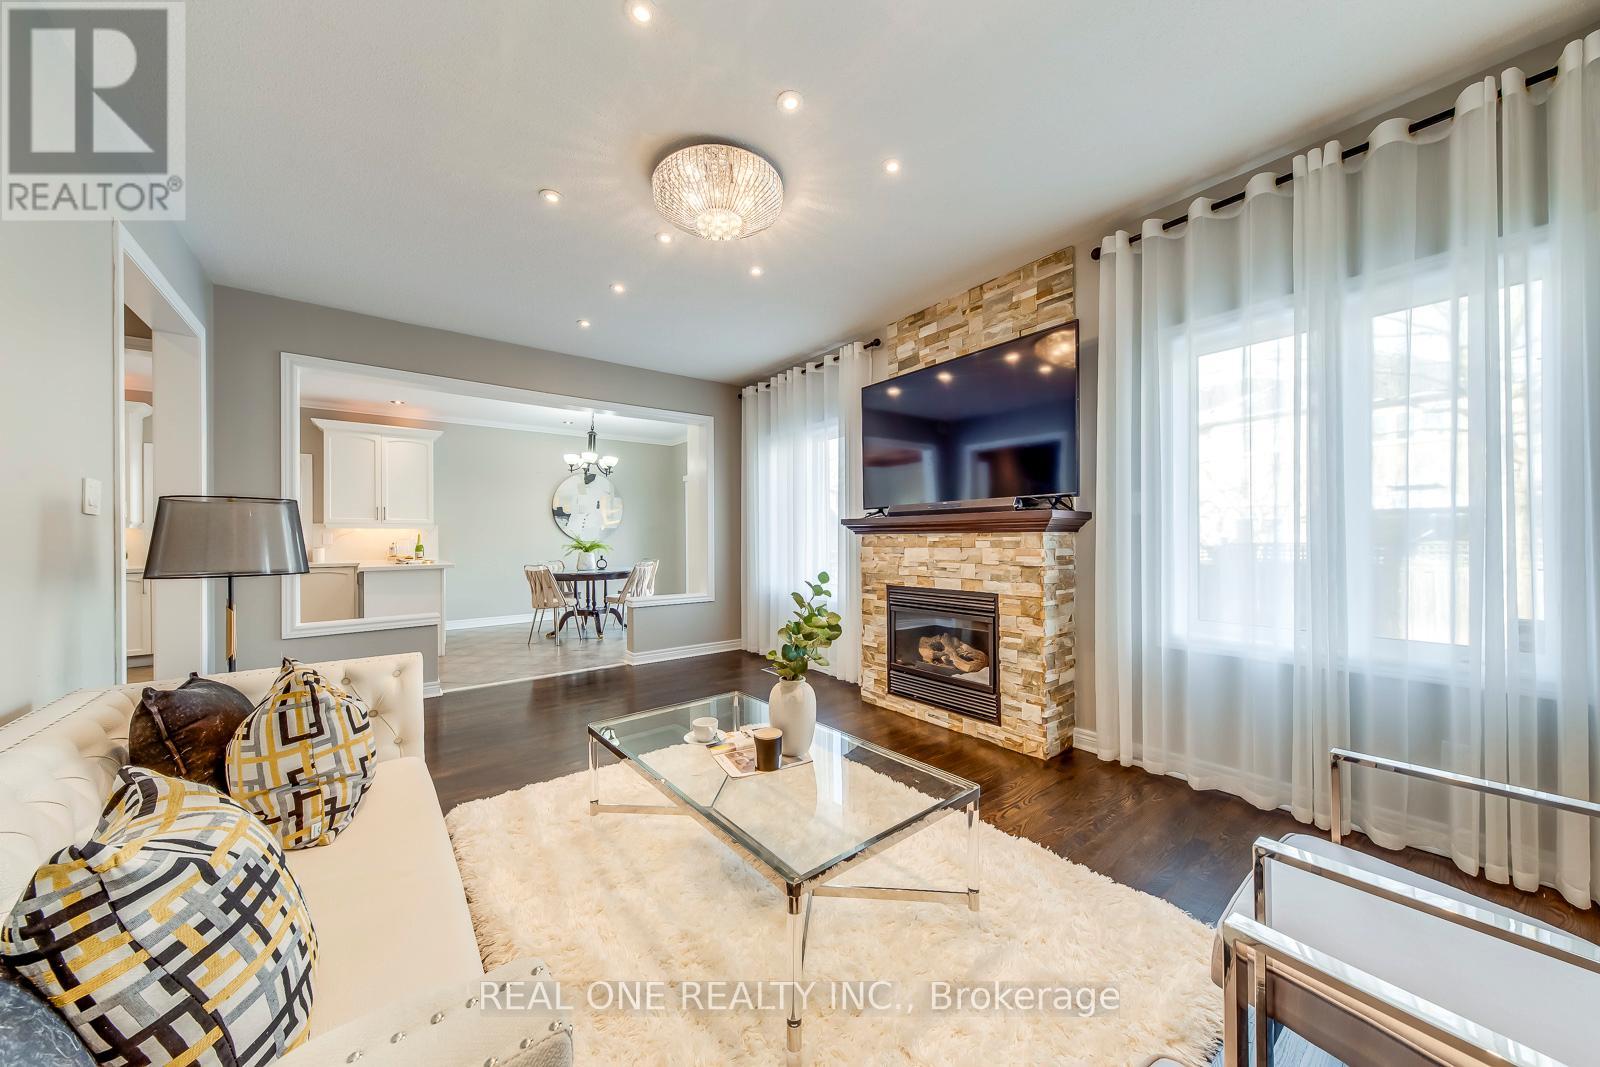
5 Elite Picks! Here Are 5 Reasons To Make This Home Your Own: 1. Beautifully Updated Kitchen Featuring Quartz Countertops & Backsplash, Stainless Steel Appliances & Bright Breakfast Area with W/O to Patio & Private Backyard. 2. Spacious Principal Rooms Including Warm & Inviting Family Room with Gas Fireplace, Custom Stone-Surround & Stone Feature Wall, Plus Formal Dining Room & Private Office/Den. 3. Elegant Hardwood Staircase Leads to 2nd Level with 4 Generous Bedrooms & 3 Full Baths, Including Lovely Primary Bedroom Suite with W/I Closet & Luxurious 5pc Ensuite Featuring Double Vanity, Freestanding Soaker Tub & Oversized Glass-Enclosed Shower. 4. Spacious Finished Basement Offering Open Concept Rec/Media Room with Oversized Windows, Plus Large Bedroom, Office (Currently Used as Storage Room), Full 3pc Bath, Finished Laundry Room & Ample Storage Space. 5. Lovely Fully-Fenced Backyard with Exposed Aggregate Patio Area, Mature Trees & Perennial Gardens! All This & More!! Fabulous Curb Appeal with Lovely Gardens & Exposed Aggregate Walkway/Steps Leading to Covered Porch Entry. Modern 2pc Powder Room & Access to Garage Complete the Main Level. 2nd Bedroom/Guest Suite Features W/I Closet & Large 3pc Ensuite! Approx 2,894 Sq.Ft. of Above-Ground Living Space Plus Finished Basement! California Shutters Thru Kitchen, Powder Room, Office & 2nd Level! Hardwood Flooring Thru Main & 2nd Levels. Updates Since 2019 Include Updated Kitchen (New Countertops, Sink & Faucet, Repainted Cabinets), Primary Ensuite, 2nd Br Ensuite Vanity & Countertop, New Furnace, New Washer & Dryer, Upgraded Attic Insulation, Interlocking Stone Driveway. Updated Shingles '18 (per Previous Owner). Fabulous Location on Quiet Crescent in Desirable Joshua Creek Community Just Minutes from Parks & Trails, Top-Rated Schools, Rec Centre, Restaurants, Shopping & Amenities, Plus Easy Hwy Access. (id:60365)
8 Twin Pines Crescent
Brampton, Ontario
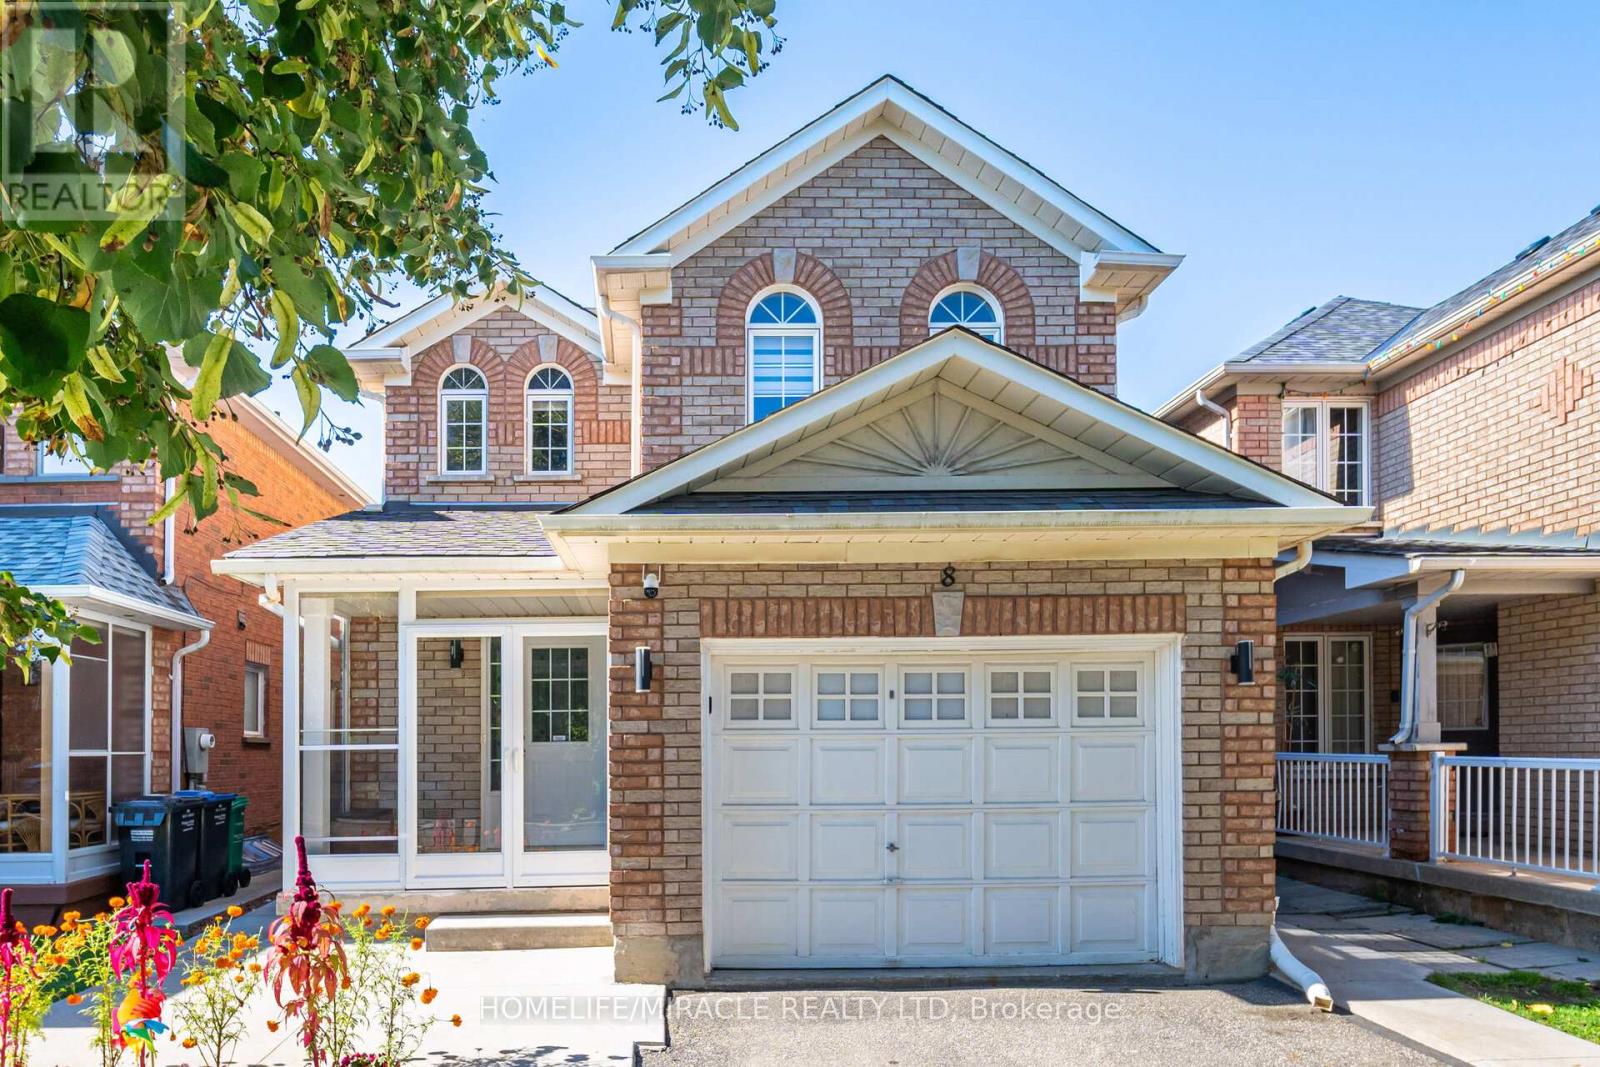
Fully detached all-brick home featuring 3 bedrooms & 4 baths 1 in basement, Master Bedroom with W/I Closet and 4 piece ensuite. FINISHED BASEMENT WITH SEPARATE ENTRANCE 1 bedroom 1 bath, plus kitchen. Recently renovated! Modern main floor with brand new kitchen, quartz counters, backsplash & new appliances. Large porcelain tiles (24x48) in kitchen and walking area, New flooring, Smooth ceilings with Pot lights, Zebra blinds, and no Carpet throughout. Extra wide garage, Extended deep driveway, Covered glass porch, Central AC & central vacuum. Freshly painted. Great side backyard. Conveniently located close to plaza & amenities. (id:60365)
51 Bambi Trail
Caledon, Ontario
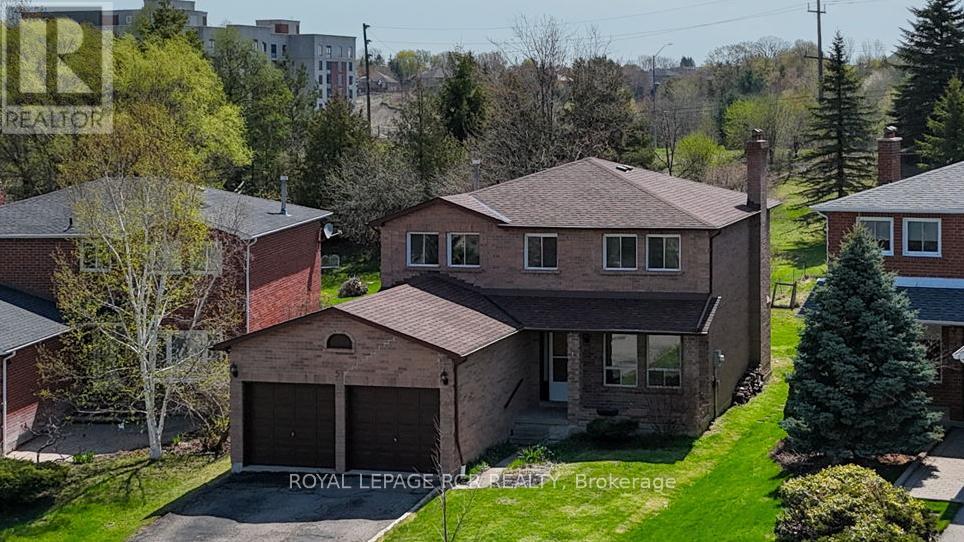
Situated on a premium 41.4 x 206.69 ft lot backing onto greenspace, this spacious 2-storey family home offers over 2,000 sq ft of living space and incredible potential to customize to your taste! Nestled at the entrance of a quiet, family-friendly court with very little traffic and outstanding privacy, this property is an exceptional opportunity for renovators, investors, or buyers eager to bring their vision to life in a highly desirable neighbourhood. The main floor features formal principal rooms including a sun-filled living room, separate dining room, inviting family room with fireplace, and a practical kitchen with breakfast area and walk-out to the oversized backyard. A convenient 2-piece powder room plus a mud/laundry room with direct garage access complete the main level. Upstairs, the second level boasts the spacious primary retreat includes a walk-in closet and 4-piece ensuite, complemented by 3 additional generously sized bedrooms and a 4-piece main bathroom. The unfinished basement offers the chance to add over 1,000 sq ft of extra living space, perfect for a recreation room, home gym, office, or potential in-law suite. Offering exceptional value, a timeless layout, premium lot, and endless possibilities, this home is located just minutes from historic downtown Bolton and presents a rare opportunity to design your dream home in a sought-after family community. Please note; interior room photos have been virtually staged. (id:60365)
54 Gotham Court
Toronto, Ontario
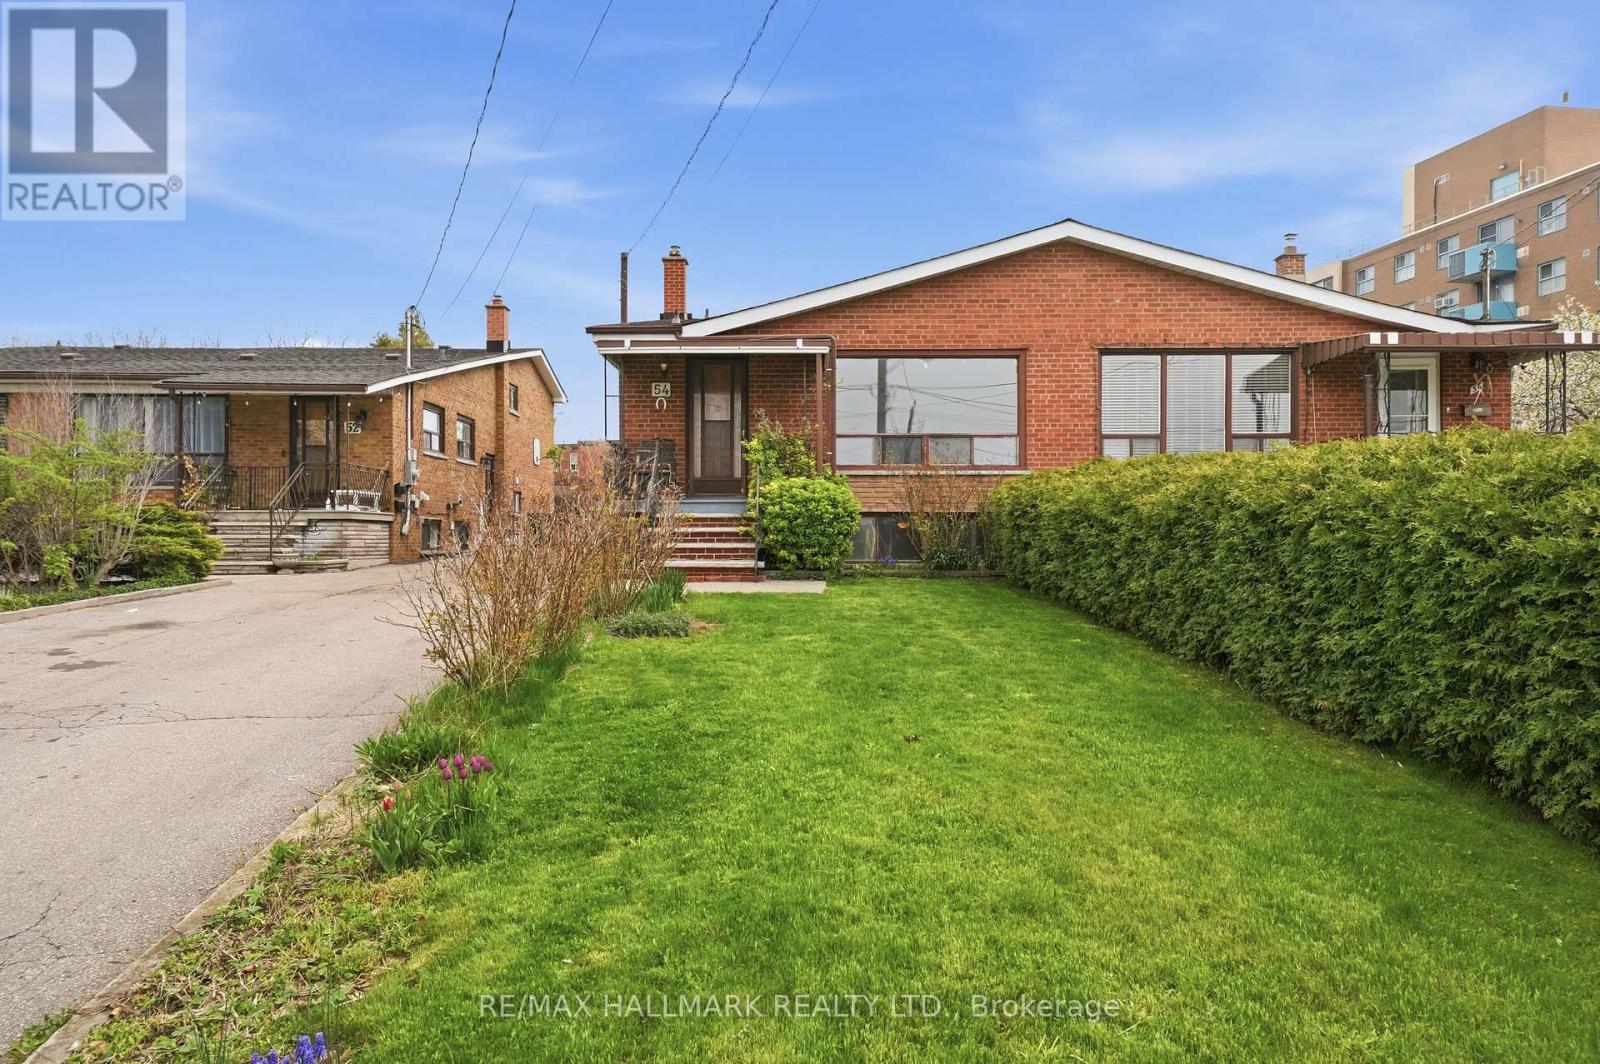
Situated on a quiet cul-de-sac in North York, this well-maintained semi-detached backsplit offers a functional multi-level layout, generous living space, and excellent flexibility for families, multi-generational living, or future rental potential. The main level features a bright and spacious living room with large picture windows, hardwood flooring, and an open flow into the dining area and kitchen. Natural light fills the principal spaces throughout the day, while the efficient kitchen layout offers ample cabinetry, durable finishes, and direct access to the side entrance. Two bedrooms and a full bathroom are positioned on the upper level, with an additional two bedrooms and second bathroom located on the lower floor, creating a flexible layout well-suited for larger households, guests, or work-from-home needs. The lower levels continue with a substantial recreation room, kitchenette area, utility space, and additional storage, providing strong in-law or income suite potential. Outside, the property offers a driveway with ample parking, detached double garage, and low-maintenance outdoor space. Conveniently located close to Highway 401, transit, shopping, schools, parks, and the GO Station, this is an excellent opportunity to secure a spacious home in a highly accessible location with flexibility for both end-users and investors alike. (id:60365)
58 Albert Avenue
Toronto, Ontario
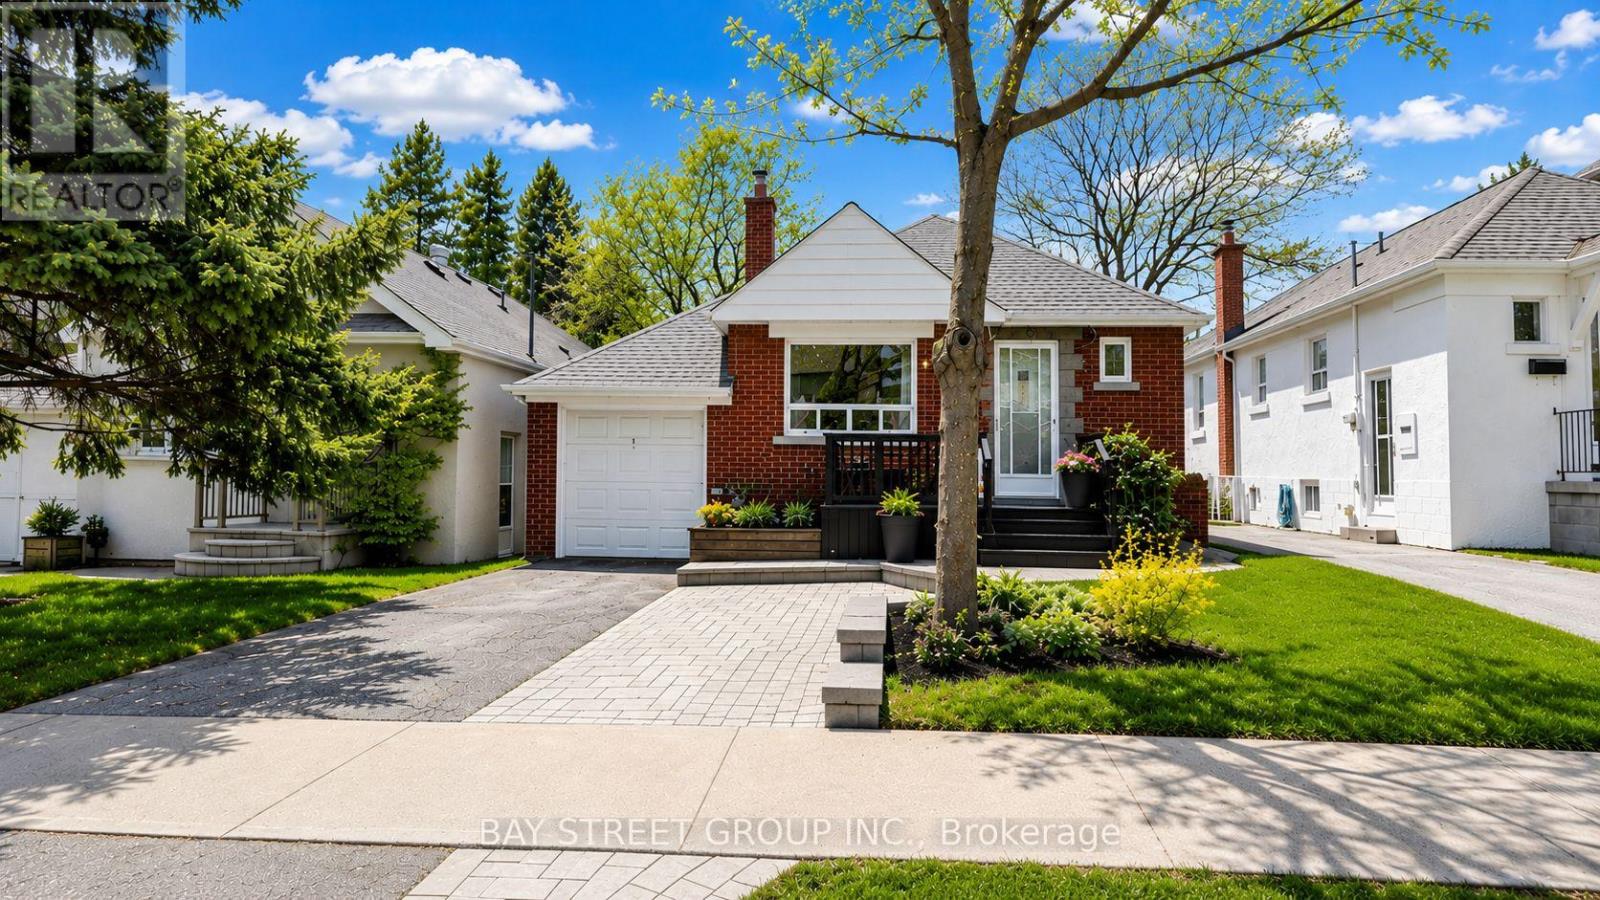
Turn-key living in the heart of Mimico. Deep 35 X 132 Ft Lot Offering Privacy And Green Views. This Updated Turn-Key 3 Bedroom 2 Bath Bungalow Features A Bright Main Floor With Laminate Flooring Throughout, Renovated Kitchen, And Updated Bathroom With Heated Floors. Direct Access to the Backyard from the Office Walk Out to a Large Deck which is Perfect for Entertaining . Separate Entrance Basement With Second Kitchen, Full Bath, And Living Space Ideal For Extended Family Or Rental Income, Separate Thermostat. Additional Highlights Include Garage with EV charger, an Expanded Driveway with Parking for Two Vehicles, and a 12 x 12 ft Shed for Added Storage. Steps To Lakeshore Shops, Humber Bay Shores, And Trails, Plus A Short Walk To Mimico GO For Easy Downtown Access. (id:60365)
18 Chesterfield Road
Brampton, Ontario
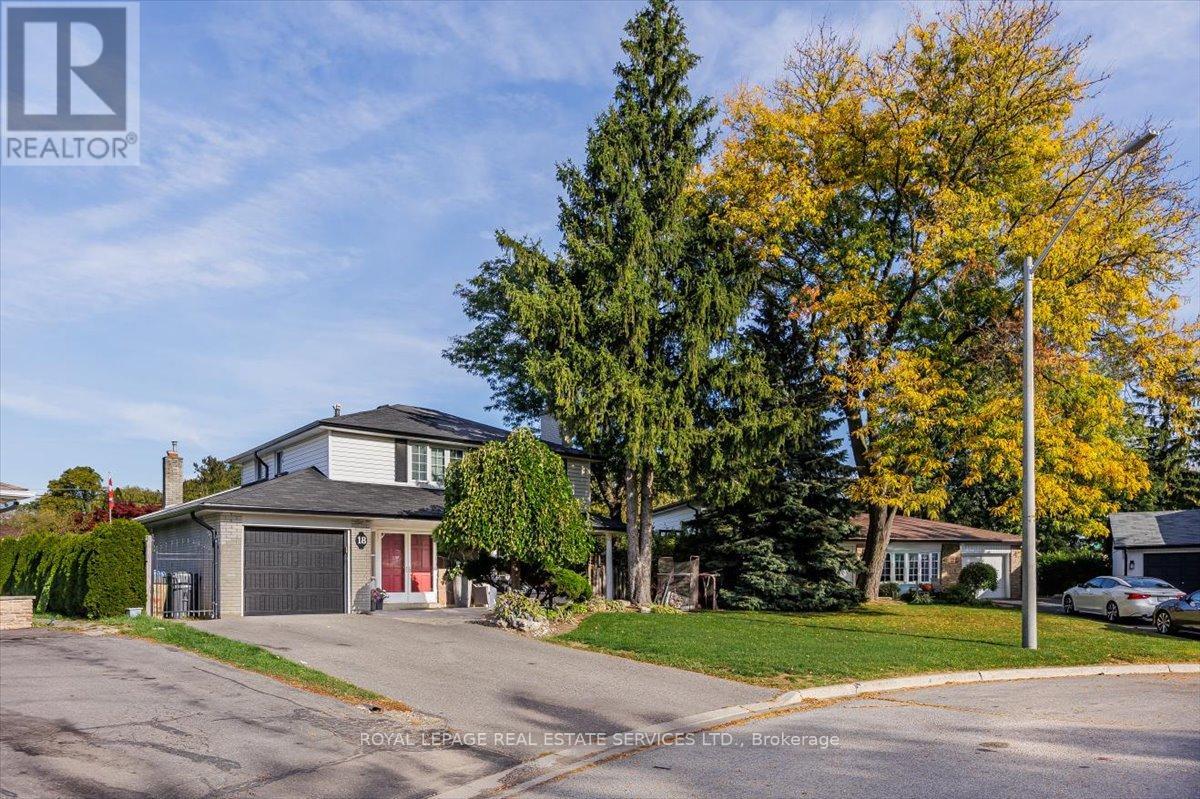
This charming 4-bedroom detached home sits on a rare pie-shaped lot, offering an expansive backyard that's perfect for outdoor living and entertaining. Featuring a private in-ground pool, this property is ideal for hosting family gatherings, summer barbecues, or simply relaxing in your own backyard retreat. Inside, the home offers a functional layout with four generously sized bedrooms and two bathrooms, providing plenty of space for families or guests. The main Living area are bright and welcoming, with great flow for everyday living and entertaining alike. With a parking garage for one vehicle and a spacious lot that widens at the rear, there's incredible potential to enhance or redesign the outdoor space to suit your vision. This property is perfect for investors or buyers looking to renovate and customize a home to their personal taste. Whether you're looking to update, expand, or create your dream home, the possibilities here are endless. A fantastic opportunity in a desirable setting with strong upside potential. The furniture is virtually added as some photos are virtually staged. (id:60365)
C1601 - 4878 Powers Common Boulevard
Burlington, Ontario
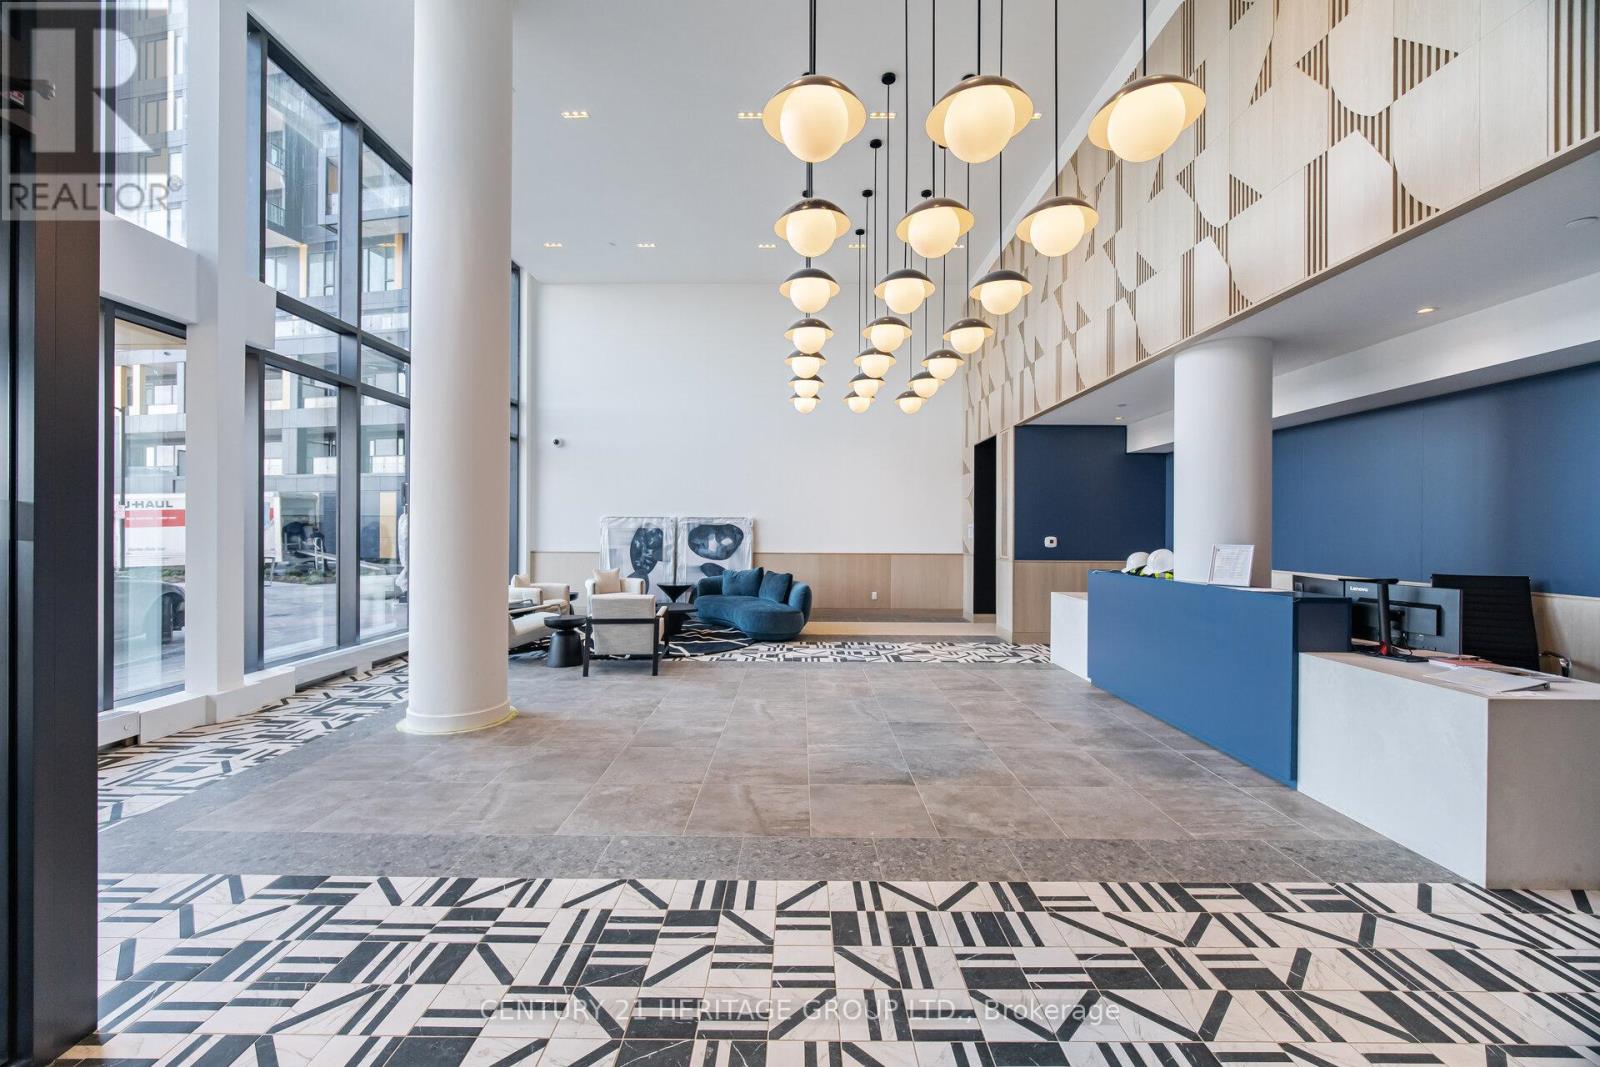
A newly built 1 bedroom on the top floor facing south west with open unobstructed views for miles! A bird's eye view over beautiful Alton Village with Lake Ontario in the distance. This condo has an upgraded kitchen, no carpet throughout, brand new stainless steel appliances and ample daylight and comes with a parking spot - a perfect place to call home. The building features excellent amenities including: pet wash, co-working space, lounge, multi-purpose room, children's play area, fitness room and gym, party room, outdoor terrace with BBQs, basketball court and more! With easy access to major highways, multiple plazas, restaurants, schools and parks, this condo has it all! (id:60365)

© 2026 Proptech Realty Inc., Brokerage.