
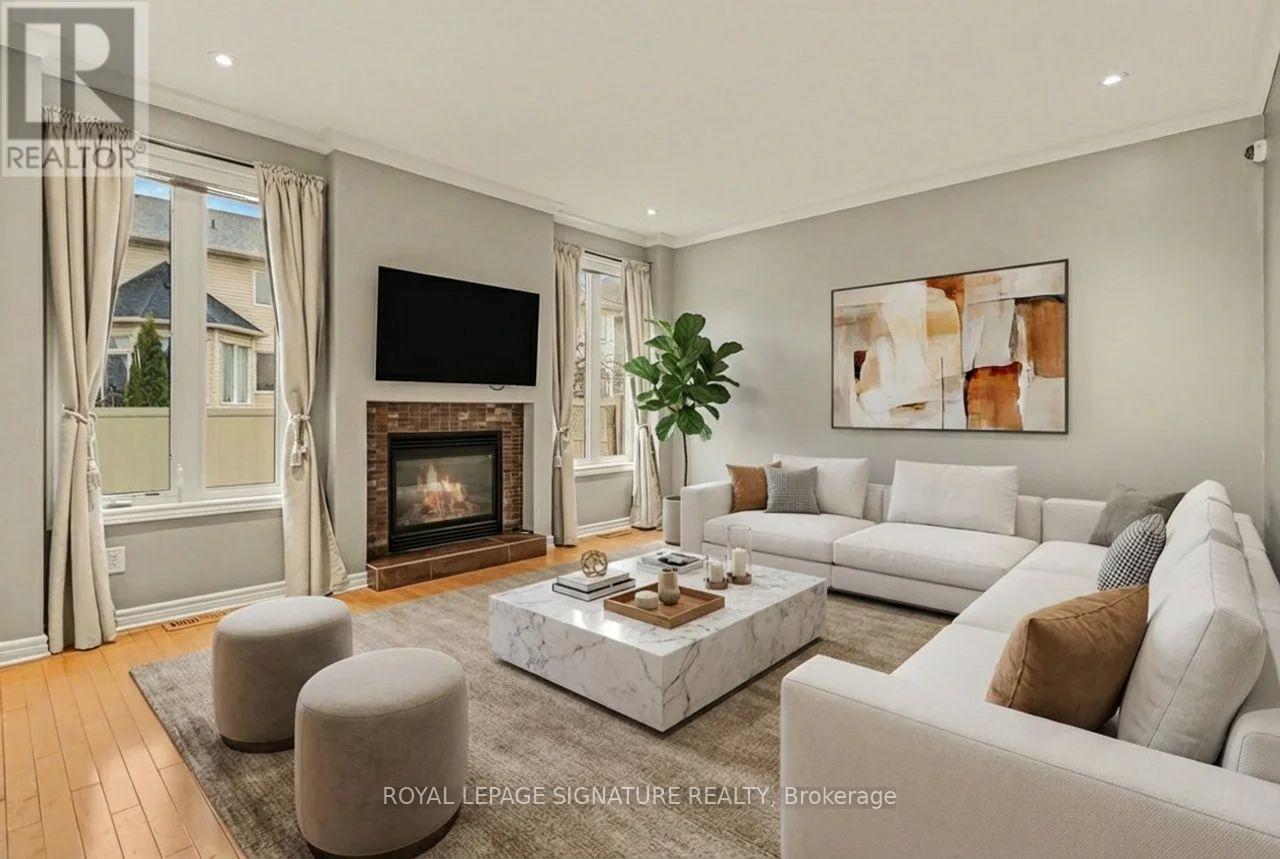
129 Tapestry Drive
Ottawa, Ontario
Spacious and beautifully updated family home in the heart of Barrhaven. Offering over 2,600 sq ft above grade, this 4+1 bedroom, 2+1 bathroom home features a modern updated kitchen, separate living and family rooms, and the convenience of main floor laundry. The additional bedroom is perfect for a home office, guest room, or playroom. Select furnishings are included for an easy move-in. Situated on one of Barrhaven's most exclusive streets, this is the largest model built by Minto on the street. Ideally located in a family-friendly neighbourhood close to top-rated schools, parks, walking trails, shopping, restaurants, and everyday essentials, with easy access to Chapman Mills Marketplace, Barrhaven Town Centre, recreation centres, and major transit routes for a seamless Ottawa commute. *Photos are virtually staged* (id:60365)
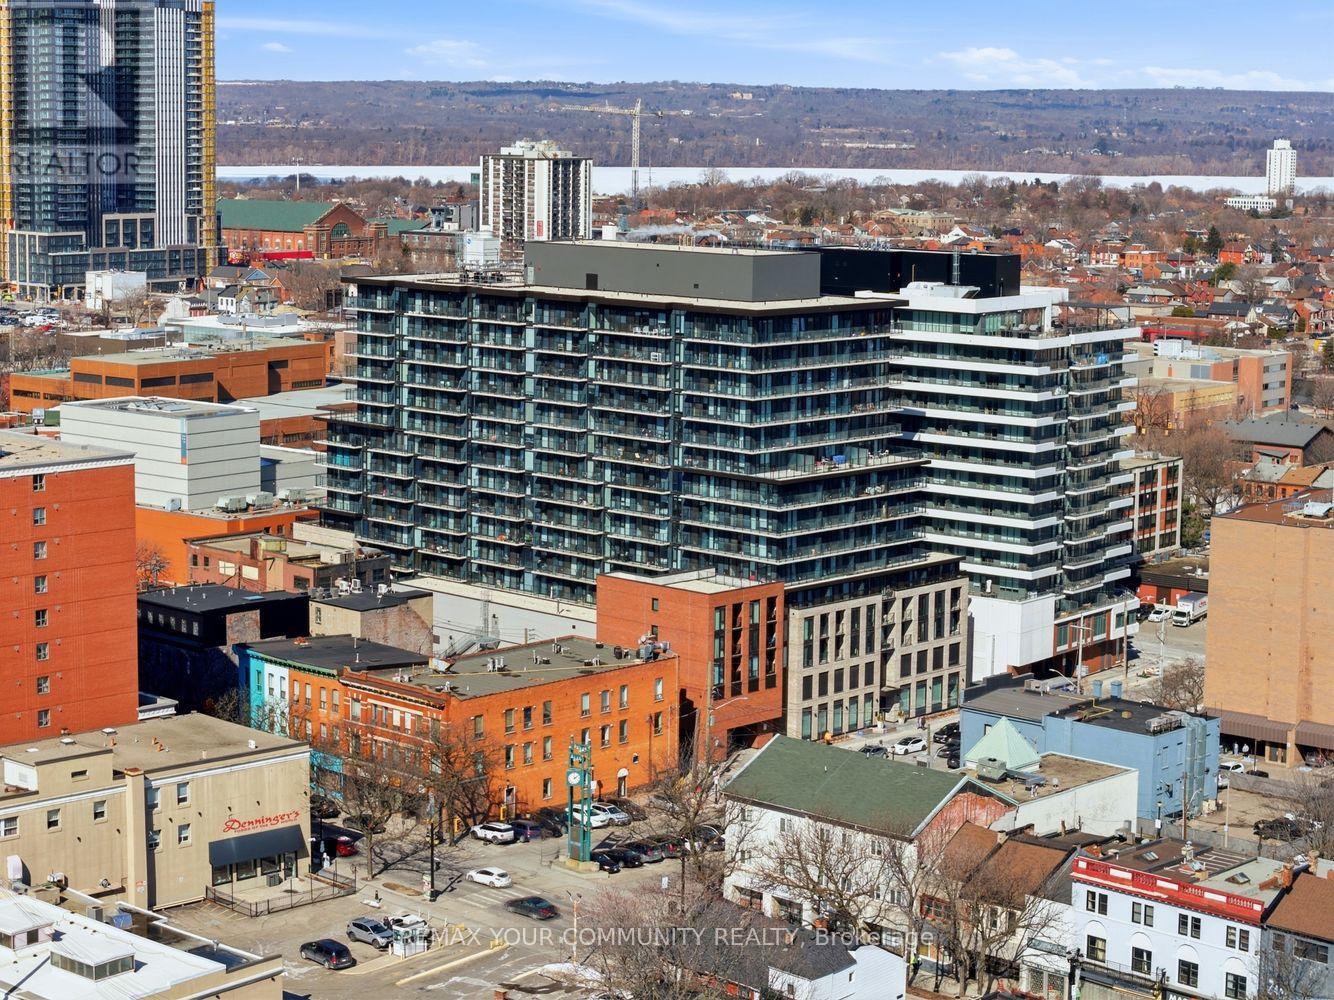
1317 - 1 Jarvis Street
Hamilton, Ontario
Built by award-winning developer EMBLEM Developments, this is where luxury urban living meets the vibrant energy of downtown Hamilton. This thoughtfully designed 2-bedroom, 2-bathroom suite features an upgraded design package, including a stylish kitchen island perfect for entertaining. The sleek modern kitchen is complete with stainless steel appliances - fridge, cooktop, built-in oven, built-in microwave, and full size dishwasher. The bright open-concept layout is complemented by in-suite laundry and contemporary finishes throughout, creating a comfortable and functional living space filled with natural light. Step out onto your private balcony with beautiful views, offering the perfect spot to relax and enjoy the outdoors. Residents enjoy exceptional amenities, including concierge and security services, a fully equipped fitness center, stylish lobby lounge, parcel lockers, and a co-working space designed for today's lifestyle. The building's architecture pays tribute to Hamilton's rich heritage with a classic brick podium, seamlessly rising into a sleek modern tower with future retail planned at street level. Ideally located just steps from the vibrant King William and James Street entertainment districts, known for their thriving restaurants and nightlife. Commuting is effortless with quick access to Highway 403, the QEW, Lincoln M. Alexander Parkway, and Red Hill Valley Parkway. Both West Harbour GO and Hamilton GO Centre are within walking distance, while an HSR bus stop just two minutes away offers direct routes to McMaster University, Mohawk College, and nearby hospitals. Perfect for the end-user or investor looking to capitalize on the market with a one-of-a-kind opportunity! The seller has the original APS and architectural drawings available to hand over. Experience true turnkey downtown living. (id:60365)
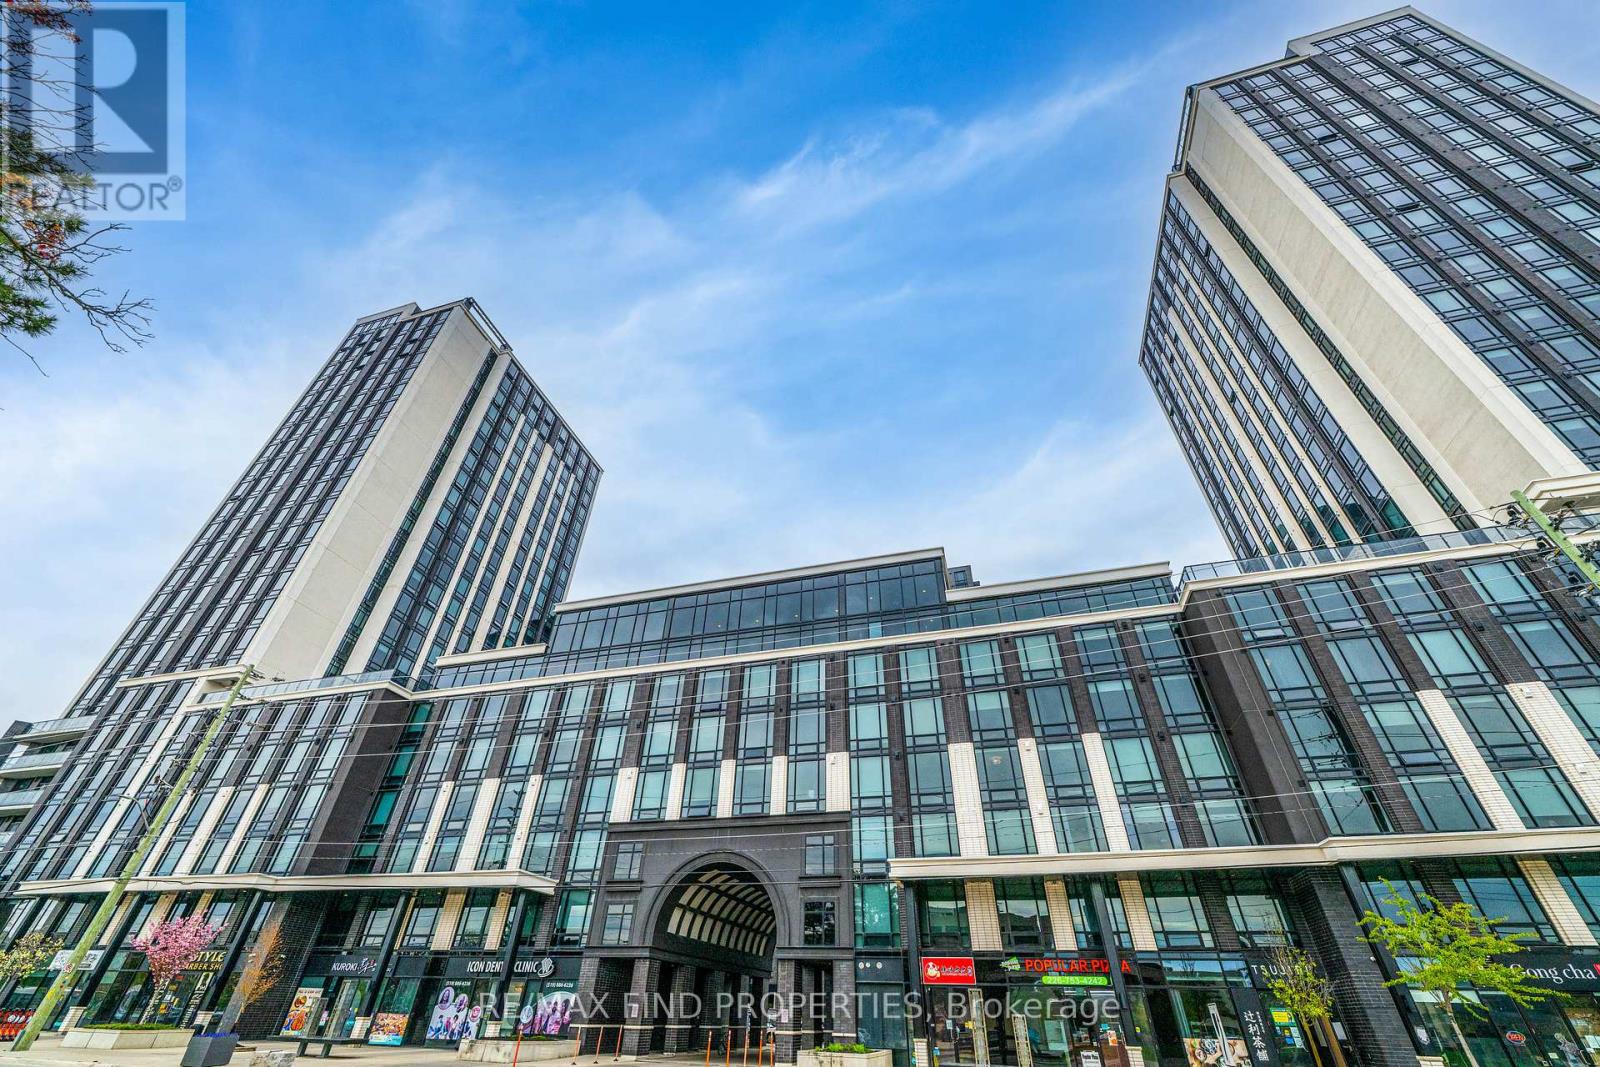
2709 - 330 Phillip Street
Waterloo, Ontario
Welcome to the prestigious Icon 330 North Tower, ideally located in the heart of Waterloo's university district. This fully furnished 1-bedroom plus den suite offers a modern and functional layout, making it perfect for students, professionals. The unit features one spacious bedroom plus a versatile den that can easily be used as a 2nd bedroom or study area, a modern 3-piece washroom with a glass shower, laminate flooring throughout the living areas, sleek quartz countertops, and convenient in-suite laundry. The suite comes fully furnished with all essential furniture included, making it a true move-in-ready opportunity. This layout provides an excellent opportunity to live in one room and rent out the other, helping offset living expenses while enjoying a prime location. Residents enjoy premium building amenities including a rooftop patio perfect for entertaining or relaxing, 24-hour security, a fully equipped fitness centre with yoga studio and gym, basketball court, games room and theatre room, and a sauna for relaxation. Located within walking distance to the University of Waterloo, Wilfrid Laurier University, GO Bus terminal, restaurants, shopping, and other essential amenities, this condo offers both convenience and strong rental demand. An excellent opportunity in one of Waterloo's most desirable student-focused buildings. Short term lease available (id:60365)
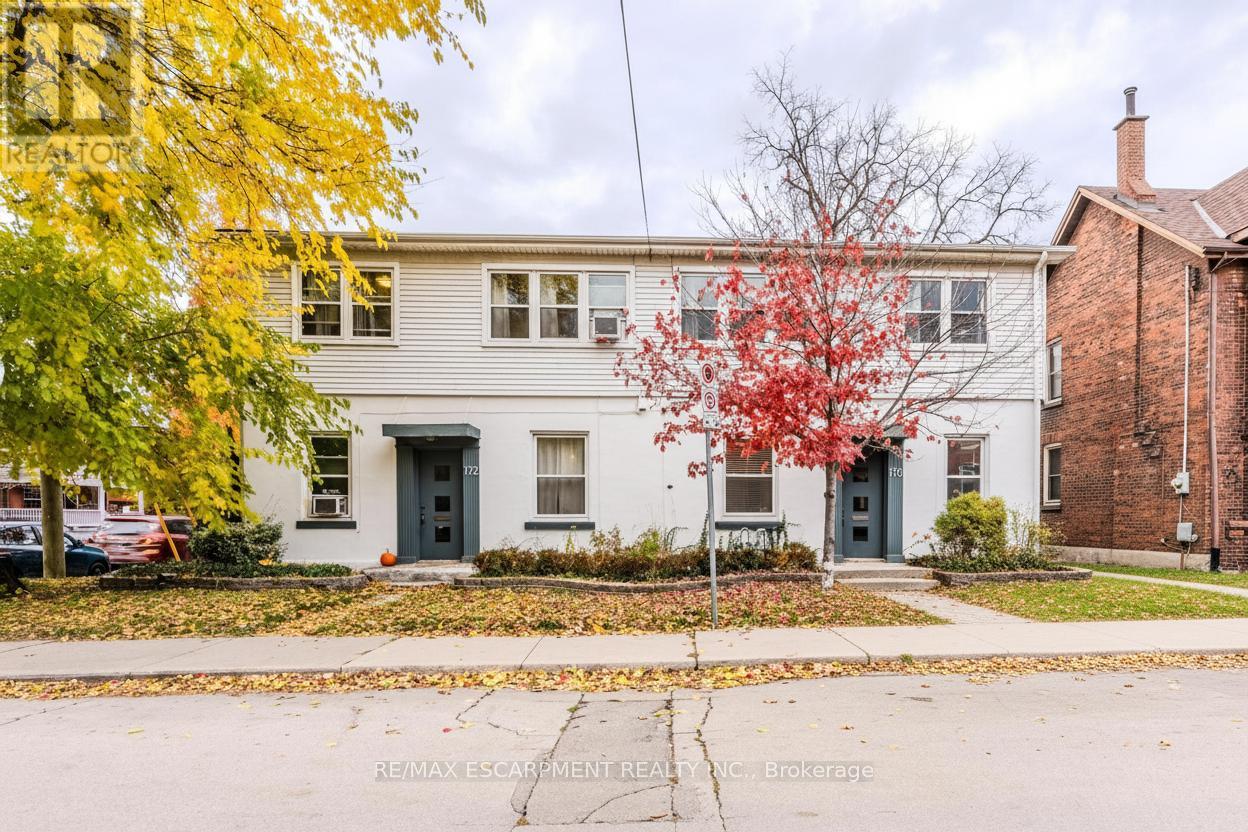
172 Markland Street
Hamilton, Ontario
Welcome to 170-172 Markland Street, Hamilton - a turn-key 6-unit investment property located in the sought-after Durand South neighbourhood of Hamilton West. This well-maintained property features two bachelor units and four two-bedroom units, most with hardwood flooring throughout. The basement offers shared laundry facilities, while the two-car garage provides additional storage or potential for extra rental income. Tenants are solid and units are easy to rent, making this an ideal opportunity for both seasoned investors and those new to multifamily ownership. The property sits on a good-sized lot with a beautifully landscaped front yard that adds great curb appeal. Conveniently located near all amenities, transit, and downtown Hamilton, this property represents a rare opportunity in one of the city's most desirable neighbourhoods. Don't wait on this one - a fantastic income property in a prime location! (id:60365)
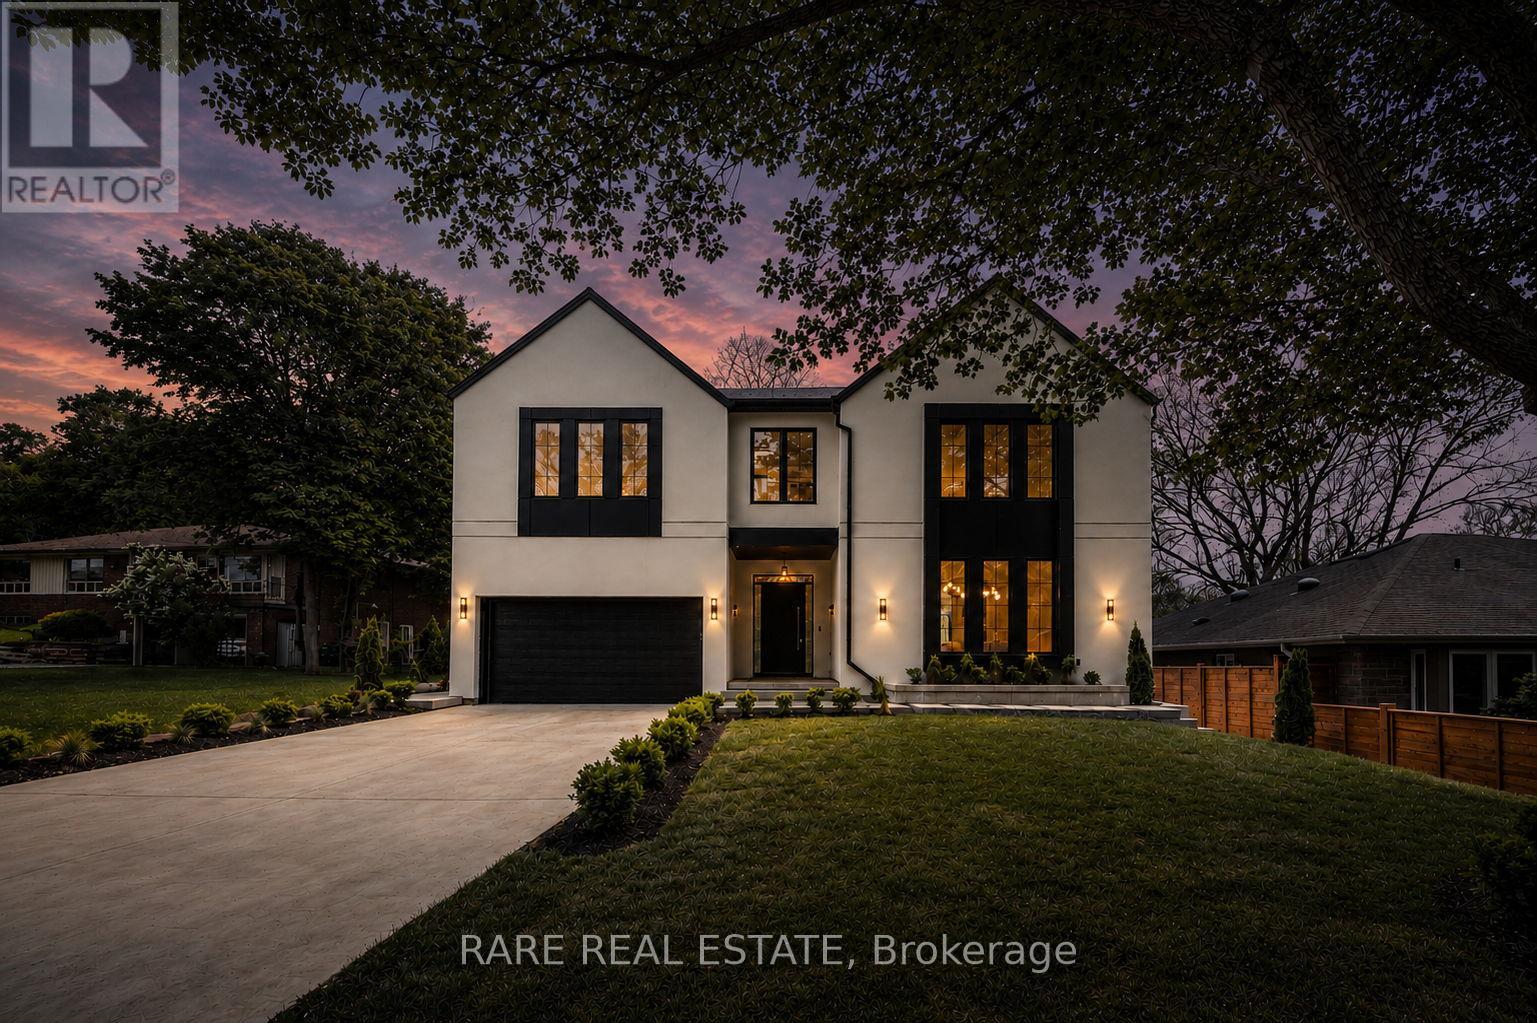
26 Hampshire Heights
Toronto, Ontario
Where modern luxury is immersed in nature. Tucked away on a quiet, coveted ravine lot, this extraordinary custom-built residence offers over 4,400 sq. ft. of meticulously curated living space where no detail has been overlooked. Featuring 5 spacious bedrooms, 7 luxurious bathrooms, a 2-car garage with parking for up to 8 vehicles, and one of the rare ravine properties with pool potential, this home seamlessly blends architectural sophistication with everyday functionality. Thoughtfully designed with premium finishes throughout, highlights include a stunning designer kitchen with a hidden scullery, JennAir Noir luxury appliances, soaring custom millwork, spa-inspired ensuites, heated floors, wide-plank oak chevron flooring, and dramatic modern exterior detailing. Ideally positioned just 9 minutes from Pearson Airport and only 15 minutes to the vibrant charm of Roncesvalles and High Park, this residence offers an exceptional balance of tranquility and connectivity. The expansive lower level also presents outstanding potential to be transformed into a legal secondary suite or private in-law apartment, adding versatility and long-term value. This is an exceptional offering for buyers seeking refined luxury, privacy, and a true statement home in an unparalleled natural setting. This is a home that simply must be experienced in person. (id:60365)
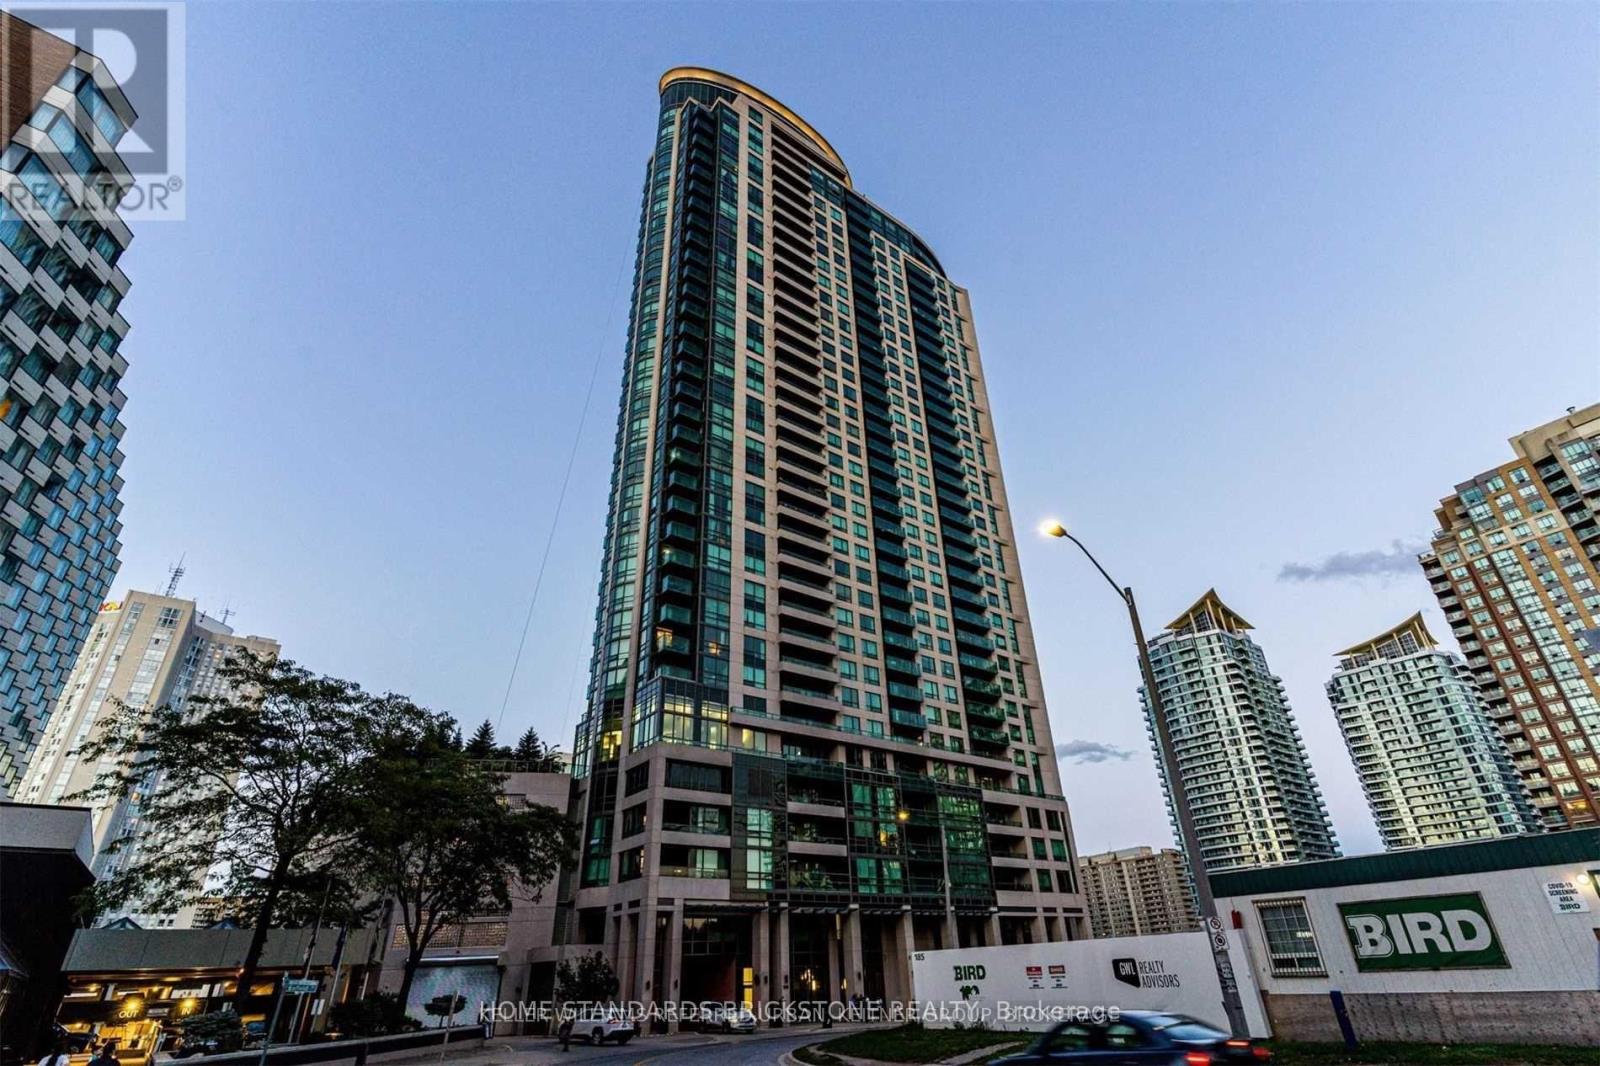
2905 - 208 Enfield Place
Mississauga, Ontario
WIDESUITE!!!! Beautifully Maintained Large 1 Bed + Den. 671 SF Plus Large Wide Balcony. In The Heart Of Mississauga! Large Den has separate Door, Unobstructed Sunset Views With A Large West Facing Balcony. Floor to Ceiling Windows, Modern Kitchen With Granite Counter Tops, Stainless-Steel Appliances B/I Microwave, Newer Washer and Dryer. New Paints, You Can't Beat This Location- Walking Distance To Go Station, Square One, Sheridan College And Parks! Easy Access To 403/401 & Qew. Well Managed, Very Quiet and Secured Building. (id:60365)
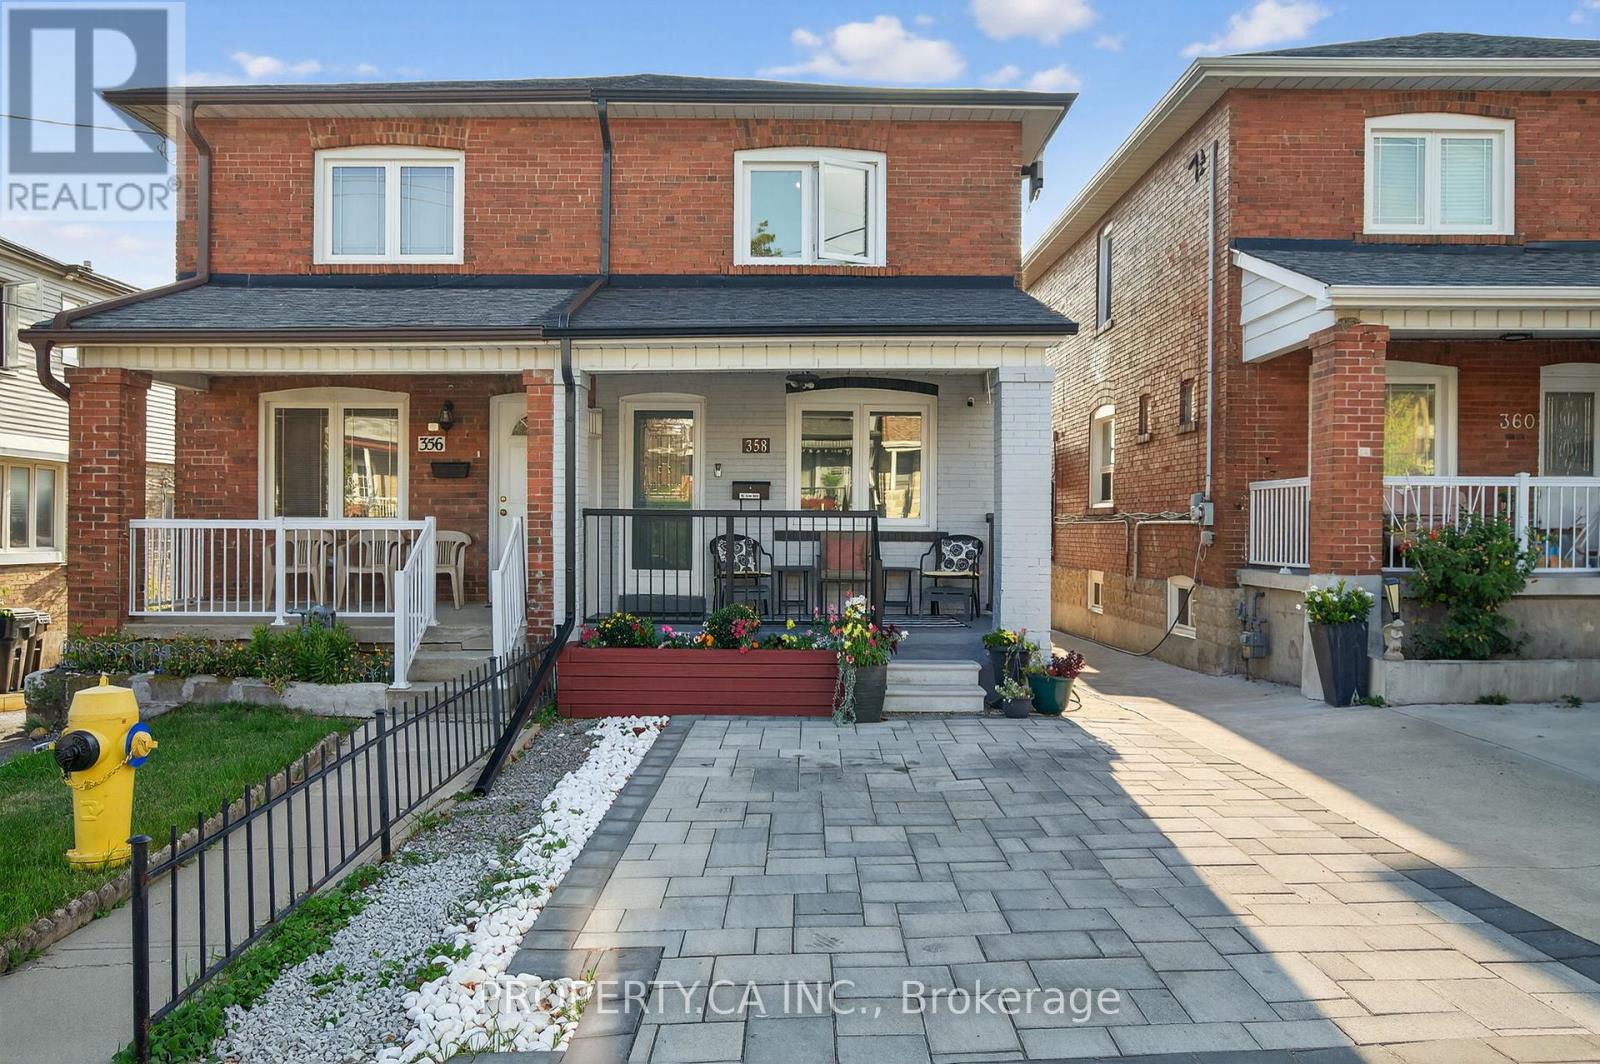
358 Mcroberts Avenue
Toronto, Ontario
This isn't your average semi-detached home - unless your average semi includes multiple entrances, and a backyard begging for summer dinner under string lights, and a cozy vibe. Welcome to 358 McRoberts Ave. (id:60365)
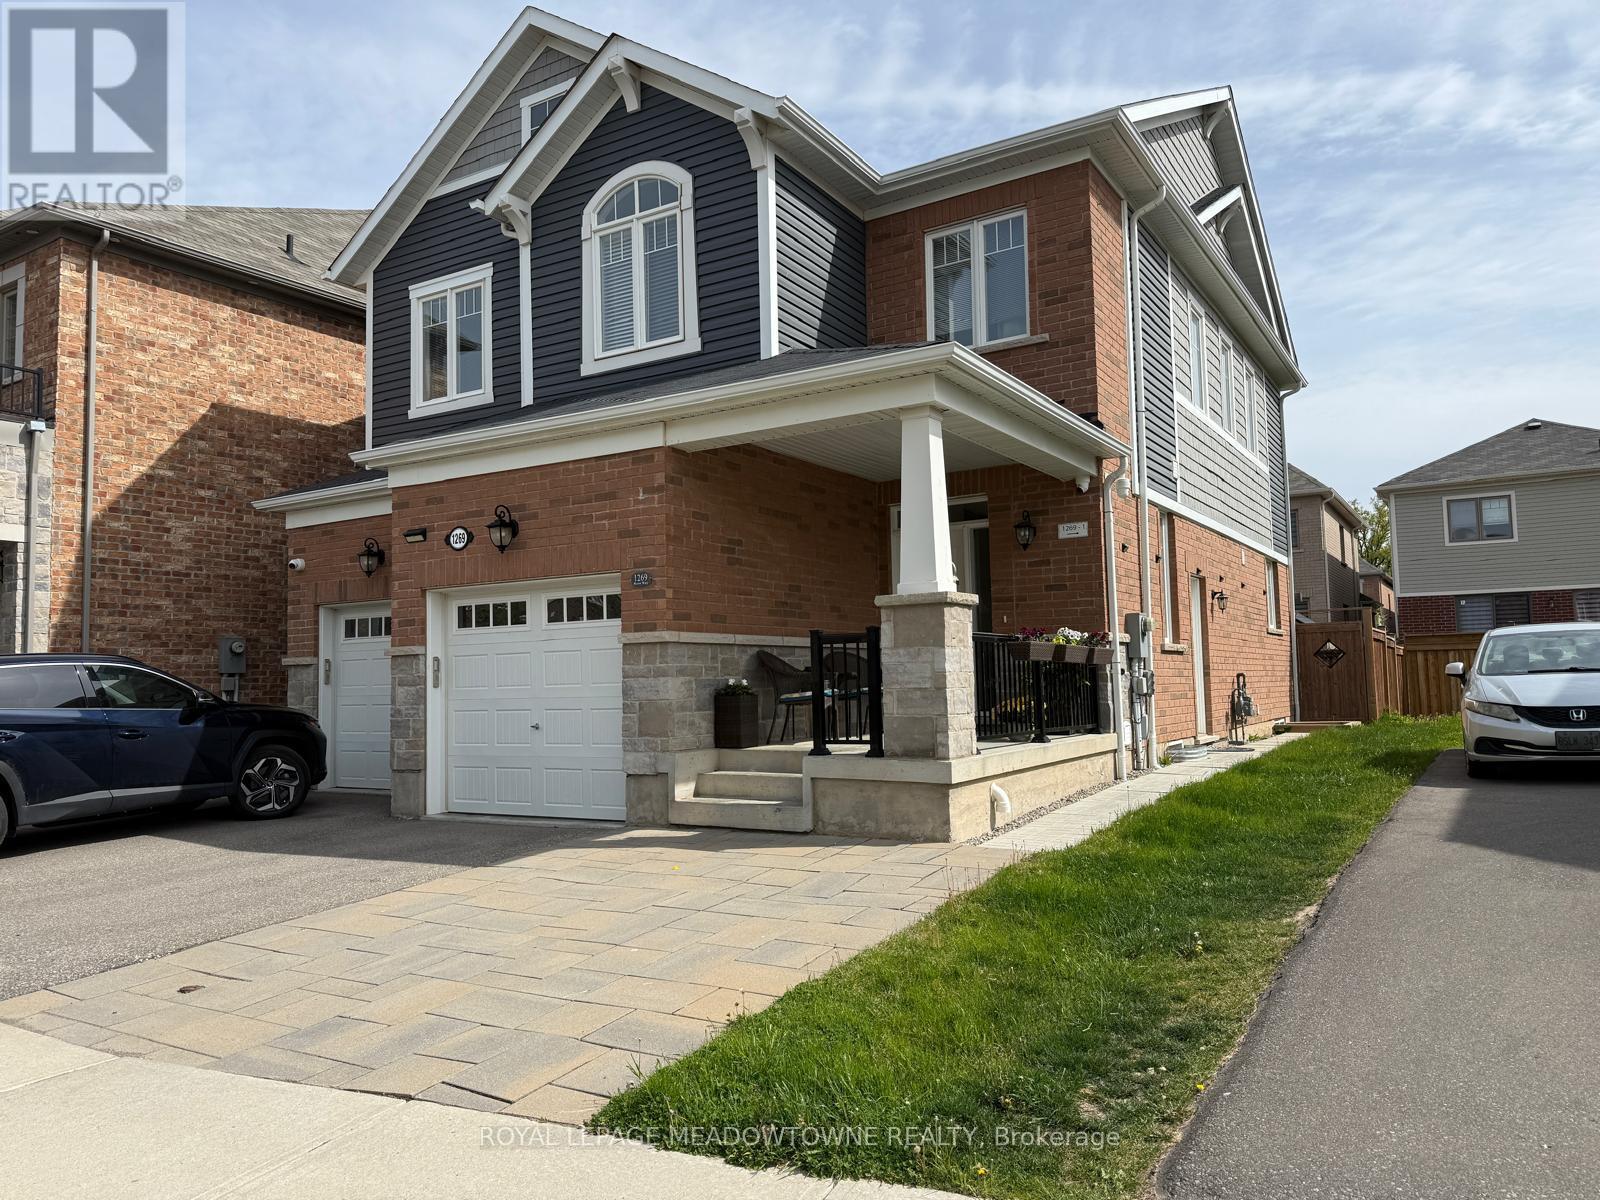
Lower - 1269 Rose Way
Milton, Ontario
Welcome home to this bright and spacious 1 bedroom legal basement apartment! Located in a quiet and desirable neighborhood near the major intersection of Ontario and Louis St. Laurent. This basement apartment offers a comfortable and inviting living space, perfect for a single professional or a couple. Recently finished with modern amenities, including quartz countertops in the kitchen, a stunning backsplash, beautiful bathroom, fresh neutrally painted walls and large windows. Enjoy a separate side entrance for your privacy and one parking spot available on the right side of the driveway. Tenants will pay 30% of utilities in addition to rent, insurance and cable. Don't miss this opportunity to make this place your own (id:60365)
1 - 28 Reddington Drive
Caledon, Ontario
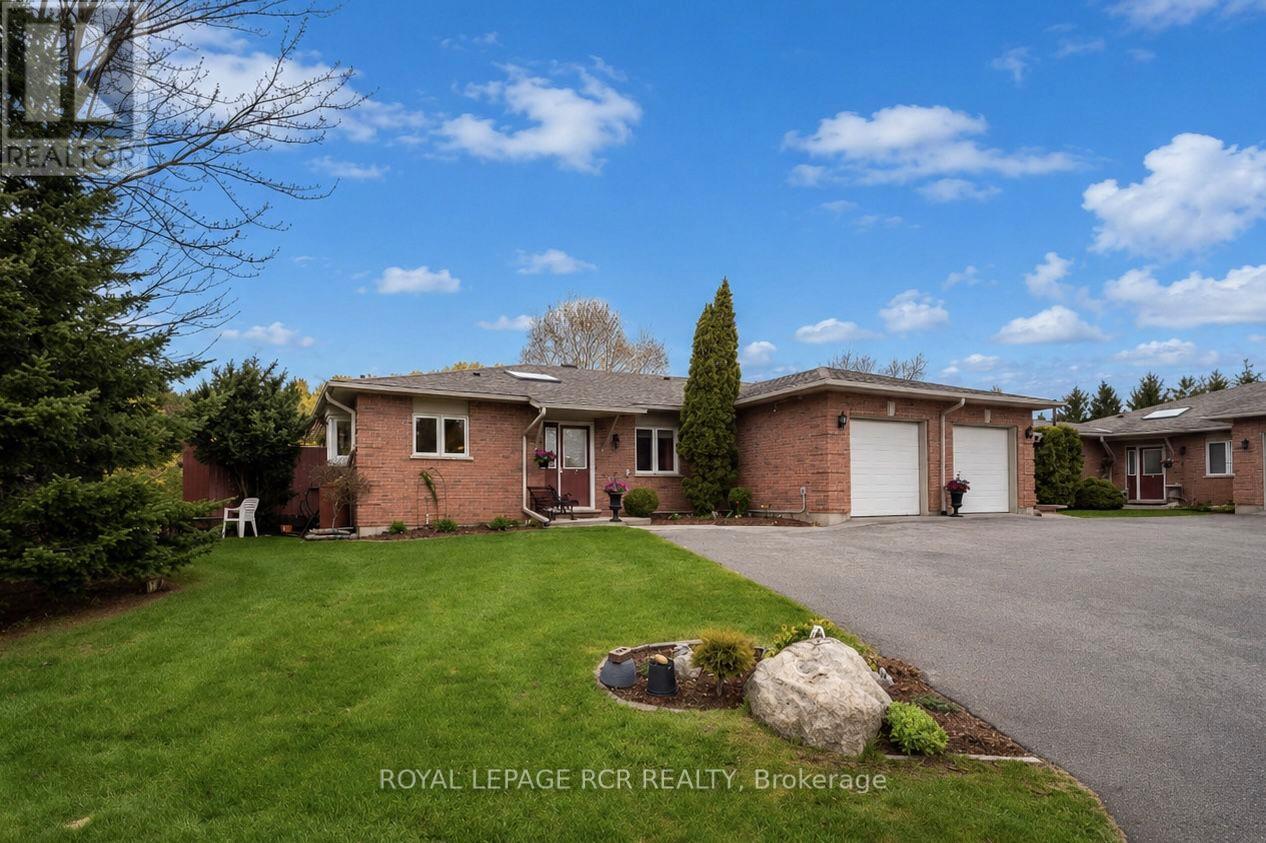
Welcome to the prestigious Legacy Pines community in Palgrave, one of Caledon's most sought-after enclaves. Nestled among breathtaking conservation lands, rolling hills, and towering pines, this hidden gem offers an exceptional lifestyle surrounded by nature and backing directly onto the renowned Legacy Pines Golf Course. This beautifully maintained 2-bedroom bungalow showcases true pride of ownership and offers bright, airy living spaces with modern finishes throughout. Stunning landscaped grounds and raised garden beds create impressive curb appeal and lead into a welcoming foyer featuring a skylight, double closet, and elegant French doors opening into the main living area. The open-concept main level is filled with natural light from large windows and features a spacious living and dining room highlighted by a charming bay window. The well-appointed kitchen offers ample space for everyday living and entertaining, with a walk-out to the private back deck overlooking a tranquil green space oasis, perfect for relaxing, dining outdoors, or hosting guests. The main floor includes a generous primary suite complete with his-and-hers closets and a 4-piece ensuite with jetted bathtub, a second bedroom, and a 3-piece bathroom with standalone shower and convenient laundry closet. Direct access to the garage is also located on the main level. Main level offers approximately 1,486 sq. ft. of living space. The fully finished lower level provides an additional 1,504 sq. ft. of expansive open-concept living space featuring a large recreation room, office, utility room, finished panelled workshop, and storage options. Ideally located just minutes from Bolton, this exceptional home combines peaceful golf course living with convenient access to nearby amenities. Nature lovers will appreciate nearby Palgrave Forest & Wildlife Area & the Caledon Trailway W/kilometres of hiking, biking, & horseback riding trails. (id:60365)
2293 Carpenters Circle
Oakville, Ontario
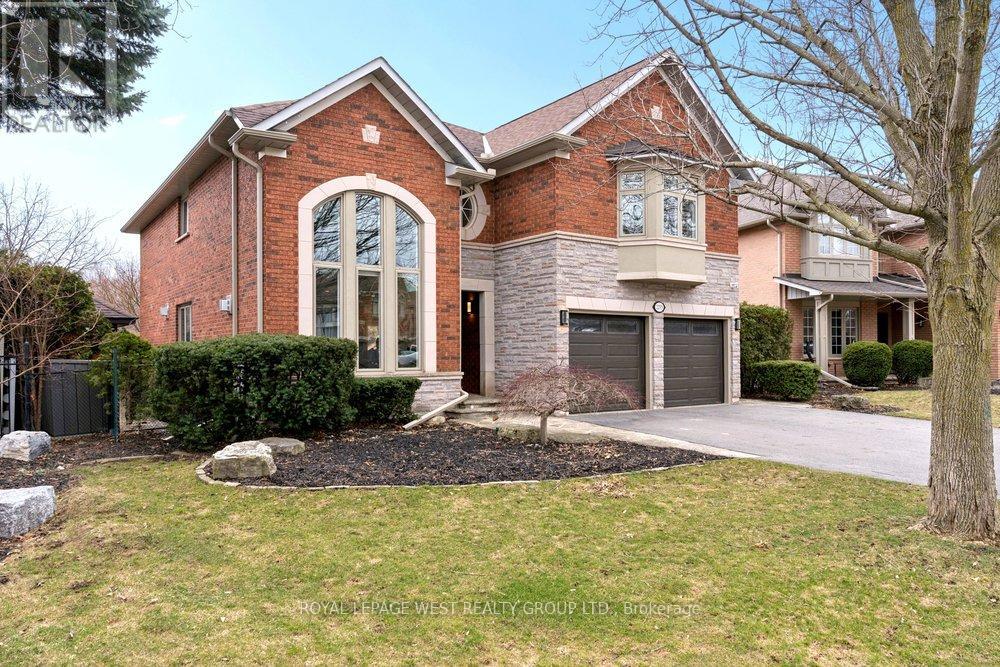
Nestled on one of Glen Abbey's most coveted streets, this exceptional Greenpark-built family home offers the perfect blend of luxury, privacy, and natural beauty-backing directly onto the scenic Fourteen Mile Creek /Glen Abbey trail system. Beautifully renovated and meticulously maintained, this 5-bedroom, 4-bathroom residence delivers refined living across all levels. The grand foyer opens to a striking living space with soaring ceilings and oversized windows, filling the home with natural light. Rich, luxury vinyl floors flow throughout the main level, leading into a designer-renovated kitchen (2021) featuring premium Miele and JennAir appliances, custom cabinetry, and an expansive quartz island-seamlessly connected to the family room for effortless everyday living and entertaining. Upstairs, generous bedrooms provide comfort and functionality for growing families, including a spacious primary retreat. Renovated bathrooms offer a spa-like experience with high-end finishes and timeless design. The fully finished lower level expands your living space with a vast recreation area, ideal for media, games, or extended family living. Step outside to your private backyard oasis-complete with Trex decking, glass railing for a seamless view, a resort-style in ground pool, hot tub, mature landscaping, and breathtaking ravine views. With no back neighbours, this is a rare offering of true tranquility in one of Oakville's most established communities. Extensive updates include kitchen, bathrooms, windows, flooring, furnace, and more-see full feature sheet for details.A rare opportunity to own a turn-key ravine property in prestigious Glen Abbey-where lifestyle, nature, and location come together. Top rated schools and close to GO station (id:60365)
Lower Level - 3608 Cherrington Crescent
Mississauga, Ontario
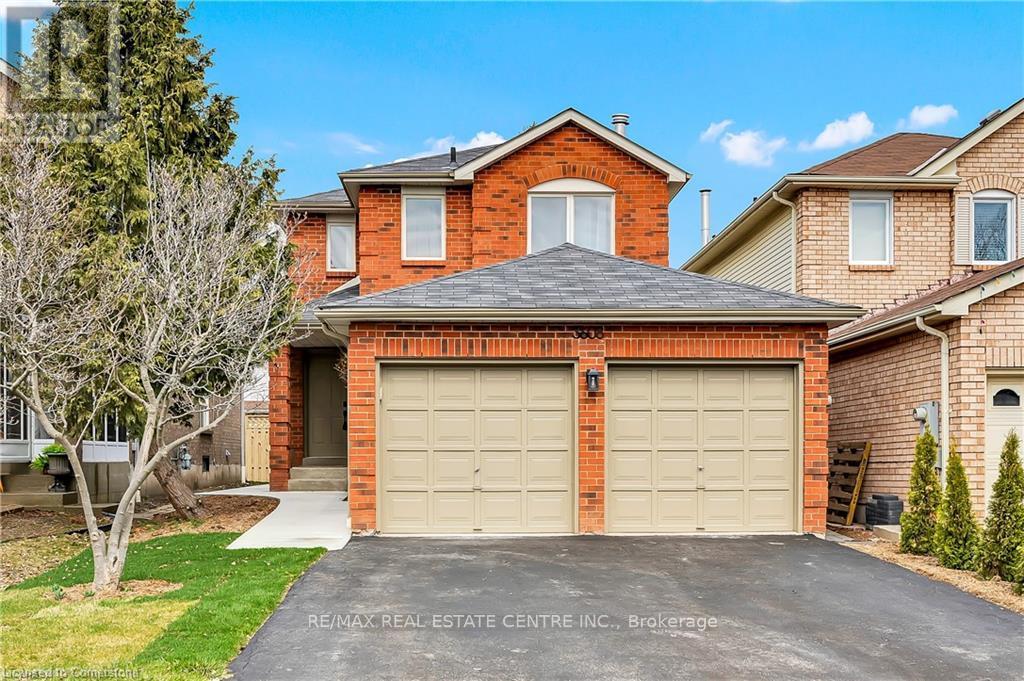
Lower-level apartment with eat-in-kitchen, livingrm, 2 spacious bedrooms, 3-piece bathroom, separate entrance, and large above-grade windows that bring in plenty of natural light. Driveway parking for 2 vehicles. Close to top-rated schools, shopping centres, grocery stores, churches, parks, public transit, and just minutes to major highways. (id:60365)

13 - 20 Lou Parsons Way
Mississauga, Ontario
5 Elite Picks! Here Are 5 Reasons To Make This Home Your Own: 1. Spacious Kitchen Boasting Modern Cabinetry, Large Centre Island/Breakfast Bar, Quartz Countertops & High End B/I Stainless Steel Appliances. 2. Bright & Beautiful Open Concept Living Area with Patio Door W/O to Amazing Oversized Balcony/Terrace with Convenient Natural Gas Hook-up... Fabulous Outdoor Space for BBQ & Entertaining! 3. 2 Bedrooms, 2 Full Baths, Convenient Laundry Closet & Open Den/Office Area on 2nd Level, with 2nd/Guest Bedroom Featuring Private 4pc Ensuite. 4. Stunning 3rd Level Boasting Amazing Primary Bedroom Suite with His & Hers Closets, 5pc Ensuite & Versatile Flex Space - Ideal for Office, Workout Area, Entertainment Space, Nursery & More - with W/O to 2nd Private Terrace! 5. Amazing Port Credit Location Where Residents Can Enjoy Brightwater's Vibrant Waterfront Lifestyle with Scenic Trails, Lakefront Access & Nearby Amenities Including Boutique Shops, Cafes & Restaurants, Parks, Port Credit Marina, and Many More Amenities... Along with a Resident-Only Shuttle to Nearby Port Credit GO Station! All This & More! 1,945 Sq.Ft. of Living Space on 3 Finished Levels... Plus 429 Sq. Ft. of Outdoor Terrace Space! Lovely Dining Area & 2pc Powder Room Complete the Main Level. Soaring 10' Ceilings on Main Level / 9' Ceilings on 2nd & 3rd Levels! Oversized Windows Throughout the Home Providing Loads of Natural Light! Hardwood Flooring Thru All 3 Levels! Attached 2 Car Tandem Garage with Convenient Access to the Home. (id:60365)

© 2026 Proptech Realty Inc., Brokerage.